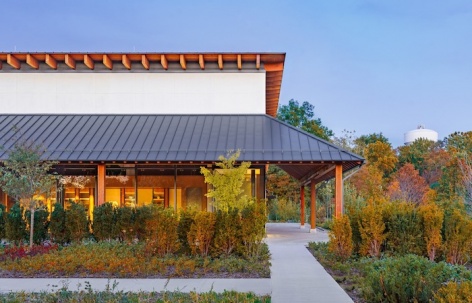
感谢 Pelli Clarke Pelli Architects + Jun Mitsui&Associates Architects予gooood分享以下内容。更多关于他们:Pelli Clarke Pelli Architects on gooood, Jun Mitsui&Associates Architects on gooood
Appreciation towards Pelli Clarke Pelli Architects + Jun Mitsui&Associates Architects for providing the following description:
坐落于纽约海德公园哈德逊河畔,这一曾经的全国连锁杂货店现已改建为一座现代化的清酒酿酒厂——獭祭Blue酿酒厂(Dassai Blue Brewery),成为美国东北部首个专门从事清酒酿造的大型酿酒厂。
Nestled near the banks of the Hudson River in Hyde Park, NY, a former national chain grocery store now stands transforms into a state-of-the-art sake brewery, the first large-scale brewery dedicated to sake production in the northeastern United States.
▼酿酒厂概览,Overall view © Antonio Medina, Enzo Figueres
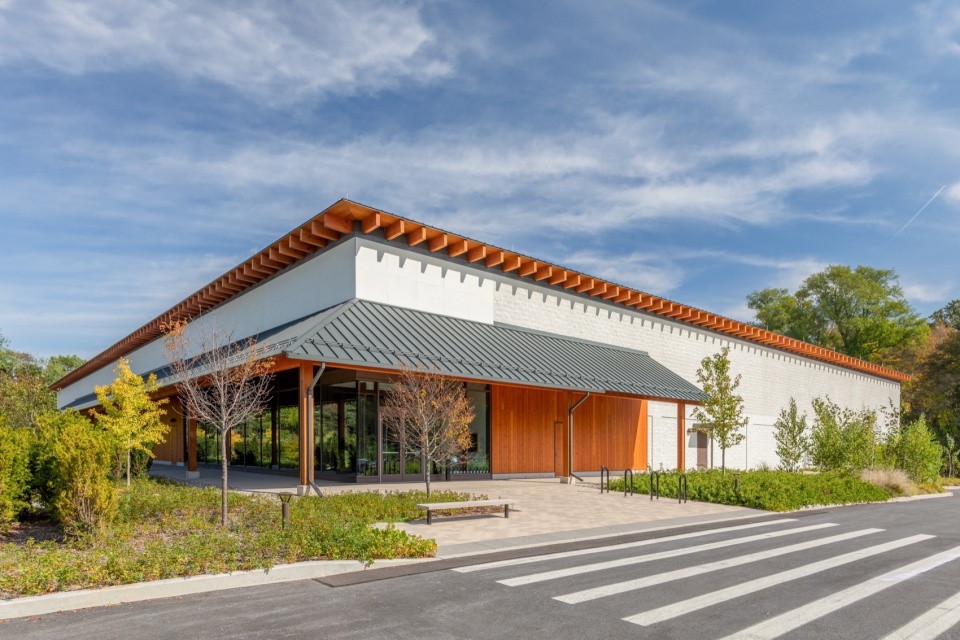
▼酿酒厂近景,Close view © Antonio Medina, Enzo Figueres
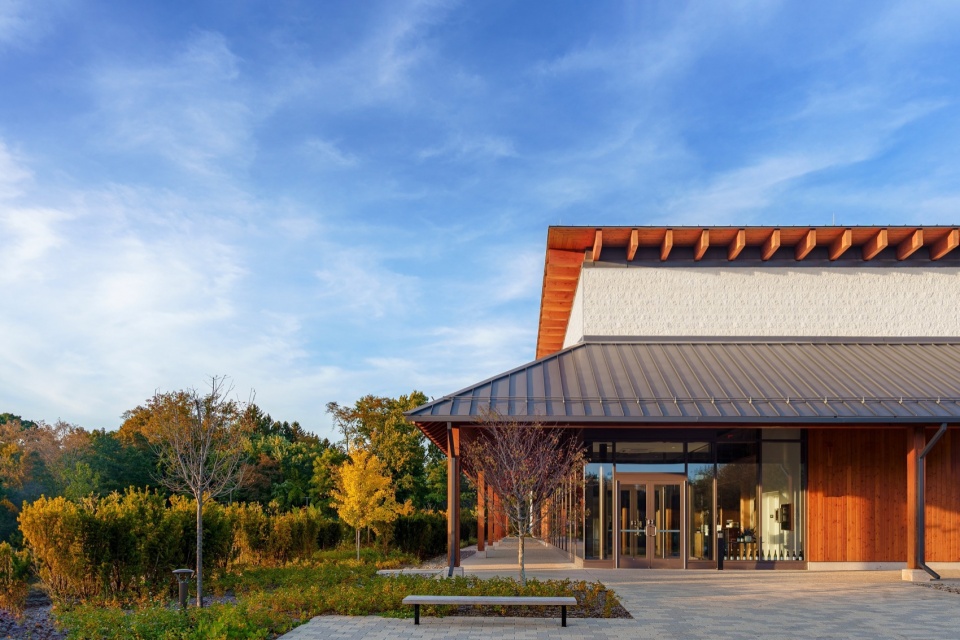
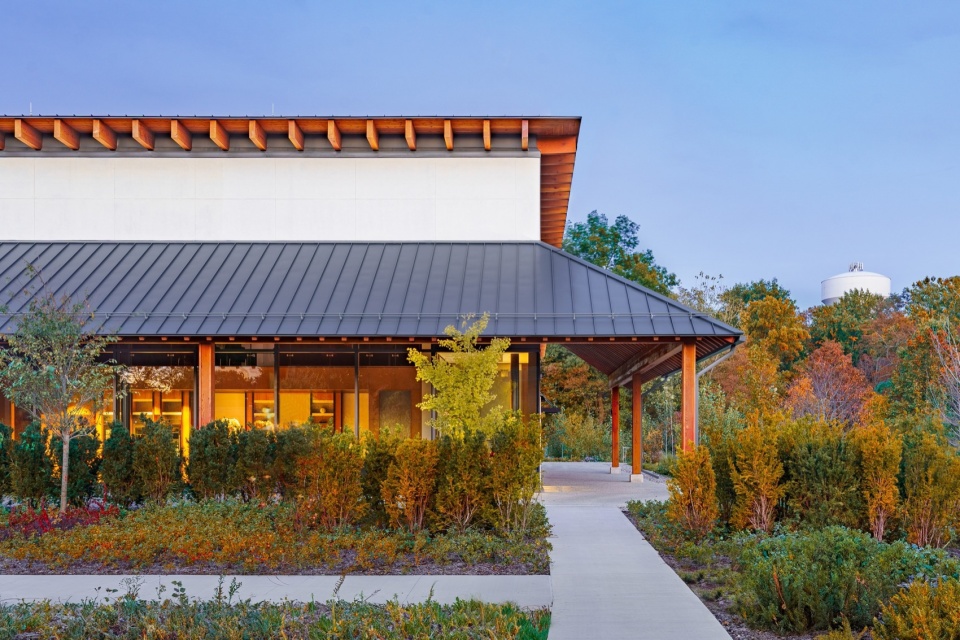
獭祭Blue酿酒厂占地55,000平方英尺,设有专门的空间用于米的清洗、干燥、蒸煮和发酵,还包括清酒的制曲、装瓶和发货等环节。
Encompassing 55,000 square feet, the brewing facility houses dedicated spaces for rice washing, drying, steaming, and fermentation. Koji-making, bottling and shipping of the sake is also incorporated.
▼项目改造前曾是一个废弃的杂货店,It was an abandoned grocery store before the renovation
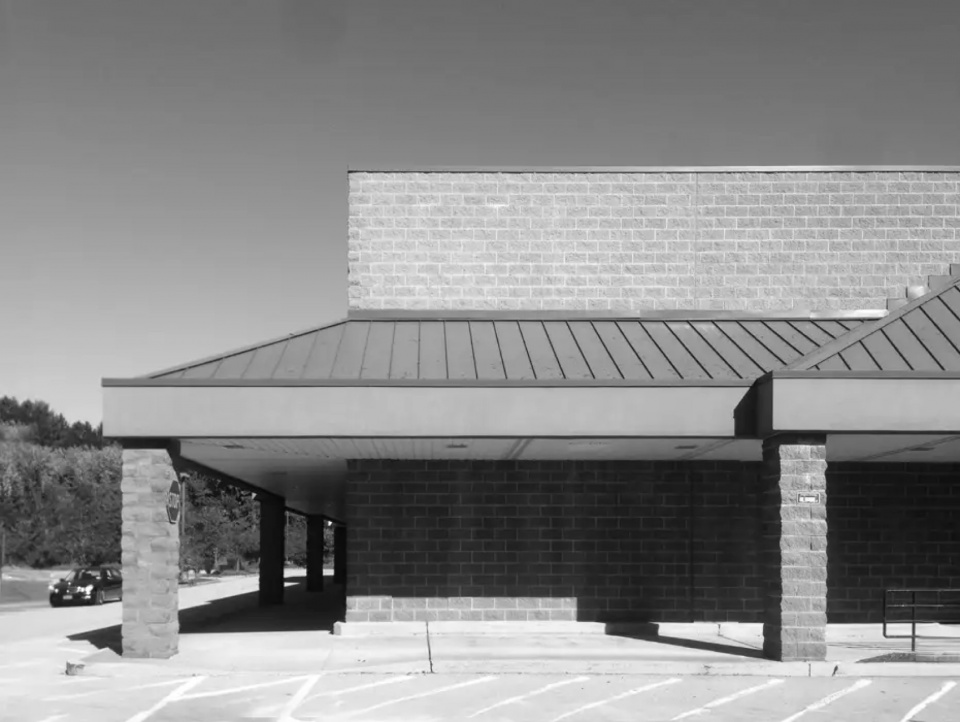
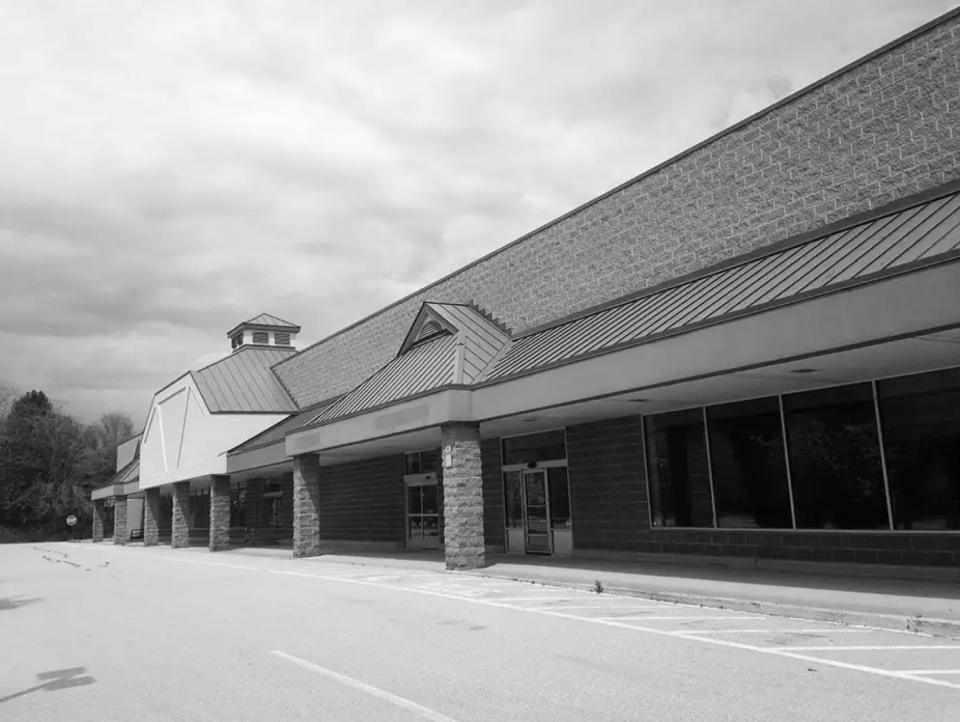
由Pelli Clarke & Partners与Jun Mitsui & Associates合作设计,酿酒厂的建筑风格将传统日本建筑元素、现代酒店式设施和小规模制造的特性相融合,旨在打造独特的访客体验和极为先进的酿酒厂房。
Designed by Jun Mitsui & Associates in partnership with Pelli Clarke & Partners, the design harmonizes elements of traditional Japanese architecture, contemporary hospitality-style amenities and small-scale manufacturing to provide a unique visitor experience and a highly advanced brewing facility.
▼远观酿酒厂,Distant view © Antonio Medina, Enzo Figueres
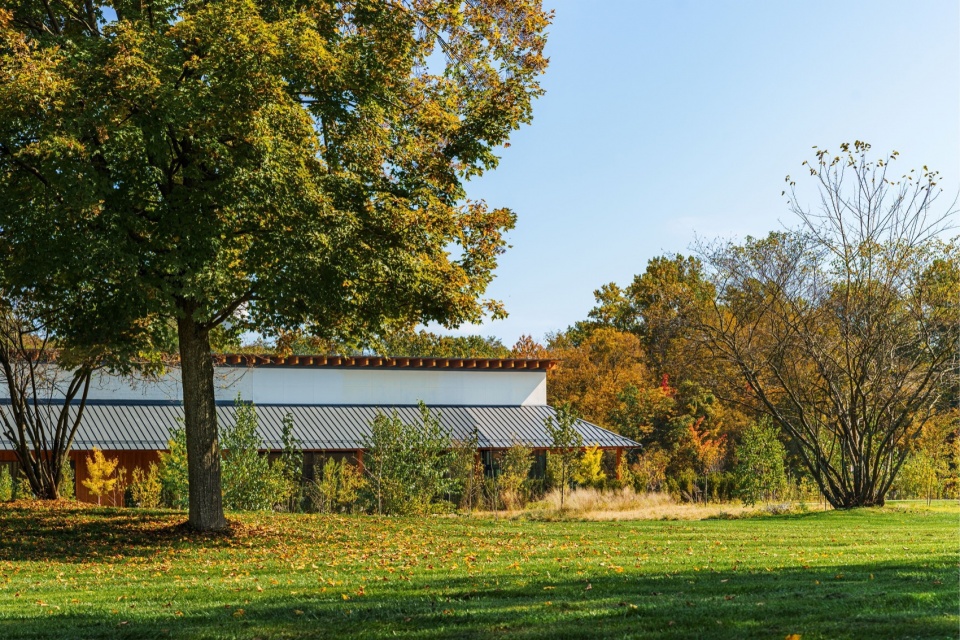

该项目包括三栋主要建筑:酿酒厂、米磨坊和污水处理厂。
The site comprises three distinct buildings: the brewery, the rice polishing facility, and its own wastewater treatment facility.
▼室外环境,Outdoor space © Antonio Medina, Enzo Figueres
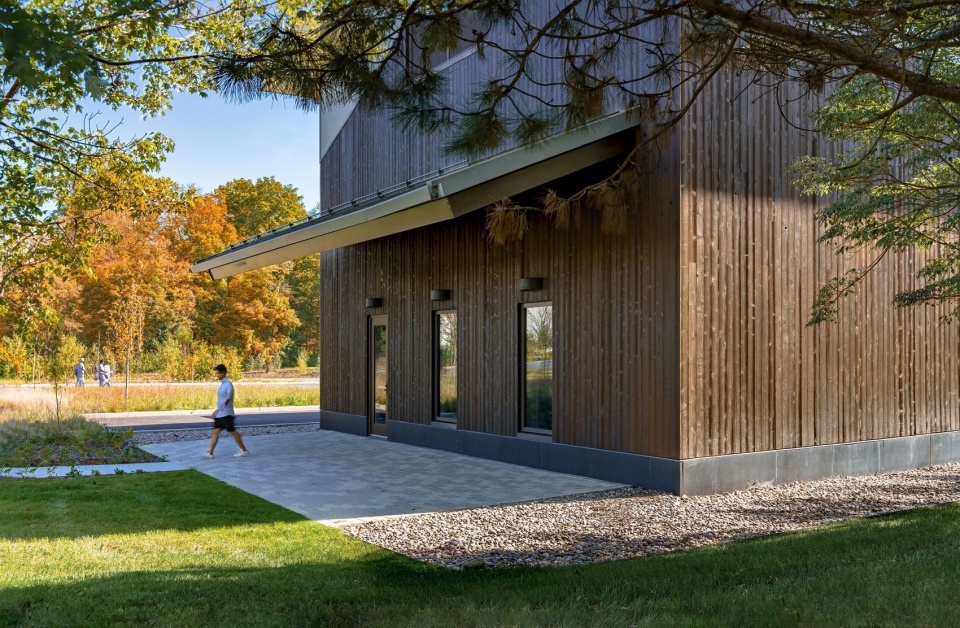
▼廊下空间,Verandah space © Antonio Medina, Enzo Figueres
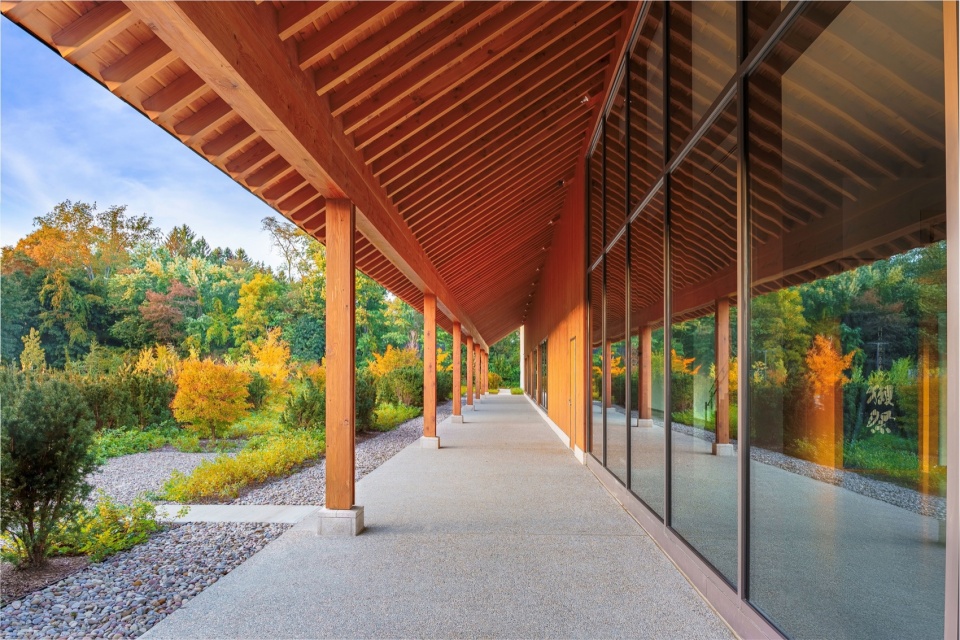
面向公众的品酒室邀请游客参观、品尝清酒,并享受室内外空间。超大窗户使游客能够直接观察酿酒的过程。
The public facing tasting room invites visitors to take a tour, taste sake, and enjoy both indoor and outdoor spaces. Large windows offer views into production rooms, allowing visitors to observe the brewing process.
▼宽大的落地窗,Large floor-to-ceiling windows © Antonio Medina, Enzo Figueres
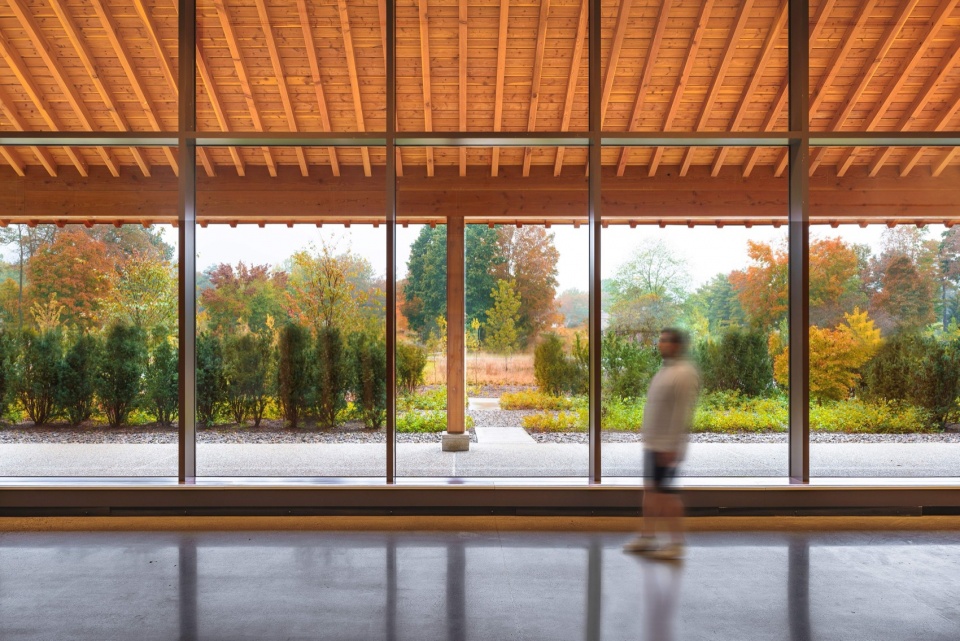
▼入口空间与酿酒车间,Entrance space and winemaking workshop © Antonio Medina, Enzo Figueres
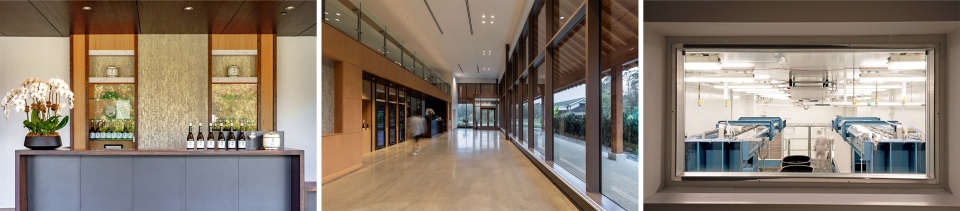
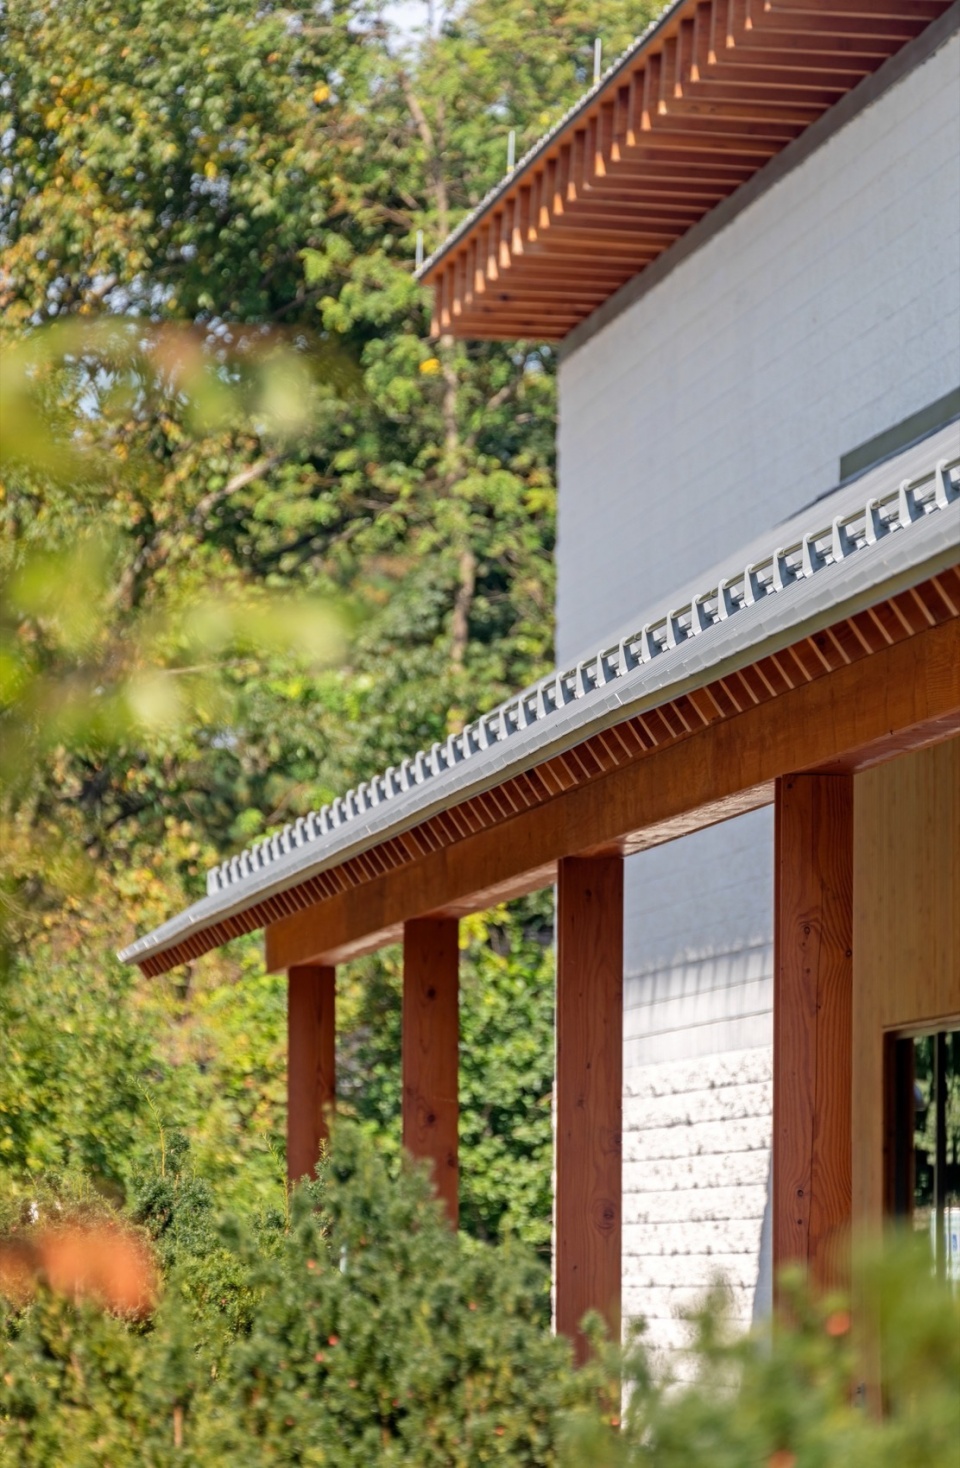
建筑外立面融合了现代和传统的日式建筑风格,采用了如传统的内外连通走廊(Engawa)、木质细节和烧杉木材质的外立面等特色。
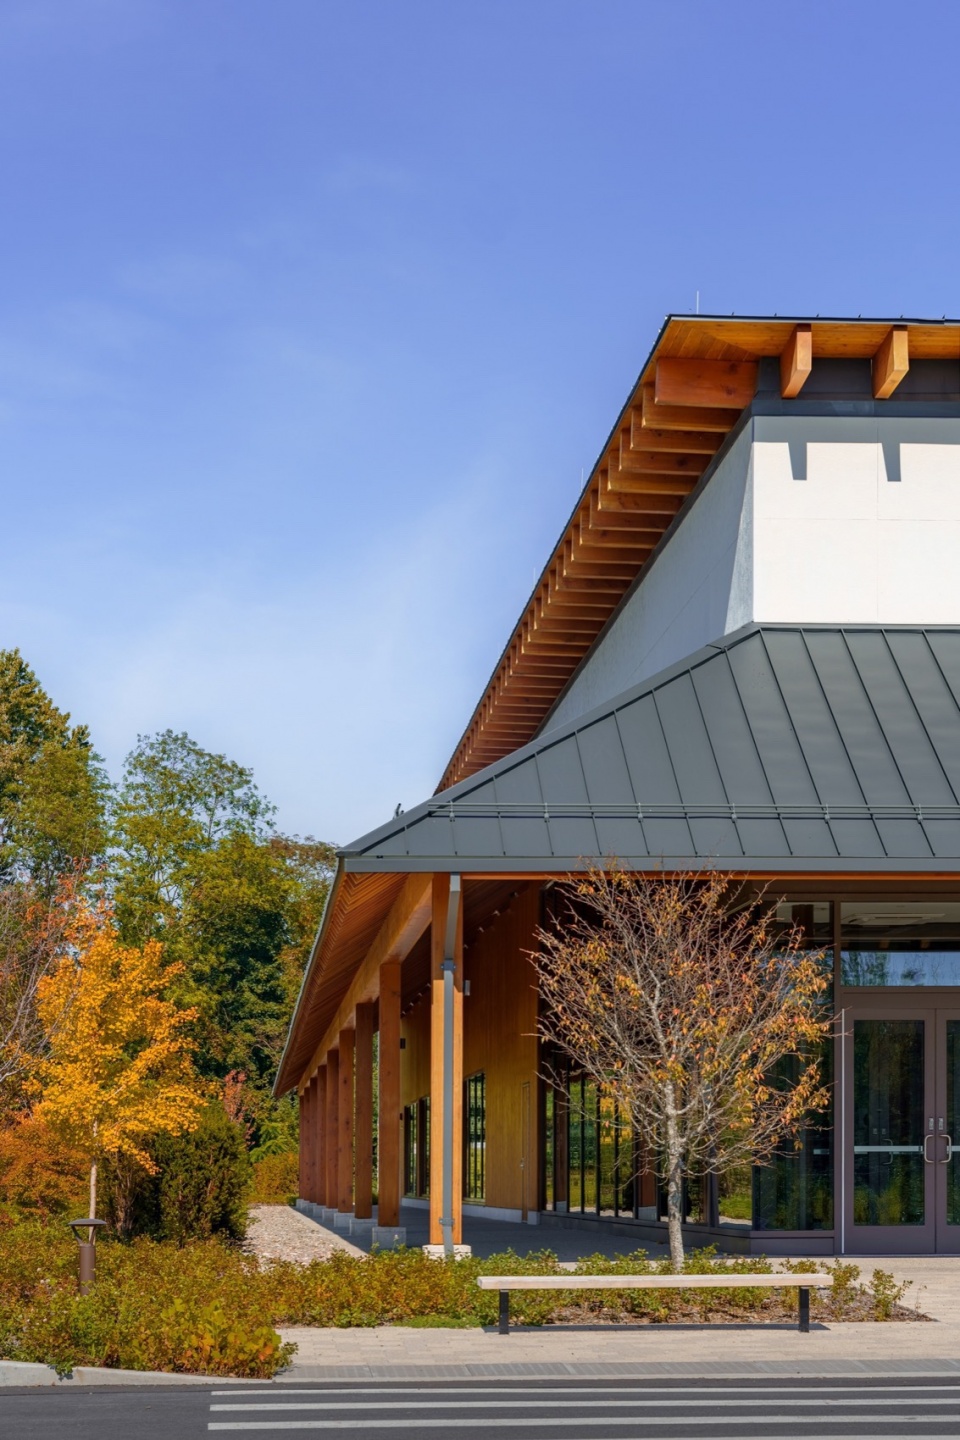
The building’s exterior seamlessly blends modern and traditional Japanese architectural elements, incorporating features such as a traditional indoor/outdoor Engawa, wooden detailing, and Yakisugi charred cedar cladding.
▼建筑立面,Facade © Antonio Medina, Enzo Figueres
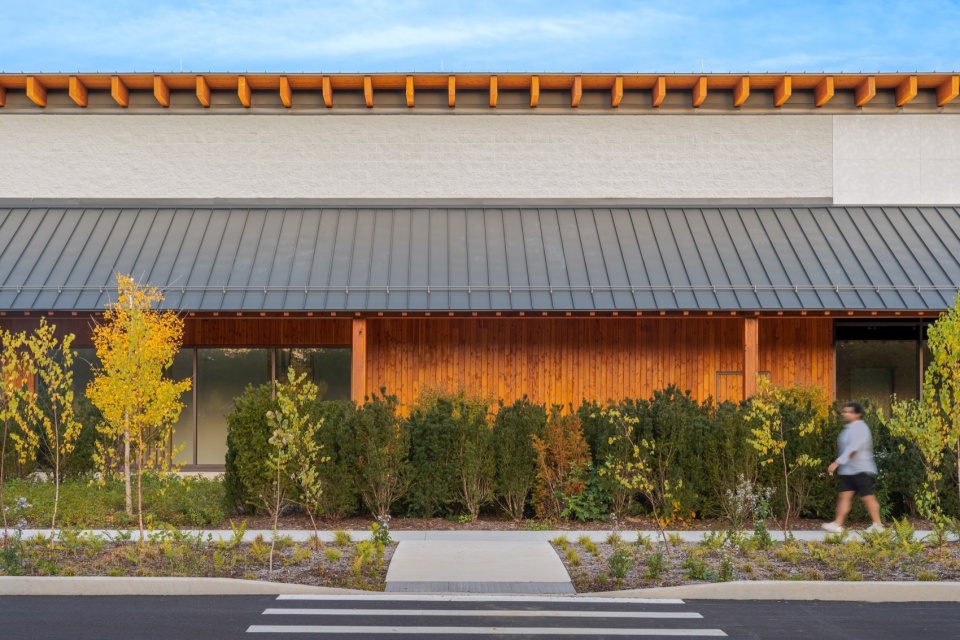
▼檐下空间,Under the eaves © Antonio Medina, Enzo Figueres
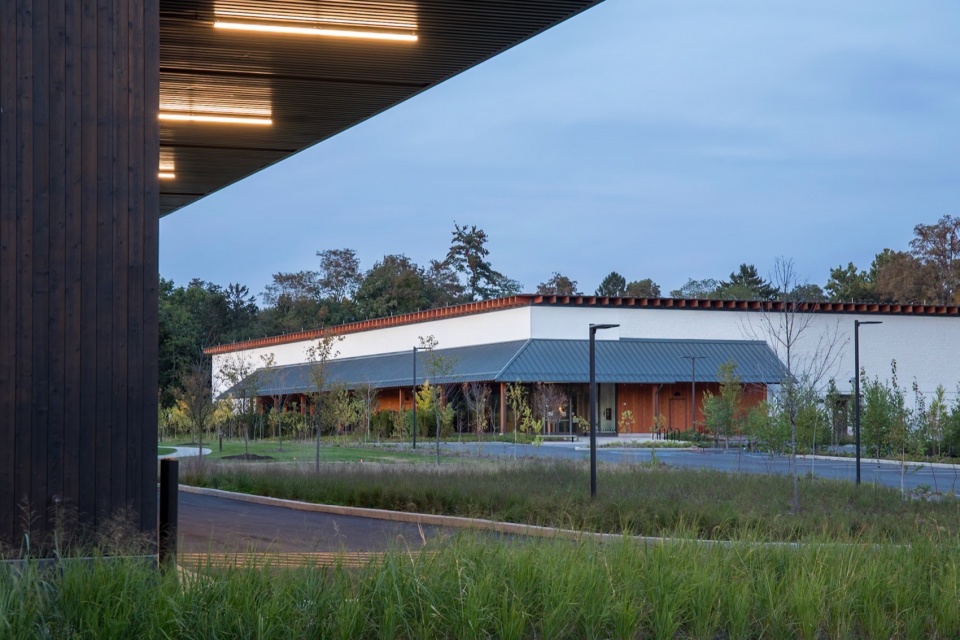
▼立面细部,facade close view © Antonio Medina, Enzo Figueres
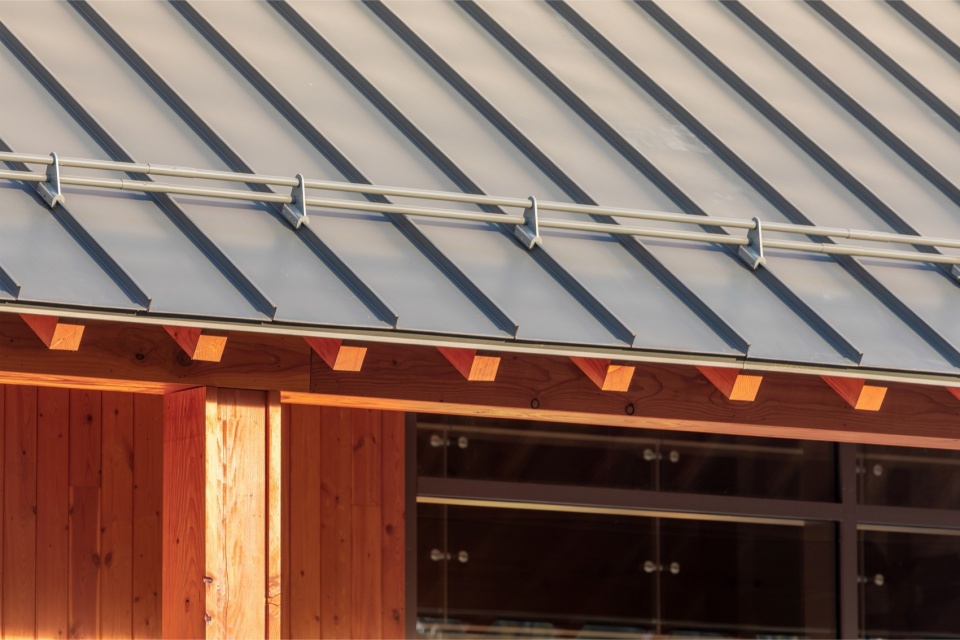
▼屋檐,The eaves © Antonio Medina, Enzo Figueres
精心设计的园林景观将哈德逊山谷季节性的自然景色与传统日式花园元素如私人座位区和樱花树完美衔接。
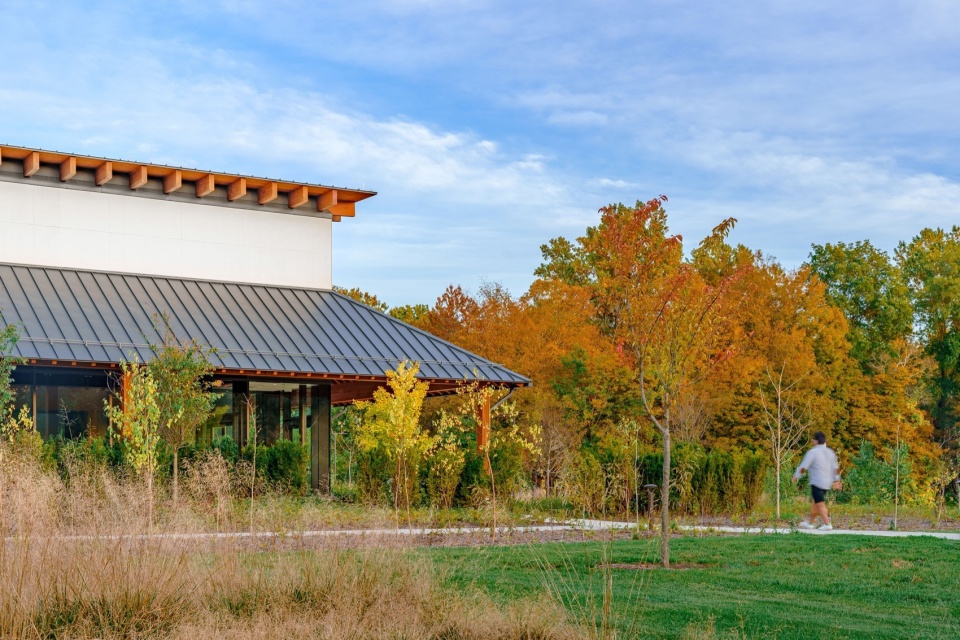
The extensive landscaping of the site mediates between the lush, seasonal landscape of the Hudson Valley, and traditional Japanese garden elements such as private seating nooks and Cherry trees.
▼周围景观,Surrounding landscape © Antonio Medina, Enzo Figueres
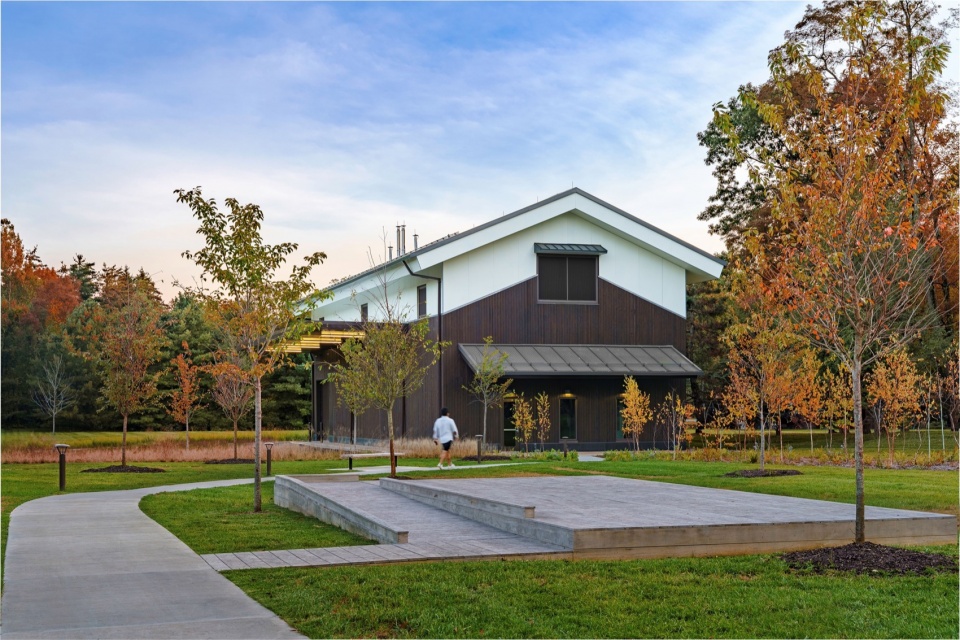
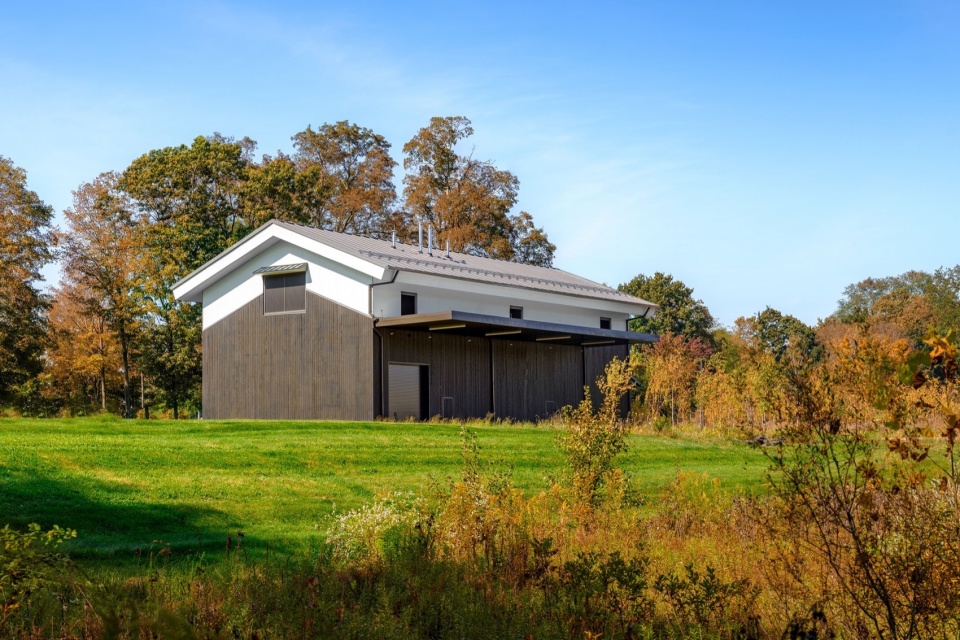
▼米磨坊建筑,Rice mill © Antonio Medina, Enzo Figueres
▼入口处,Entrance © Antonio Medina, Enzo Figueres
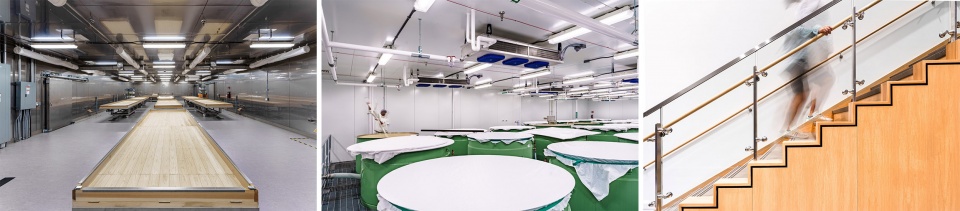
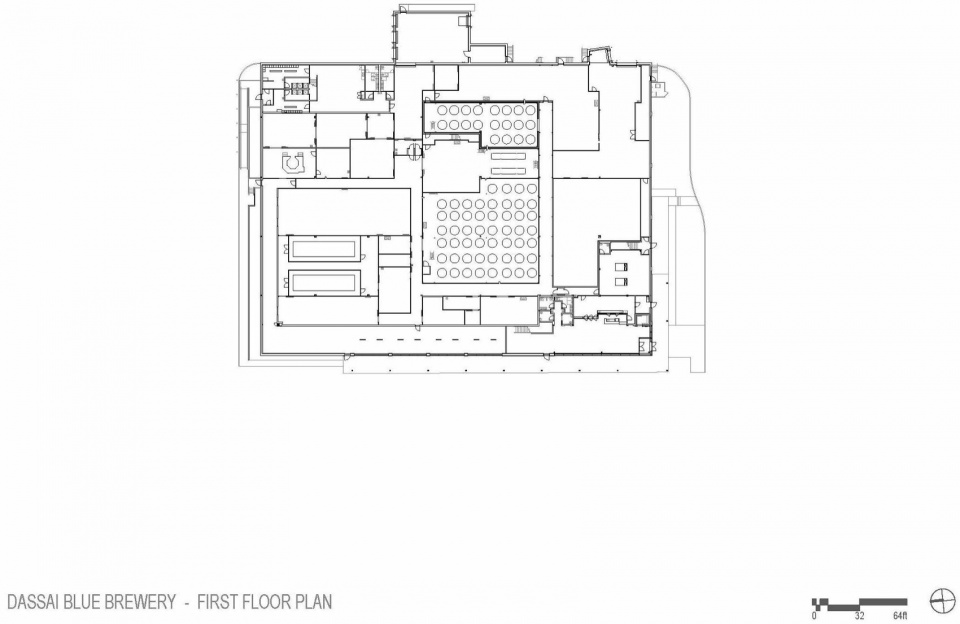
酿酒厂依托原有杂货店建筑的框架,完美地融入了建筑的原有结构,生产流程自两个装卸区沿着逆时针流向展开。精米从东北侧的设备开始运输,经过各个生产环节,利用了原有的装卸区最终在东南角进行装瓶和出货。
Built within the shell of the preexisting former grocery store, the brewery seamlessly fits into the building’s footprint with production following a counterclockwise flow from two loading docks. Polished rice moves from the northeast facility building, progressing through production steps, culminating at the southeast corner for bottling and shipping, utilizing the pre-existing loading dock.
▼獭祭的麴室、发酵间、室内楼梯,koji-muro, Fermentation room, Stairs © Antonio Medina, Enzo Figueres
獭祭Blue酿酒厂与同样位于海德公园的美国烹饪学院(Culinary Institute of America)有着密切的合作关系,双方共享清酒文化与知识,并开展了推广日料和文化的学术课程。
The Dassai Blue Brewery enjoys a close affiliation with the nearby Culinary Institute of America, also located in Hyde Park, where they share sake knowledge and culture with students, and assist in expanding academic course offerings in promotion of Japanese cuisine and culture.
▼总平面图,site plan © Pelli Clarke & Partners + Jun Mitsui & Associates
▼首层平面图,first floor plan © Pelli Clarke & Partners + Jun Mitsui & Associates
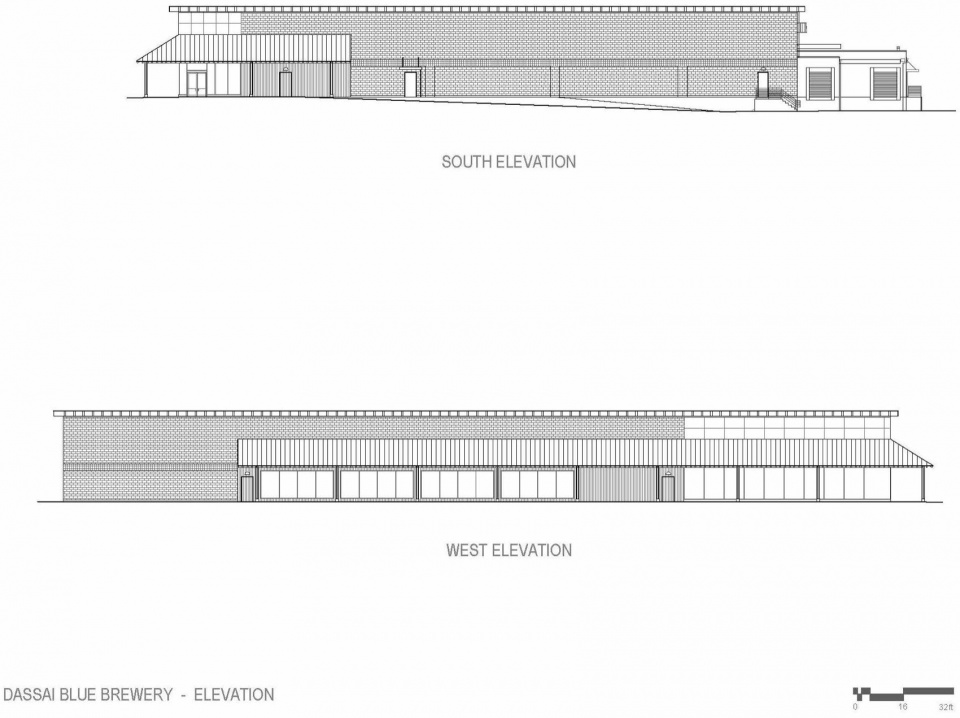
▼立面图,elevation © Pelli Clarke & Partners + Jun Mitsui & Associates
项目名称:獭祭Blue酿酒厂
设计方:Jun Mitsui & Associates、佩里克拉克建筑师事务所(Pelli Clarke & Partners)
公司网站:”https://pcparch.com/
Jun Mitsui & Associates Inc. Architects | Pelli Clarke & Partners Japan, Inc.”
联系邮箱:kshi@pcparch.com
项目设计 & 完成年份:2023
主创及设计团队:
Jun Mitsui, AIA, JIA
Fred Clarke, FAIA, JIA, RIBA
David Coon, AIA
Mark McDonnell, AIA
Masa Ninomiya, AIA
项目地址:海德公园,纽约
建筑面积:6,214 sq. M.
摄影版权:Antonio Medina, Enzo Figueres
合作方
建筑设计: Jun Mitsui & Associates
执行建筑: Pelli Clarke & Partners
MEP: Fitzmeyer & Tocci
结构工程师: Gibble Norden Champion Brown
景观设计: Reed-Hilderbrand
土木工程: Chazen Labella
客户:旭酒造酿酒厂(Asahi Shuzo Brewery)
Project name: Dassai Blue Brewery
Design: Jun Mitsui & Associates, Pelli Clarke & Partners
Website: “https://pcparch.com/
Jun Mitsui & Associates Inc. Architects | Pelli Clarke & Partners Japan, Inc.”
Contact e-mail: kshi@pcparch.com
Design year & Completion Year: 2023
Leader designer & Team:
Antonio Medina, Enzo Figueres
Project location: Hyde Park, New York
Gross Built Area (square meters): 6,214 sq. M.
Photo credits: Antonio Medina, Enzo Figueres
Partners
Design Architect: Jun Mitsui & Associates
Architect of Record: Pelli Clarke & Partners
MEP Engineering: Fitzmeyer & Tocci
Structural Engineering: Gibble Norden Champion Brown
Landscape Architecture: Reed-Hilderbrand
Civil Engineering: Chazen Labella
Client: Asahi Shuzo Brewery
More:Pelli Clarke Pelli Architects, Jun Mitsui&Associates Architects 更多关于他们:Pelli Clarke Pelli Architects on gooood, Jun Mitsui&Associates Architects on gooood










居然是纽约的建筑
DK
75
业主很喜欢东方建筑