
感谢 35-51 ARCHITECTURE Office 予gooood分享以下内容。更多关于他们,请至:35-51 ARCHITECTURE Office on gooood
Appreciations towards 35-51 ARCHITECTURE Office for providing the following description:
Dasht 40别墅的设计目的是在寒冷气候中创造一种内外和谐的生活体验。如何让人们在建筑外部感受雨雪的同时仍处在安全区中,在建筑内部时不会丧失与外界在视觉和精神上的联系和感知,以及模糊室内外界限已获得更大的自由度,是设计需要解决的主要问题。
Dasht villa 40 is an experience to reach an external-internal life in a cold climate. It is about how to stay out of the building and experience snow and rain but still remain in a safe zone. And how to be inside without losing sensory, visual and psychological connection with the outside. And also how to blur the boundary line between inside and outside to reach a greater freedom.
▼建筑外观,external view of the building ©Arash Akhtaran
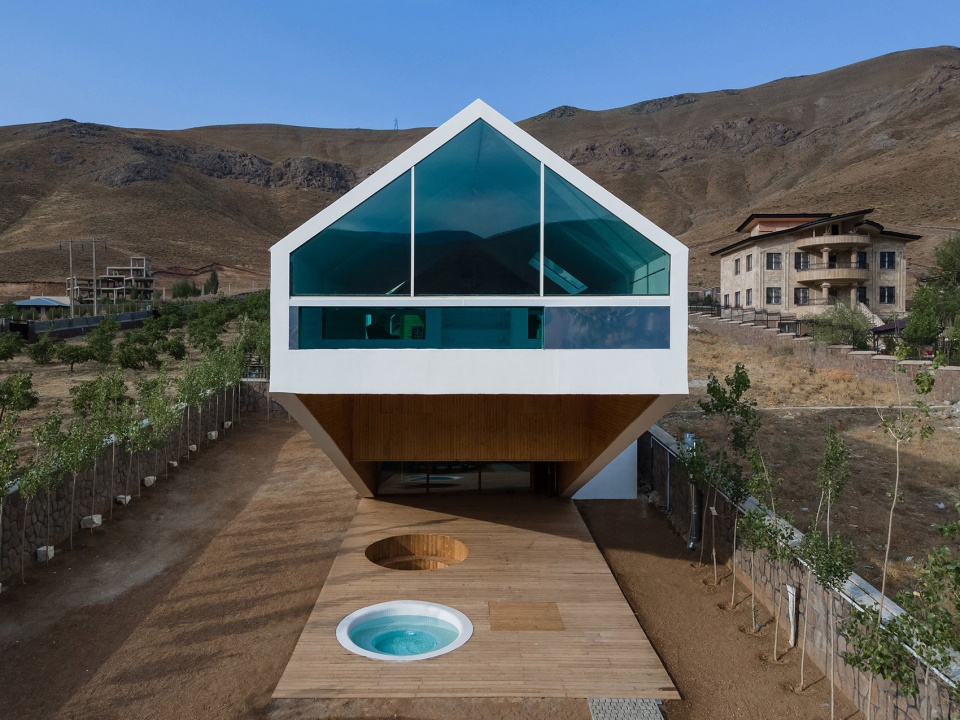
基地南北长50米,东西宽20米,因此在项目刚开始的时候,设计师就决定将建筑方向设置成和基地一致,并靠近北侧边界,以更好地欣赏北部的美景。
At the beginning of the design, due to the extension of the ground in the north-south direction (with length of 50 and width of 20 meters), we decided to place the building in the same direction of ground and closer to the north border, in order to benefit the beautiful view of the north.
▼远景鸟瞰,distanced aerial view ©Arash Akhtaran
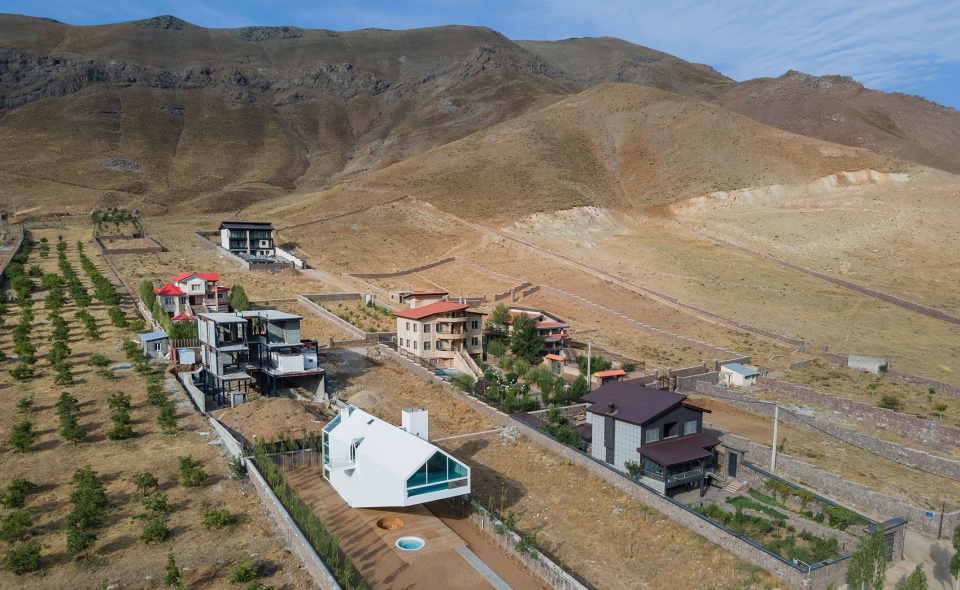
▼建筑沿基地方向布局,building layout in the same direction of the ground ©Arash Akhtaran
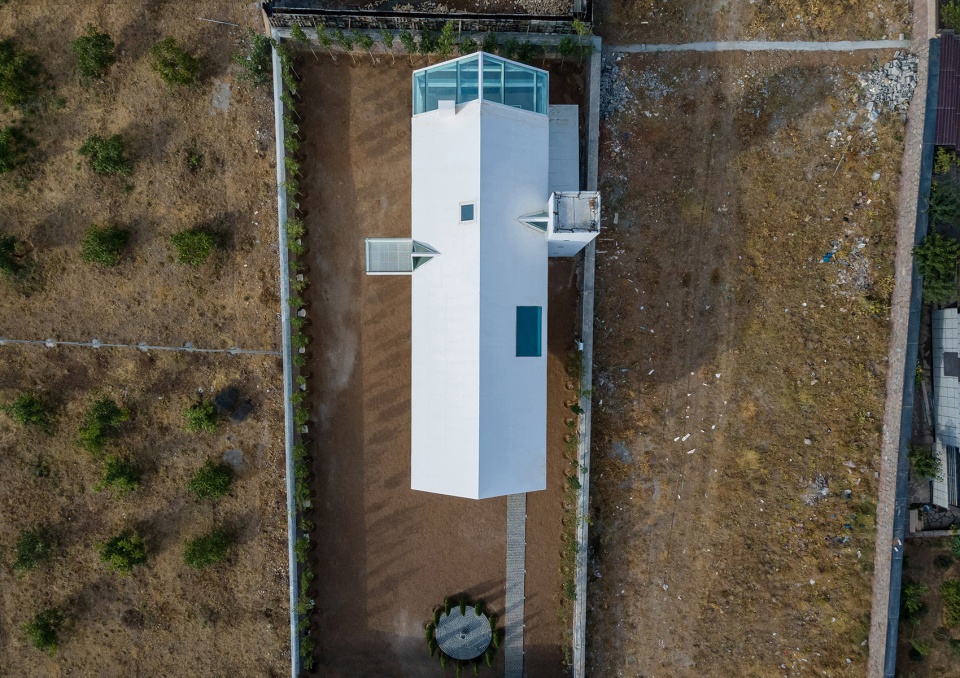
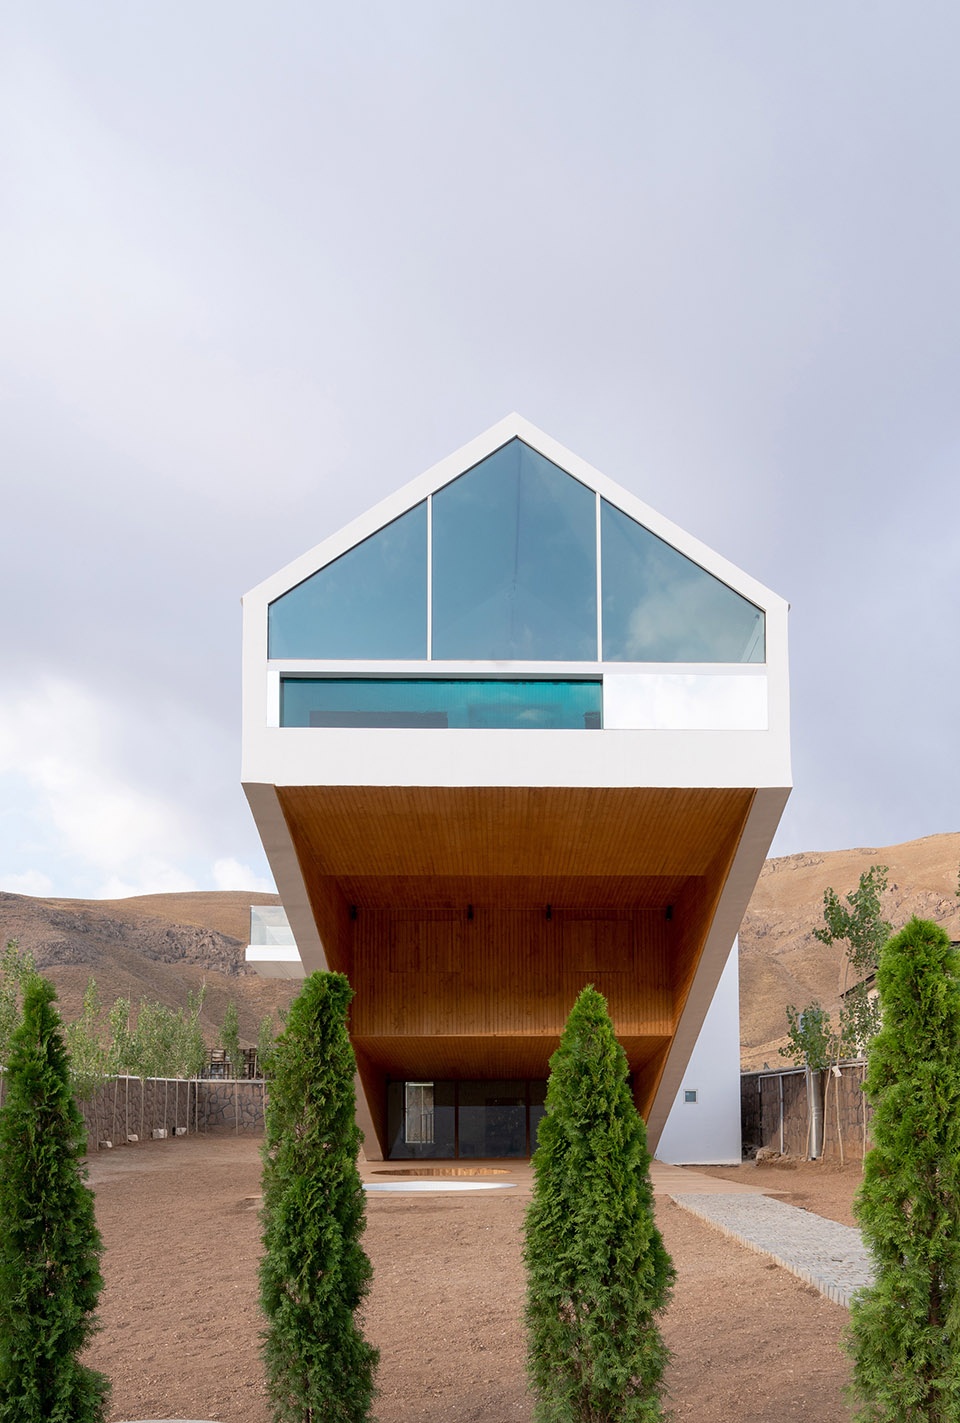
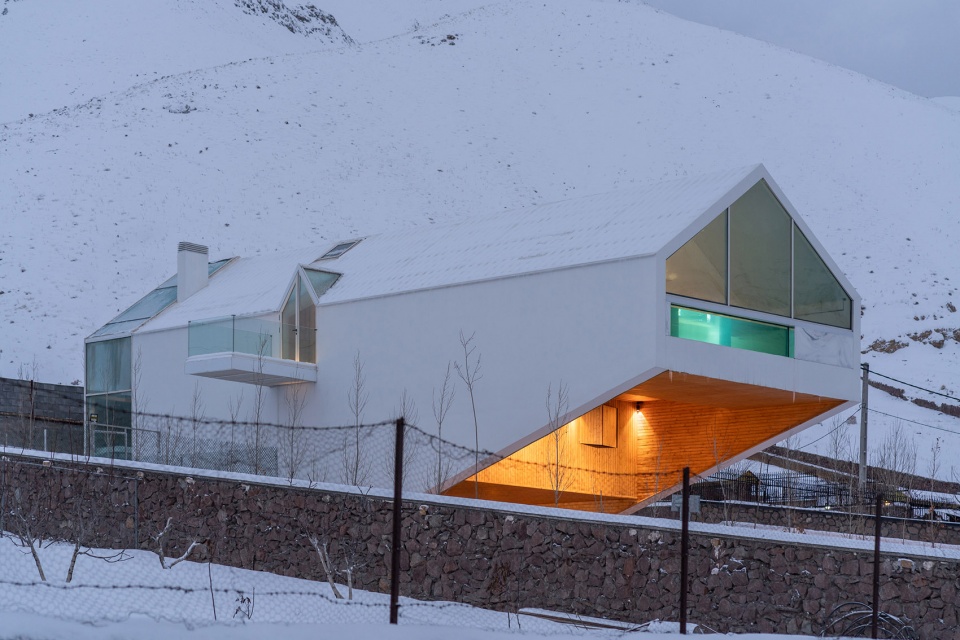
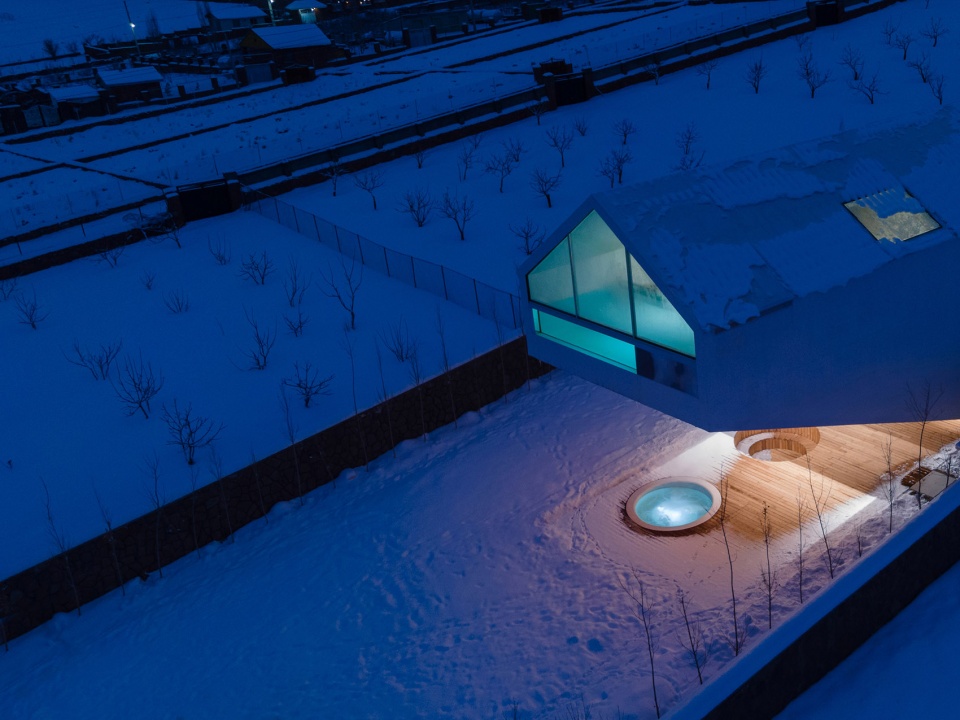
接下来,通过在建筑中设置一道倾斜的切口,设计将北侧的景观带入到了建筑的心脏区域,同时形成了一片朝向庭院的室外屋顶,使得人们可以在雨雪天气时到室外活动,也可以阻挡阳光直晒。此外,这样的设计让住户不会被局限在室内,即便在寒冷的季节也有大片庭院可用。
Then, by making a diagonal cut along the building, we brought the north view to the heart of the building, and in addition, an outdoor roof was created toward the yard that would allow the physical presence of humans during snow, rain and also let them use the midday heat (while being protected from direct sunlight). By the way, residents are not limited to the inside of the building and they can use a larger part of the yard in cold seasons.
▼倾斜的切口,diagonal cut ©Arash Akhtaran
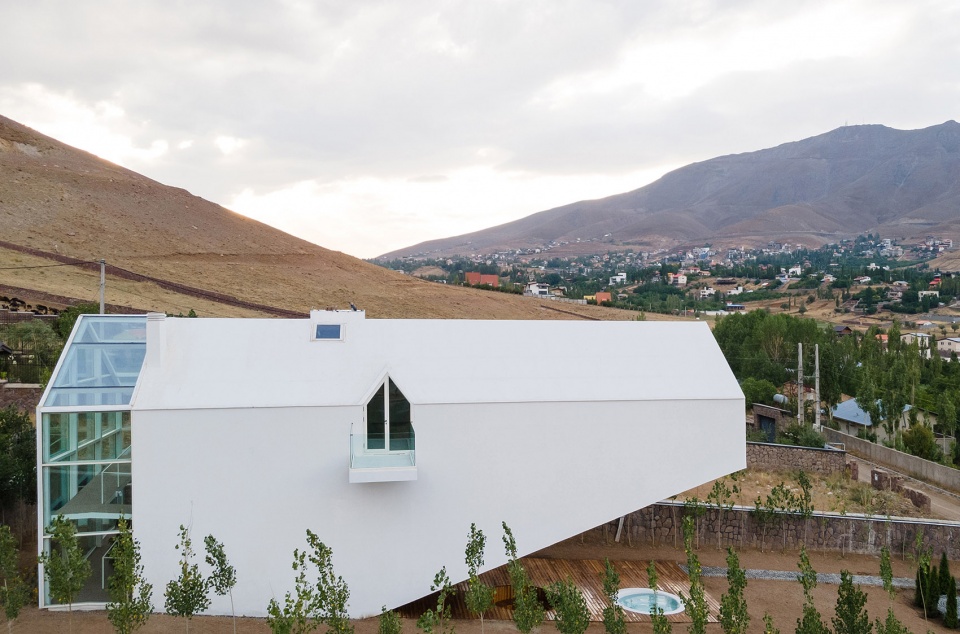
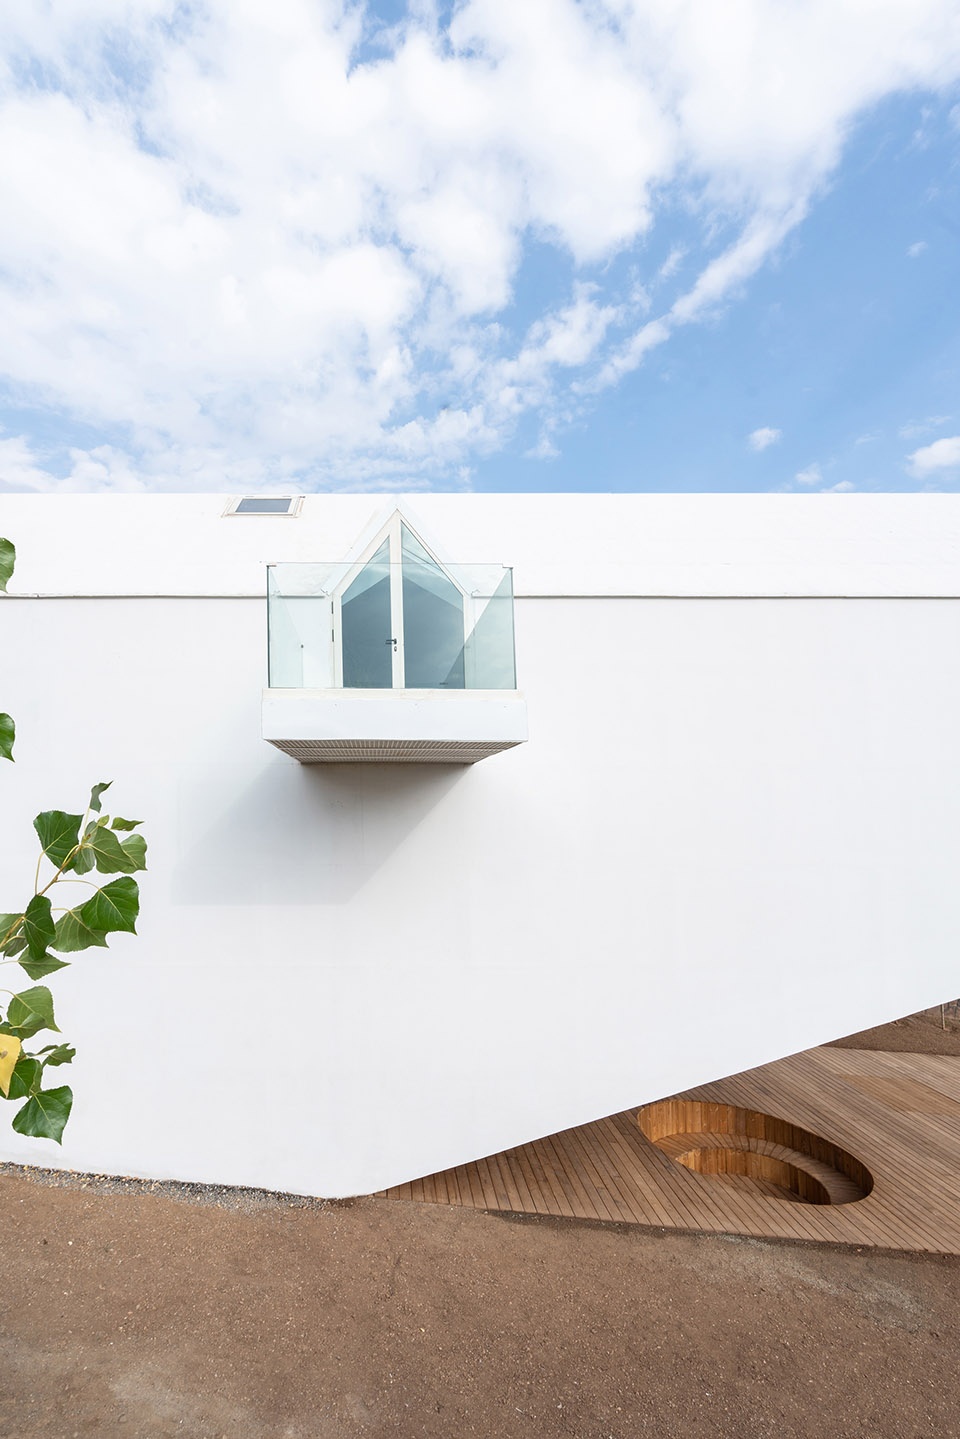
▼凸出的阳台
extruding balcony ©Arash Akhtaran
▼切口下方的庭院
yard under the cut ©Arash Akhtaran
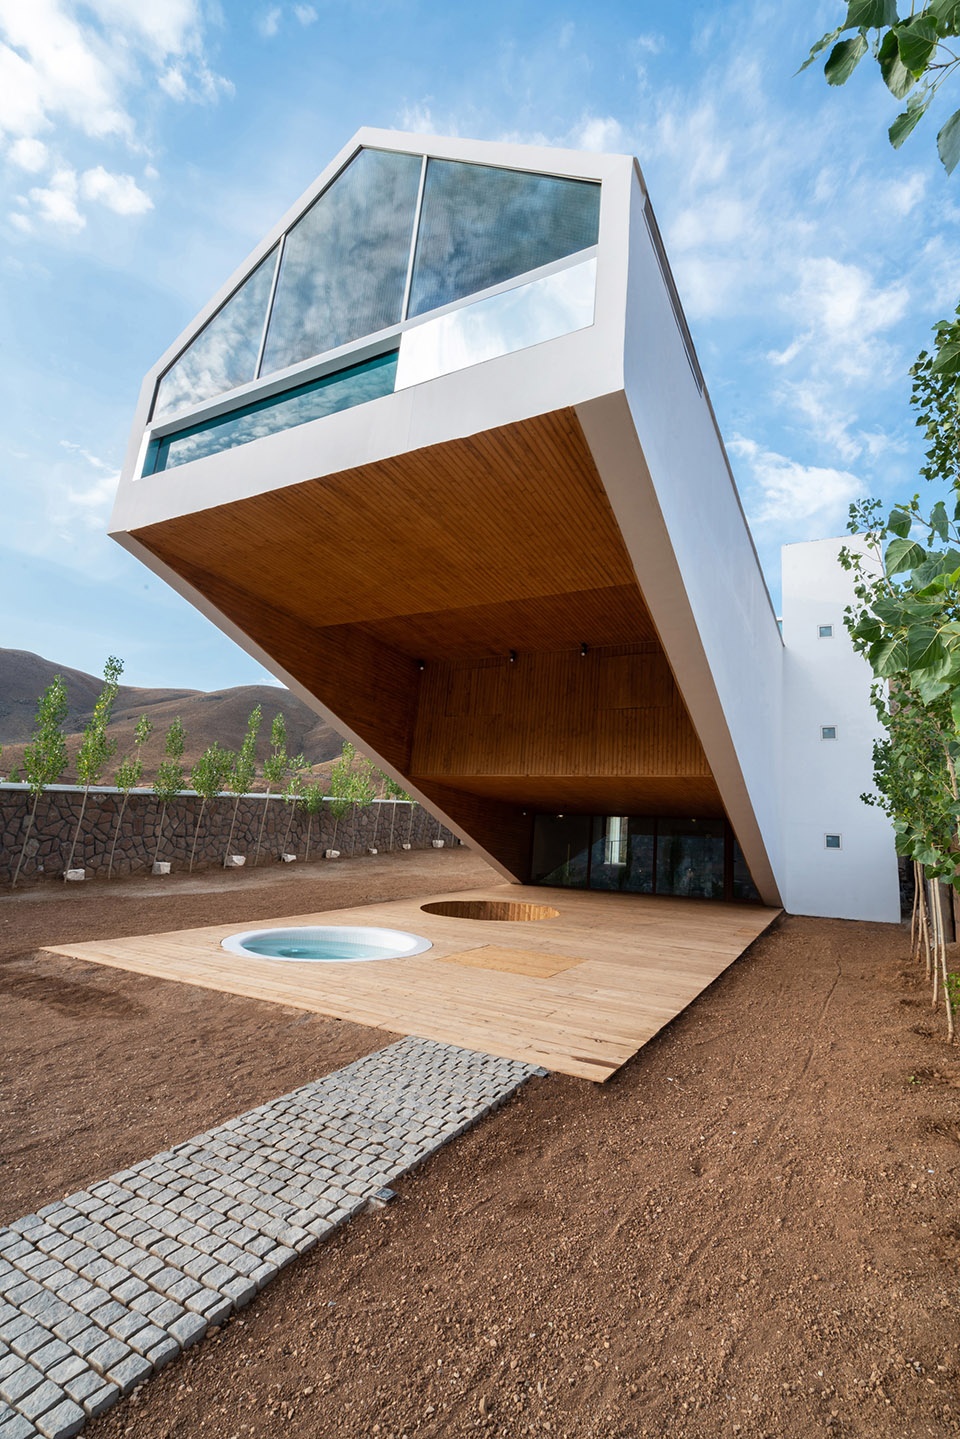
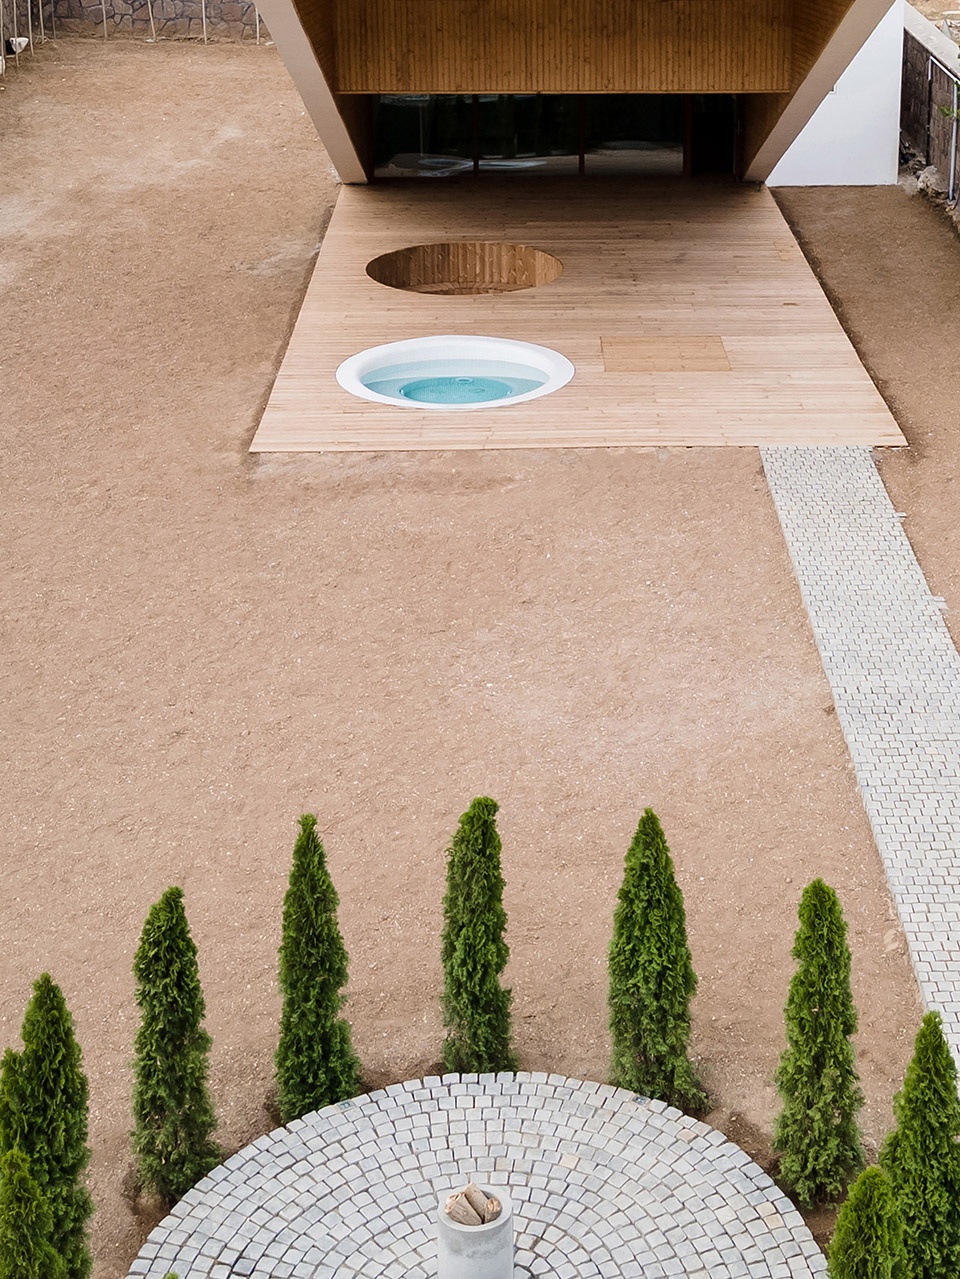
▼带顶的室外平台和花园
covered outdoor platform and the garden ©Arash Akhtaran
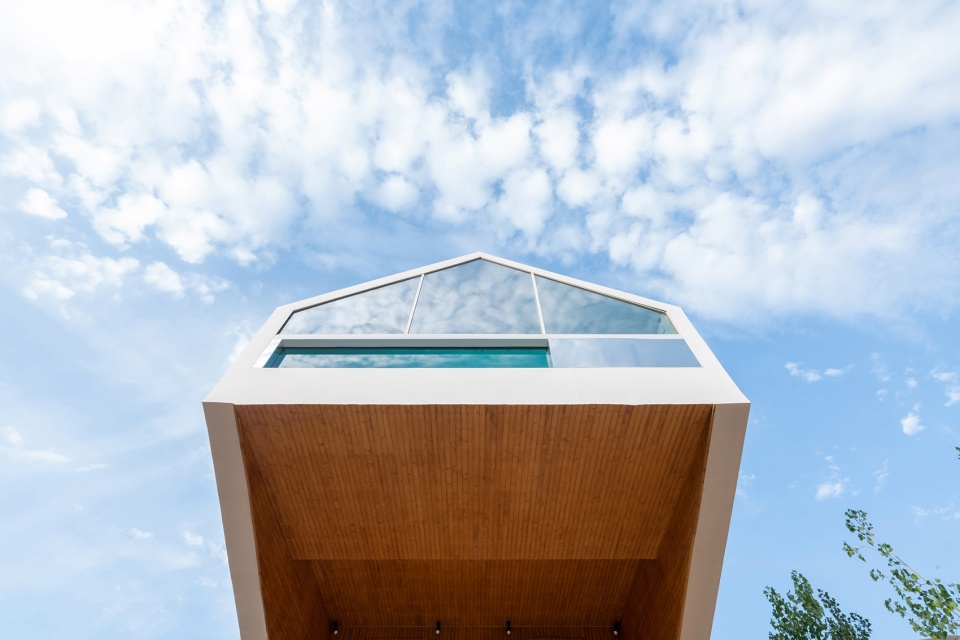
▼从庭院仰望建筑,look up at the building from the yard
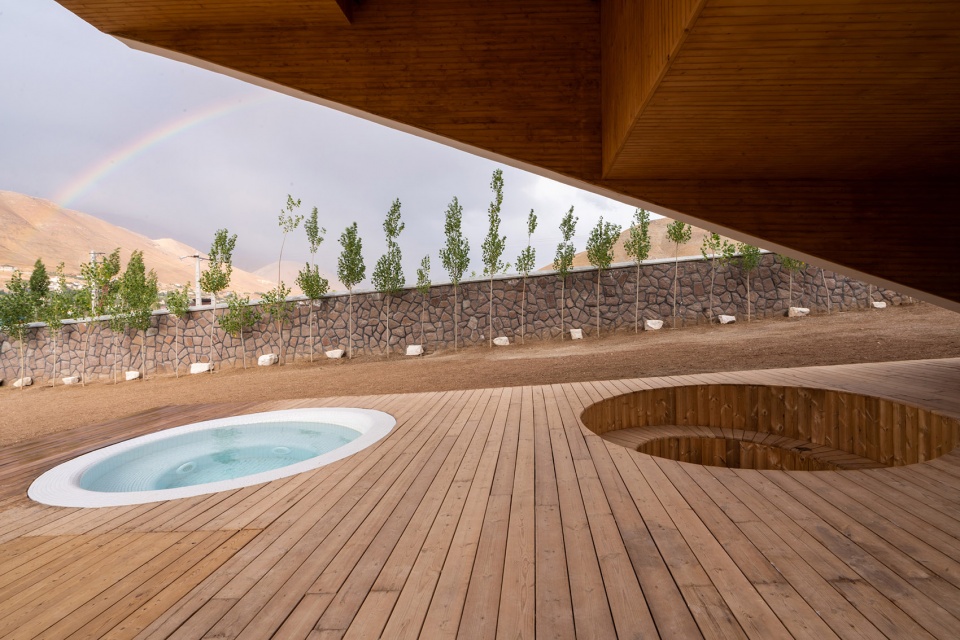
▼带有圆形泳池的平台,顺应坡道而建,platform following the slope with circular pool ©Arash Akhtaran
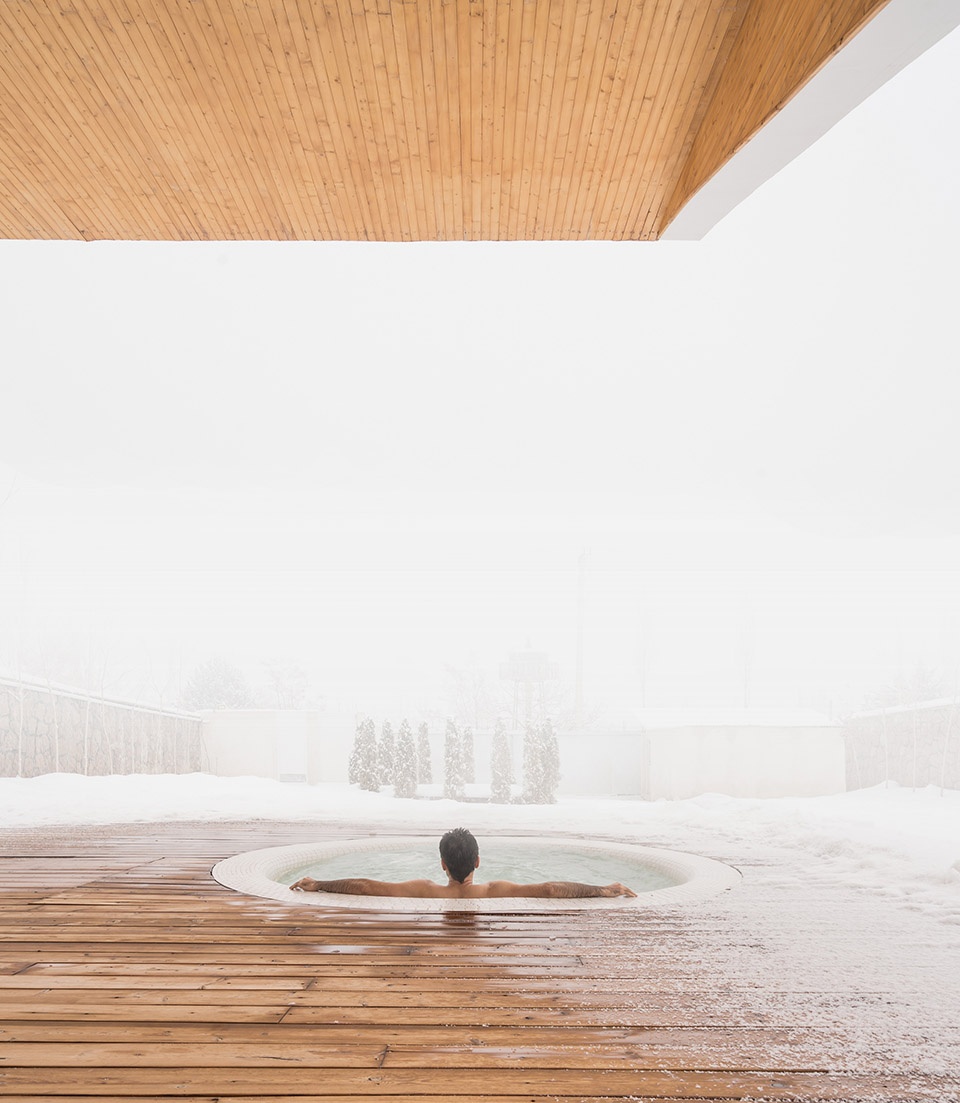
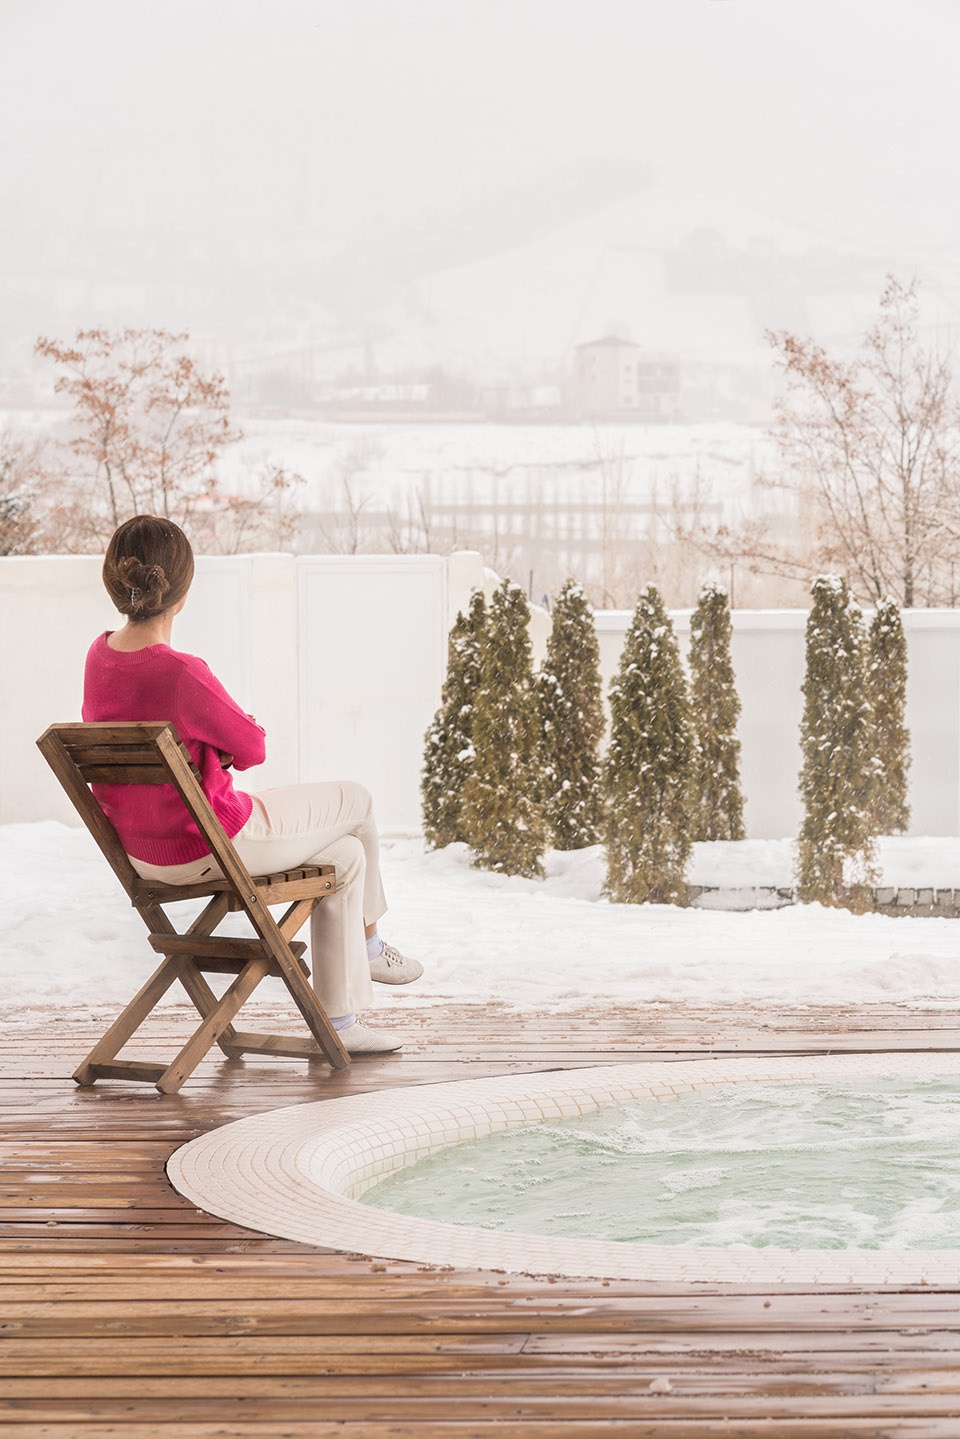
▼寒冷季节也可以在室外活动
experience the outdoor environment in the cold seasons ©Arash Akhtaran
建筑南侧建造了一个玻璃房间,后部设置了一面厚重的石墙,上下开有若干孔洞。空间白天储存的辐射热可以用于在夜晚为整栋住宅供暖。
In the southern part of the building, by creating a glass chamber with a thick stone wall behind (Trombe wall) and some openings at its top and bottom), the thermal energy radiated during the day can be stored and used to heat the building at night.
▼玻璃房间外观,external view of the glass chamber ©Arash Akhtaran
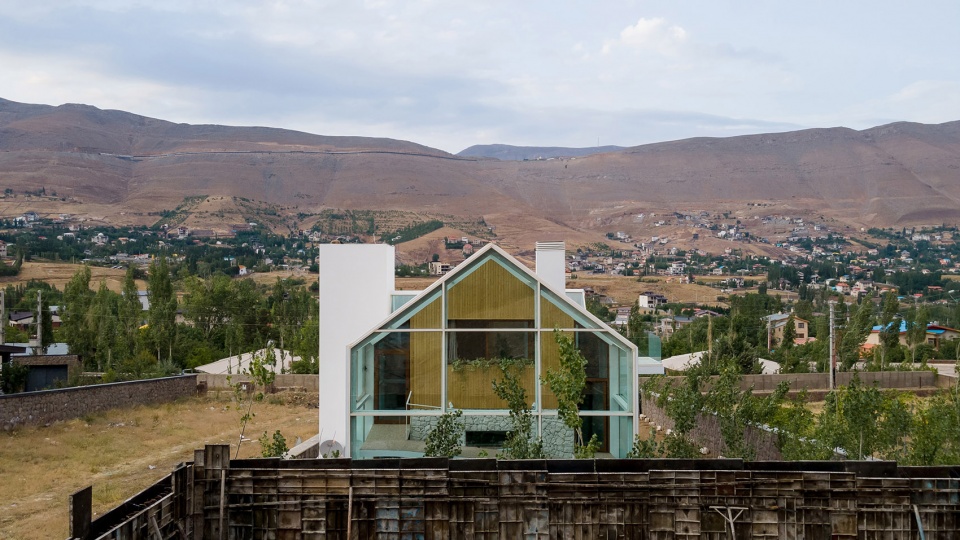
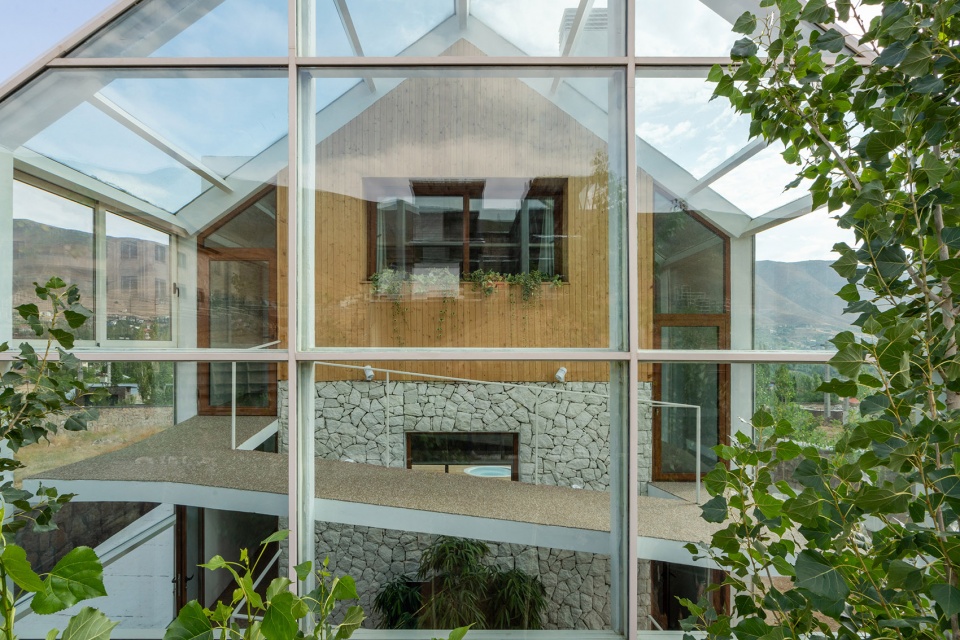
▼从侧面看向玻璃房
view to the glass chamber from the side ©Arash Akhtaran
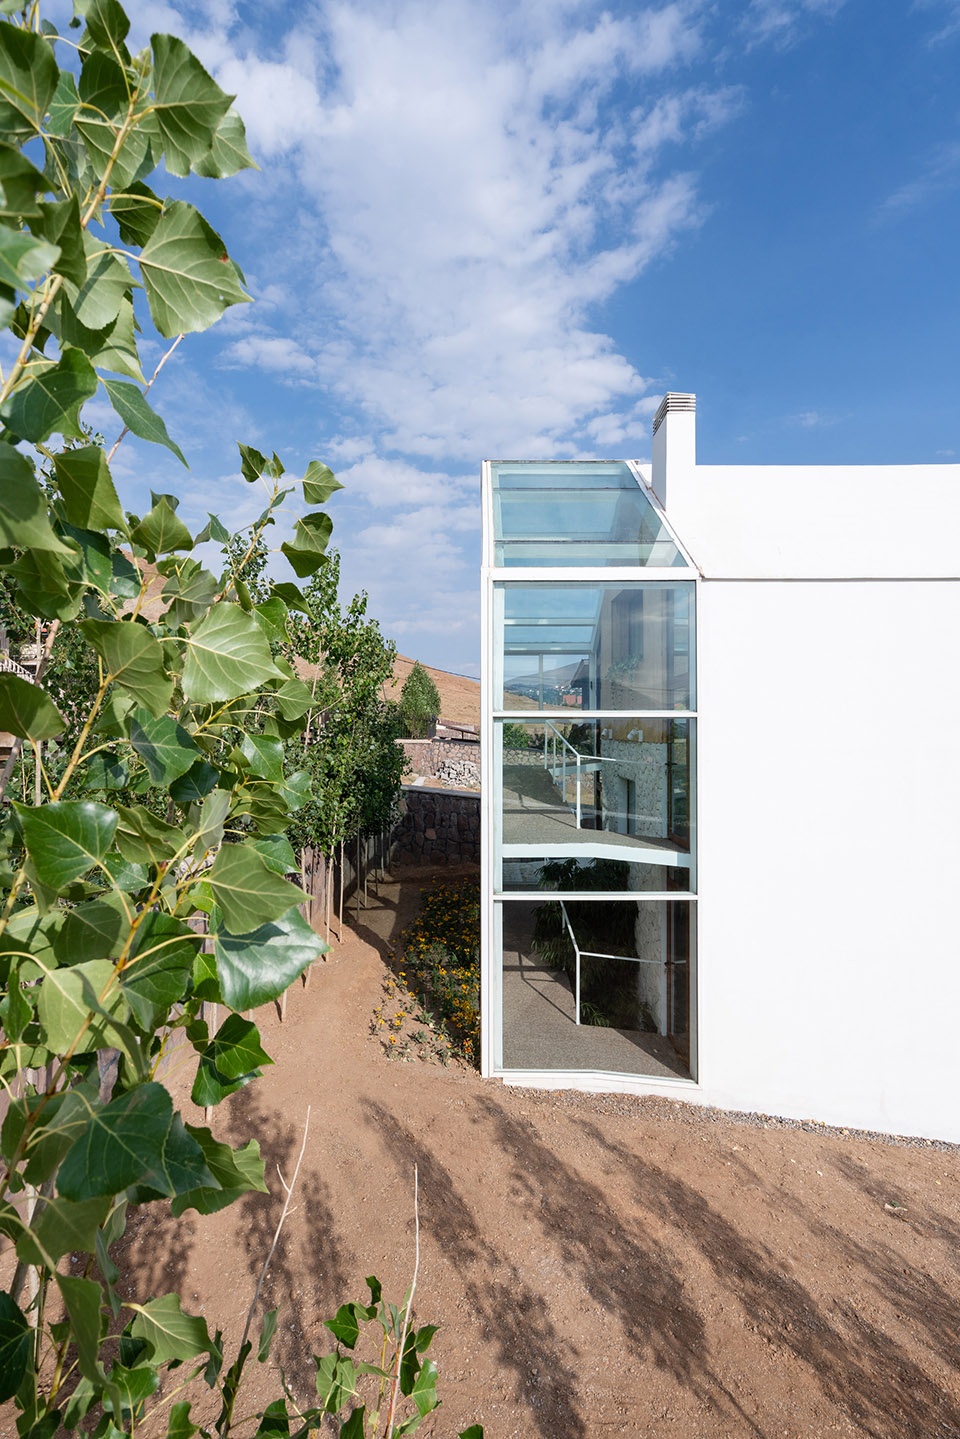
▼外部庭院,outdoor courtyard ©Arash Akhtaran
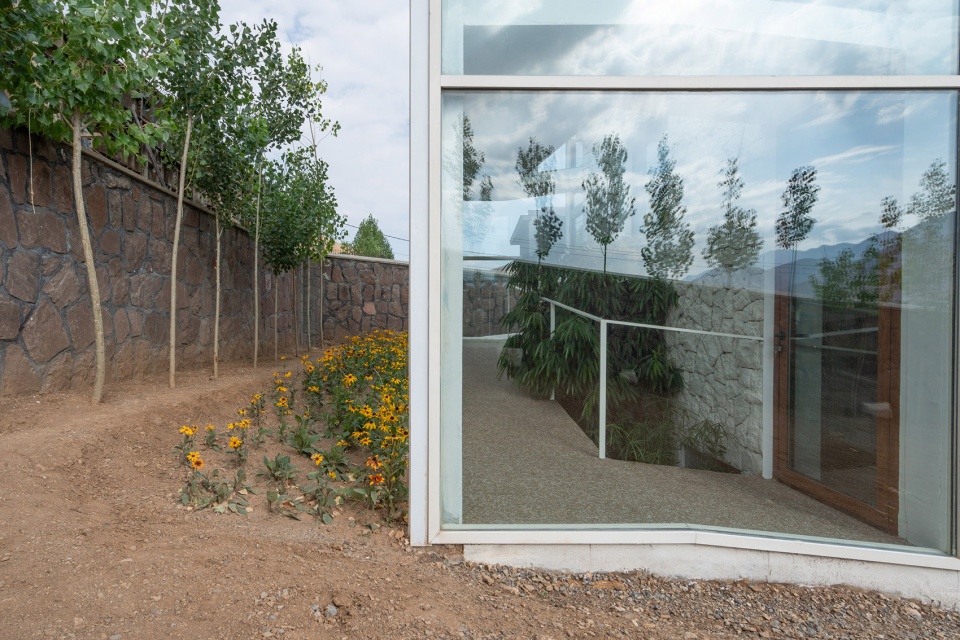
▼室内花园和座椅,interior garden and seating ©Arash Akhtaran
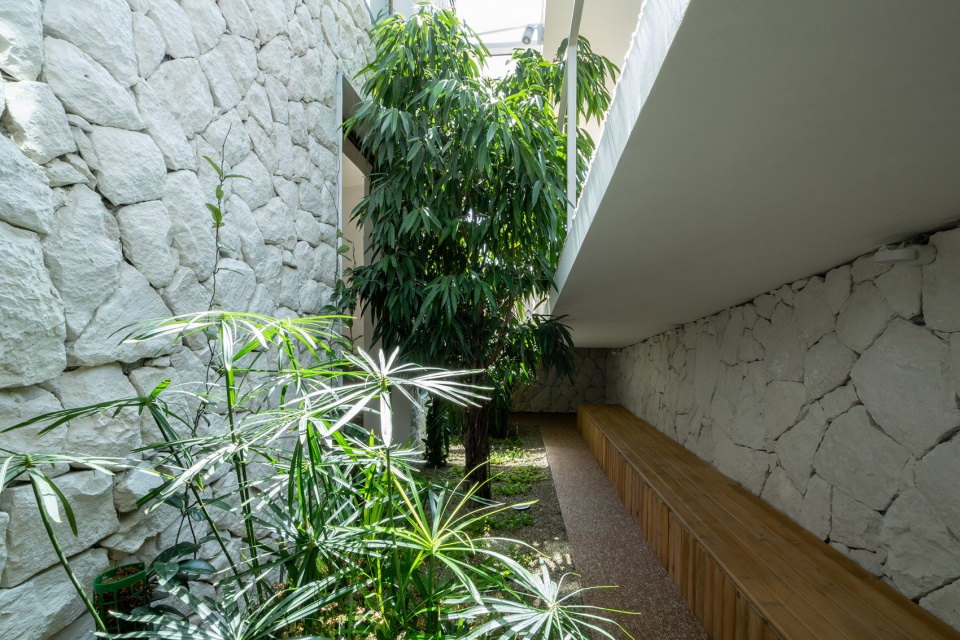
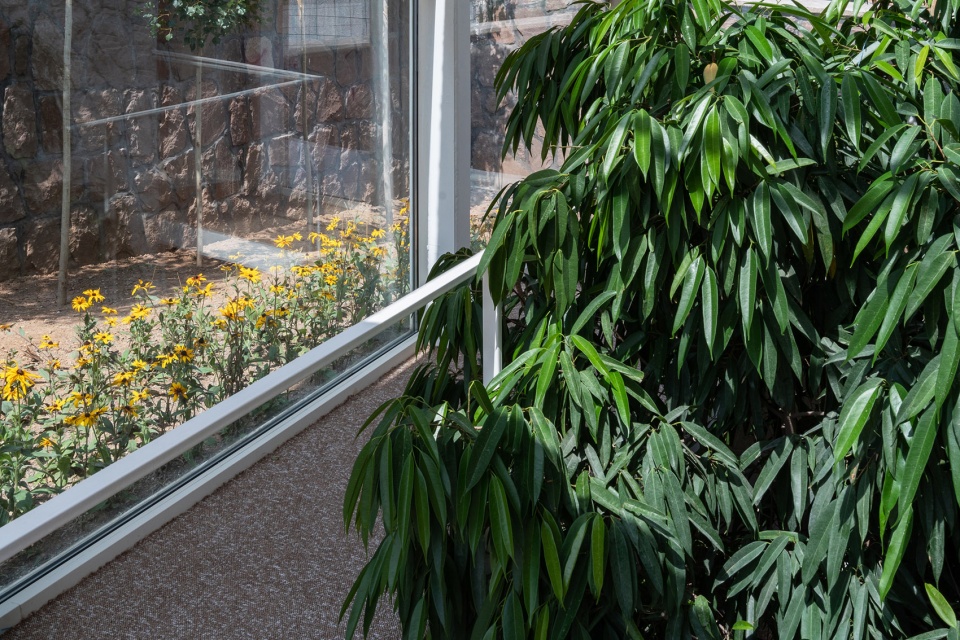
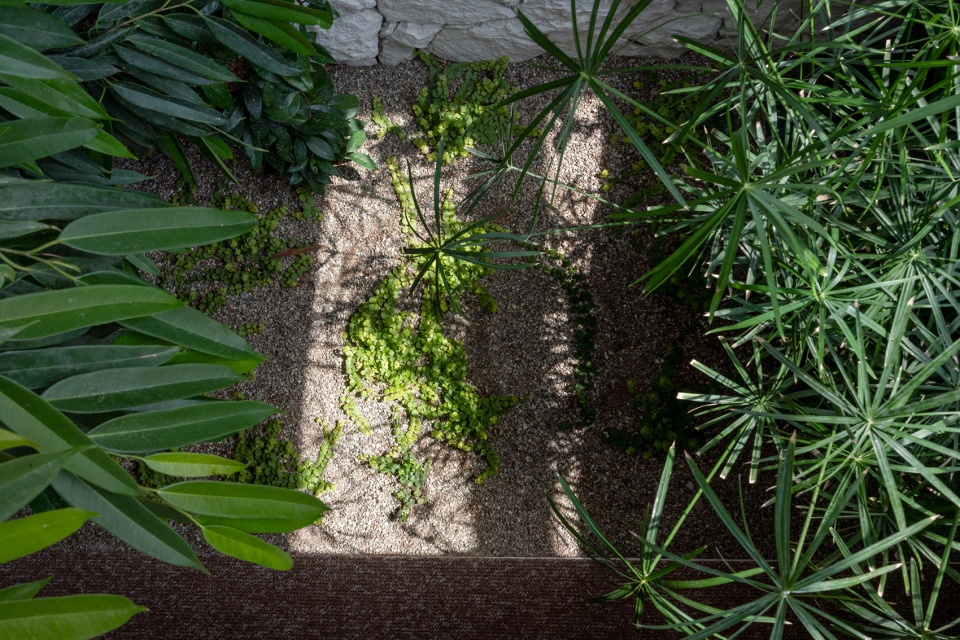
▼仰望玻璃围合的空间,look up at the glass enclosed space ©Arash Akhtaran
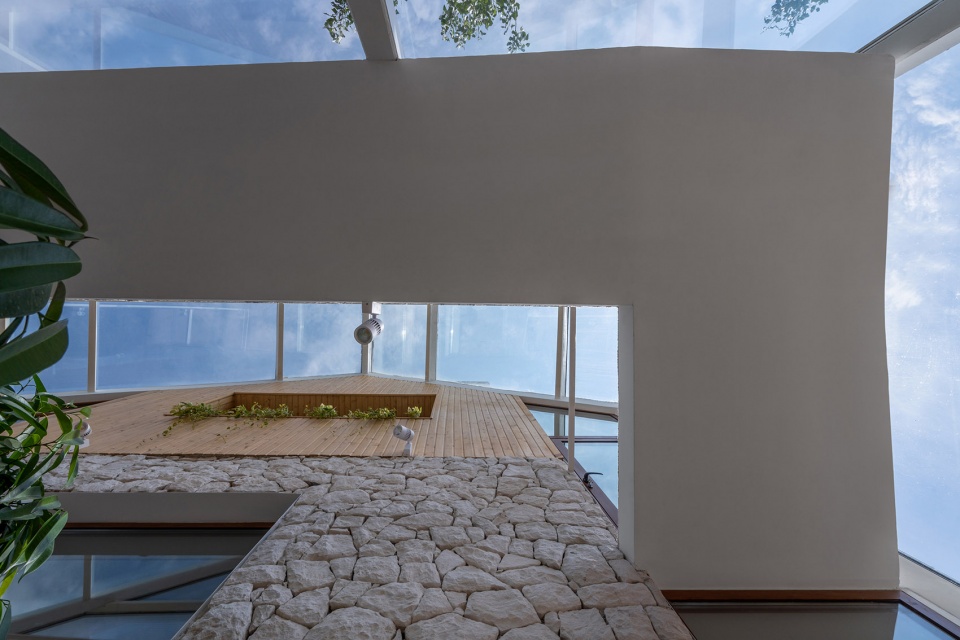
▼墙面与植物,wall and the plants ©Arash Akhtaran
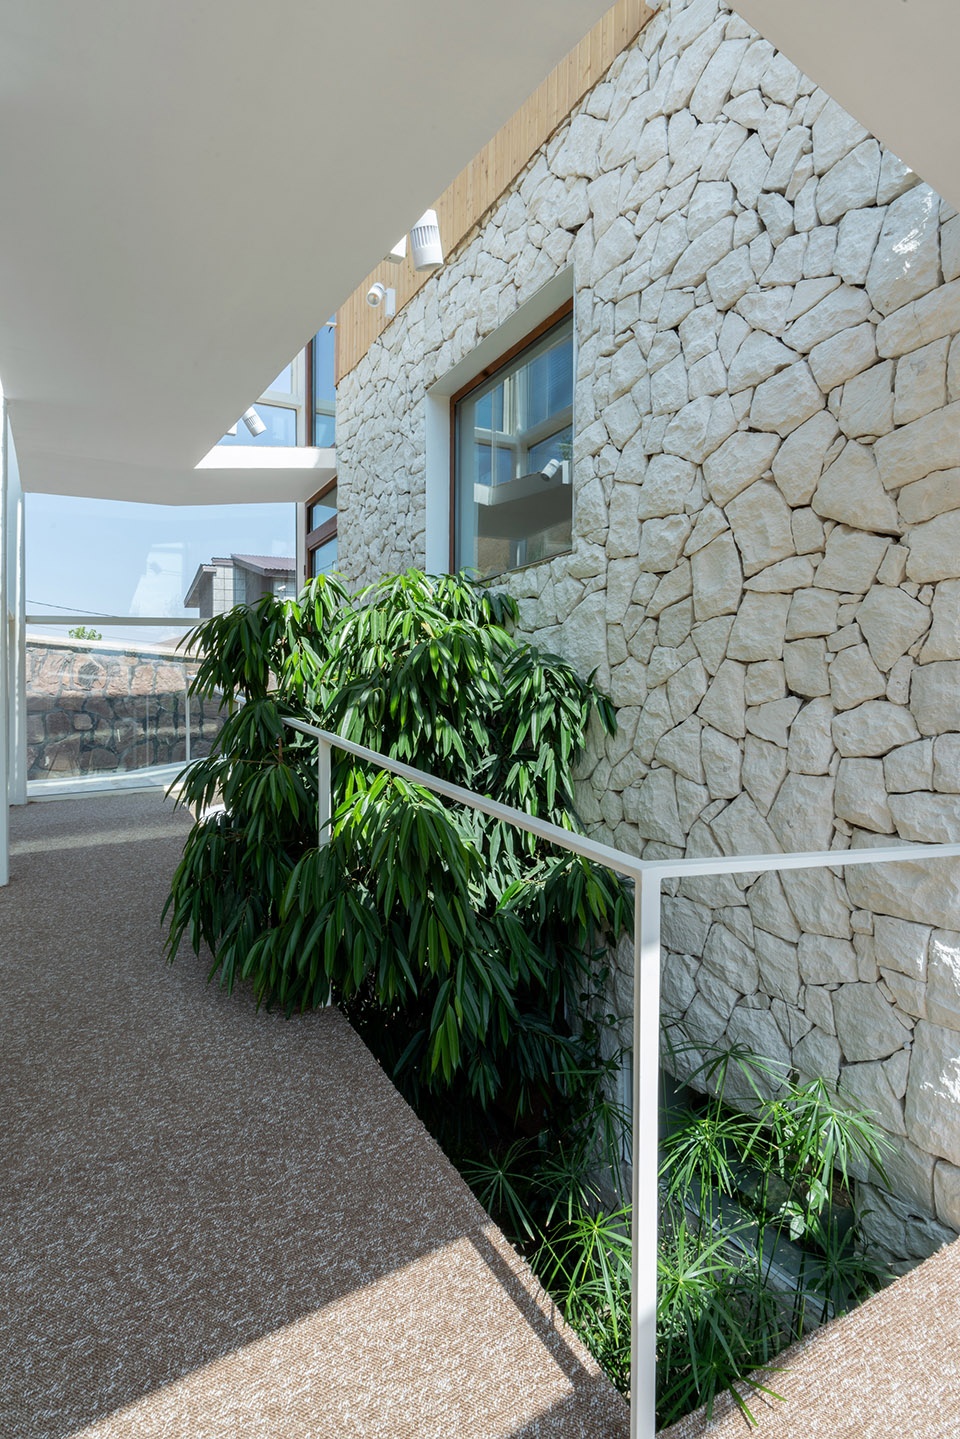
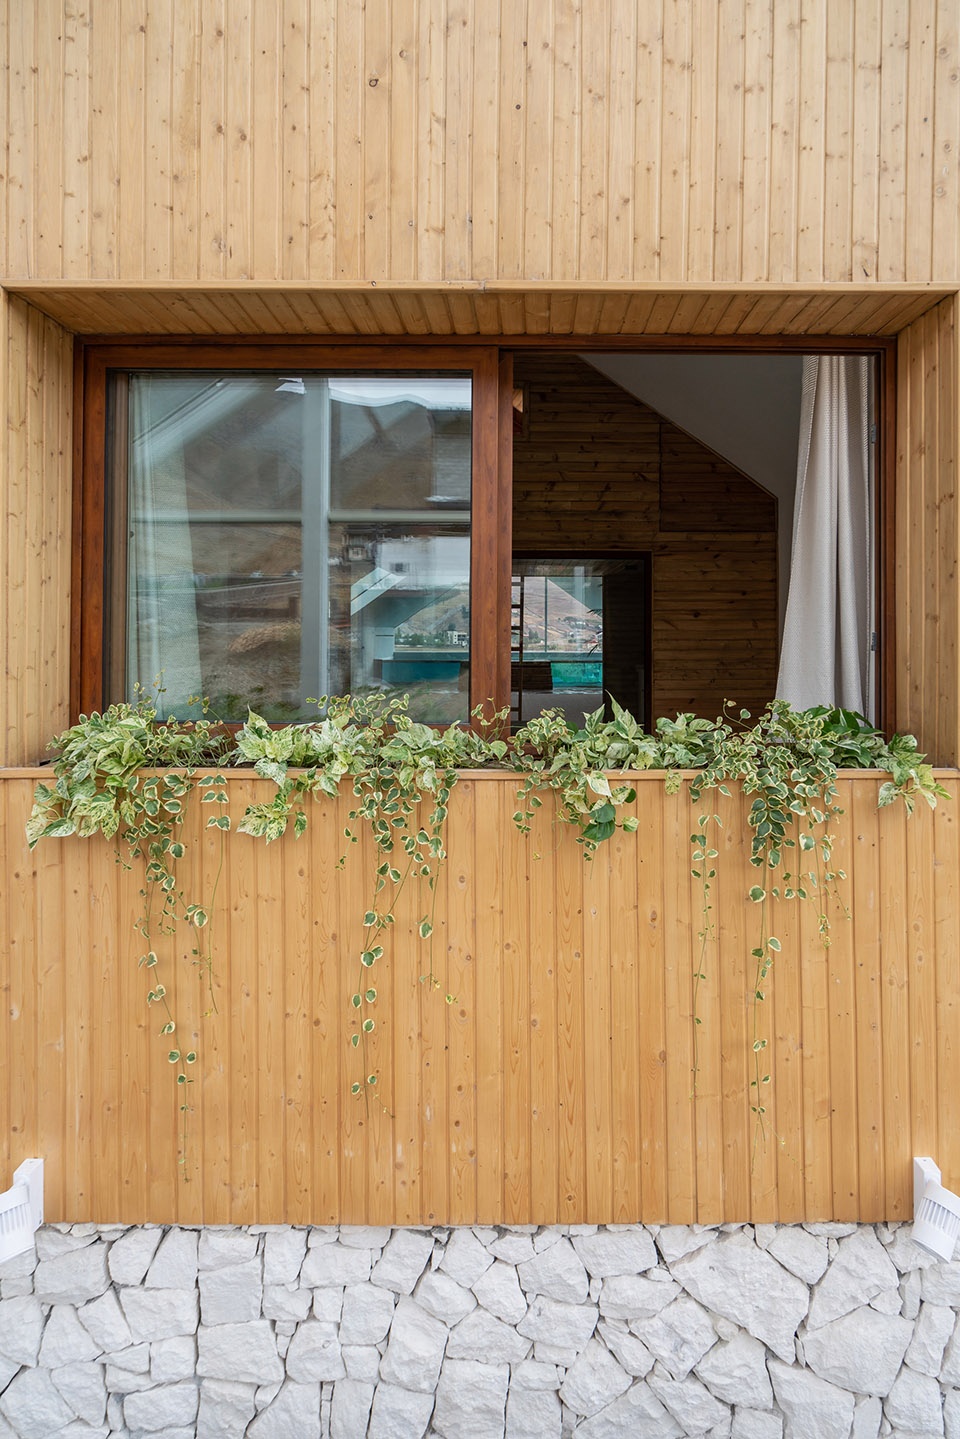
最后,为了避免使用平整地面、建造阶梯等山地项目常见的解决方案,水平和垂直方向的通道被设置成斜坡,在建筑中提供了更加平滑舒适的移动方式,加强了自由的感觉。
In the end, by avoiding flattening or stepping the site (common solution for the sloping lands), the horizontal and vertical access routes became ramps to provide more smooth and comfortable movements throughout the building and enhance the feeling of freedom.
▼坡道连接不同高度的入口
ramps connecting accesses on different heights ©Arash Akhtaran
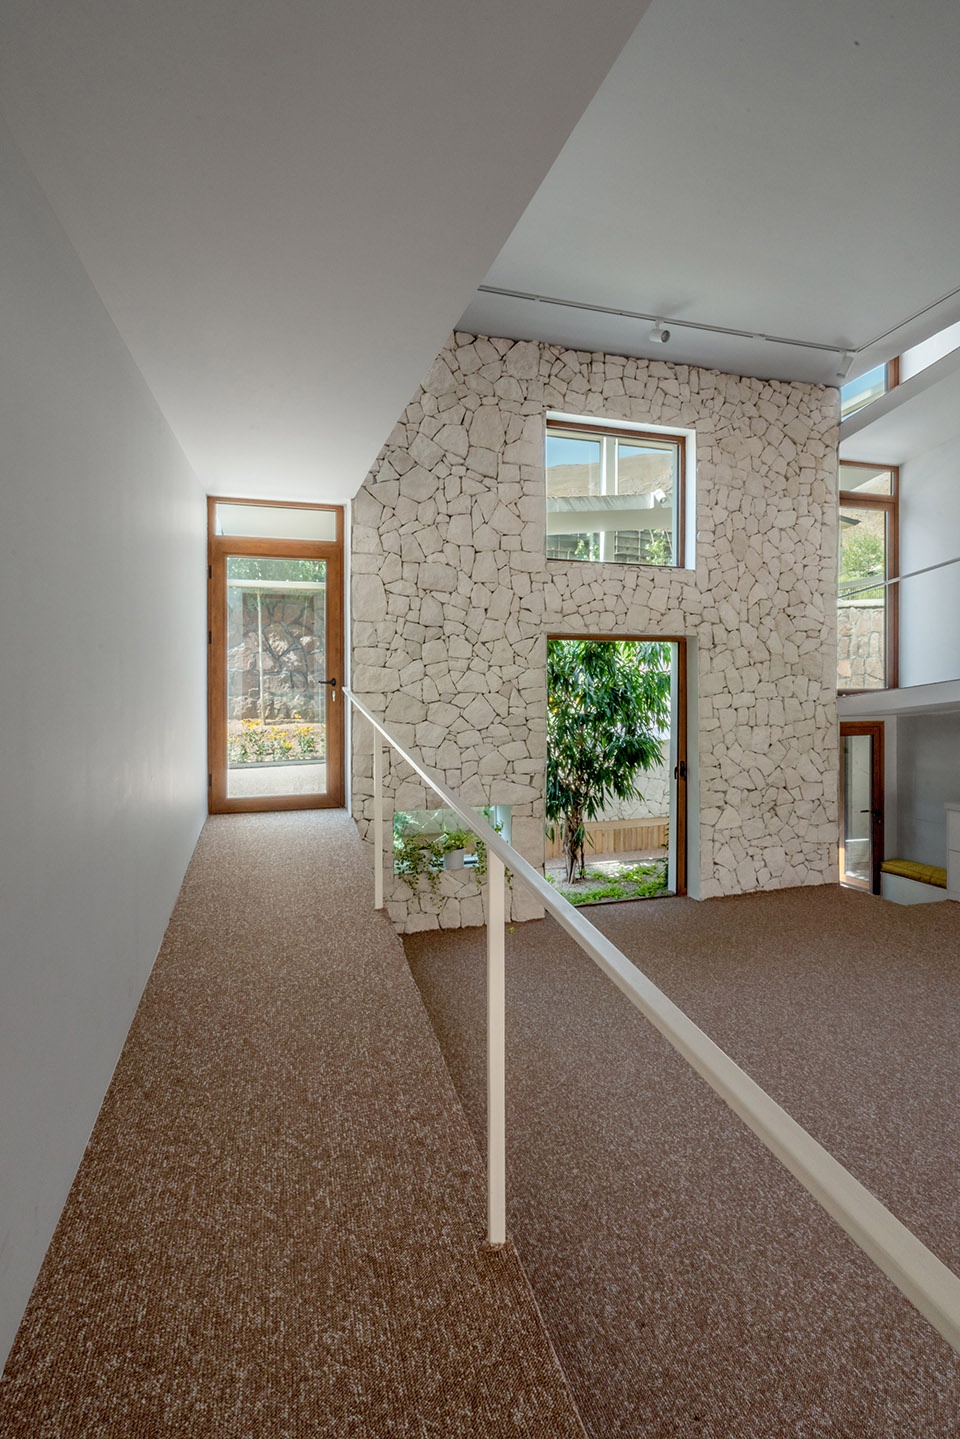
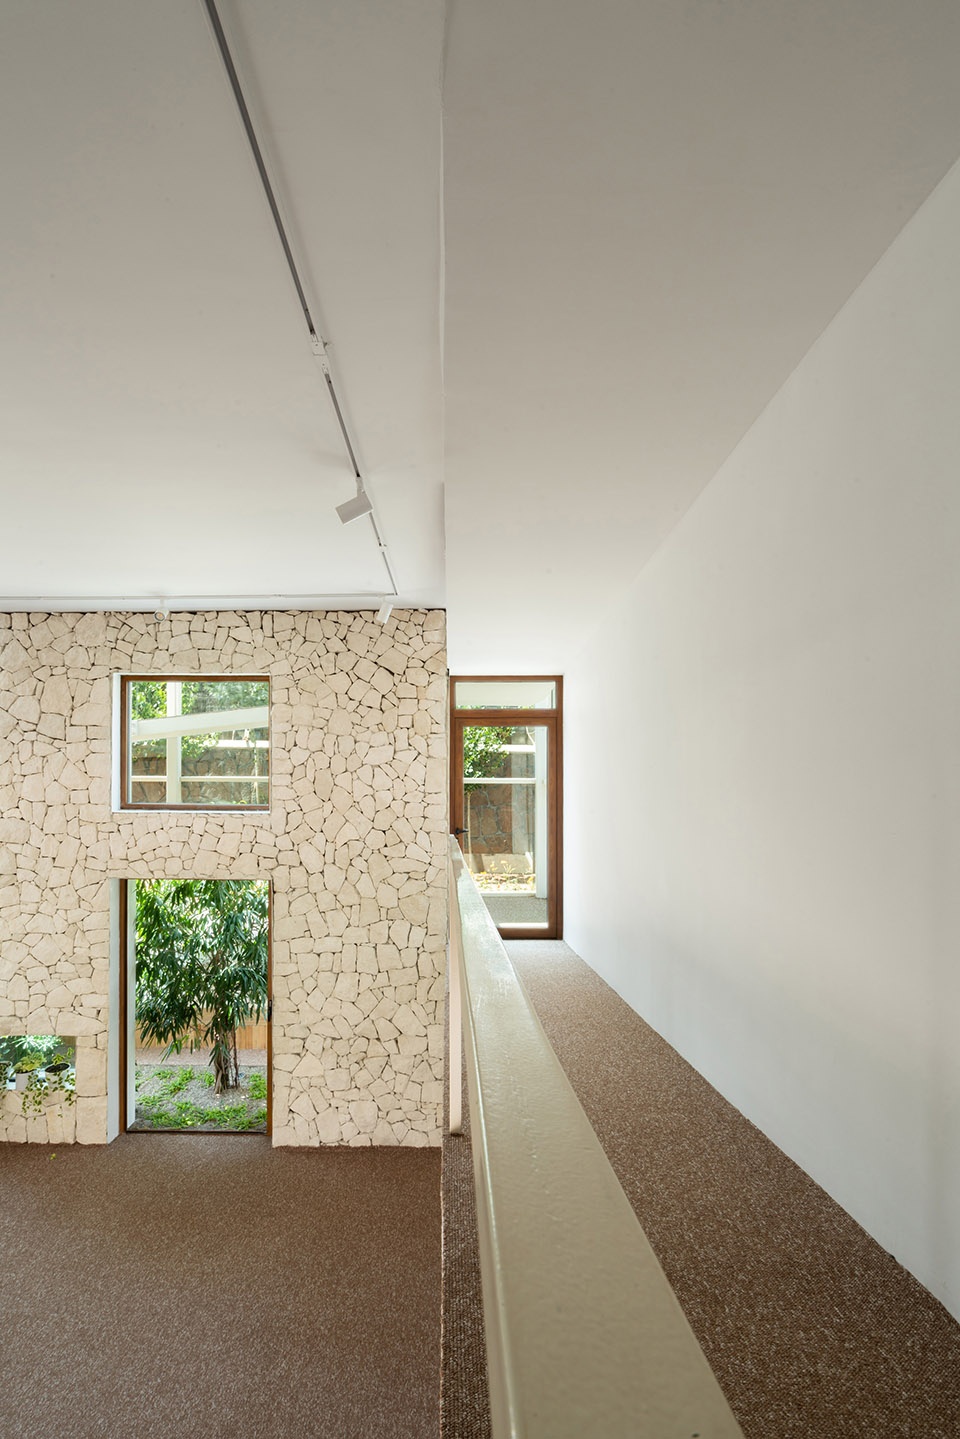
▼坡道,ramp ©Arash Akhtaran
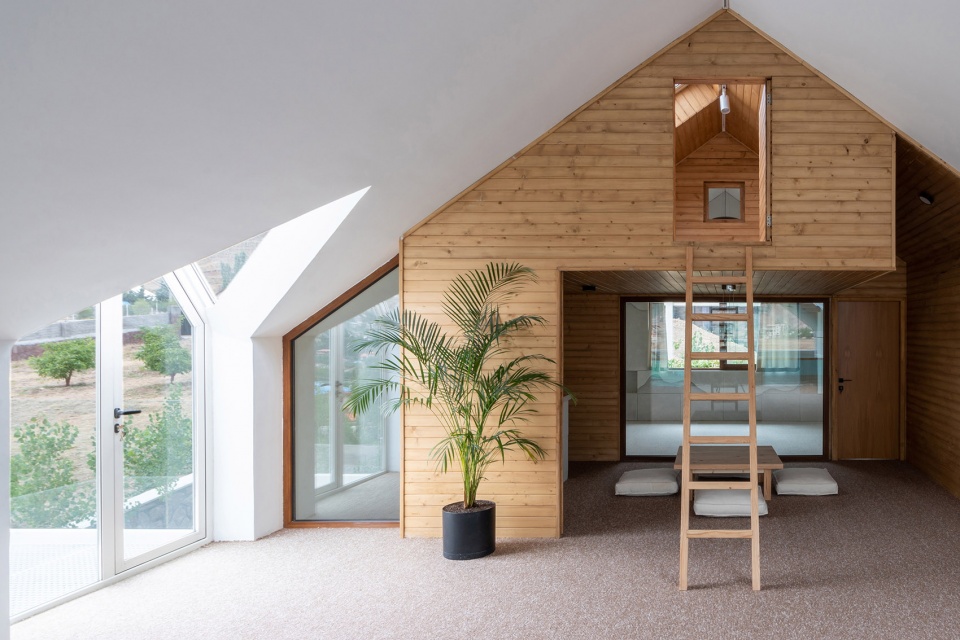
▼带夹层的起居空间,living space with a mezzanine ©Arash Akhtaran
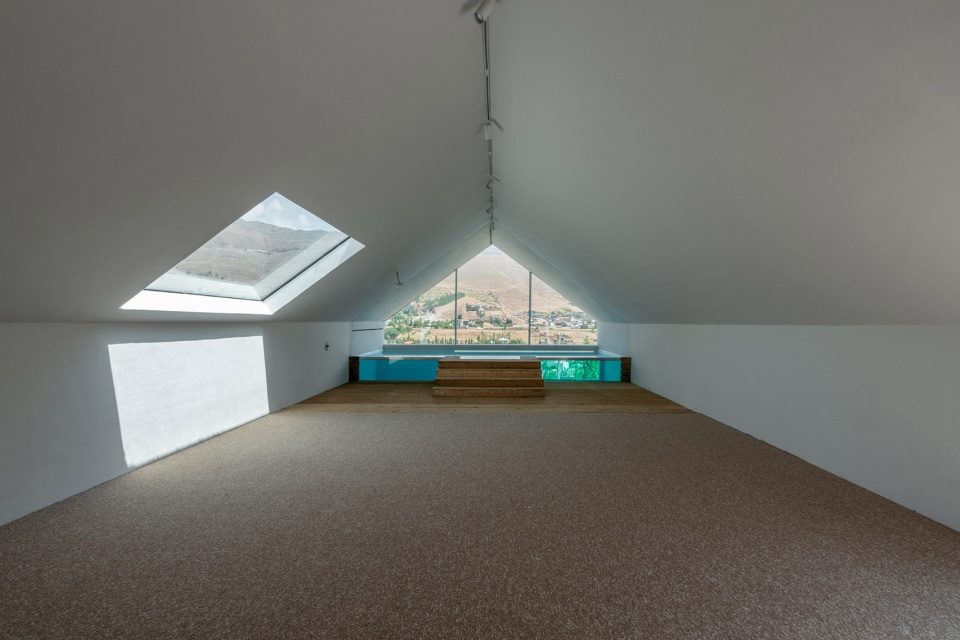
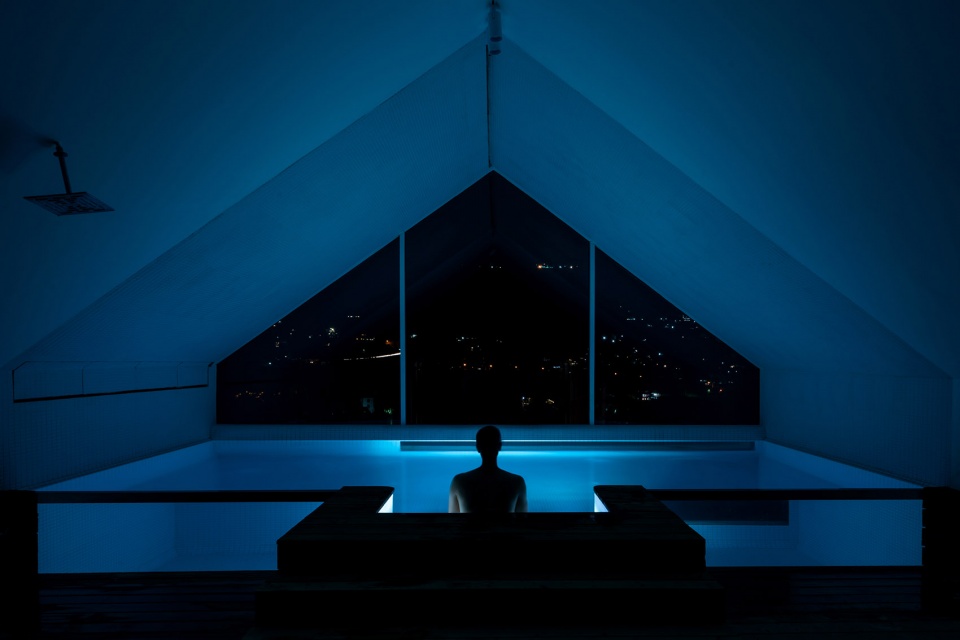
▼顶层房间和泳池,room on the top floor with a swimming pool ©Arash Akhtaran
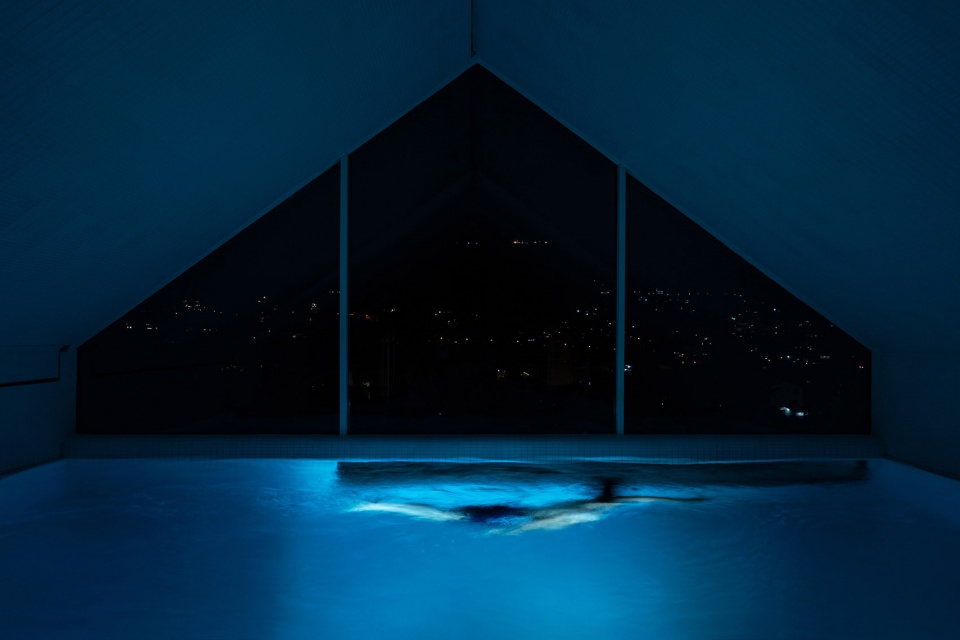
▼泳池,swimming pool ©Arash Akhtaran
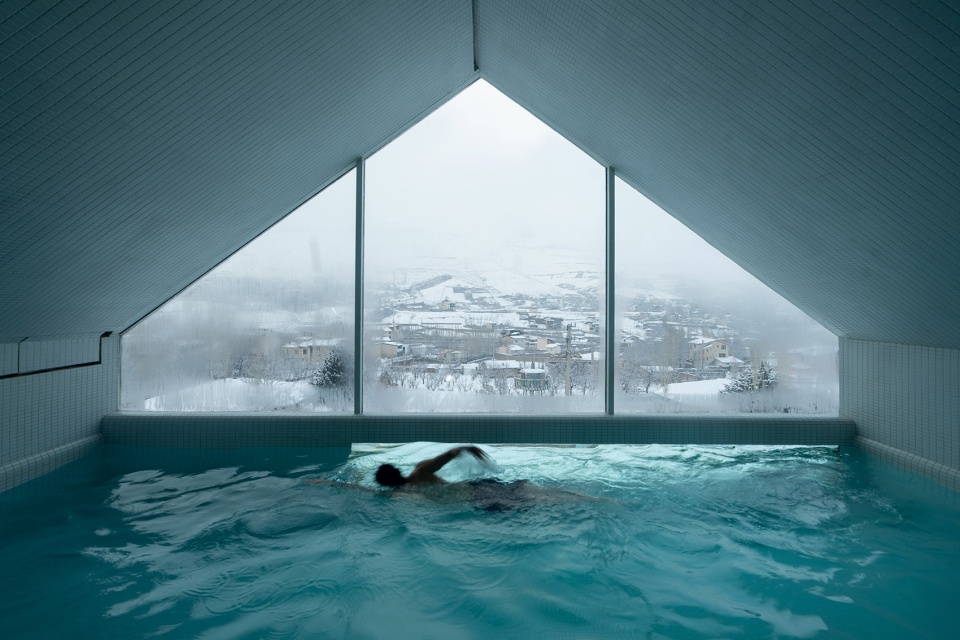
▼雪天的建筑与远山,building and the mountains in the snow ©Arash Akhtaran
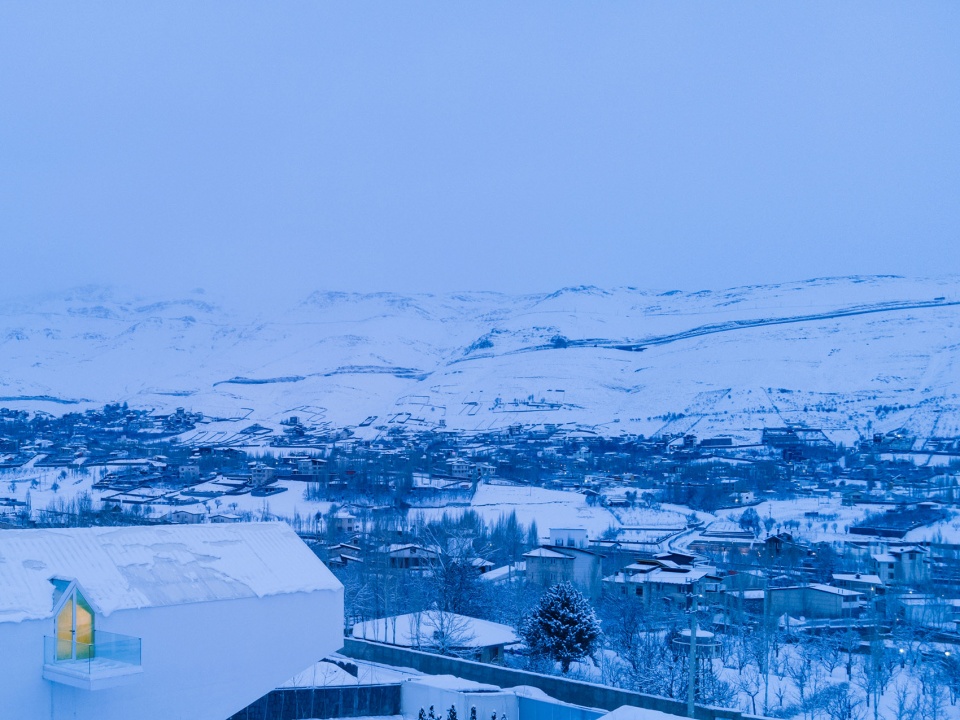
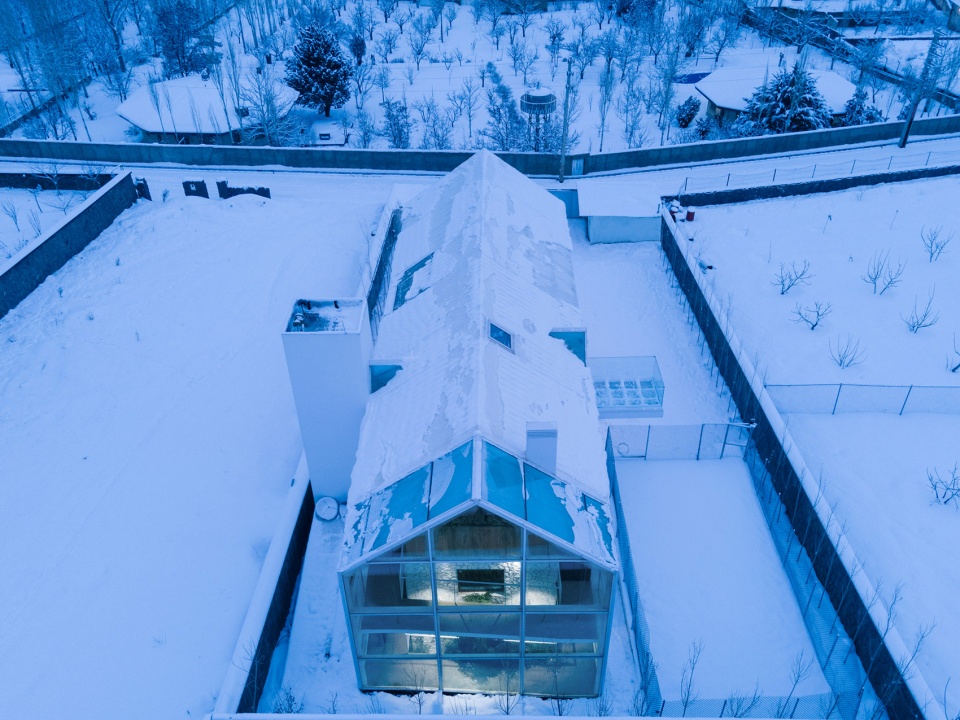
▼寒冷天气中的室外活动空间,outdoor activity space in cold weather ©Arash Akhtaran
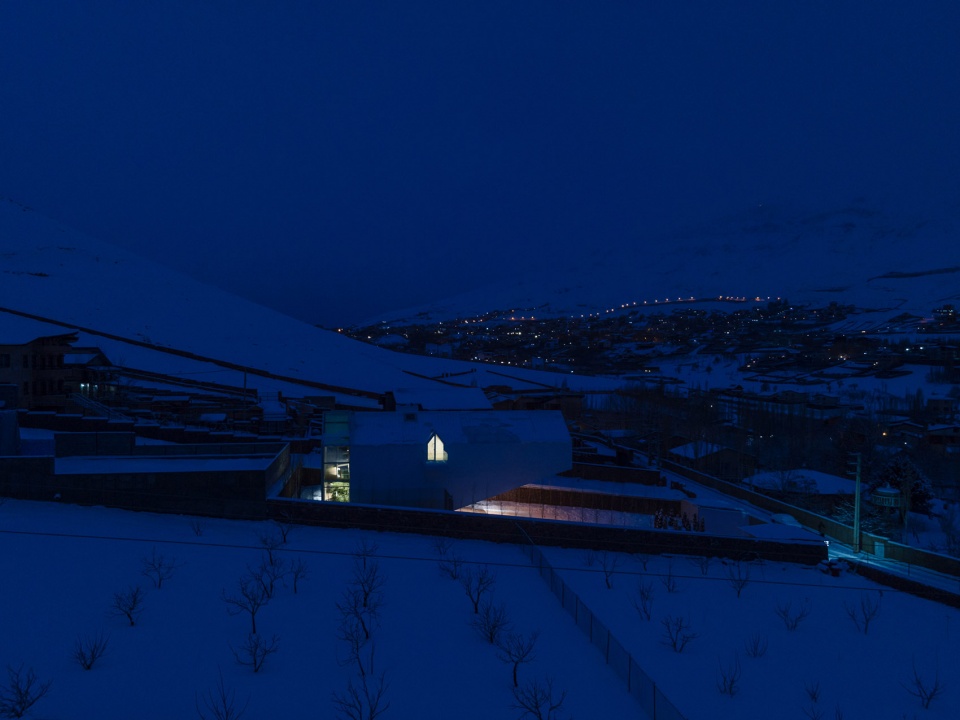
▼夜景,night view ©Arash Akhtaran
▼夜晚从顶层泳池看向星空,view to the starry sky from the swimming pool on the second floor ©Arash Akhtaran
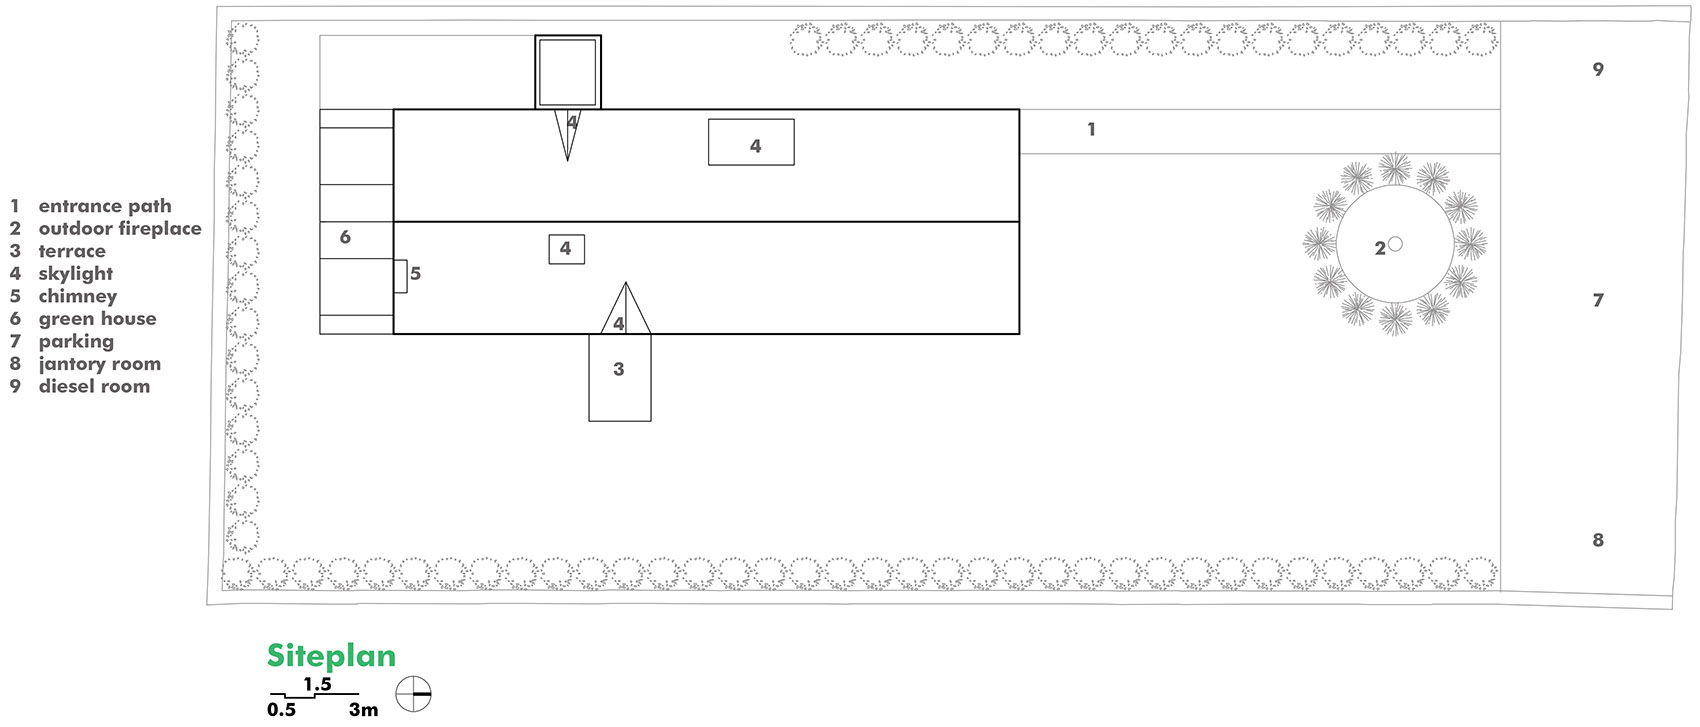
▼总平面图,site plan ©35-51 ARCHITECTURE Office
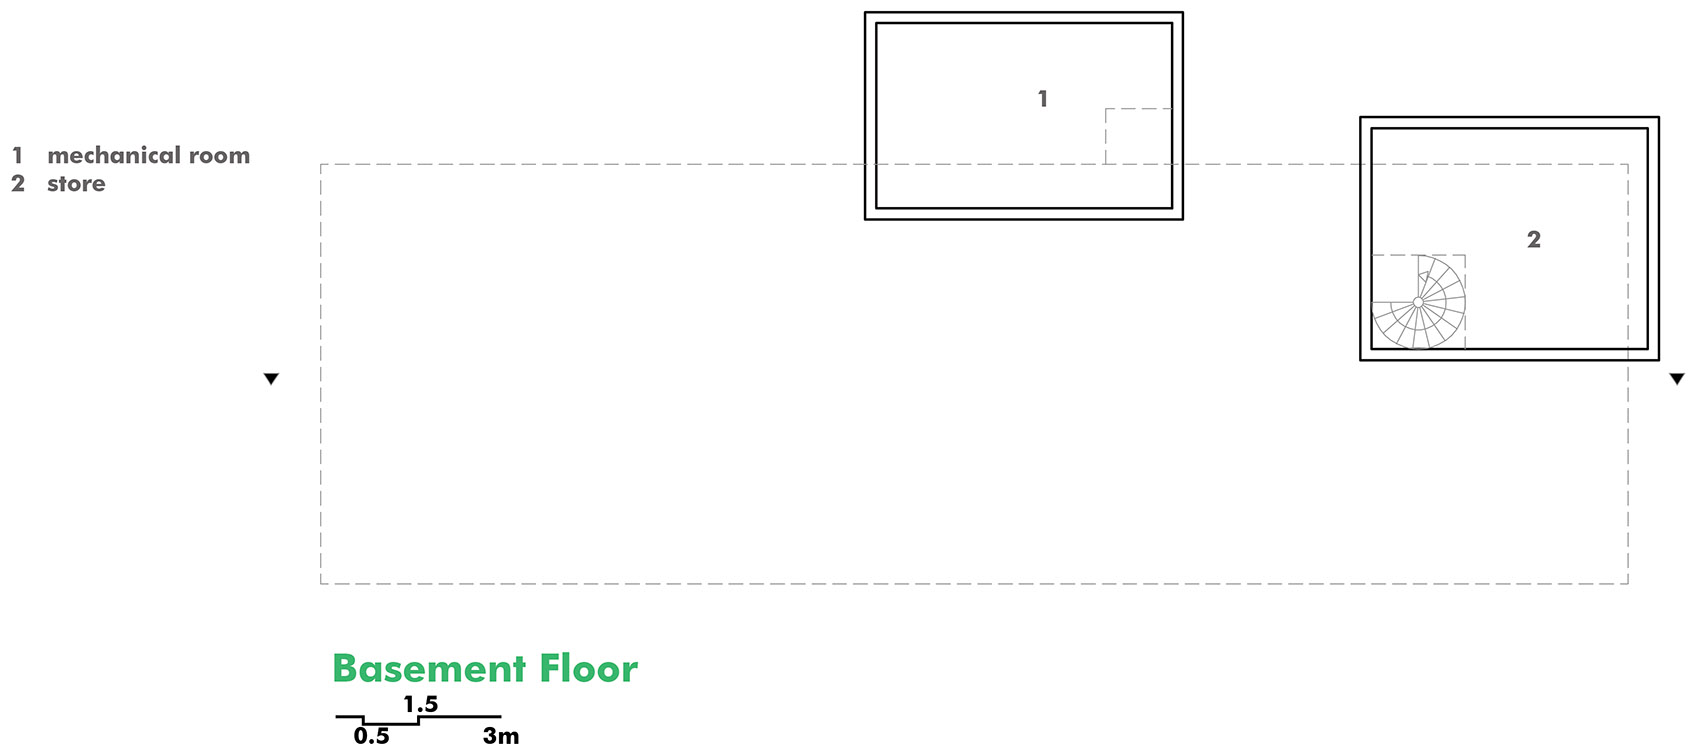
▼地下层平面图,basement floor plan ©35-51 ARCHITECTURE Office
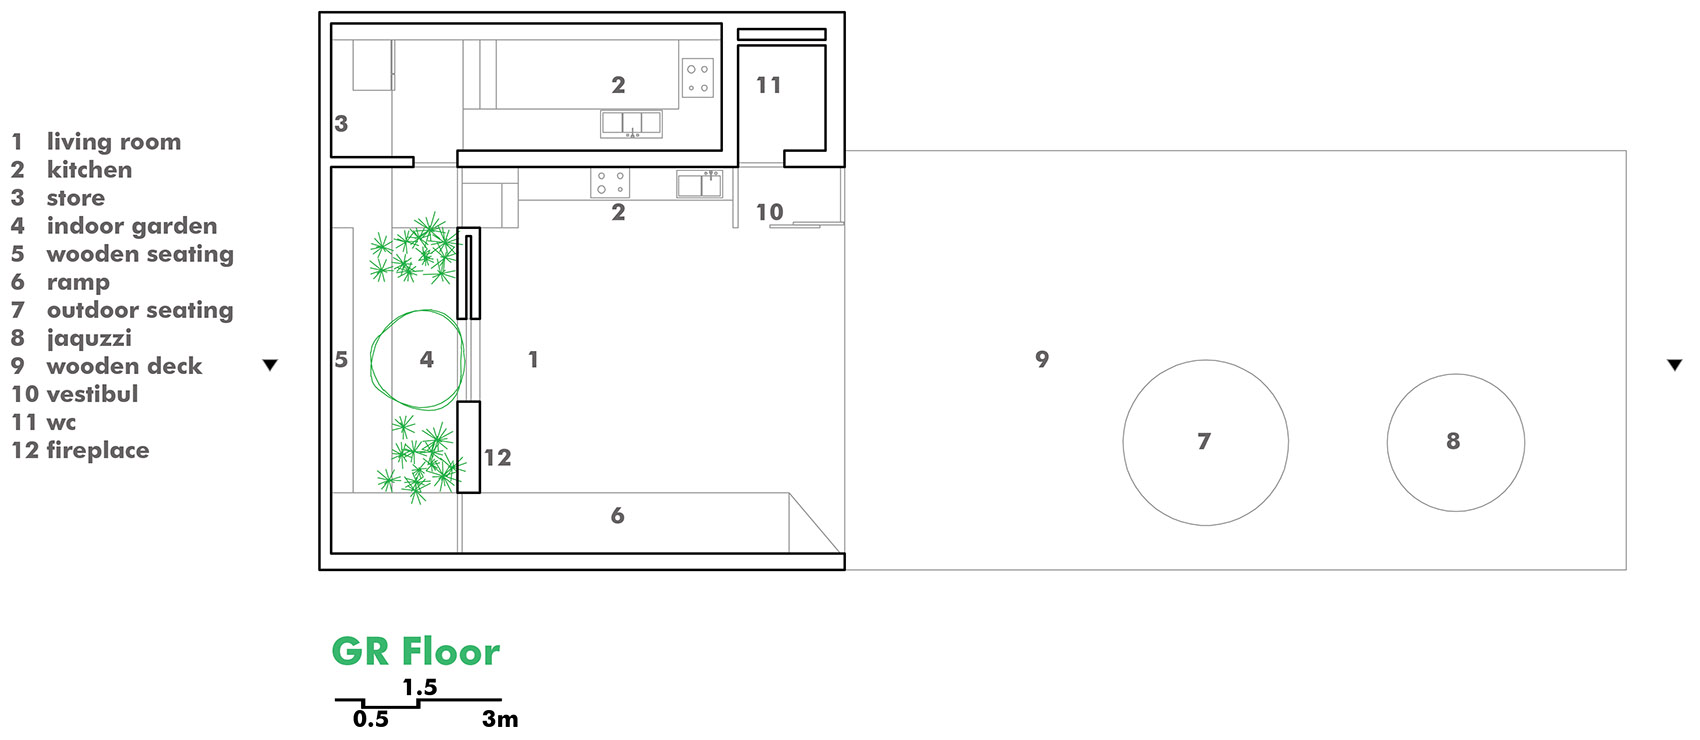
▼一层平面图,ground floor plan ©35-51 ARCHITECTURE Office
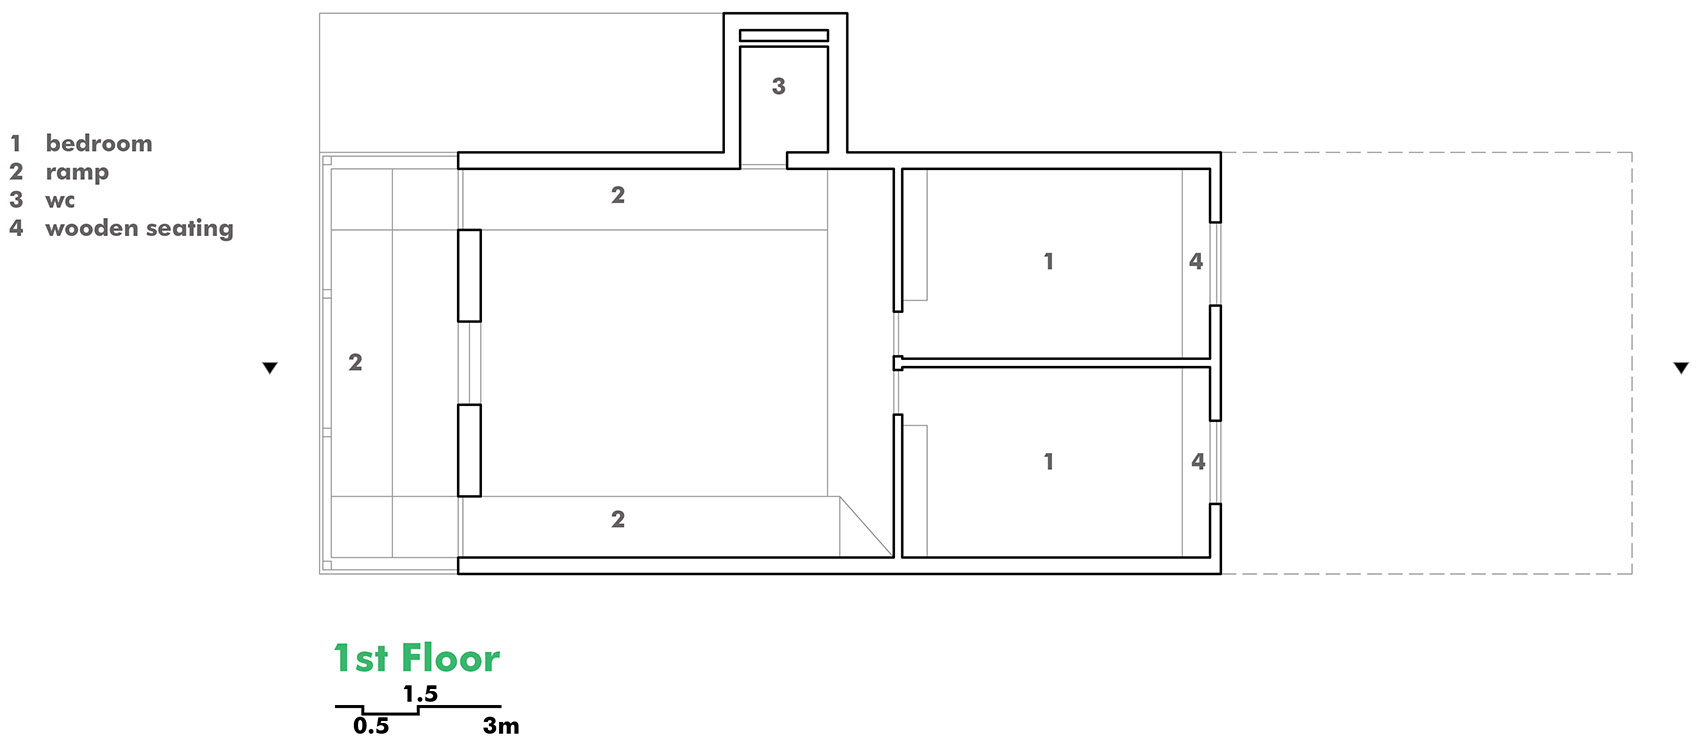
▼二层平面图,first floor plan ©35-51 ARCHITECTURE Office
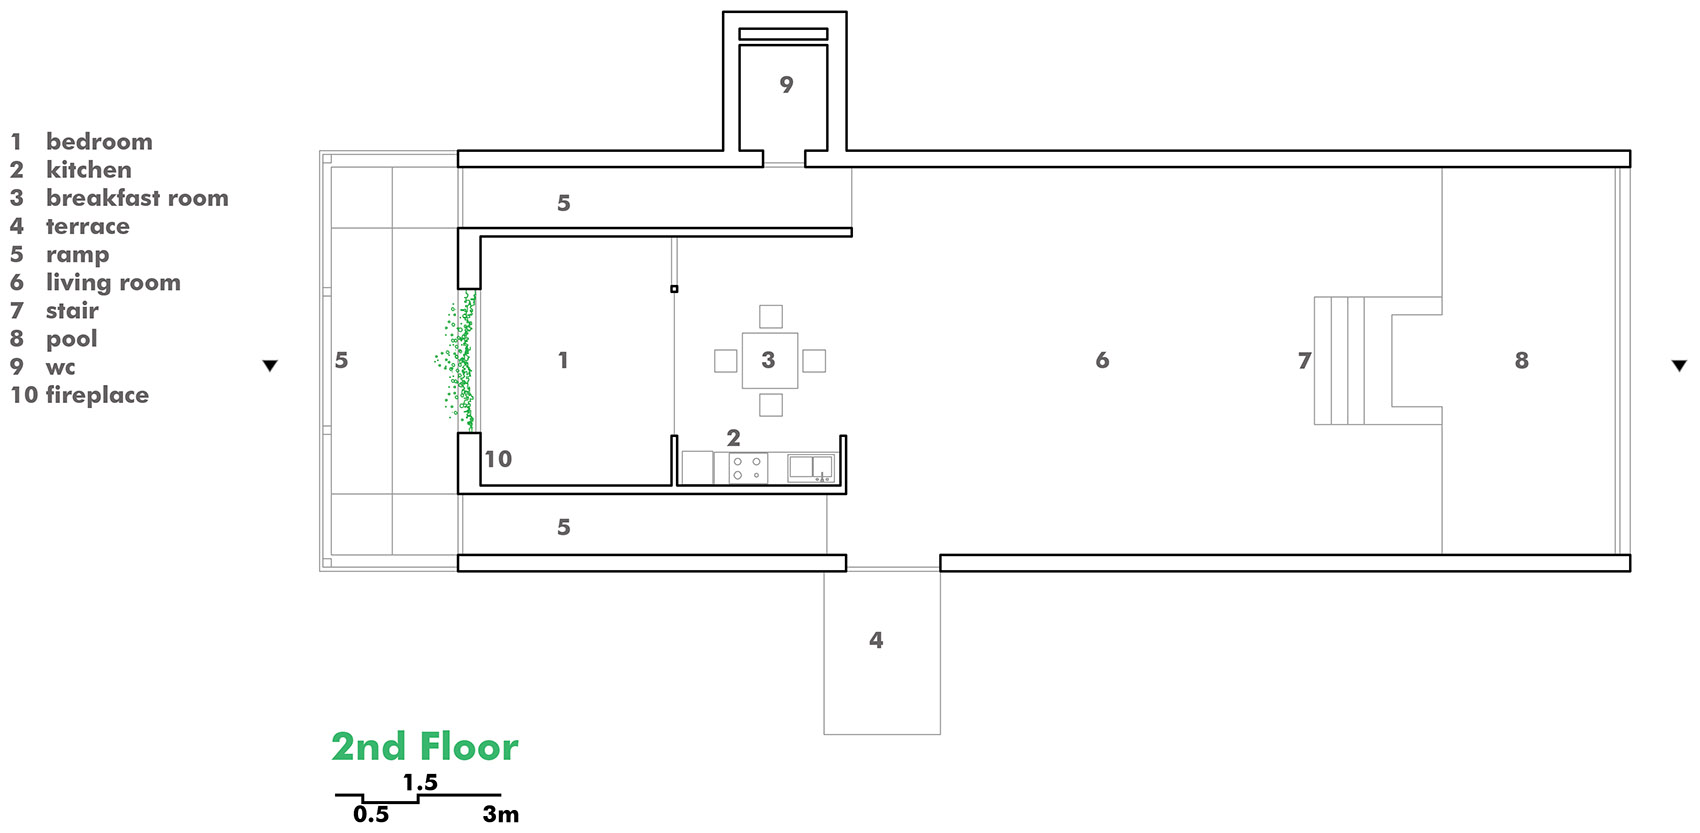
▼三层平面图,second floor plan ©35-51 ARCHITECTURE Office

▼剖面图,section ©35-51 ARCHITECTURE Office
Client: Omid Torabi
Design company: 35-51 ARCHITECTURE Office
Instagram: @35_51
Website: www.35-51.com
Design team: Mohammad Reza Aghai
Construction: 35-51 ARCHITECTURE Office ( Hamzeh jalambadani)
Construction Team : Ahmad Shahbazade, hossein babapour, ghos al-din soltani, abo al-ghasem ramezani, aria abdolahi, hadi salehi, saeed nikrooz
Structure: Majid Koolivand
Electrical& Mechanical: 35-51 ARCHITECTURE Office
Photo: Arash Akhtaran , Abbas Yaghooti
Total built area: 440 m2
Area: 1000 m2
More: 35-51 ARCHITECTURE Office。更多关于他们,请至:35-51 ARCHITECTURE Office on gooood









度假屋
泳池中再拥个妹子就完美了
梦中情宅了
很不错,有地真好!
泳池ヽ( ̄▽ ̄)و好多
伊朗好像也是土地私有化国家
业主也太爱玩水了!
挺有意思的,就是不大协调
二楼的水体承重问题怎么解决的?
可以做整层高的桁架悬挑,桁架藏在墙体内
专业୧(๑•̀◡•́๑)૭