感谢 泛域设计 予gooood分享以下内容。更多请至:FUNUNIT DESIGN on gooood。
Appreciation towards FUNUNIT DESIGN for providing the following description:
01
自由与纯粹的鸡尾酒文化
The Freedom and Purity of Cocktail Culture
“我们希望可以打破鸡尾酒门槛,让每个人找到随心所欲搭配独特风味的乐园,让鸡尾酒变得更贴近生活。”
“We aim to break the barriers of cocktail culture, creating a space where everyone can craft their own unique flavors and enjoy cocktails that feel closer to everyday life.”
▼项目视频,video © 奥观建筑视觉AOGVISION
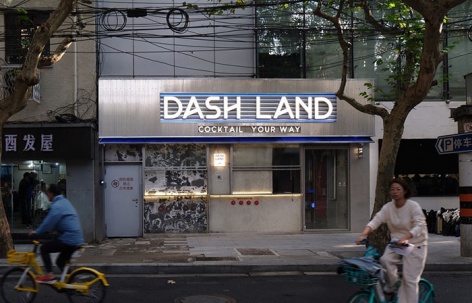
DASH LAND品牌开设的第一家线下鸡尾酒吧,我们融入BLUE & WAVE的品牌基因,在设计中提出“CITY DRINK”的松弛定位。为愿意分享个性,追寻舒适归属感、Chill氛围的年轻男女创造一个自由自在的精神栖息地。于是,带着这种愿望,DASH LAND诞生了。
The first offline cocktail bar of the DASH LAND brand incorporates the brand DNA of “BLUE & WAVE.” In the design, we introduced the relaxed concept of “CITY DRINK.” It’s a free-spirited sanctuary designed for young men and women who love to express their individuality, seek a sense of comfort and belonging, and enjoy a chill atmosphere. With this vision in mind, DASH LAND was born.
▼店面门头,storefront © 奥观建筑视觉AOGVISION
02
一个“集装箱”里的酒吧
A Bar Inside a Container
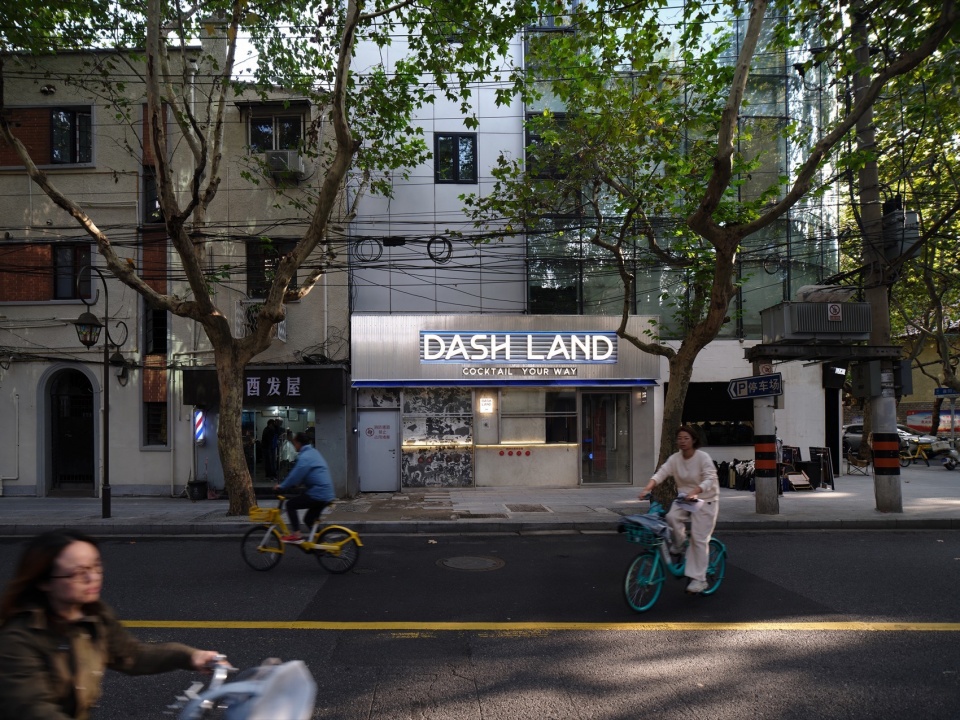
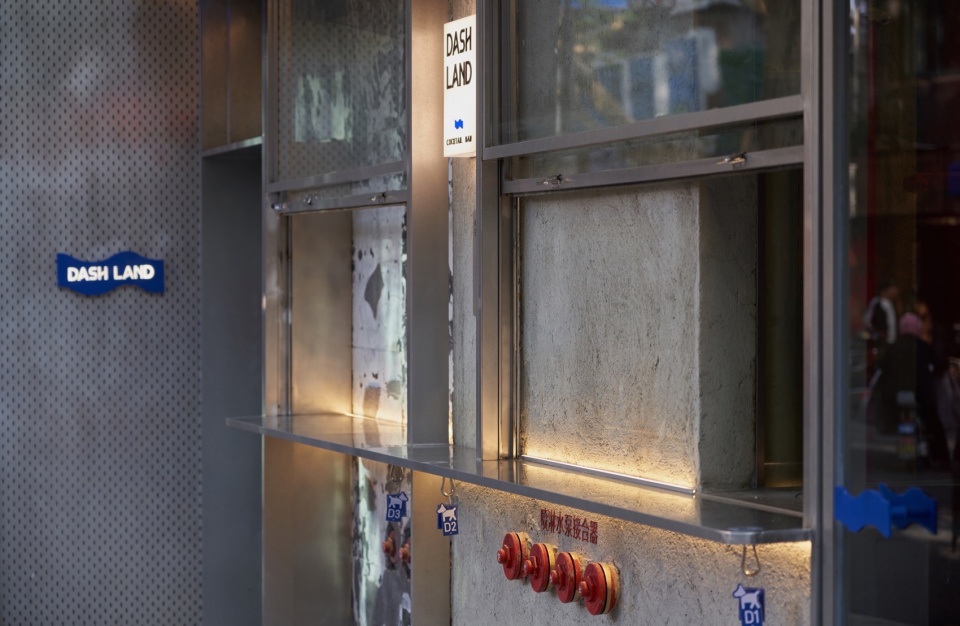
DASH LAND选址在上海繁华的巨鹿路与襄阳北路交汇处,周围酒吧林立。在第一次勘察场地时,场地内布满了的消防水管就抓住了我们的视线,这些水管无法拆除或移动,那么就以管道为设计出发点,结合独特的空间感和氛围创造一种工业风格的酒吧。我们设计了一个像集装箱一样的巨大门头,门一打开,水管便开始垂落,并散发出蓝色的光芒。
DASH LAND is located at the bustling intersection of Julu Road and North Xiang yang Road in Shanghai, surrounded by numerous bars. During our first site inspection, the space was filled with fixed fire pipes that immediately caught our attention. Since these pipes couldn’t be removed or relocated, we decided to use them as the core inspiration for our design. The result was an industrial-style bar that blends a unique spatial aesthetic with an immersive atmosphere. We designed a massive container-like façade that sets the tone for the space. Once the doors open, the pipes cascade downward, glowing with blue light, creating an atmospheric entrance.
▼集装箱一样的巨大门头,a massive container-like façade © 奥观建筑视觉AOGVISION
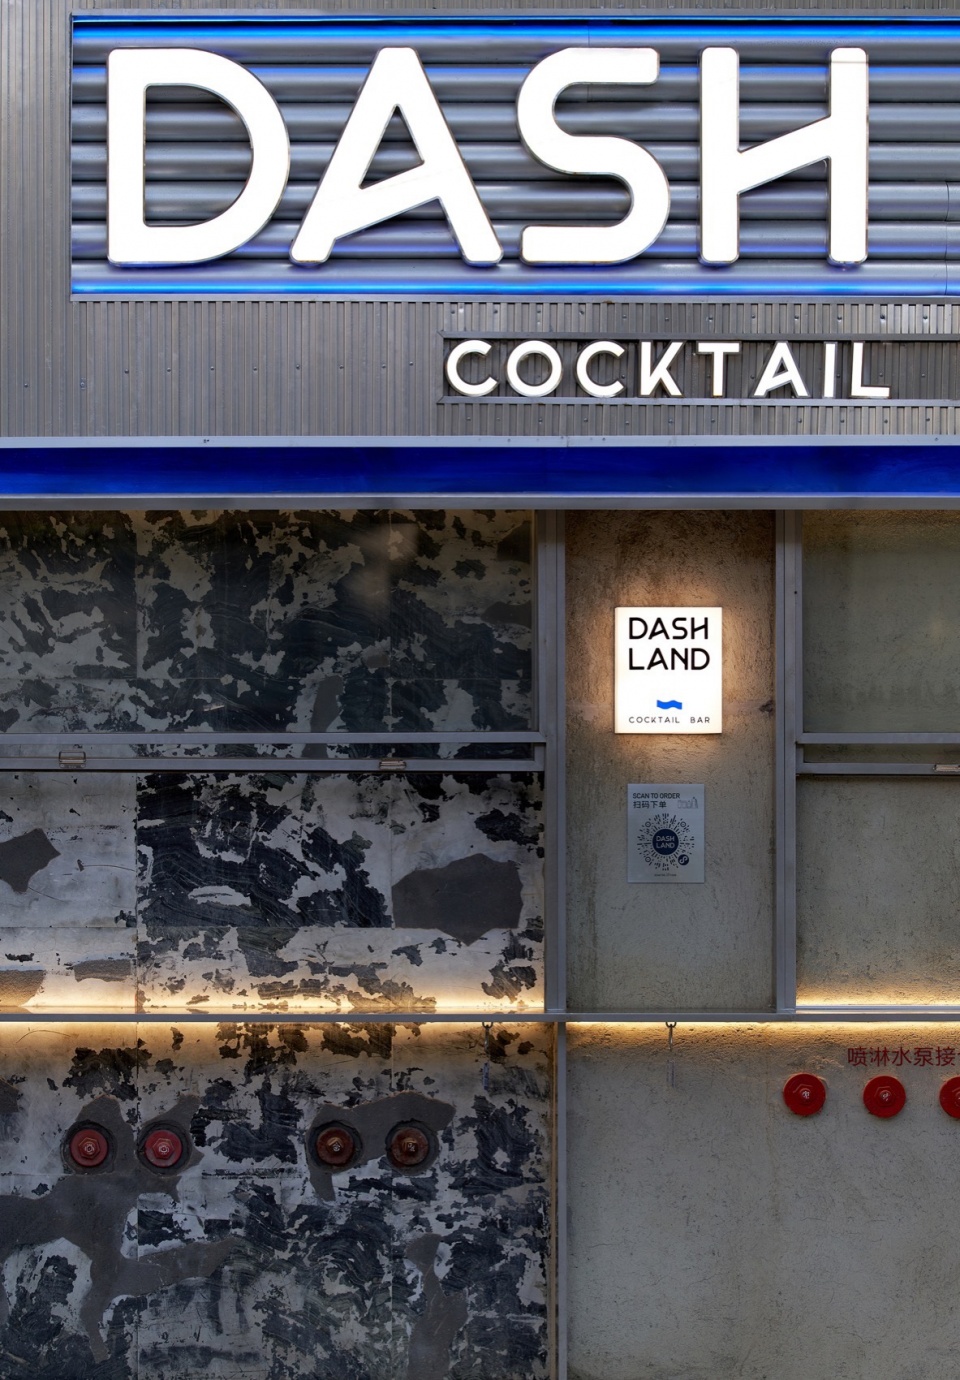
这个集装箱门不仅可以打开,还可以翻转。我们希望:白天路人经过时,会被这个门头吸引,好奇里面究竟是什么样的空间。而当夜幕降临,空间的,金属材质的门头则能更好的晕染DASH LAND独特的蓝色光晕。
This container door isn’t just functional—it can also rotate. Our vision was to captivate passersby during the day, drawing them in with curiosity about what lies behind this intriguing entrance. As night falls, the metallic façade of the space enhances the unique blue glow of DASH LAND, casting an otherworldly aura that defines its distinctive character.
▼门头夜景,façade night view © 奥观建筑视觉AOGVISION
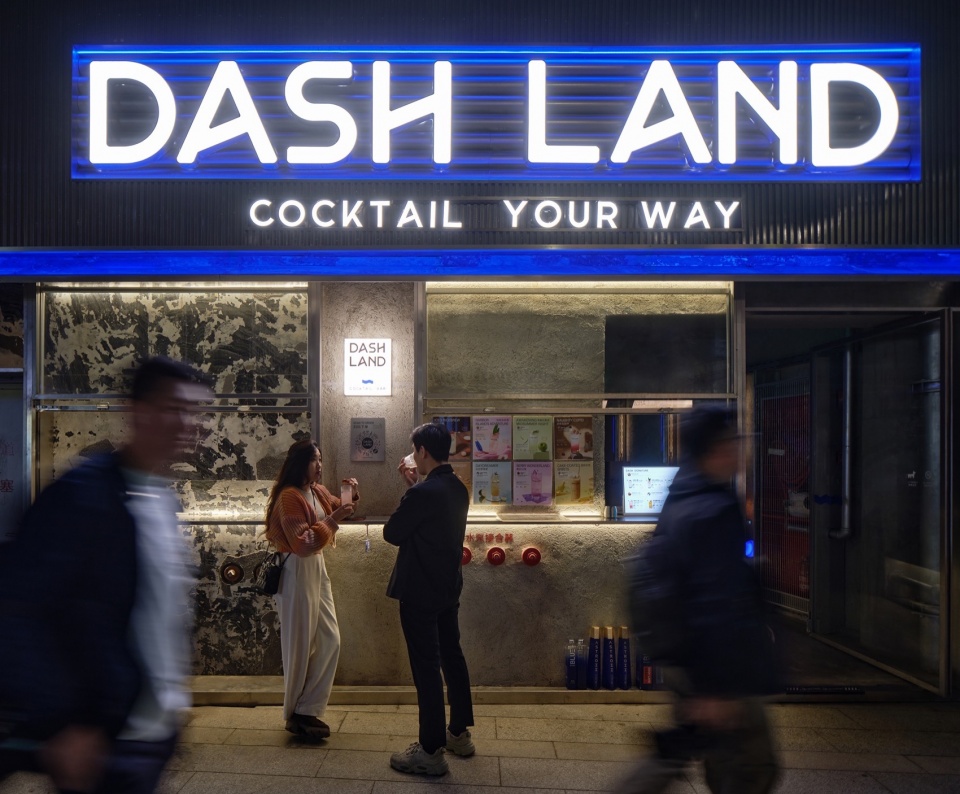
酒吧的幕墙玻璃与原墙面形成了错落有致的层次感,玻璃内侧嵌入了历史元素,增添了空间的深度和故事感。
The bar’s curtain wall glass interacts with the original walls to create a dynamic interplay of layers. Historical elements are embedded on the inner side of the glass, adding depth and a sense of storytelling to the space.
▼玻璃内侧嵌入了历史元素,historical elements embedded on the inner side of the glass © 奥观建筑视觉AOGVISION
03
从管道到空间的再创造
From Pipes to Spatial Recreation
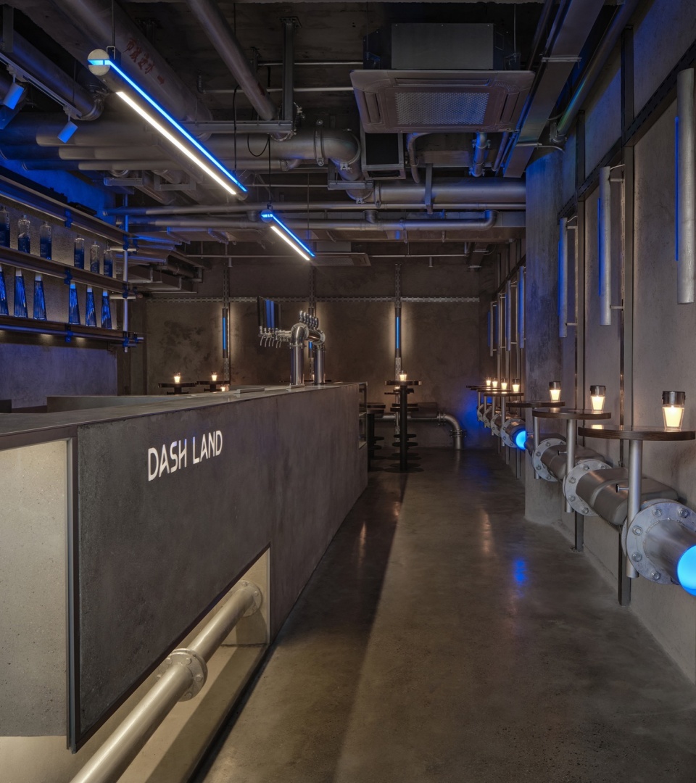
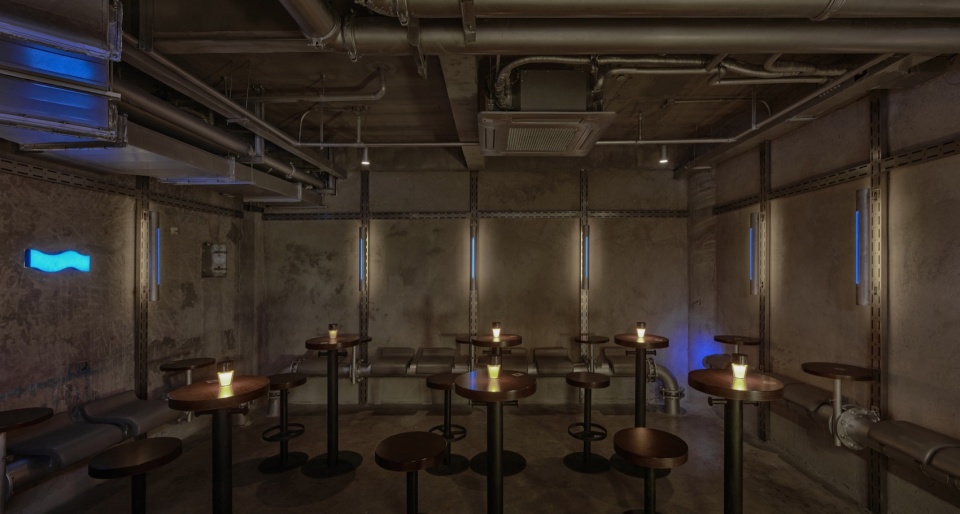
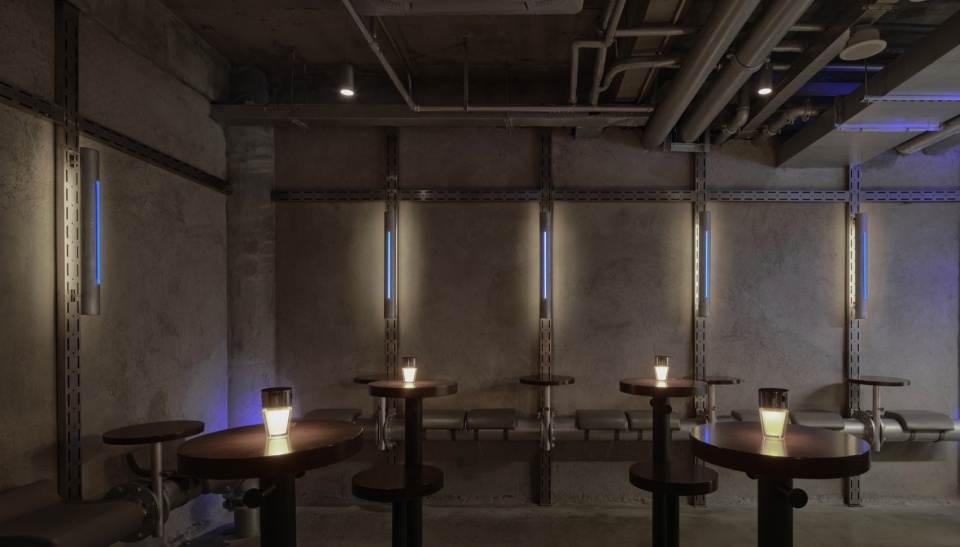
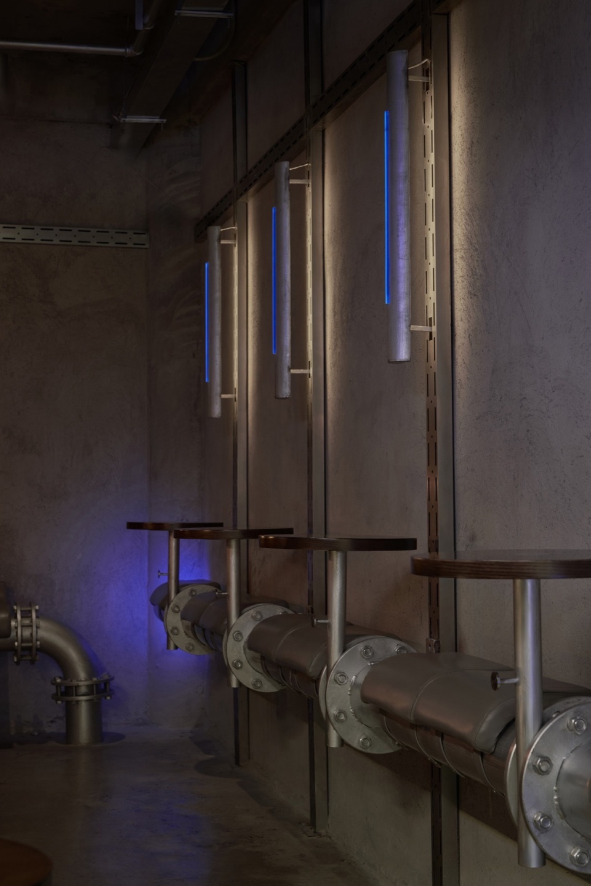
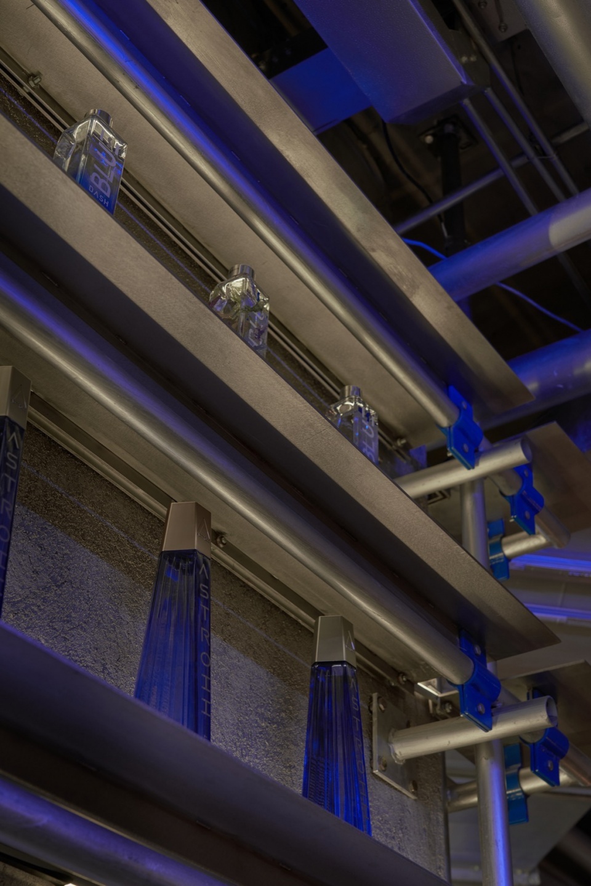
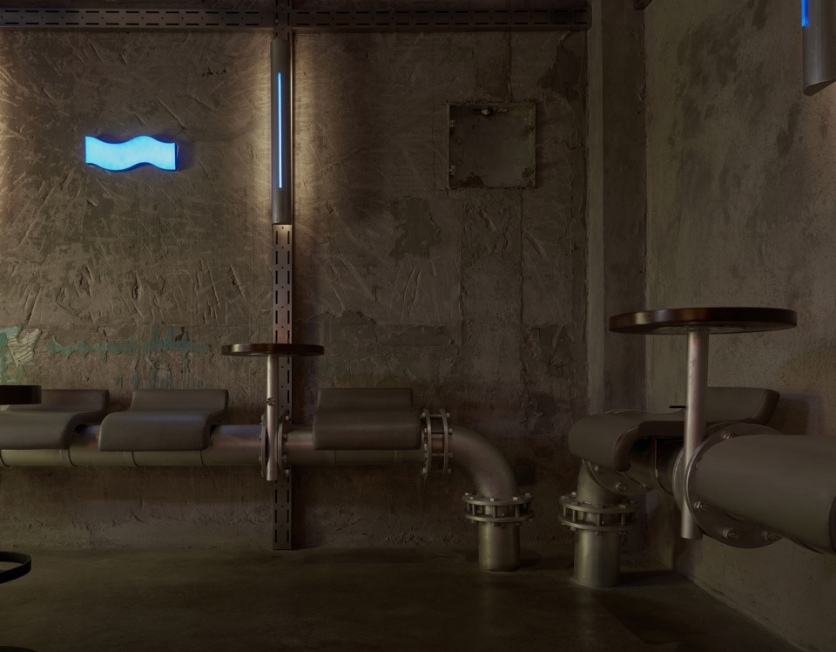
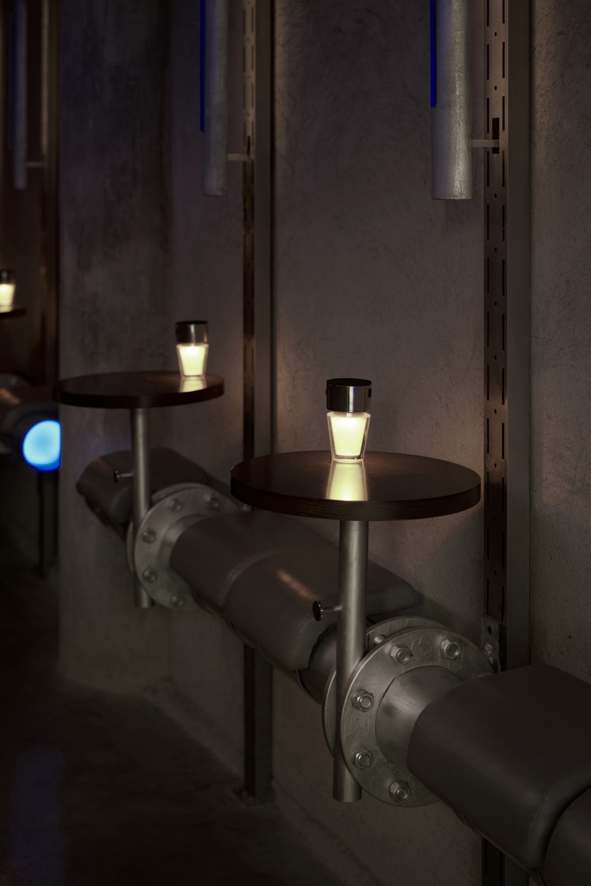
管道的运用从外立面延续到了空间内部,我们将原本的消防管道包裹起来,同时再空间中安置了许多“新管道”,它们成为空间中的坐凳、靠背、桌子、展示架。
The use of pipes extends seamlessly from the exterior facade into the interior space. The original fire pipes were carefully wrapped, while numerous “new pipes” were integrated into the design. These pipes were transformed into benches, backrests, tables, and display shelves, becoming functional and aesthetic elements within the space.
▼室内空间概览,interior overview © 奥观建筑视觉AOGVISION
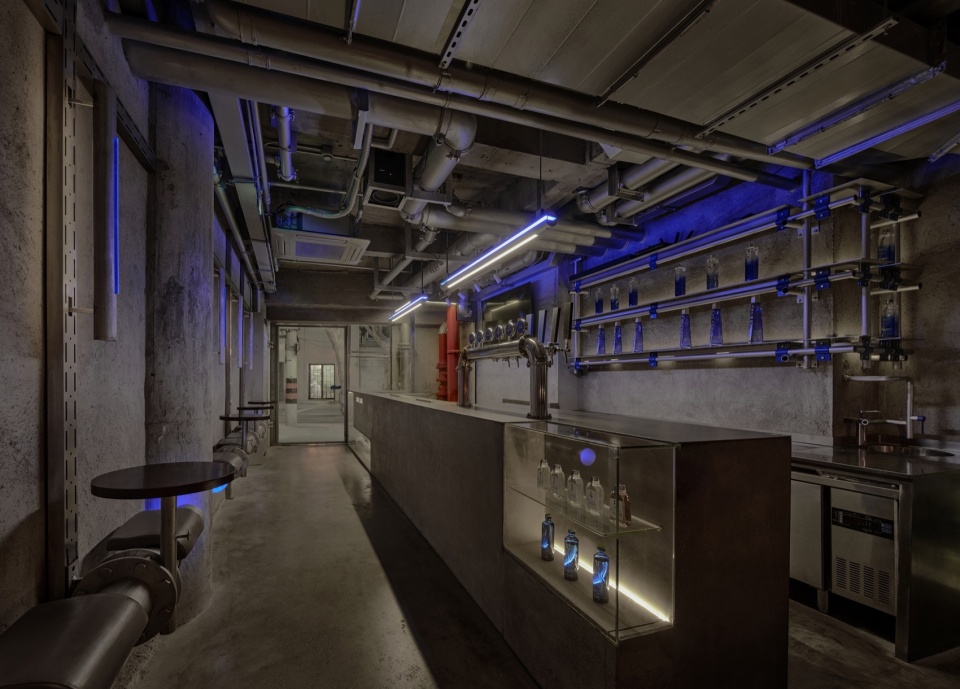
▼从管道到空间元素,from pipes to spatial elements © 奥观建筑视觉AOGVISION
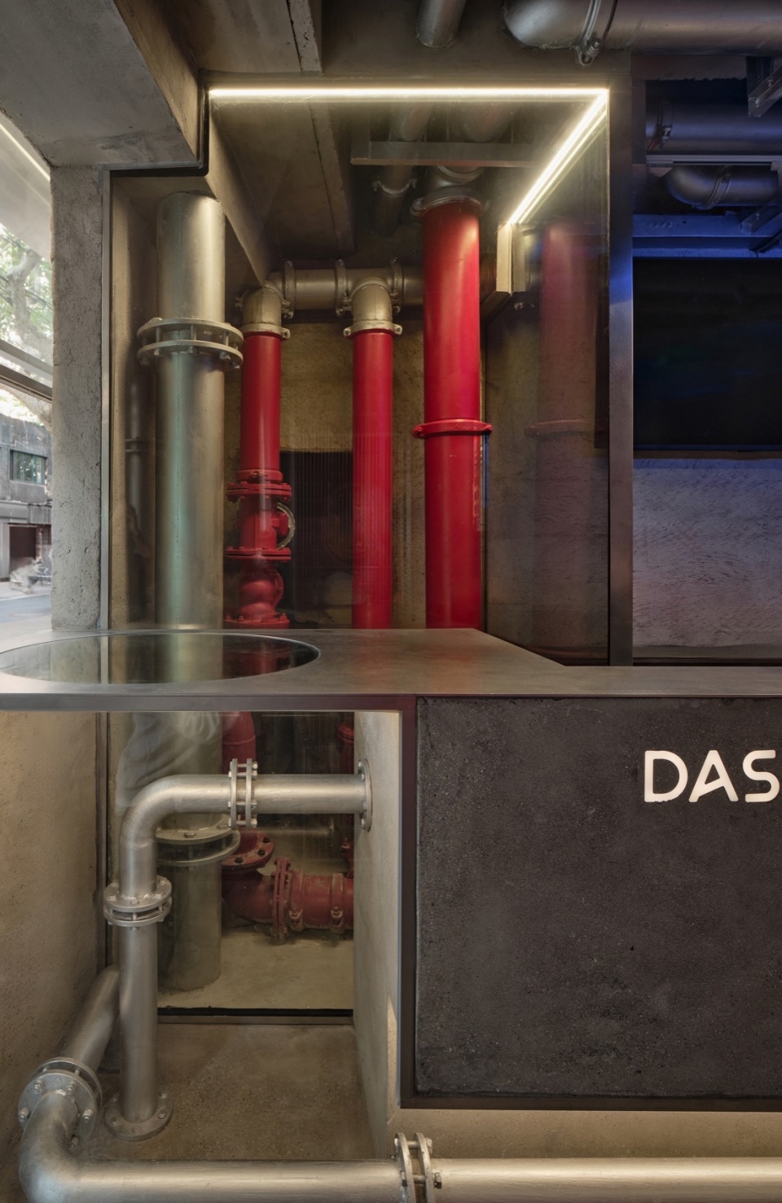
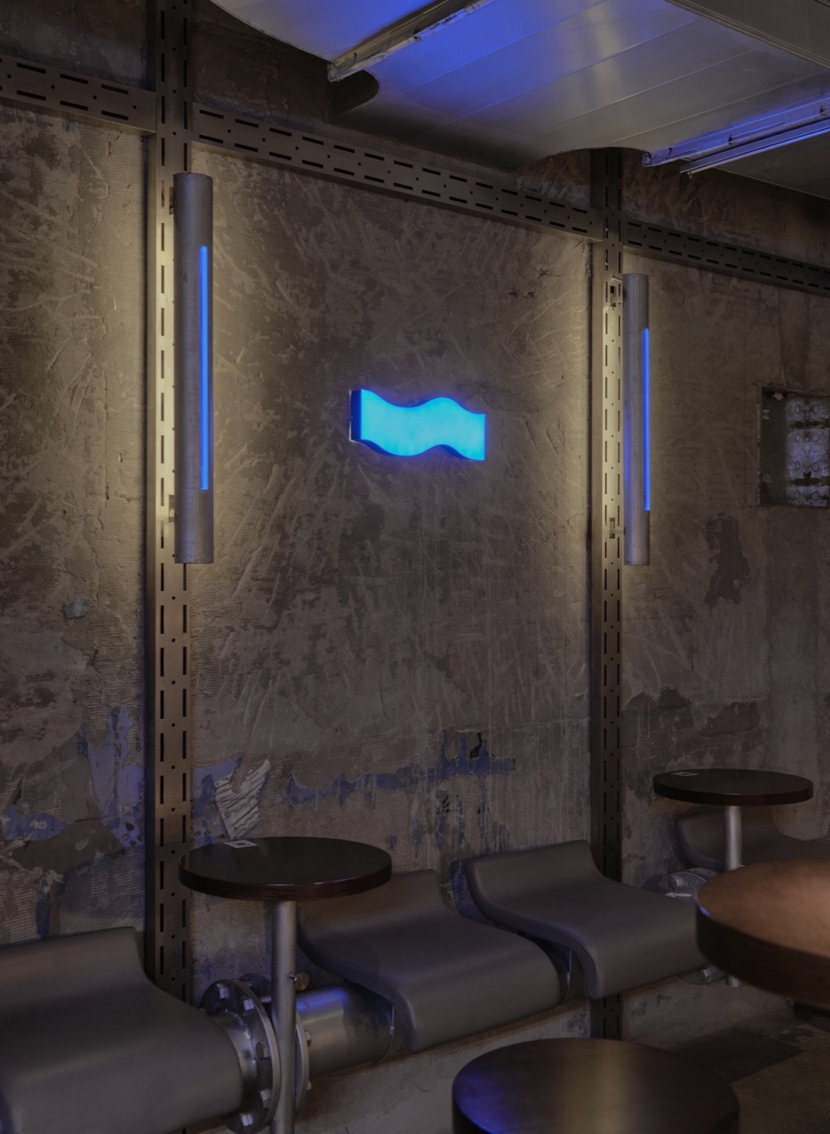
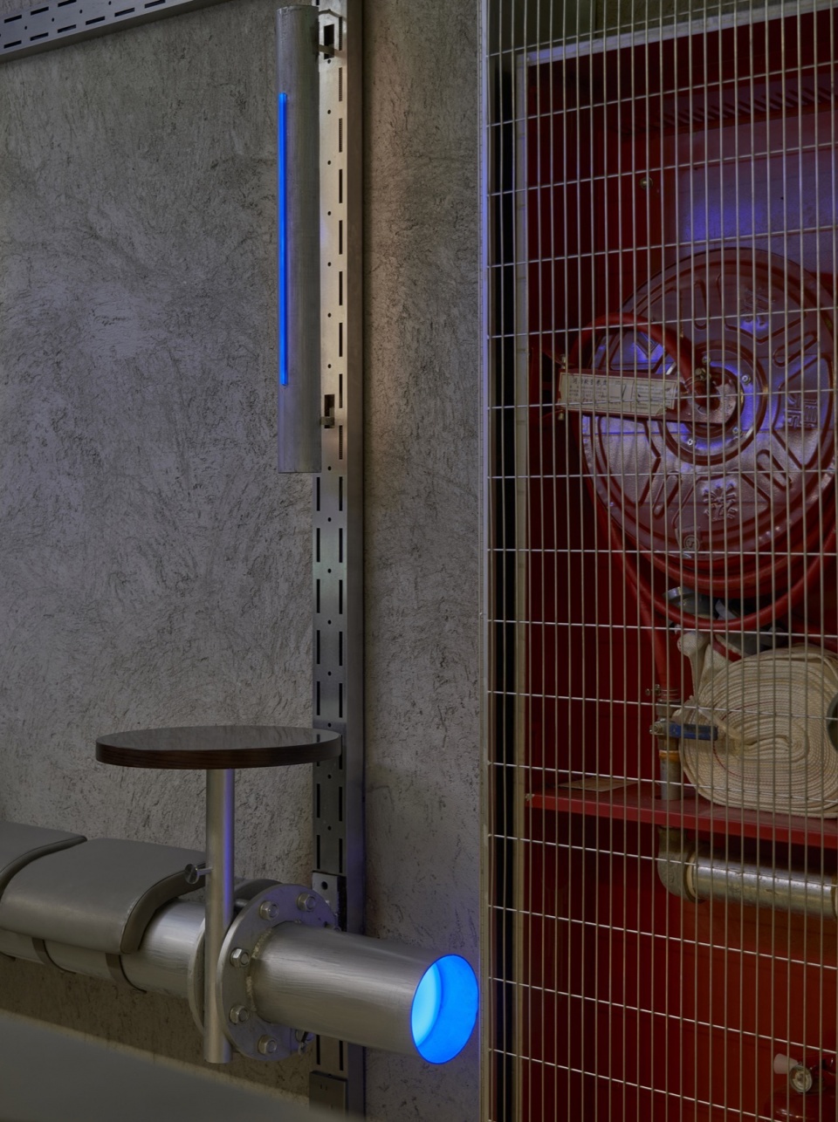
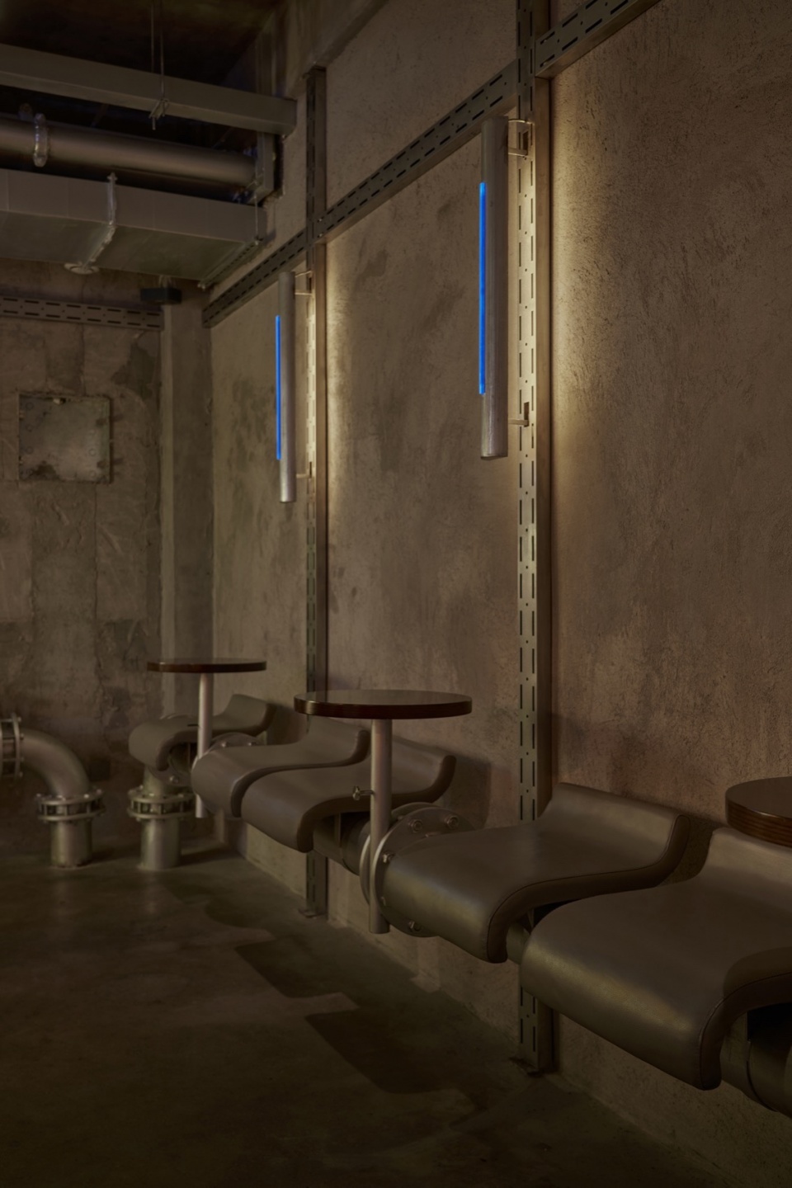
打破人与人之间的距离感,通过管道的独特尺度与使用感受,社交场景&行为方式发生改变,站着、靠着、对坐、反坐、围坐……微醺的社交体验,让小酌成为一种生活状态。
Breaking the sense of distance between people, the unique scale and tactile experience of the pipes redefine social scenarios and behaviors. Standing, leaning, sitting face-to-face, sitting backward, or gathering around—the versatile configurations encourage spontaneous interactions. This tipsy social experience transforms casual drinking into a lifestyle.
▼管道的独特尺度, unique scale of the pipes © 奥观建筑视觉AOGVISION
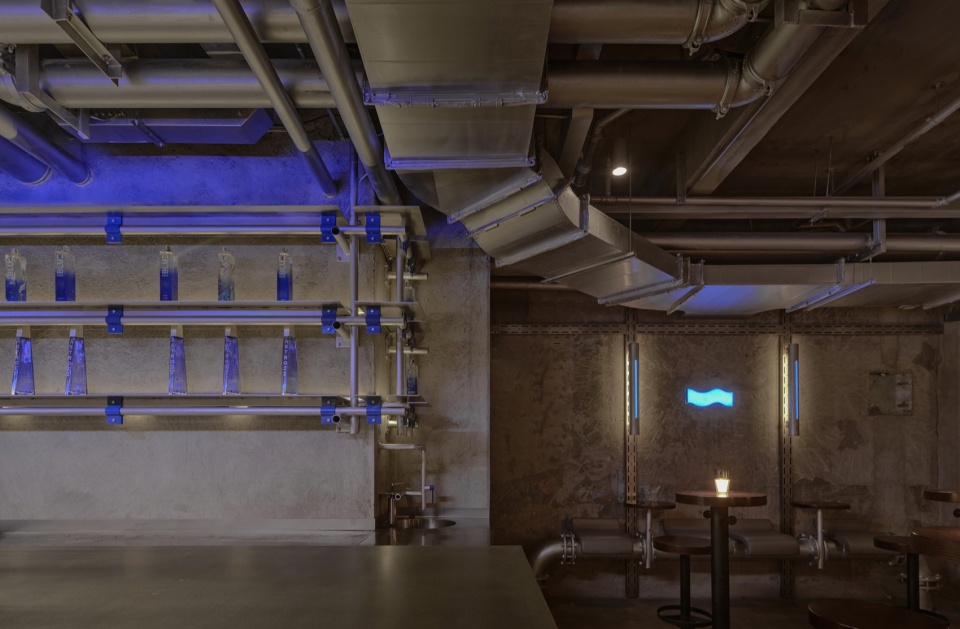
04
蓝色基因与律动空间
Blue DNA and Rhythmic Space
属于品牌DNA的蓝色元素,强烈视觉冲击力成为空间的核心色彩表达。蓝色象征着自由、包容和无拘束的精神。主标识的动感设计如同波浪般涌动,释放出无穷的能量与魅力。蓝色不仅仅是色彩的选择,更是我们想要传递的情绪与态度。
The blue elements, as part of the brand’s DNA, create a strong visual impact and serve as the core color expression of the space. Blue symbolizes freedom, inclusivity, and an unrestrained spirit. The dynamic design of the main logo flows like waves, radiating boundless energy and charm. Blue is not just a choice of color—it embodies the emotions and attitude we aim to convey.
▼蓝色元素,blue elements © 奥观建筑视觉AOGVISION
整个空间保留了部分原有墙面,在空间拆除的过程中,墙面原始存留的蓝色剥落涂料,给了我们额外的惊喜,与DASH LAND的品牌不谋而合,我们将之保留,其余新墙则经过做旧处理,与原有风格相得益彰。
The space retains portions of the original walls, and during the demolition process, the naturally peeling blue paint on these walls became an unexpected delight. This serendipitous feature perfectly aligns with DASH LAND ‘s brand identity. We chose to preserve it, while the newly added walls were given a distressed finish to harmonize seamlessly with the original aesthetic.
▼保留了部分原有墙面,retained original walls © 奥观建筑视觉AOGVISION
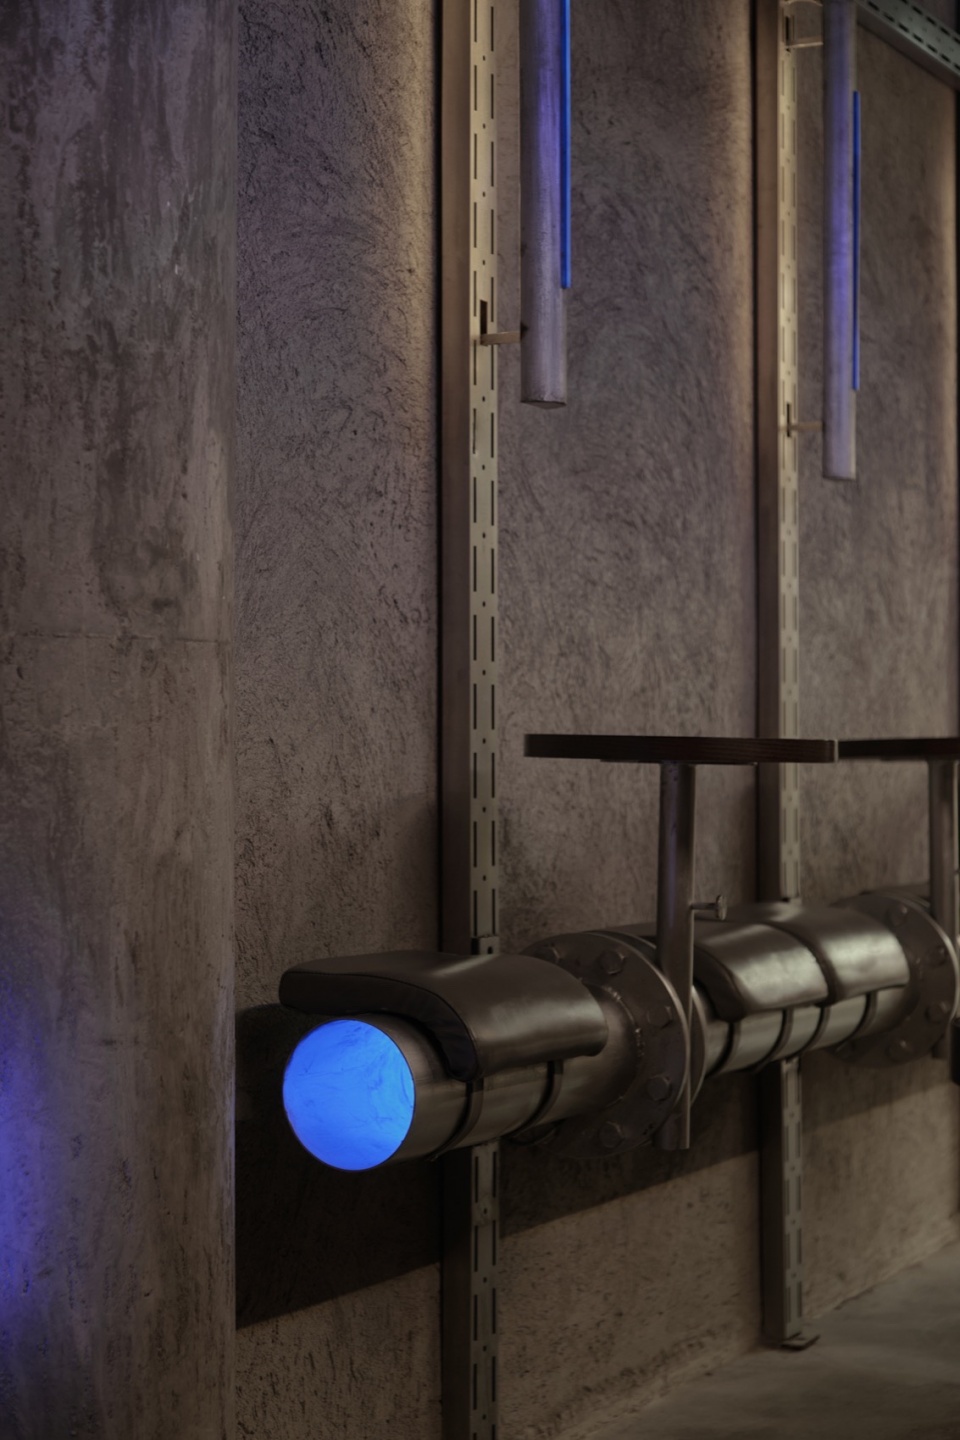
座位的设计也颇具趣味,水管的两端嵌入了蓝色灯光,当灯光透过水管溢出时,仿佛是鸡尾酒从杯中溢出,增添了视觉上的动感和戏剧性。
The seating design is equally playful, with blue lights embedded at both ends of the pipes. As the light spills out through the pipes, it mimics the flow of a cocktail overflowing from a glass, adding a sense of visual dynamism and drama to the space.
▼保留了部分原有墙面,retained original walls © 奥观建筑视觉AOGVISION
05
微醺经济下的新型社交方式
A New Social Paradigm in the Era of Tipsy Economy
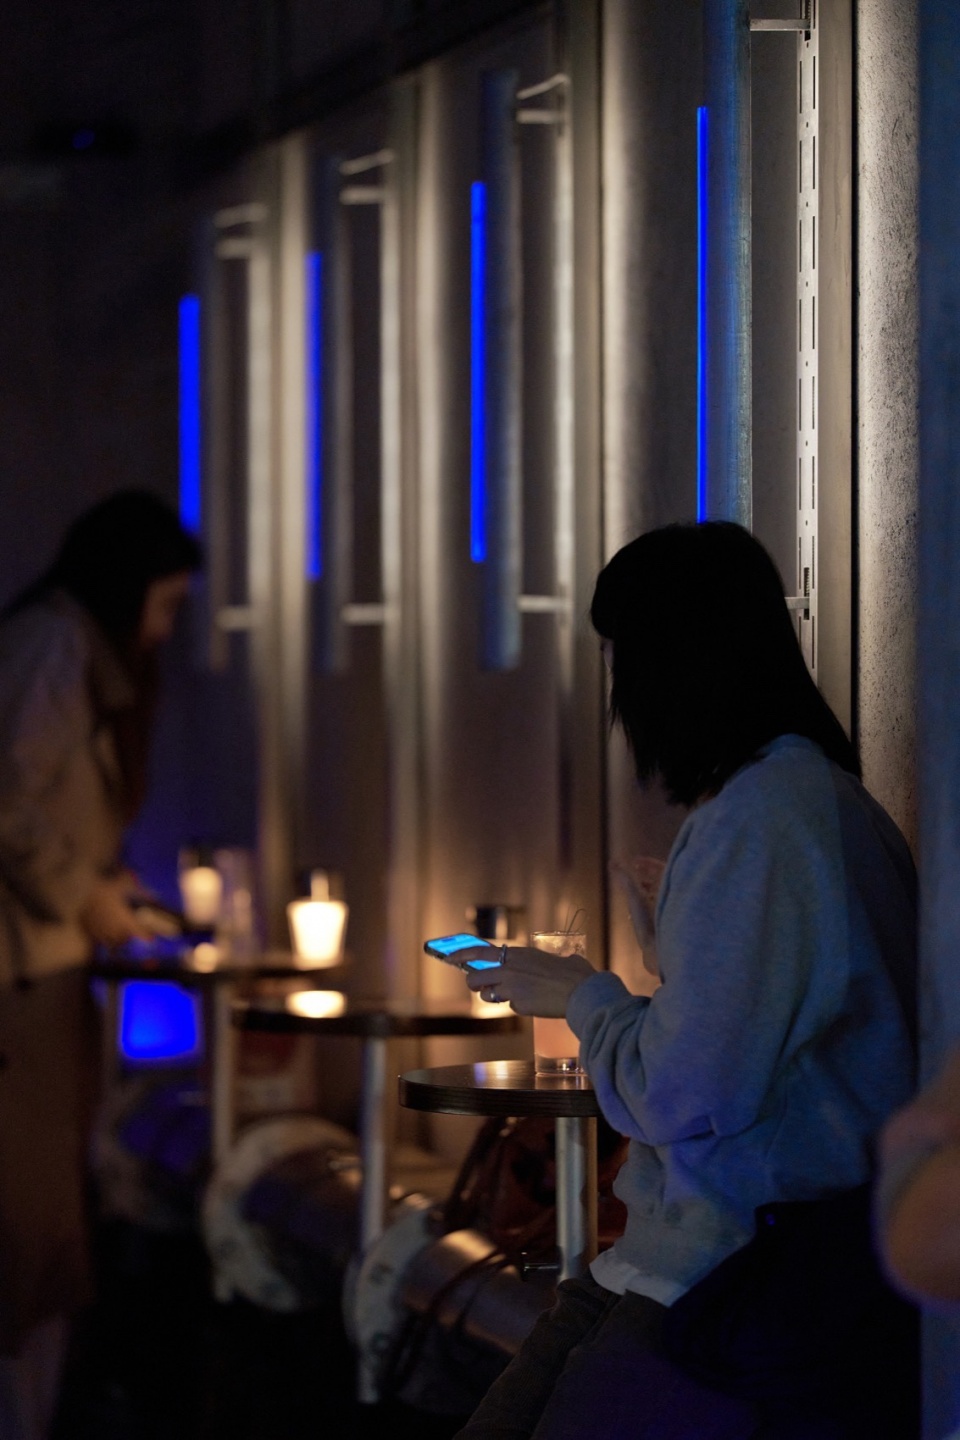
新型酒水社交模式下的微醺 —— 一种小啜慢饮,介于清醒与不清醒的状态,成为当下的新消费趋势,并衍生出以低度酒为主的微醺经济。
The Art of Tipsy: A New Beverage Social Trend .In the evolving social drinking landscape, “tipsy” has emerged as a state of gentle indulgence—sipping slowly, balancing between clarity and haze. This has become a prominent consumption trend, giving rise to the “tipsy economy,” centered around low-alcohol beverages.
▼一瞥,a glimpse © 奥观建筑视觉AOGVISION
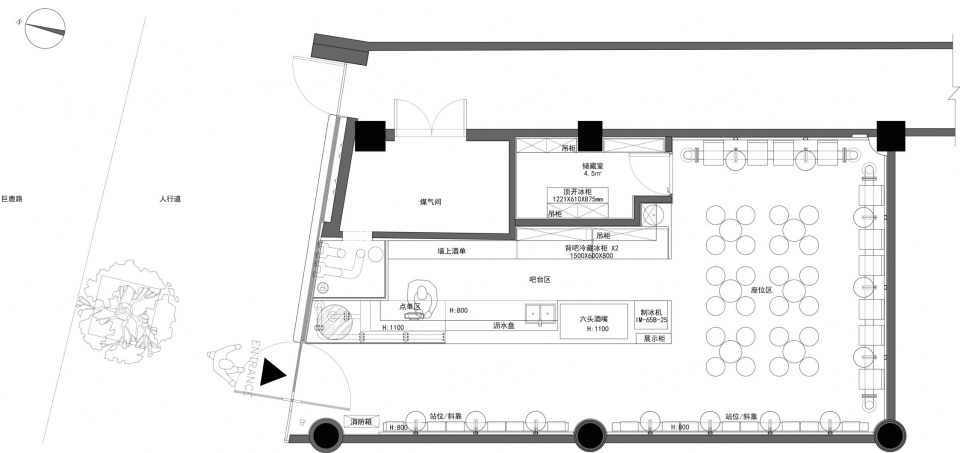
▼平面图,plan © 泛域设计
项目名称 | DASH LAND 襄阳北路店
项目业主 | DASH LAND 设计公司 | 泛域设计Fununit Design & More
主案设计 | 朱啸尘 谢宜臻
空间设计 | 王祖欣 华海 刘蓬阳 王彤
视觉设计 | 胡晓娴
空间主材 | 消防水管、不锈钢、艺术涂料、玻璃
项目摄影 | 奥观建筑视觉AOGVISION
项目规模 | 62m²
项目地址 | 中国 上海
完工时间 | 2024/11
More:泛域设计。更多请至:FUNUNIT DESIGN on gooood









金属元素用得不错
DK
不赖
跟街道融合得不错
工业感十足