来自Humà design + architecture对gooood的分享。更多请至:Humà design + architecture on gooood
Appreciation towards Humà design + architecture for providing the following description:
Das Bier是加拿大蒙特利尔市啤酒爱好者的天堂。这个餐吧加酒吧混合空间以德式”Bierhall” 工业风格为基调,营造出绝佳的休闲感。
Das Bier enhanced the premises of a former show bar, by implanting the industrial style German “Bierhall” concept, meeting point between the European cult for great beers and the Rosemont neighborhood lifestyle.
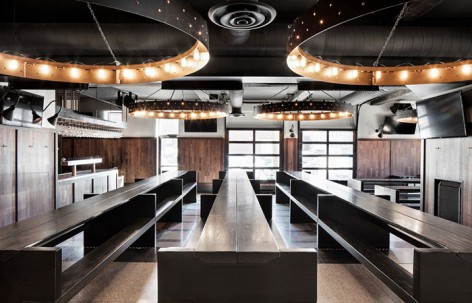
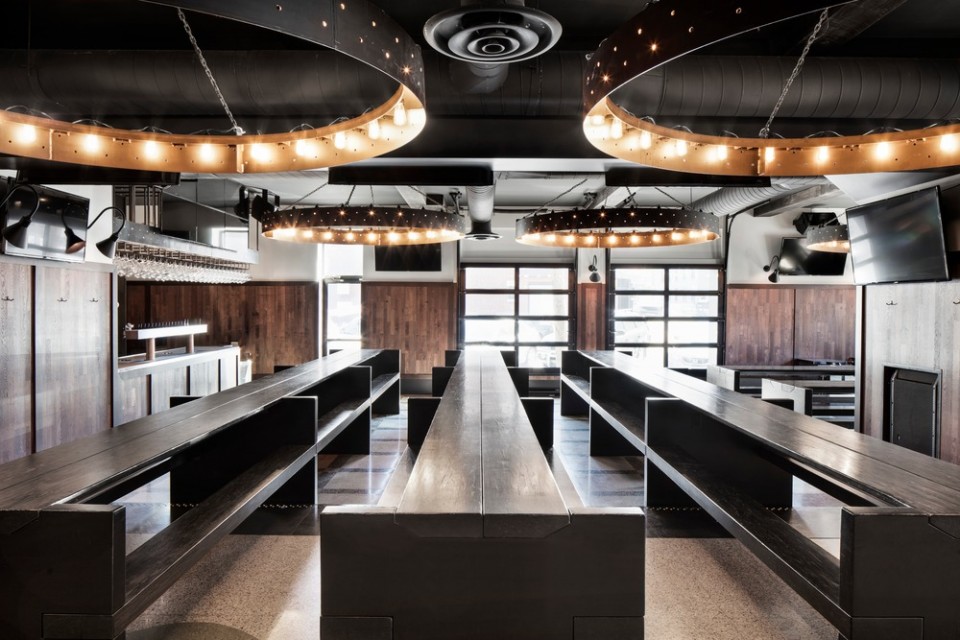
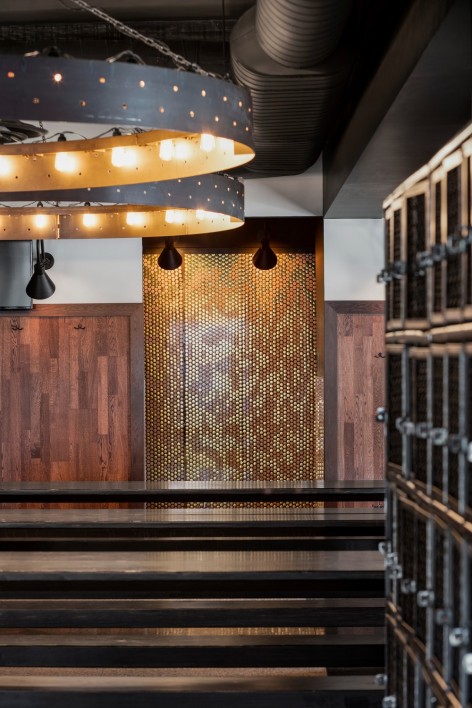
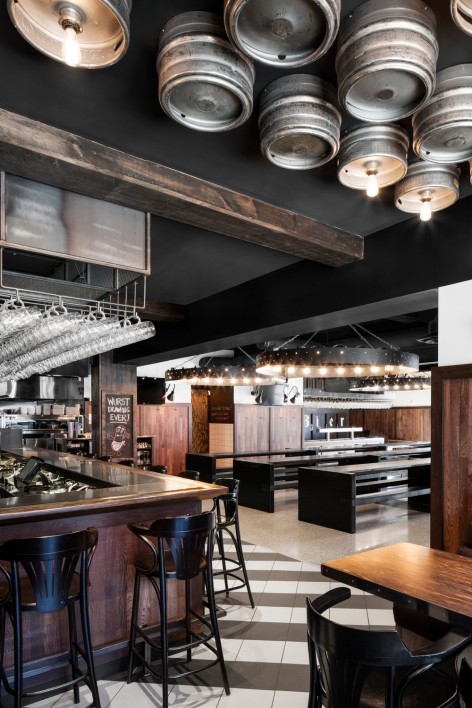
Humà design + architecture的设计师把三个并联的联排建筑整合成一个大空间,在内部放置主要由超大的桌子组成的就餐空间。酒吧位于一角。气派的公共大桌上方悬挂了 “Bierhall”式传统吊灯。环形的灯具用穿孔热轧钢板制成,温暖的灯光从钢板的孔洞中柔和的漫出。此外空间中很多要素也采用了工业感爆棚的粗钢制成。舒适与粗旷的工业风在这里得到了和谐统一。
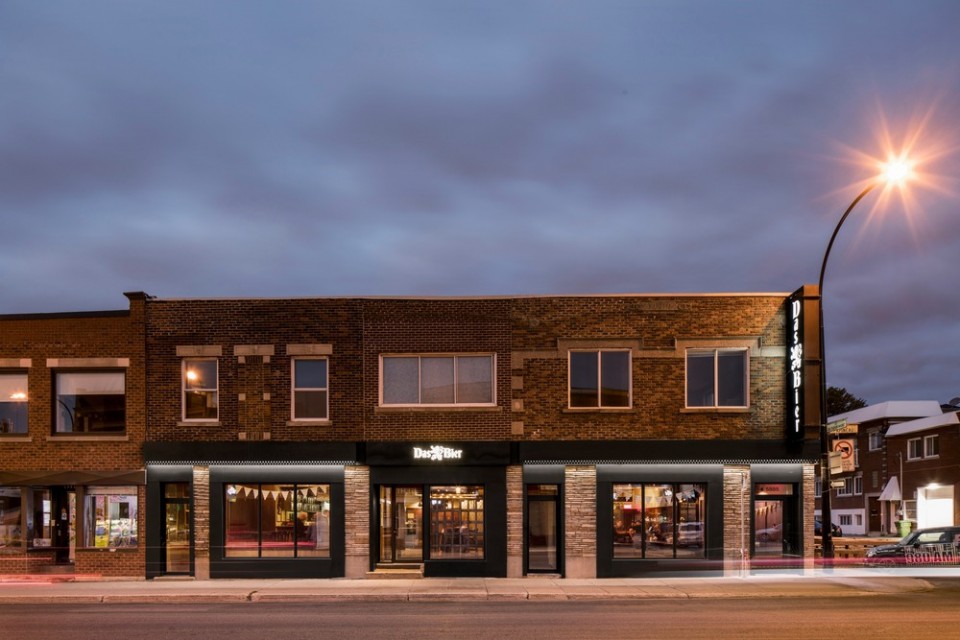
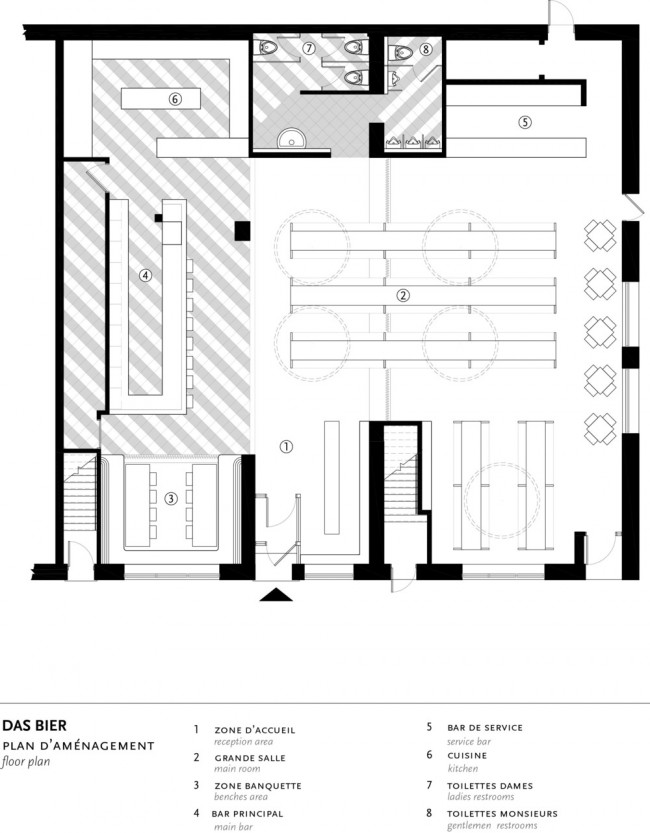
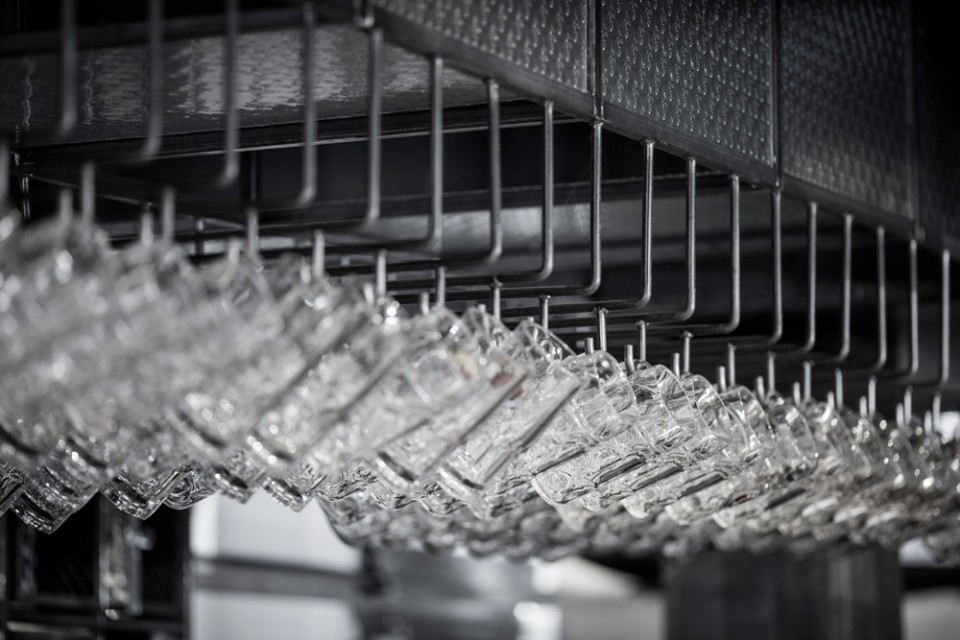
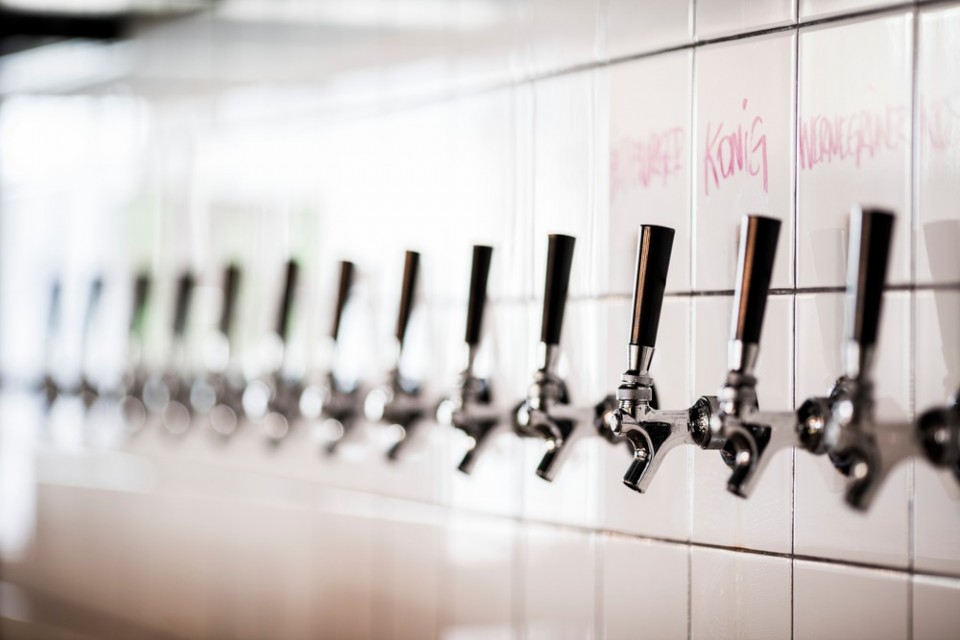
Our first intervention was to open the space, composed of three buildings with three different ground floor levels, to create one single large hall. Then, we custom-designed oversized communal tables, which evolve through the space, going from table height to countertop height tables, linking the different levels, weaving the space. The main bar serves as a stage for the “Steins”, large typical Bavarian beer mugs, which are glorified in their own unique locker on the white back bar wall, where 20 draft lines were passed through the wall for a clean minimalistic effect.
Towering the space, large interpretations of the typical “Bierhall” traditional chandeliers hang above the communal tables. These large circular fixtures made of perforated hot rolled steel, diffuse gently the light through their perforations. We then declined this language into a family of similar elements, such as the exterior overhung façade and the steps transition between the different levels inside the space, all made of crude steel.
▽ 平面
▽ 公共大桌
▽ 酒吧
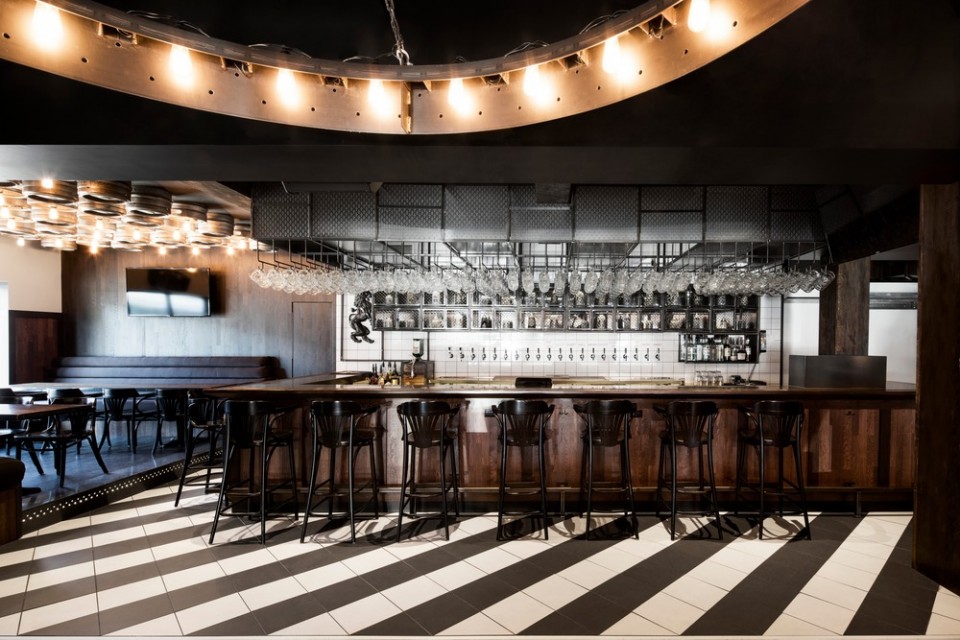
▽ 酒吧+餐厅
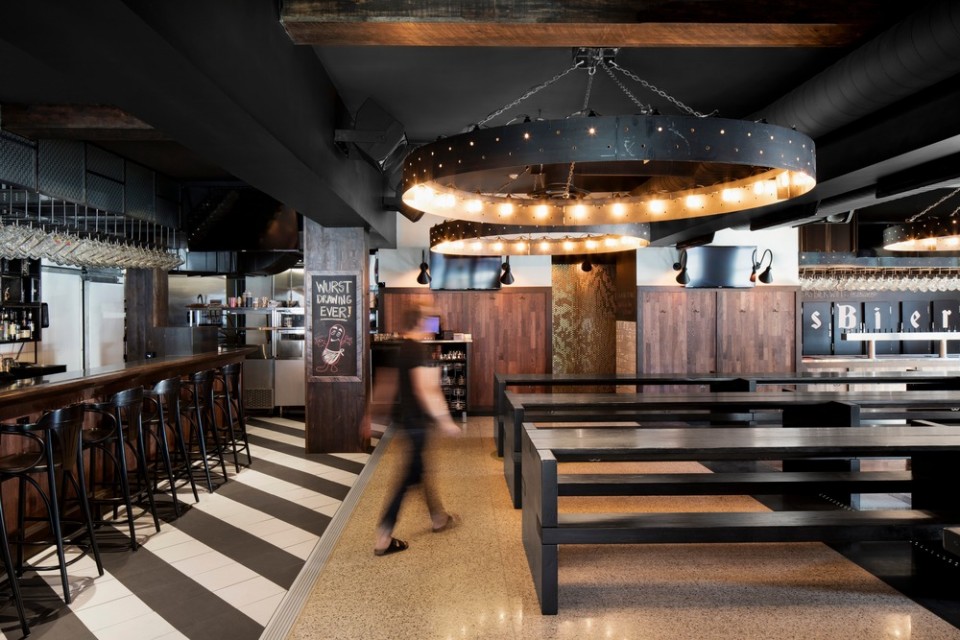
整个工程保留了拆迁时暴露出的高品质历史装饰层,比如古老的水磨石地面以及建筑的原石外观。新材料则运营了温暖的木材与强硬的粗钢。空间黑白对比,色彩冲突,气氛和谐,层次鲜明。
During the demolition, the removal of some materials exposed original high quality long hidden elements; Layers of history with which we’ve decided to work, such as the terrazzo floors and the original stone façade of the building. To the existing materials, is grafted the warmth of wood walls upholstering and the sobriety of crude steel elements, enhanced by a contrasted black and white palette to heighten the mood.
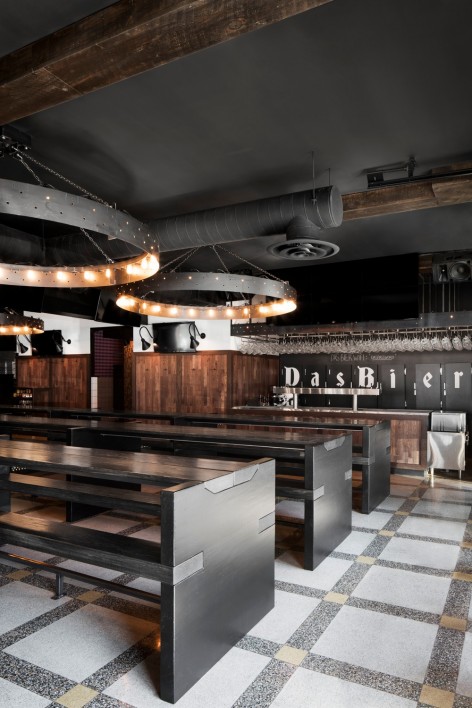
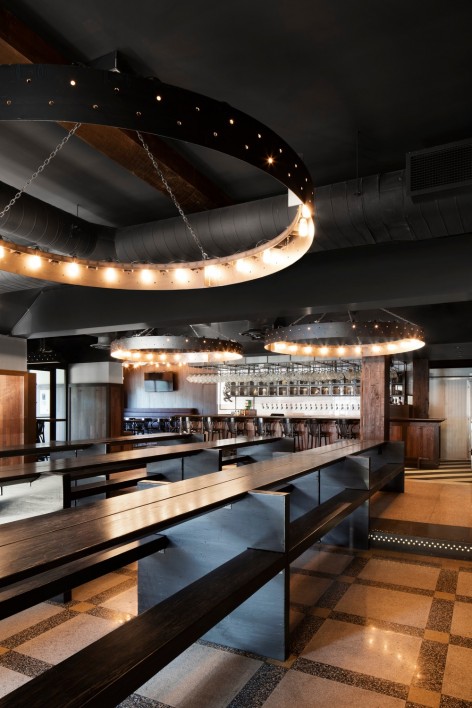
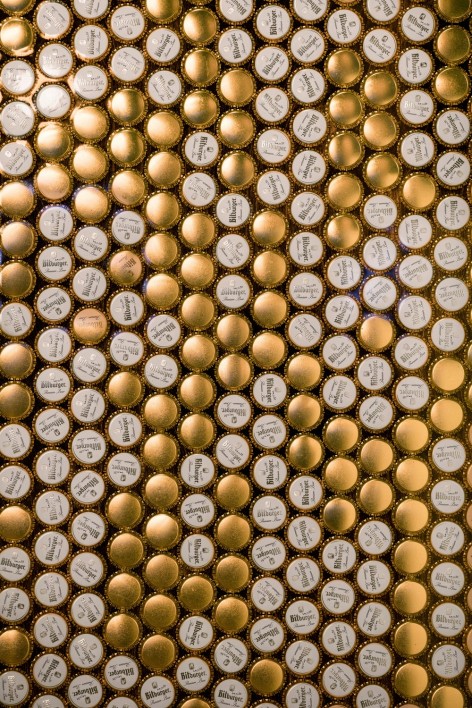
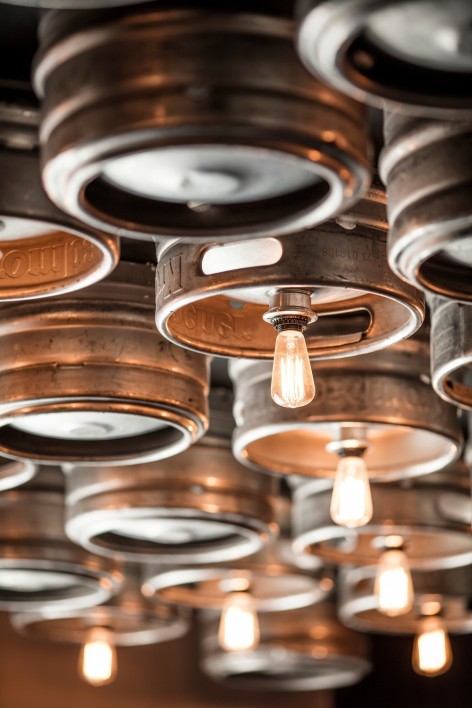
作为啤酒爱好者的天堂,空间中也有很多让人难忘的小细节,比如厕所的门采用了7500个白色与金色的啤酒盖组成;休息区的天花用紧密排列的铝酒桶打造。
Das Bier is primarily a place for beer lovers and there are several subtle and less subtle allusions of it throughout the project. We’ve designed the restroom’s entrance wall with a composition of 7500 white and gold beer caps assembled into a pattern that reflects light and shines through the space. In addition, the ceiling in the lounge area is made of an assemblage of aluminum beer barrels on which we’ve added lighting fixtures, bringing down the ceiling for a more casual effect.
▽ 厕所的门采用了7500个白色与金色的啤酒盖组成 restroom’s entrance wall with a composition of 7500 white and gold beer caps assembled into a pattern that reflects light and shines through the space
▽ 休息区的天花用紧密排列的铝酒桶打造 the ceiling in the lounge area is made of an assemblage of aluminum beer barrels on which we’ve added lighting fixtures
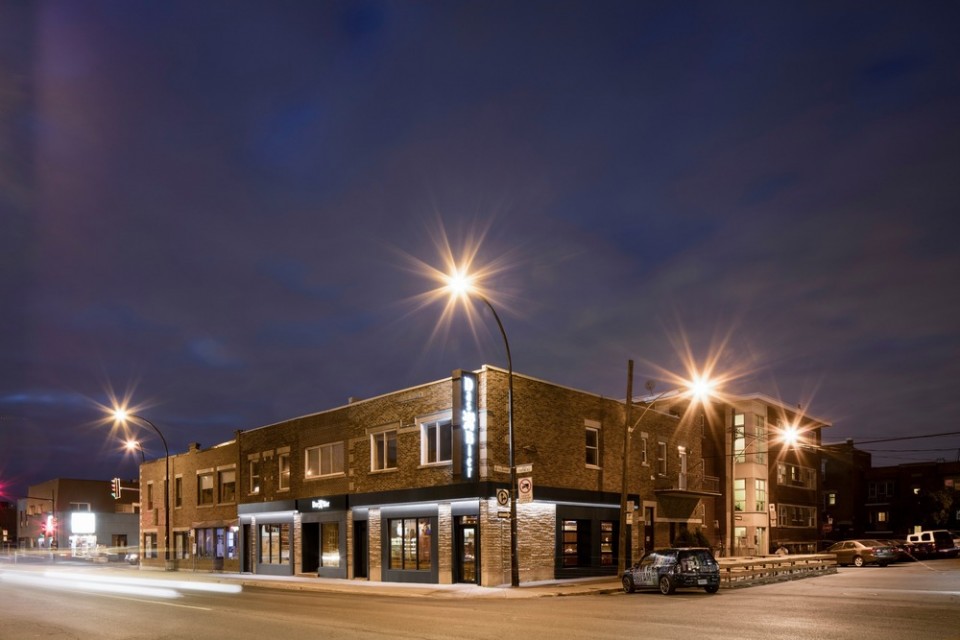
▽ 在街道上看餐吧 view from street








国外有的啤酒馆,国内却是少
整体氛围感觉不错,除了吊灯,很劣质!