感谢 上海赤地设计事务所 予gooood分享以下内容。更多关于他们:CHIDI Studio on gooood。
Appreciations towards CHIDI Studio for providing the following description:
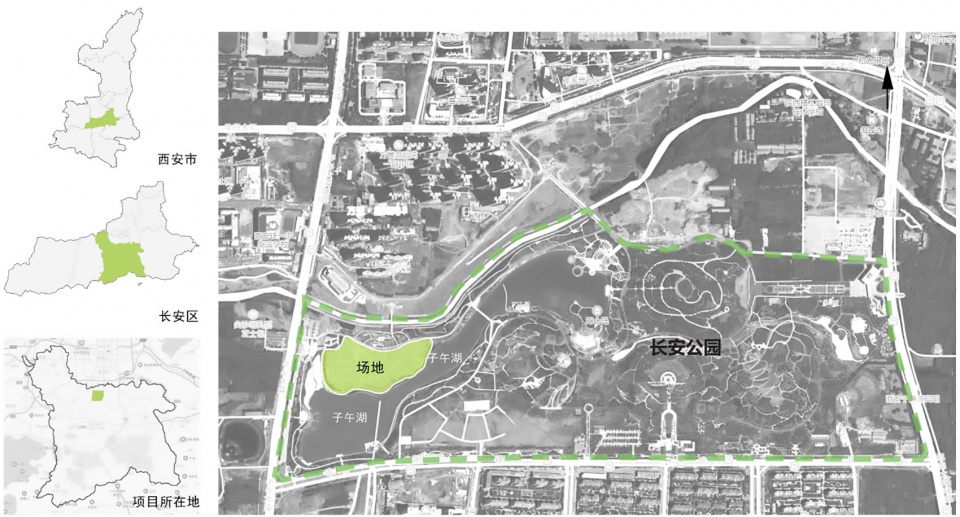
项目位于西安市长安公园内,靠近长安公园西入口处,场地南侧与东侧毗邻子午湖、西侧靠近儿童泳池区、北侧紧邻公园主路,整体成扇形布局,场地中大部分土地性质属于永久性基本农田。在国家“非粮化”相关政策的背景下,根据《常宁新区土地利用规划图(2006-2020年调整完善)》中要求,需将长安公园中属于永久性基本农田性质的土地恢复为具有粮食生产属性和功能的生产用地。
▼视频,video ©赤地设计
The project is located in Xi ‘an Chang ‘an Park, close to the west entrance. The south and east sides of the site are adjacent to Ziwu Lake, the west side is close to the children’s swimming pool area, and the north side is close to the main road of the site. The overall layout is fan-shaped.Most of the land in the site is permanent basic farmland. Under the background of “non-grain” cultivated land policies, according to the requirements of Land Use Planning Map of Changning New Area (2006-2020 Adjustment and Improvement), the land which belonging to permanent basic farmland in Chang ‘an Park should be restored to production land with grain production attributes and functions.
▼整体鸟瞰图,aerial photograph ©赤地设计
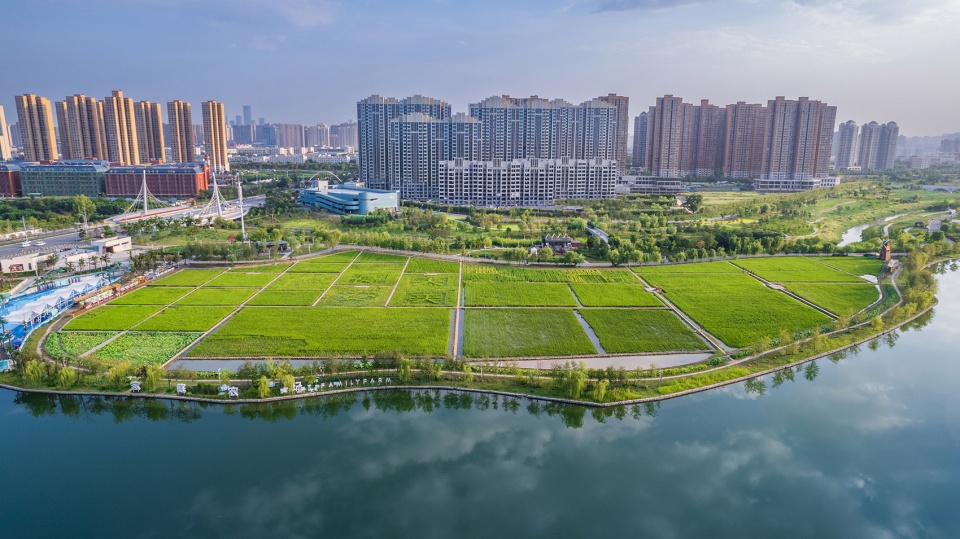
设计考虑在满足农业耕地生产和市民休闲的需求的同时,打造都市农业互动体验的景观。结合城市中的公共开敞空间结合设置一定规模的种植区,居民在城市中就可以了解农业生产全过程,充分体验农业生产的乐趣,唤醒城市居民心里的田园情怀,呈现更好的景观效果。这样的设计最大限度保留城市发展的自然空间格局,强化居民对城市环境的认同感,对城市建设和传统农耕文明传承与创新等积极意义。更重要的是,对提高耕地利用效率、化解粮食安全挑战具有现实意义,还为耕地保护利用和城市公共空间功能复合方面提供现实经验。
▼区位分析图,location analysis ©赤地设计
The design considers to create a landscape of interactive experience of urban agriculture while meeting the needs of agricultural land production and citizens’ leisure. In combination with the public open space in the city and planting areas of a certain scale, residents in the city can understand the whole process of agricultural production, fully experience the fun of agricultural production, awaken the rural feelings, and present better landscape effects. The design retains the natural spatial pattern of urban development to the maximum extent, strengthens residents’ recognition of the urban environment, and has positive significance for urban construction and the inheritance and innovation of traditional farming civilization. More importantly, it is of practical significance to improve the efficiency of cultivated land use and solve the challenges of food security. It also provides practical experience for the combination of cultivated land protection and utilization and urban public space function.
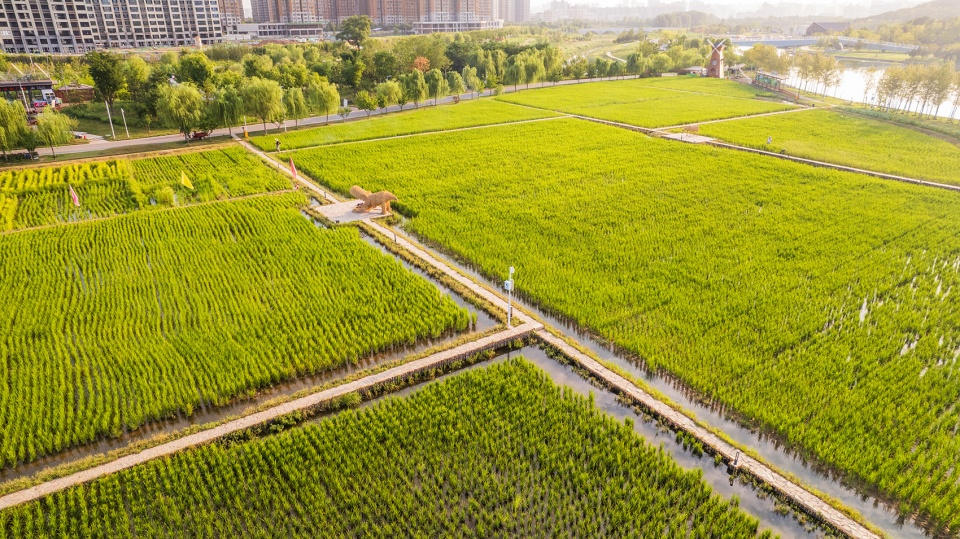
▼鸟瞰稻田,aerial view of rice fields ©赤地设计
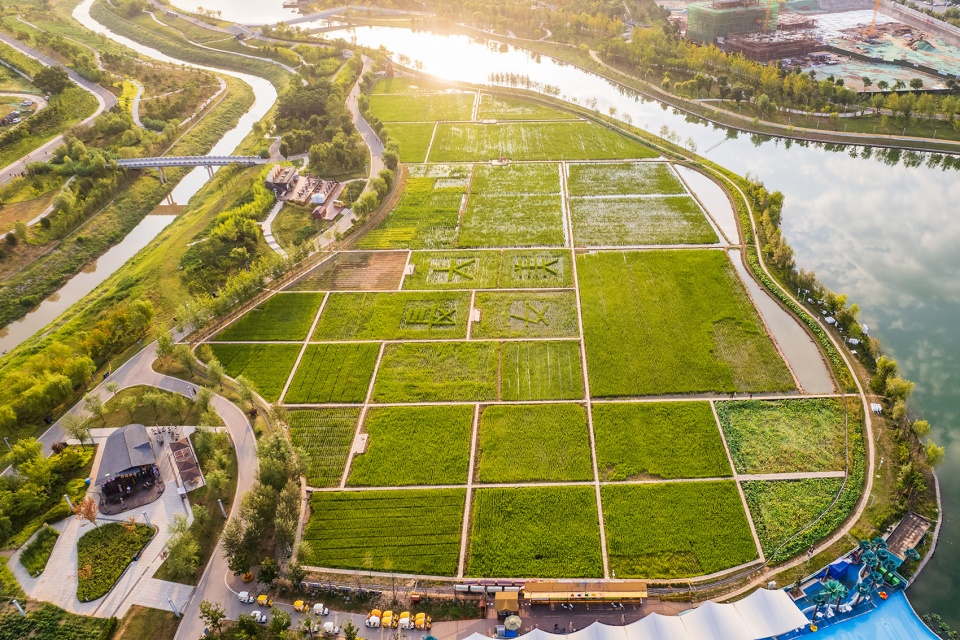
稻香园场地内整体较平缓,呈北高南低缓坡过渡趋势,平均高差约有1米,设计依坡造田,将场地由北向南分为3个台地,通过田埂道路将高差层层化解,保证每层田地高度基本一致,方便后期引水浇灌。
The site is generally flat, showing a transition trend of high in the north and low in the south. The average elevation difference is about 1 m. The design is based on the slope,the site is divided into three terraces from north to south, and the height difference is resolved through the ploughing road to ensure that the height of each layer is basically the same, which is convenient for later irrigation.
▼依坡重力浇灌的稻田,rice fields watered by gravity ©赤地设计
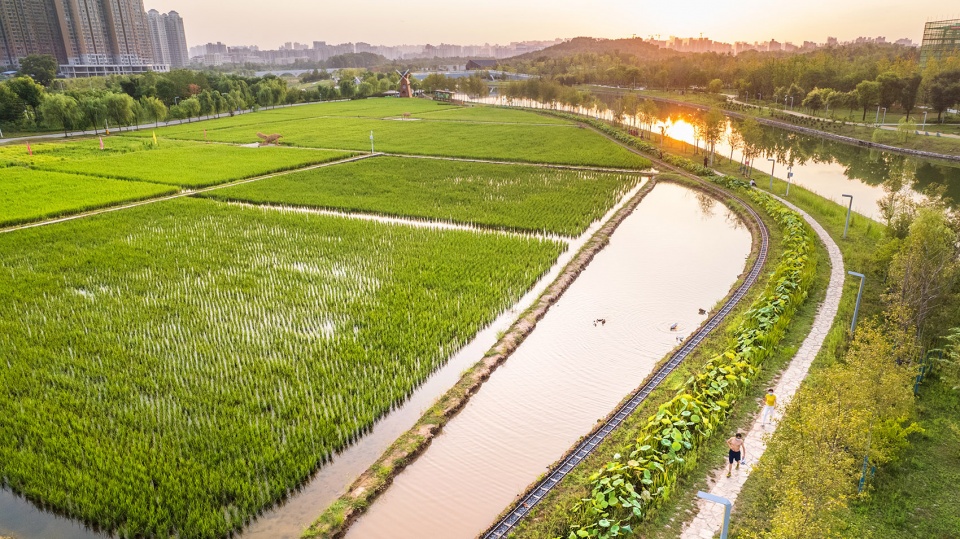
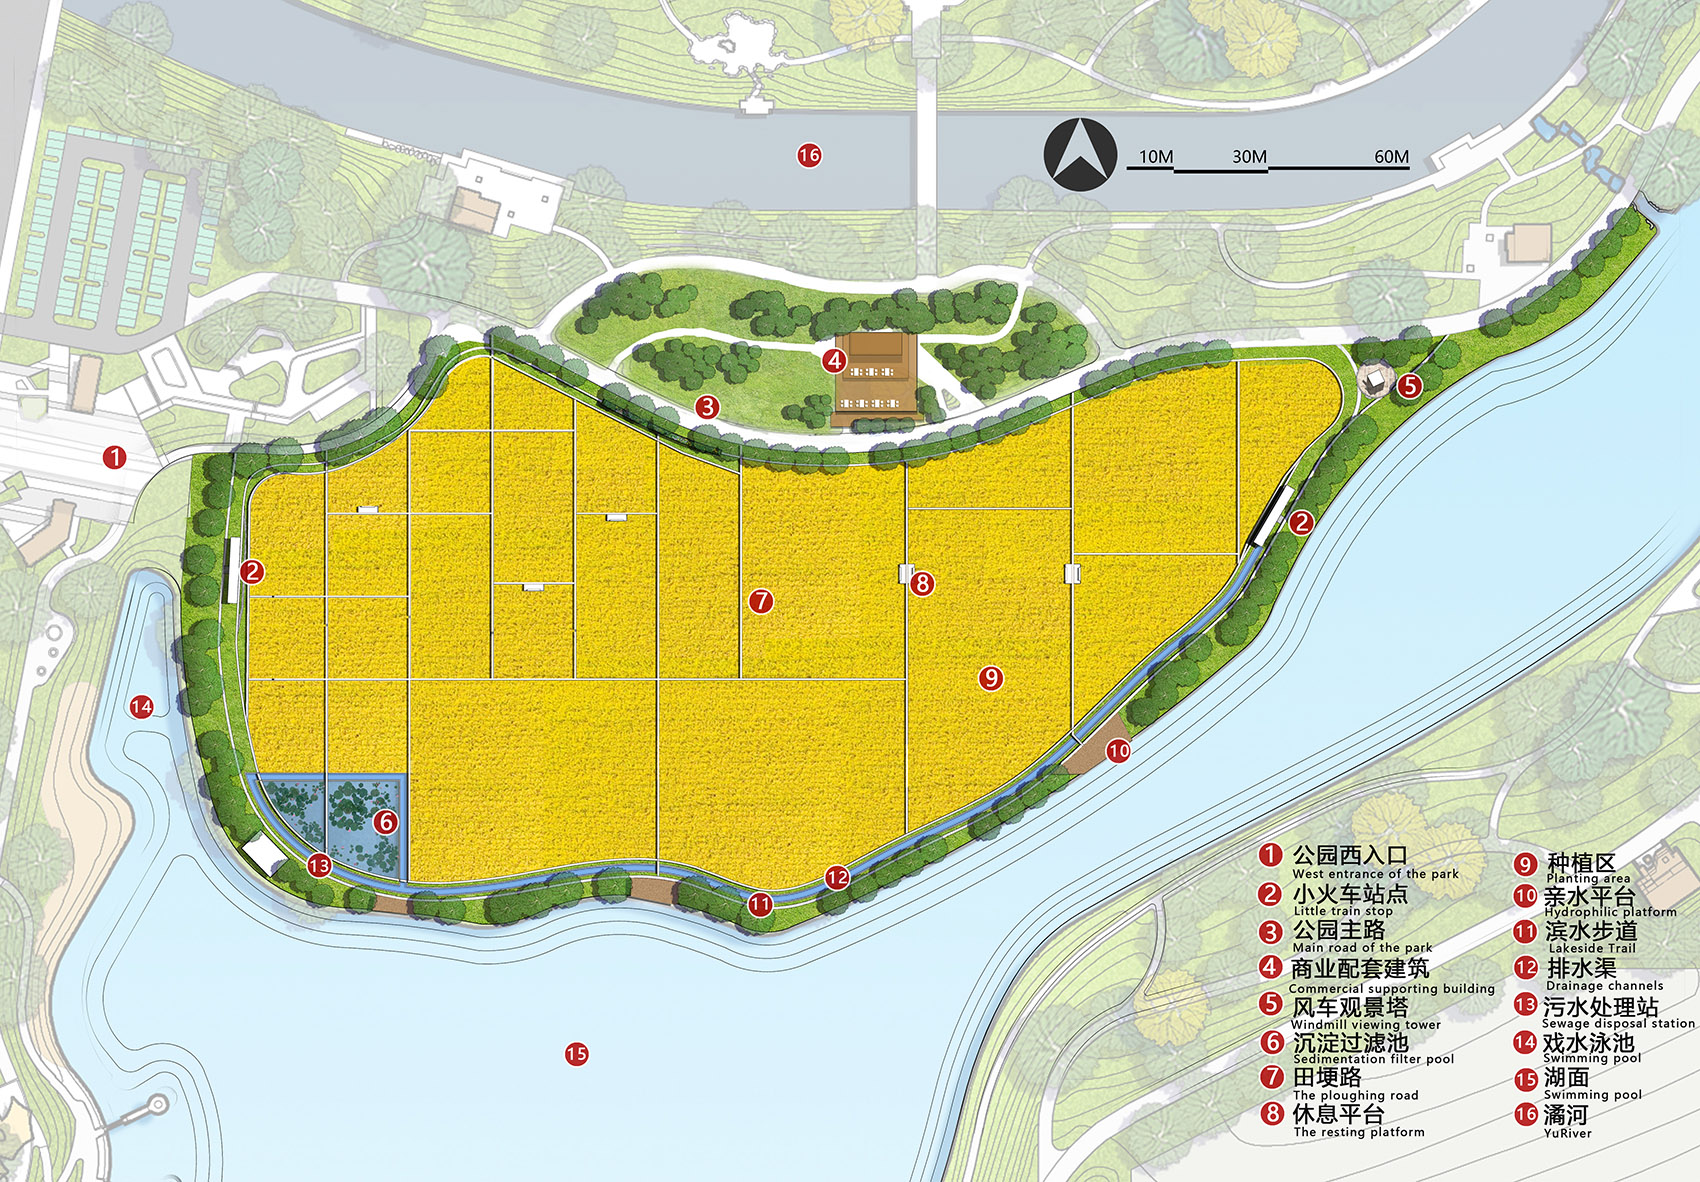
在设计中重新规划了供水系统,从场地东北角的湖边通过水泵提水,通过北侧场地边界铺设的水管将湖水引入每一片稻田的北侧,每一处出水口设置独立阀门控制进水量,再利用场地高差实现重力流浇灌所有稻田,最终浇灌后的水在南侧的荷花池汇聚,并统一接管进入现有污水处理点。浇灌用水经过一系列的沉淀过滤和净化的过程后最终流入湖中,将农田面源污染的程度降至最低。
The water supply system is replanned in the design. Water is pumped from the lake in the northeast corner of the site, and the lake water is introduced to each field through the water pipe laid at the north site boundary. Each outlet is equipped with an independent valve to control the water inflow. Then, the site elevation difference is used to realize gravity flow irrigation of all paddy fields. Finally, the water after irrigation converges in the lotus pond at the south side, and the water is uniformly connected to the existing sewage disposal station. The irrigation water finally flows into the lake after a series of sedimentation filtration and purification processes, minimizing the non-point source pollution of farmland.
▼荷花池,the lotus pond ©赤地设计
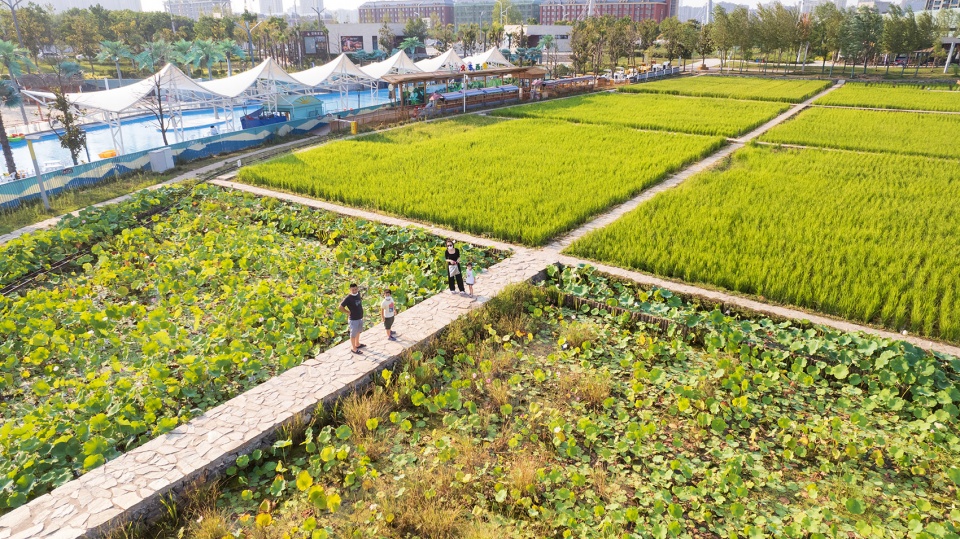
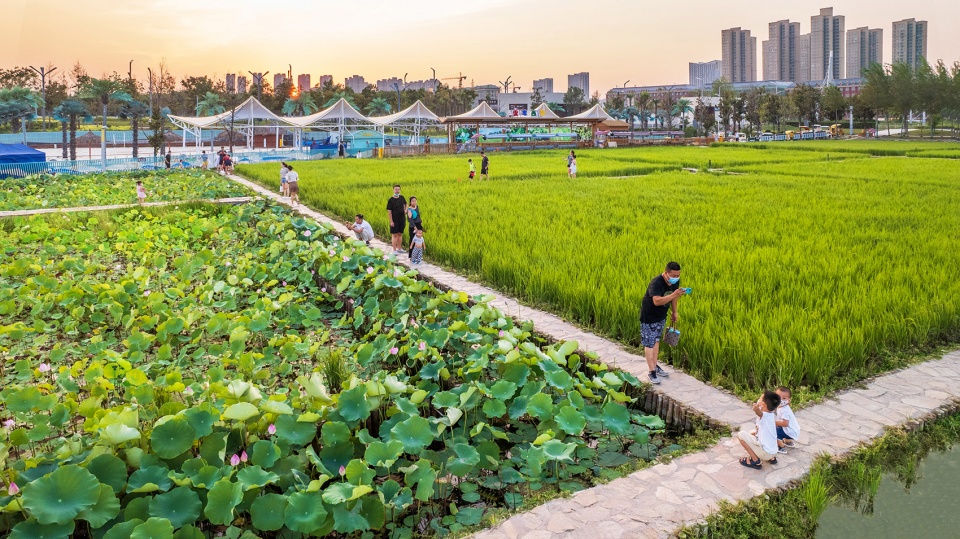
北侧的现有园路和南边滨湖一侧的步道作为进入场地的两条主要道路将场地围合,宽约一米的田埂路均匀地将场地分割,并与园路连通。
The existing road on the north side and the footpath on the south side serve as two main roads to enter the site and then enclose the site. About one meter wide ploughing road evenly divided the site, and connected with the existing road.
▼田埂路,the ploughing road ©赤地设计
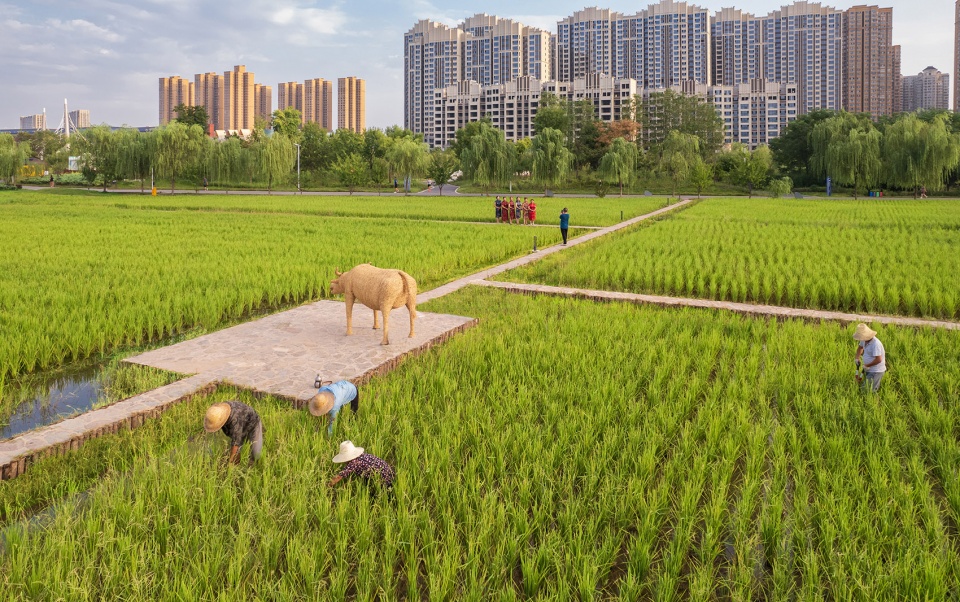

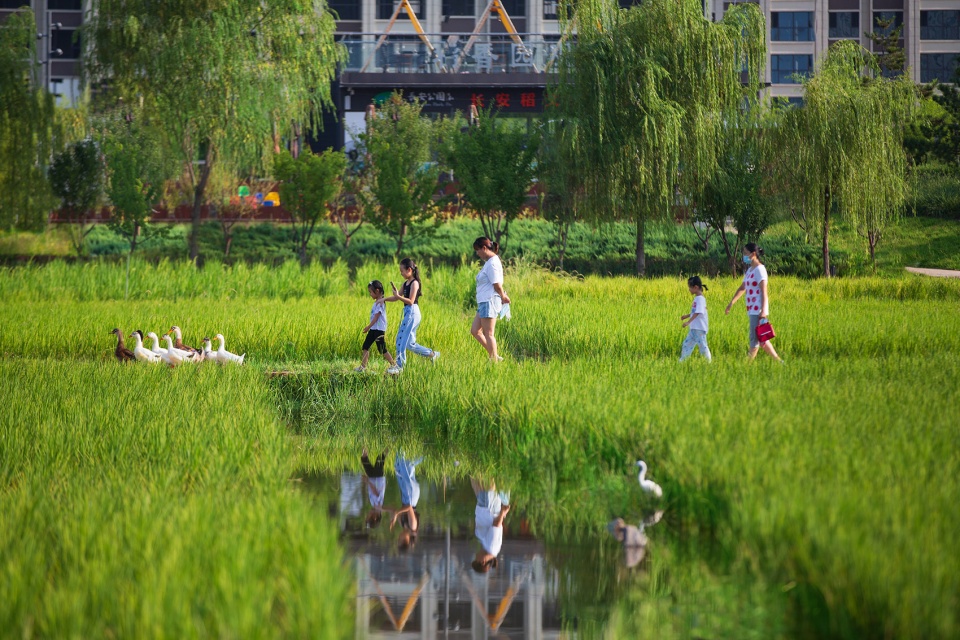
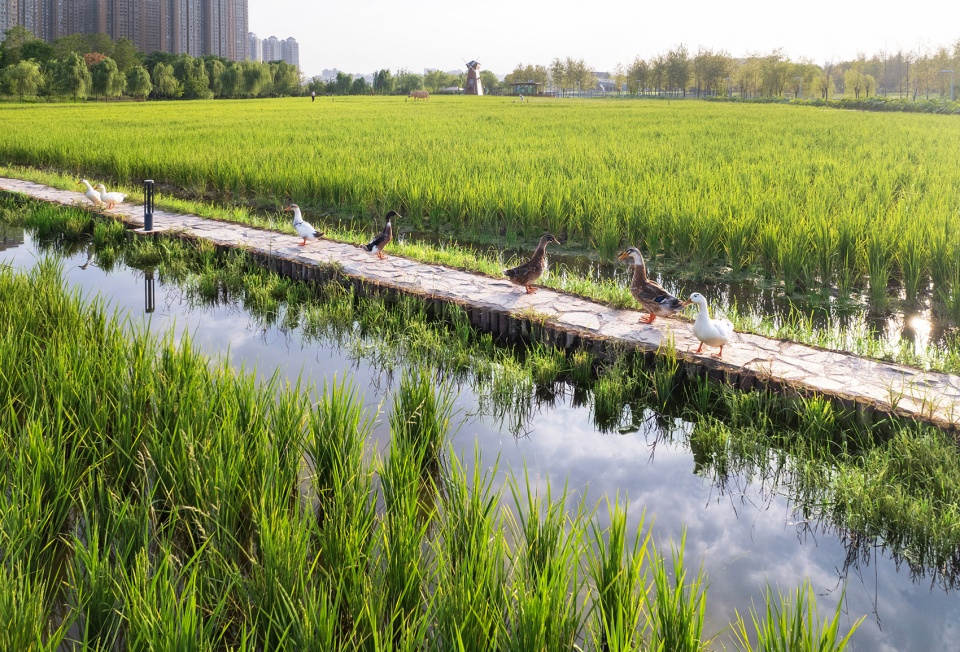
田埂路上设有台阶和平台方便游客穿行和停留,田中成群的鸭子也时不时走在田埂之上,吸引人们驻足观望。
There are steps and platforms on the ridge for tourists to pass and stay. Groups of ducks in the field also walk on the ridge from time to time, attracting people to stop and watch.
▼田埂路间的停留平台,the platform in the ploughing road ©赤地设计
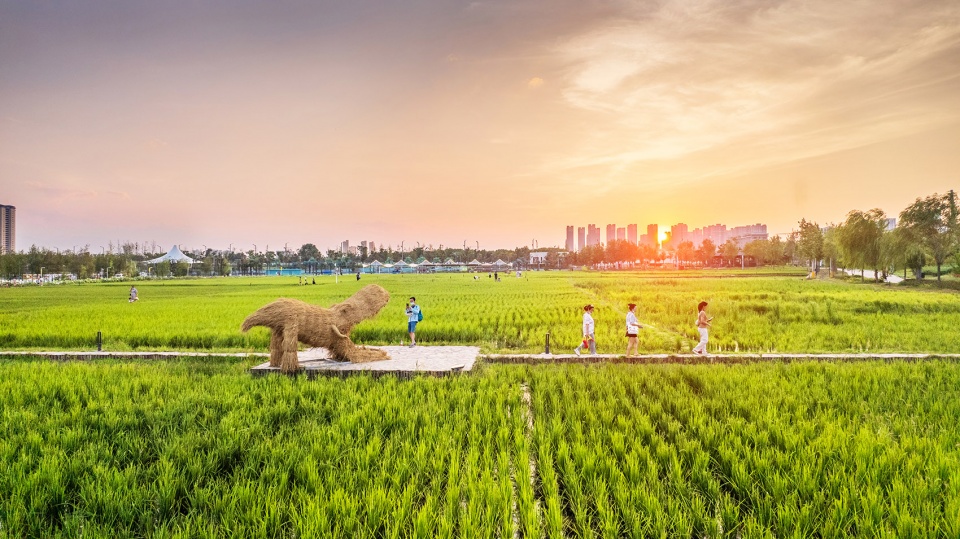
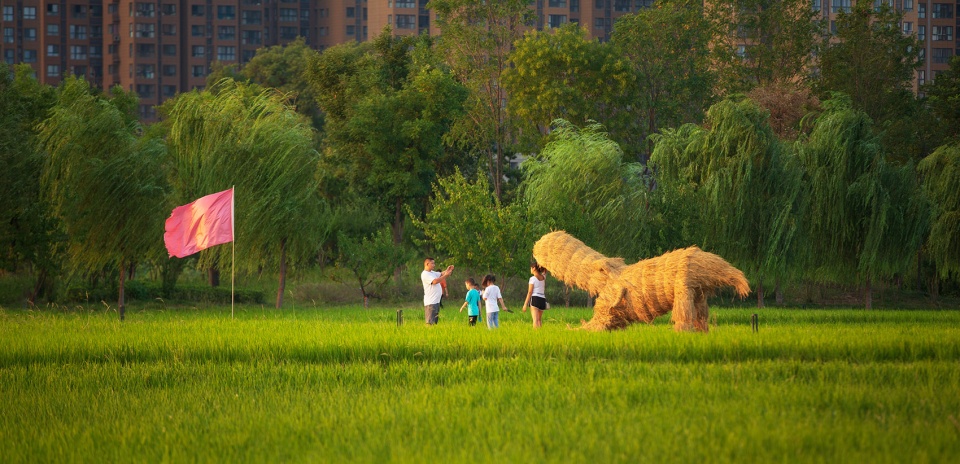
▼行人视角,view in the field ©赤地设计
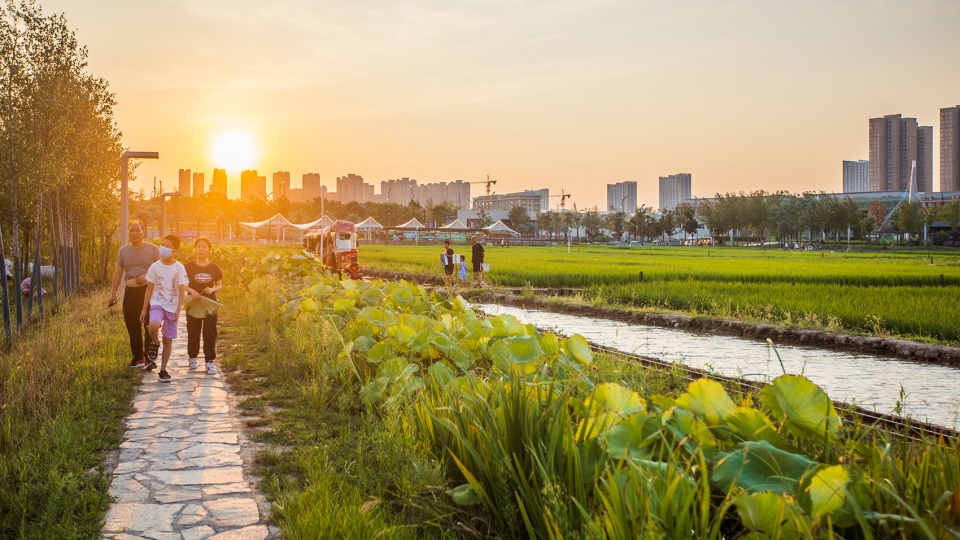
▼稻田里成群的鸭子,ducks flock in the rice field ©赤地设计
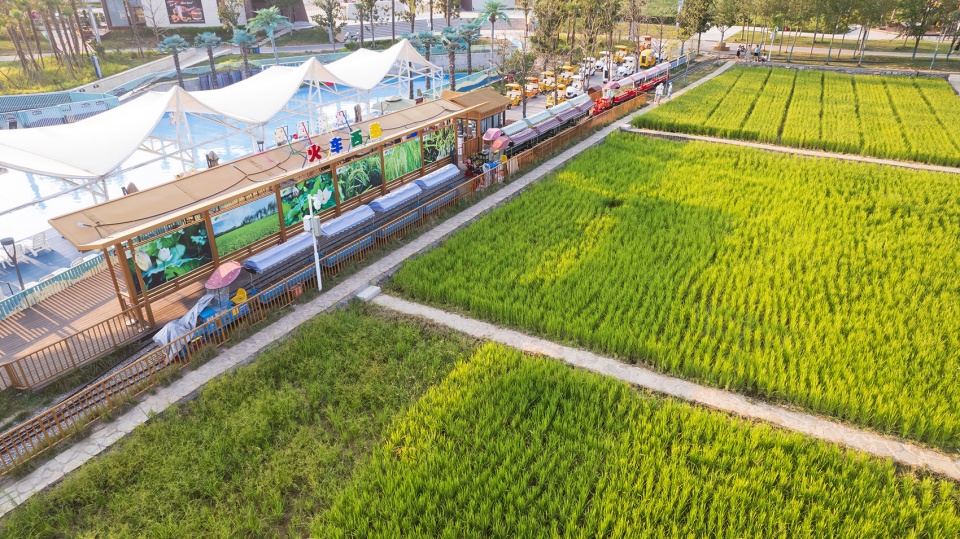
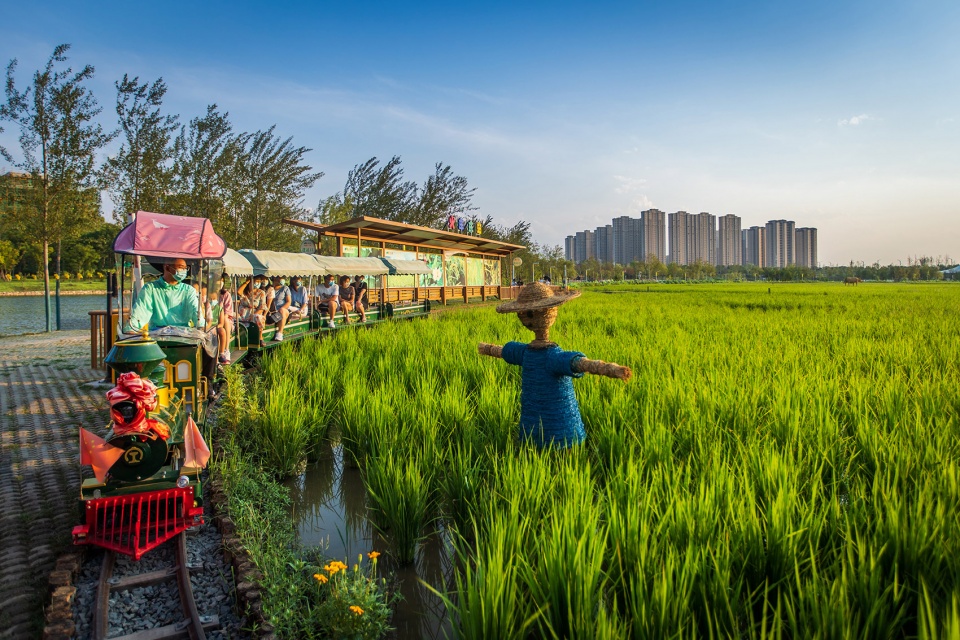
小火车轨道围绕场地一周铺设,作为园区内的摆渡工具,其中设有两个小火车停靠站。坐在小火车上穿行在稻田、荷花池和现状树林之间,一方面可以近距离地体验稻田自然风光,丰富了景观的趣味性,另一方面,小火车在原本平整单一的农田景观中增添了一抹点缀色彩。
The little train track is laid around the site as a ferry tool in the park, with two small train stops. On the one hand, people can experience the natural scenery of the paddy field and enrich the interest of the landscape. On the other hand, the little train adds a touch of embellishment to the original flat and simple farmland landscape.
▼鸟瞰小火车轨道,aerial view of the little train track ©赤地设计
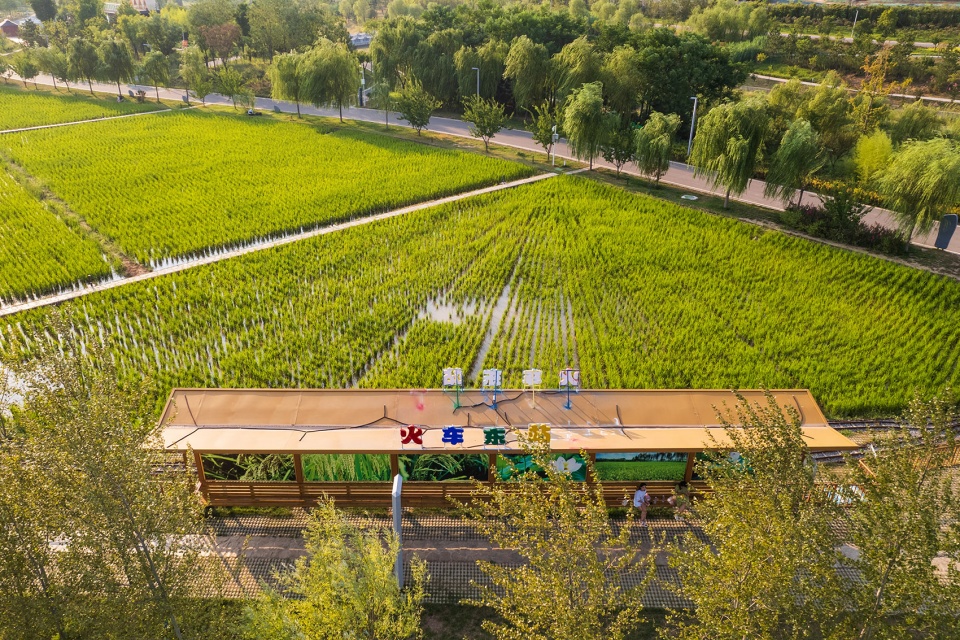
▼小火车停靠站,the little train stop ©赤地设计
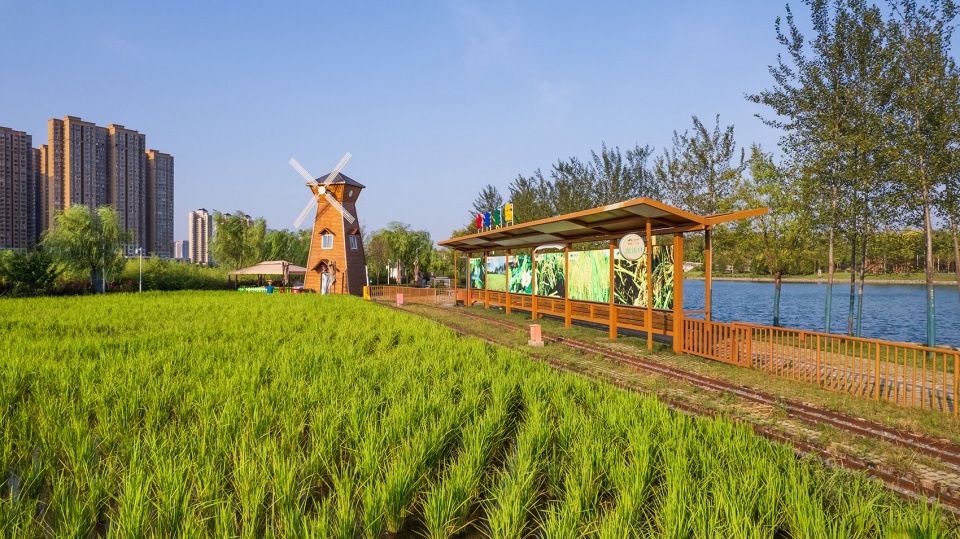
▼颇具人气的小火车 ,the popular little train ©赤地设计
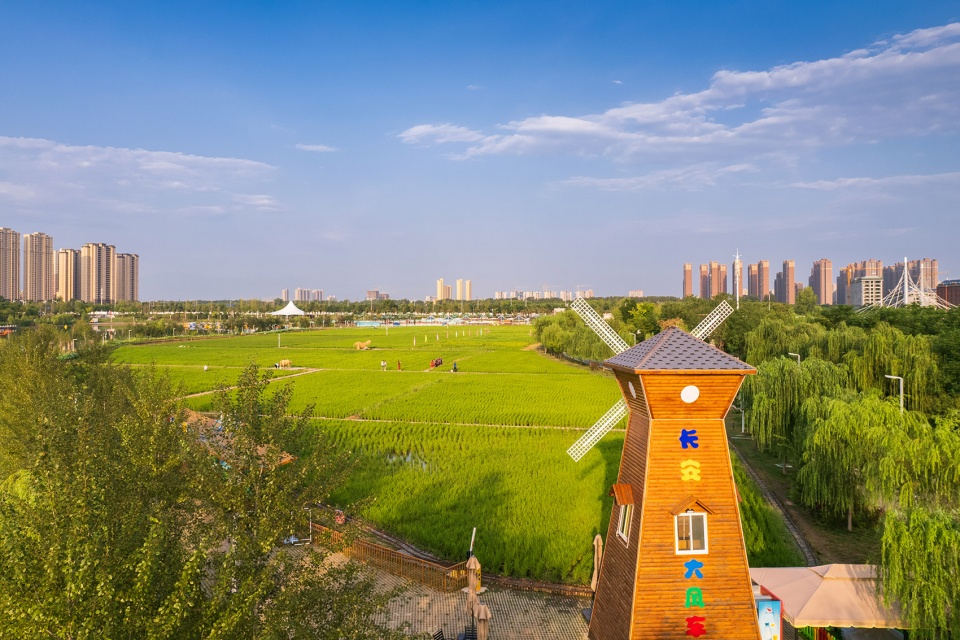
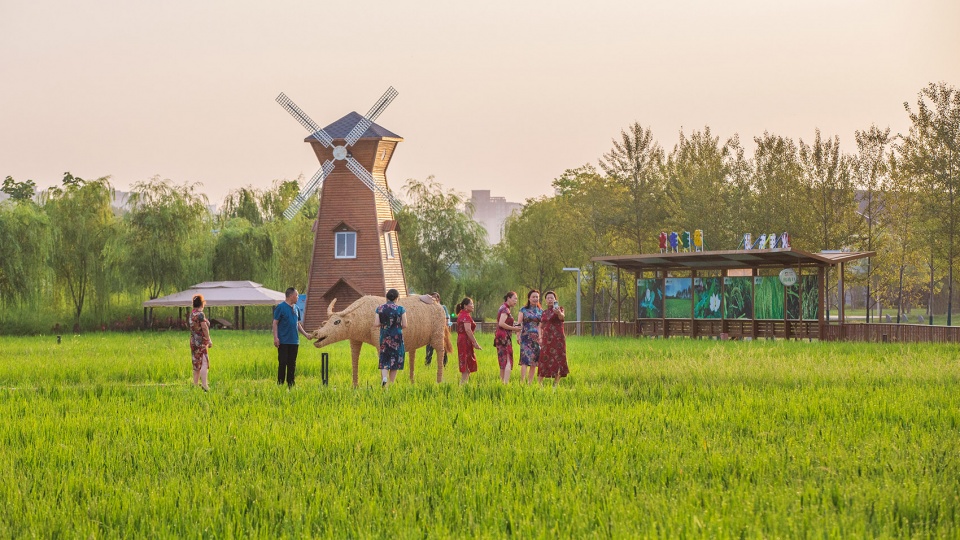
位于场地西侧的大风车,是整个稻香园的地标性构筑物,它是作为游客在身处田园野趣景色中的一个取景点,同时也是一个可以走到二层俯瞰整个场地的观景点。
The big windmill, located on the west side of the site, is a landmark structure. It is a scenic spot for tourists to take in the idyllic scenery, and it is also a scenic spot that people can walk to the second floor and overlook the entire site.
▼大风车,the big windmill ©赤地设计
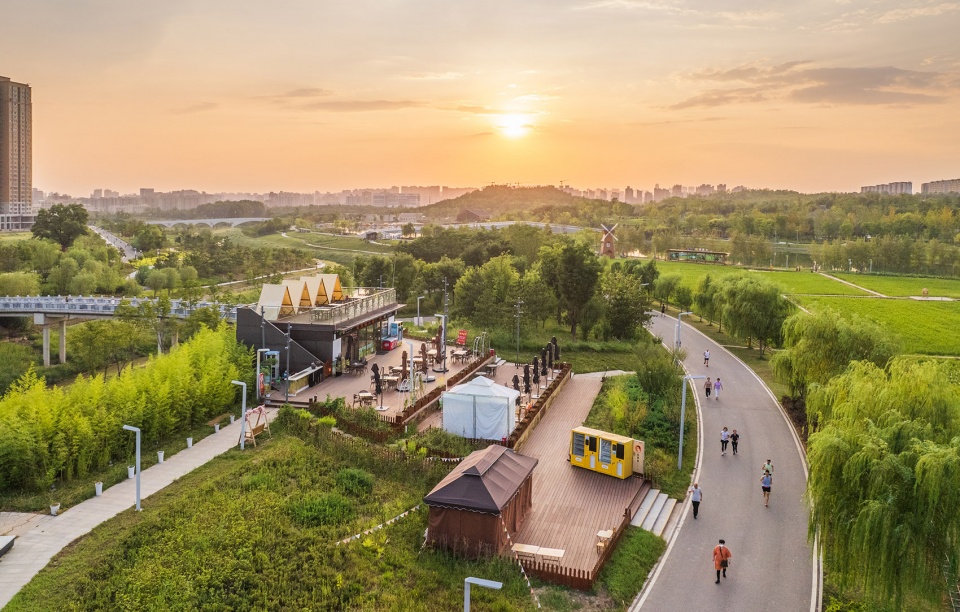
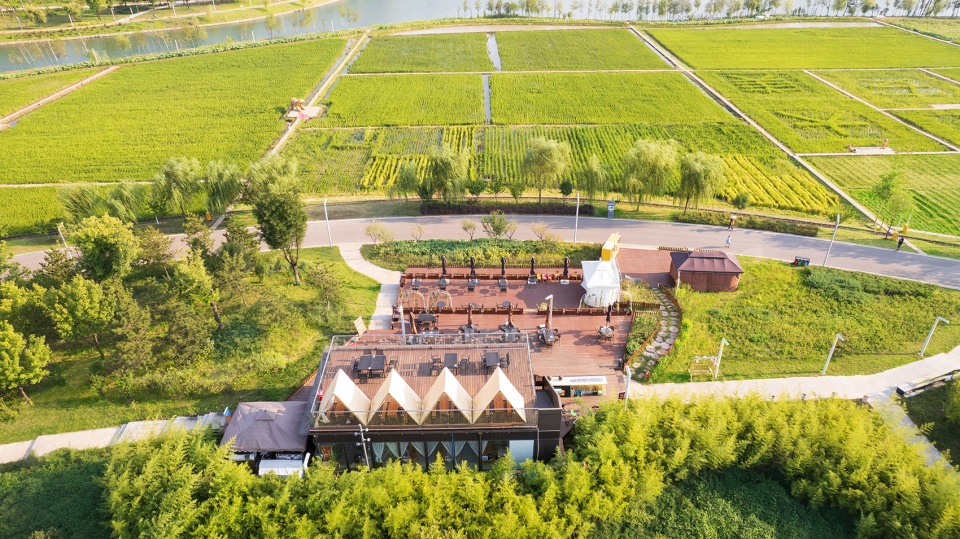
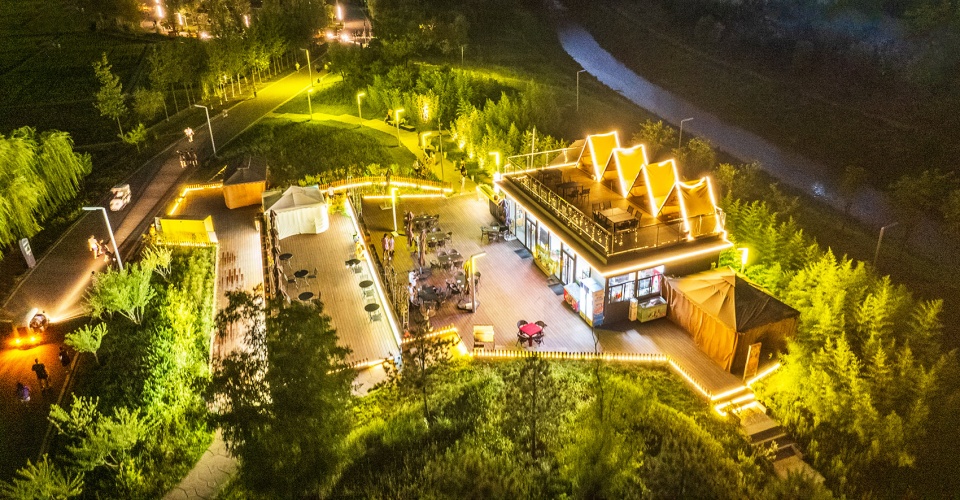
在场地北侧耕地以外的一处场地上,设置了满足人群集散需求的商业配套用房,建筑二楼是视野开阔的稻香园观景平台。设计结合原有土坡的高差,在建筑前布置了台阶式的活动平台,在夏日夜晚,举办一场音乐会,人们聚集在此,举杯畅谈, 在音乐、灯光和稻香中,对于场地的体验和记忆也更加深刻。
On the north side of the site besides the farmland, a commercial supporting room is set to meet the needs of people’s gathering and distribution. The second floor of the building is a viewing platform of Daoxiang Garden with a wide view. Combined with the elevation difference of the original soil slope, a stepped platform is arranged in front of the building.In the summer evening, a concert will be held, where people gather to toast and talk. In the background of the music, light and rice fragrance, people’s experience and memory of the site will be more profound.
▼商业配套建筑,the commercial supporting buildings ©赤地设计
▼夜景,night view ©赤地设计
▼总平面图,general layout ©赤地设计
项目名称:长安公园稻香园
项目地点:陕西省西安市长安公园
设计单位:上海赤地设计事务所
建设单位:西安市常宁开发建设有限公司
项目规模:约70亩
设计时间:2020年10月-2021年3月
施工时间:2021年3月-2021年10月
摄影版权:赤地设计、张锦影像工作室
Project Name:Daoxiangyuan, Chang’an Park
Project location: Chang ‘an Park,Xi ‘an,Shaanxi
Designer: Shanghai CHIDI Studio
Employer:Xi’an Changning Development and Construction Co., Ltd
Project scale: about 46667㎡
Design time: Oct 2020-Mar 2021
Completion time: Mar 2021-Oct 2021
Photography copyright: CHIDI Studio,Zhangjin Photography Studio
More:上海赤地设计事务所。更多关于他们:CHIDI Studio on gooood









这些实景照片真的拍得很生动,特别是几位穿旗袍的阿姨!
照片拍得不错,设计亮点,细节,手法,技巧,没看出来,那写是特意设计过得
哈哈哈 常宁个坑
不错的尝试
从规划、单体、标识、色彩….乏善可陈,体现不出啥设计含量,拉个施工队都能把设计活给干了,乡土体验就得乡土,不配提高些审美吗?
对了,宁波松兰山玻璃栈道啥时候能拆?
松兰山过来的,+1
+1
+1
概念跟想法是有趣的,但是具体实现的手法。。。emmm,非常的原生态。。。。。看不出来是正经设计师做的。。。。
原来西安也是种水稻的啊,我一直以为陕西那边都是种的小麦
陕南水稻,关中平原小麦、玉米,陕北土豆、小米
童真,夕阳稻田
霸王龙小手位置不对,看成了只有两条腿的河马(*/ω\*)
不说我都不知道是霸王龙
很具有体验意义