感谢 Tetsuo Kobori Architects 予gooood分享以下内容。更多关于他们:Tetsuo Kobori Architects on gooood。
Appreciation towards Tetsuo Kobori Architects for providing the following description:

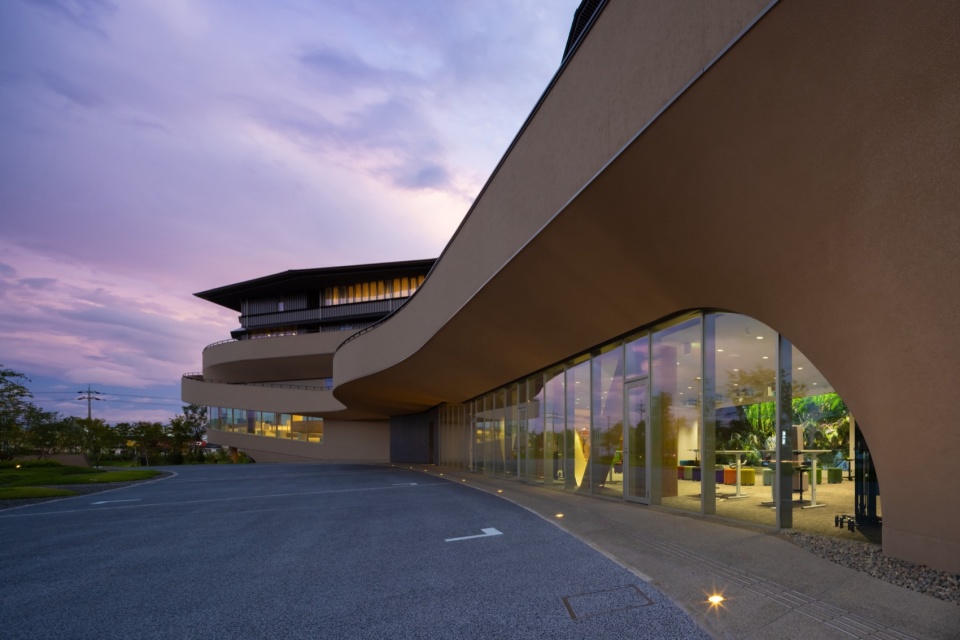
Tetsuo Kobori建筑事务所、大和住宅工业有限公司和藤田公司自豪地宣布,本项目赢得了2023年建筑大师奖(AMP)建筑类别的最佳奖,这是世界上最负盛名的国际建筑奖项之一。应从事建筑和房地产服务的大和房屋集团的要求,设计团队的目标是为49,000名员工创造一个开放的交流和共同创造的场所。虽然项目的官方名称是“大和住宅集团MIRAI KACHI KYOSO中心‘Kotokurie’”,但它更广为人知的名字是“MORI no KAISHO”,意思是“森林中的聚会场所”。
Tetsuo Kobori Architects, Daiwa House Industry Co., Ltd., and Fujita Corporation proudly announce that they have won the Best of Best in the Institutional Architecture category at Architecture MasterPrize (AMP) 2023, one of the most prestigious international architecture awards in the world. The design team aimed to create a place of open exchange and co-creation for 49,000 employees with this project, implemented at the request of Daiwa House Group, which engages in the provision of construction and real estate services. Although the official name of this facility is “Daiwa House Group MIRAI KACHI KYOSO Center ‘Kotokurie’”, the place is better known as “MORI no KAISHO”, which means “Meeting Place of Forest” in Japanese.
▼项目概览,overall of the project © Tomoyuki Kusunose
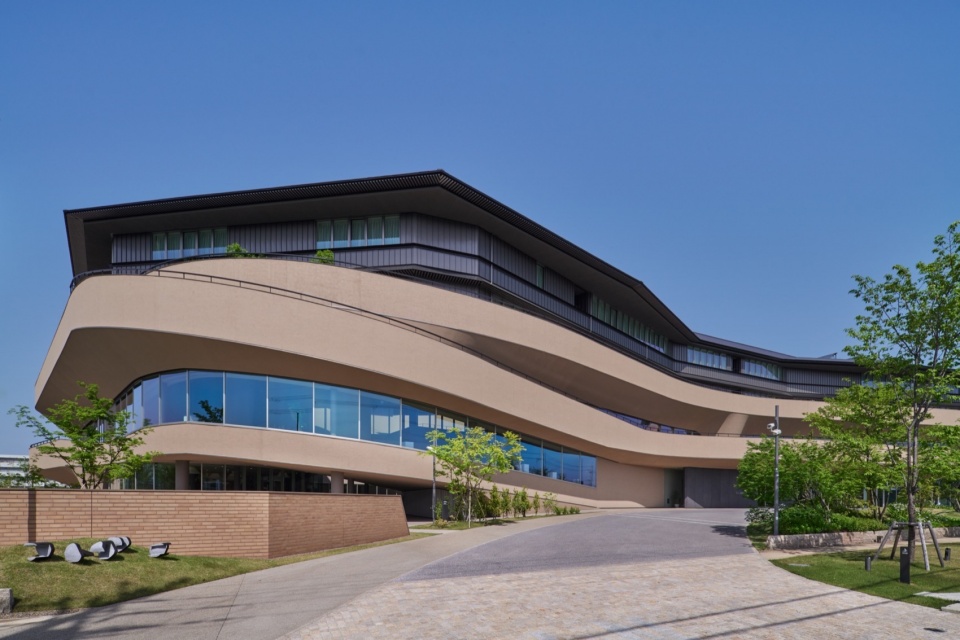
▼外观,exterior view © Tomoyuki Kusunose
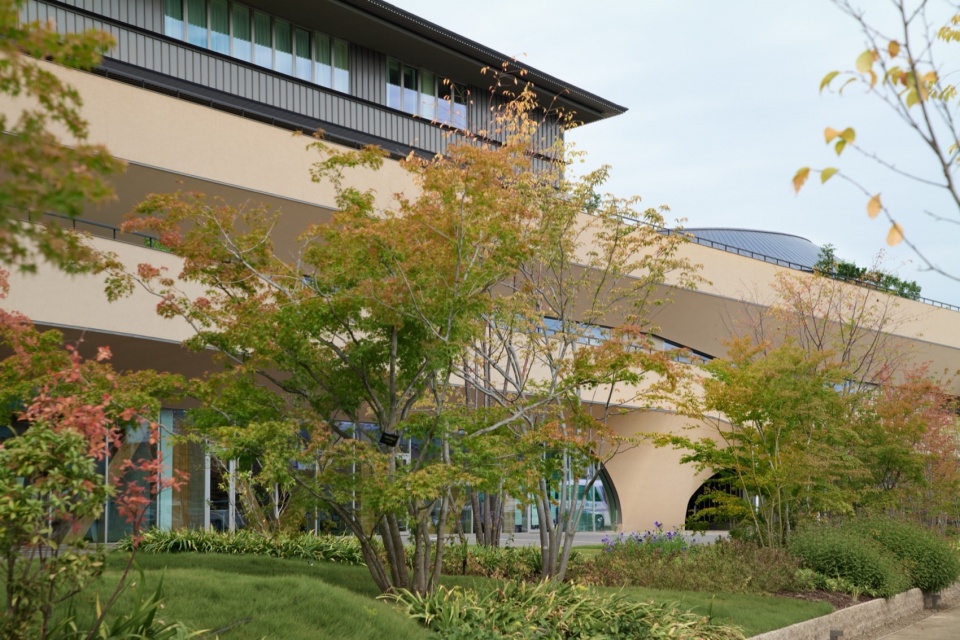
▼建筑近景,closer view © Tomoyuki Kusunose
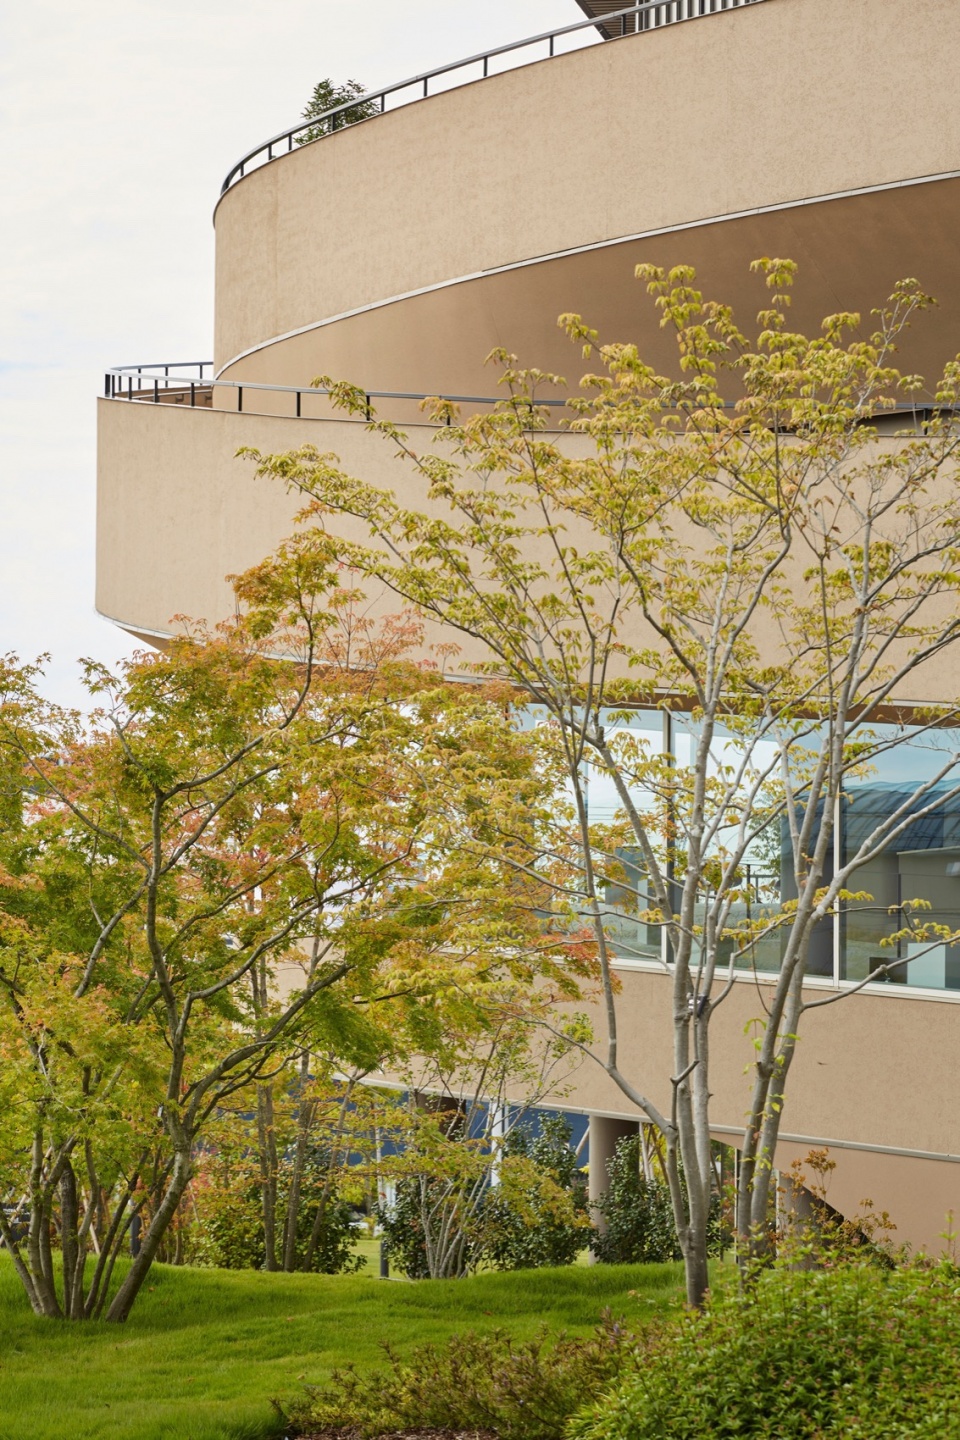
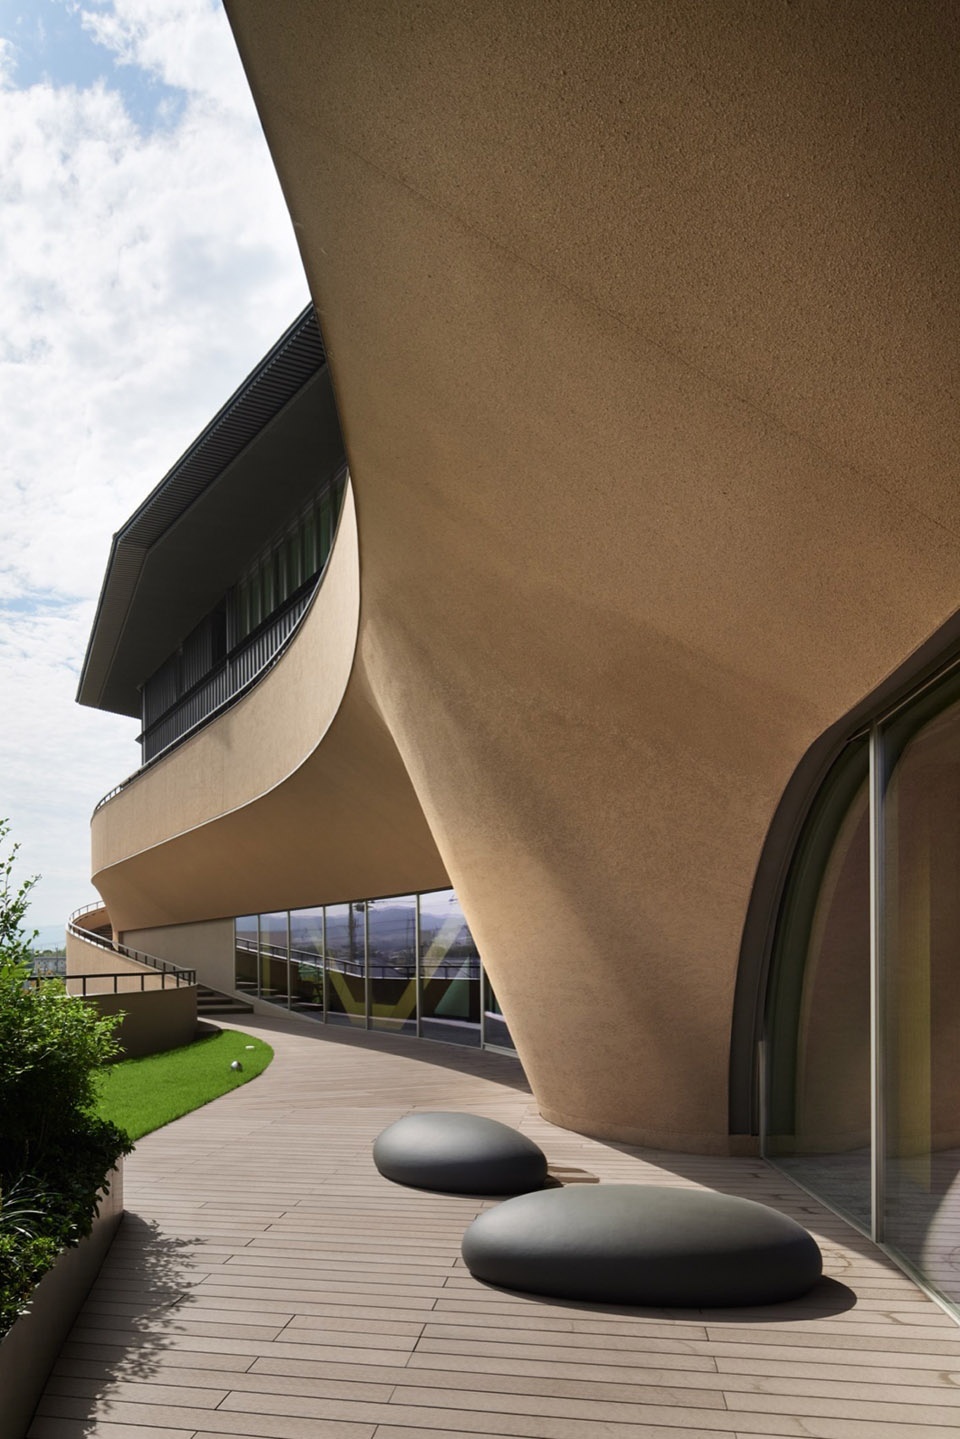
▼坡道露台,ramp © Tomoyuki Kusunose
打造当代Kaisho:全新的会议场所
Creating a Kaisho of the modern time: A New Meeting Place
在设计之初,项目团队首先思考了在当地快速变化和不可预测的社会中,人们聚集和学习的意义。在设计阶段,整个大和住宅集团的成员共举行了三次研讨会,以整合众多使用者的意见和想法。基于研讨会上提出的关键词,团队提取出了“MORI no KAISHO”的设计概念,该短语译为“森林中的聚会场所”。另一方面,“kaisho”是指室町时代文化交流和沟通的场所,在“kaisho”中不同社会阶层的人会围坐在一起,创作日本传统的怜歌与和诗。设计从这些概念中汲取灵感,萌生了将该建筑打造为当代Kaisho的想法,希望人们可以在这里聚集、启发和影响彼此。
The design team started by thinking about the significance of a place for people gather in a rapidly changing and unpredictable society in terms of what it means to gather and learn together. During the design phase, three workshops were held in total with members from across the entire Daiwa House Group to incorporate the opinions and ideas of many people who would be using this facility. Based on keywords that emerged from the workshop sessions, they decided that the concept for this facility would be “MORI no KAISHO,” or a “Meeting Place of Forest”. “Forest” refers to the Yoshino forest, the birthplace of the Daiwa House Group’s founder, with its beautiful landscape of light, wind, and water that nurtures an abundant ecosystem. On the other hand, “kaisho” refers to a place for cultural exchange and communication in the Muromachi period, where people from different social classes would sit in a circle and compose traditional renka and waka poetry. Drawing inspiration from these concepts, the idea arose that it should serve as a modern-day kaisho, where people can gather, inspire and influence each other.
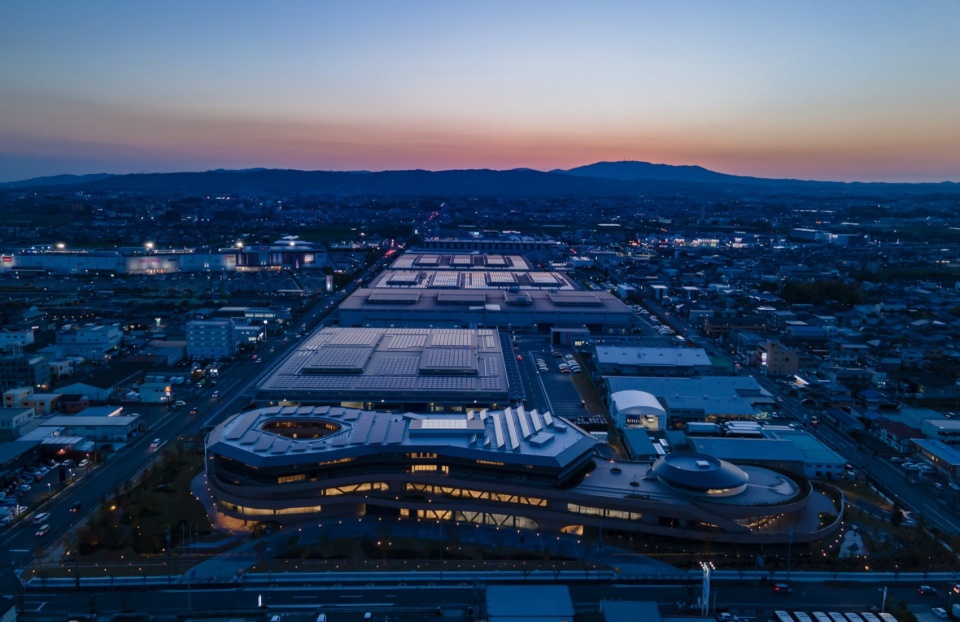
▼夜景鸟瞰,aerial view at night © Koji Yamazak
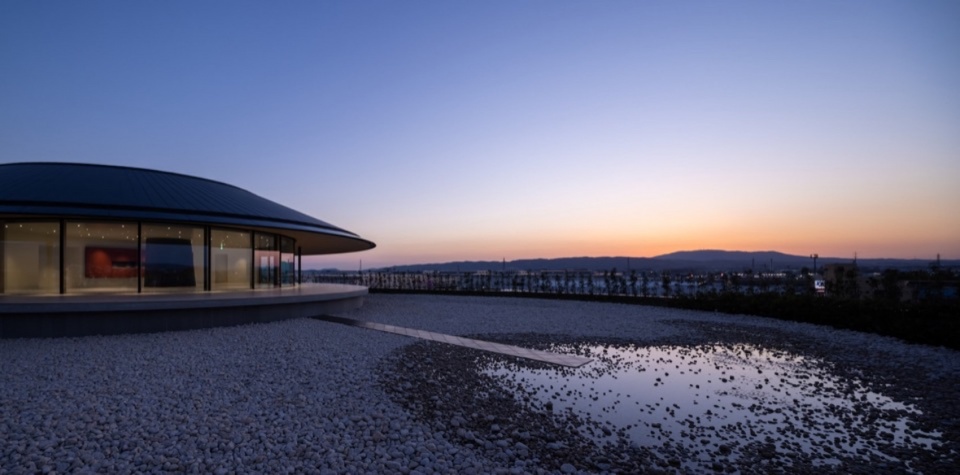
▼夜景,night view © Tomoyuki Kusunose
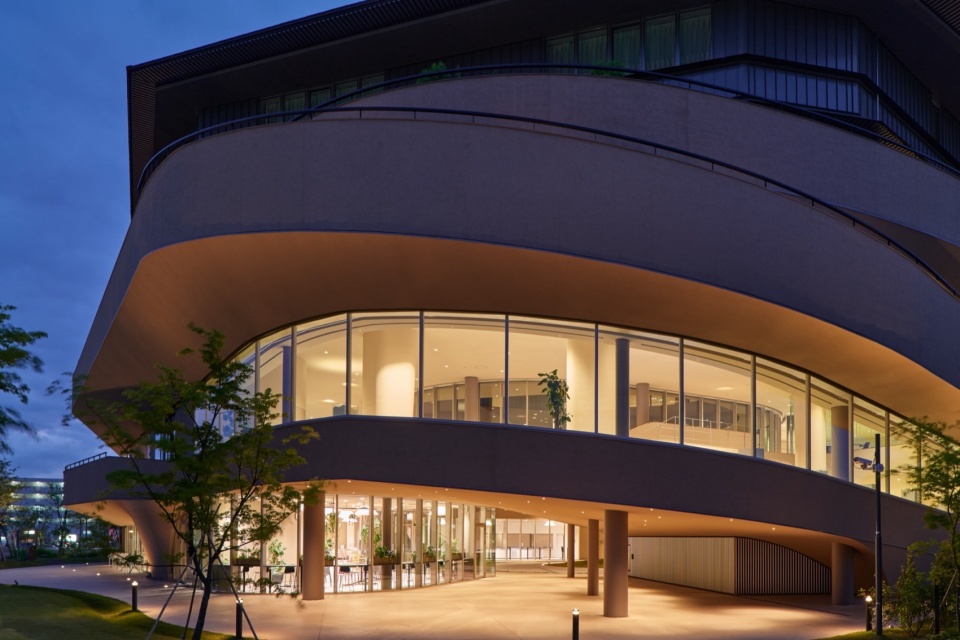
▼外观夜景,night view of exterior © Tomoyuki Kusunose
▼夜景,night view © Koji Yamazak
传承1300年前土地的记忆
Memories of the Land from 1,300 years ago
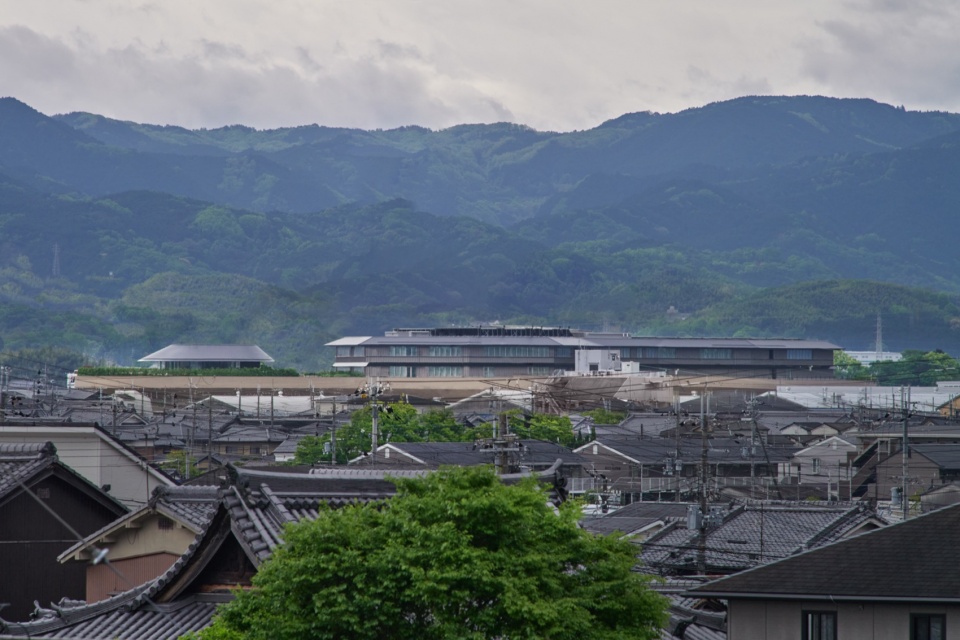
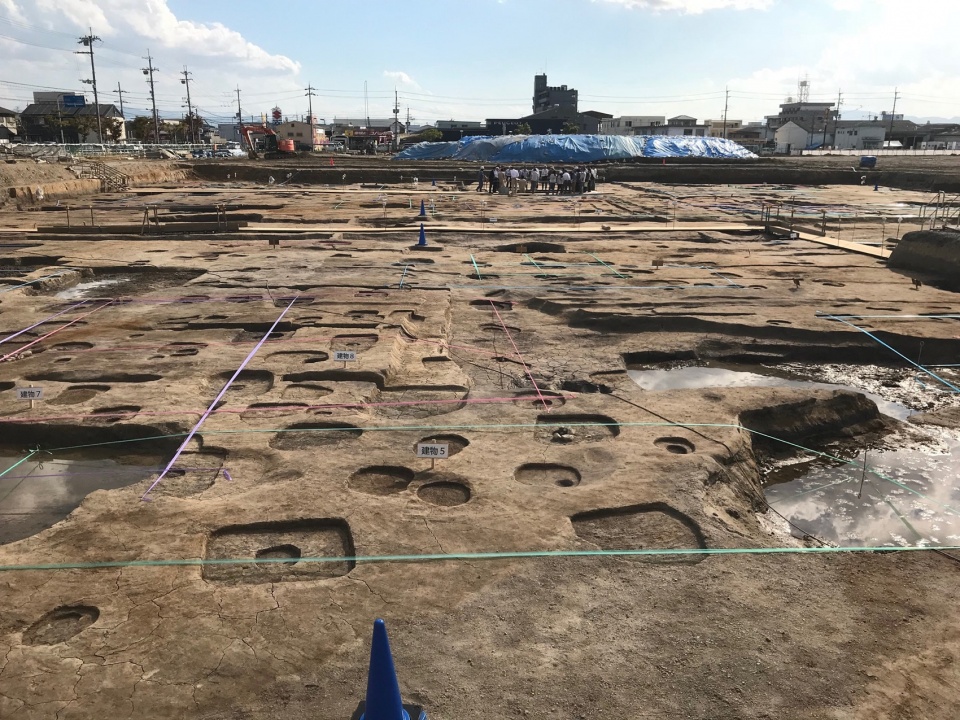
项目场地位于日本古都平城的南部。在对场地进行考古调查时,发现了大约1300年前的人类定居点和住宅遗迹。残存的水井、建筑地基和柱子给建筑师留下了深刻的印象。这些文化遗产景观证实了他们的信念,即人类聚集的本质永远不会改变,这片土地的记忆应该传递给未来。因此,项目中挖掘出来的泥土,重新用于外墙材料,定居点的痕迹得以在建筑中表达出来,并重新创造出新的记忆。
The site is located in the southern part of Heijyo-kyo, the ancient capital of Japan. Archeological surveys of buried cultural properties prior to construction unearthed the remains of settlements and dwellings from approximately 1,300 years ago. The architects were deeply impressed by the remains of wells, building foundations, and pillars. The landscape confirmed their conviction that the essence of human gathering will never change and that the memories of the land should be passed on to the future. The excavated soil, reused for the exterior wall material and the trace of the settlement, was expressed in the architecture to recreate memories.
▼项目与周边环境,the project and surrounding environment © Tomoyuki Kusunose
▼历史遗址,historical heritage © Tetsuo Kobori Architects
三元素和谐相融:风、太阳与水
Harmony of Three Elements: Wind, Sun, and Water
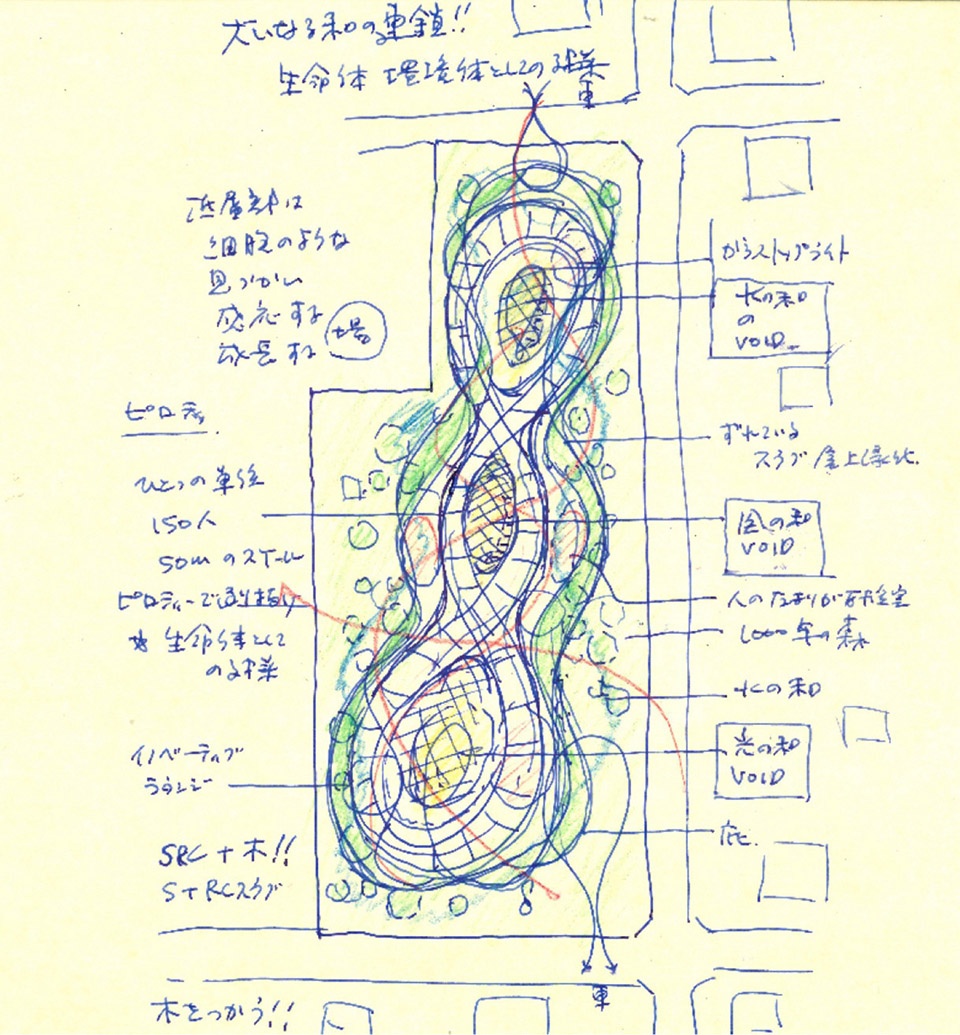
为了给建筑赋予尺度感,让人们感受到彼此之间的联系,230米长的场地被划分为三个部分,即“风”、“太阳”和“水”,三种自然元素构成了建筑。这个想法与创始人提出的他对21世纪企业的愿景相呼应。因此,太阳厅是一个360度开放的空间,充满了明媚的自然光线,可容纳500人。风庭院则是一处谈话与用餐的理想场所。水沙龙是一处供人们了解创始人理念和反思自己的地方。
In order to give the building a sense of scale that allows people to feel connected to each other, the 230m-long site was largely segmented into three sections, namely “wind”, “sun”, and “water”, which constitute the building. The idea echoes the phrase set forth by the founder as his vision for the enterprise in the twenty-first century. Accordingly, the Sun Hall is a space open 360 degrees to allow natural light, with a capacity of 500 people. The Wind Patio is a place for conversation while dining. And the Water Salon is a place to learn about the founder’s philosophy and to reflect on oneself.
▼景观部分顶视图,top view of the landscape © Koji Yamazak
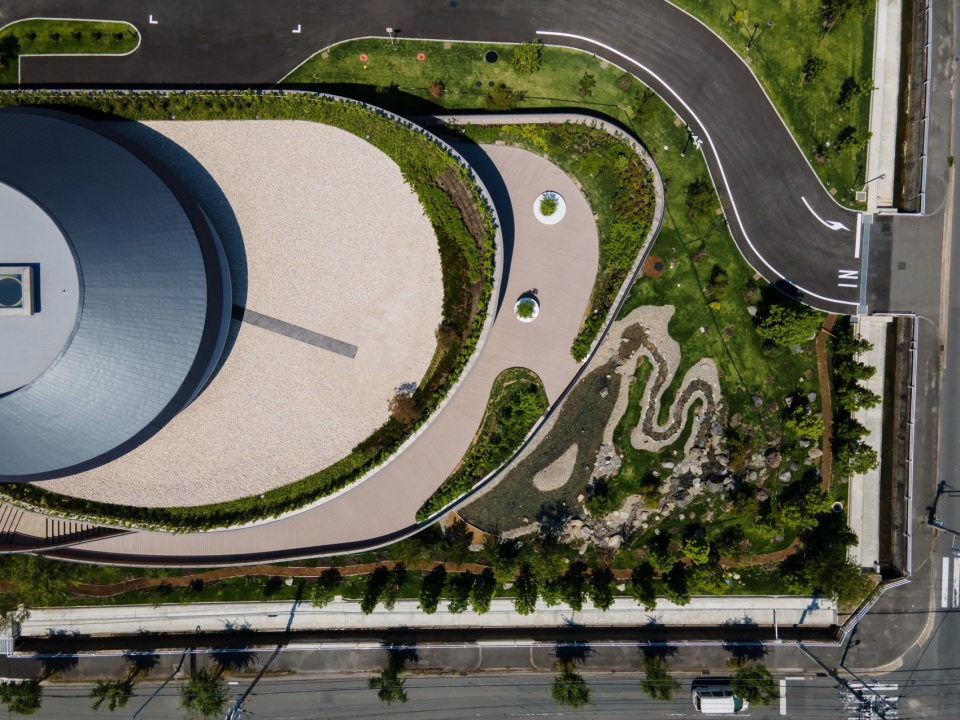
▼中庭顶视图,top view of the patio © Tomoyuki Kusunose
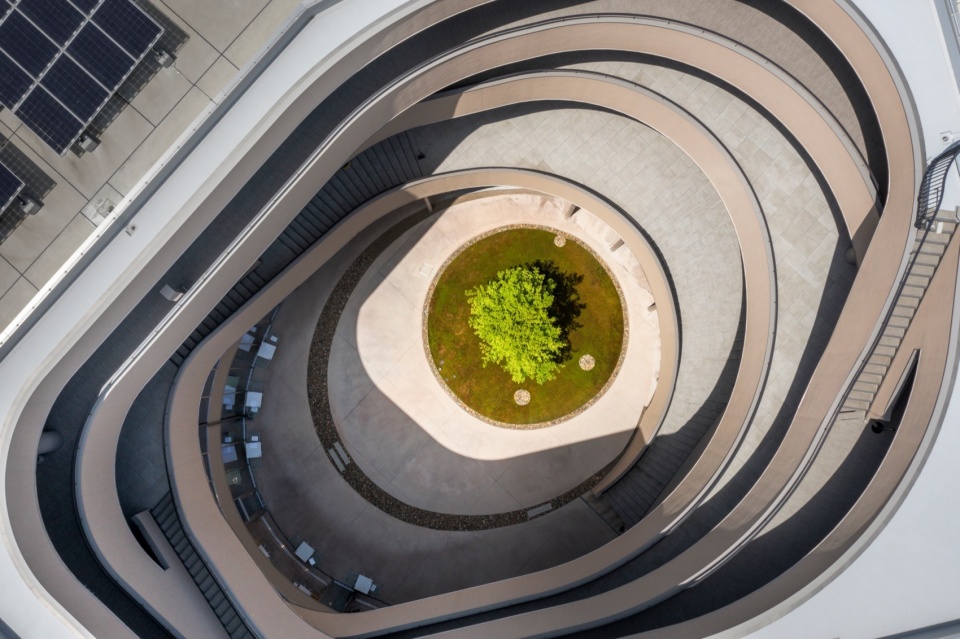
▼风庭院,wind patio © Tomoyuki Kusunose
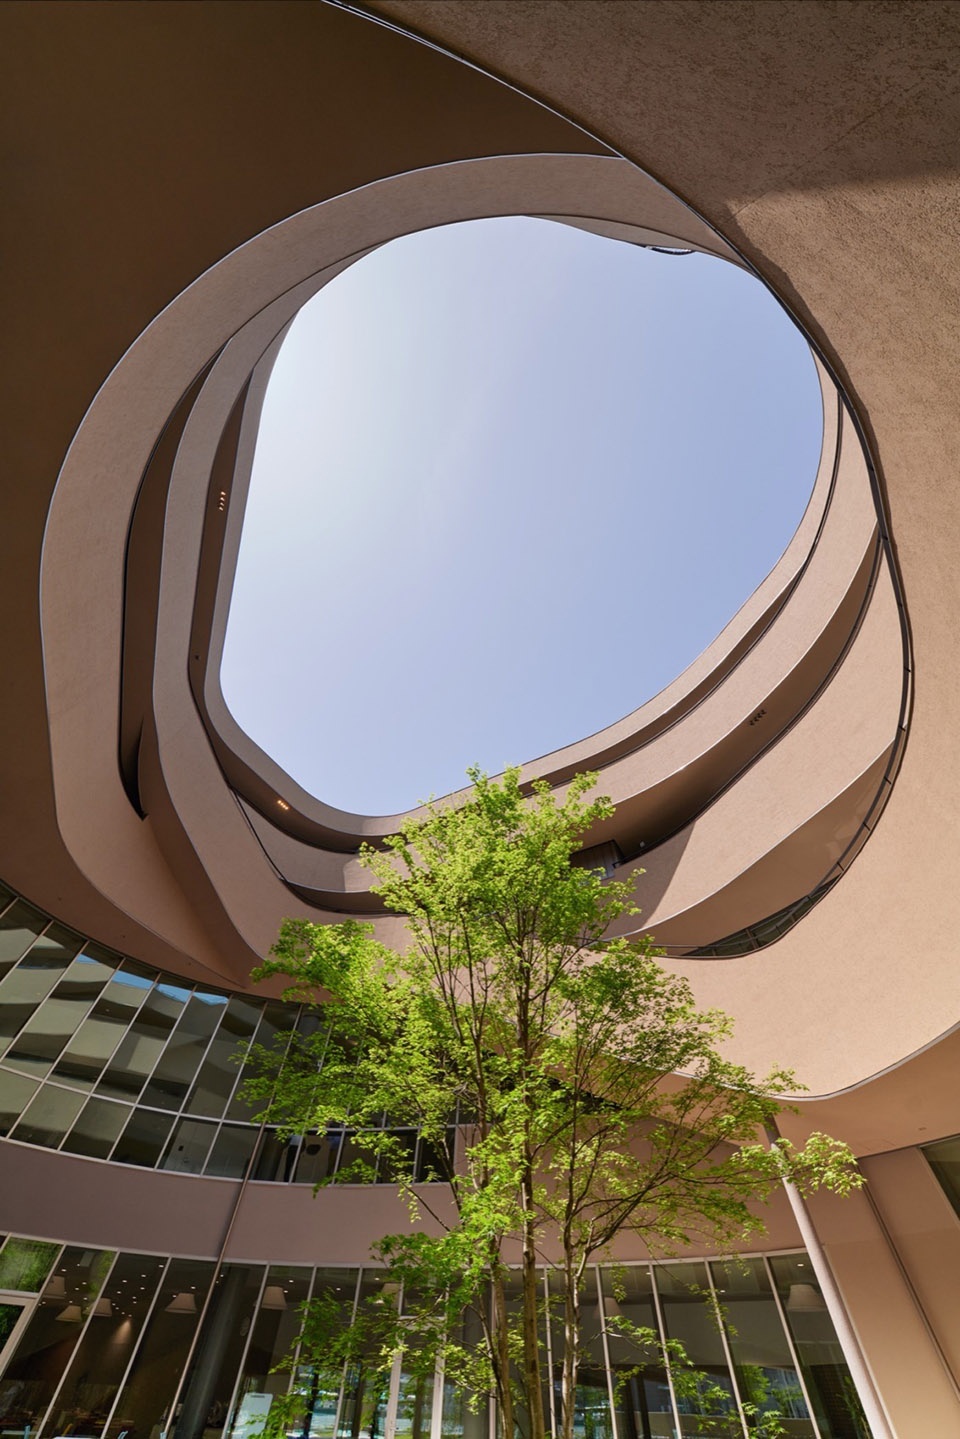
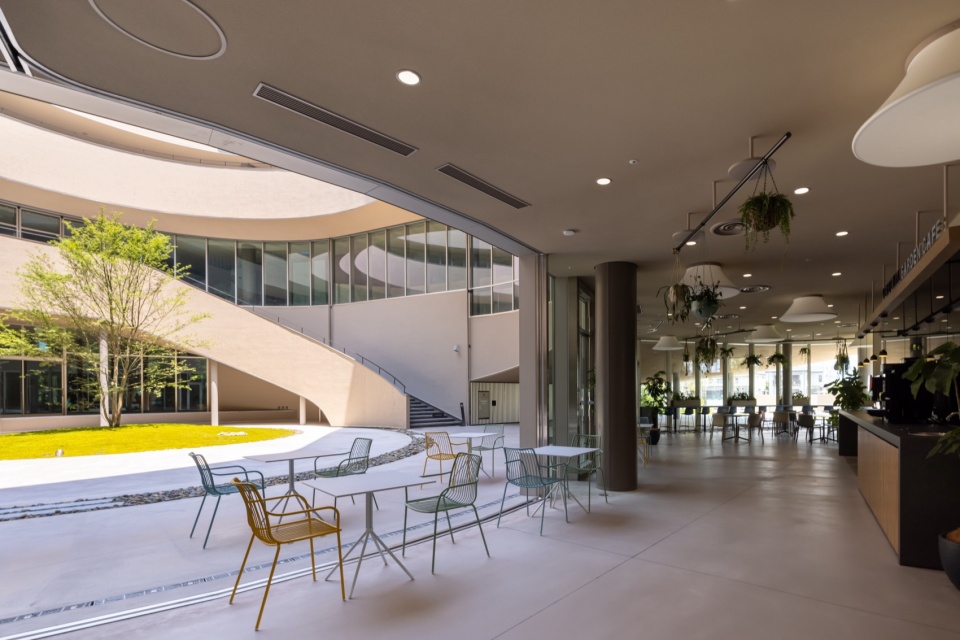
▼咖啡厅,cafe © Koji Yamazak
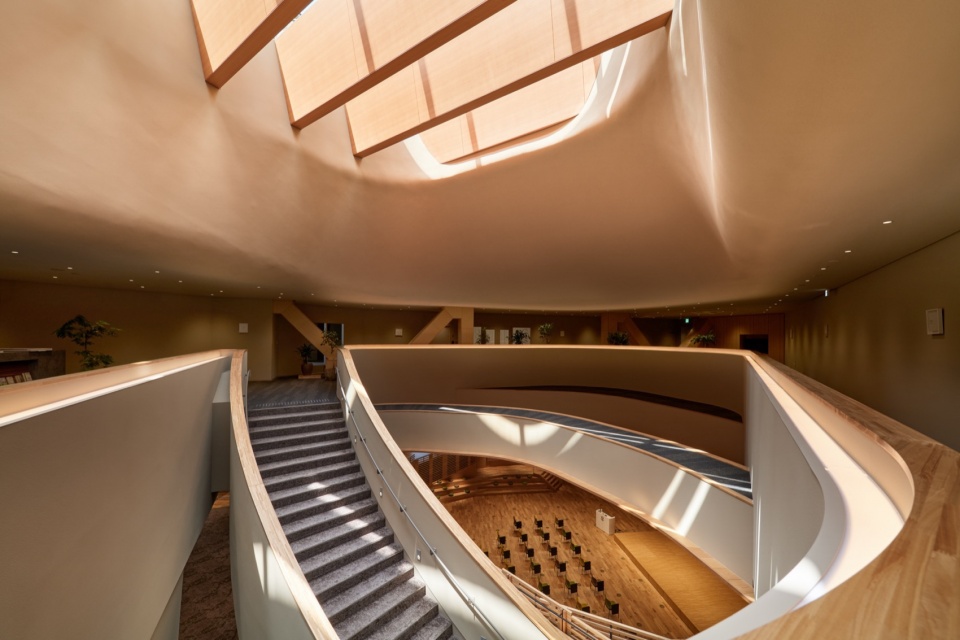
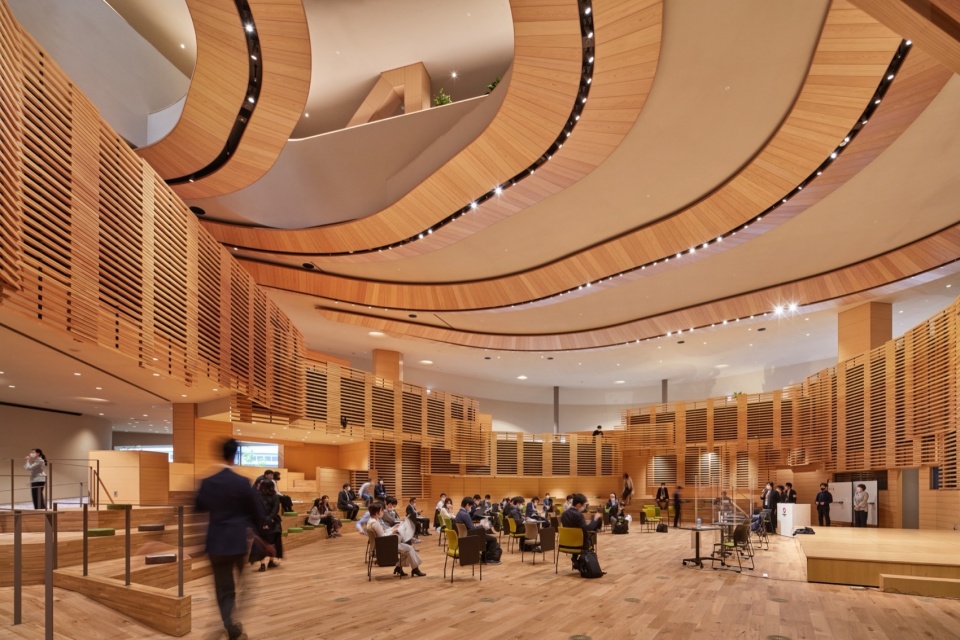
三个大厅通过循环路线相互连接,如同莫比乌斯环一样缠绕在一起,创造了有机和连续的空间,为人们的活动赋予了充足的自由度。训练区的一层和二层通过连续的坡道连接,同时所有以训练空间为中心的区域都是开放的,可以当作连通空间使用。学员们可以看到彼此的培训课程,人们之间的活动松散重叠,创造出了一个相互启发和激励的环境。在开放空间中,家具和其他元素分散在空间各处,为人们提供了聚集的机会,所有区域都可以用于培训和互动。斜坡台地可以用于展览和其他媒体功能,以激励来访的员工。
▼分析图,analysis diagram © Daiwa House Industry
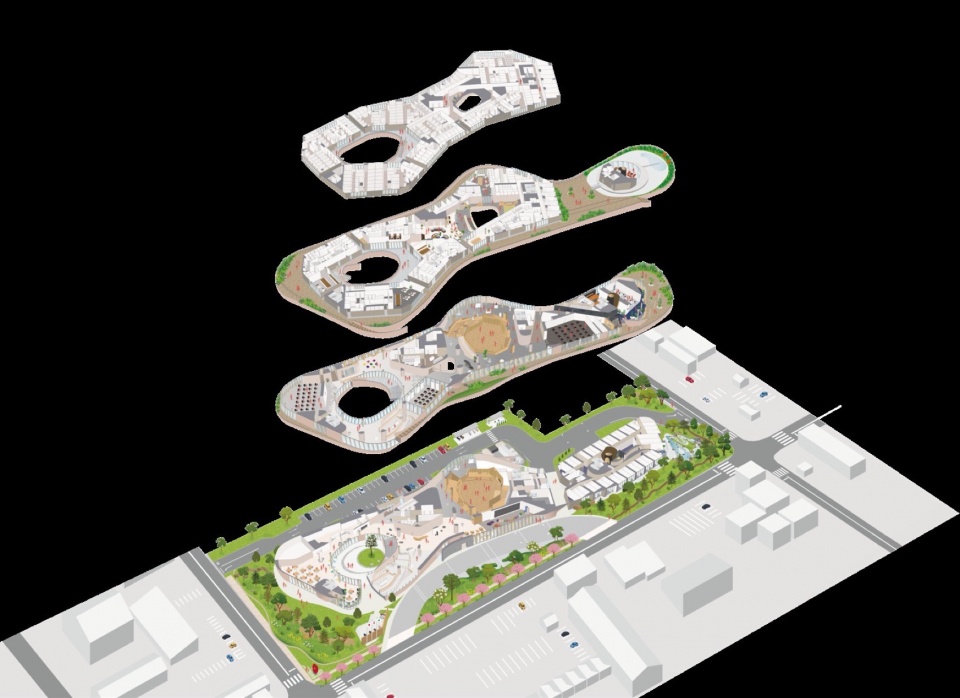
The three halls are interconnected by circulation routes that intertwine like a Möbius loop, creating organic and continuous spaces that impose no restrictions on human activities. The first and second floors of the training area are continuously connected by slopes. All areas, centered around the training space called Studio, are open and can be used as connected spaces. Trainees can see each other’s training sessions, and the loose overlapping of their activities creates an environment where they can mutually inspire and stimulate each other. In the open spaces, furniture and other elements are placed throughout to provide opportunities for people to gather, and all areas can be used for training and interaction. Slope spaces can be used for exhibitions and other media functions to inspire visiting employees.
▼太阳厅,the Sun Hall © Tomoyuki Kusunose
▼开放的太阳厅,the Sun Hall with open plan © Tomoyuki Kusunose
▼如莫比乌斯环般的坡道,ramps like the Mobius ring © Tomoyuki Kusunose
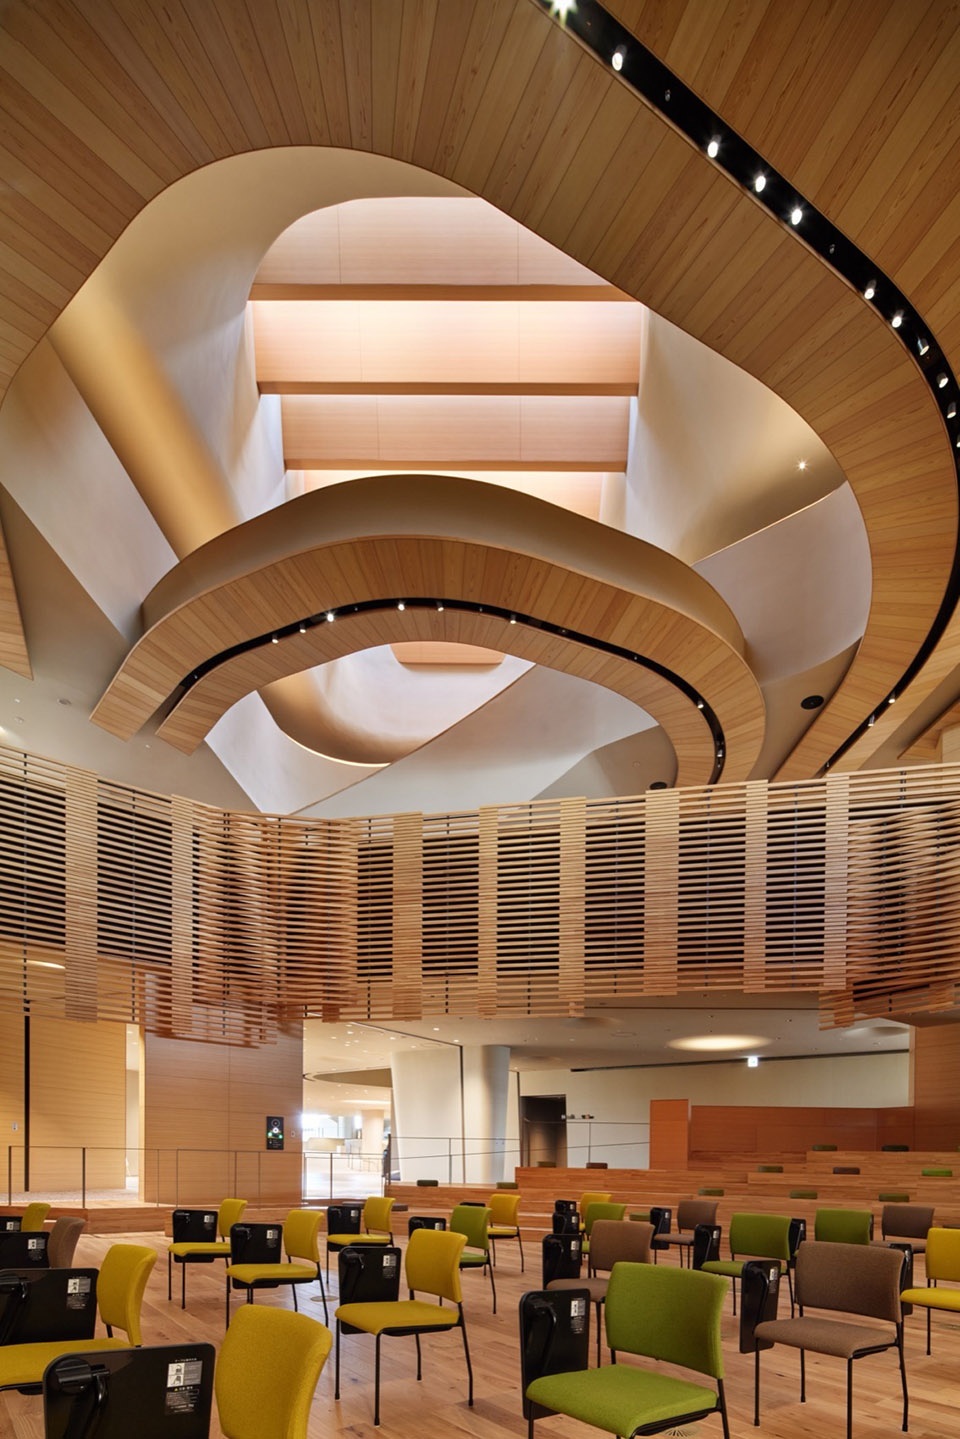
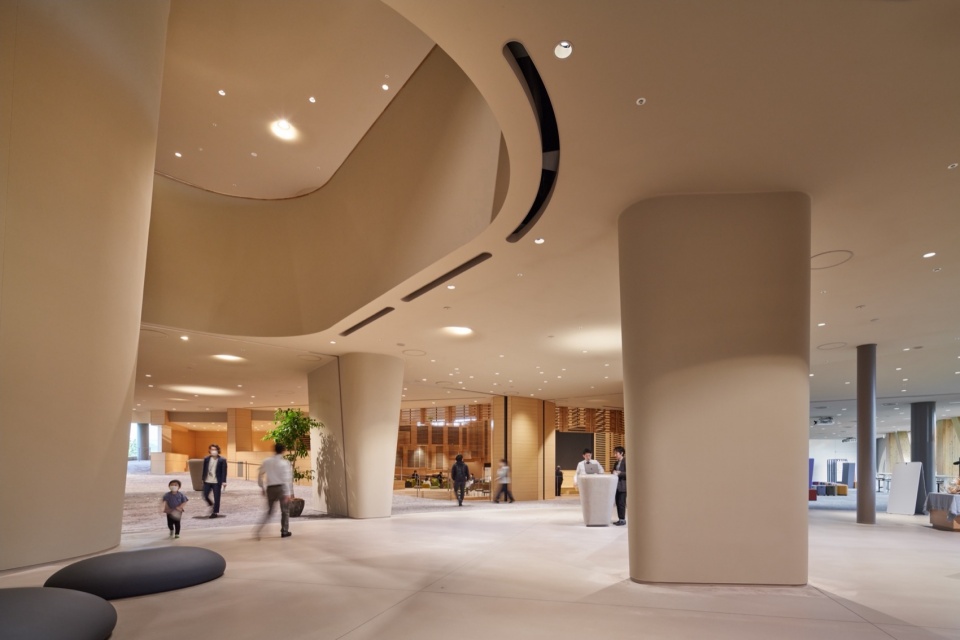
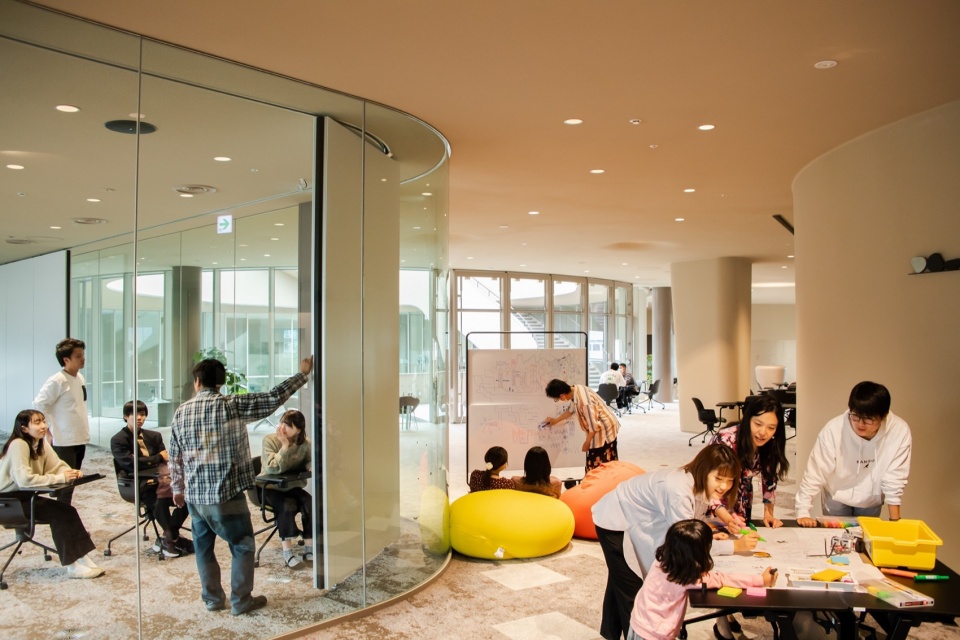
第三层和第四层是住宿区,“主客厅”位于太阳厅上方,学员可以在训练后聚在一起,分享他们的热情。主客厅被六个“小屋”围绕,在那里学员们可以以小组形式互动以巩固他们的学习成果,最后,就寝空间则是单独的隔间。
The third and fourth floors are accommodation zones, and the “master living room,” where trainees can get together after training and share their enthusiasm, is located above the Sun Hall and connected to it by an atrium. Trainees are led from the master living room to six “cabins” where they interact in small groups to consolidate their learning, and then to individual booths for sleeping.
▼住宿区“主客厅”,the “master living room” of accommodation zones © Tomoyuki Kusunose
▼住宿区坡道,ramps of the accommodation zones © Tomoyuki Kusunose
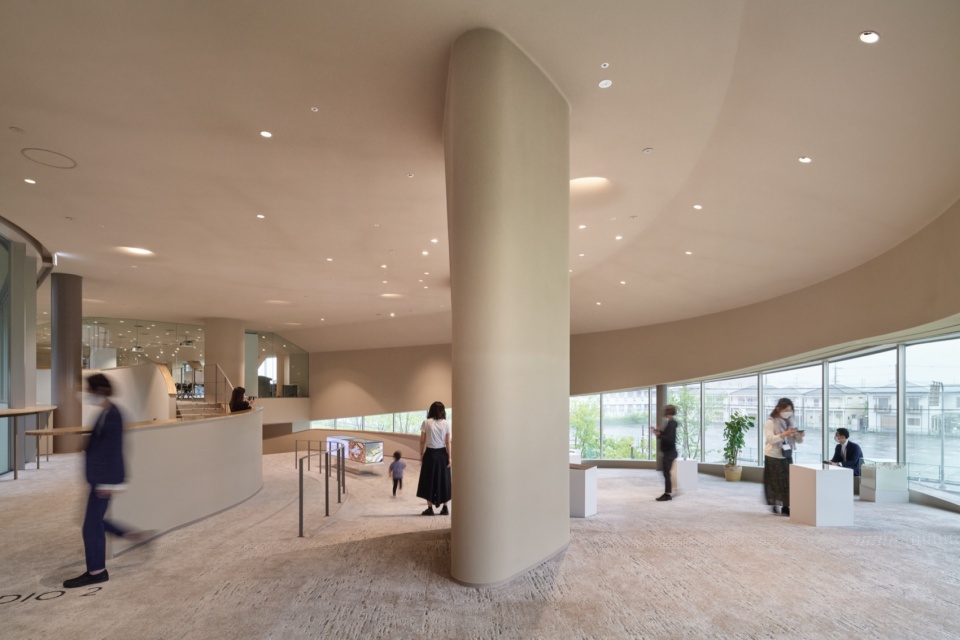
▼会议“小屋”,the meeting “cabins” © steAm

从三楼的水沙龙接待区,人们可以看到绵延的山脉和东大寺,并眺望到大和湖的地平线延伸到古老的奈良盆地。设计旨在创造出一个员工可以与同事讨论并畅想未来宏伟愿景的场所,这里连接着过去,现在和未来。
From the reception area in the Water Salon, on the third floor, people can see the mountains and Todaiji Temple, and get a sense of the horizon of Yamato Lake, which originally stretched across the ancient Nara Basin. The idea was to create a place where employees can have discussions with their colleagues and draw a grand vision for the future, while feeling the temporal axis connecting the past, present, and future.
▼水沙龙,the Water Salon© Tomoyuki Kusunose
设计团队希望该设施能够成为一个共同教育、共同创造和人与自然和谐共存的地方,以良好的环境与设施为新时代开发新的人力资源,在这里,不同的人可以通过活动了解彼此的想法,还能够为员工未来的子女提供教育支持,并与当地公司和市政当局产生紧密的合作。
The design team hopes that this facility will serve as a place of co-education, co-creation, and co-existence for developing new human resources for the new era, where various people can introduce their ideas through activities including educational support for children who will lead the future, and collaboration with local companies and municipalities.
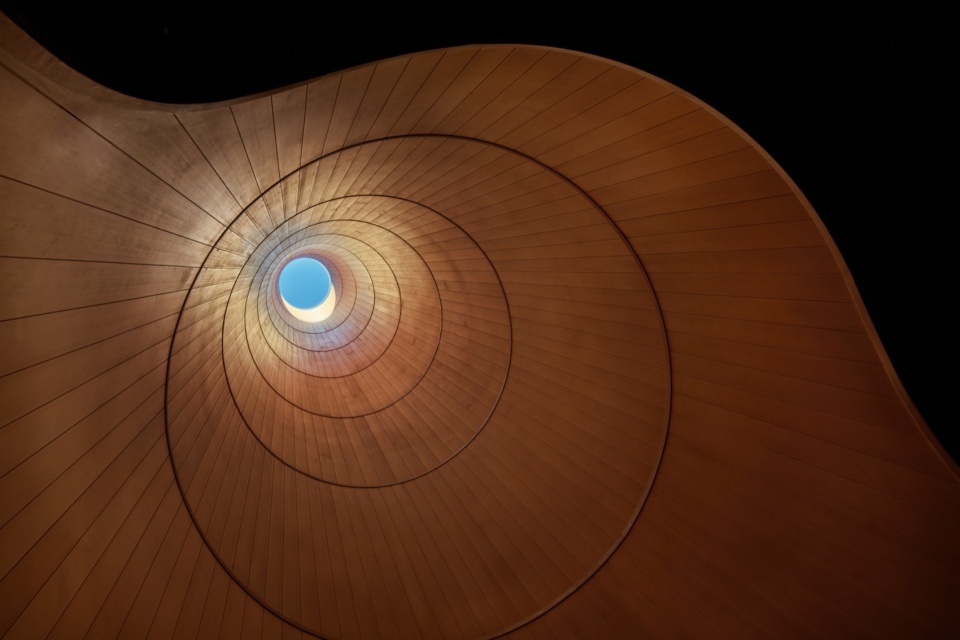
▼天窗,skylight © Tomoyuki Kusunose
▼分析草图,sketch drawing © Tetsuo Kobori Architects
Technical sheet
Official project name: Daiwa House Group MIRAI KACHI KYOSO Center “Kotokurie”
Location: Nara, Japan
Client: Daiwa House Industry Co., Ltd
Architects: Tetsuo Kobori Architects, Daiwa House Industry Co., Ltd, Fujita Corporation
Design Team:
Tetsuo Kobori Architects: Tetsuo Kobori, Shun Soda, Yusuke Nakanishi, Rumi Maejima, Kazuya Iida, Takashi Seki
Daiwa House Industry Co., Ltd.: Junya Ono, Mayuko Adachi
Fujita Corporation: Mitsuhiro Kono, Shinya Fujii, Yoichiro Ishikawa, Shunsuke Koyama, Aki Yamanouchi
Disaster Management: Fujita Corporation
Lighting: Sawada Lighting Design & Analysis Inc.
Landscape Design: Nikken Sekkei Ltd
Furniture: DesignArc Co., Ltd.
Biophilic Design: Pasona Panasonic Business Service Co., Ltd.
Display and Information Media: TOPPAN INC.
Learningscape: Nobuyuki Ueda
Workshop: Doshisha Women’s College of Liberal Arts
Workshop Research: Shiro Yoshida, Koji Sugimoto
Graphic Recording: Glagrid Inc.
Construction: Daiwa House Industry Co., Ltd.
Principal Use: Laboratory with Meeting Hall
Structure: Steel Frame
Completion: 2021
Photo: Tomoyuki Kusunose
Awards:
The 17th Japan Facility Management Association Award (Japan)
The 3rd Green Infrastructure Award (Japan)
The 56th Japan Sign Design Award (Japan)
Interior Planning Award 2022 (Japan)
Wood Design Award 2021(Japan)
The 5th EcoPro Awards
The 35th Nikkei New Office Award (Japan)
The Minister of the Environment Awards for Climate Action 2022 (Japan)
The 17th Japan Facility Management Association Award (Japan)
International Design Awards (IDA) 2022 (U.S.A)
Energy Conservation Grand Prize 2023 (Japan)
More: Tetsuo Kobori Architects,更多关于:Tetsuo Kobori Architects on gooood。








日本的综合体别具一格
DK
天窗好像烟囱