
感谢 Kurz architects 予gooood分享以下内容。更多关于:Kurz architects on gooood
Appreciation towards Kurz architects for providing the following description:
6年之后,建筑师们回到了Palác Karlín,这里是营销公司Czech Promotion的总部,为其改造一间占地超过1000平方米的独特的办公空间,运用一种灵动,多样的结构和可回收的循环材料来有别于现阶段的设计。
After 6 years, we are returning to Palác Karlín, the headquarters of the marketing agency Czech Promotion, to create another distinctive office space of over 1000 m2, which differs from the current design trends with its airiness, diverse structures and recycled materials.
▼项目概览,overview of the project ©Lucie Fenclová
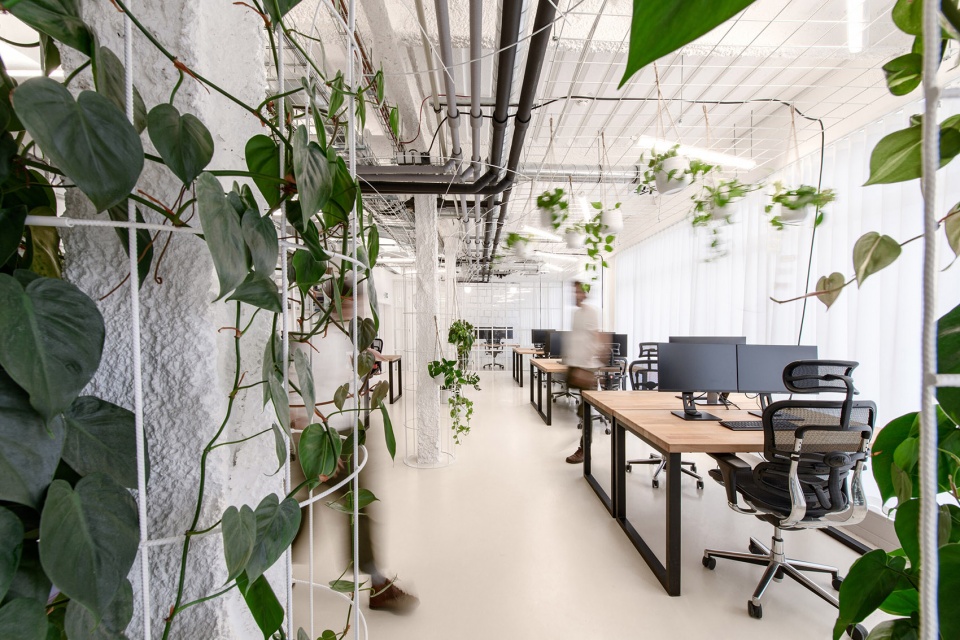
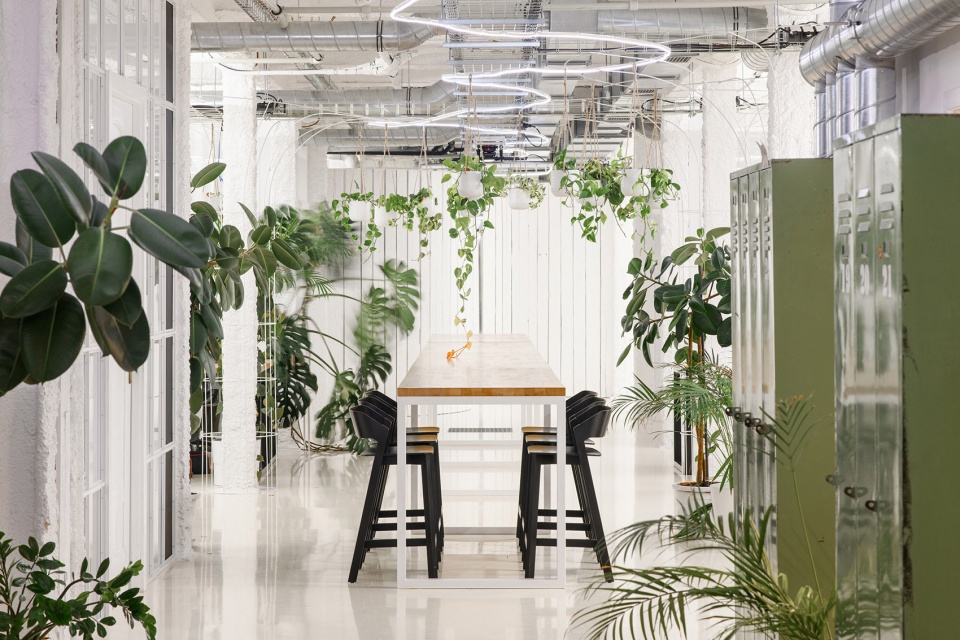
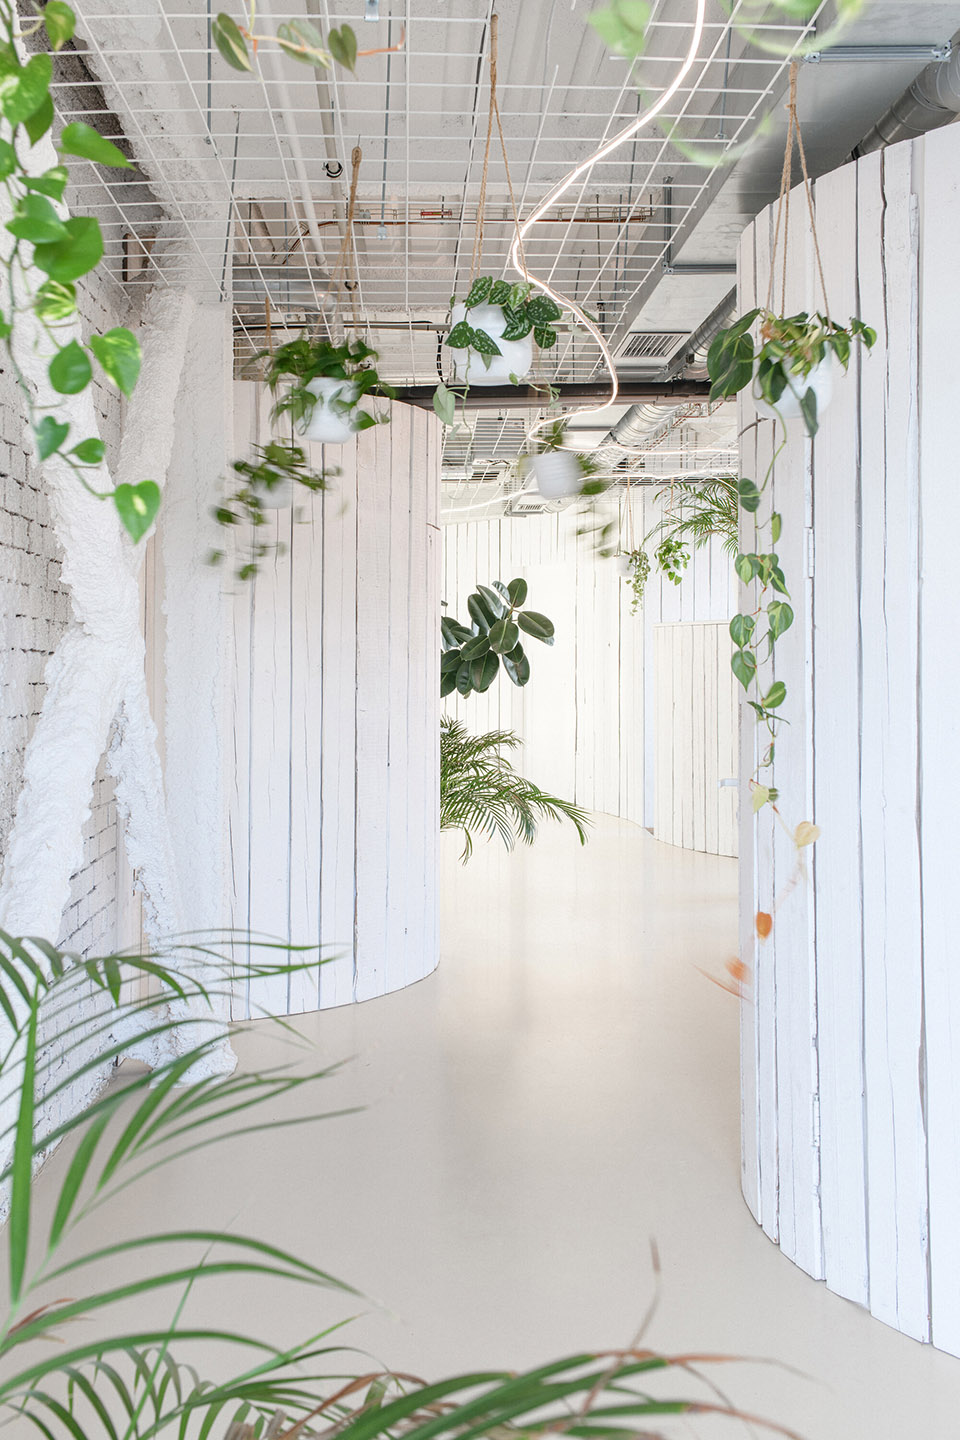
布局突出了两个关键性需求:工作人员的流通和交流。这个开放空间的主要元素是一条富有生机的多功能走廊,环绕着弧形的迷你会客室。
The layout accentuates 2 key requirements: movement and communication. The main element of the open space is a dynamic multifunctional corridor filled with round mini meeting rooms.
▼富有生机的多功能走廊,a dynamic multifunctional corridor ©Lucie Fenclová
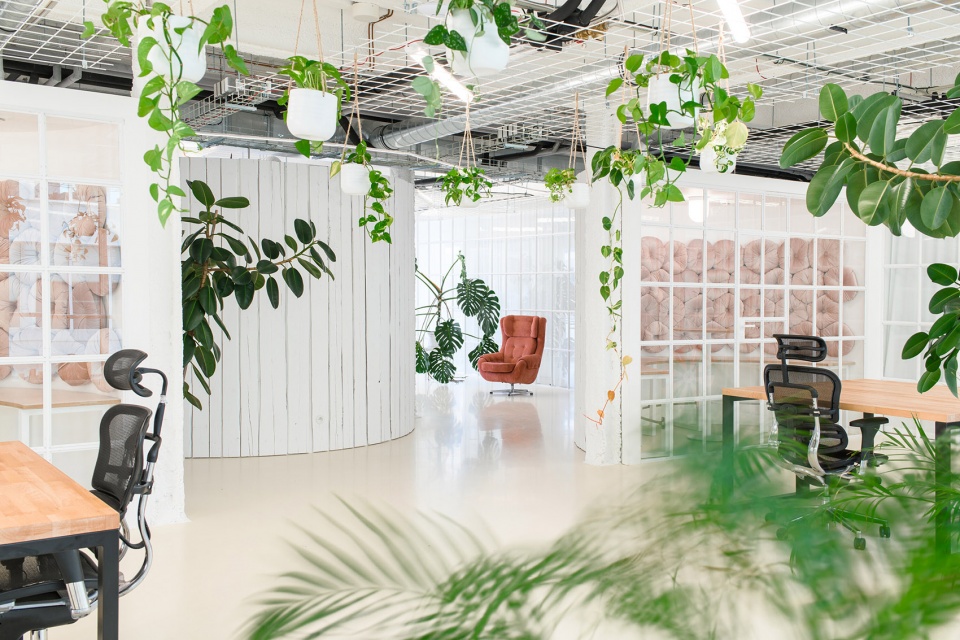
▼弧形的迷你会客室,round mini meeting rooms ©Lucie Fenclová
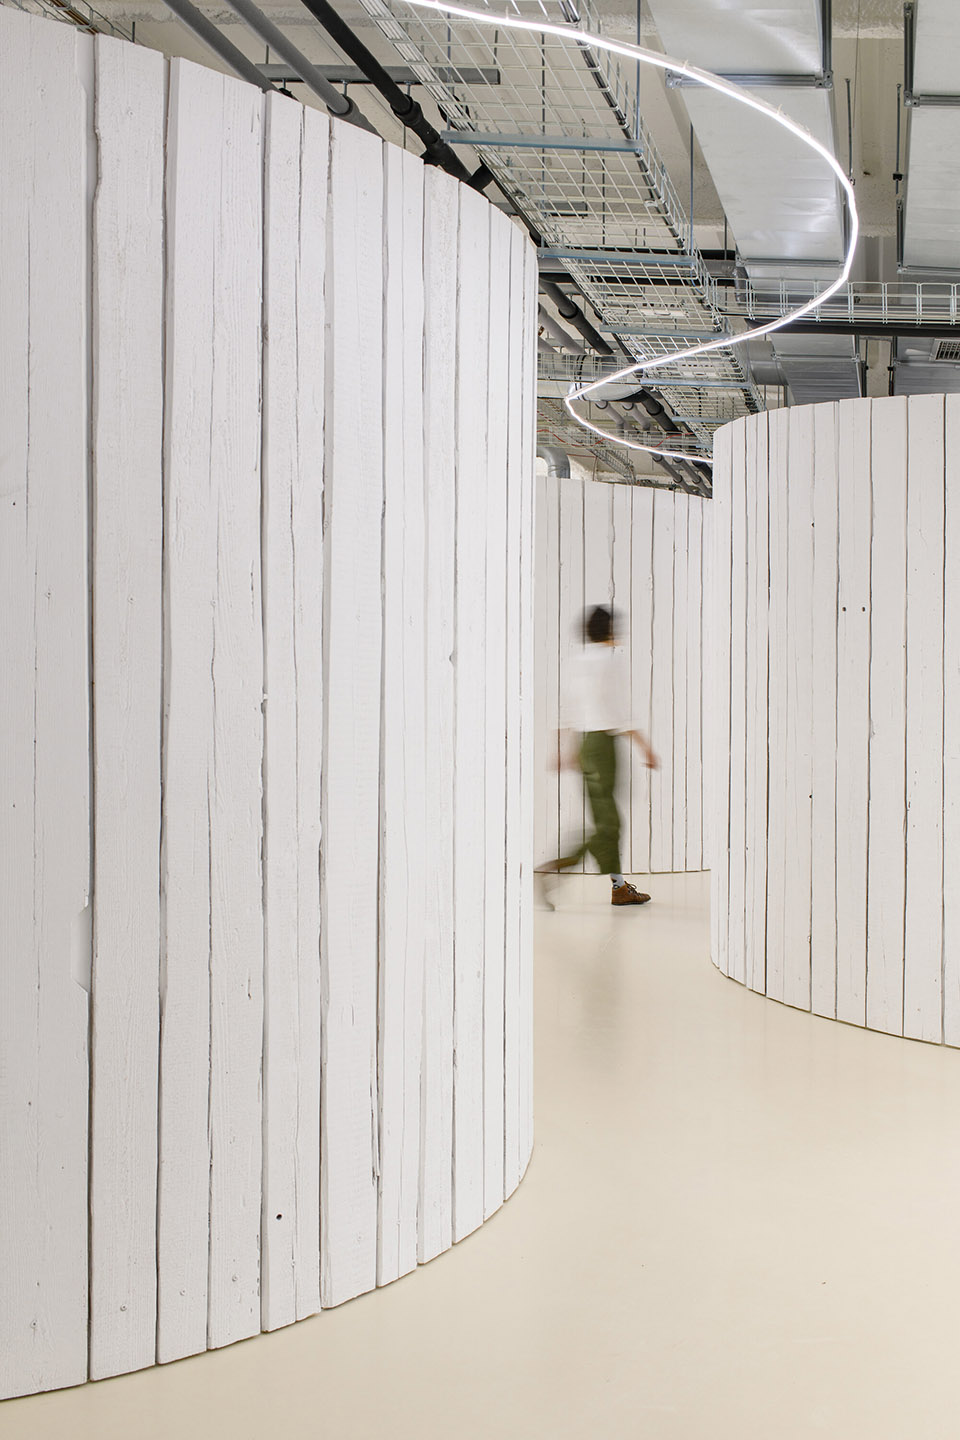
可回收也是该项目的关键元素,设计目的旨在找到可持续性的、符合逻辑且经济实用的材料,以此体现该公司最重要的理念之一。设计手法也通过最低成本实现了最大化效益。
Recycling was a key element of the project, with the aim of finding sustainable, logistically and economically accessible materials, reflecting one of the agency’s most important philosophies, to design functional solutions that maximise the desired effect at the lowest possible cost.
▼回收木板制成的隔墙,wall build by recycled wood panel ©Lucie Fenclová
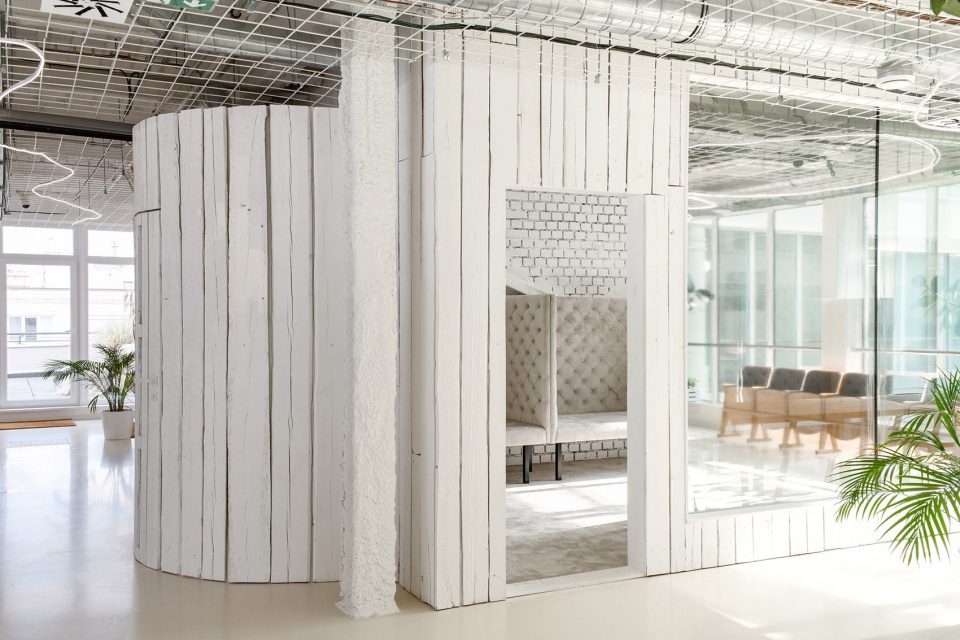
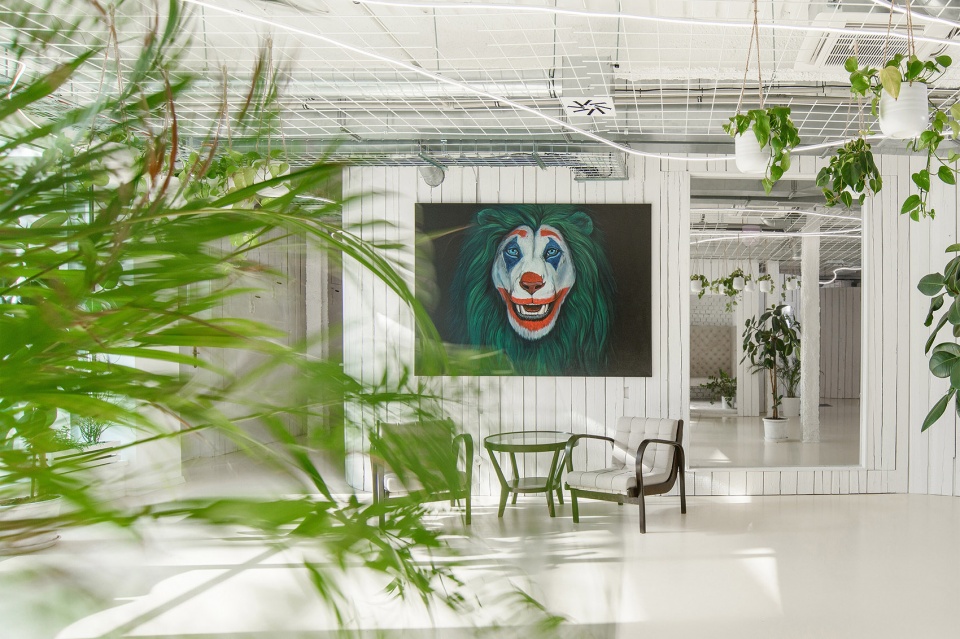
在室内部分,你会找到用红酒瓶制成的隔窗、由Palác Karlín的原窗户玻璃制成的玻璃隔墙、二手门、金属网格的天花板悬挑在立柱上,以及由原房梁制成的木质墙板。整个空间内摆放着修复过的古董家具、捷克制造商生产的现代家具和定制家具。圆形迷你会议室的墙壁上铺有枕头,为工作创造了适宜的声学条件。整个空间以白色为主题,搭配材料的自然纹理,例如砖墙,防火涂料或建筑设备。室内布满绿植,逐渐点亮整个白色空间,象征着公司的活力与茁壮成长。
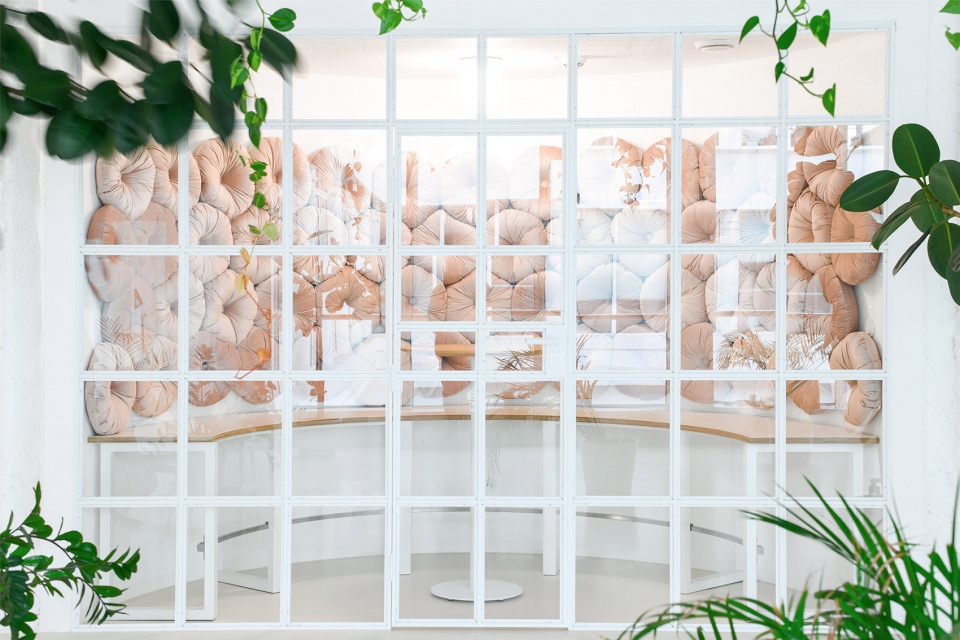
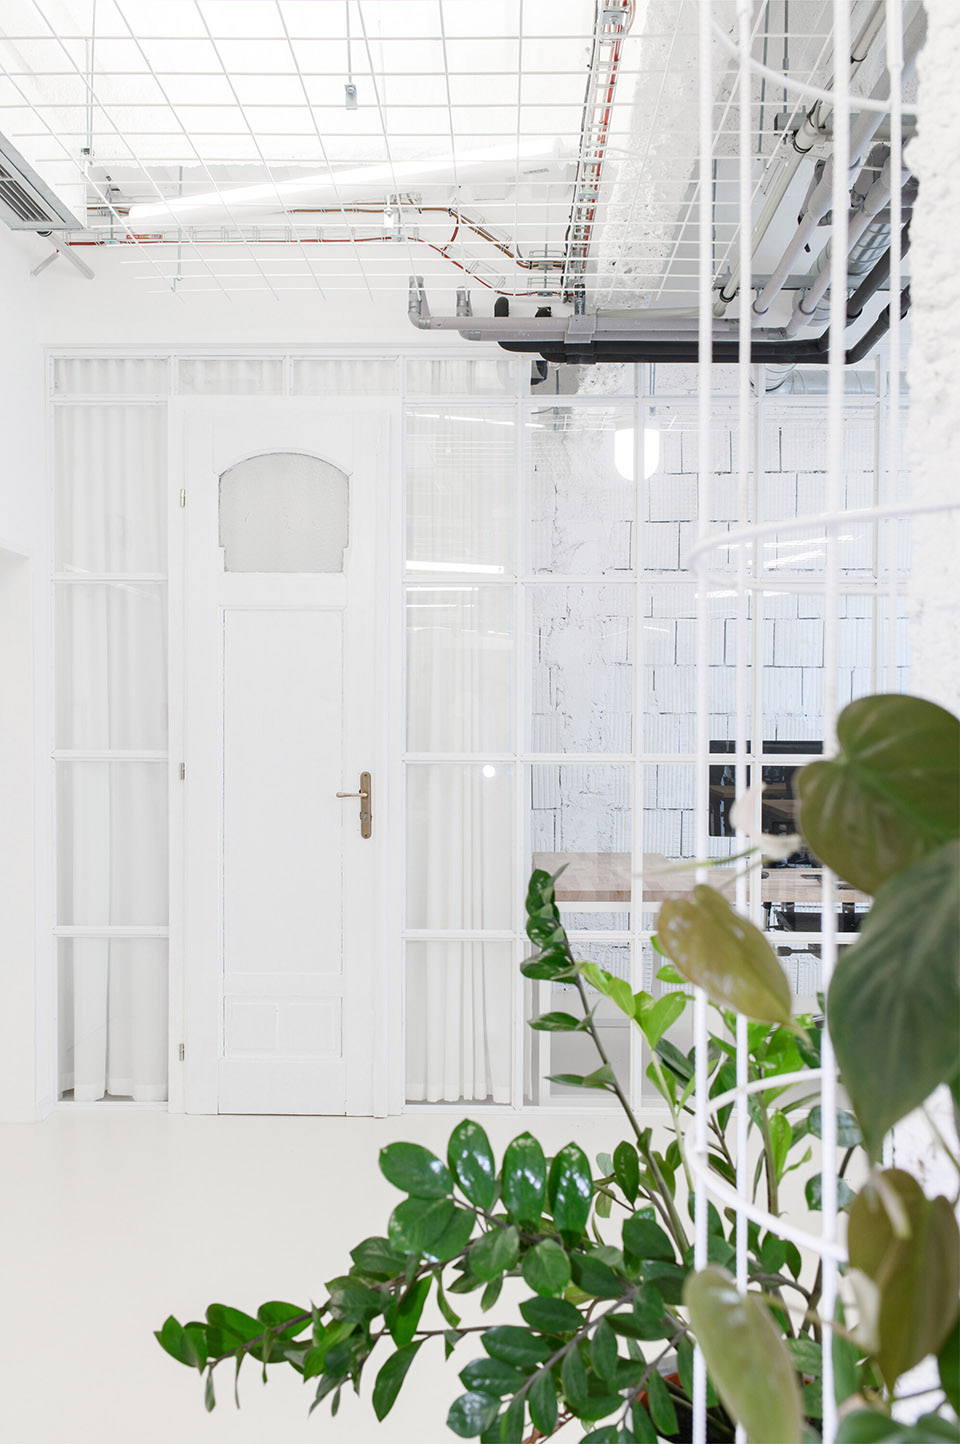
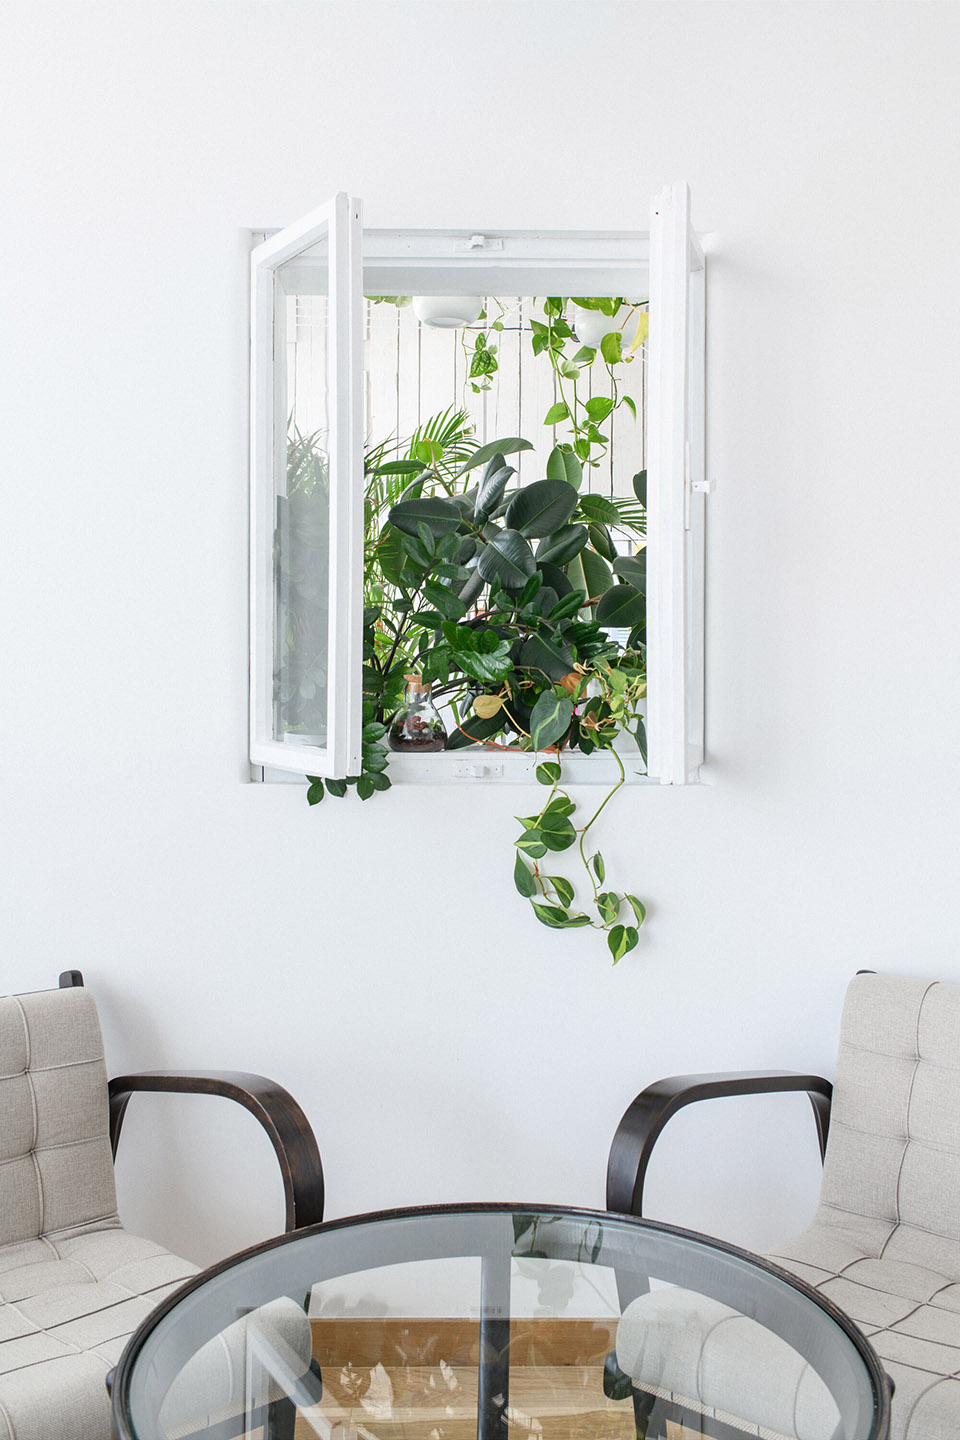
In the interior, you will find a window constructed with wine bottles, glass walls made from the original windows of the Palác Karlín, second-hand doors, wire mesh ceilings extending over the columns, and wooden wall panelling made from old beams. The space is filled with restored antique furniture combined with modern pieces from Czech manufacturers and bespoke furniture, such as the 9-metre-long work table. The walls of the round mini meeting rooms are covered with pillows creating suitable acoustic conditions for work. The white color is the theme unifying the raw texture of the materials, whether it is the brick walls, the fire retardant paint or the building services. Greenery grows throughout the interior and gradually overtakes the white spaces, symbolizing the dynamics of the company and natural growth.
▼会议室,meeting room ©Lucie Fenclová
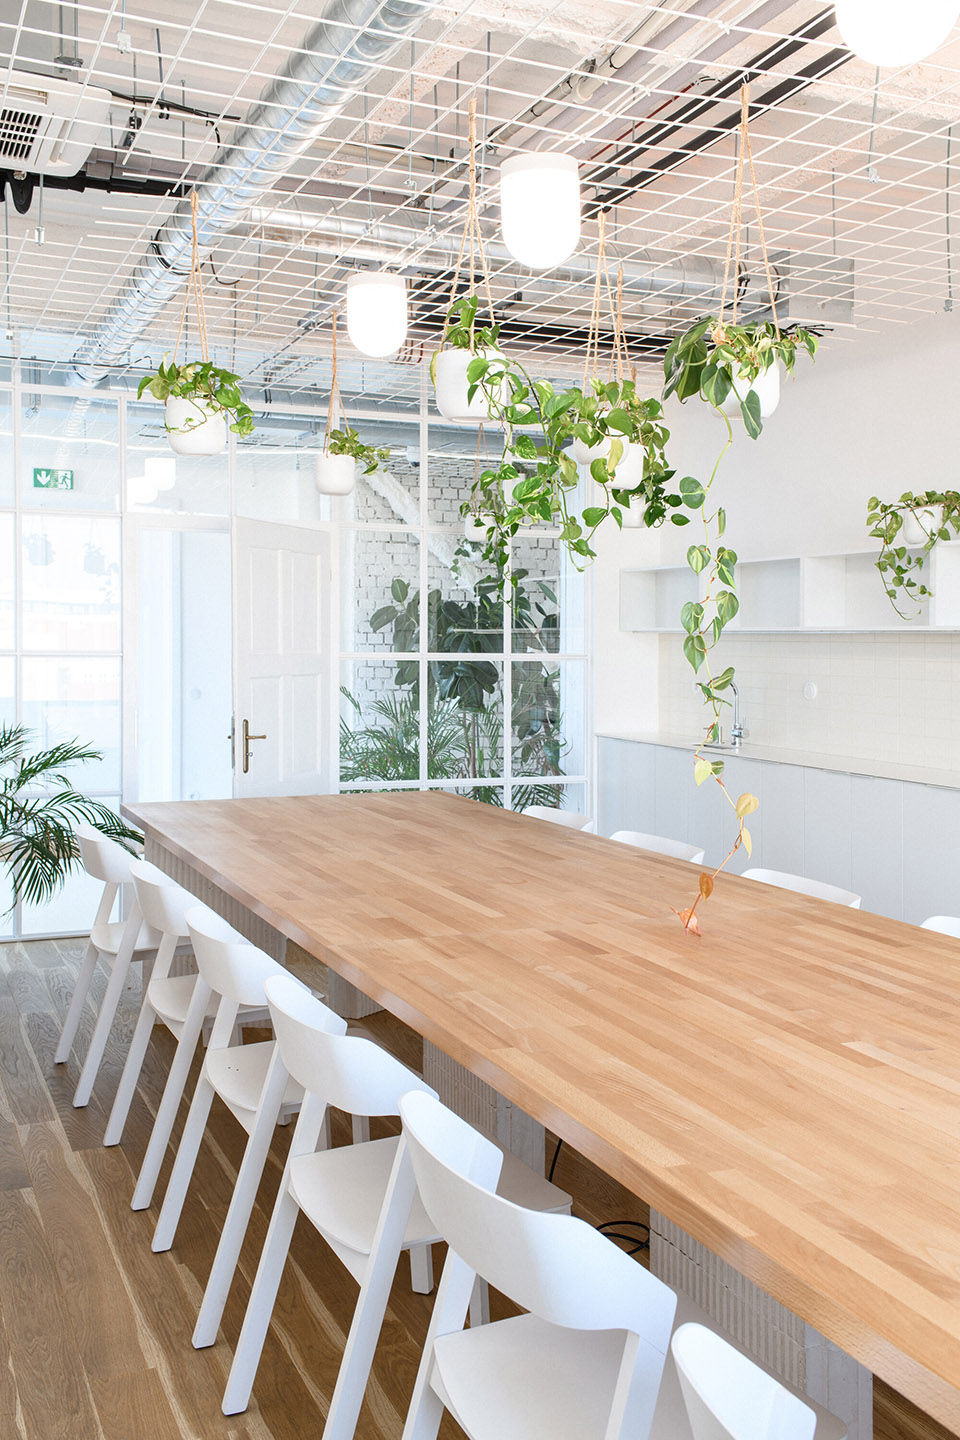
▼布满枕头的隔音室,A soundproof room full of pillows ©Lucie Fenclová
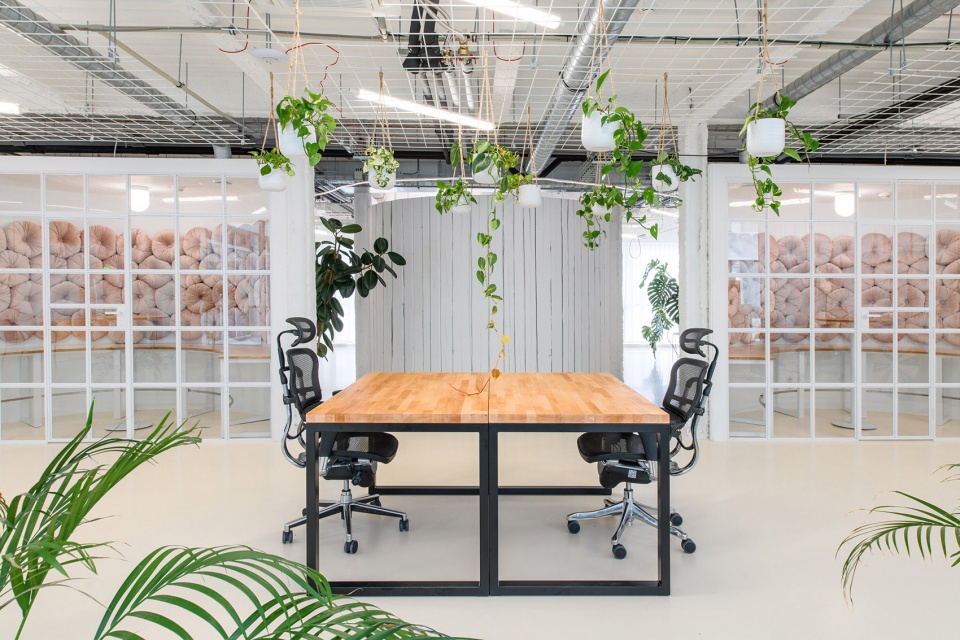
▼办公区,office space ©Lucie Fenclová
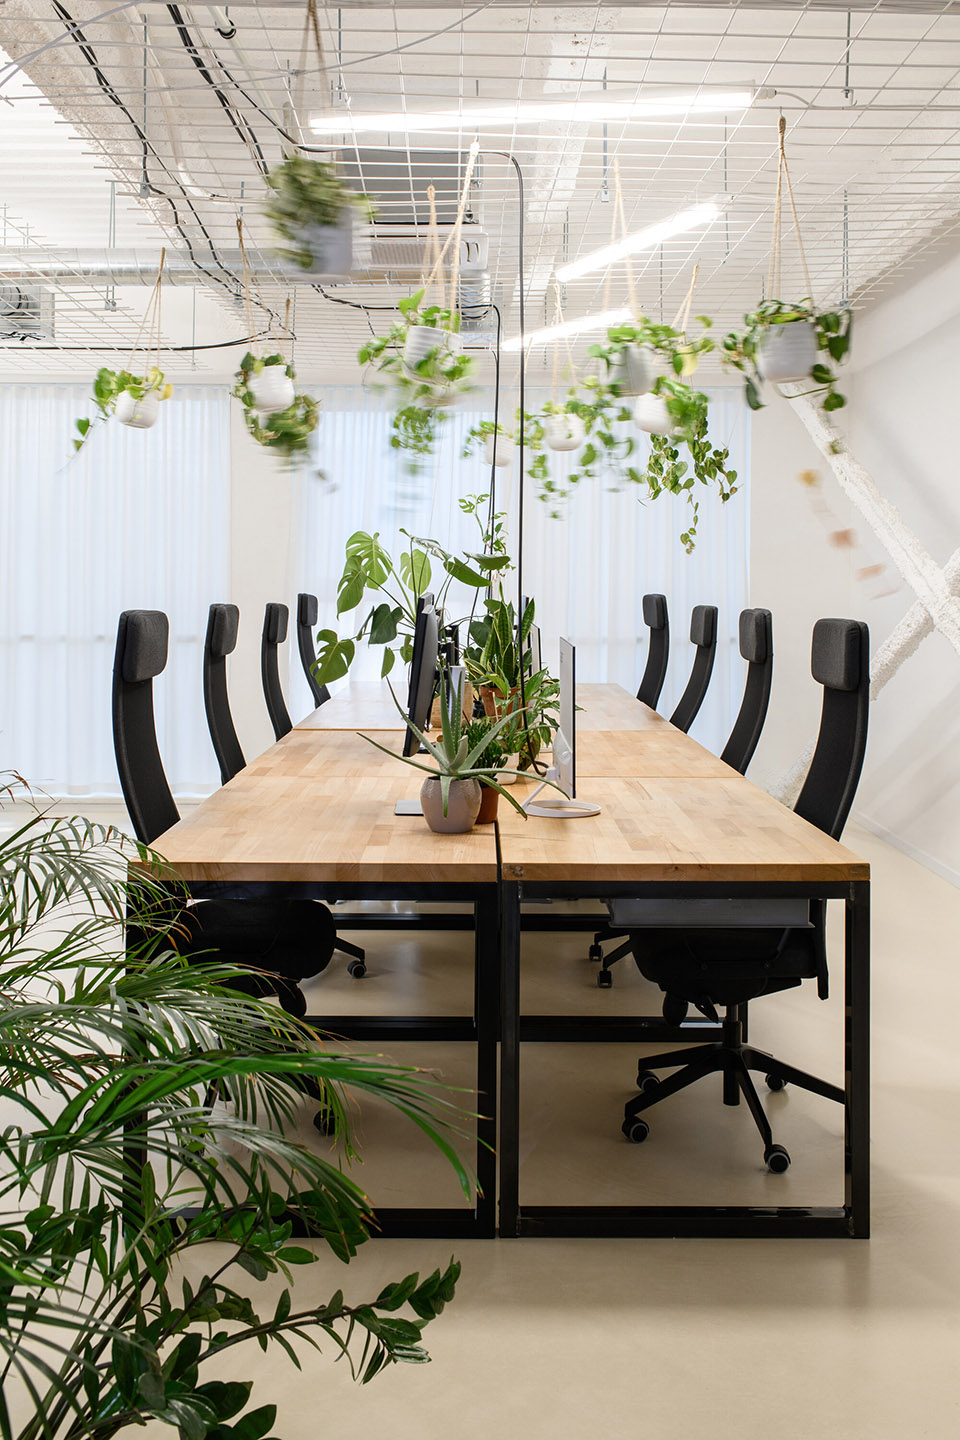
▼办公区,office space ©Lucie Fenclová
▼回收玻璃制成的玻璃隔墙,
glass walls made from the original windows ©Lucie Fenclová
▼窗口钻出的植被,Vegetation drilled through the window ©Lucie Fenclová
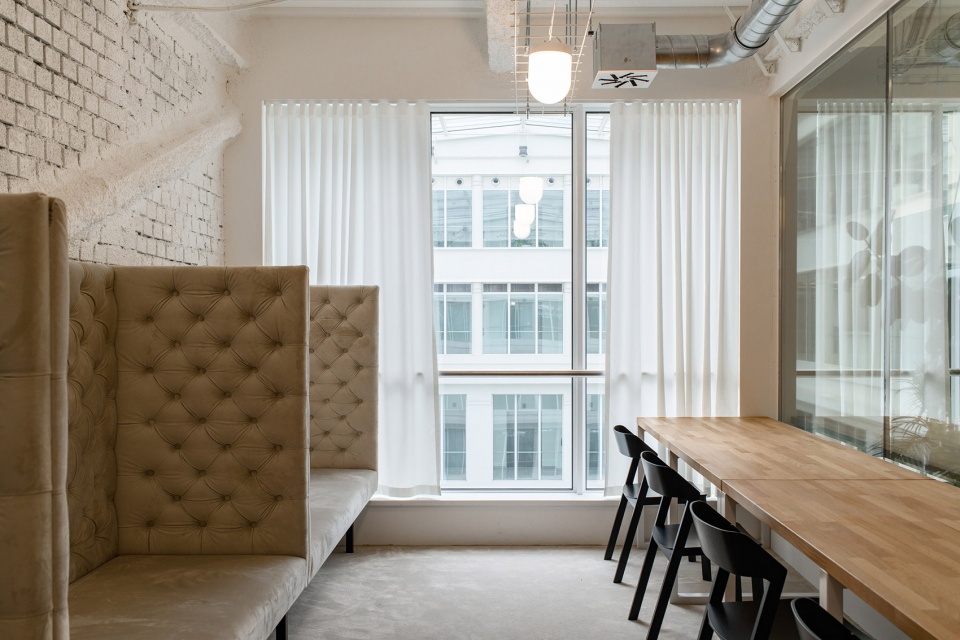
▼休息区,resting area ©Lucie Fenclová
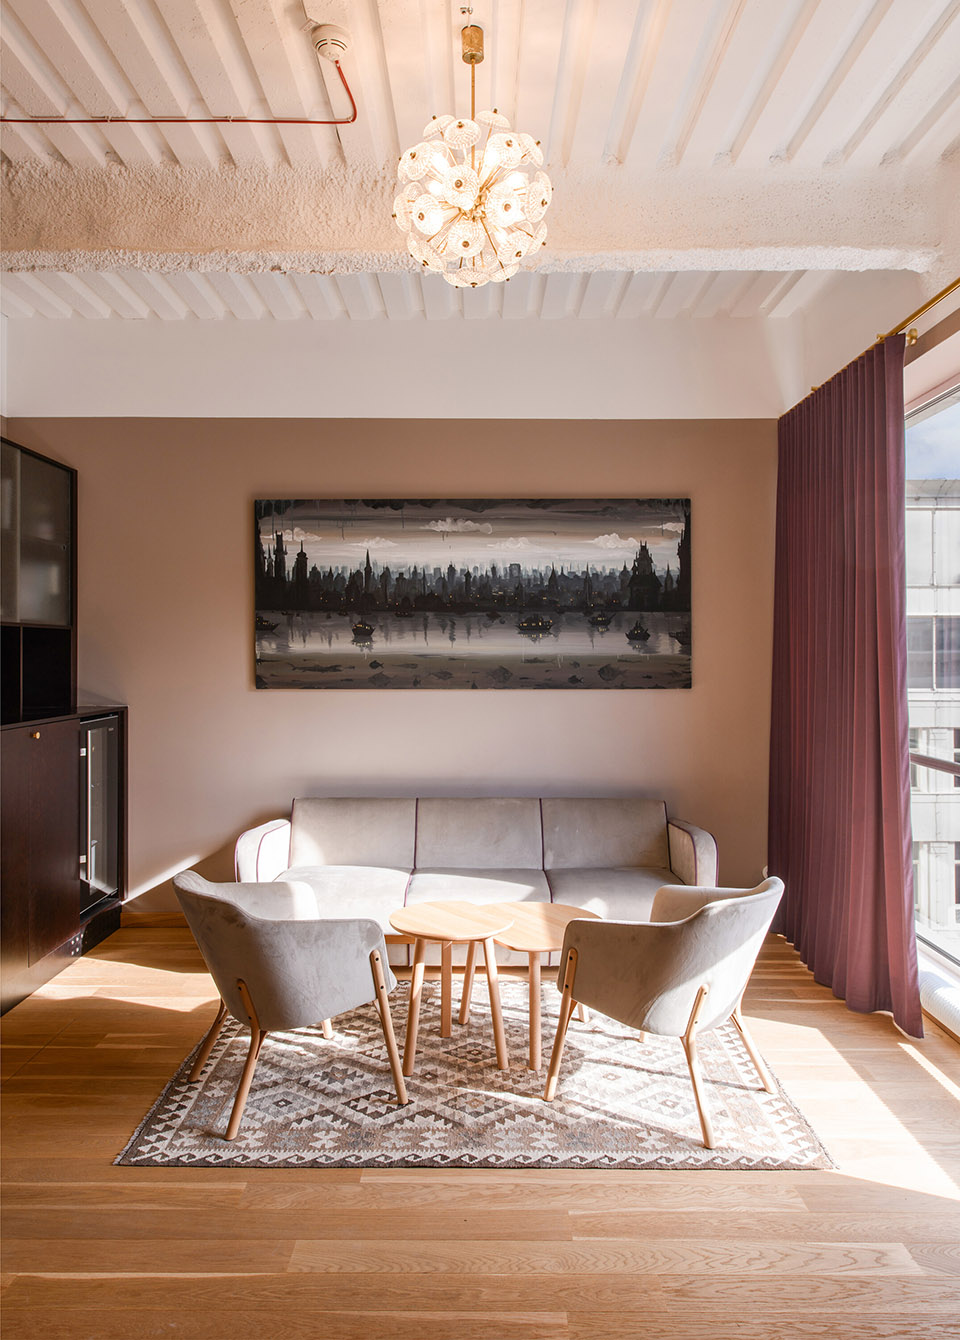
▼独立办公室,independent office ©Lucie Fenclová
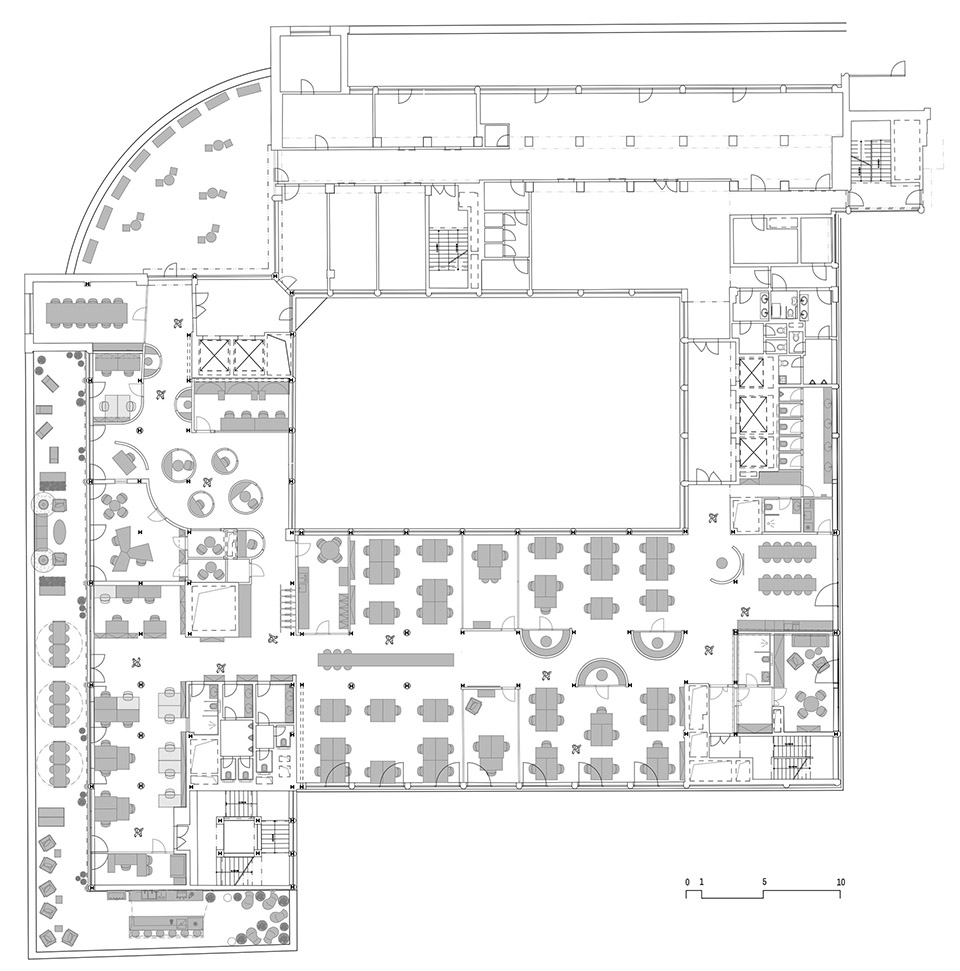
▼平面图,plan ©KURZ architects
Studio: KURZ architects
Author: Zuzana Kurz, Jan Kurz
Contact E-mail: info@kurz.archi
Website: http://www.kurz.archi
Studio address: Benešov nad Černou 93, 382 82 Benešov nad Černou, Czech Republic
Smetanovo nábř. 334/4, 110 00 Prague, Czech Republic
Co-author: Jakub Fišera, Johanna Nováková
Project location: Thámova 289, Prague
Project country: Czech Republic
Project year: 2022
Completion year: 2023
Usable floor area: 1000 m²
Cost: 795 000 €
Client: Czech Promotion
Photographer: Lucie Fenclová, http://www.lucie-fenclova.com, fenclovalu@gmail.com
Collaborator: Realization: 4interior&tiles, www.4int.cz
More:Kurz architects。更多关于:Kurz architects on gooood









绿植挂得好low
DK
这个“绿”的感觉,有点假,不太协调
等植物爬满了再看看
那个画挺有意思的