感谢 广州市原计划创意设计有限公司(邮箱:240320499@qq.com) 予gooood的分享。更多请至:Plan A Creative Lab on gooood
Appreciation towards Plan A Creative Lab (mail:240320499@qq.com) for providing the following description:
设计师以《迷雾森林》为空间主题,表达创造一片森林般的氛围,围炉而坐,烟火缭绕,畅享火锅的温暖与乐趣。项目位于深圳南山,原计划设计为翠焱火锅打造全新的品牌旗舰店。翠焱火锅源于成都,品牌调性充满成都的市井文化和自然气息。设计师希望创造一个空间,能让快节奏的都市人放慢脚步、驻足、停歇,与三五好友畅谈生活,心向自然。
The designer chose the theme “Misty Forest” to create a forest-like atmosphere where guests can gather around a fire, surrounded by smoke, and enjoy the warmth and joy of hotpot. Located in Shenzhen’s Nanshan District, the project was initially designed as a new flagship store for Cuiyan Hotpot. With roots in Chengdu, Cuiyan Hotpot’s brand embodies the city’s street culture and natural essence. The designer wanted to craft a space where fast-paced urban dwellers could reconnect with nature by slowing down, relaxing, and enjoying meaningful conversations with friends.
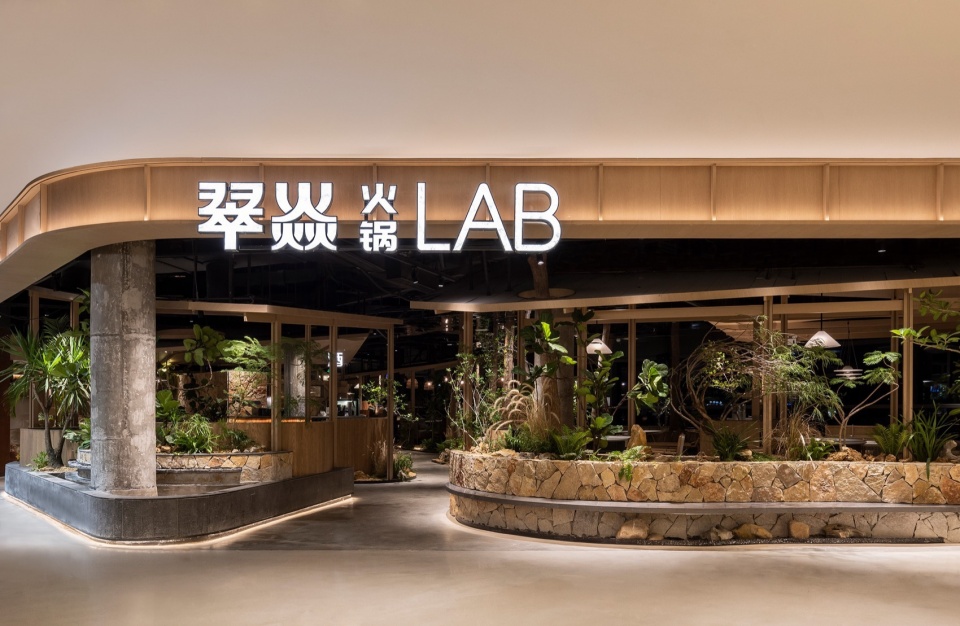
▼店铺外观,Exterior © 里外视觉摄影
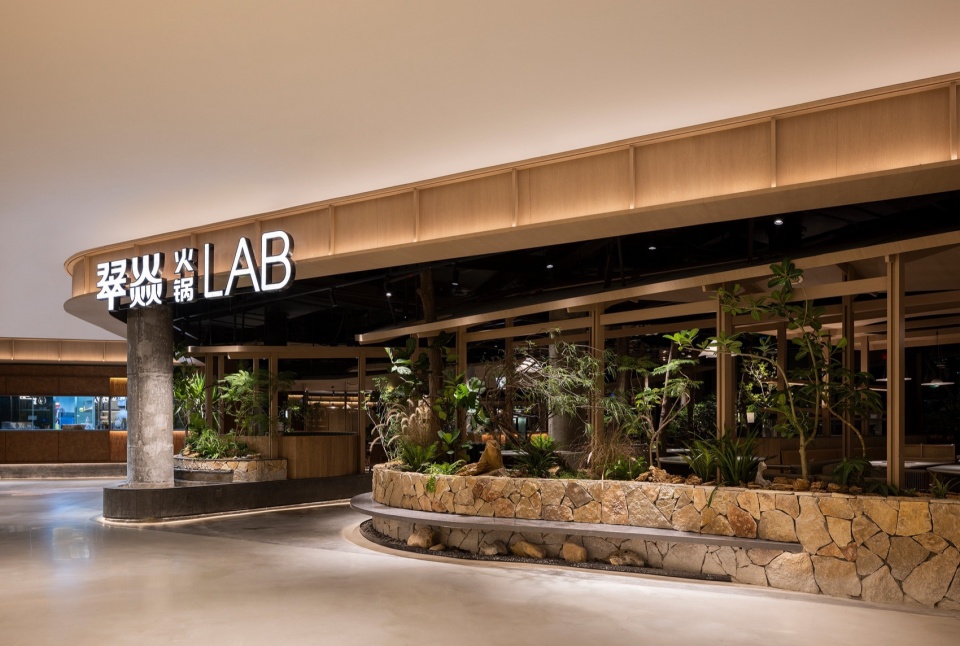
▼入口空间,Entrance space © 里外视觉摄影
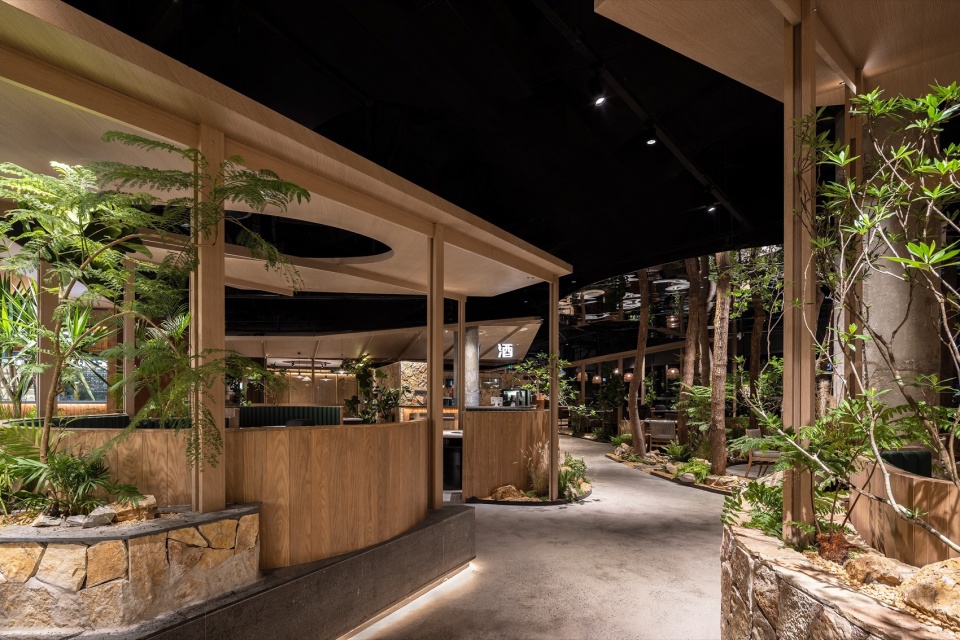
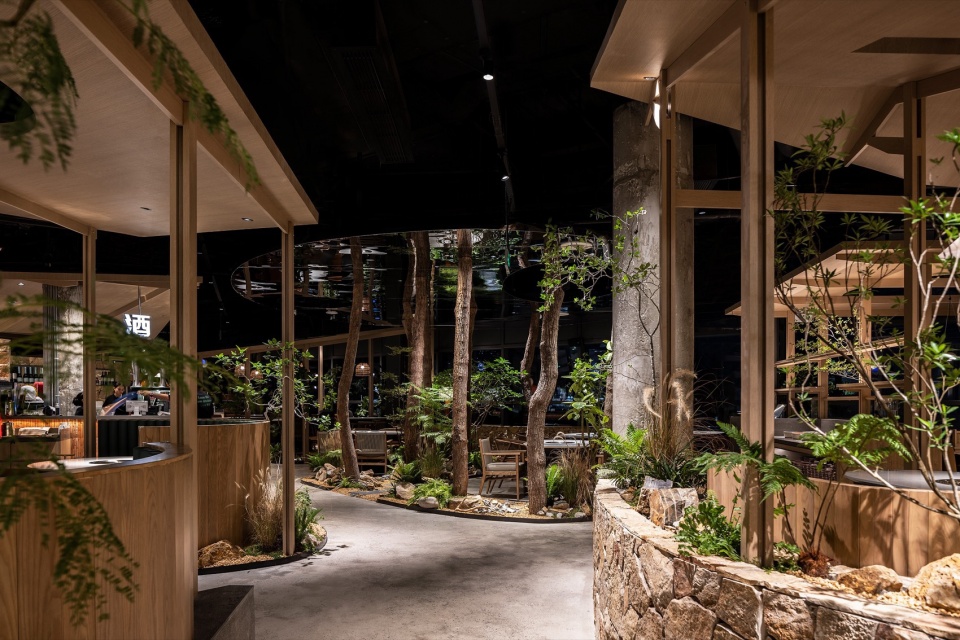
空间通过错落有致的小木屋、石块、草坡与植物共同营造出荒野森林的场景。沿着无限接近自然的步道,宛如一场未知的探险。自然粗矿的石墙下、四周环绕着自然的宁静与舒适,空气中弥漫着花草的淡香。同时,窗外的城市街道与这片“小森林”互相融合,构成一幅独特的风景。
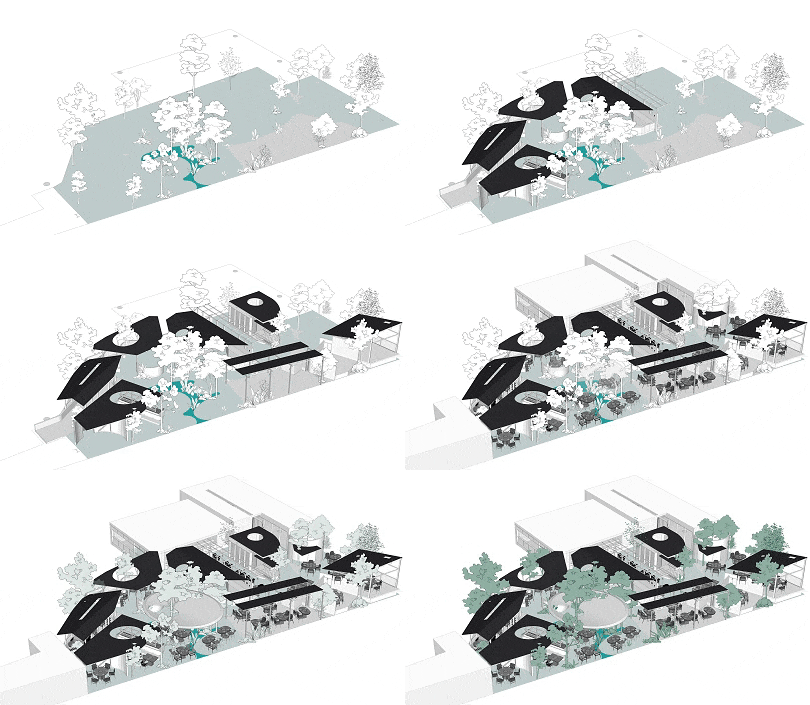
▼空间分析图,analysis © 原计划创意设计
The space features small wooden cabins, stone blocks, grassy slopes, and plants to evoke the feeling of a wild forest. Guests follow a path that feels intimately connected with nature, embarking on an exploratory journey. Beneath rugged stone walls and surrounded by nature’s tranquility, the air is filled with the soft scent of flowers and plants. At the same time, the city streets outside merge with this “small forest” to create a unique, picturesque scene.
▼主要空间,Main interior space © 里外视觉摄影
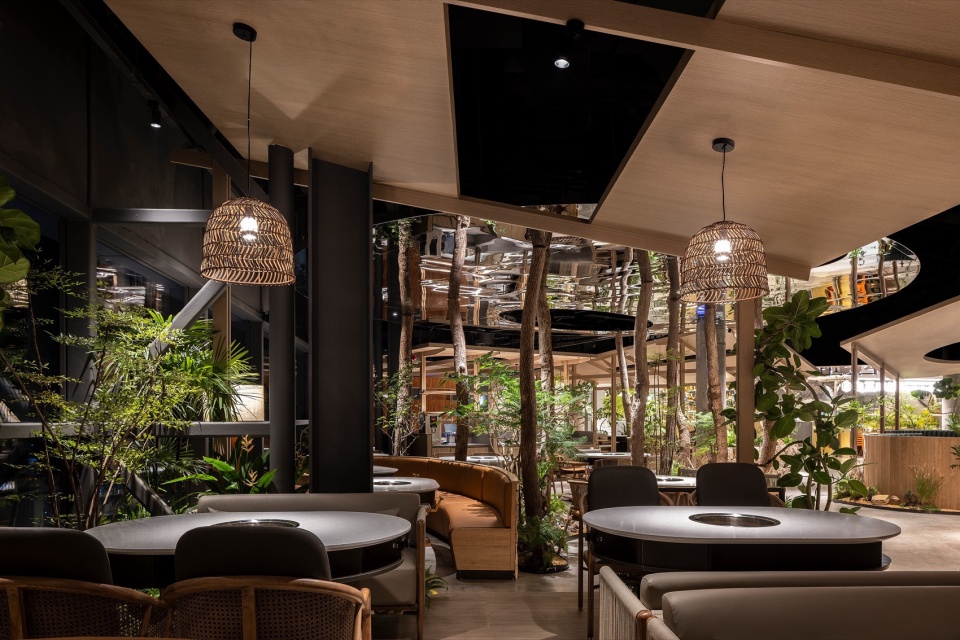
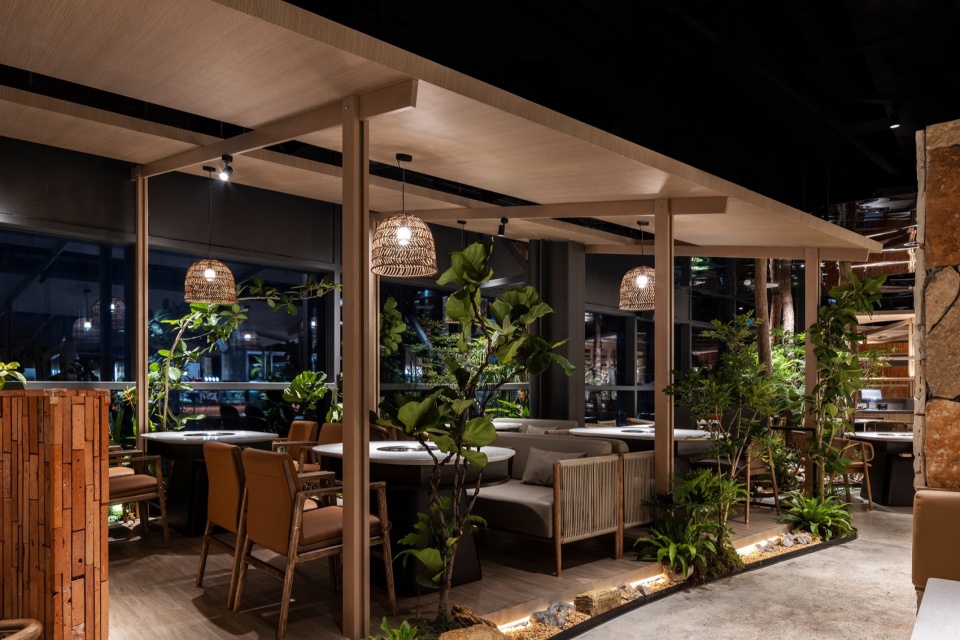
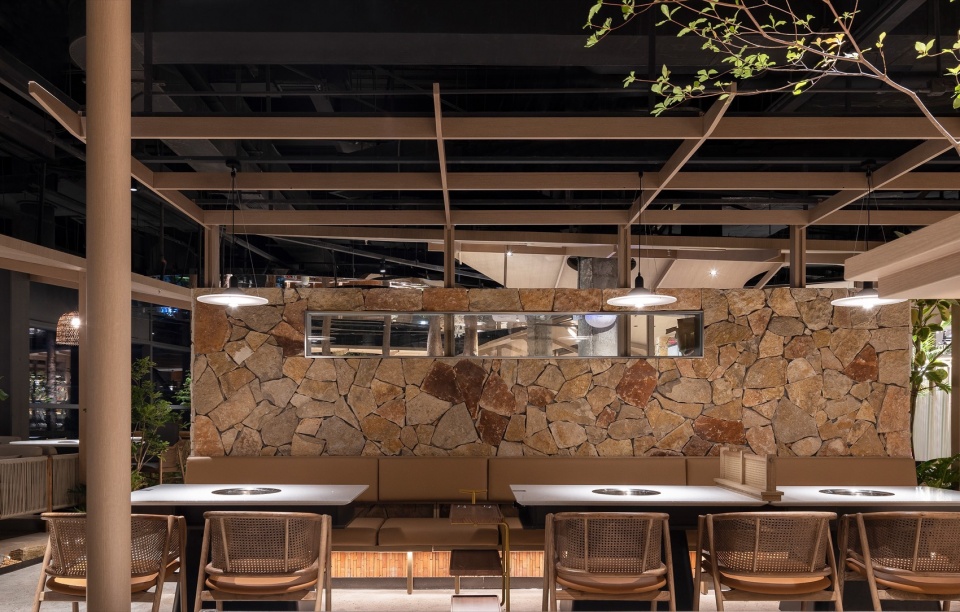
▼客座区,Guest seating area © 里外视觉摄影
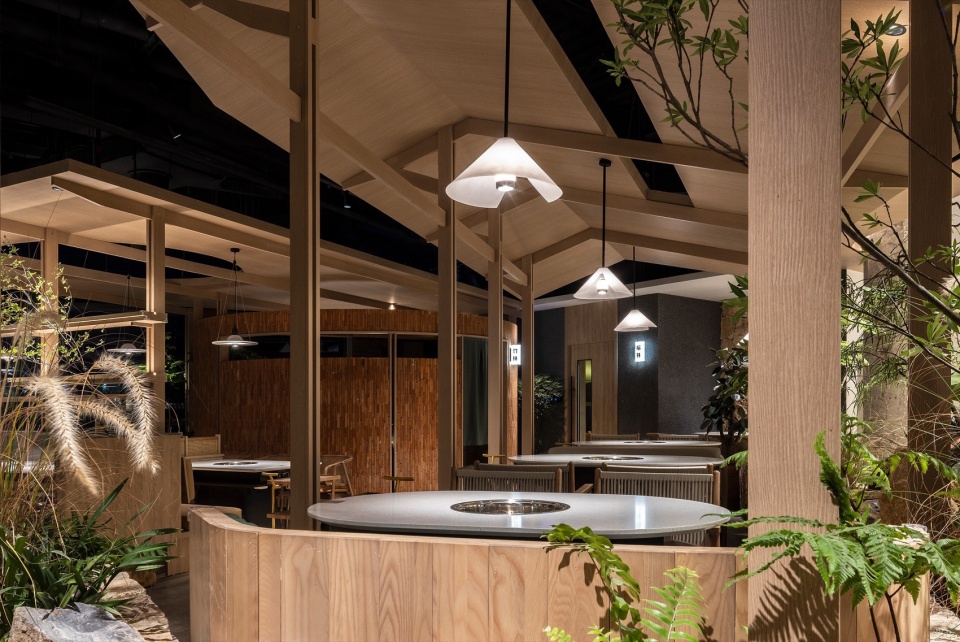
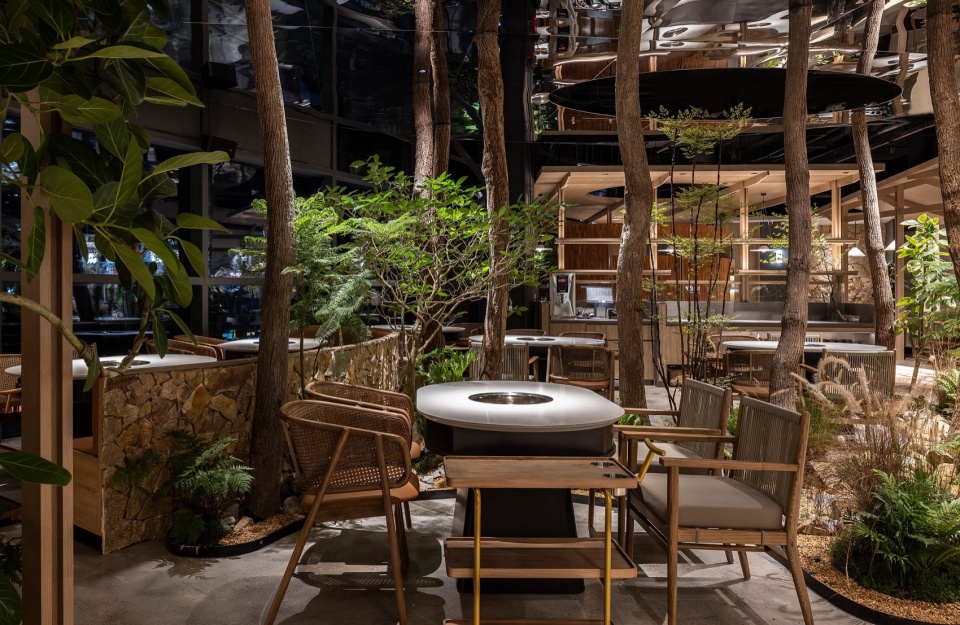
▼客座区近景,Guest seating area details © 里外视觉摄影
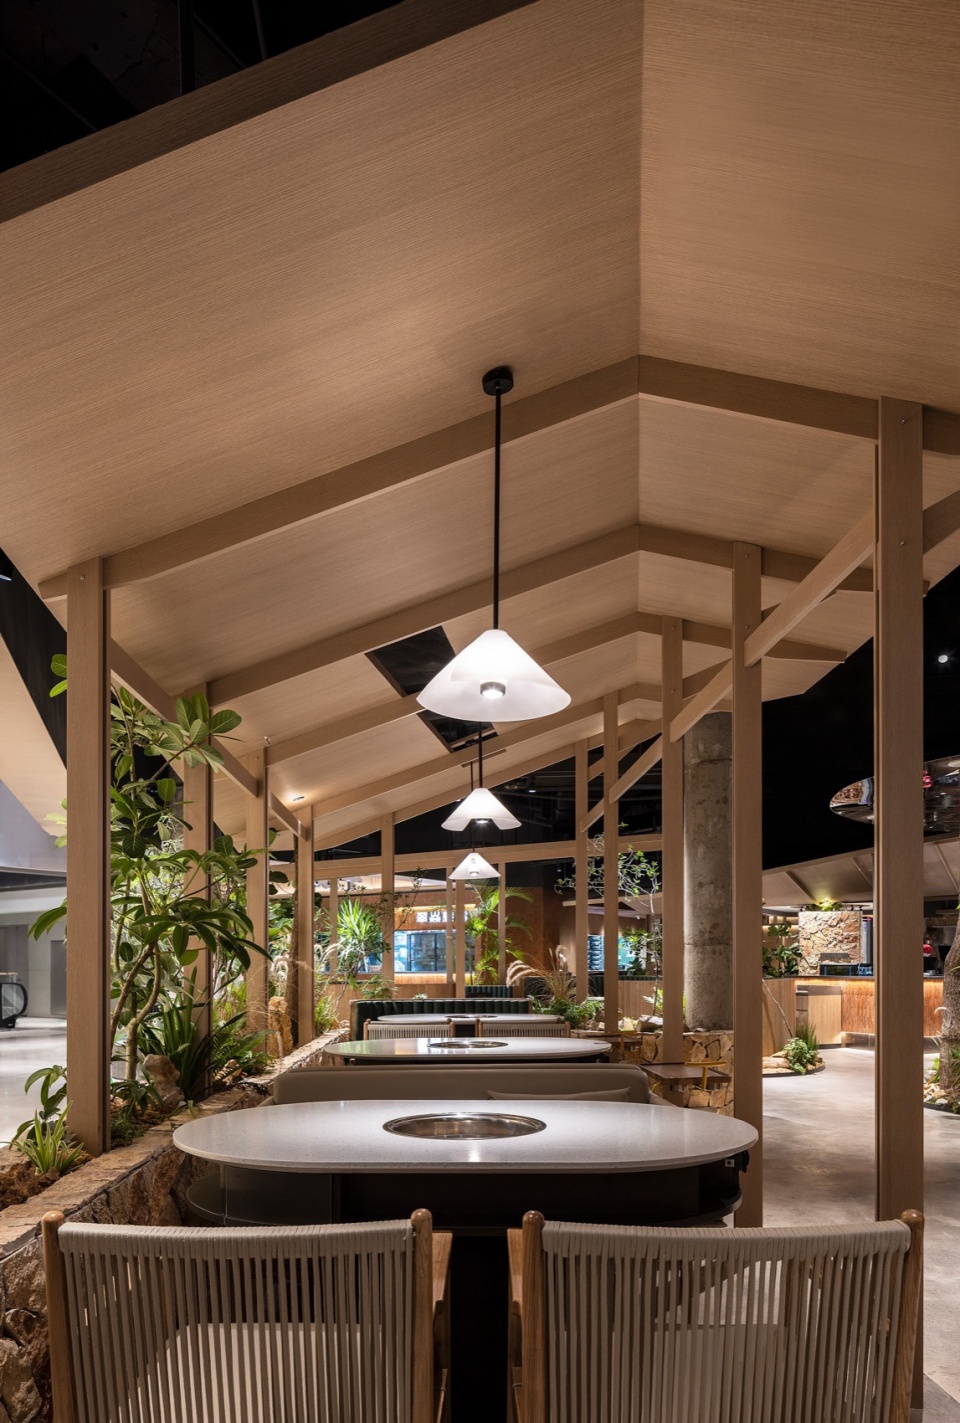
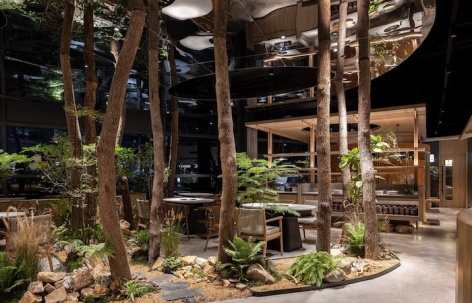
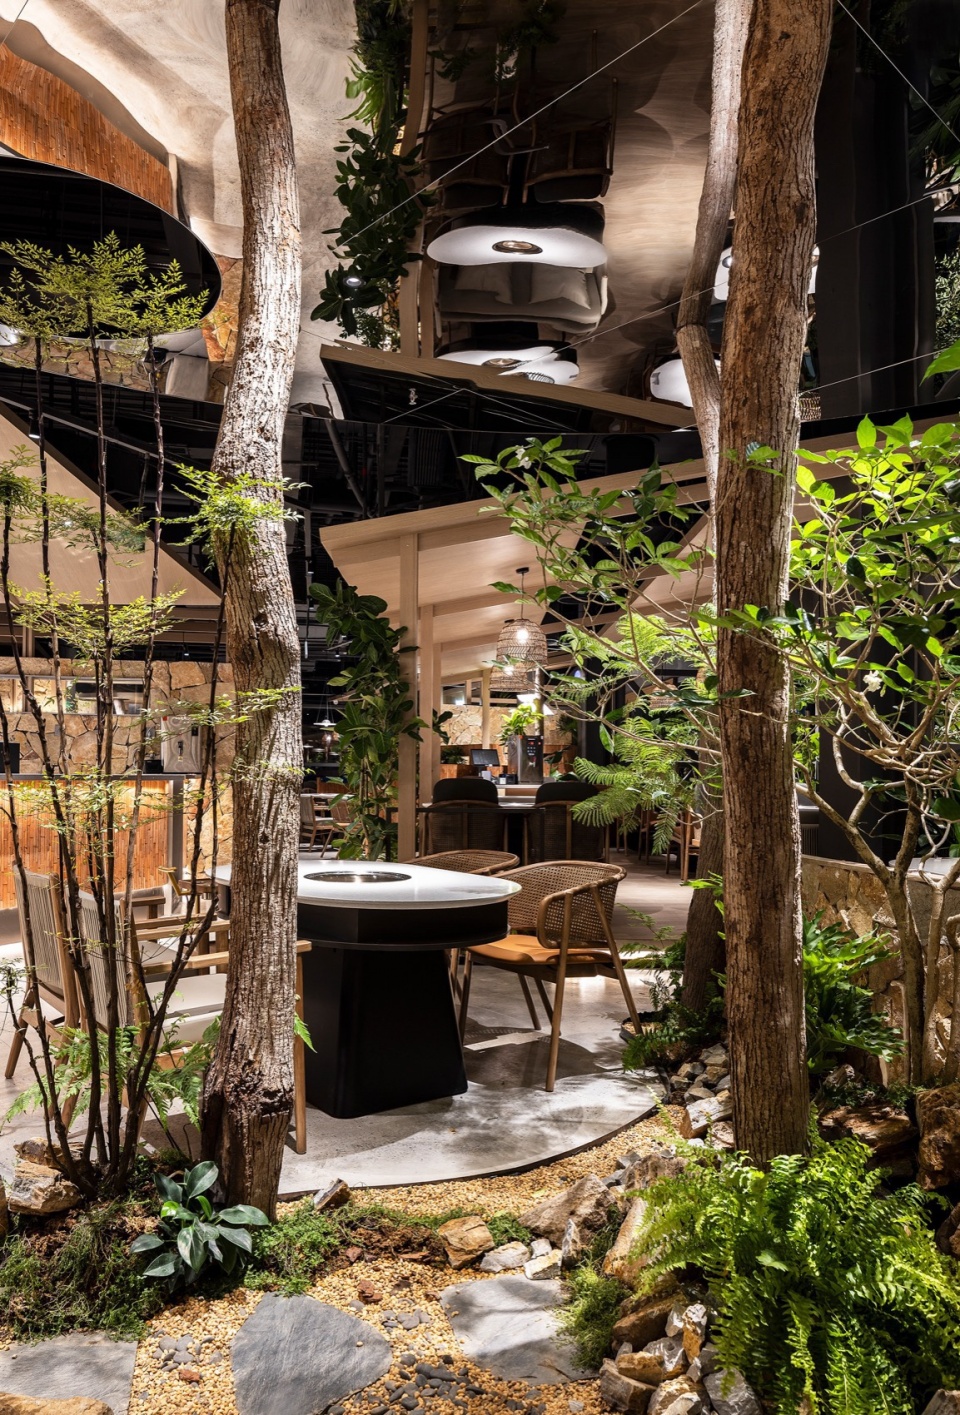
设计师在空间的中央,置入错落有致的树桩,与镜面天花相互映照,天地相连,打破空间界限,仿佛无限延伸的一处森林,漫步其中,享受其中,通过设计的巧思,让空间充满生命力。穿越丛林中央,踏入一片未曾涉足的秘境,阳光透过层层叠叠的树冠洒下斑驳的光影,每一步都充满未知。
▼空间分析图,analysis © 原计划创意设计
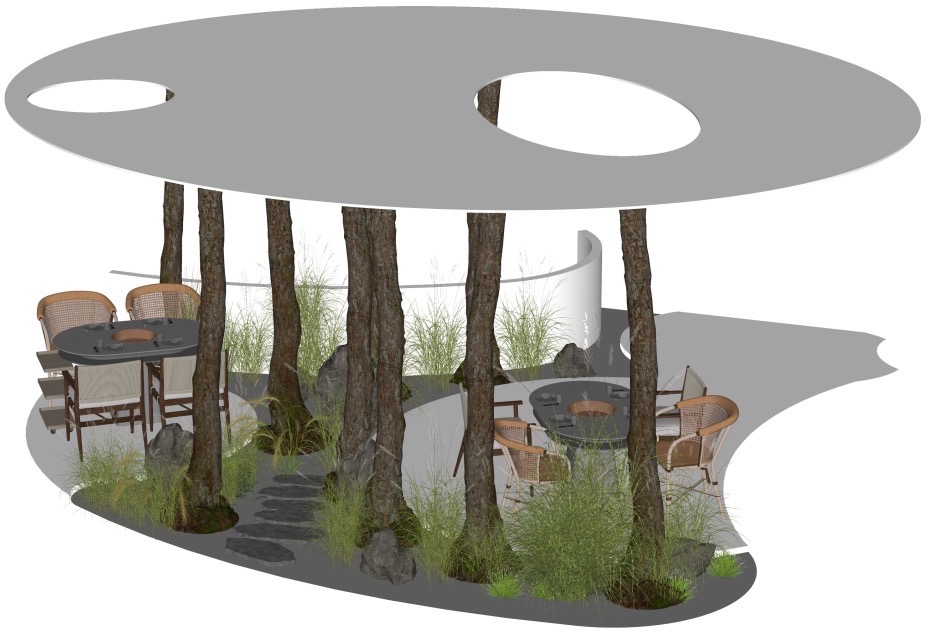
In the heart of the space, tree stumps of varying heights are arranged to reflect in the mirrored ceiling, blending earth and sky and creating the illusion of an infinite forest. Walking through the space feels vibrant, with each step encouraging guests to pause and savor the experience. At the center of this “jungle,” a hidden sanctuary awaits, where sunlight filters through the tree canopy, casting dappled shadows and making each step feel mysterious and fresh.
▼中央错落有致的树桩,The scattered tree stumps in the center © 里外视觉摄影
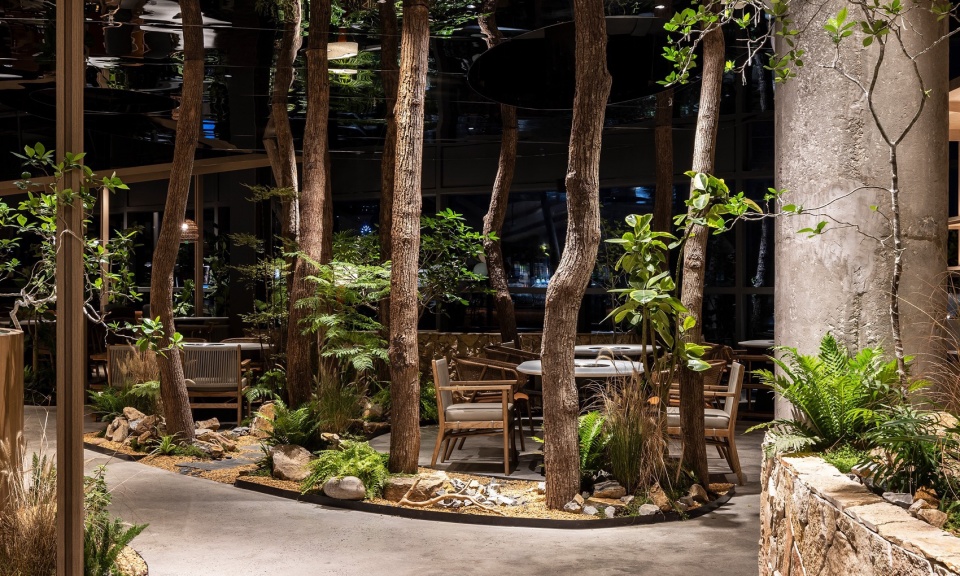
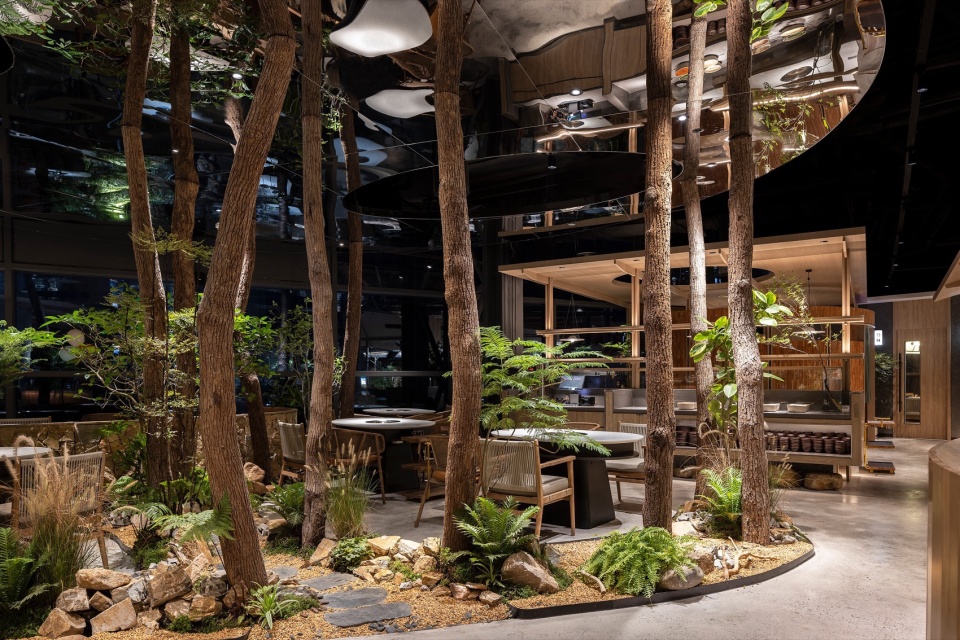
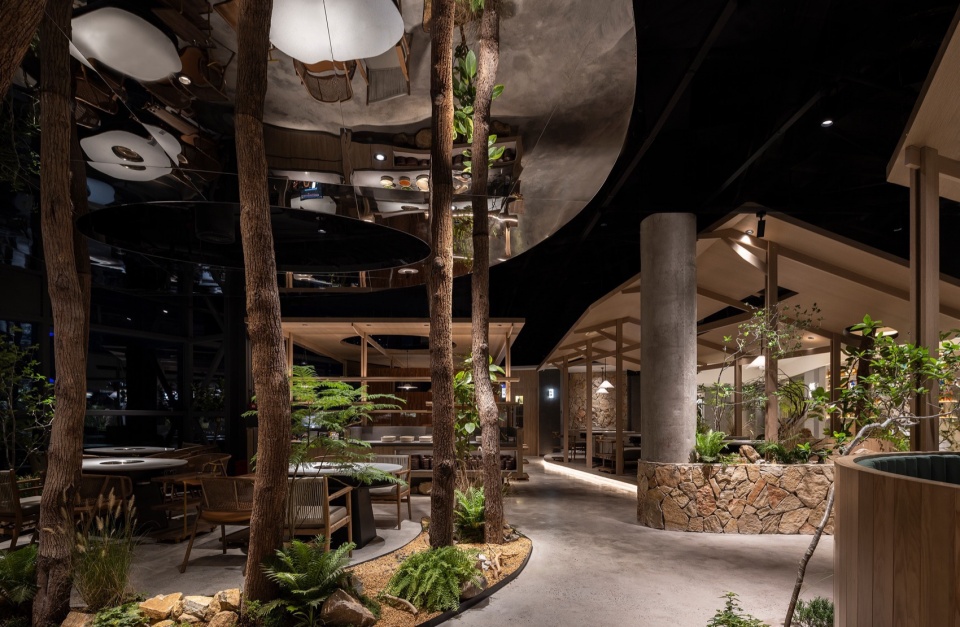
▼一步一景,One step, one view © 里外视觉摄影
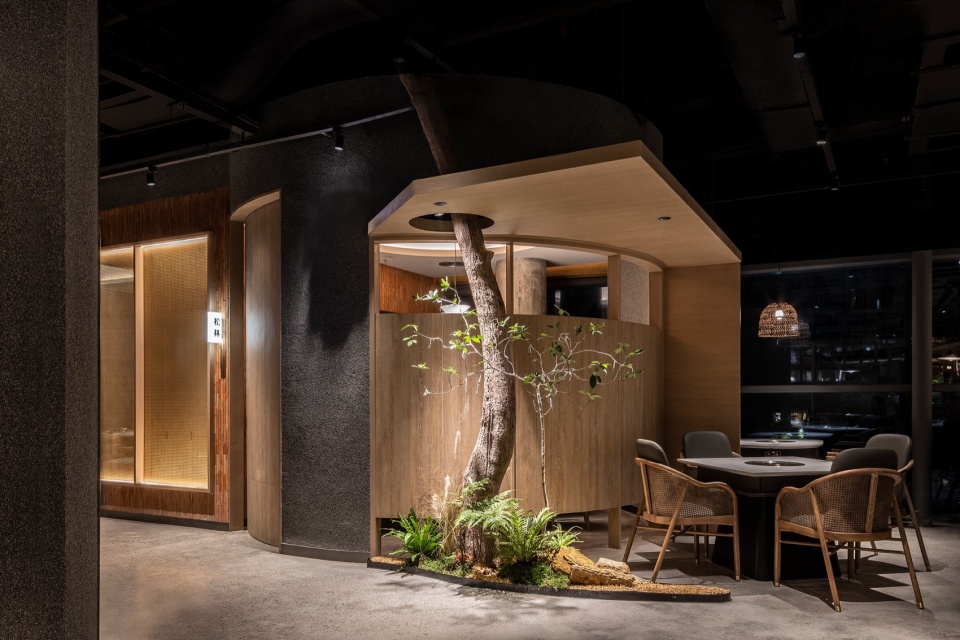
▼自然步道,Nature trails © 里外视觉摄影
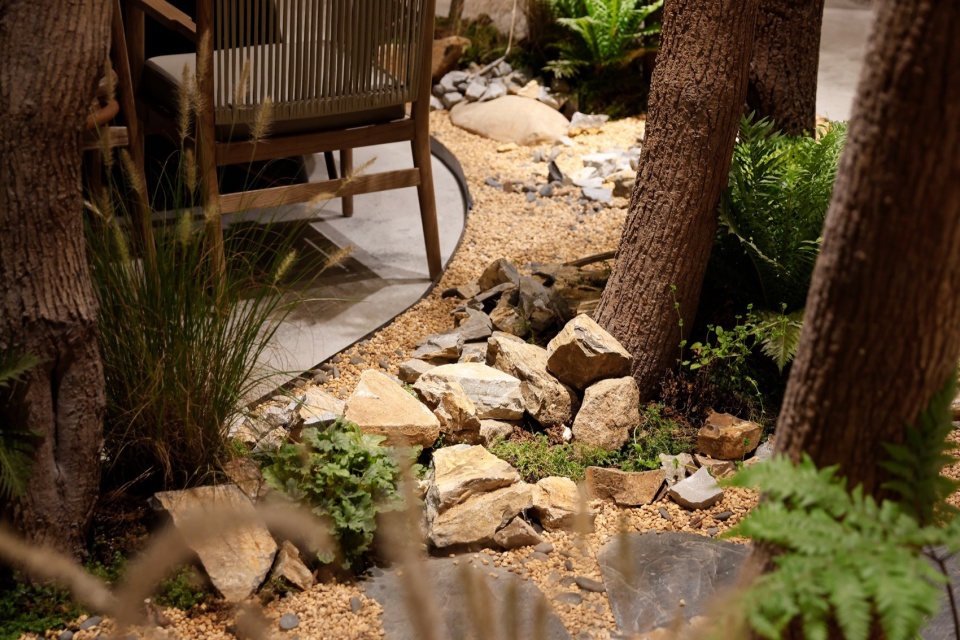
▼小料台,Condiment stations © 里外视觉摄影
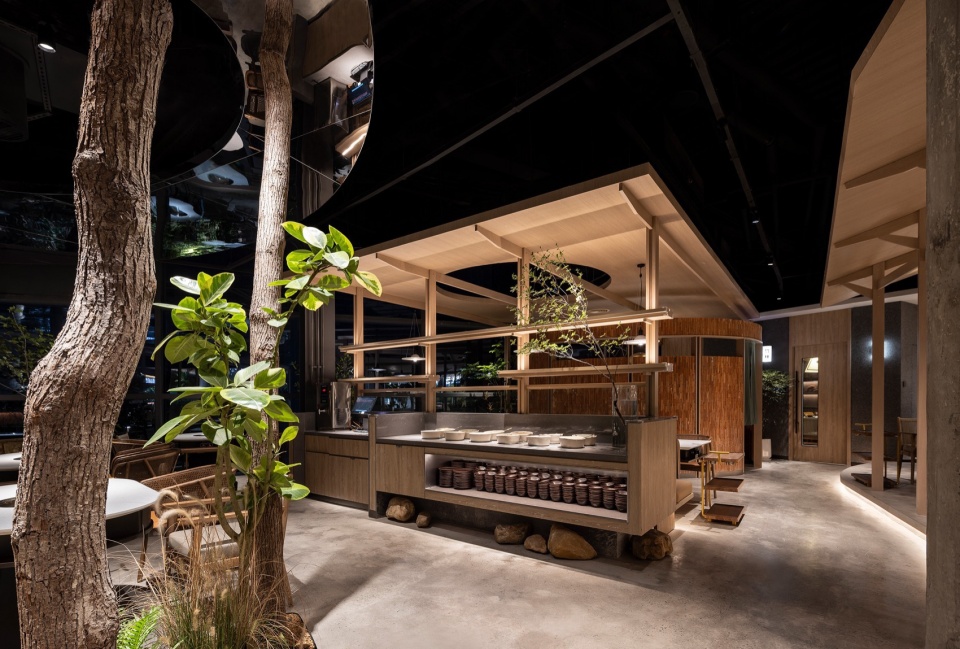
▼森林之中的就餐空间,Dining space in the forest © 里外视觉摄影
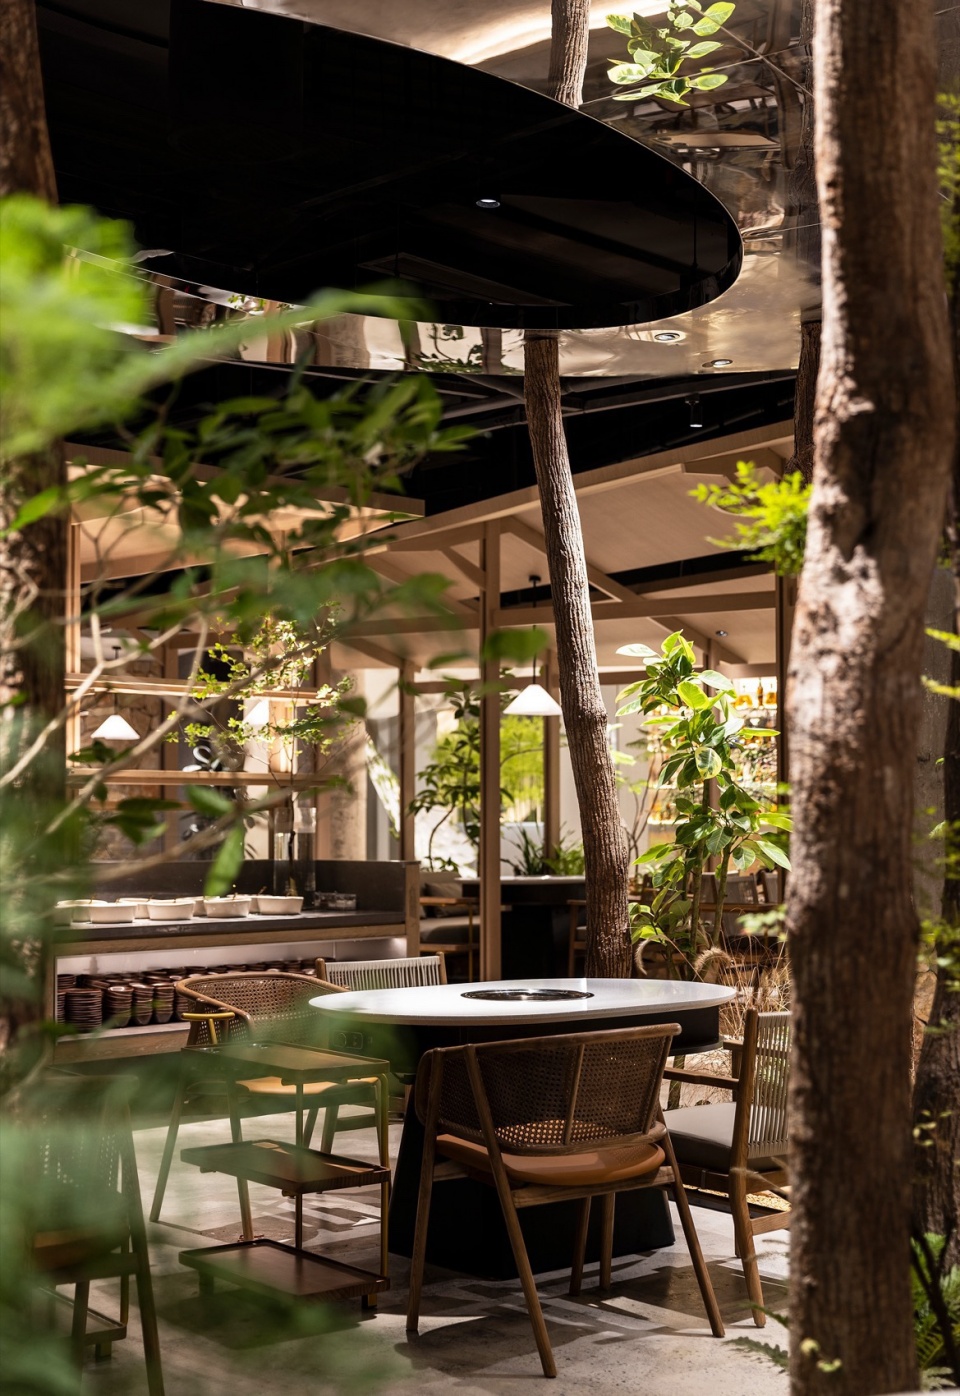
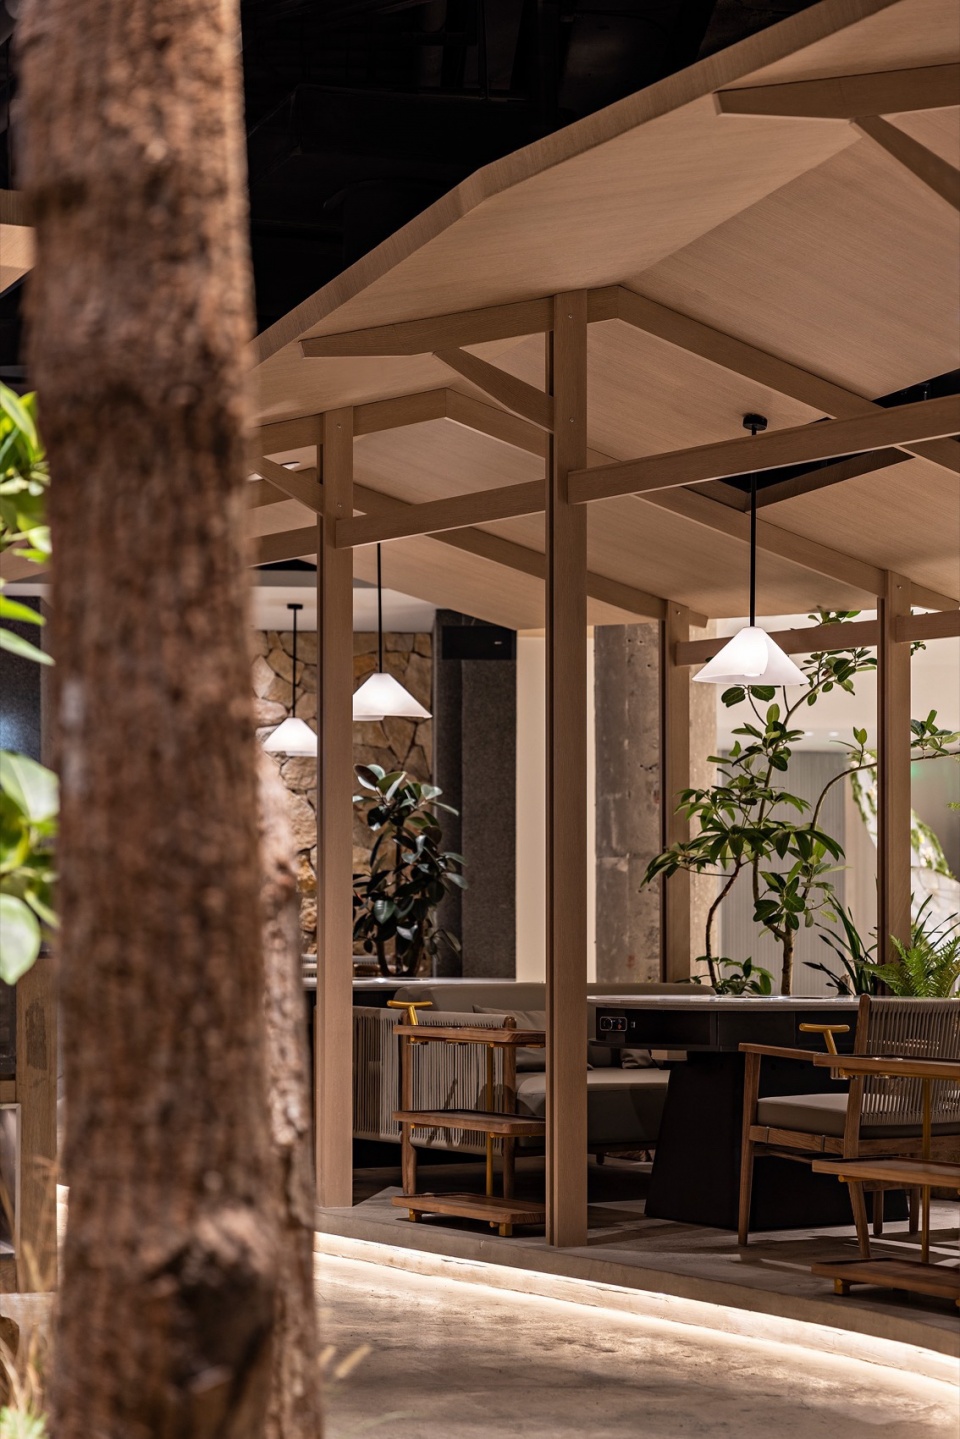
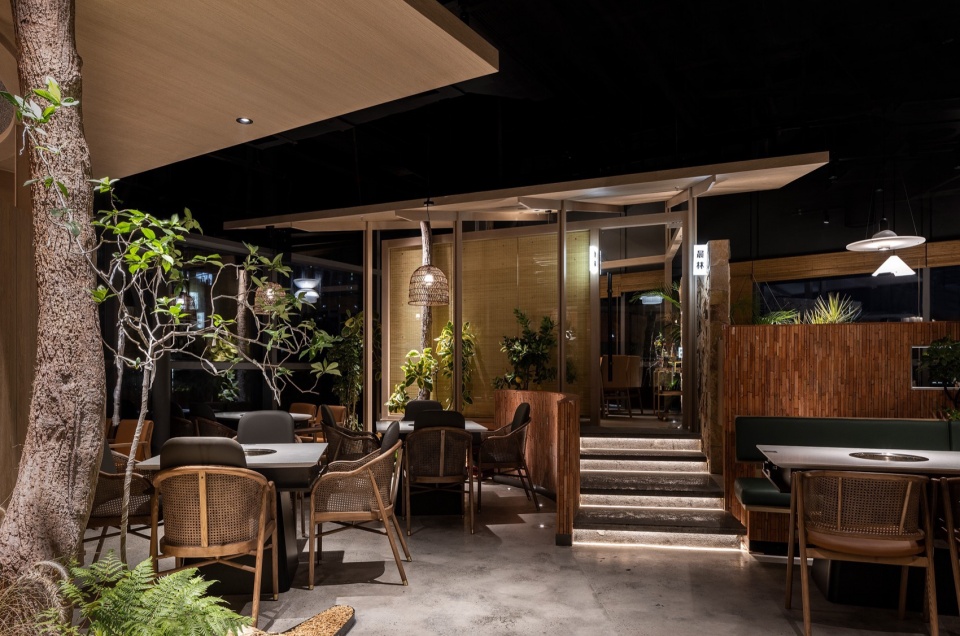
在方形屋檐下巧妙布置的圆形包房,小料台与座位融为一体,加强空间层次感。方形屋檐则提供了稳定的框架与秩序,既体现了空间的力量与柔和,且达到内外的和谐统一。方中有圆,圆中有方,展现了中国文化中的和谐与平衡。
Round private rooms are cleverly set beneath square eaves, integrating condiment stations with seating areas to enhance the space’s depth. The square eaves provide a stable framework, embodying both strength and softness while achieving a harmonious balance between the interior and exterior. With circles within squares and squares within circles, the design reflects the harmony and balance central to Chinese culture.
▼通向包房,Leading to the private rooms © 里外视觉摄影
▼包房,Private rooms © 里外视觉摄影
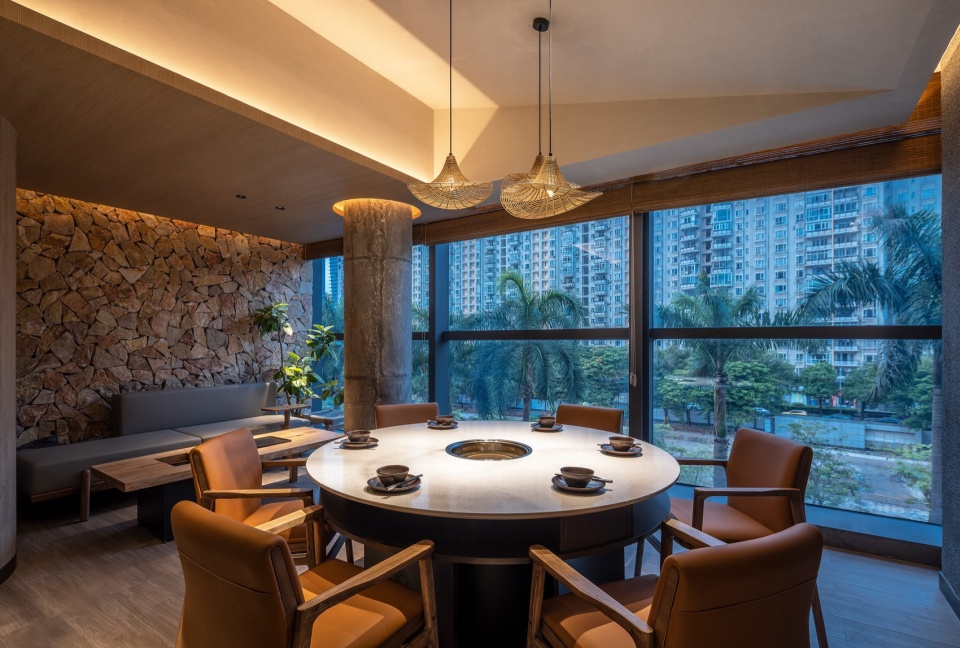
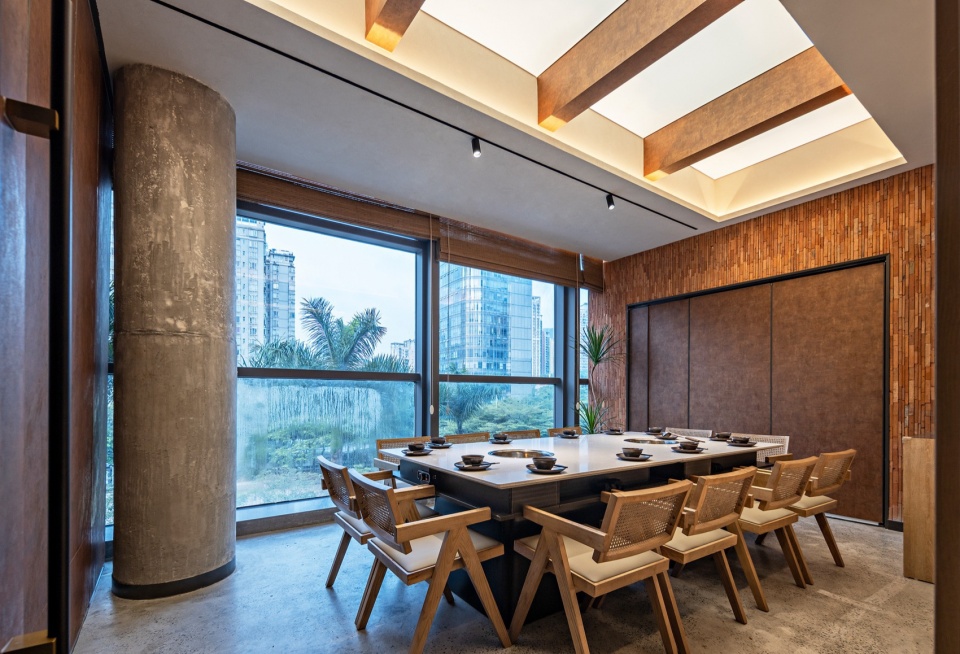
空间动线的末端,隐约泛着温暖的灯光,宛如一座静谧的度假小屋,环绕在繁忙的城市景观之中。小屋为获得额外的树顶视觉空间,特地抬高800mm,细腻的绿植与步道相互映衬,给人一种回归自然的宁静感。在这个私密的空间里,城市的喧嚣仿佛被隔绝。
At the end of the path, a soft, warm light glows, resembling a quiet retreat nestled in the bustling city. Raised 800mm to capture views of the treetops, this small cabin is framed by lush greenery and walkways to offer a serene, natural escape. In this private space, the noise of the city feels a world away.
▼光影之间,Lights and shadow © 里外视觉摄影
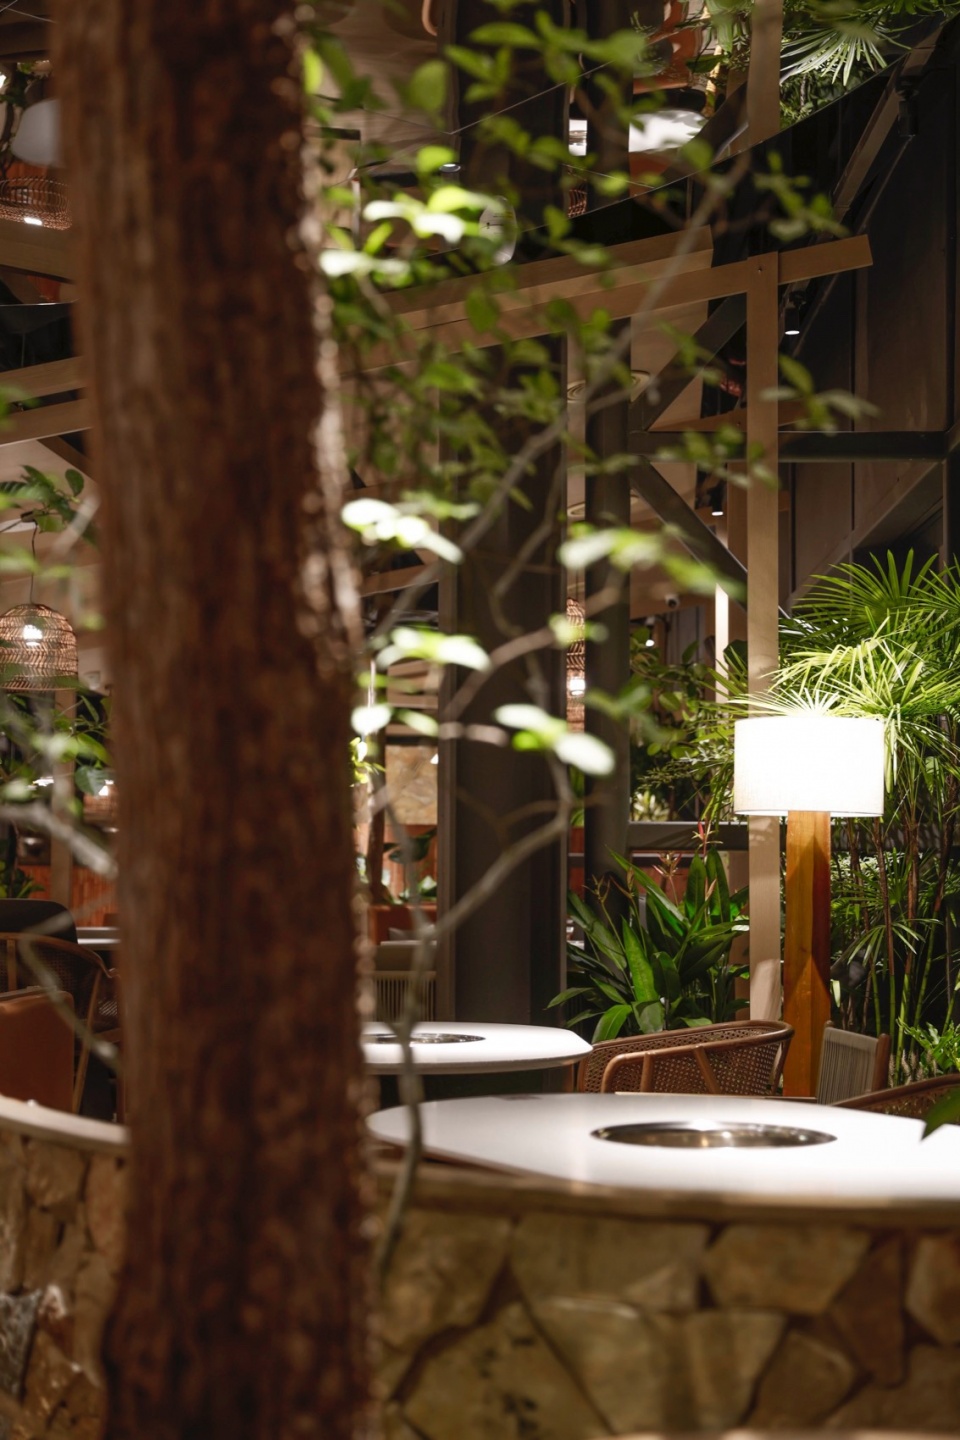
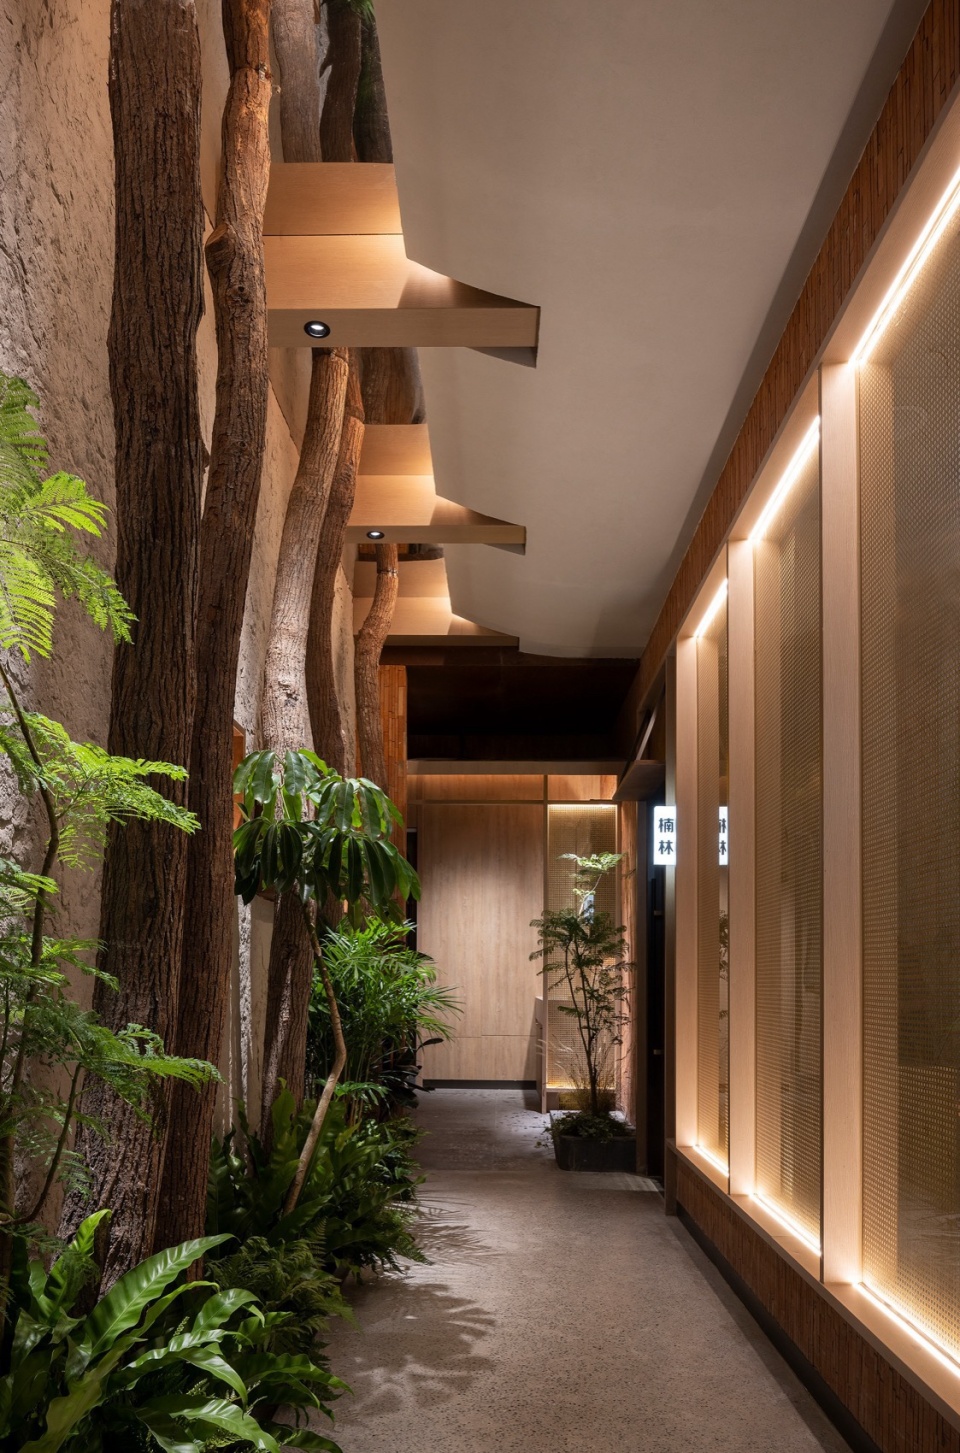
▼走廊,corrdior © 里外视觉摄影
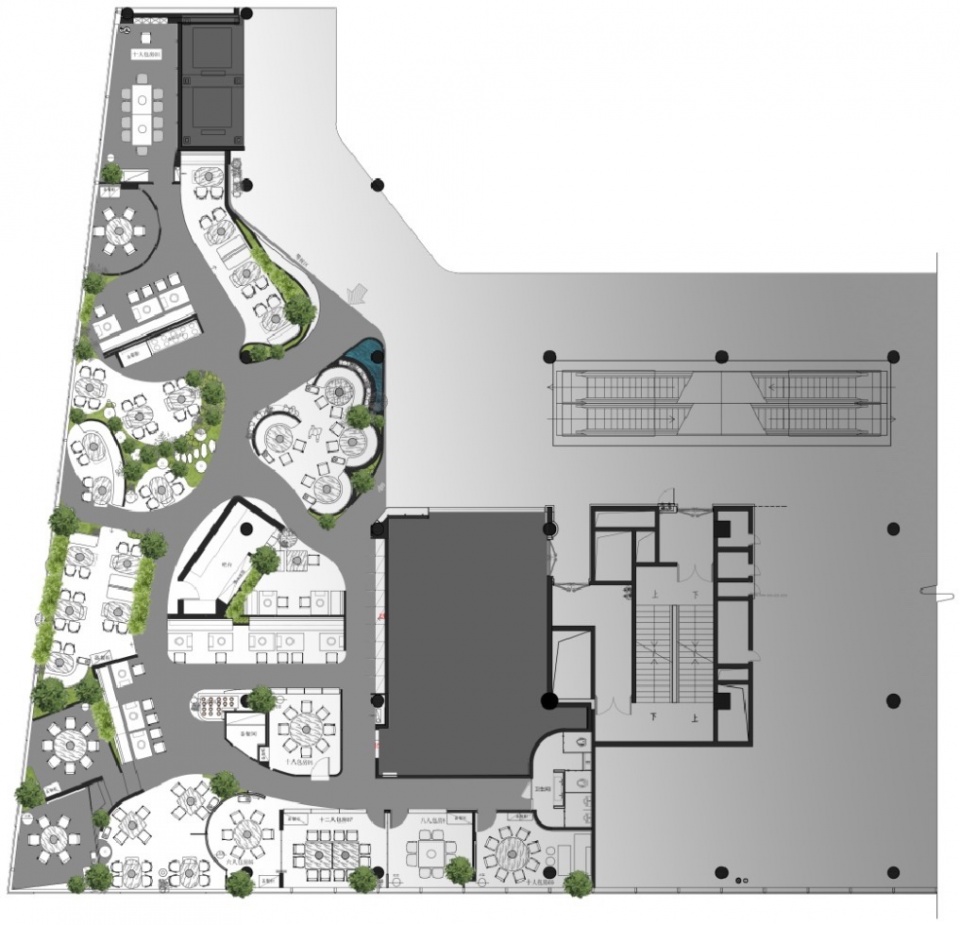
餐饮空间,不仅要满足功能上的需求,更要创造一个能引发感官共鸣的环境,同时也应体现品牌的理念和价值。从设计师的角度来看,空间的构成不仅需要具备严谨的功能逻辑,还要符合商业性质与美感的平衡。每一个细节和元素都经过精心考量,以确保功能性与美学的完美结合。
A dining space should not only meet functional needs but also create an environment that engages the senses and reflects the brand’s values. From the designer’s perspective, the space must strike a balance between practicality and aesthetics, ensuring that each detail and element is carefully considered to seamlessly blend function with beauty.
▼平面图,plan © 原计划创意设计
项目名称:翠焱火锅
项目类型:餐厅
设计方:广州市原计划创意设计有限公司
联系邮箱:240320499@qq.com
项目设计:廖凡帆
完成年份:2024年8月
设计团队:钟淑铭、李文杰、莫雪婷、易国星、苏基考、文佳
项目地址:深圳市南山区粤海街道文心六路4号Kaledo商场L3-10
建筑面积:760㎡
摄影版权:里外视觉摄影
合作方:石客照明
客户:翠焱火锅
材料:城堡石、铝单板、白榉木、红砖片、水洗石、涂料
Project name:Cuiyan Hot Pot
Project type: Restaurant
Design:Guangzhou Original Plan Creative Design Co., Ltd
Contact e-mail:240320499@qq.com
Design year:
Completion Year:August 2024
Leader designer & Team:Zhong Shuming, Li Wenjie, Mo Xueting, Yi Guoxing,Su Jikao, Wen Jia
Project location: L3-10 Kaledo Shopping Mall, No.4 Wenxin 6th Road, Yuehai Street, Nanshan District, Shenzhen
Gross built area: 760㎡
Photo credit: Interior and exterior visual photography
Partner:Shike Lighting
Clients:Cuiyan Hot Pot
Materials:Castle stone, aluminum veneer, white oak wood, red brick pieces, washed stone, paint
More: 广州市原计划创意设计有限公司(邮箱:240320499@qq.com) 更多关于:Plan A Creative Lab on gooood









户外风刮到了餐饮
DK
要是天花板不是黑的,就更纯粹了
这些树是真的假的呀
好耶
👍👍👍
树桩造景不错
龙哥:这地方谈个恋爱啥的 多好