非常感谢设计方 T SIETE 将项目介绍和项目图片授权gooood发行。更多请至:T SIETE on gooood
Appreciation towards T SIETE for providing the following description:
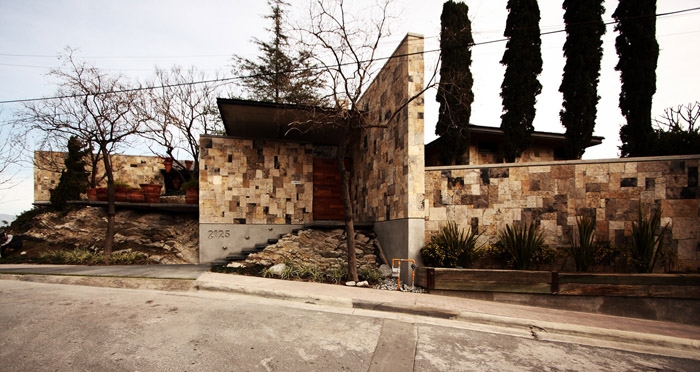
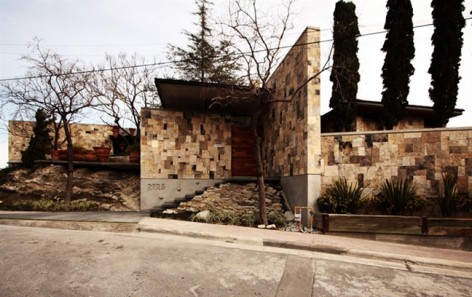
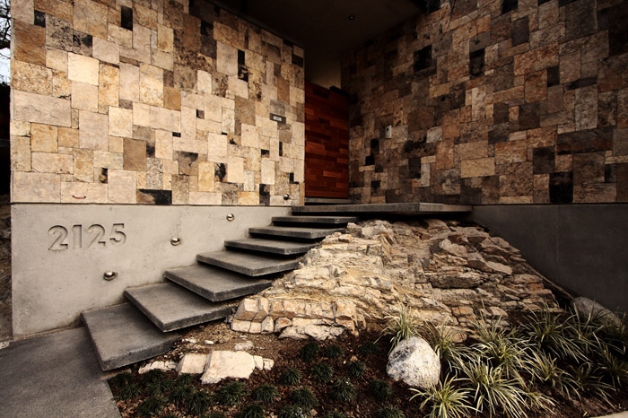
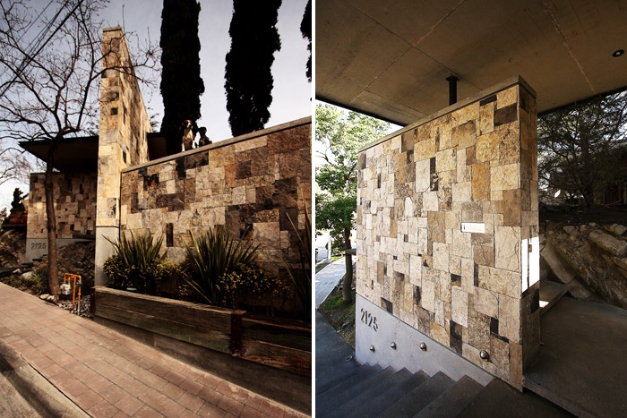
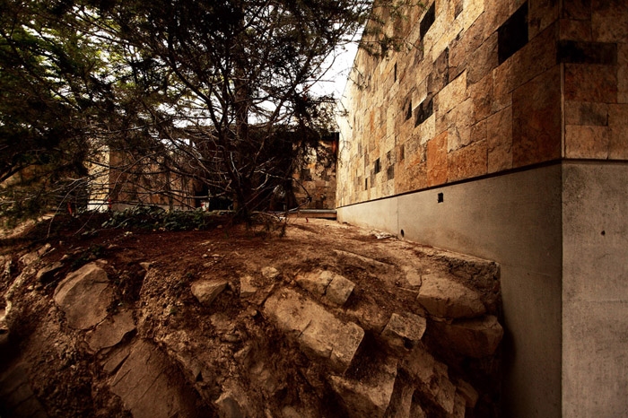
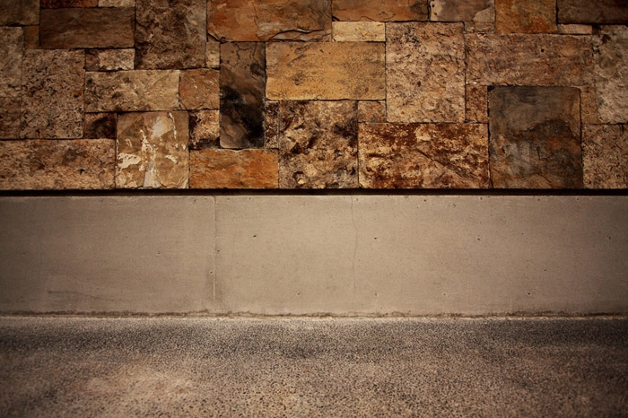
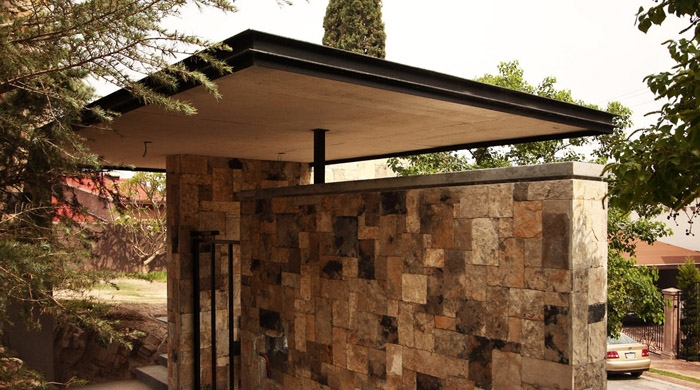
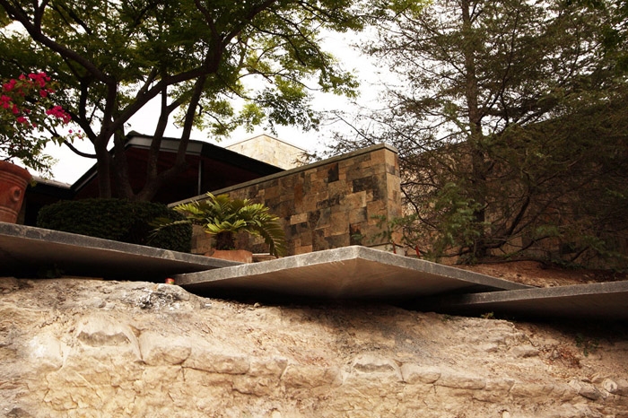
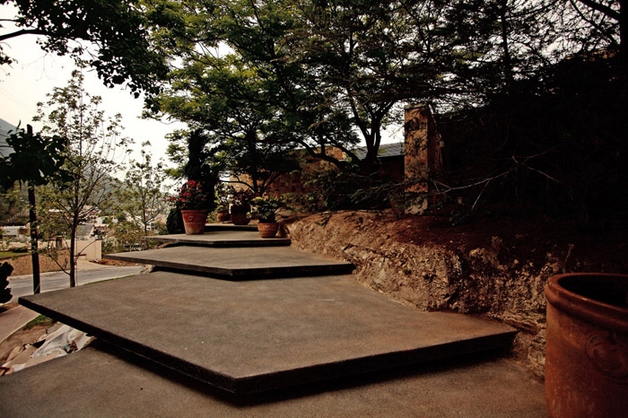
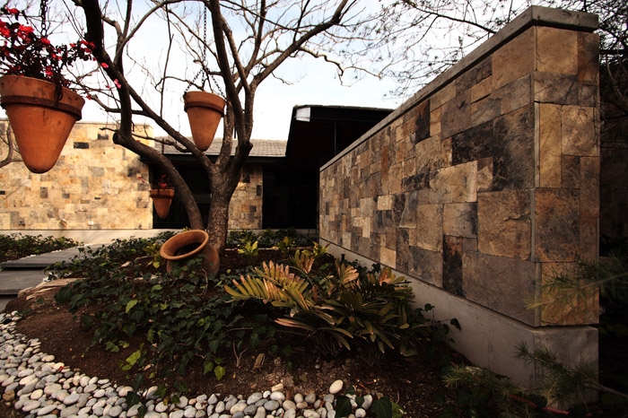
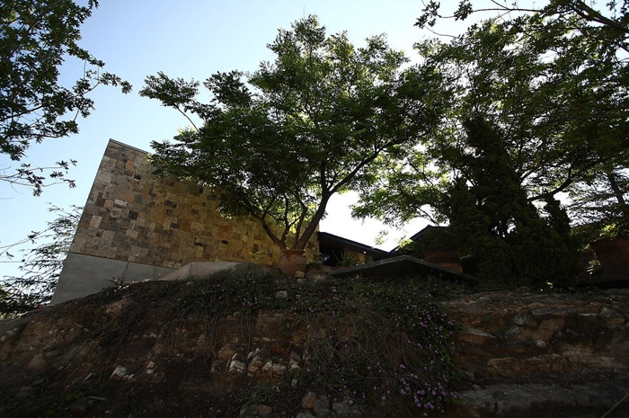
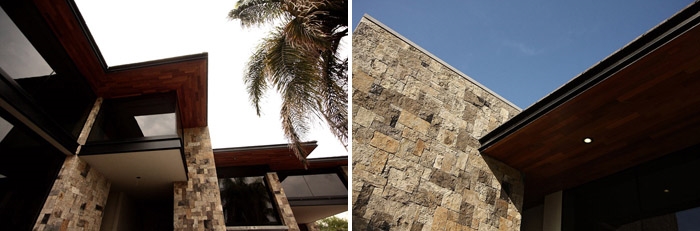
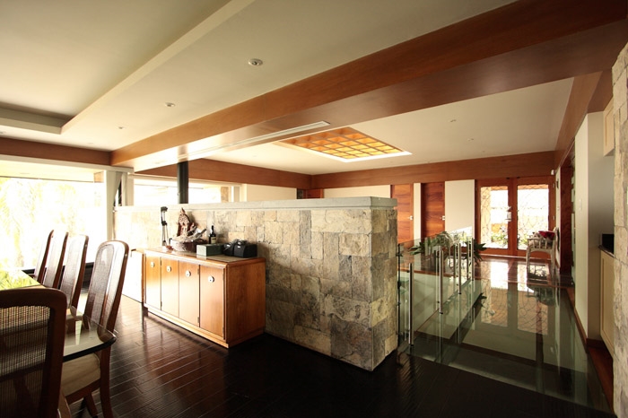
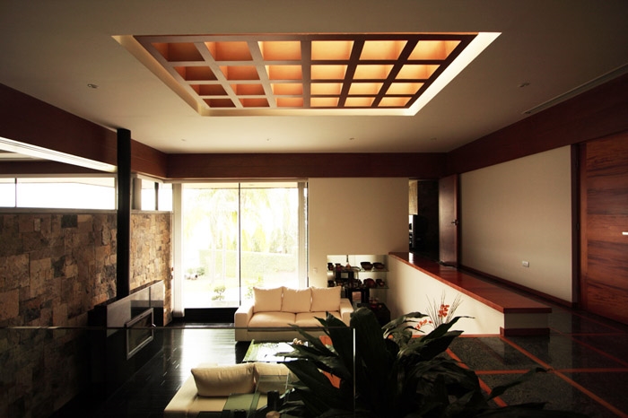
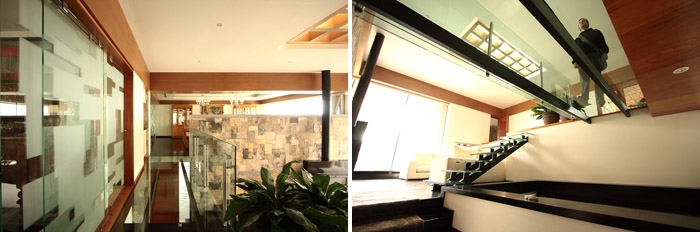
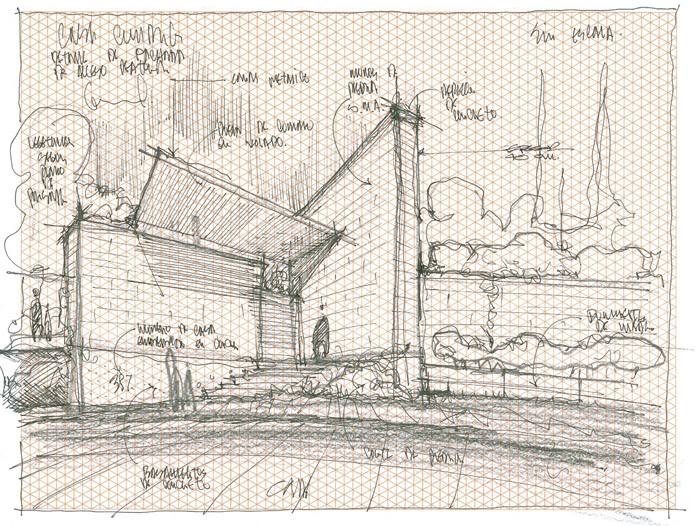
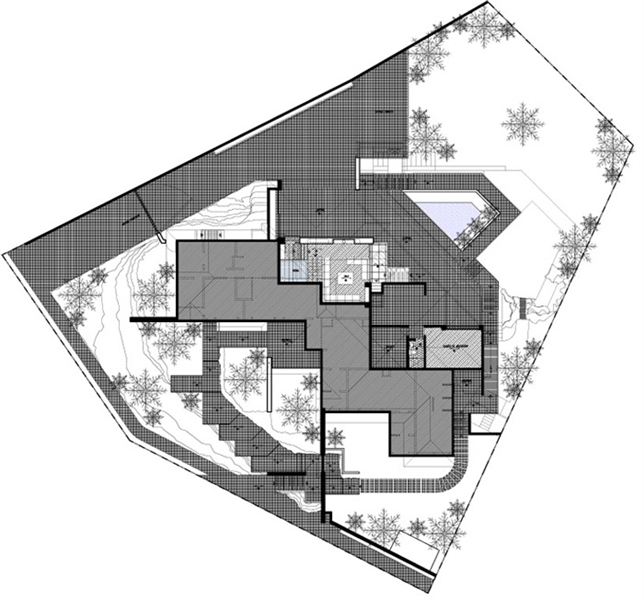
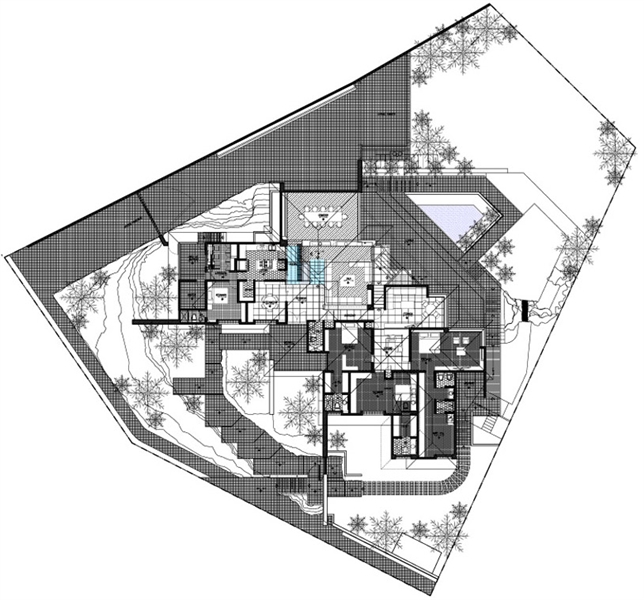
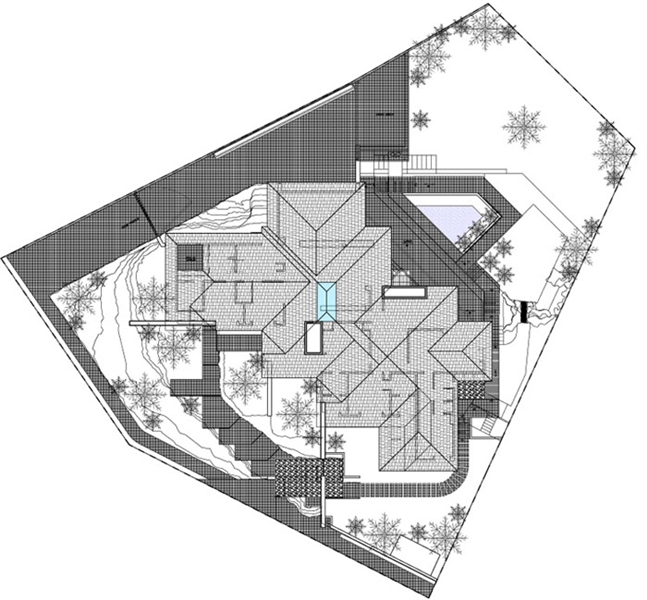
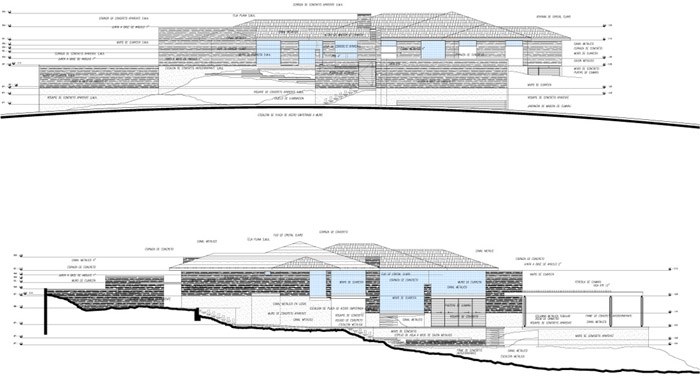
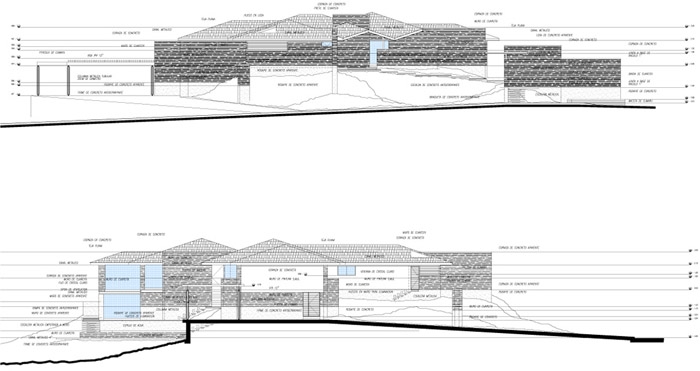
这个建筑充分的利用了场地的地形和视野优势。从街道往上几步考究的台阶,便是建筑的入口,坚固的石墙表达出建筑的个性。客厅位于中央,充满了自然光,客厅和饭厅之间通过玻璃桥相联系。建筑是混凝土结构,外覆石材表面。这些石材表面与用地里裸露的石块相呼应,建筑坚固又协调的与场地融为一个整体。
The project takes advantage of the surrounding views and topographical conditions of the site, to achieve a house that would be experienced more
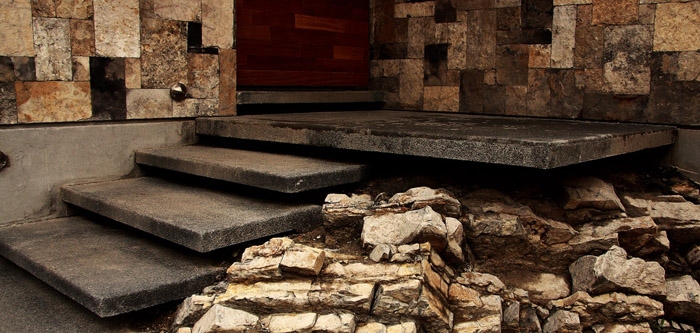
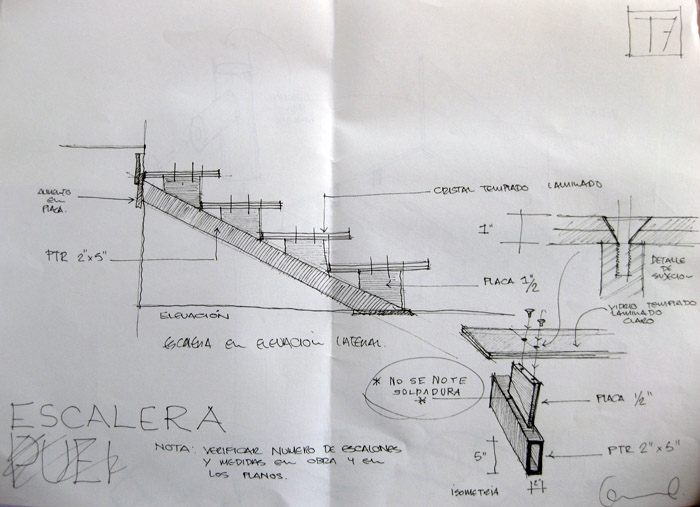
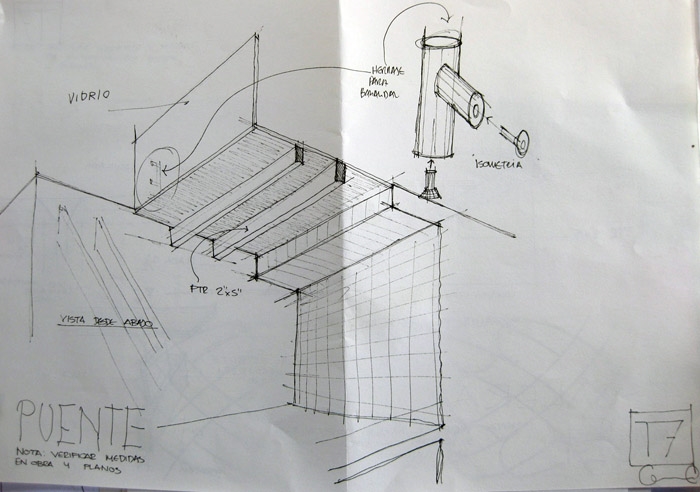
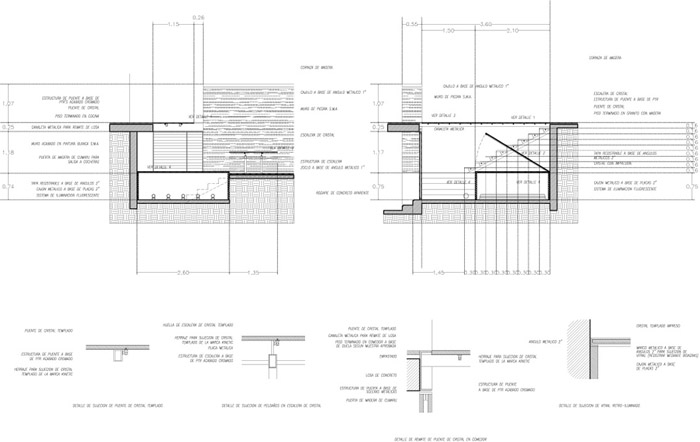
as a passage across the site, than as a house itself. This passage starts from the street at visitor’s level, and evolves trough a series of landscape platforms that are articulated with robust stone walls to ensure different views of the site. The house program is packed into 2 construction blocks, these construction blocks are articulated by a Living room that is located on a central space placed on a lower level responding to topography. The living room can be crossed over by a glass bridge to get to the dining room. The living room is illuminated with natural light by the use of a skylight. The scheme of the house is accented by thick rock walls that are the main structural element. These walls are built over an exposed concrete base, and covered with stone from the site to achieve a maximum integration between the construction and the site. All the stone resulting from site work and excavations is left exposed to achieve visual integration between the site and the house.
Data Sheet.
Project Name: Cumbres House
Architects: T SIETE (taller de Arquitectura)
Location: Monterrey, Nuevo Leon, Mexico.
Project Year: 1999-2010
Project Area: 4843.74 sqf
Photographs: courtesy of TSIETE
Project Team: Gerardo Almaguer, Paola Santos, Jesus Almaguer,
Fausto Luis Gerrero, Alejandro Miyar, Jesus Pena.
Structure: Ing. Arturo Almaguer.
Hydraulics: Ing. Arturo Almaguer.
Electrical: Ing. Arturo Almaguer
HVAC: Ing. Arturo Almaguer
Construction: Ing. Arturo Almaguer + TSIETE
MORE: T SIETE,更多请至:T SIETE on gooood








好可怕这是女巫布莱尔的房子吗