
感谢 nendo 予gooood的分享。更多关于他们:nendo on gooood。
Appreciation towards nendo for providing the following description:
该项目位于长野县御代田町,是一个用于存放家具、产品和艺术品的设施,并且附带一个旅馆空间。建筑深处于自然环境,溪流穿过茂密的红松林,隧道般的结构融合了预制建造和预应力的施工方法。
▼视频,Video
A storage facility for archiving furniture, products, and artwork in Miyota-machi, Nagano Prefecture, with a guesthouse attached. Located in a quiet and nature-rich environment where streams weave through a thick forest of red pine, the tunnel-like architecture took shape through a combination of precast and prestressed construction methods.
▼项目概览,Preview © Takumi Ota
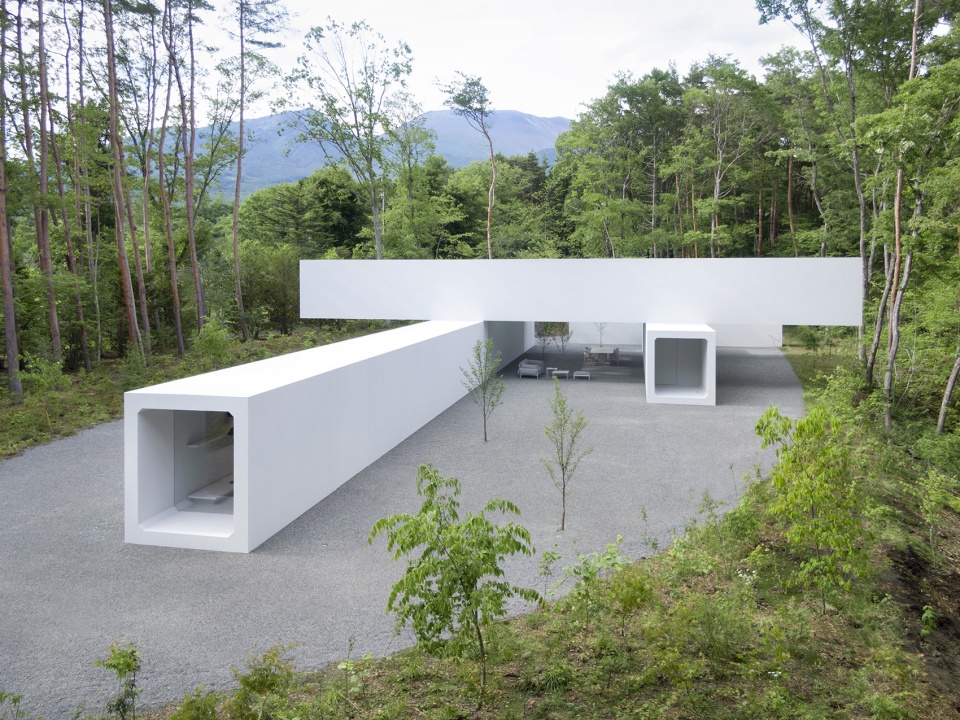
▼鸟瞰,Aerial view © Takumi Ota
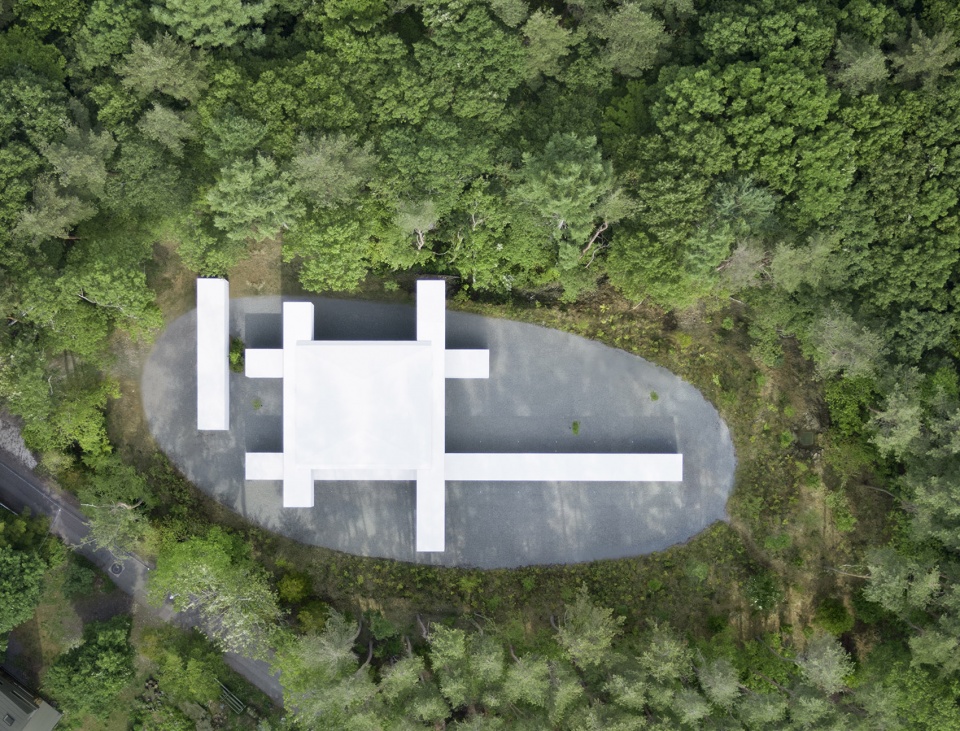
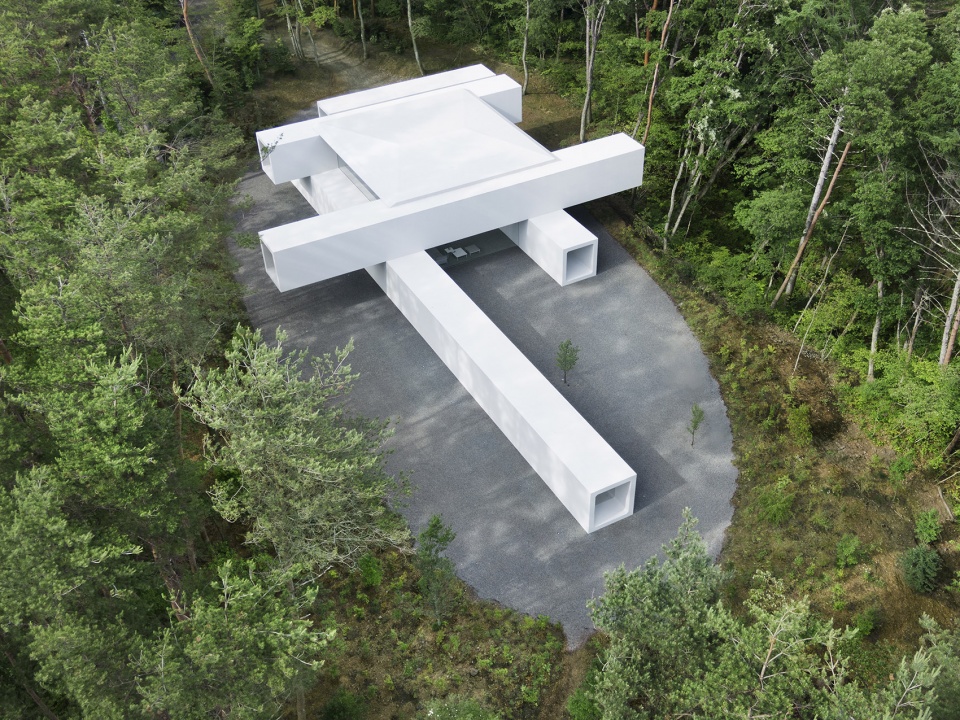
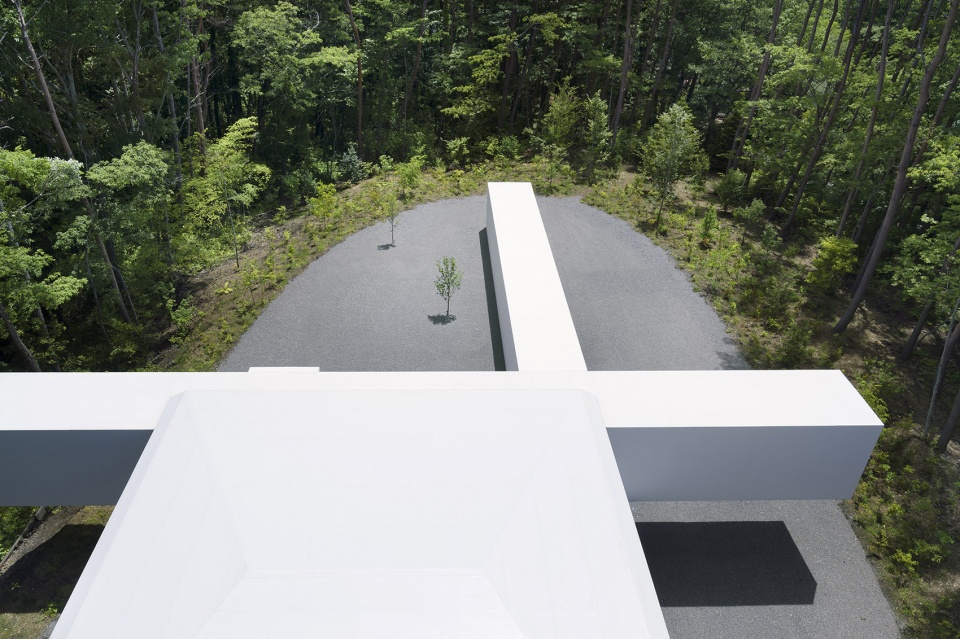
预应力方法是一种常用于桥梁等土木工程结构的技术,这种方法要求将各部分构件对齐并用钢丝捆紧以实现连接。这种方法可以实现无缝且光滑的表面,并且兼具良好的密封性和耐久度。
The prestressing method is a technique used in civil engineering structures such as bridges, in which the parts are aligned and then tightened with wires to connect them. This results in a seamless and smooth surface finish, obtaining a tight seal, and durability.
▼隧道般的结构融合了预制建造和预应力的施工方法,The tunnel-like architecture took shape through a combination of precast and prestressed construction methods © Takumi Ota
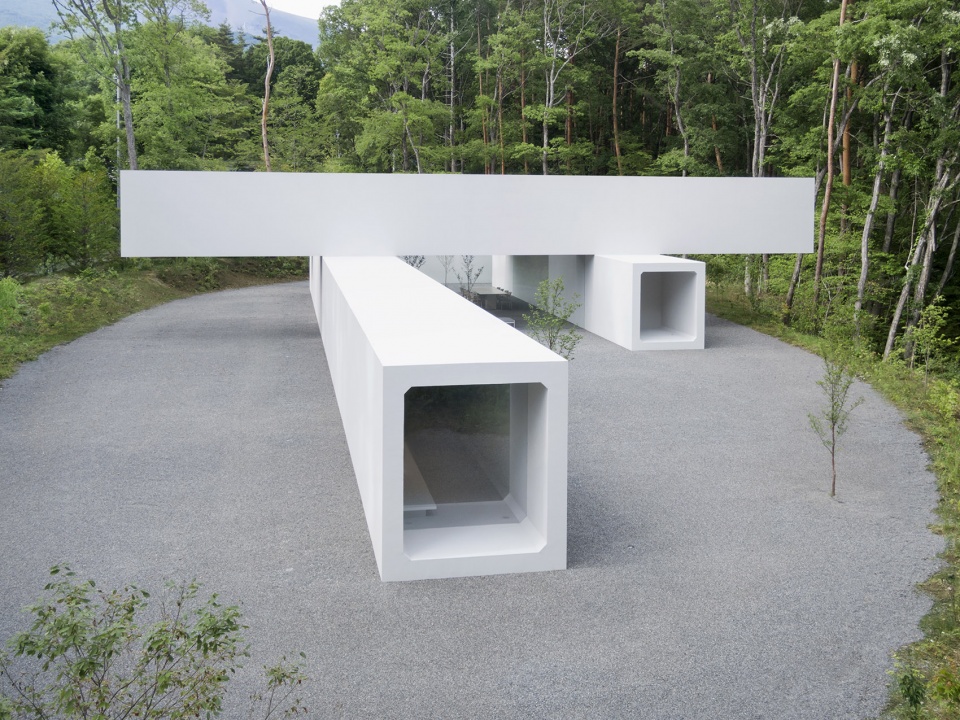
▼建筑外观,Exterior view © Daici Ano
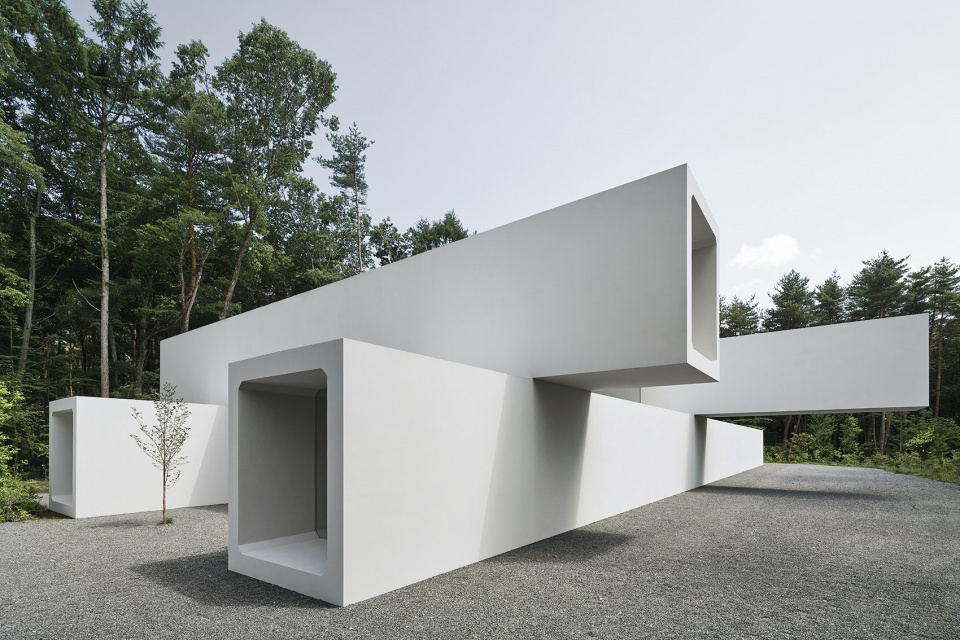
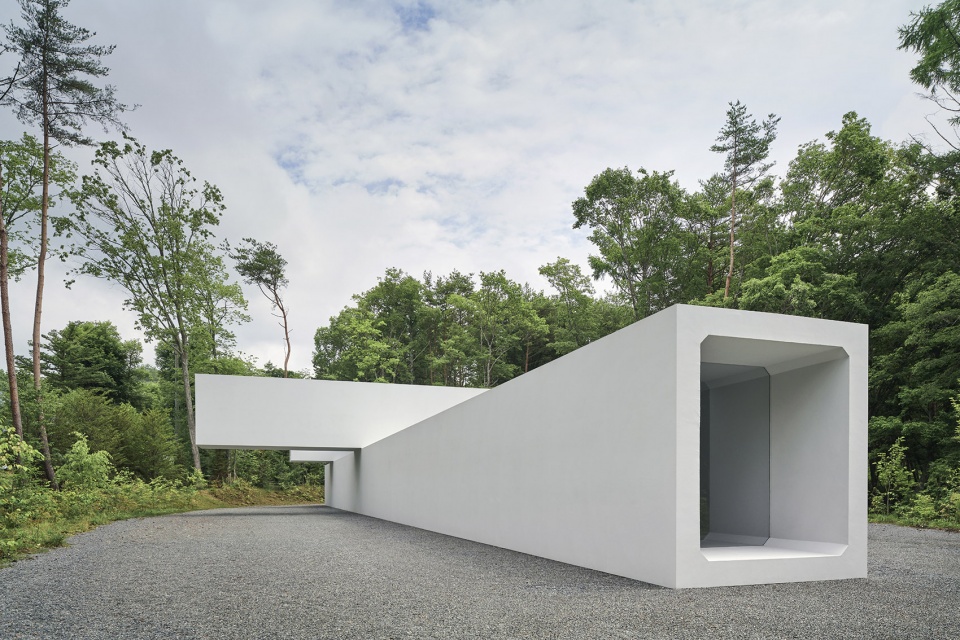
在预制建造方面,一般的部件会先在工厂中塑造成型,然后运往现场组装。“箱涵”(箱形的混凝土结构)正是预制结构在基础设施项目中的应用案例之一,它们通常用于储存埋在地下的水道、路径、电线和通信线等。不过,由于该方法本身并不能满足该项目要求的无缝隙构成和堆叠形式,因此除了预制建造,还借助预应力施工将各部分连接在一起。
▼设计示意,Sketch © nendo
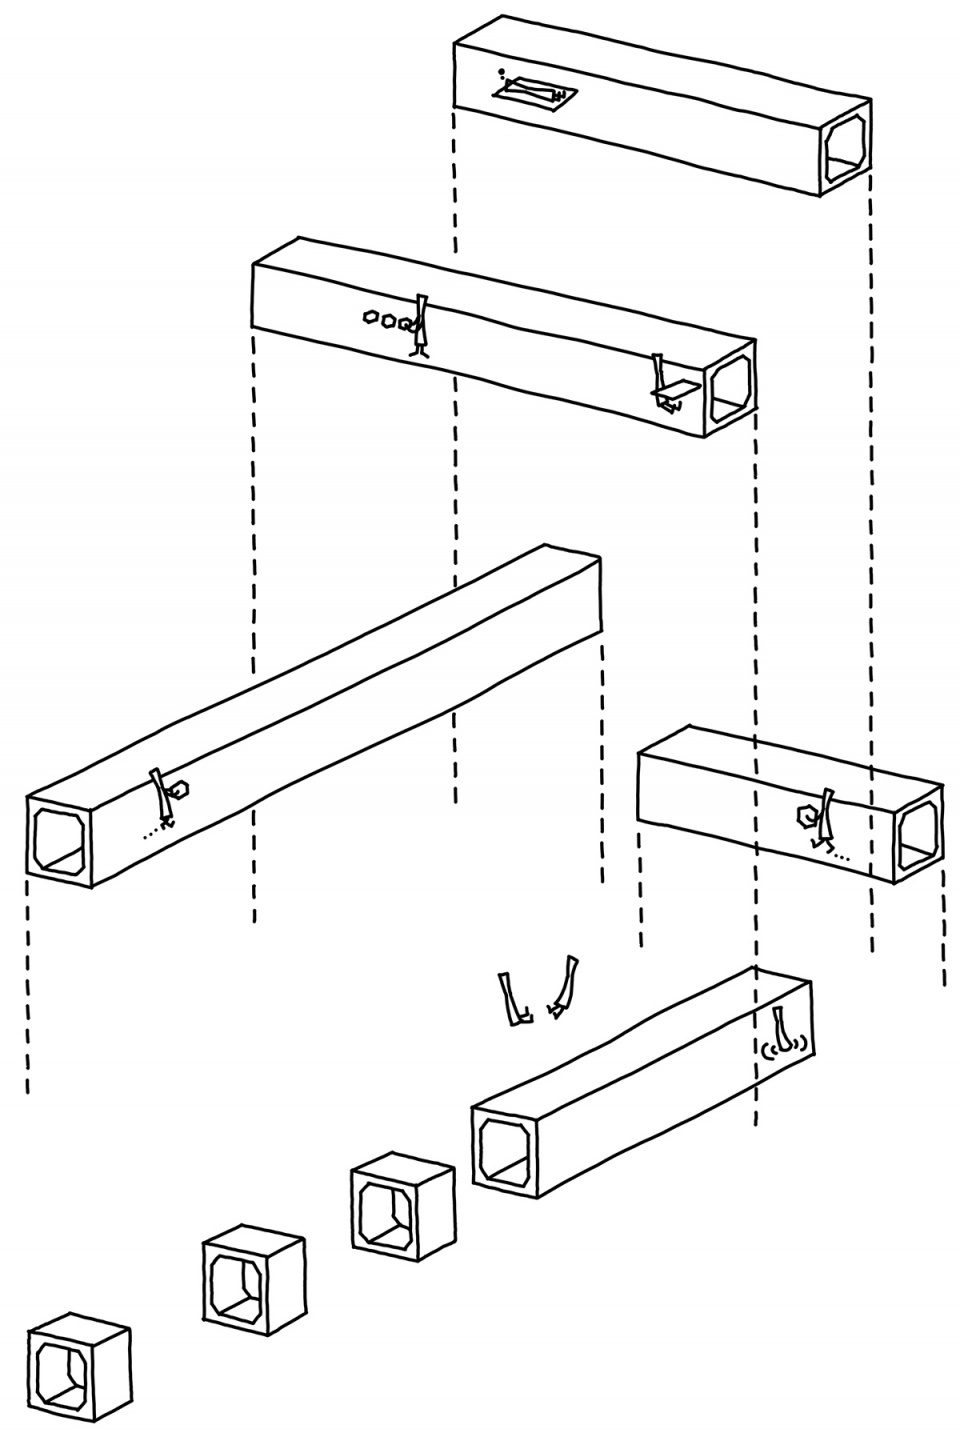
For precast construction, common parts are molded in a factory and assembled on site. An example of its applications in infrastructure projects is the box culvert (box-shaped concrete structures), used to store waterways, pathways, power lines, and communication lines buried underground. However, since the method itself does not provide a leak-free composition nor does it allow for stacking, both necessary for this architecture, prestressing was also used to connect the parts together.
▼堆叠的体量,The stacked volumes © Daici Ano
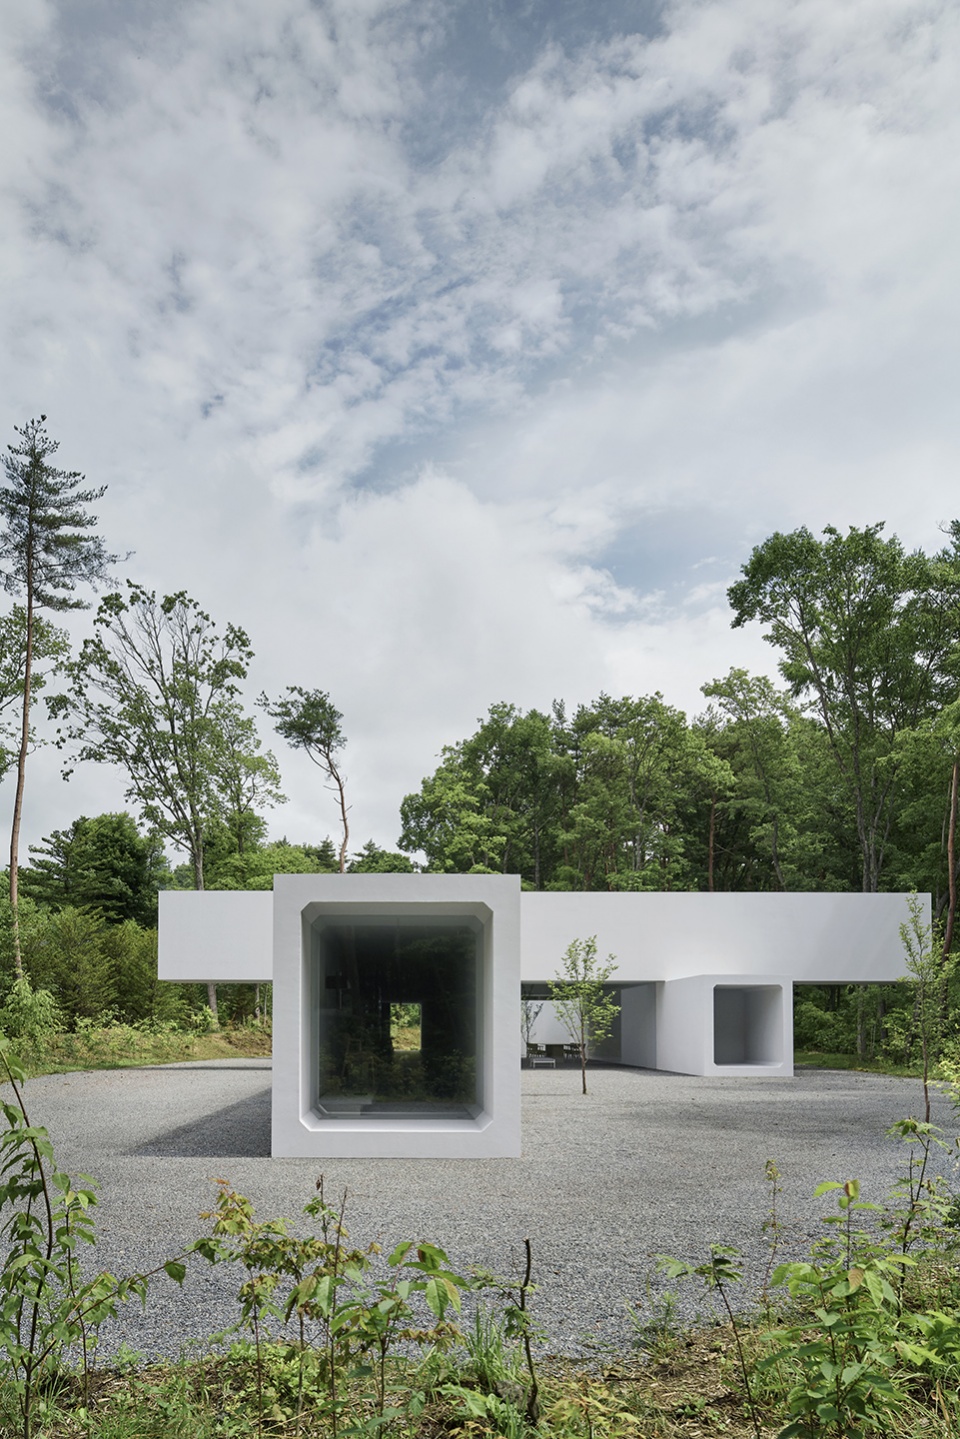
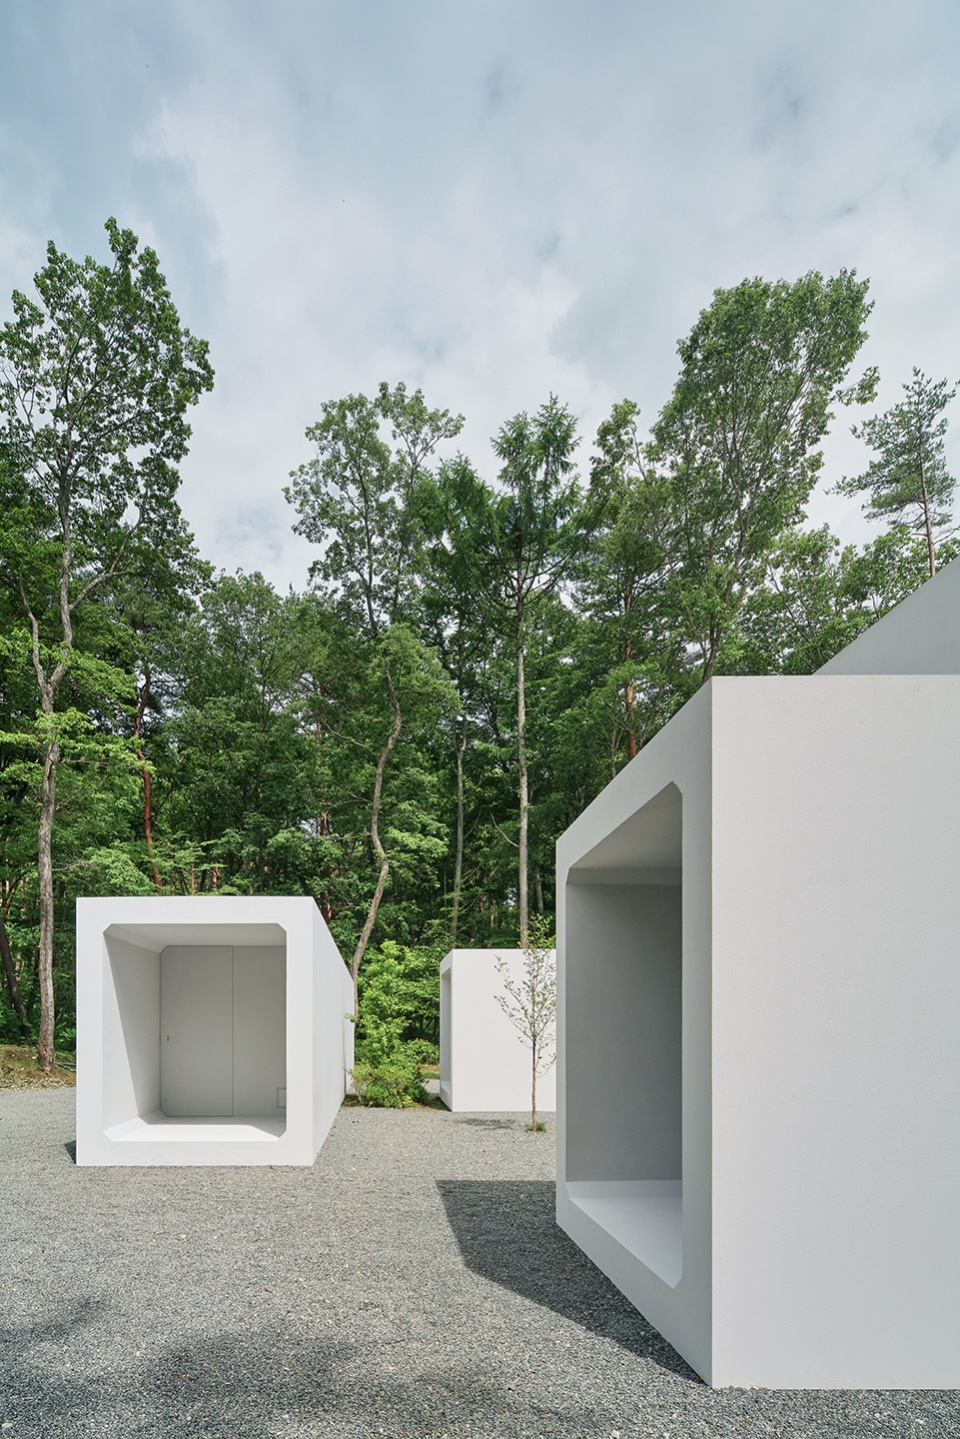
▼建筑与自然环境,The building and its natural surroundings © Takumi Ota
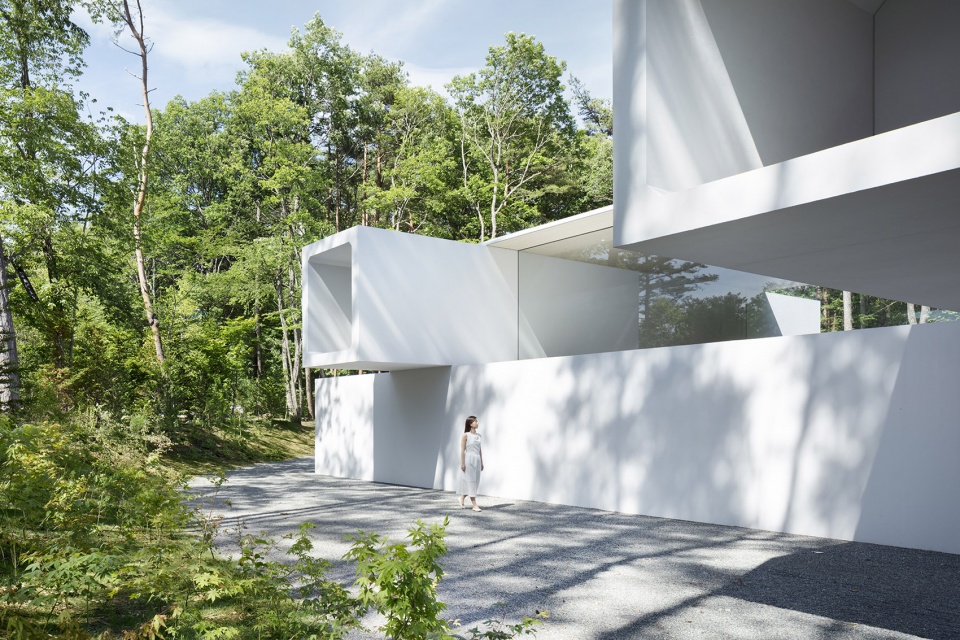
© Daici Ano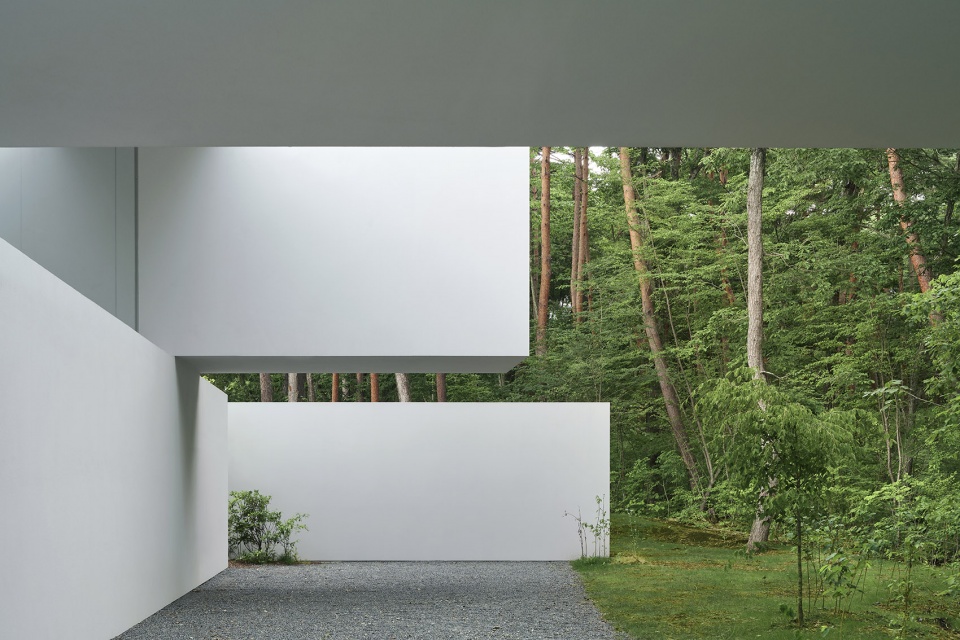
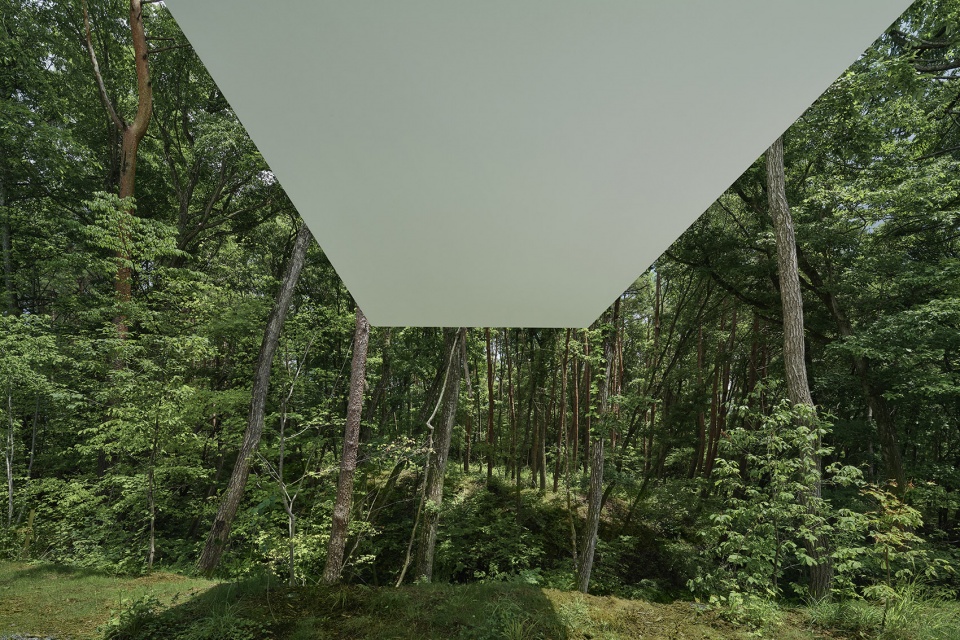
常见的方形构件每个约重12吨,该项目共计使用了63个这样的构件,它们的尺寸是根据运输卡车的荷载大小和起重机可以吊起的重量计算得出的。建筑的入口角采用了一般箱涵也会使用的45度钢筋,起到支撑和加强抗震的作用。相互连接的构件创造出内部尺寸约为2 x 2.3米的细长隧道形空间,这几个“隧道”通过14条钢索连接起来,并在所有时刻下对每根钢索施加均匀的张力。随着时间的推移,钢丝逐渐收紧,直至每根钢丝被施加的张力达到46吨。
▼视频 – 施工过程,Video – making
The common square-shaped parts weigh approximately 12 tons each, and a total of 63 of these parts were used. The size of the parts was derived from the loading size of the delivery truck and the weight that could be lifted by a crane. The 45-degree reinforcement at the entry corner, which is also found in general box culverts, serves as a brace and enhances earthquake resistance. By connecting these parts, a slender, tunnel-shaped space with an internal dimension of approximately 2 x 2.3 m was created. Fourteen wires were used to connect each “tunnel” and care was taken to apply uniform tension to each wire at all times. The work involved gradually tightening the wires over time until a tension of 46 tons was finally applied to each.
▼堆叠的“隧道”,The stacked “tunnels” © Daici Ano
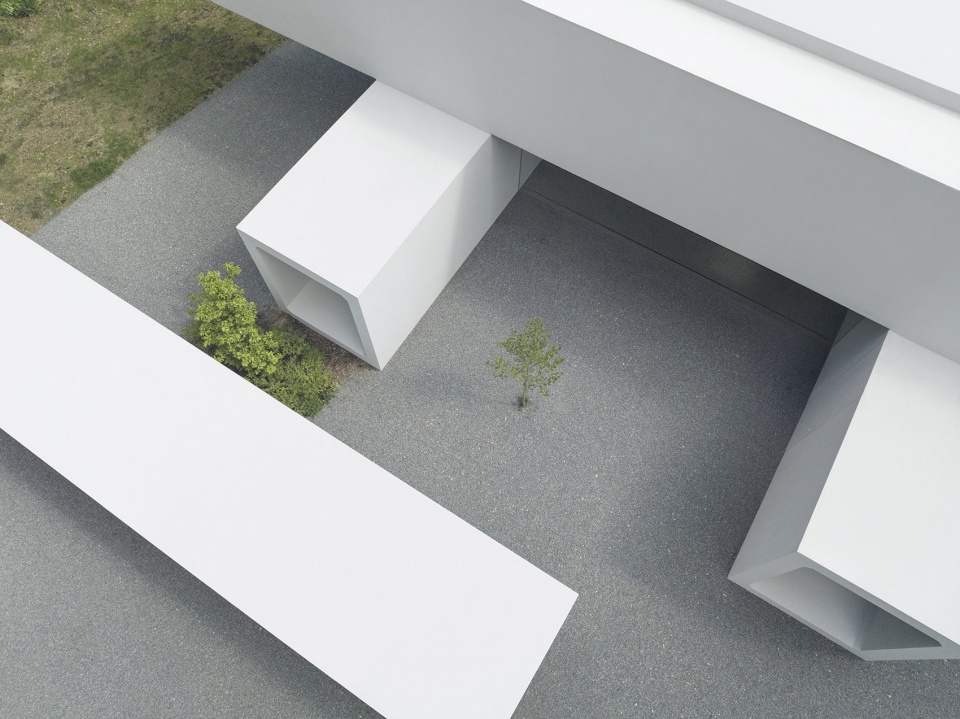
▼“隧道”近景,Detailed view of the “tunnels” © Takumi Ota
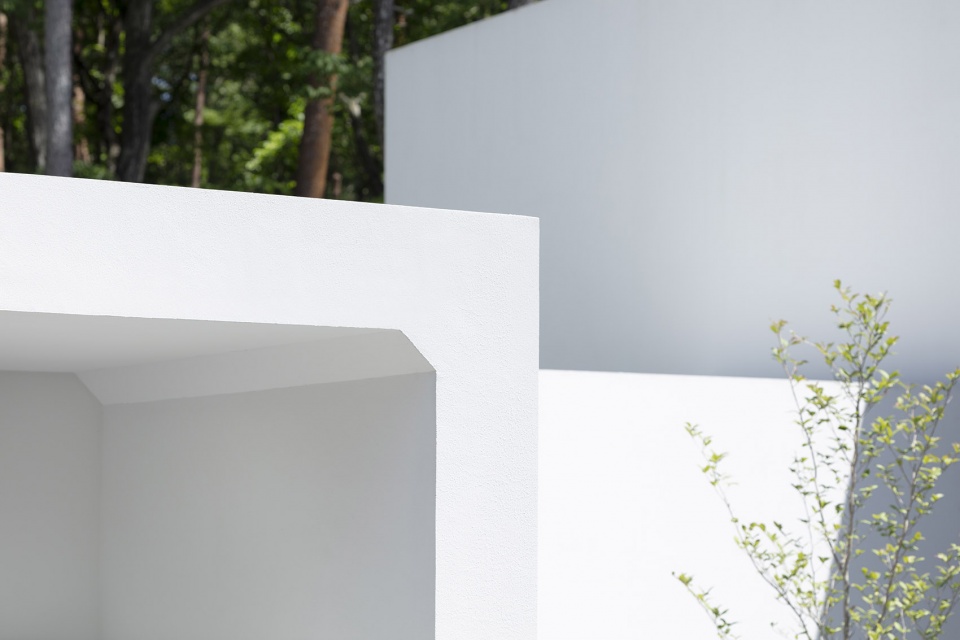
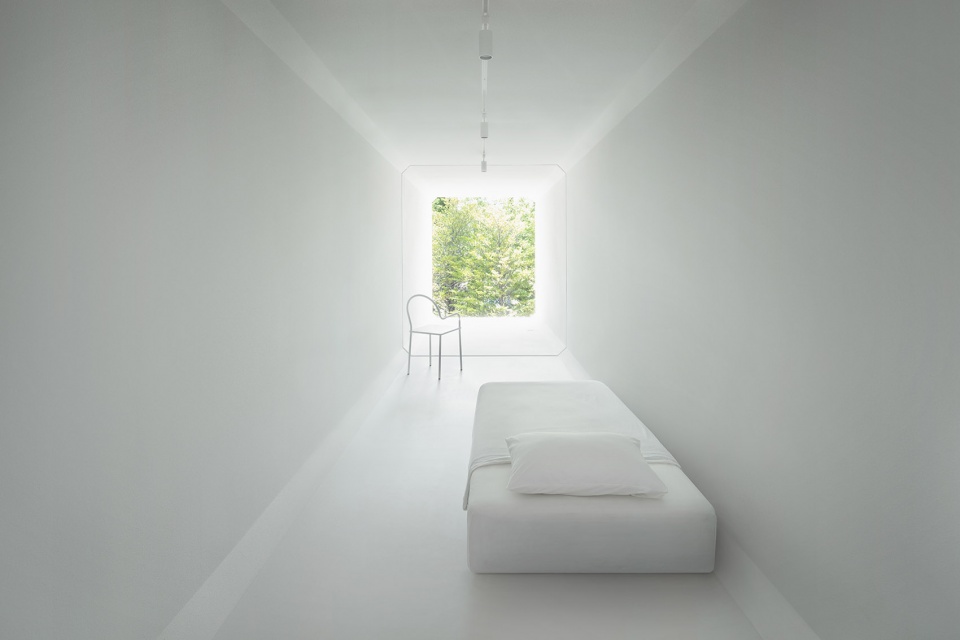
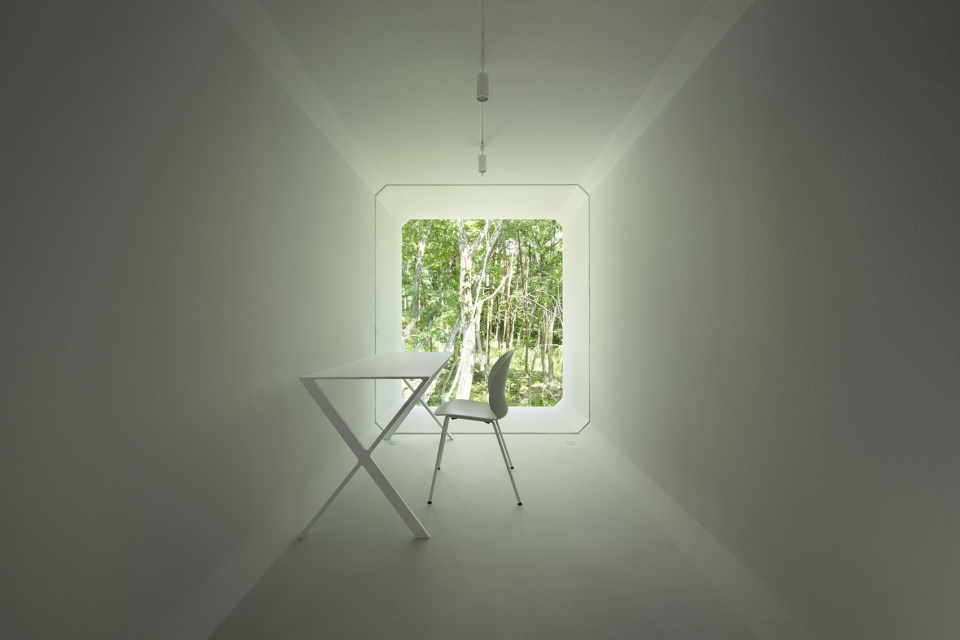
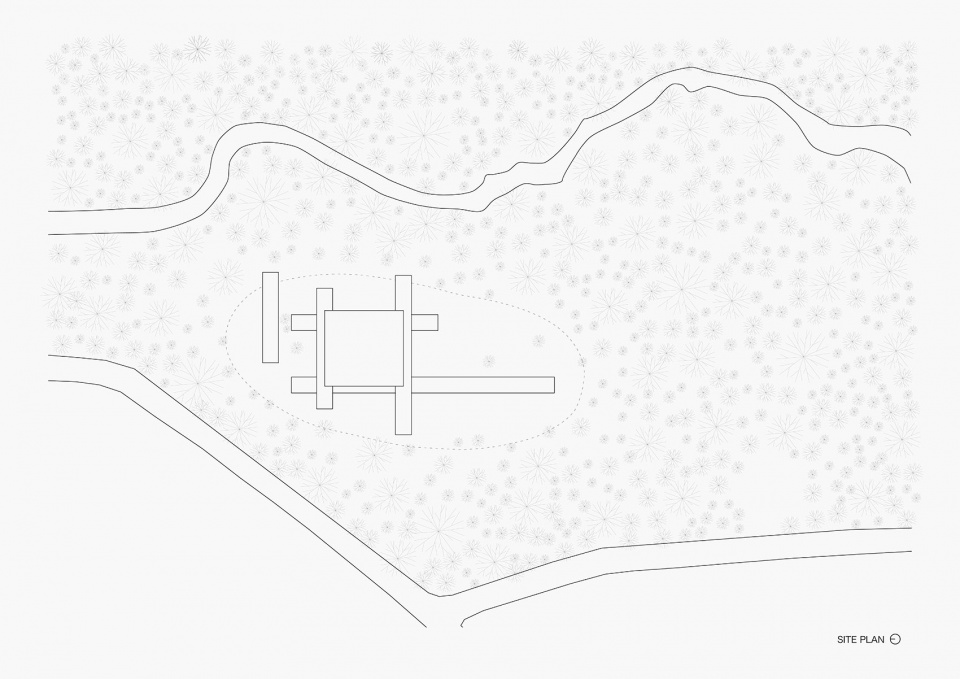
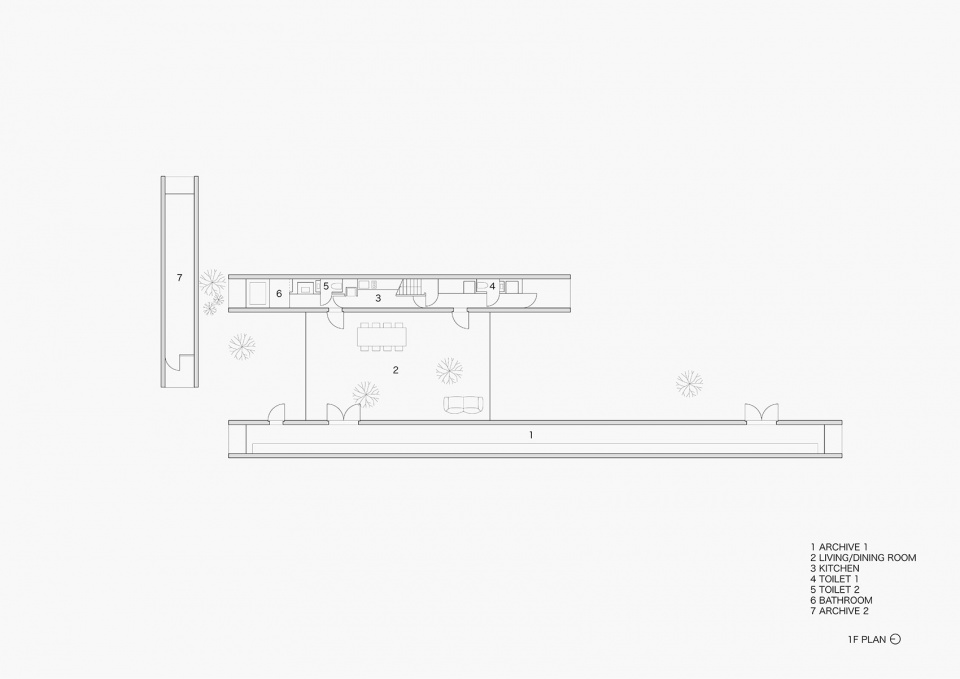
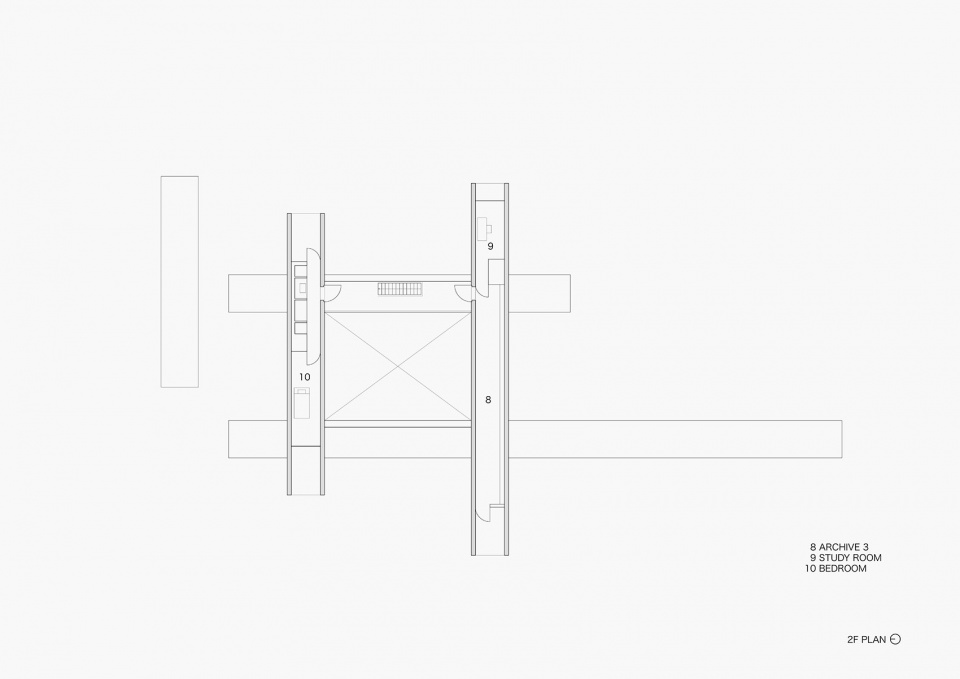
建筑由4个堆叠的“隧道”组成,中间设有一个被屋顶覆盖的区域。除了纵深约40米的狭长储存空间外,项目还包含两个较小的储藏室,但随着藏品的增加,将来预计增加储藏室的数量。厨房、浴室、洗手间和其他用水设施被集中在一层,二层设有一间紧凑的卧室和书房。
The building is composed of four stacked “tunnels” covered with a roof in the center. In addition to a long, narrow storage room with a depth of approximately 40 meters, there are two smaller storage rooms, but it is envisioned that more will be added to the site in the future as the collection grows. The kitchen, bathroom, toilet, and other water facilities are concentrated on the first floor, and a compact bedroom and a study are located on the second floor.
▼首层空间,Ground floor space © Takumi Ota
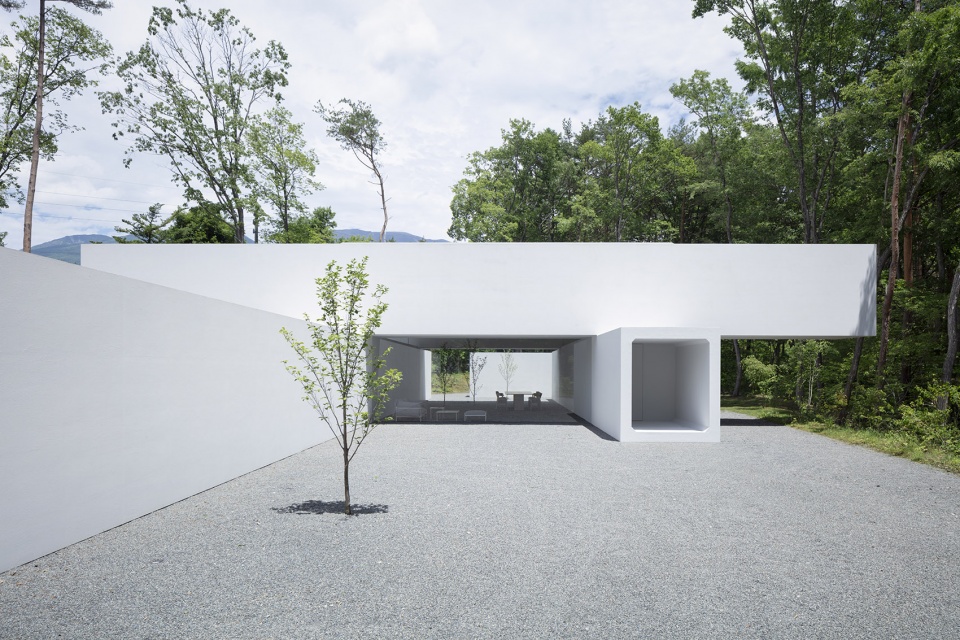
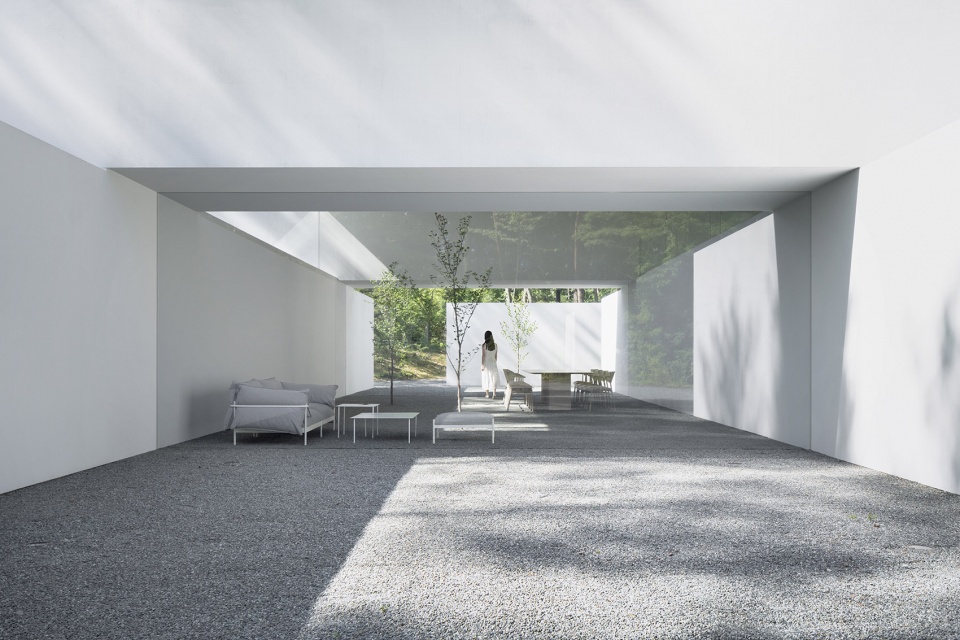
▼户外庭院,Outdoor courtyard © Daici Ano
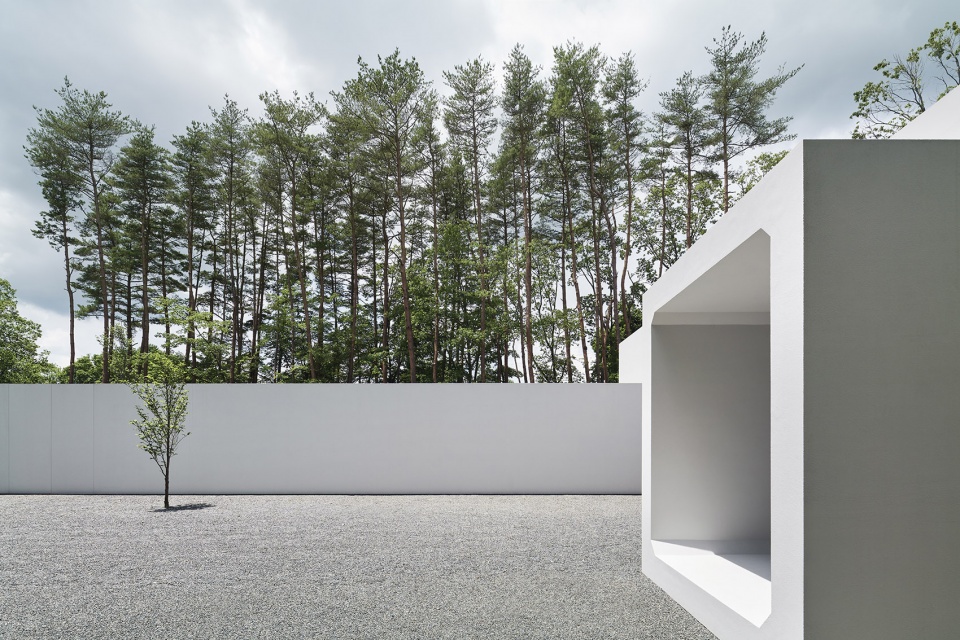
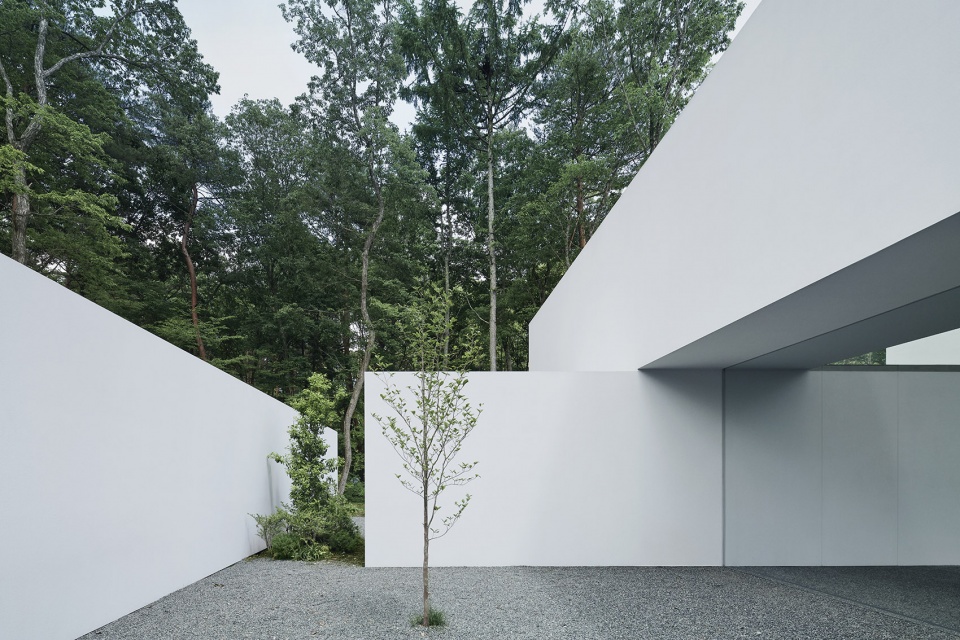
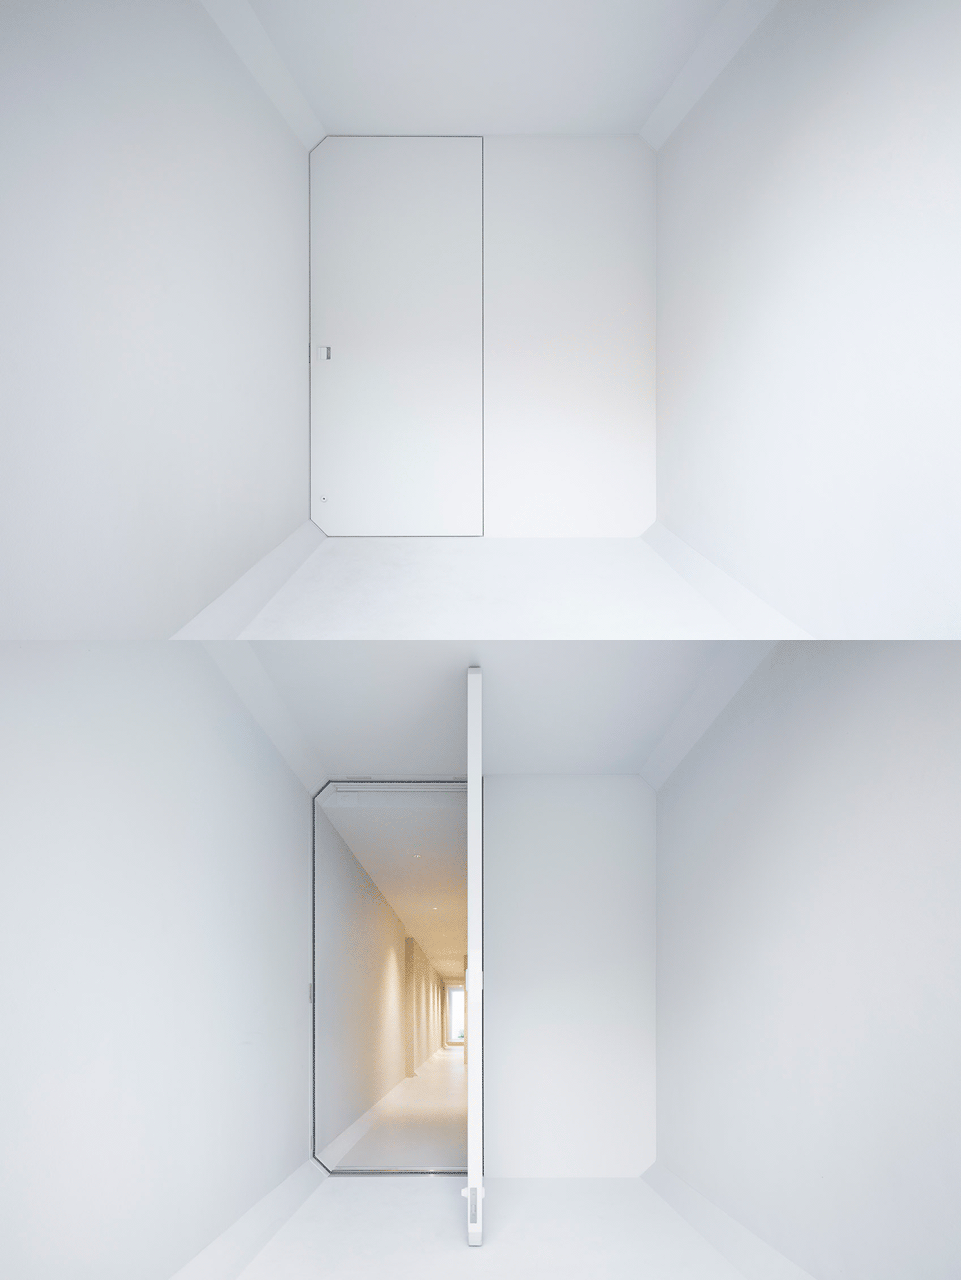
▼入口细节,Entrance door © Takumi Ota
建筑的窗户尽量避免了金属框架的使用,长度达到10米的高透明度玻璃像传统日式幛子一样被固定于凹槽中。室外使用的砾石和植物也延续到了室内,起到衔接内外空间的作用。为了方便行走,砾石用树脂进行了部分硬化。具体的做法并非是像通常那样在砾石上浇灌树脂,而是先将树脂涂在底座上,再将砾石铺在上面,这种方法可以避免表面过度光滑。
The windows were made without metal frames as much as possible, and high-transparency glass measuring up to 10 meters in length was fixed into the grooves in the same manner as shoji screens. The gravel and plantings used in the exterior were also arranged in the interior to draw the outside environment into the interior. To make it easier to walk on, the gravel was partially hardened with resin. Instead of just pouring resin over the gravel, which is usually the case, the resin was applied to the base first and then gravel was laid on it so that the surface wouldn’t become glossy.
▼玻璃长窗,The long window © Takumi Ota
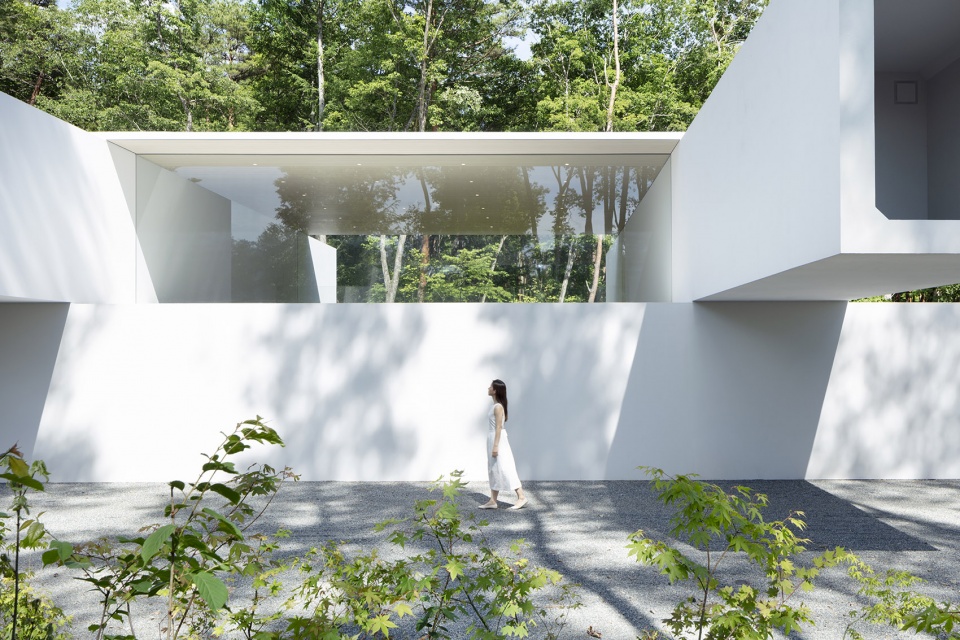
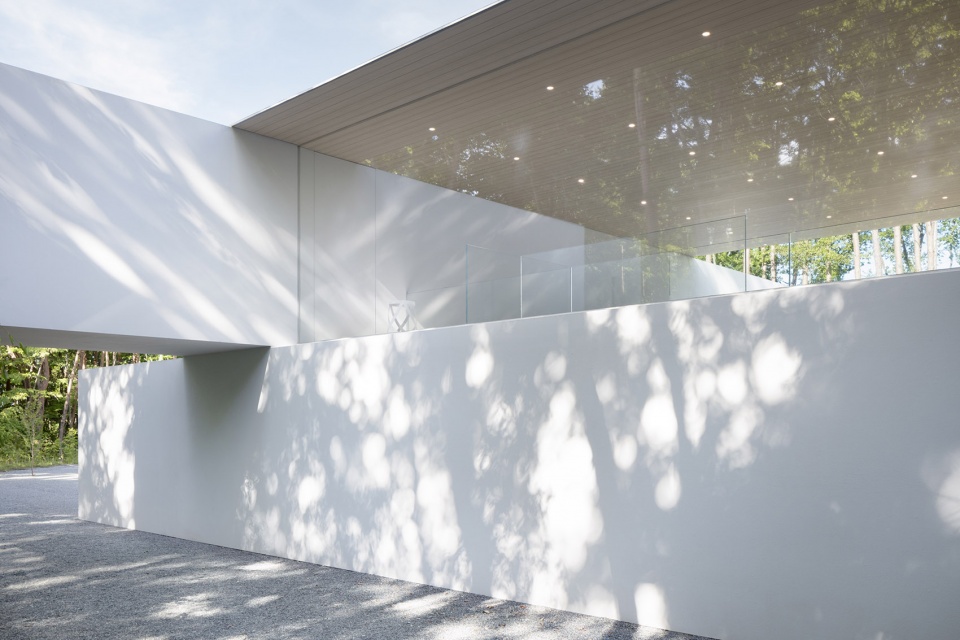
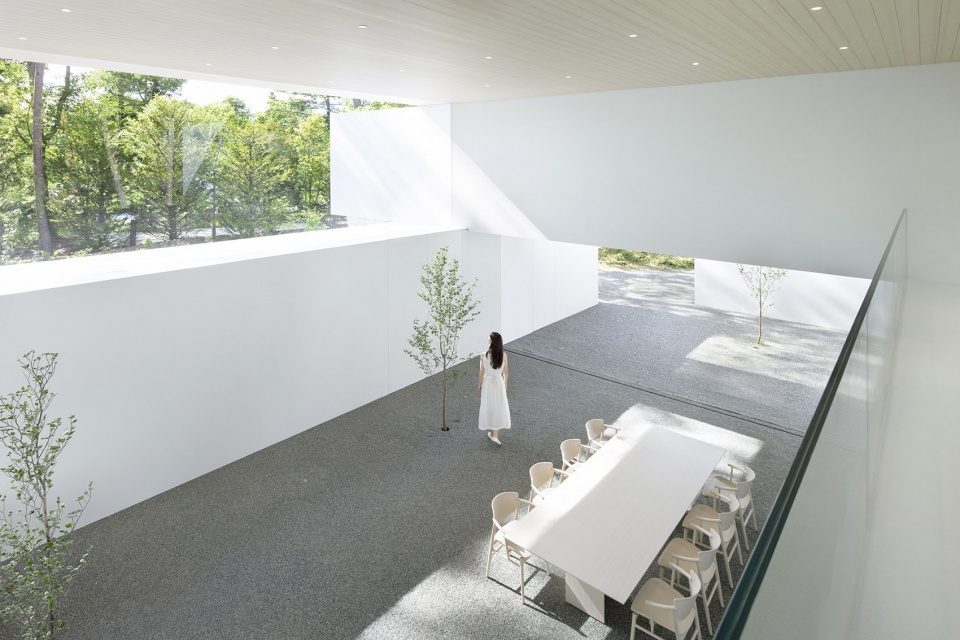
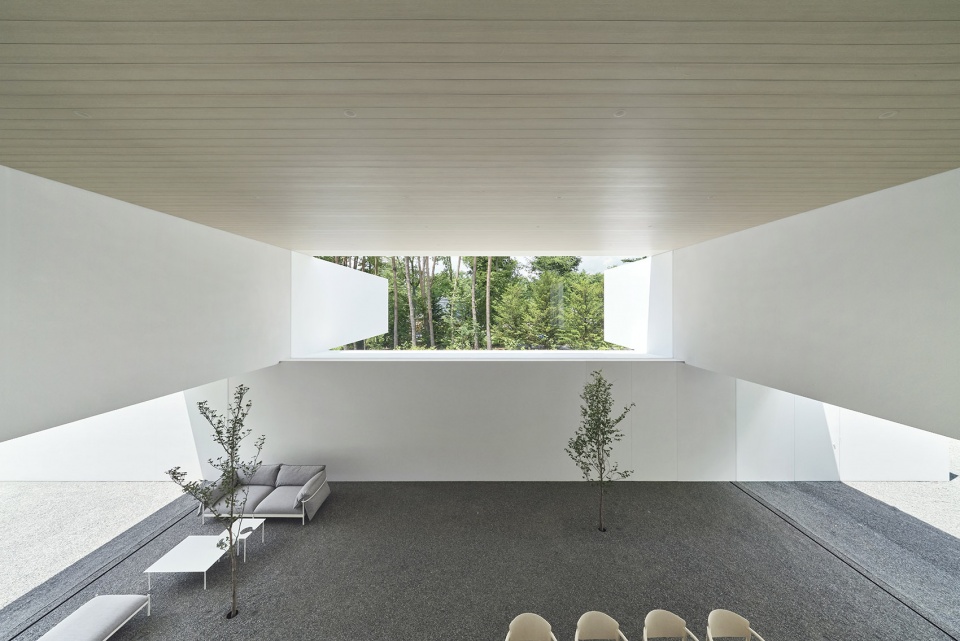
▼中央带顶空间,The covered central space © Daici Ano
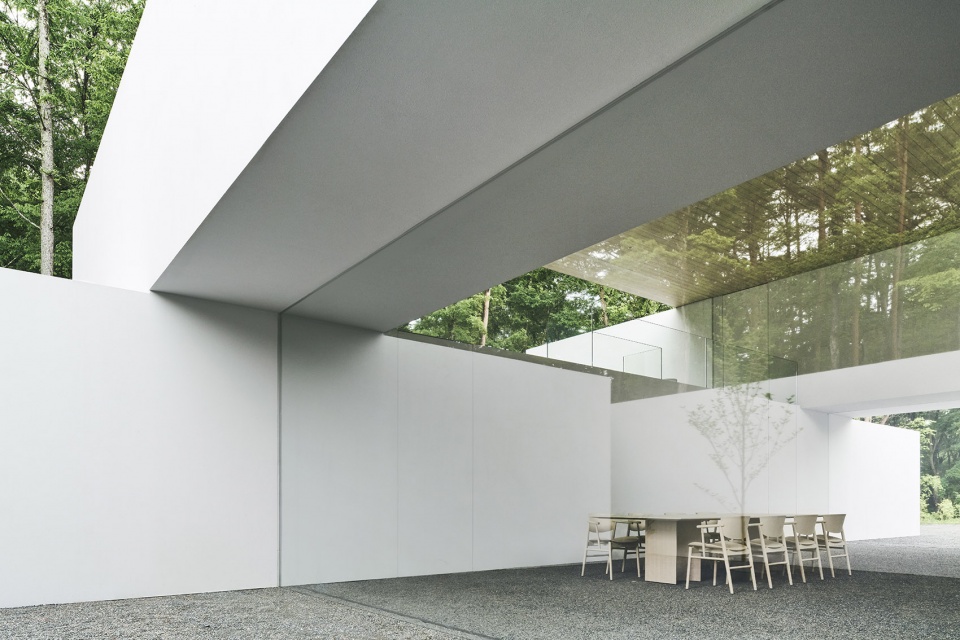
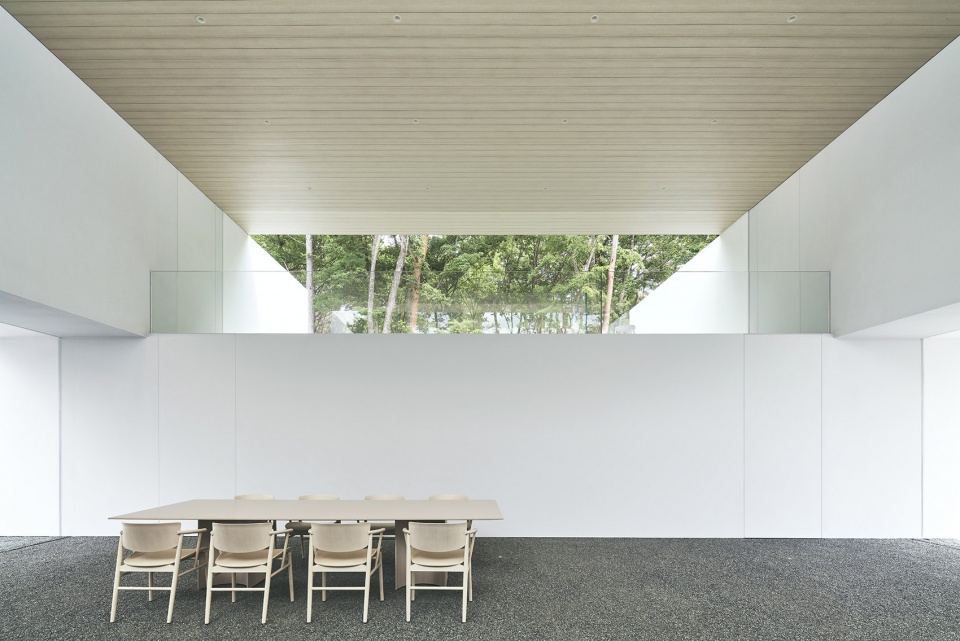
▼餐厅/起居室,Dining / living room © Takumi Ota
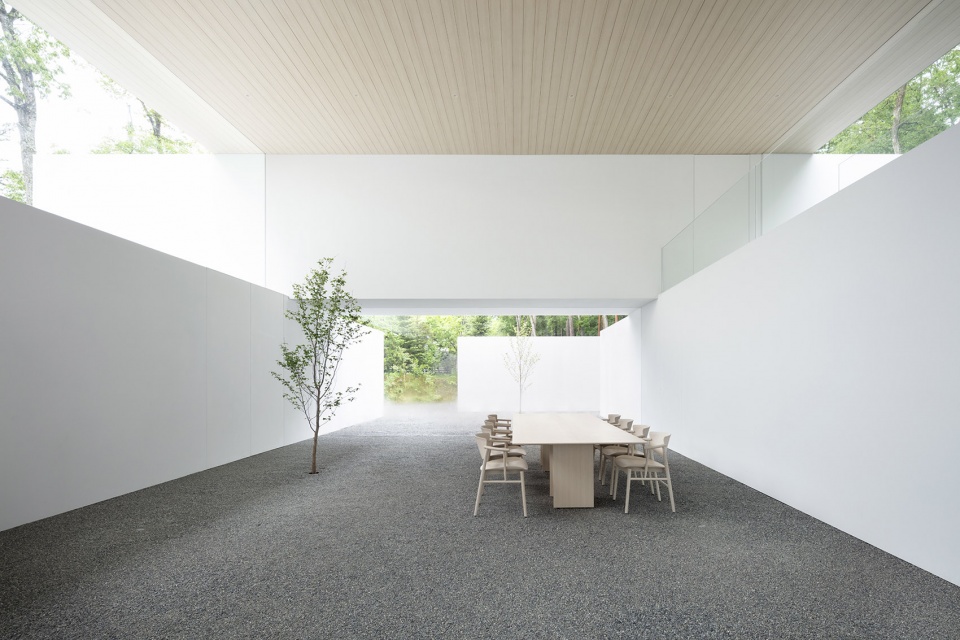
▼餐厅储物墙,The storage wall © Daici Ano
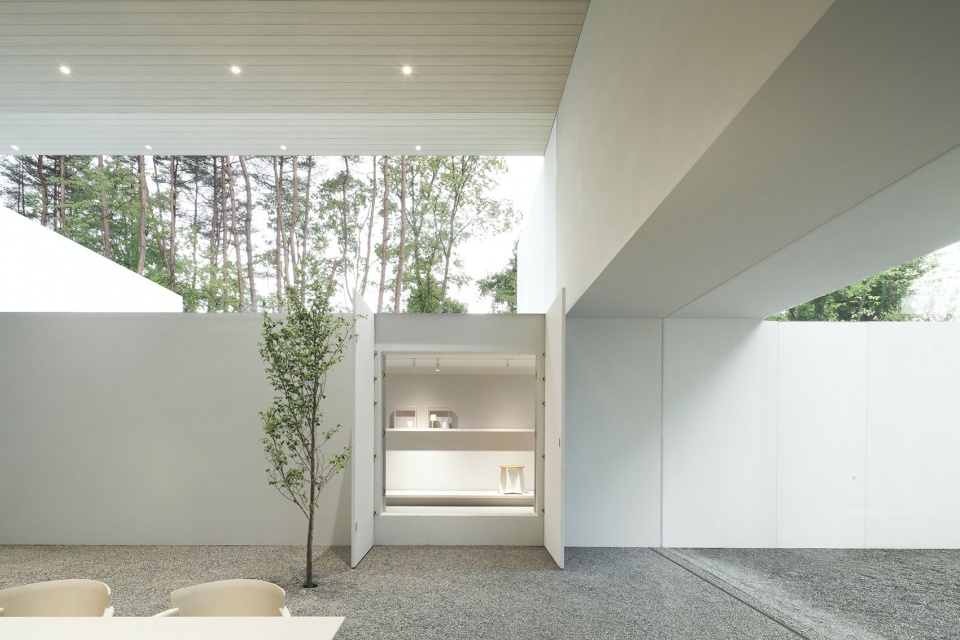
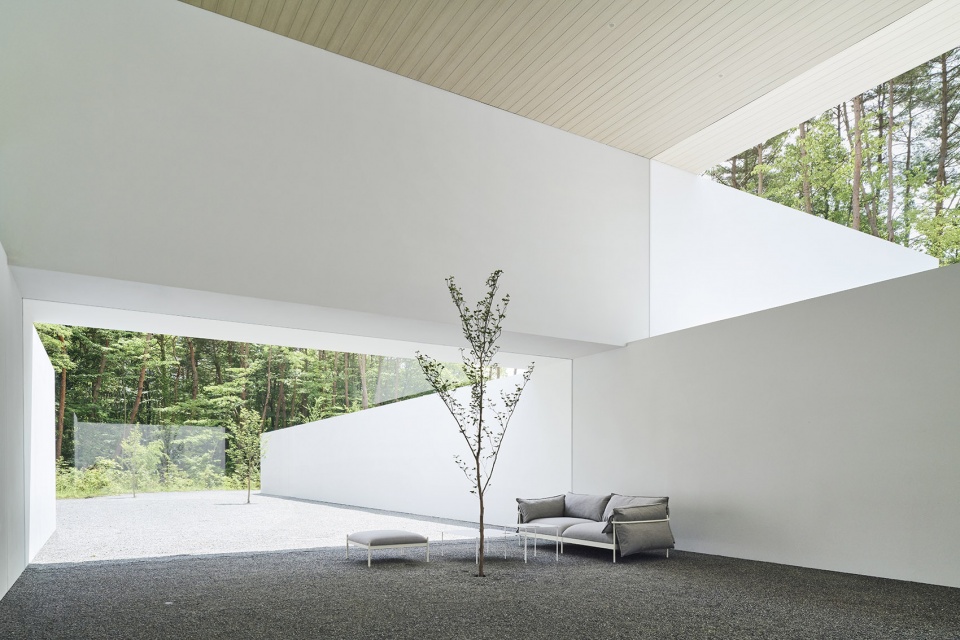
▼起居室和庭院,Living room and courtyard © Daici Ano
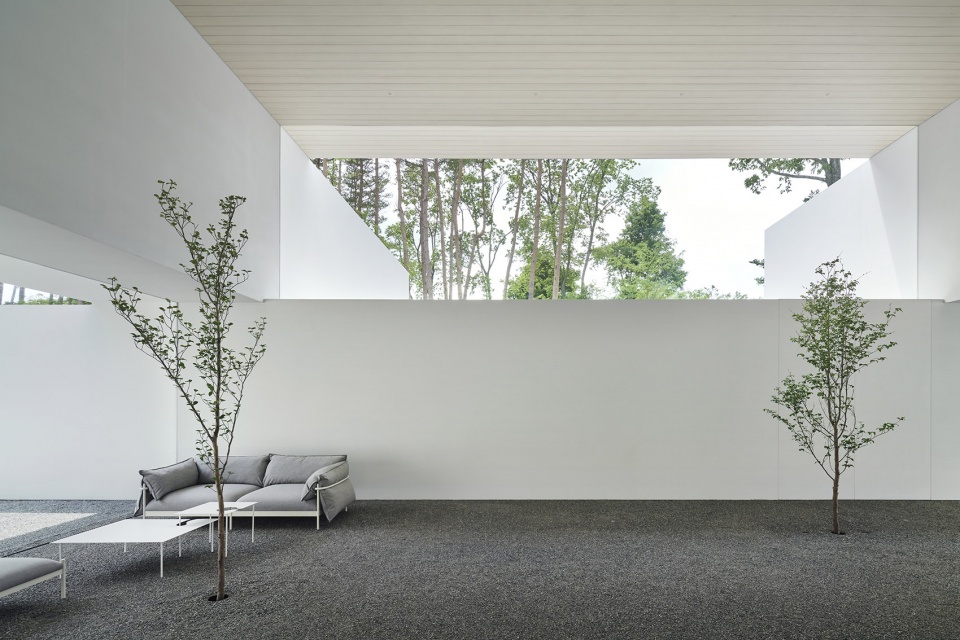
▼楼梯,Staircase © Daici Ano
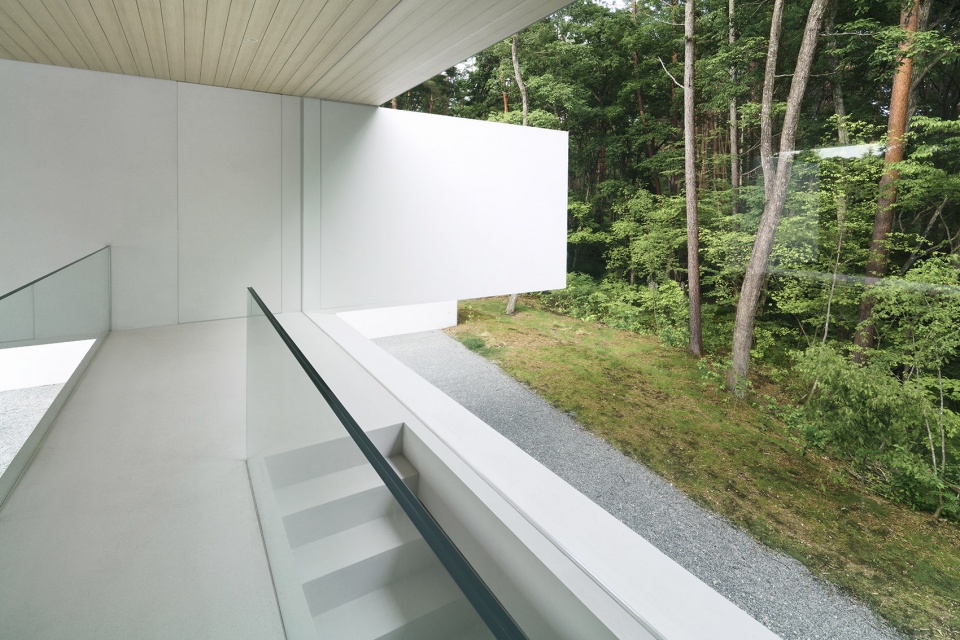
▼二层走廊,Second floor corridor © Takumi Ota
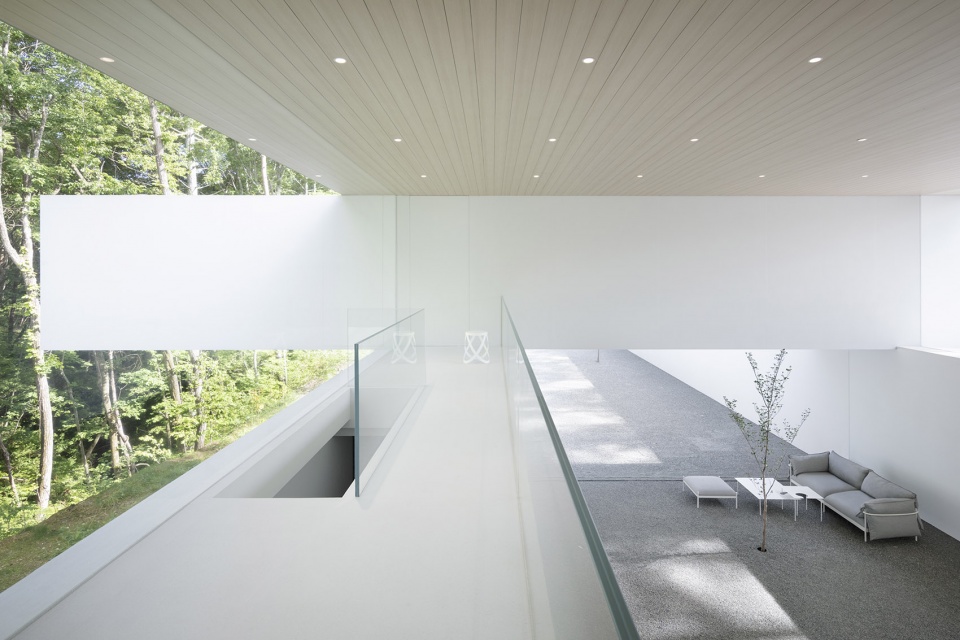
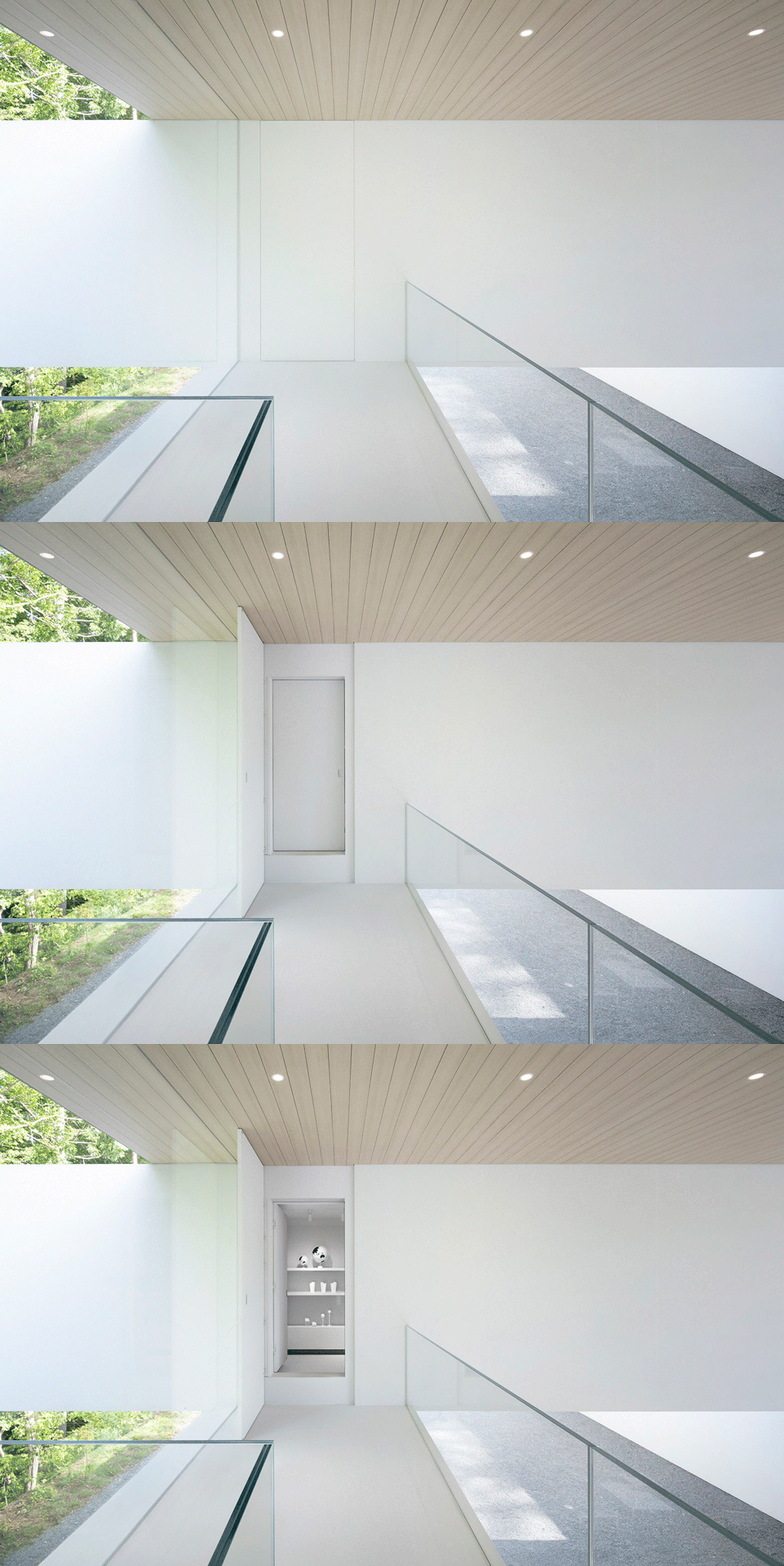
▼从二层俯瞰一层,View from the second floor © Daici Ano
© Takumi Ota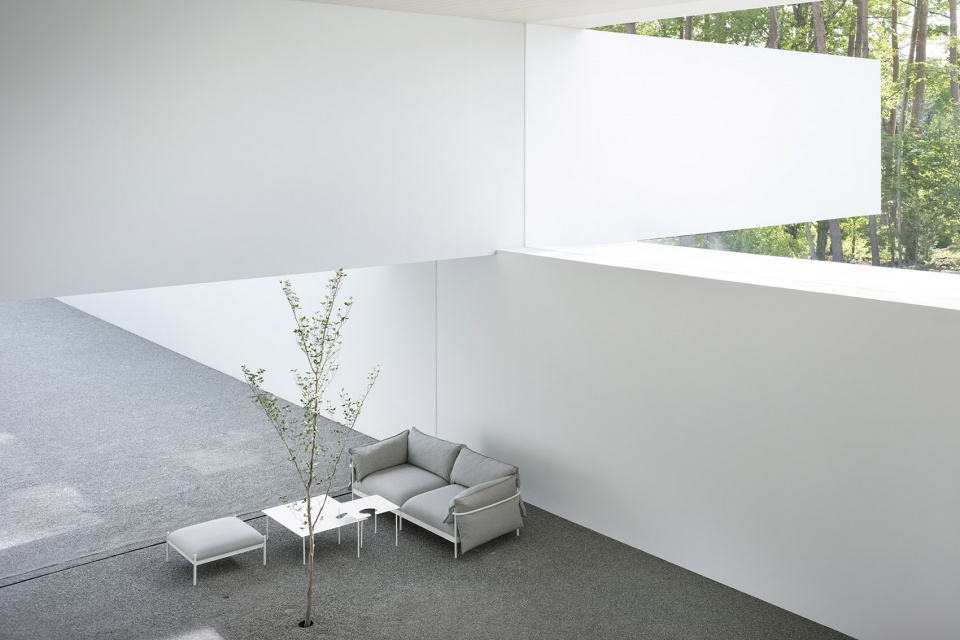
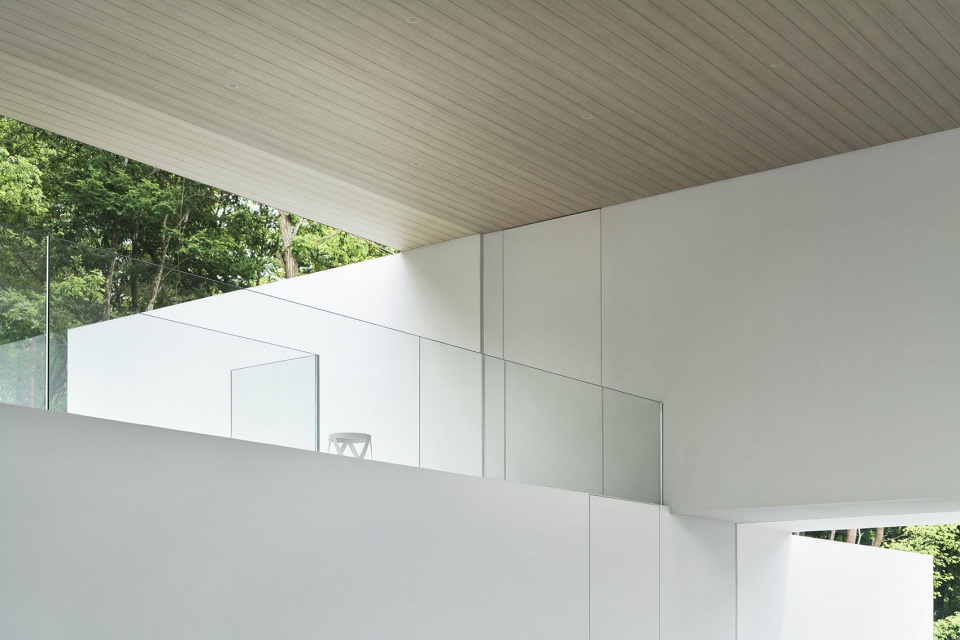
▼室内细节,Interior view © Daici Ano
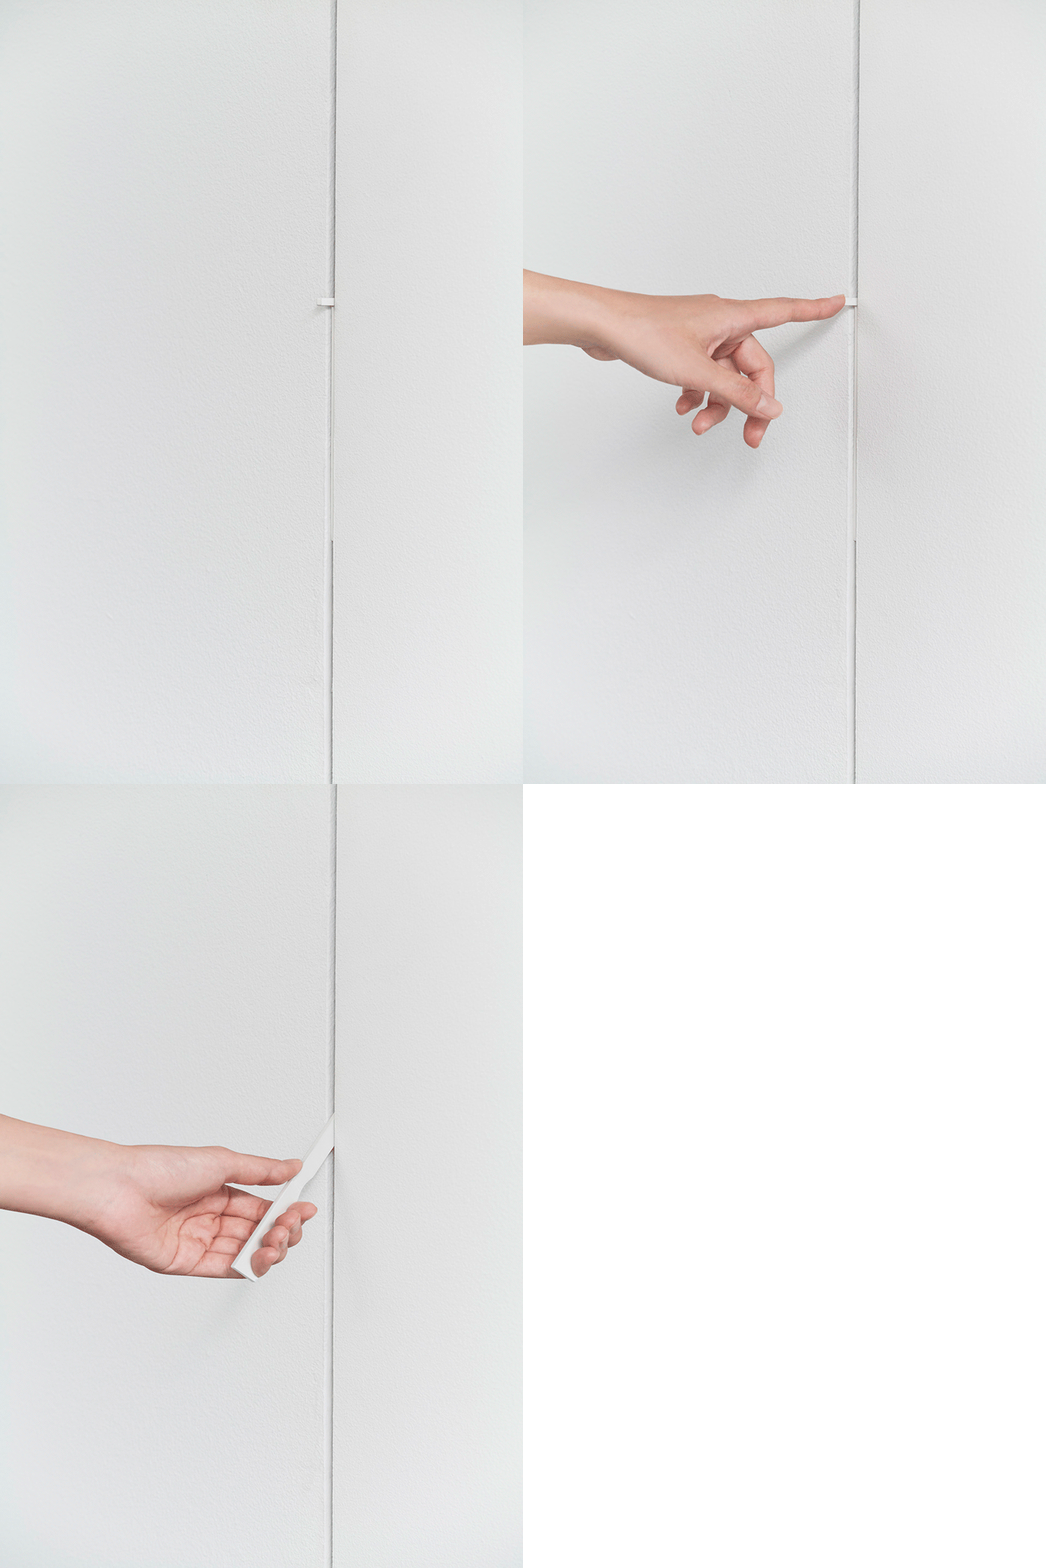
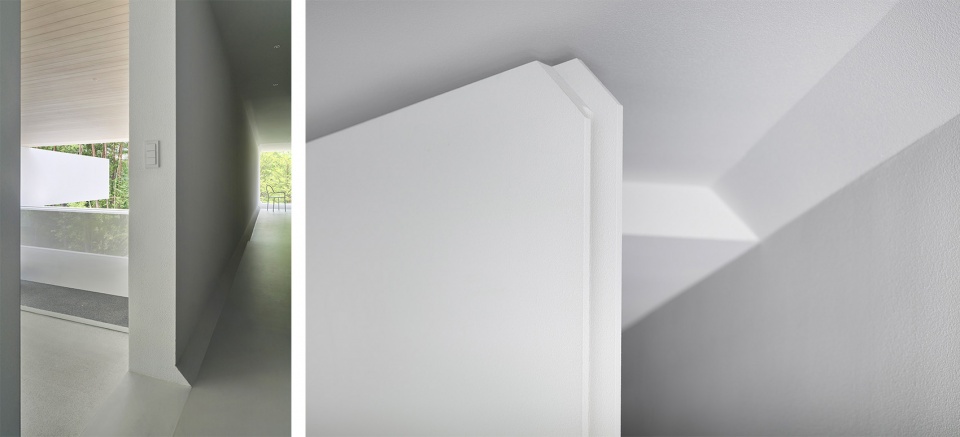
此外,考虑到安装一般的门把手会显得突兀,设计者专门打造了一个具有原始感的门把,并把它藏在门与墙之间的缝隙中。
In addition, the door handles would have looked abrupt if installed as-is, so an original handle was designed, which hides in the small gap between the door and the wall.
▼隐藏的门把手,The hidden handle © Daici Ano
▼储藏室,Archive © Daici Ano
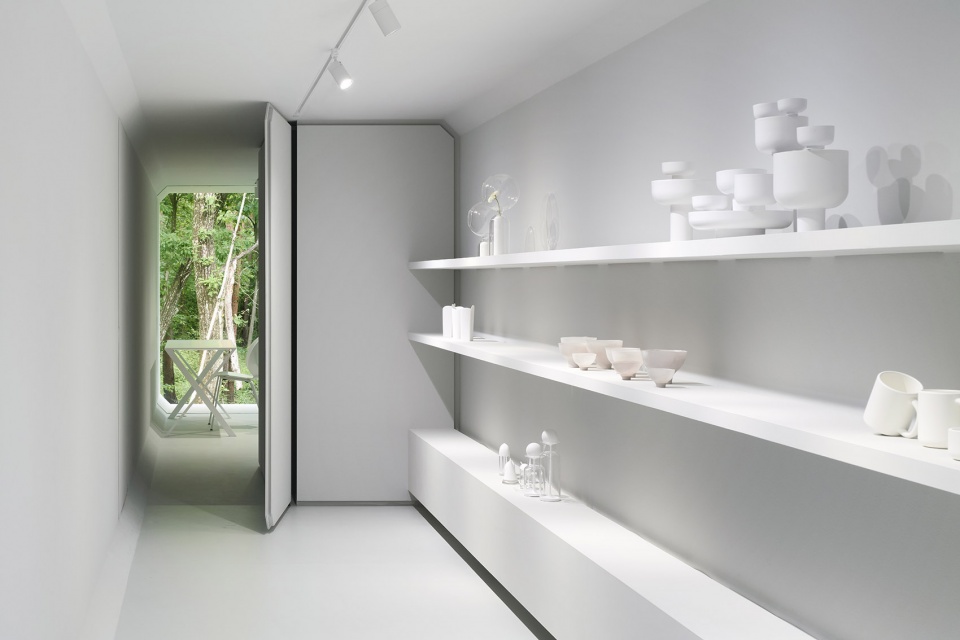
© Takumi Ota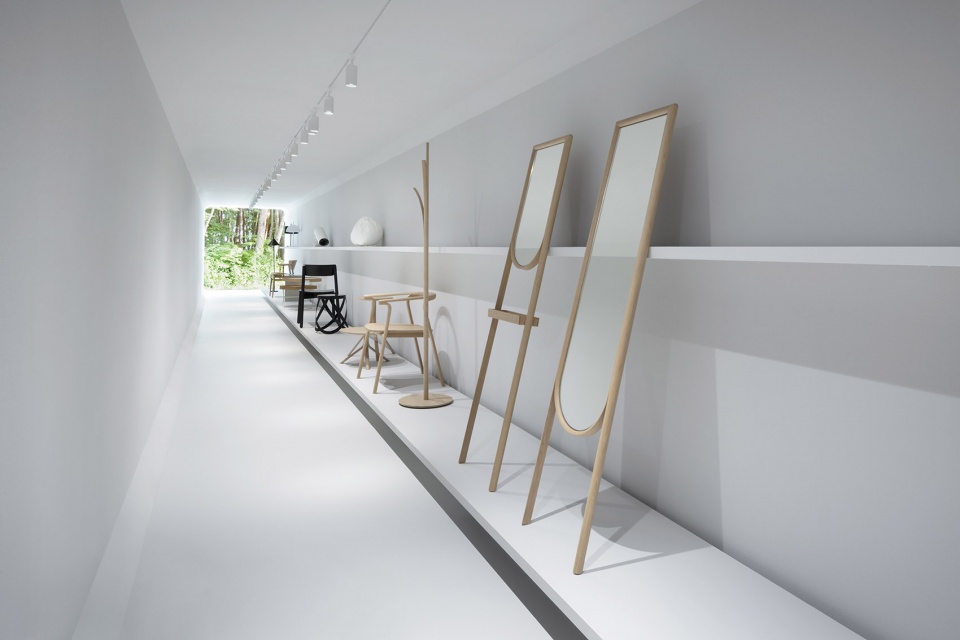
© Daici Ano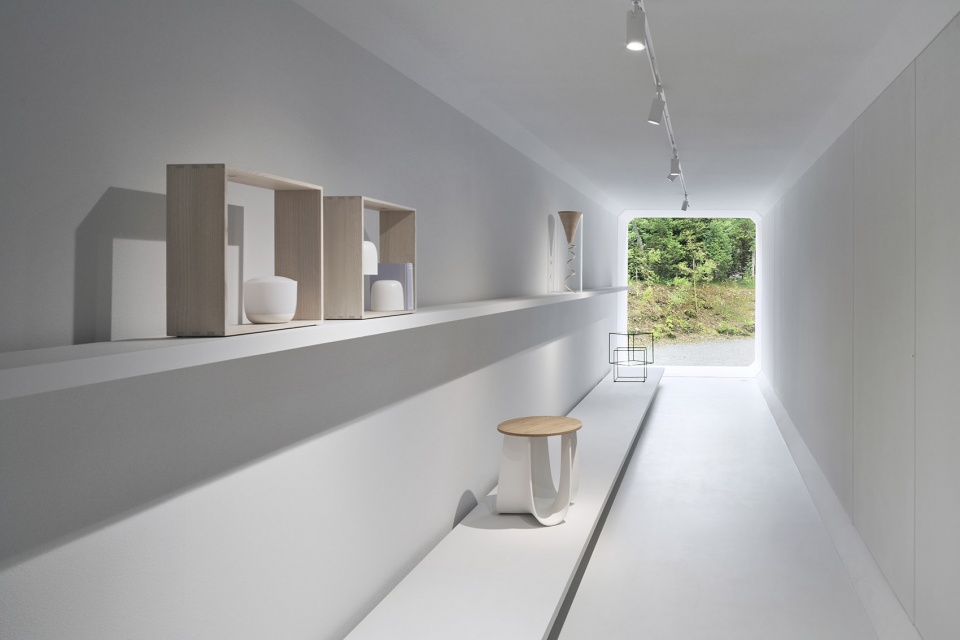
© Takumi Ota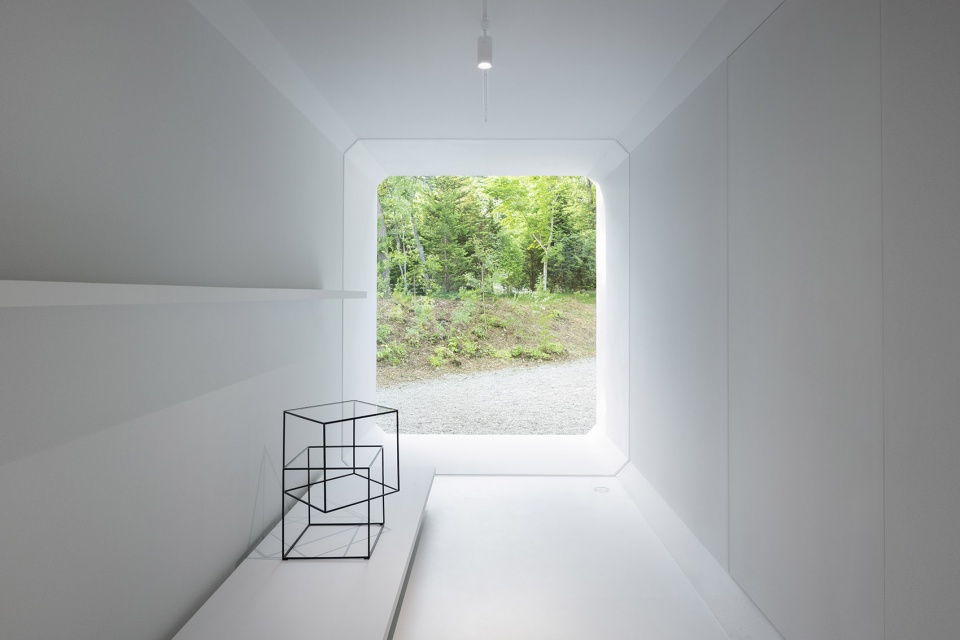
▼旅馆卧室,Bedroom © Takumi Ota
▼书房,Study room © Takumi Ota
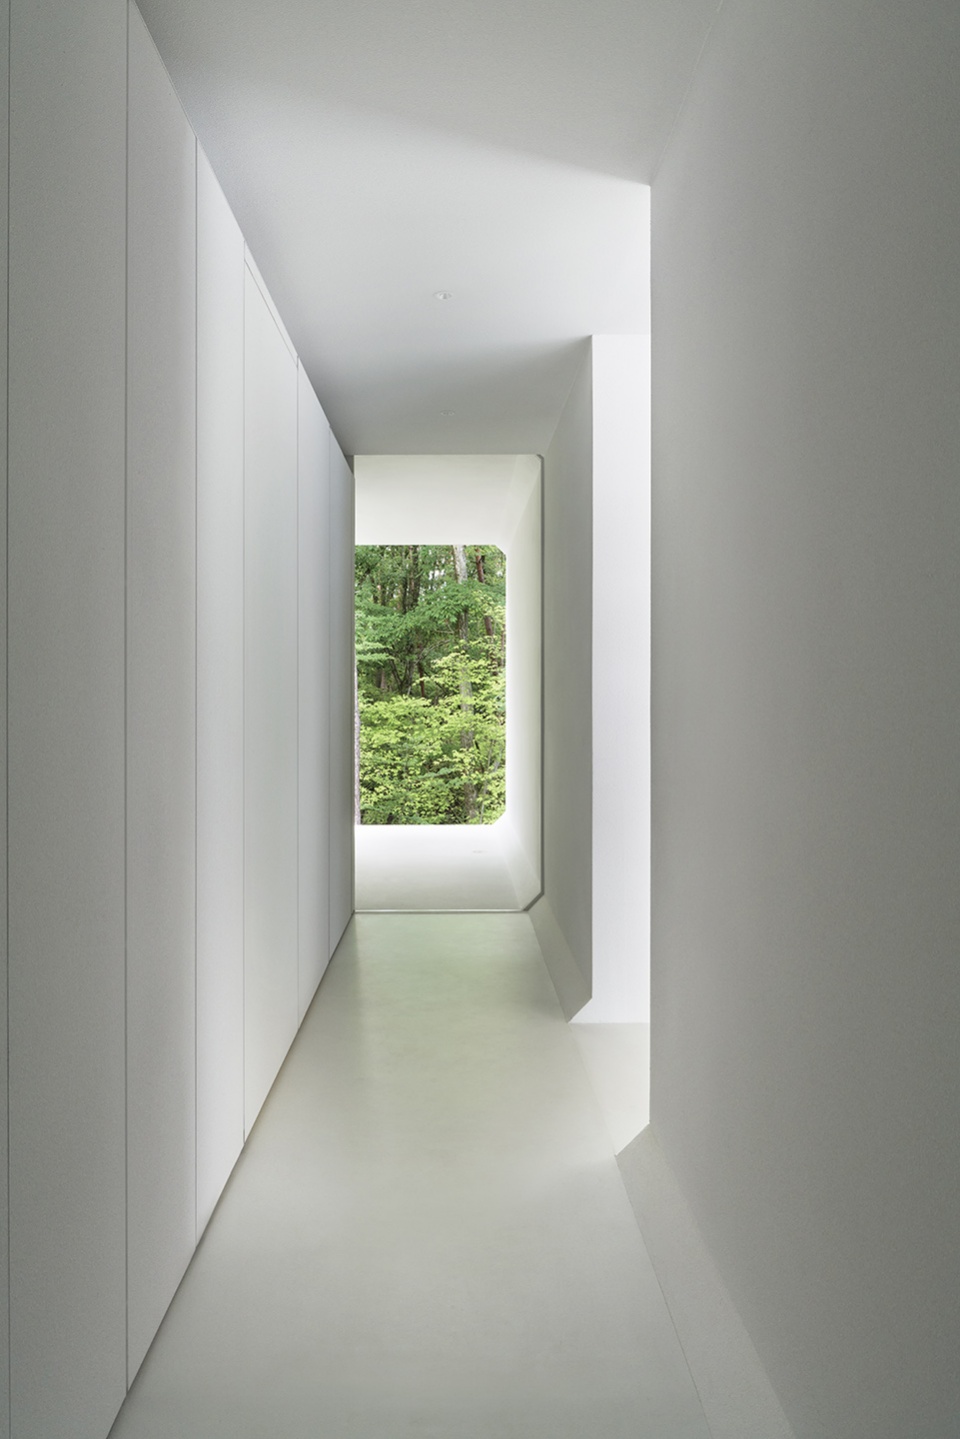
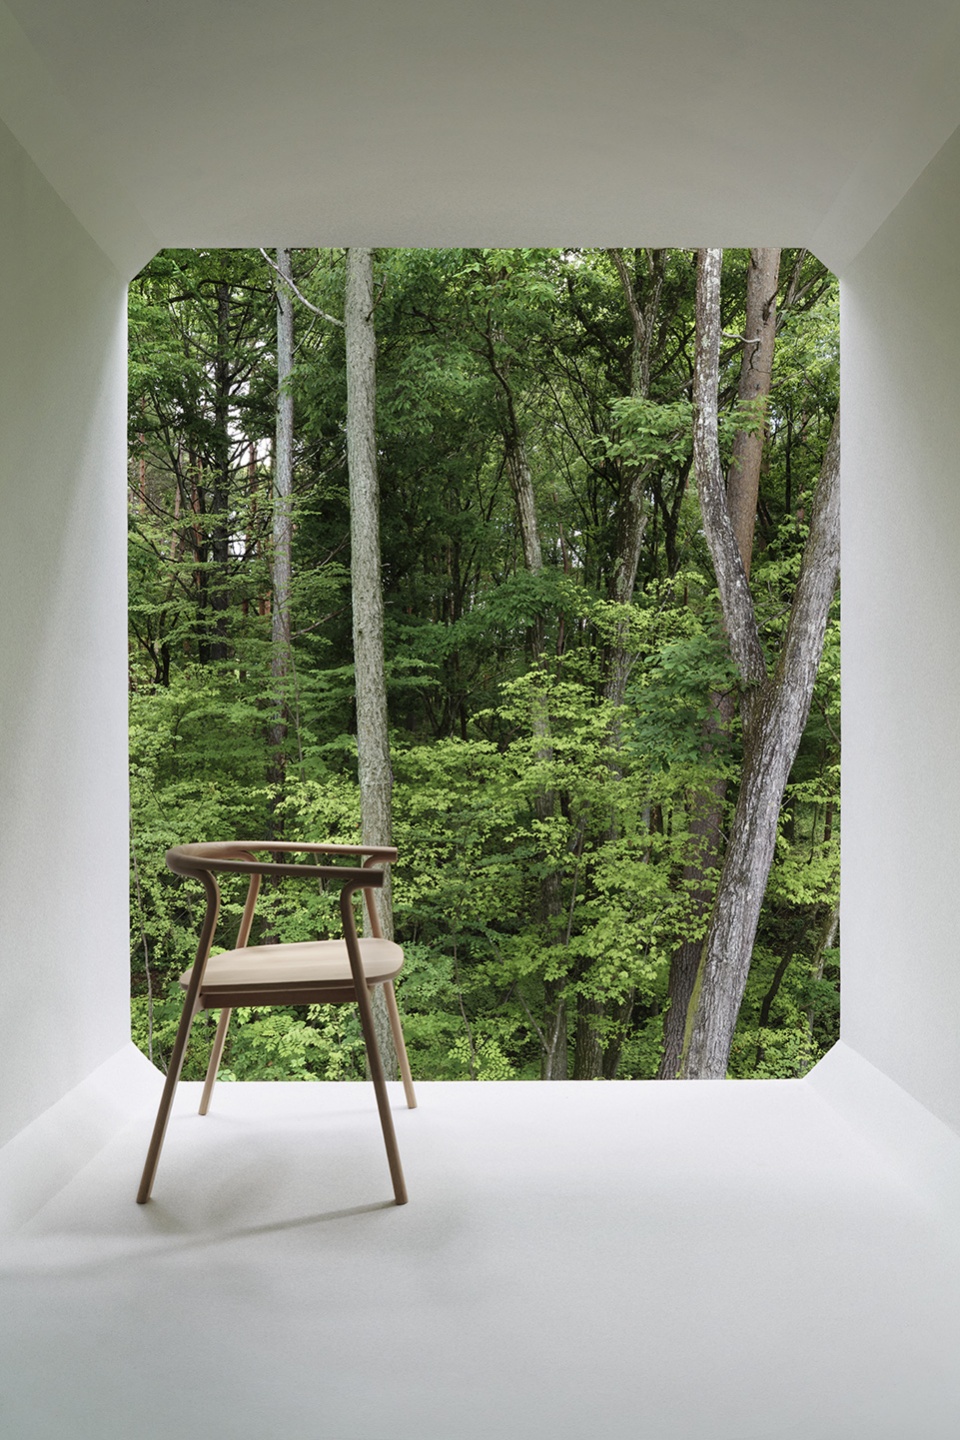
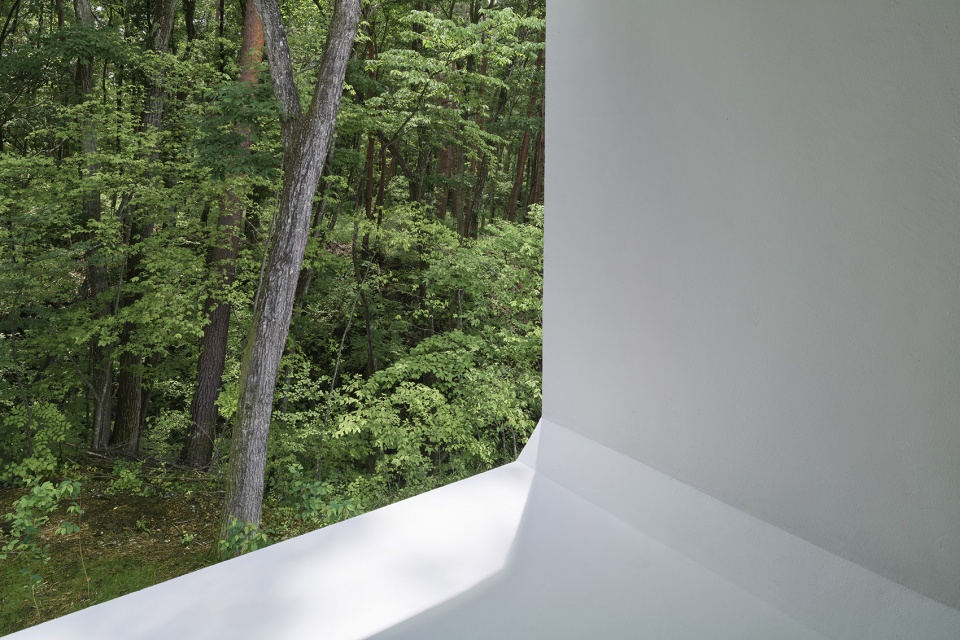
▼窗景,View © Daici Ano
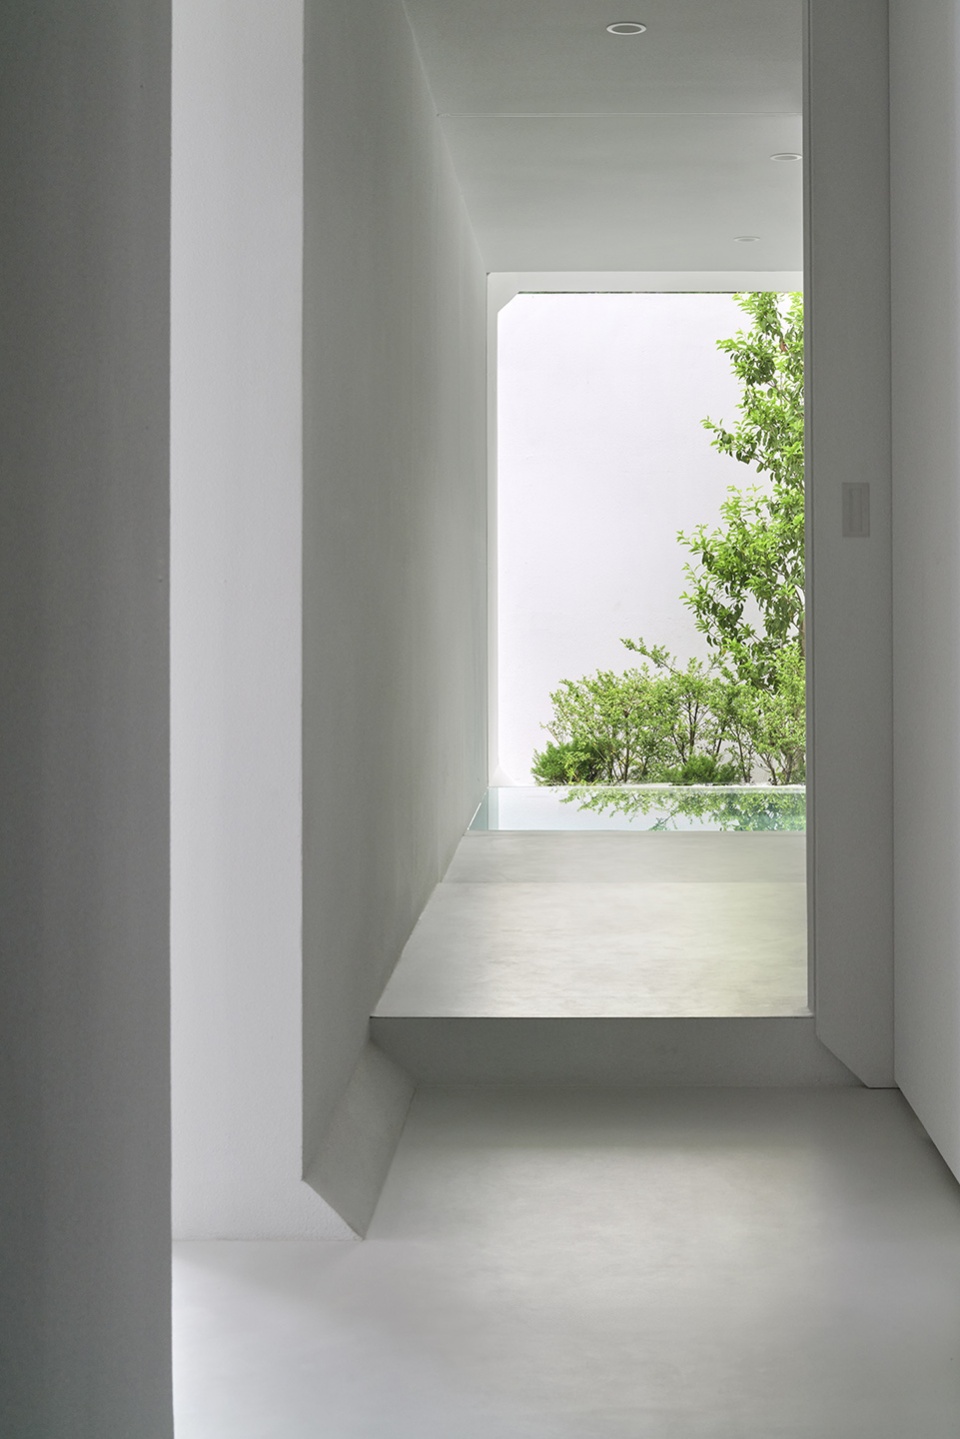
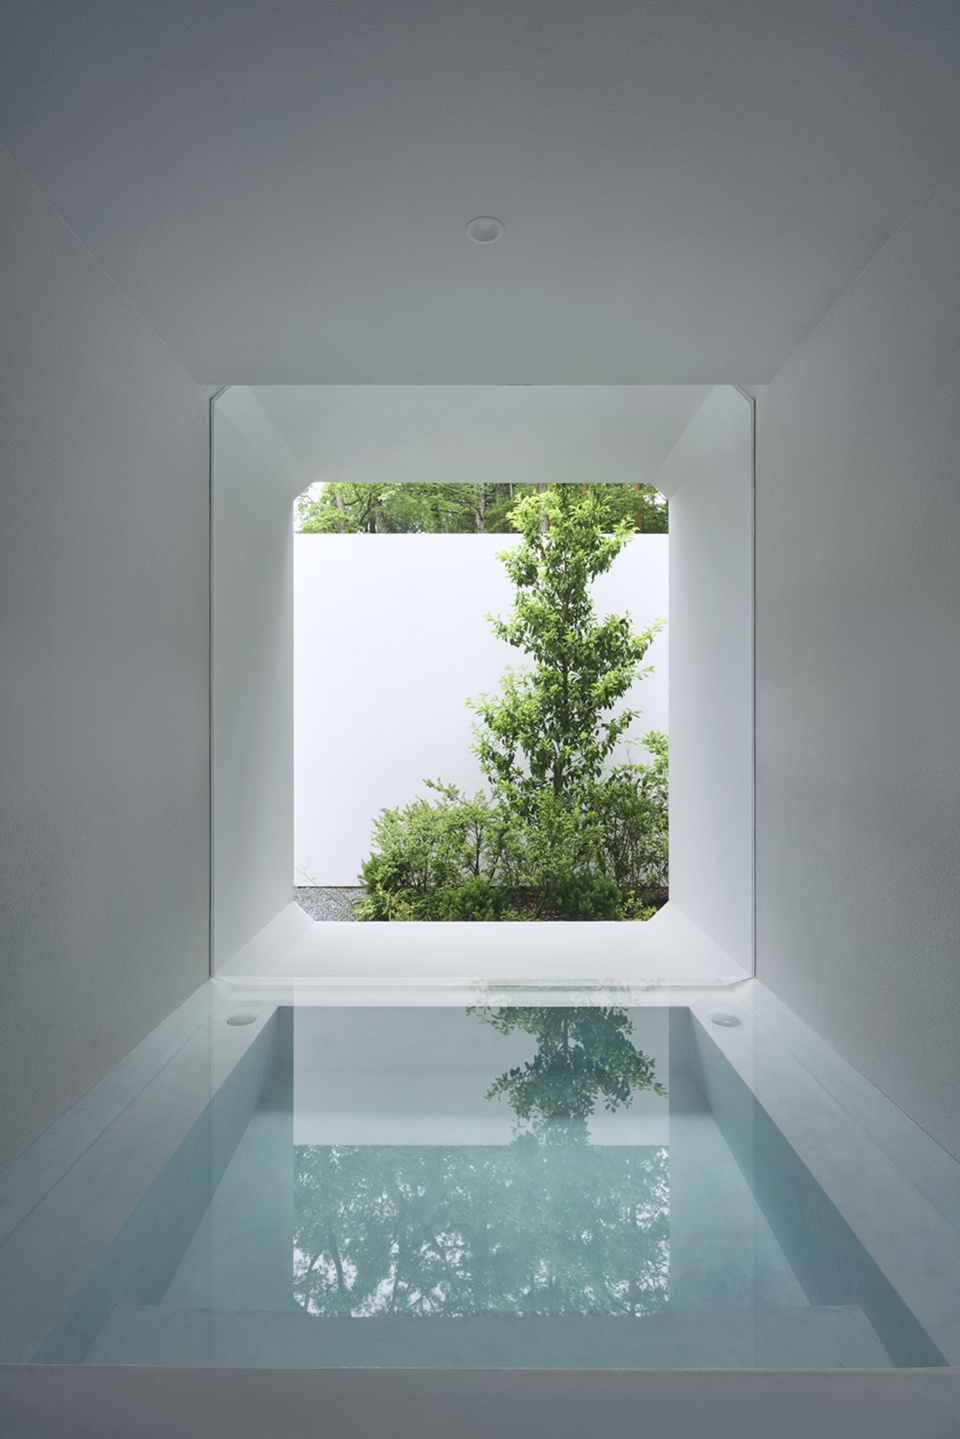
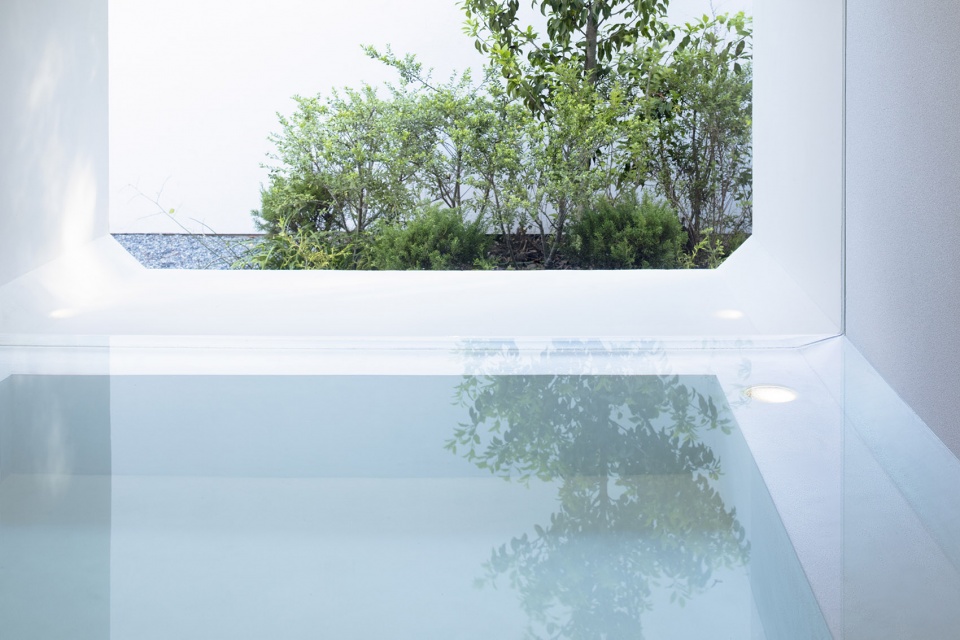
浴缸被直接建造在地上,使水面可以与地面平齐,进一步增强了隧道的连续感。
The bathtub is carved into the floor, such that the water surface aligns with the floor, creating the appearance that the tunnel shape is continuous.
▼浴室,Bathroom © Daici Ano
▼浴缸细节,Bathtub © Takumi Ota
相比于建筑而言,最终的空间更像是一种结合了土木工程理念与产品设计细节的存在。
The resulting space is less architectural, but rather a project that combines civil engineering concepts with product design details.
▼入口细节,The entry door © Takumi Ota
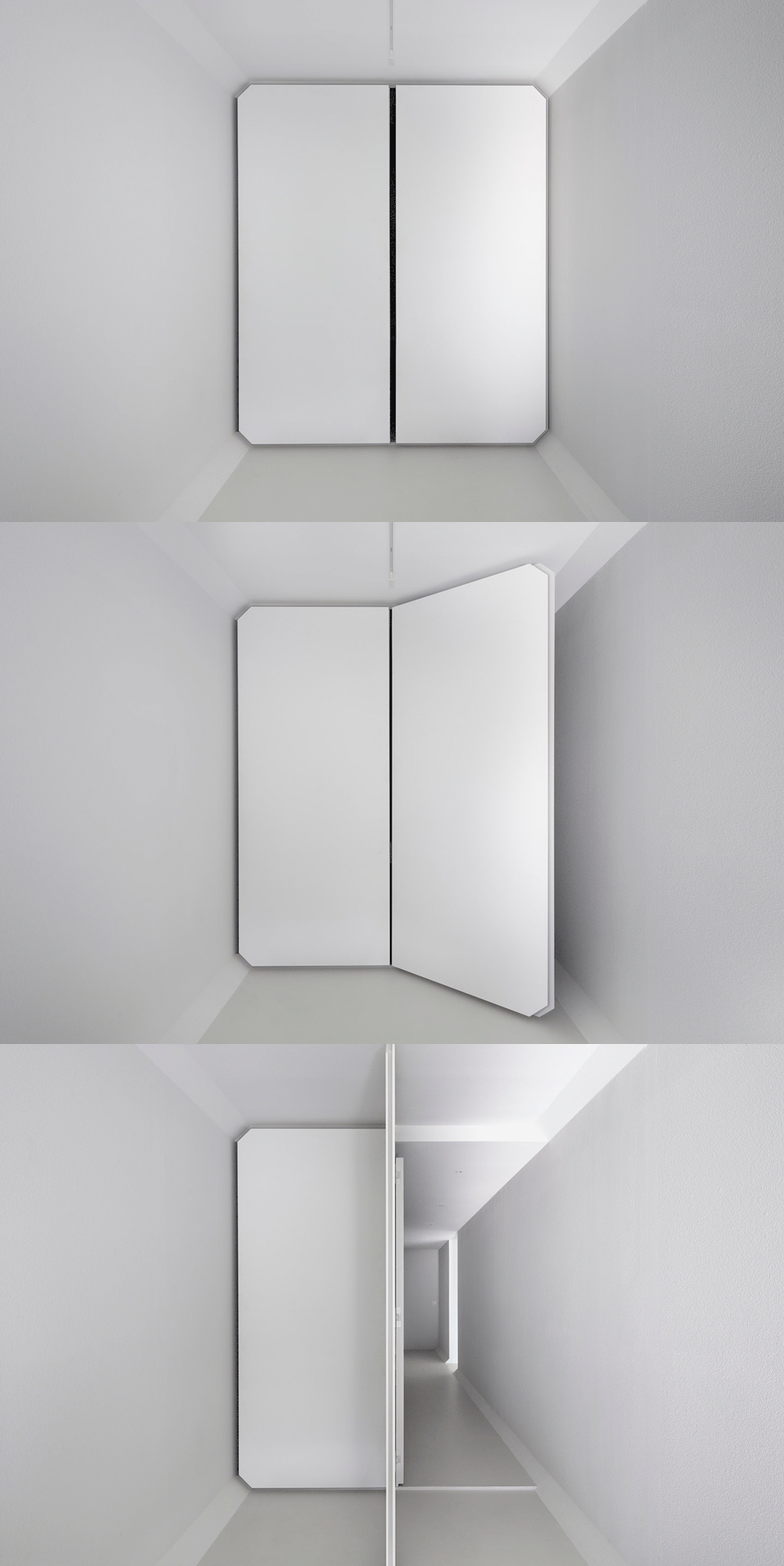
▼室内细节,Interior details © Daici Ano © Takumi Ota
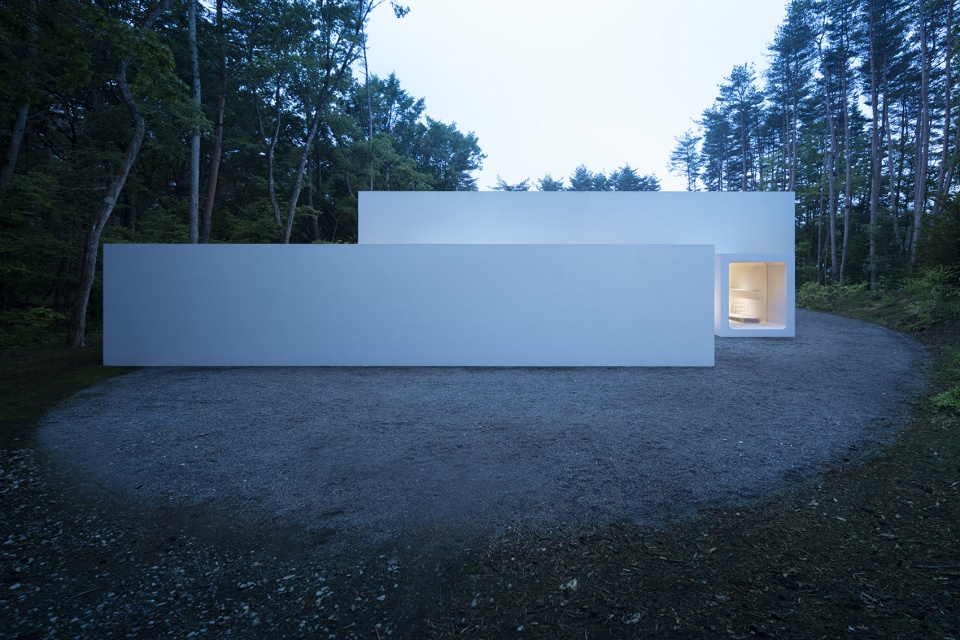
▼夜景,Night view© Takumi Ota
© Daici Ano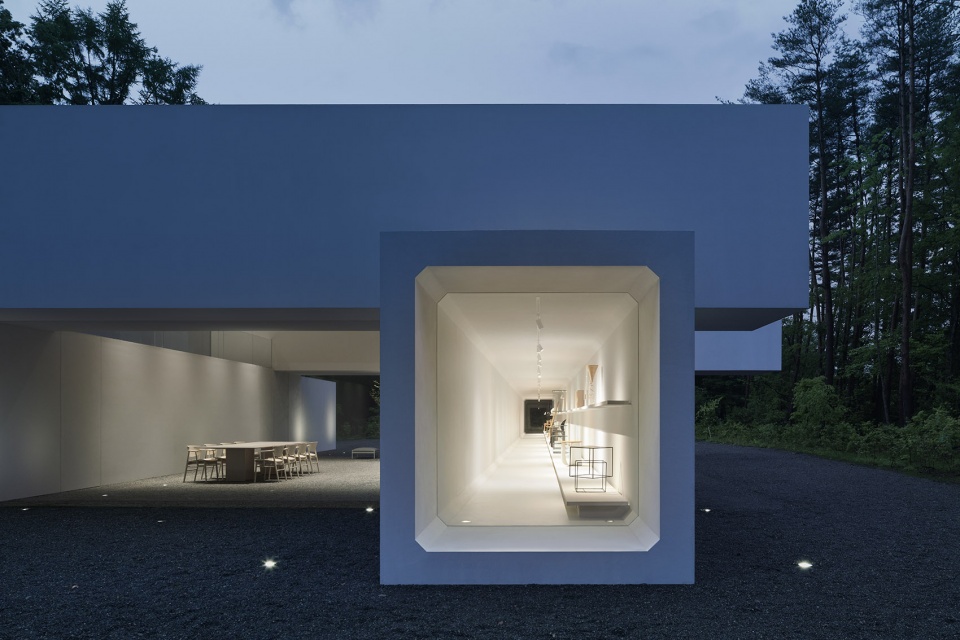
© Takumi Ota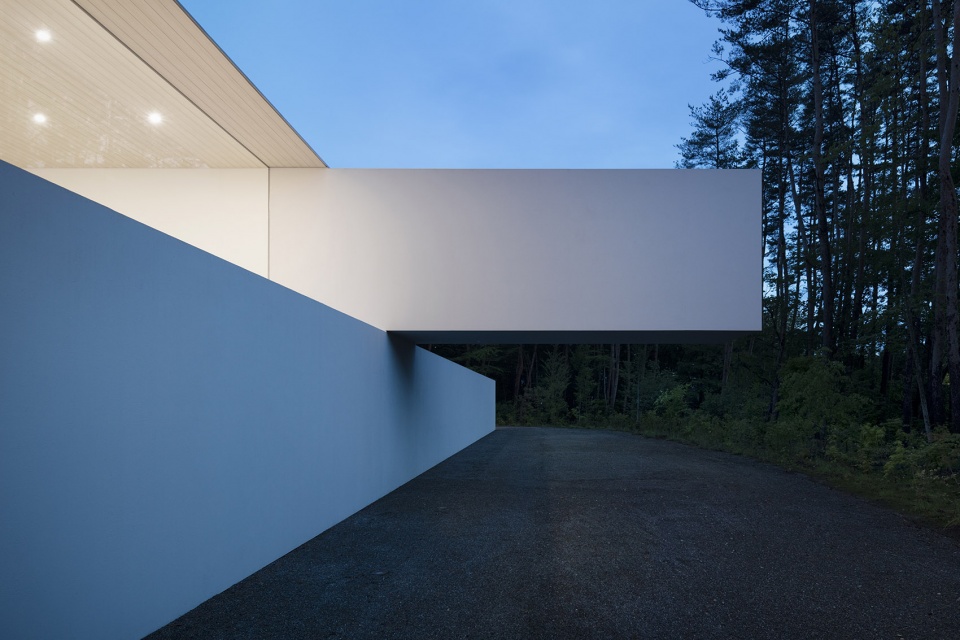
▼场地平面图,Site plan ©nendo
▼一层平面图,1F Plan ©nendo
▼二层平面图,2F Plan ©nendo
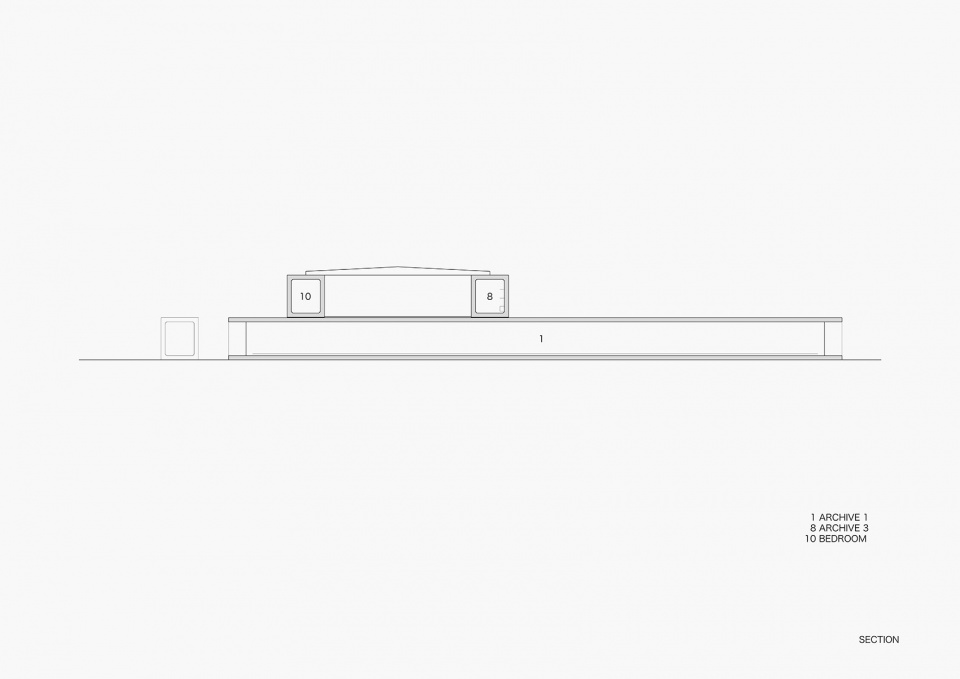
▼剖面图,Section ©nendo
Collaborator: Noritaka Ishibayashi, Ryota Maruyama, Daisuke Maeda
Photographer: Daici Ano, Takumi Ota
filming and editing : Toru Shiomi
filming: Takahisa Araki
More:nendo。更多关于他们:nendo on gooood









小日本子 哼
是临时空间吗
感觉就和车展上的概念车和时装展上各种看起来的奇葩服装一样,主要是为了展示设计理念和技术验证,严格的从实用性产品的角度来看是不合格的,但他的目的本就不在于此。
还是国外认知理念高一层,这种建筑在中国能落地我吃一斤屎。
https://www.gooood.cn/zaishui-art-museum-china-by-junya-ishigami-associates.htm来吧,吃0.0
https://www.gooood.cn/zaishui-art-museum-china-by-junya-ishigami-associates.htm
还好不是住人的
绿色和白色的建筑真的太搭了啊,好看
我觉得超赞
可能是因为置身荒野的不安所以抵消了这种密闭感,看上去好像还不算太憋得慌
好看是真的好看,施工细节处理的和也很棒,很棒的一个雕塑。只能这么说了。
评论好尴尬,完全暴露看到标题刷下图片就迫不及待指指点点了,敲黑板第一句“这是一个用于存放家具、产品和艺术品的设施,并且附带一个旅馆空间。”全篇重点都在讲工程技术,还放上施工视频,估计也是没人看的了(笑)
过于简单粗暴的网红景点吧,美,但是美只是来自简洁的构成和色彩,缺少了其它的深度我认为,有点突兀
感觉吧并不适合当旅馆,这种设计如果人待进去多半会一身强迫症,毕竟是除了美就没啥优点了
真想把设计拖过来抽几个大耳光。。。。。把顶级的场地和施工都浪费了啊。。。。。。魂淡
抽你自己吧
这方案和落地 还不好?沙雕,你不适合做设计。。。 或者来一个 链接,让我看看你轰动设计界的大作
要是有一天早上我从那个纯白色的卧室里醒来,我会以为我上了天堂
禅意吧
抛开功能实用性来说,真的很美建筑!
极致的日式性冷淡
https://www.archdaily.cn/cn/750787/hemeroscopiumzhu-zhai-slash-ensamble-studio?ad_source=search&ad_medium=projects_tab
英雄所见略同~
考研抄绘1
这或许是多啦A梦爱好者最爱吧(空地上的三根水管)
旷工也爱逛谷德啊
hhh