非常感谢 dekleva gregorič architects 予gooood分享以下内容。更多关于他们:dekleva gregorič architects on gooood
Appreciations towards dekleva gregorič architects for providing the following description:
authors (architectural firms alphabetically):
bevk perovic arhitekti,
dekleva gregoric arhitekti,
OFIS arhitekti,
Sadar + Vuga arhitekti
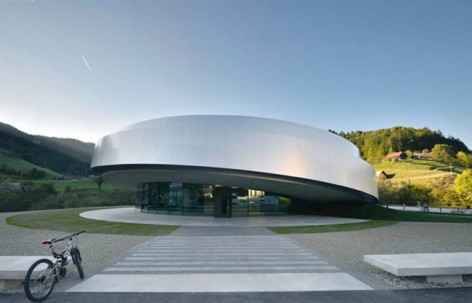
这个由四个建筑事务所联合完成,灵感来自太空空间站的欧盟太空科技文化中心,仿佛从天而降,落在斯洛文尼亚的Vitanje小镇上。

其尺度,形状,材料都与周边的建筑迥异。动感的形态与山坡上的教堂发生着微妙的对话,这种交流象征性的体现了宗教与科学之间的对应。

这座像是几个圆环相互咬合的闪亮亮建筑仿佛天外来物般的降临于斯洛文尼亚的Vitanje小镇。这座建筑是欧盟太空科技文化中心,这个小镇则是这个中心创始人Herman Potocnik Noordung的故乡。建筑功能有文化类的展览及活动空间,以及科研类的研究与会议空间。设计将原本的两个建筑:包含圆形多功能厅和社区中心的图书馆,以及展览和研究空间技术的博物馆合二为一。产生出一个共同的公共空间,这里能交叉发生各类文化与科学活动,临时和固定展览,还有会议和互助学习活动。

这个灵感来源于太空空间站的的建筑中,研究空间与展览空间之间没有通常的阻隔,完全开放的状态创造了社区活动与科学活动的互动。建筑动感的形态与教堂发生着微妙的对应,这种交流象征性的体现了宗教与科学之间的对应。

建筑为整体混凝土结构,一侧是主路一侧是绿地,一层和顶部引入自然光,其圆环动态的咬合形体形成漂浮和旋转的效果。一个正对主入口,一个设在后方的砾石广场上,与报告厅出入口直接相连。
从主入口进入圆体内首先是一个狭小的空间,然后穿过圆壁上的开口进入内部的圆,这里是大的活动厅,上面有天光倾洒下来,并与上层空间通过一个开放的圆洞联系。活动厅与入口大厅之间的圆壁具有厚度,这个厚度里面安排了楼梯,电梯,研究空间等功能,人们通过交通楼梯上到二层,外层的圆是一个开放的倾斜展览空间,整个空间的地面都是由坡度的,内部嵌套的圆空间地面是有坡度的阶梯,天光直接从上方的圆形天窗落入,每个天窗都对应着一个玻璃包围的圆柱形功能区域,这里可以让研究人员专注于自己的工作。最大的那个天窗则对应着地面的圆洞,将光线刺入一层的活动厅。

Project Cultural Center of EU Space Technologies (KSEVT) Space Habitable Wheel
The Cultural Center of European Space Technologies (KSEVT) will substantially supplement and emphasize the local cultural and social activities of the former Community Center in Vitanje, the town in Slovenia that was family home to Herman Potocnik Noordung, the first theoretician of space. The program includes additional cultural (exhibitions, events) and scientific activities (research, conferences) strongly connected to the phenomena of ‘culturalisation of the space’. The building features a series of interlocking rings that lie on top of each other to create a continuous ramped structure. The design integrates two buildings in one: a local community centre with a circular multi-purpose hall and local library and the museum of Space technologies with its exhibition and research areas. KSEVT will have a public significance and generate social, cultural, and scientific activities, with fixed and temporary exhibitions, conferences and club/study activities.

The concept design for the building of the KSEVT derives from the habitation wheel of the first geostationary space station described in Noordung’s 1929 book titled “The Problem of Space Travel – The Rocket Motor“. The main exhibition space circularly wraps the main round hall, which connects with the research spaces above through the round opening between the two spaces. It creates interaction between the program of local community and the scientific program of KSEVT.
The building exceeds the size of the generic houses of Vitanje. With its volumetric and dynamic presence builds the relation with the main church that sits on a little hill in the middle of the town. In this way symbolically represents the Science & Culture counterpart to the Religion & Church.
Noordnung’s space station was designed as a geostationary satellite out of three parts: a solar power station, an observatory and a habitable wheel. After several decades of ponderings on the habitation of space, this idea remains to be the most revolutionary, yet not realized. The rotating habitable wheel, a circular construction setting up artificial gravity with the centrifugal force, is the best and at the same time a simple solution for long-term human habitation of weightlessness. Since we are not accustomed to that kind of condition, it exerts negative influence upon our body in the long run. A station in this orbit could also represent a perfect point of departure for longer spaceflights, considering that the Earth’s force of attraction is still the greatest obstacle for that.
The building is a monolithic concrete structure, positioned freely between a main road on one side and a stream with a green hinterland on the other. The exterior and interior of the building are made of two low cylinders. The bottom one is larger and rises from the North to the South, while the upper cylinder is smaller and joins the larger one on the south while rising to the North. The bottom cylinder is supported by the transparent surface of the entrance glazing.
From the exterior, there is a dynamic effect between the cylinders, accentuated by the full glass rings around the building. The building appears to float and rotate on its southern and western sides towards the road. The entrenchment of the building into the surface on the other side gives a connection to its immediate surroundings. The spatial effects give the building the effect of artificial gravity from floatation and rotation. The building has two entrances- a main one to the central space from the square in front of the building on the south-eastern side and the northern entrance from the gravel surface above the stream.
The main entrance covers the overhanging part of the bottom cylinder: one passes through a tight space past a circular vestibule and into the interior of the hall. The vestibule can be separated from the activities in the hall by a curtain. The entrance glazing can be completely opened and can connect the activities in the hall with the square. The circular hall for 300 people is surrounded on both sides by a semicircular ramp. This denotes the beginning of the exhibition area, continuing from here to the overhanging part of the larger cylinder.
On the west, there are smaller office areas along the ramp. Ascending this ramp also represents a transition from the bright space of the hall to the dark exhibition area. The vertical connection with a staircase and large elevator connects the exhibition area directly to the vestibule of the hall. The exhibition space continues through the landing between the elevator and the staircase to the smaller cylinder, the multi-purpose hall, and a raised auditorium above the hall. From here, one can observe the activity below. The smaller cylinder is concluded at the highest, northernmost portion with a club area devoted to researchers of the history of space technology, where they can focus on their work aside from the activities below.
Besides special programme and location also collaboration of four architectural offices in developing the project is unique. The idea of collaboration raised on the first meeting where investor invited the four offices to collaborate on internal competition – and office principals decided to actually rather do the project together. The idea concepts came out on serious of workshops, later project was shared in different stages of development between all offices.


PROJECT DATA
Overall Building Geometry Realization & Project Execution:
Josip Konstantinovic
Façade details Execution:
Rok Gerbec
Structural engineering: Sector inzeniring d.o.o.
Mechanical engineering: I.S.P. Kamnik d.o.o.
Electrical engineering: Jelen & Zavasnik Bambi d.n.o.
Traffic engineering: Tega d.o.o.
Acoustic engineering: Sasa Galonja
Noordung Space Technologies Center Concept & Producer
Dragan Zivadinov, Miha Tursic
graphic design
Atelje Balant
location: Cesta na vasi, Vitanje, Slovenia
client
KSEVT, Vitanje Community and Ministery of Culture, Slovenia
area
building: 2.505 m2
site: 5.175 m2
status
project start 2009
construction start 2010
completed 2012
program
exhibition spaces, library, offices, multi-purpose hall, auditorium type
public, space technology community centre
authors (architectural firms alphabetically):
bevk perovic arhitekti,
dekleva gregoric arhitekti,
OFIS arhitekti,
Sadar + Vuga arhitekti
Bevk Perovic project team:
Matija Bevk
Vasa Perovic
Gerrit Neumann
Andreja Pikelj
Gonzalo Piqueras
Josef Kalcik
Dekleva Gregoric project team:
Aljosa Dekleva
Tina Gregoric
Daniel Schwartz
OFIS architects project team:
Rok Oman
Špela Videcnik
Andrej Gregoric
christian gheorghe
Rastislav Udzan
Kiki Marien
Janez Martincic
Janja Del Linz
Sadar+Vuga project team:
Jurij Sadar
Bostjan Vuga
Vanja Gortnar
Sven Kalim
Siim Johan Alexander
More: Dekleva Gregorič Architects ,更多关于他们:dekleva gregorič architects on gooood










帅得很!环形的屋顶恰到好处
室内采光的做法很舒服,就像电影里太空舱一样,向外一望就是光的世界。
喜欢这个设计,不过这里会有人来参观吗?
非常的好看
@ big ~~~~~~~~~~~~~~~~~~~~~~~~