来自 Susanna Cots 对gooood的分享。更多关于他们:Susanna Cots on gooood .
Appreciation towards Susanna Cots for providing the following description:
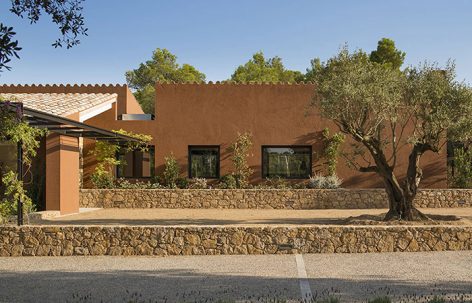
该项目是设计师Susanna Cots的最新项目之一,该计师的作品一直以诗意的设计手法表现着对生命和安宁的渴望。这座占地600平方米的住宅位于Empordà地区的中心地带,其设计立意是在城市中为愿意追求慢生活的人们营造出一个“转折点”。
In one of her latest projects, Oxygen, Susanna Cots has designed an ode to magnetically connected nature to access a source of life and tranquillity. This 600 m2 dwelling in the heart of the Empordà region represents a turning point for those who wish to pursue the slow life.
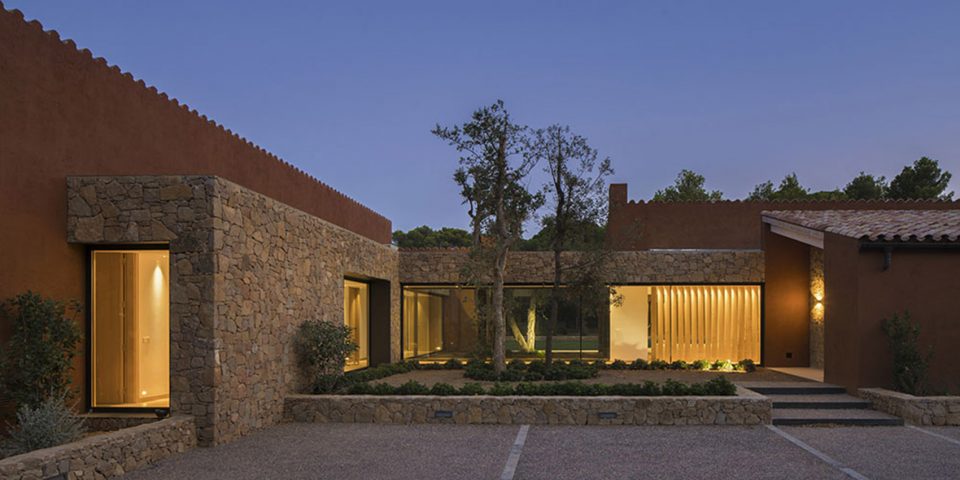
▼该居所的外观就像是一个隐蔽在自然当中的“方盒子”,the look of the dwelling seems like a cubic hiding in nature
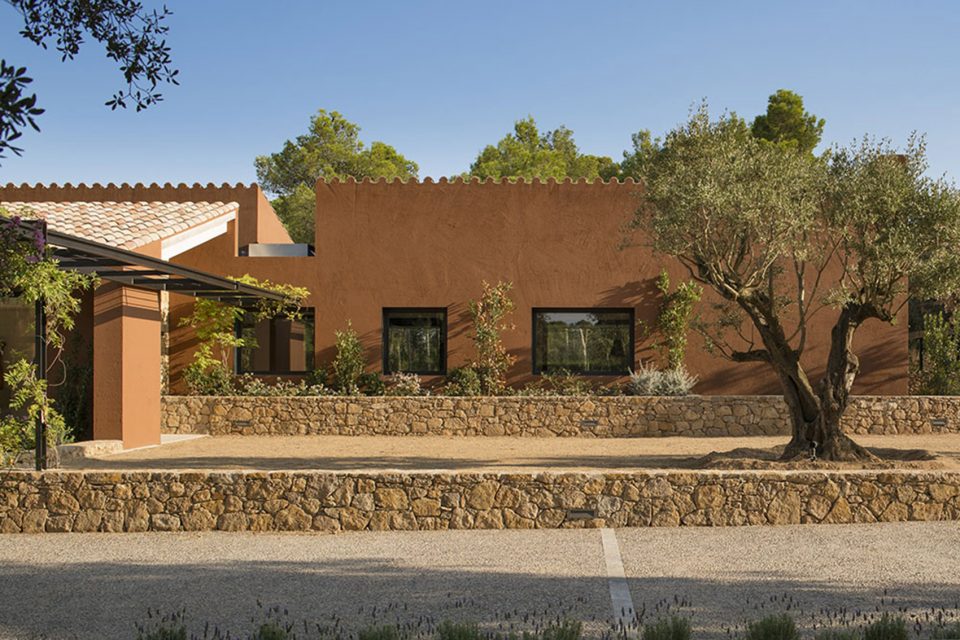
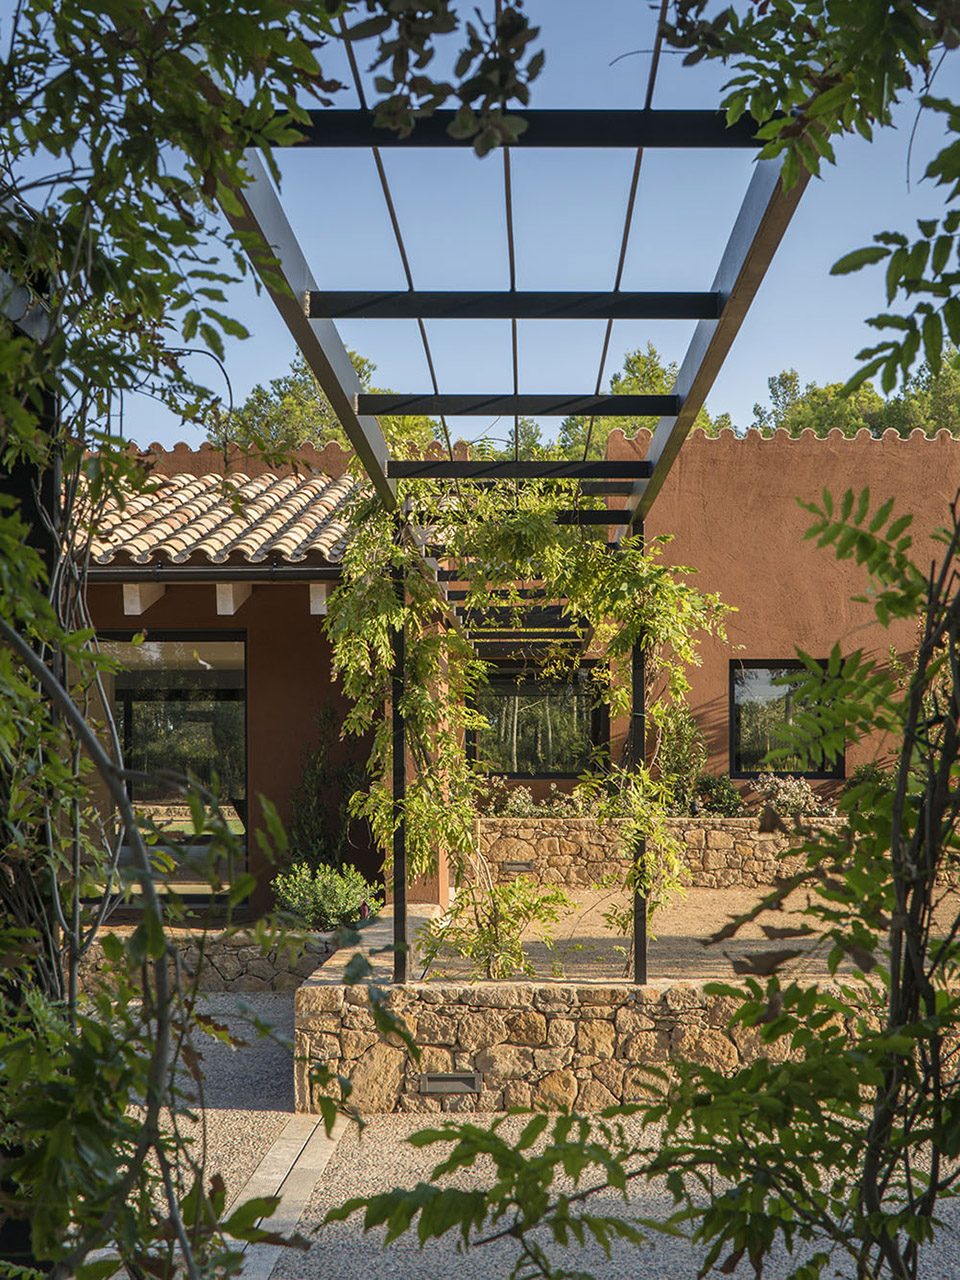
住宅内的房间被设计成由玻璃通道相互连通,在其中穿行,让人感觉仿佛置身于丛林。缓慢的生活节奏,中性的色调,以及对自然的尊重是该项目的设计主旨。
All the rooms have been designed as cubes linked together by glass passages that make us feel as if we were strolling through a forest. The slow pace of life, neutral colours and respect for nature are the leitmotif of Susanna Cots’ design concept in this project for the Palafrugell-based developer Gestió7.
▼通透且相互连接的空间,the rooms are transparent and linked with each other
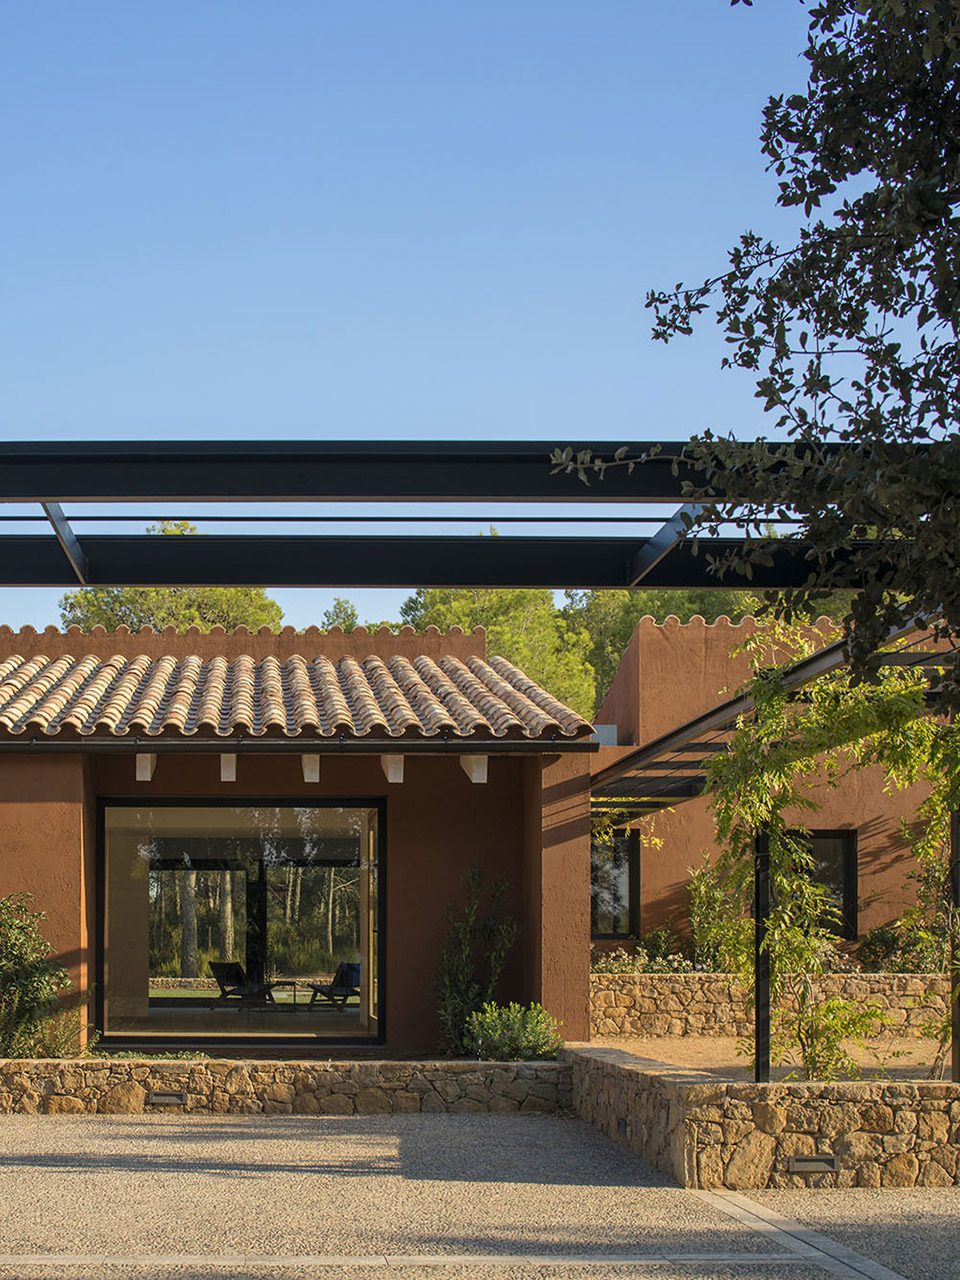
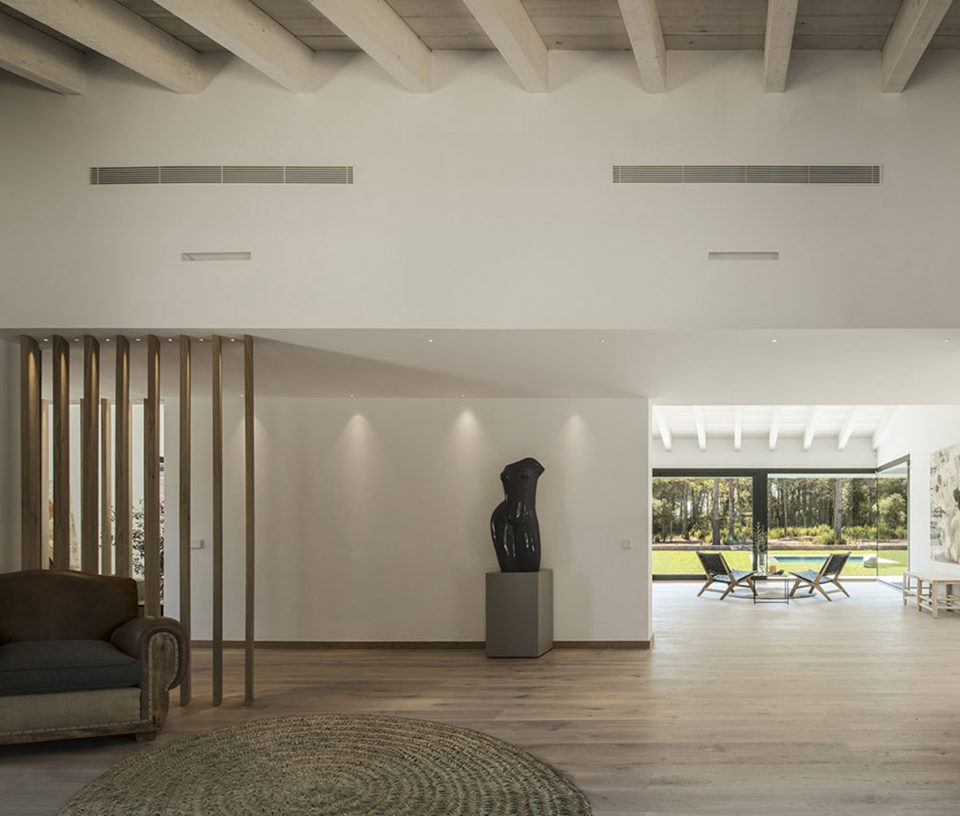
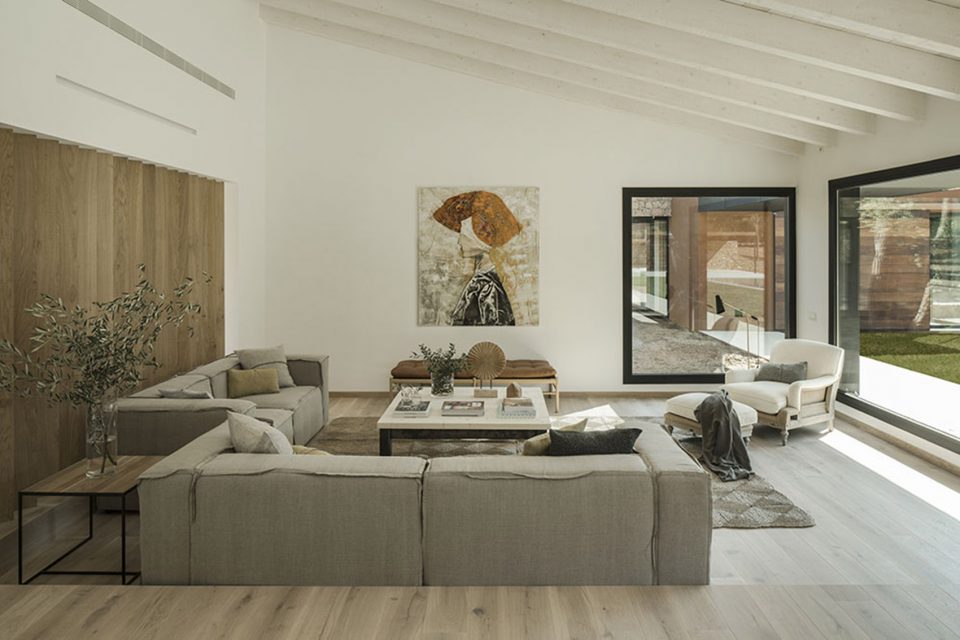
位于住宅中心的一个“方盒子”,被一面墙分成了两部分,但彼此连通且可以相互采光。墙的一面是由雕塑和门厅构成的入口区,另一面是起居室,作为社交活动的场所。这样的设计摆脱了以往以电视作为前景的刻板设计。
One of cubes is located in the centre of the house and is divided into two halves connected by a wall that enables visibility and entry of light from both sides. The main entrance, presided over by a sculpture and a small hall, is located on one side: on the other, the living room is conceived as a space for social intercourse. Its design is free from the constraints imposed by the presence of television.
▼位于建筑中心区一侧的门厅,main entrance on the one side of central area
▼位于建筑中心区另一侧的起居室,living room on the other side of central area
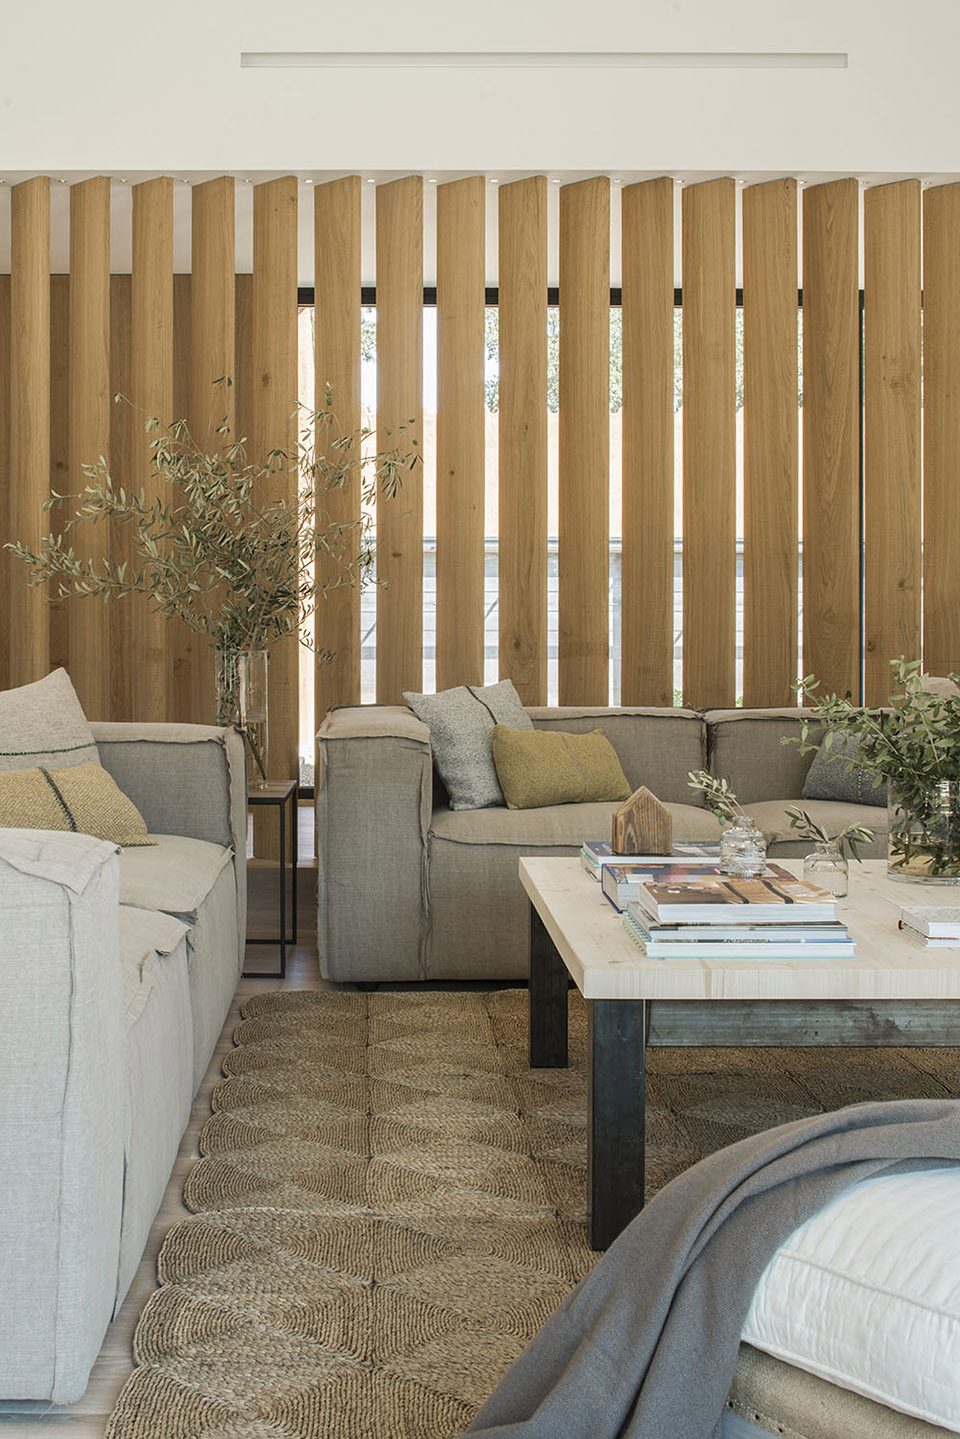
▼作为社交场所的起居室,其内部装饰也迎合着设计师追求自然闲适的设计思路,even as socializing area, the living room keeps the natural and simple design principles
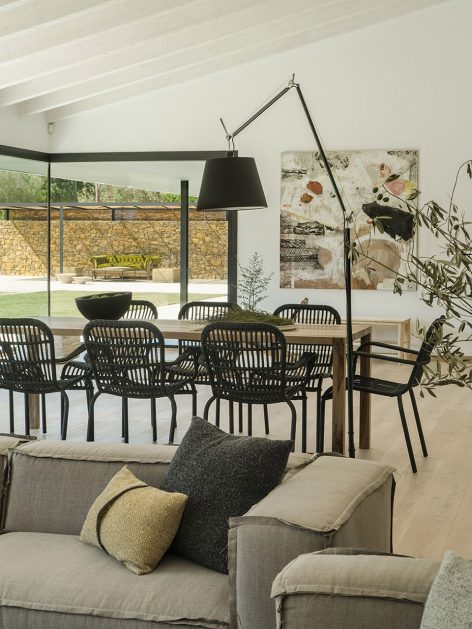
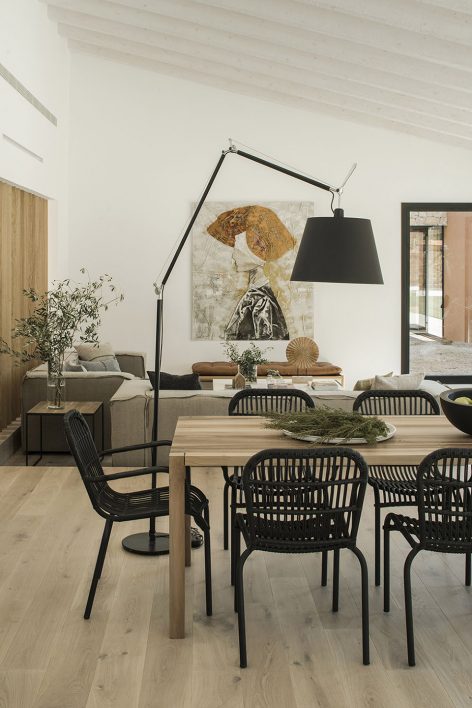
▼大片玻璃墙将室外景色引向起居室,the huge glass walls bring the outside landscape into the living room
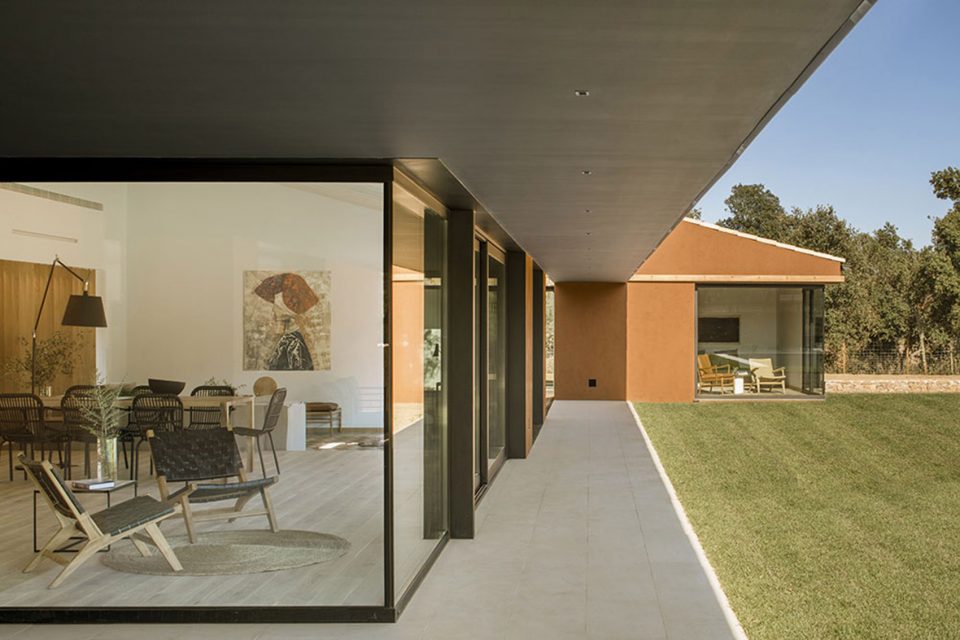
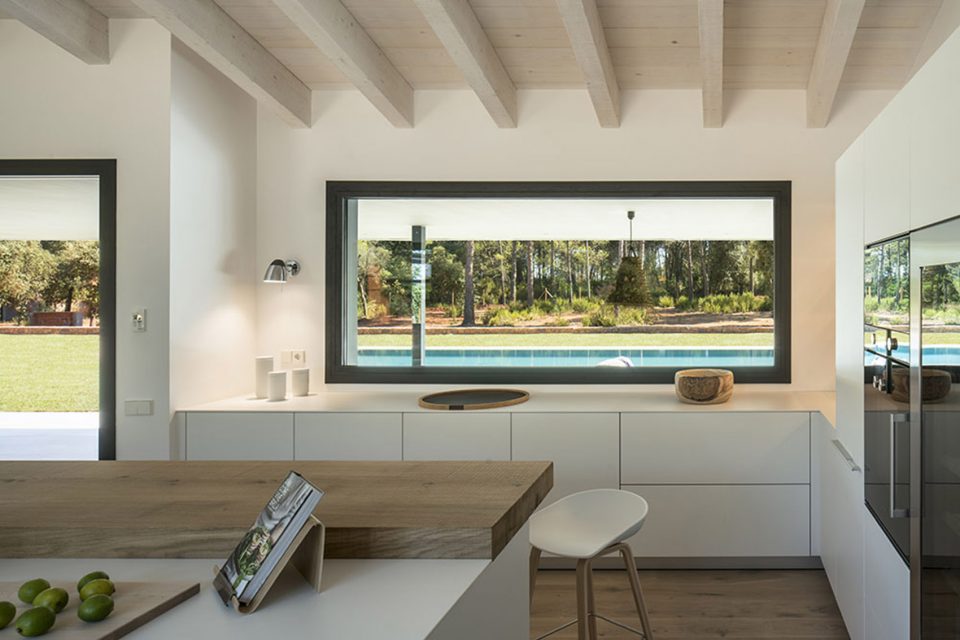
厨房是该建筑内的另一个独立的空间,室内设计师认为慢节奏的基调最好以直线条和白色橡木斜屋顶来表现,体现流动和永恒的周末感觉。而空间之间以黑框透明玻璃门分隔,既提供了独立的隐私空间,也强化了连接性。
The kitchen is another independent spaces in which the Catalan interior architect’s slow criteria is best seen in the play of straight lines with the sloping roof made of white decapé oak that provides movement and that eternal weekend feeling. This room is connected to the rest of the house by black glass divisions that provide both privacy and connection between the different spaces.
▼白色调和直线条为厨房营造出慢节奏感,the slow criteria is showed by the white colour and straight lines in the kitchen
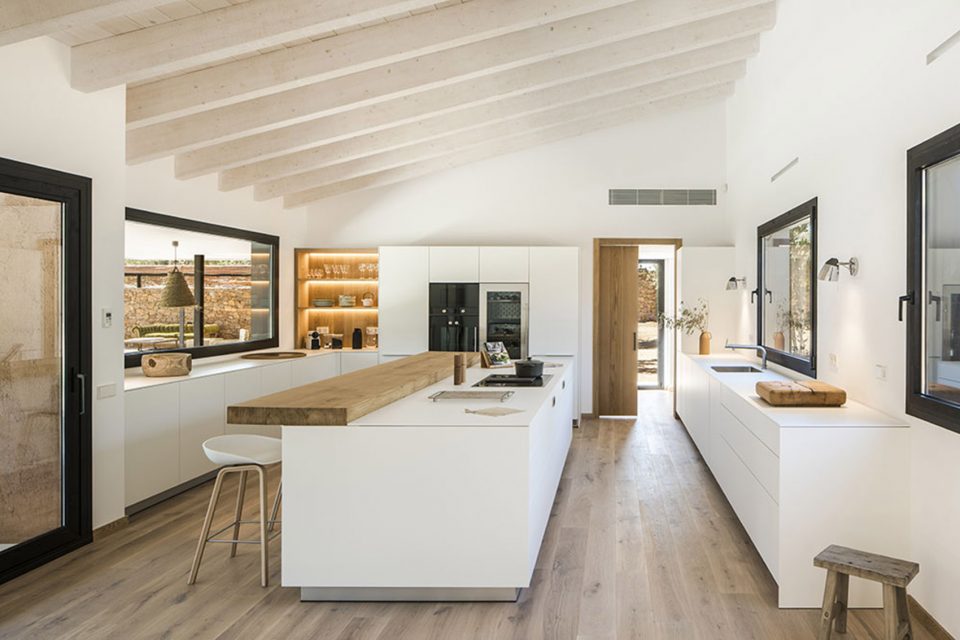
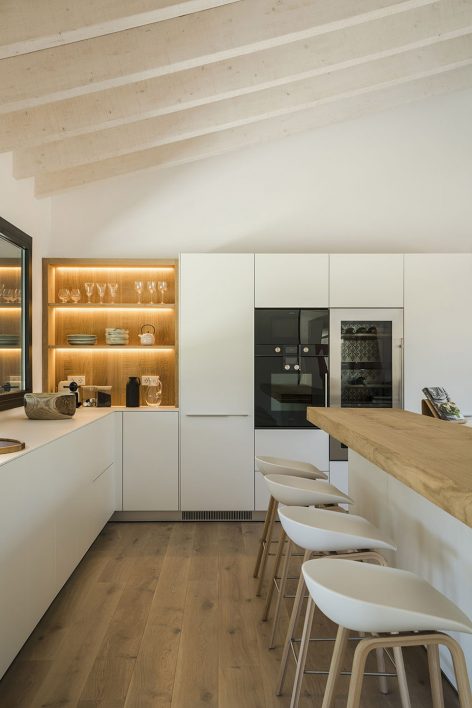
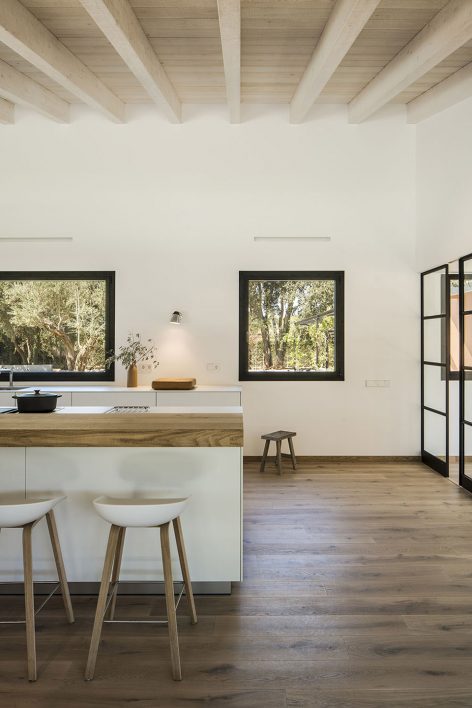
▼厨房与起居室被一面黑色框架的玻璃门分隔,既提供了各自独立的空间,也维持了视觉上的连通性,the kitchen and the living room are seperated by a glass wall, which produces produces two separate rooms and makes a visual connection.
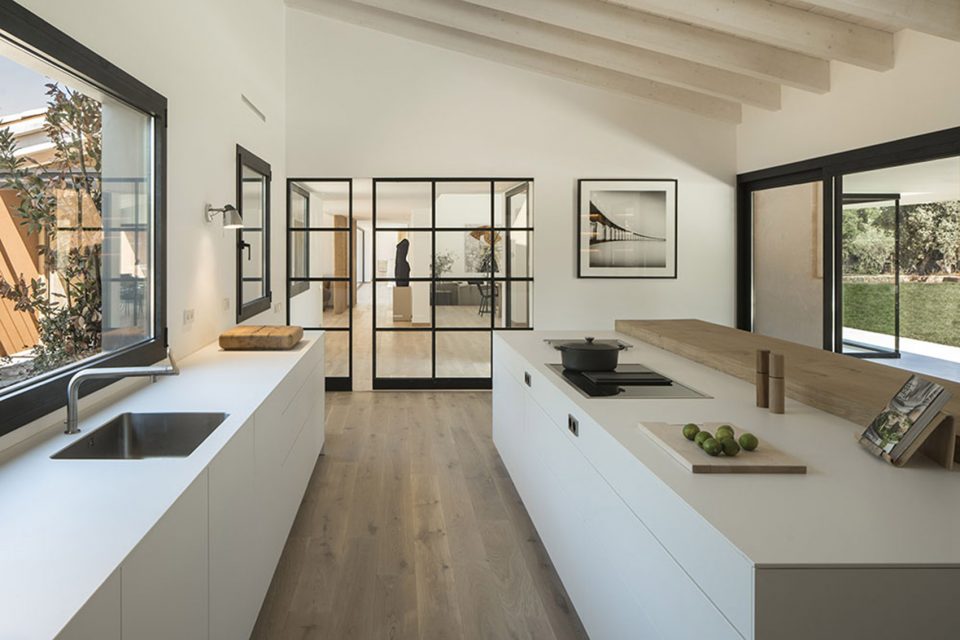
▼即便是厨房,也没有遗漏美丽的景观视野,even in the kitchen, where maintains the wonderful view to outside landscape
主卧是在住宅东侧的另一个半独立空间,和中庭只隔着一面玻璃墙。这个形式体现了以自然为核心的设计概念。中庭是一个由建筑围合的,种植着橄榄和橡树的空间,极像一个微型生态系统。
The main suite is another semi-independent area in the east wing, connected by a glass vertex with the interior patio. This forms part of the natural core concept of the entire dwelling and is a miniature ecosystem of olive and holm oak trees that surround it on all sides.
▼与自然亲密接触的主卧,the master room closely relates with nature
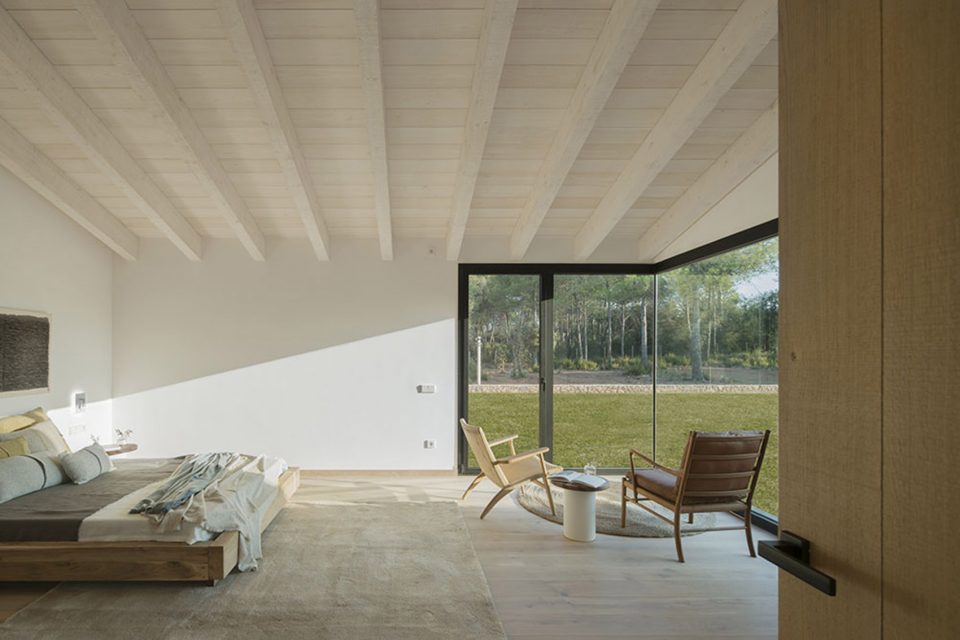
▼主卧外的景观效果,outside view of the master room
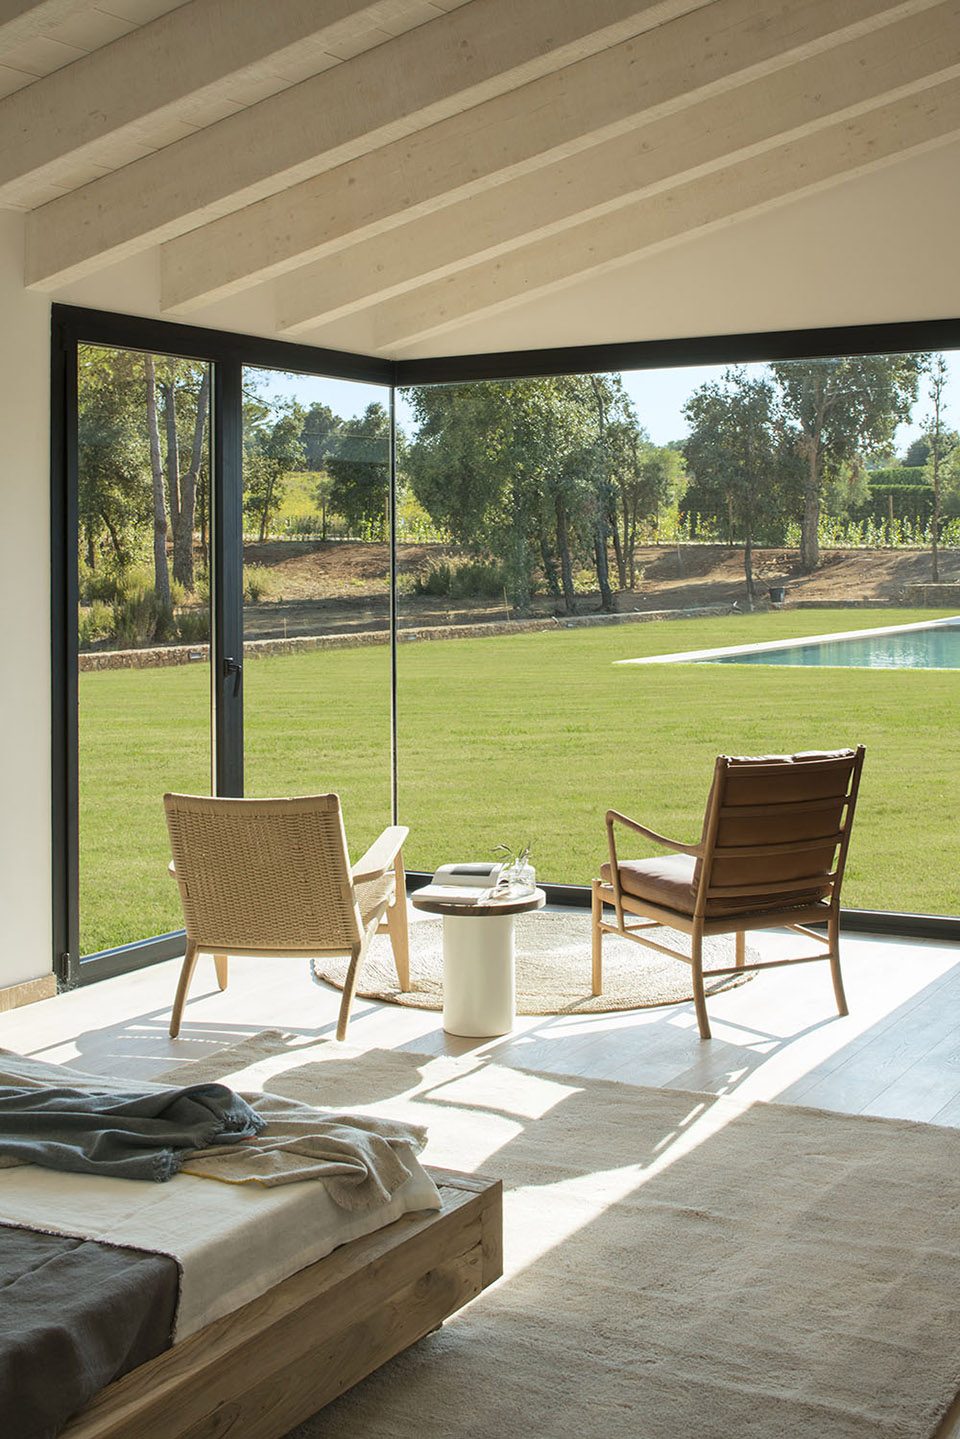
其相邻的四个普通套间卧室以同样的空间连接方式组合在一起,面向中庭,并通过玻璃通道连接着其它室内空间。最后,车库构成了另一个靠近住宅的“方盒子”。
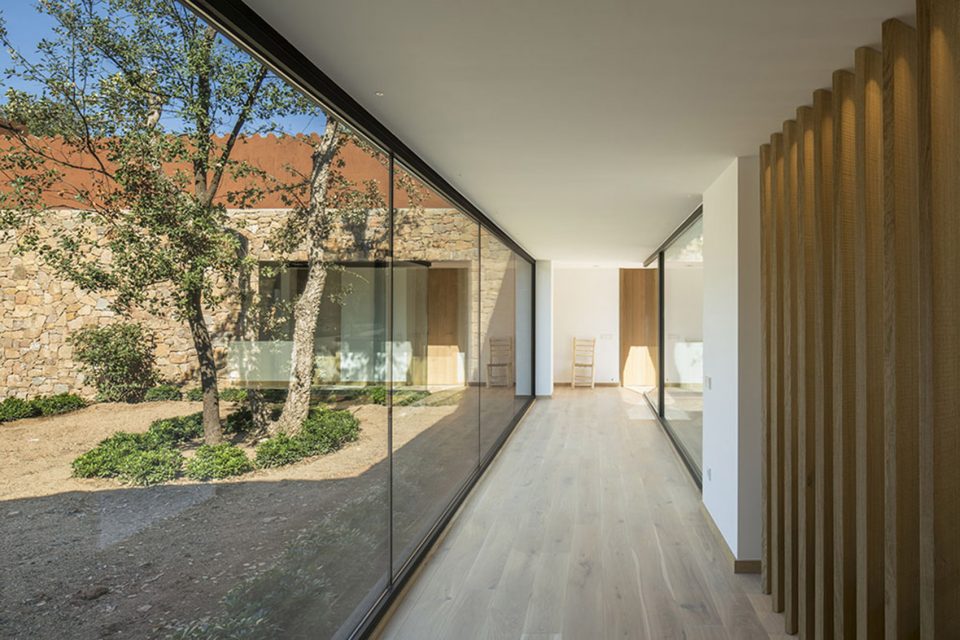
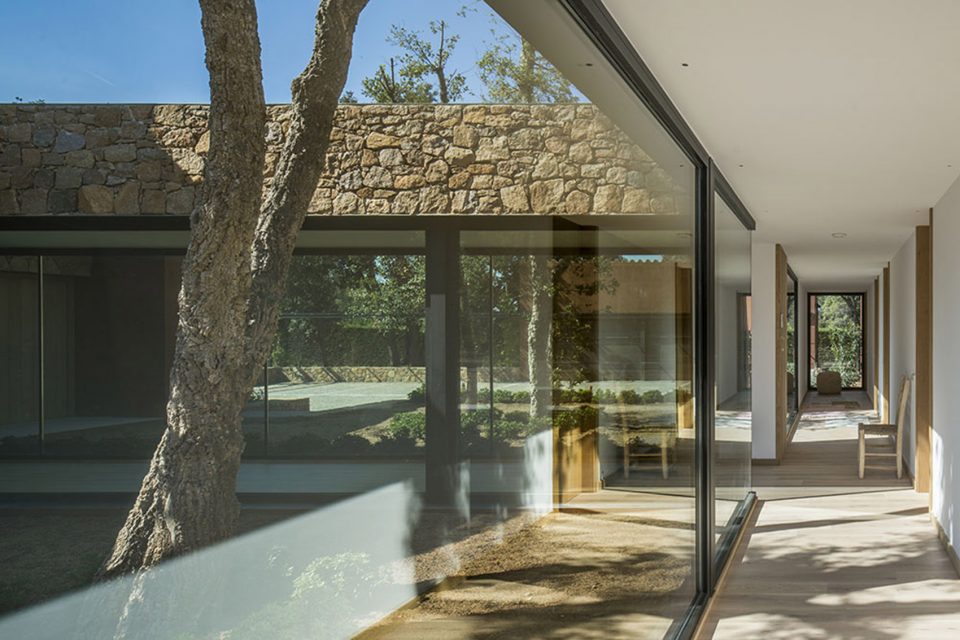
The next group of rooms consists of the four junior en-suite bedrooms. They have all been designed in line with the same concept of connection with nature and face the outside while connecting with the interior through glass passages. Finally, the garage forms another cubic module adjacent to the residence.
▼连接室内、外空间的玻璃走廊,the corridor defined by glass wall links interior and exterior spaces
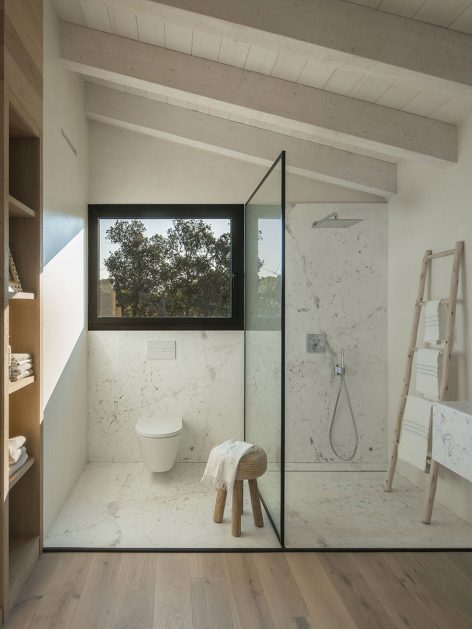
▼浴室及卫生间,bath and toilet
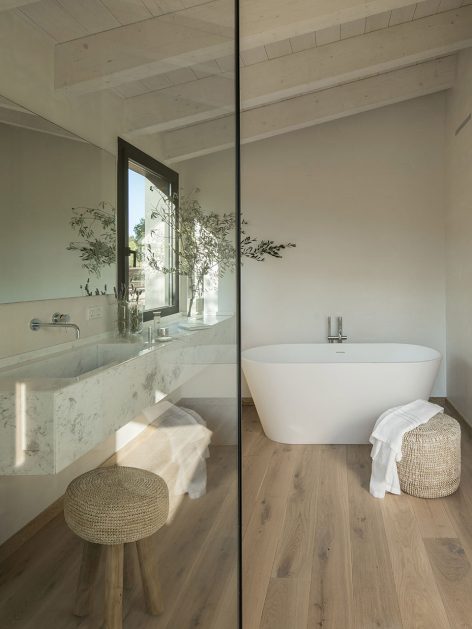
值得一提的是,通过几个外部小庭院的设计,使该建筑在视觉上紧密地与与自然结合到了一起。
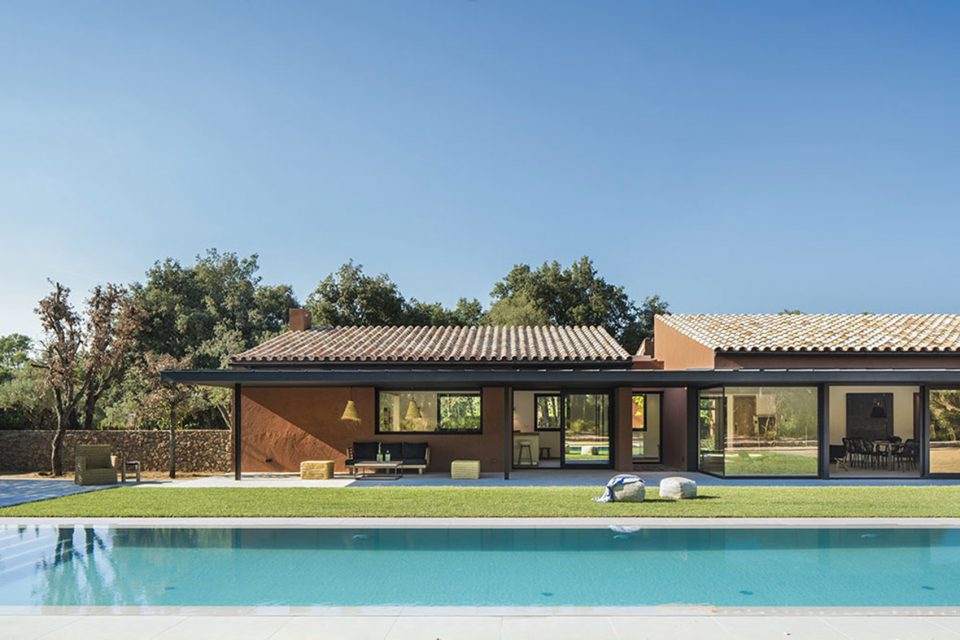
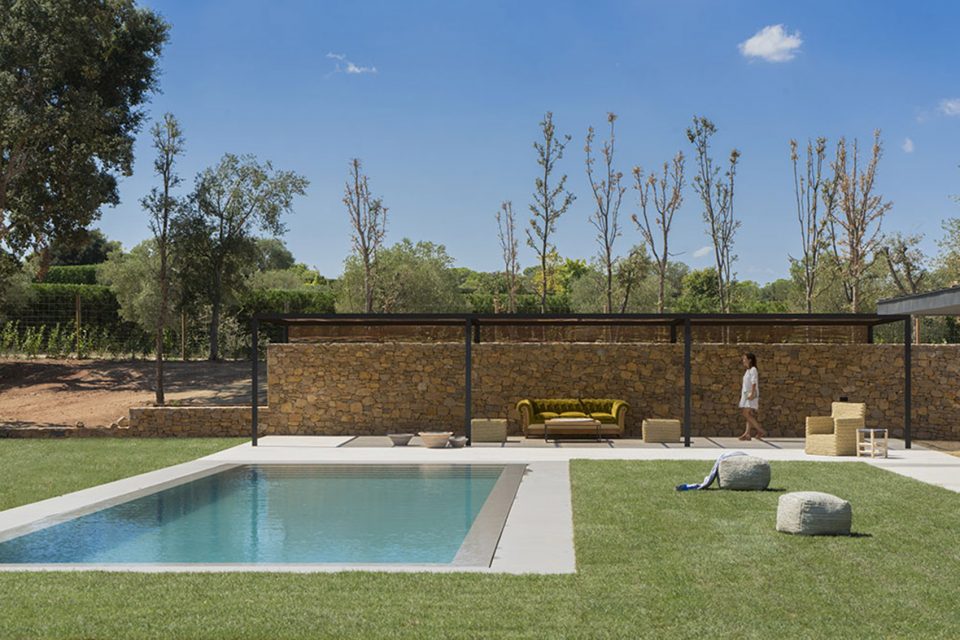
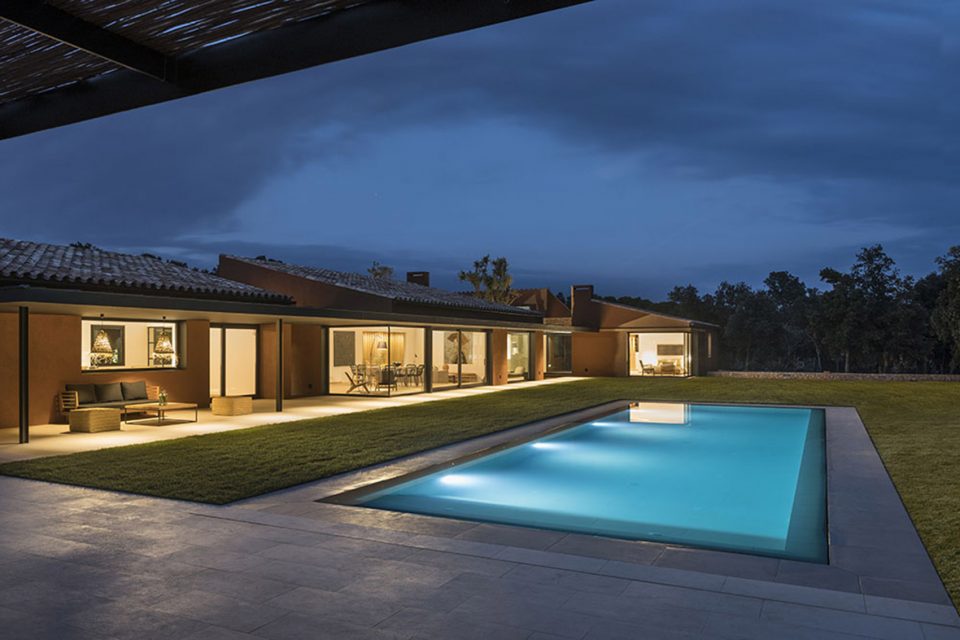
The nature-related aspect of the dwelling deserves special mention since it is visually integrated into the interior by means of several small outdoor patios between the main blocks.
▼带有游泳池的住宅中心庭院,the central yard with a swimming pool
▼庭院夜景,night view of the central yard
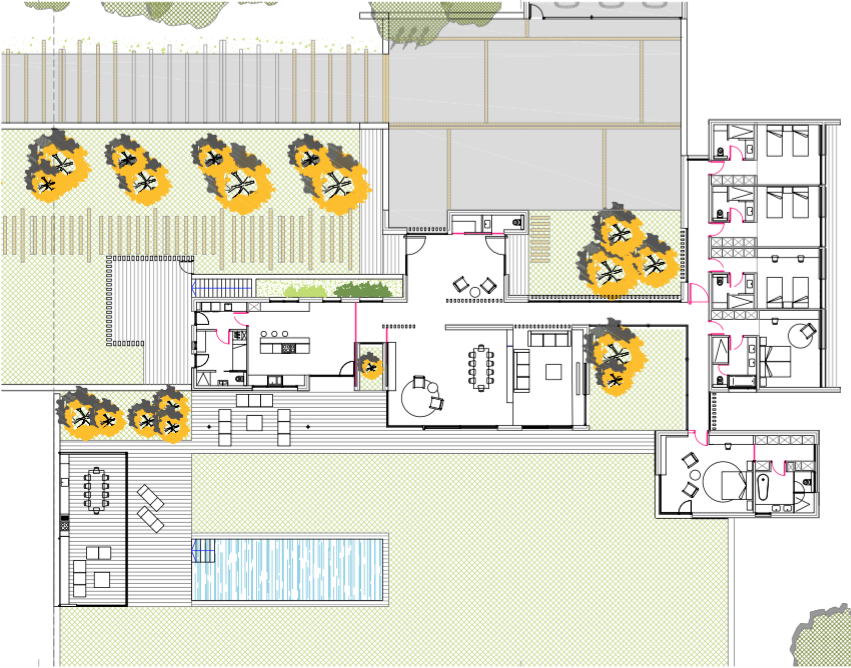
▼该住宅平面图,plan
Location : Empordà
Year : 2017
Size: 600 m2
Distribution: 5 bedrooms: 1 suites with dressing room and bathroom, 4 junior suites 7 bathrooms, kitchen, living room, garage, terrace & garden
More:Susanna Cots,更多关于他们:Susanna Cots on gooood









发表评论
你需要先 才能发表评论
社交登录