非常感谢 Moriyuki Ochiai Architects 予gooood分享以下内容。更多关于:Moriyuki Ochiai Architects on gooood. Appreciations towards Moriyuki Ochiai Architects for providing the following descriptions:

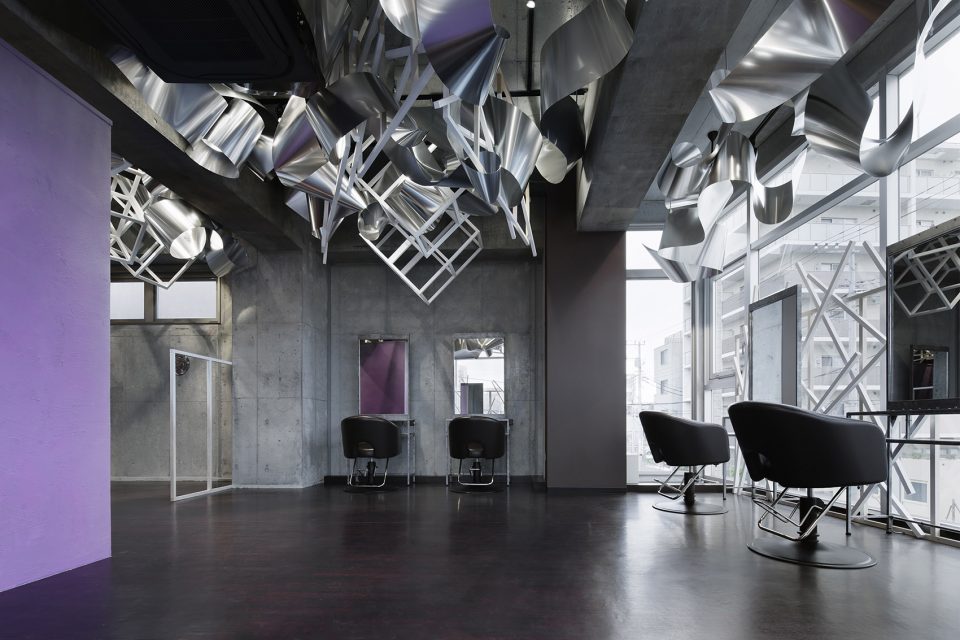
为实现业主对一间精美、悦动、闪耀、活力美发空间的需求,设计师异想天开得在美发沙龙的室内天花融入一系列闪亮晶体设计,这些充满活力的设计元素呼应了柔美的秀发,也让来访者犹如置身幻彩世界。
We performed the interior design for a beauty salon. Deliverables included a space exuding the radiance associated with beautiful, vibrant and shiny hair brimming with vitality. Therefore, we endeavored to create a space that would envelop the body in such radiance by making the entire ceiling into a luminous crystal symbolizing the ideal of resplendent hair.
▼幻彩空间,the magic space
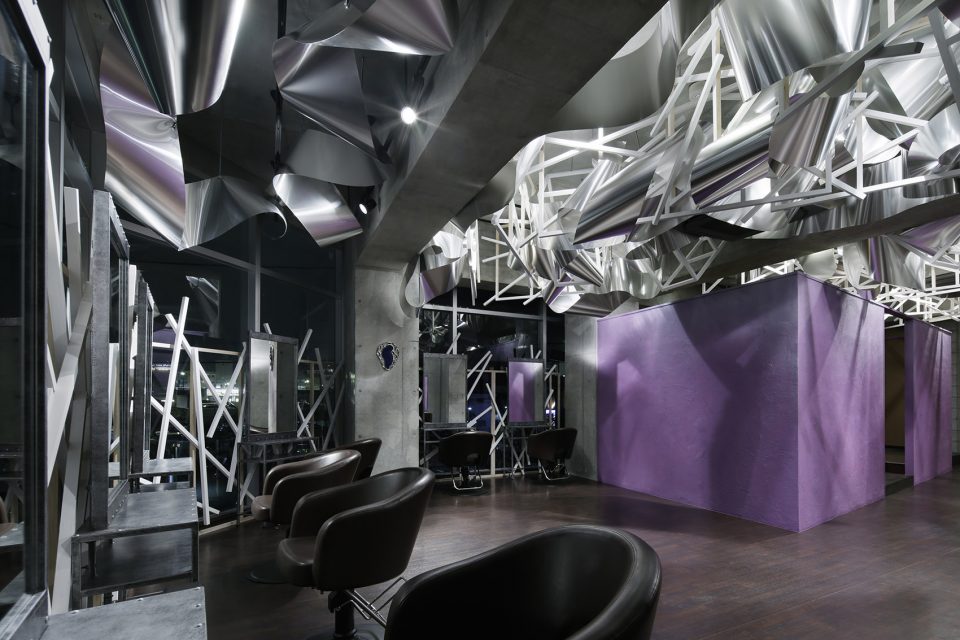
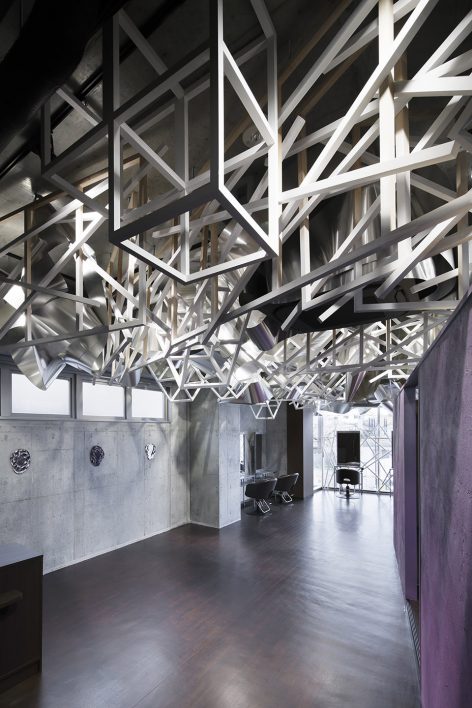
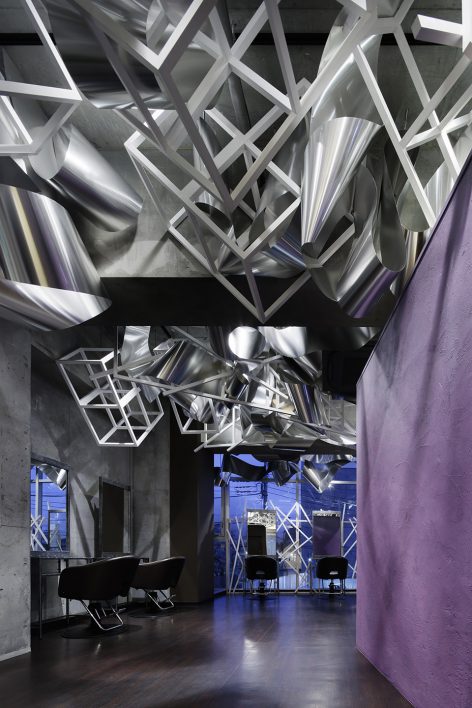
舞动的金属板暗示了闪亮舞动的秀发。它们毫无目的地穿行和蜷缩在天花板上的白色渐变木质框架中,光线在金属板之间来回反射,如同发光的神秘晶体。如湍流般的木框和如泉涌般舞动的金属板,相互交叠映衬着,赋予空间一个丰富而悦动的表达方式。装置结构上,白色框架与平面网格系统形成三维网格结构。这些网格相互作用,进一步深化了来访者对于空间深度和广度的认知体验。渗入网格系统的金属板营造了错综复杂的空间印象,光在金属板之间来回反射给来访者带来不断变幻的空间感觉。随着来访者视角的变化和光线的移动,空间以无限丰富的形式呈现给每一个观察者。
Metallic waves, representing the bright, aerial, gracious way in which hair flows, are intricately weaved into a white matrix of geometric patterns to produce a mystical luminous crystal from which a subdued light scatters as it bounces off the creases in the metal. Abundant expressivity is imparted to the crystal of light by the overlapping of the white lattice and the metal wave, with the former gushing through the space like sparkling whitewater, and the latter producing a current filled with vibrant vitality. Structurally, the white lattice compound consists of three dimensional lattice objects inserted between layers of planar grid objects, which are arranged to mutually interact, thereby further diversifying one’s experience of the space’s depth and expanse. The light reflected off the metal waves and penetrating the white lattice produces intricate and constantly evolving expressions throughout the entire space that enables patrons to experience an ever-changing atmosphere as this layered structure will be perceived differently depending on their relative position and line of sight at any given time.
▼沙龙内景,interior view of the salon
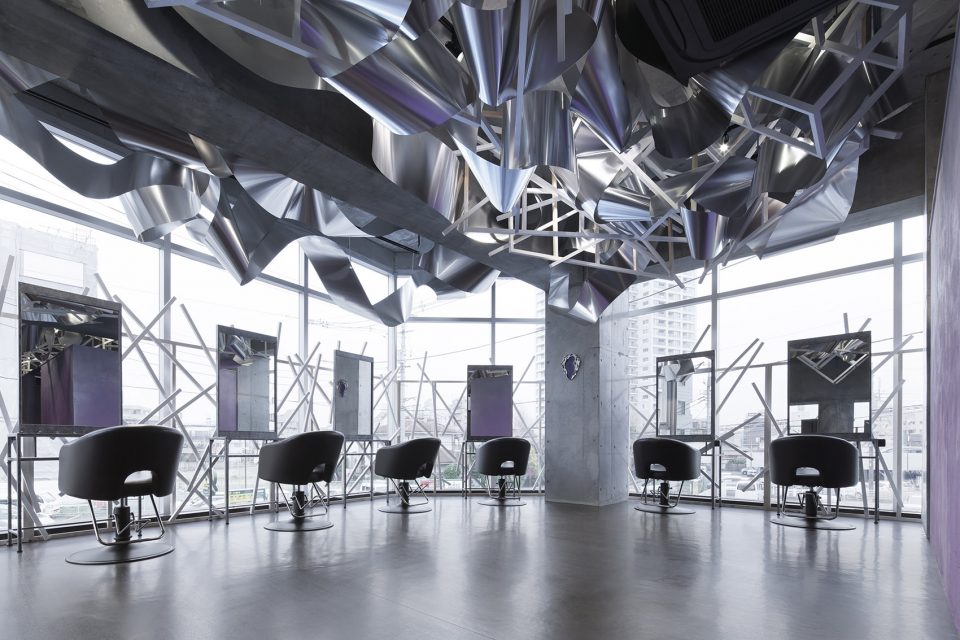
▼深化人对于空间深度和广度的认知,diversifyone’s experience of the space’s depth and expanse
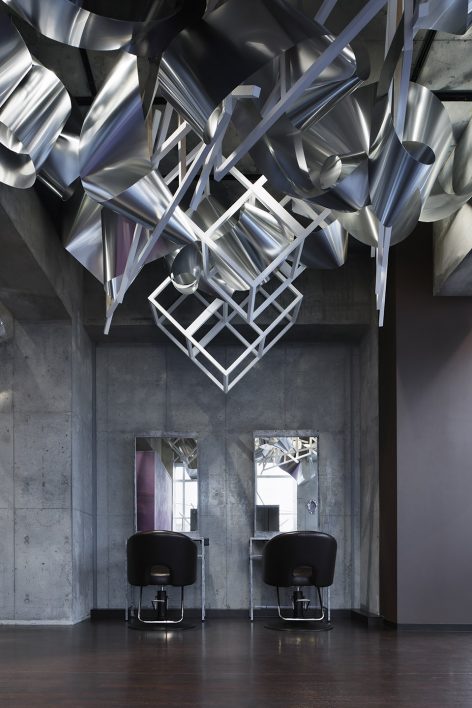
Monodzukuri是日本传统工艺中智慧的缩影。一张简单的白纸可以衍生出折纸艺术,一块简单的布料也可以衍生出色彩艳丽的和服。在此影响下,设计师希望通过一块普通的金属铝板,为空间创造无限丰富的可能。
The spirit of Monodzukuri is the epitome of ingenuity at the service of craftsmanship. From a single sheet of paper, which can be folded into a variety of shapes, emerged the art of Origami. From a single bolt of fabric was born one of Japan’s most iconic garments: the Kimono From. Taking inspiration from this cultural background, we used a single finite material—aluminum to create a rich interior.
▼天花板系统细节,detail of the metal and lattice system
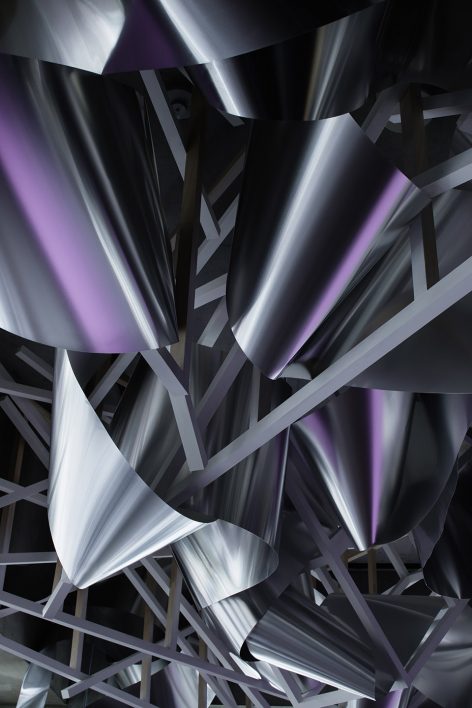
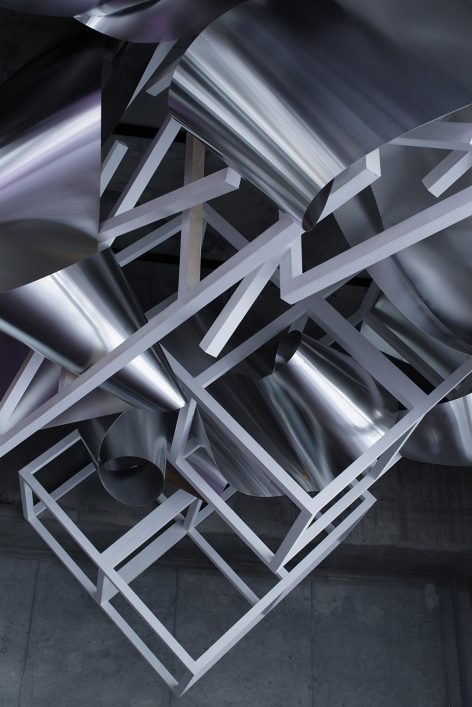
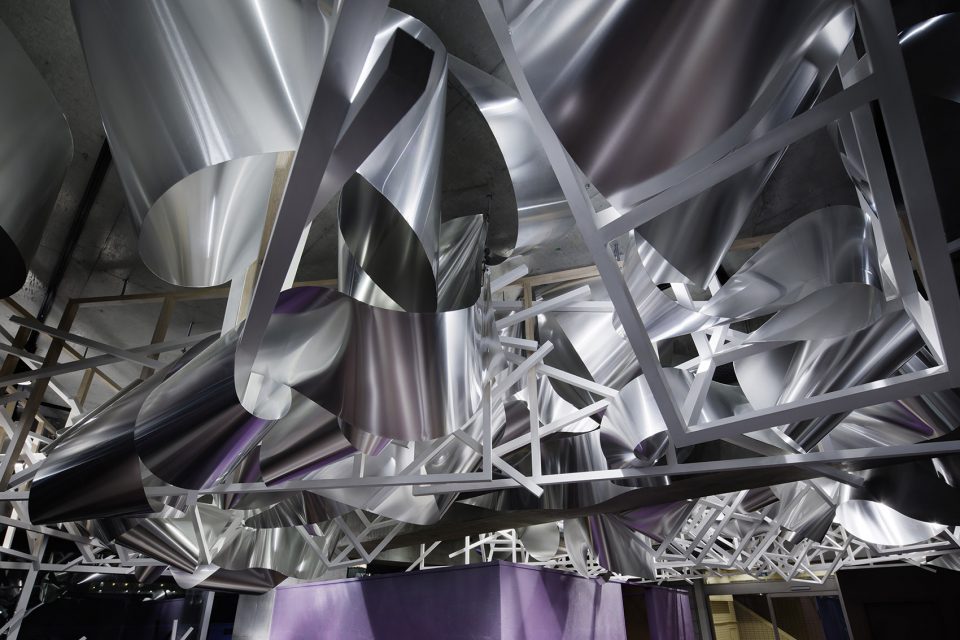
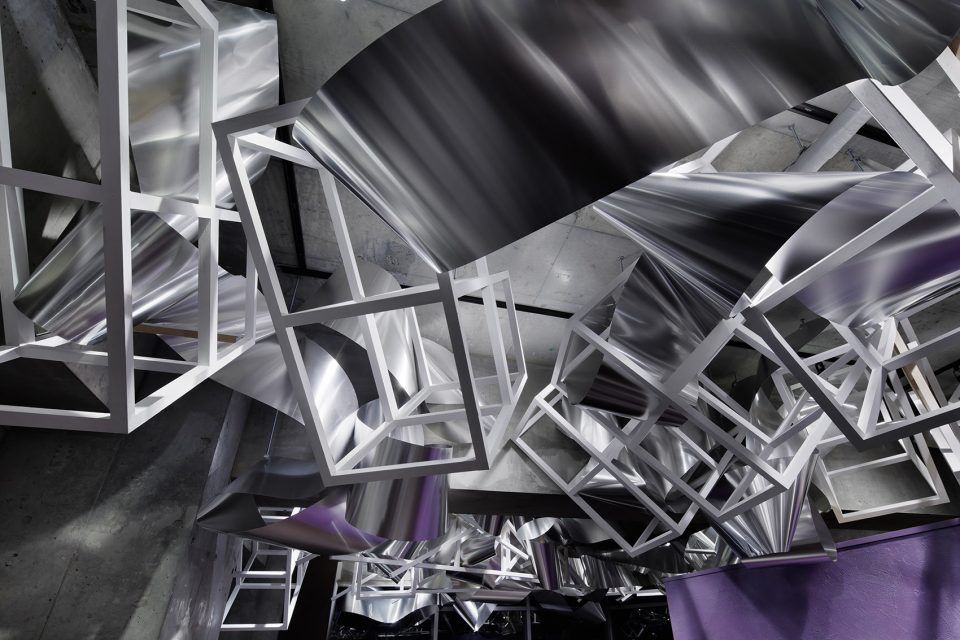
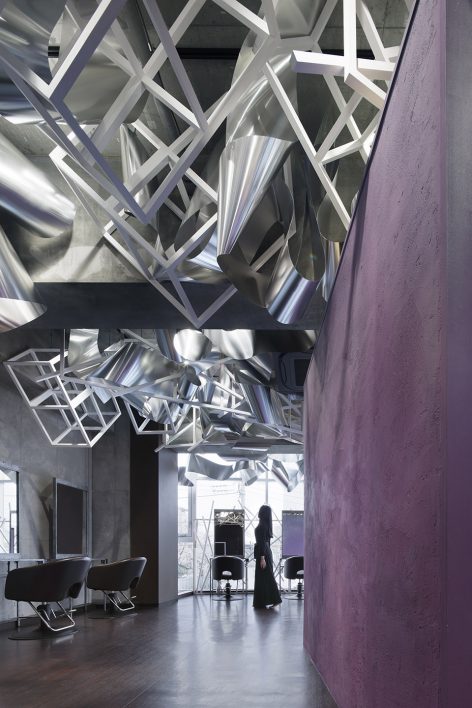
此外,这一独特的空间设计对四季和天色的变化极为敏感,随着环境的转变,这一丰富的天花装饰也在变化。通过不同的网格布置和金属板环绕网格的不同方式与角度,周围景观在金属板映射出变化的样貌,让人沉醉。通过增加中央走廊网格系统的密度,天花板的高度被降低,整体的空间节奏被改变,环境也变得更加舒适和亲昵。来访者沉浸在安静氛围里,静静感受来自水晶般绚丽天花板的闪耀覆盖。
Furthermore, we created a space in which minute shifts in natural light can be felt throughout the day and the seasons, and the evolving landscape appreciated to the fullest, by playing with the configuration of the white lattice/metal wave compound according to each area and increasing the circumvolutions in the metal waves acting as reflectors inside the hair cutting area where natural light comes in the most. By increasing the density of the white matrix above the central aisle, we were able to lower the height of the ceiling and break up the rhythm to create a cozy and inviting space where the body can become immersed in a hushed vibe as it passes under the white crystal covering the ceiling.
▼通过网格系统的密度变化来降低天花板高度,the change of the density leads to a lower height of the ceiling
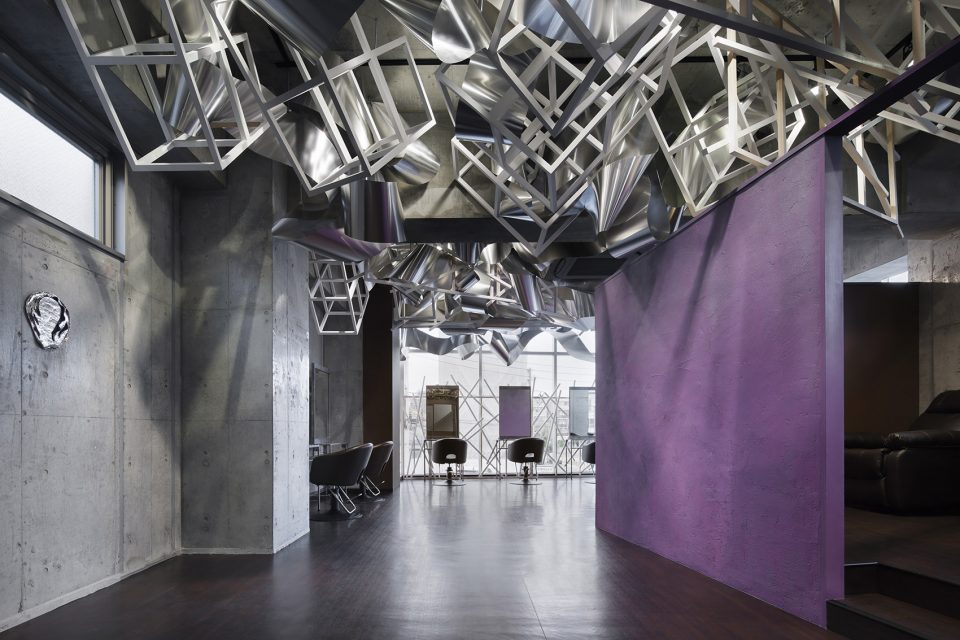
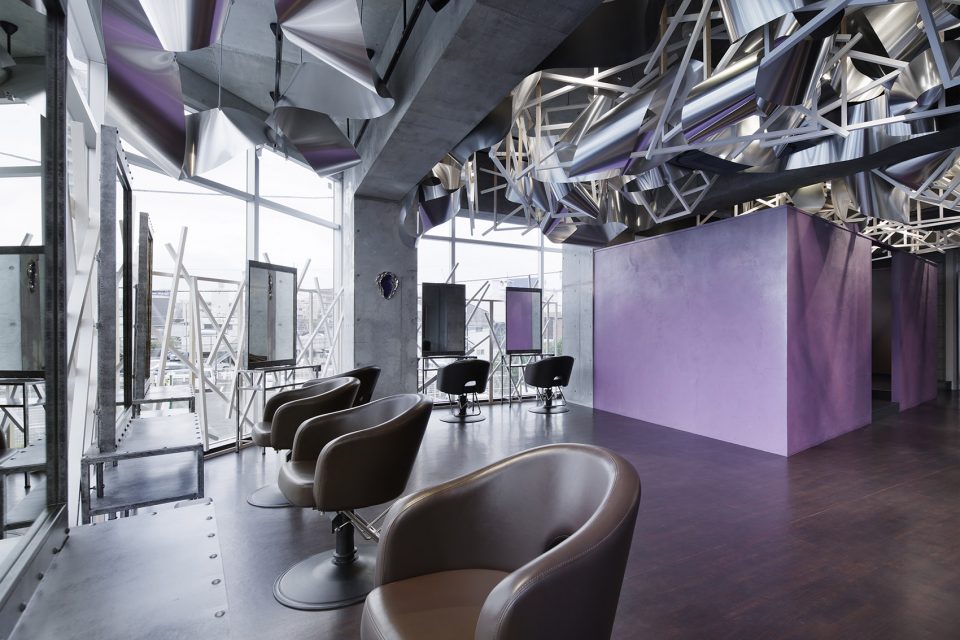
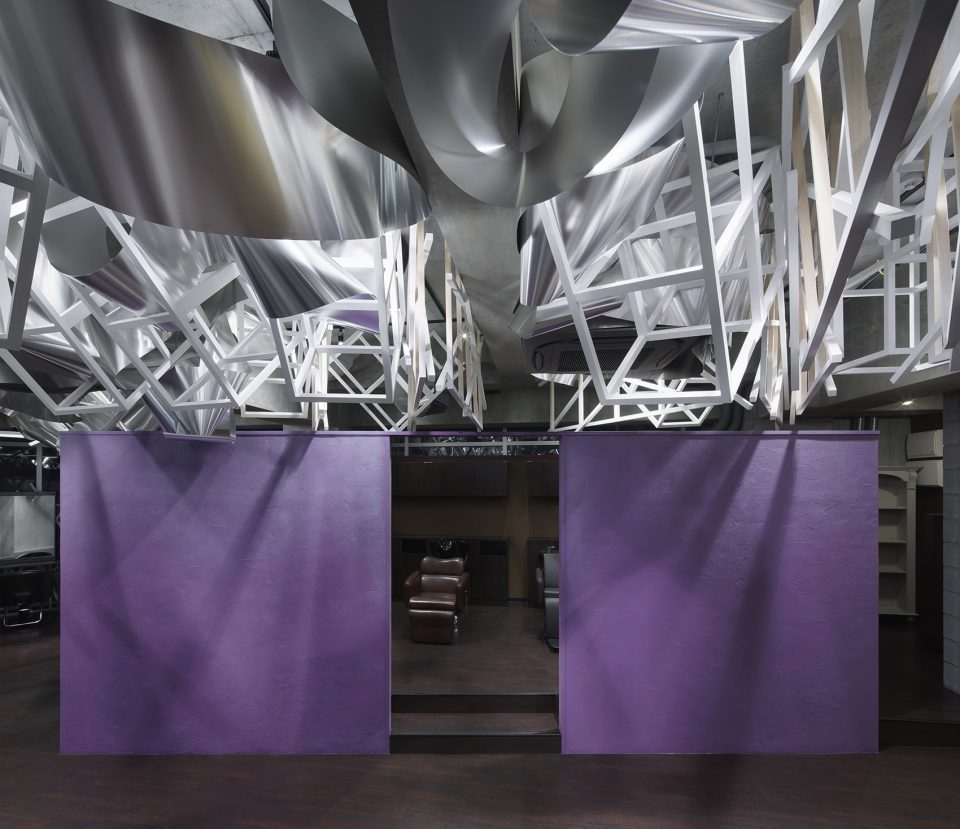
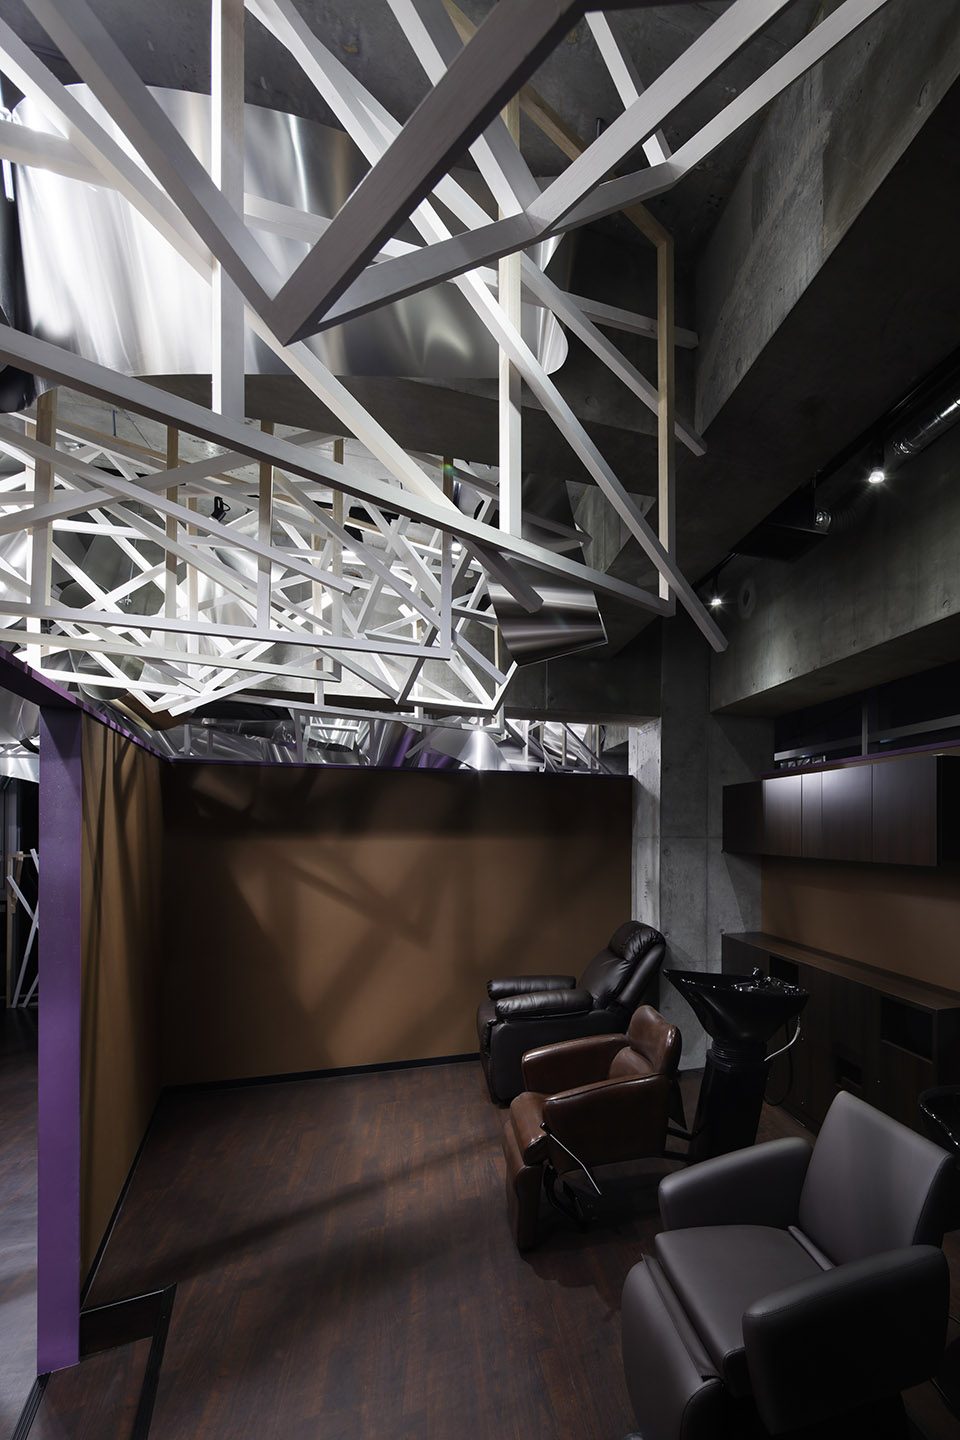
环绕洗头间的紫色和粉银色渐变墙面打造出空间里的协奏曲,也映射了闪耀的生活。设计师希望以此展现秀发之美,用这交叠错落的框架和金属天花板结构,营造空间的深度和变幻的神秘之感。
Moreover, variations in the purple and powdery silver color gradation on the walls surrounding the shampooing area confers the sparkle of life to the space. We sought to honor the beauty of hair and replicate the spatial experience of penetrating into its mysterious radiance and profound depth through the repeated entwinement of layers of lattice and metal.
▼紫色墙环绕的洗头间,the purple wall surrounding the shampooing area
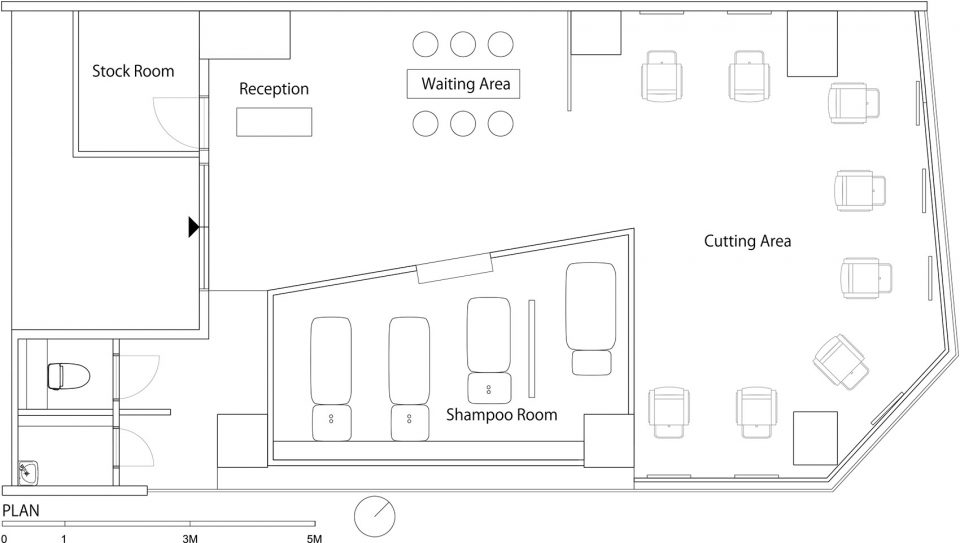
▼平面图,plan
Project Name: Crystalscape
Design Firm: Moriyuki Ochiai Architects
Design Team : Moriyuki Ochiai, Jillian Lei,Marie Uno
Use: Beauty salon
Area : 110sqm
Location: Tokyo Japan Client: Spea international
Constructor: Seiko Service / Aslego
Pottery Art Design: Moriyuki Ochiai
Pottery Art production: Nanzan Ito
Special paint : Makoto Yamaguchi
photo: Fumio Araki
Completion : Jan. 2018
More: Moriyuki Ochiai Architects,更多关于:Moriyuki Ochiai Architects on gooood.








发表评论
你需要先 才能发表评论
社交登录