非常感谢Claus en Kaan Architecten将以下内容授权gooood发行。更多请至:Claus en Kaan Architecten on gooood
Appreciation towards Claus en Kaan Architecten for providing the following description:
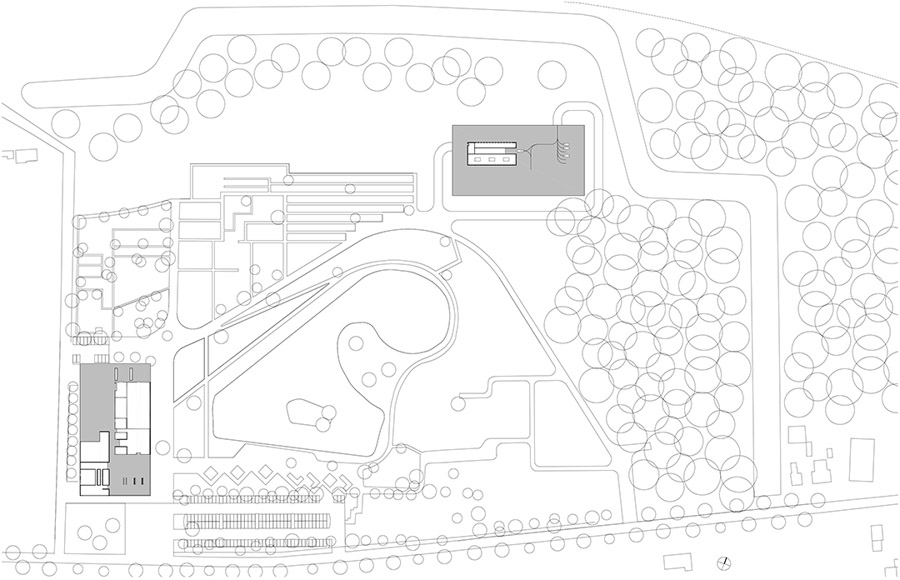
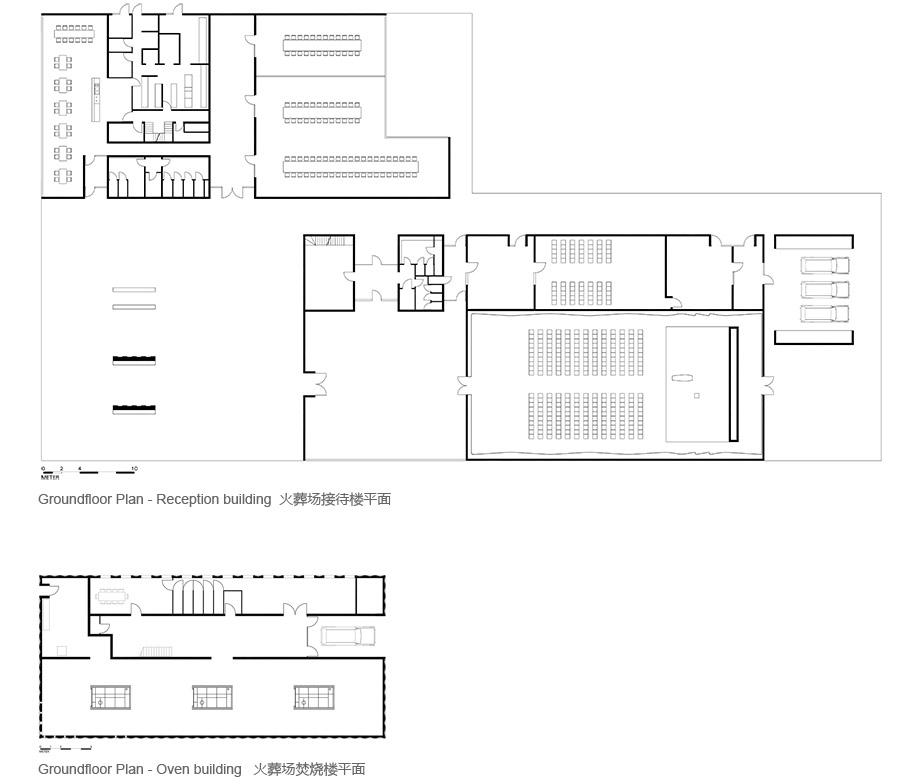
这是位于比利时的一个火葬场,有两个主要的建筑。一是上面开着不规则小方窗的焚烧楼,另一个是虚实对比明晰,仪式感很强的接待楼。基于环保和实用的考虑,建筑师将两栋楼分开,也因此,这两栋楼可以根据自己的功能展现出不同的特征。
The new building for the crematorium in St.Niklaas (Belgium) has been divided into two parts: a reception building, and a technical building (the crematorium proper). The decision to separate the two buildings was based primarily on practical and environmental considerations, but it also provides an opportunity to give each building a character and look of its own deriving from its function.
▼Oven building 尸体焚烧楼
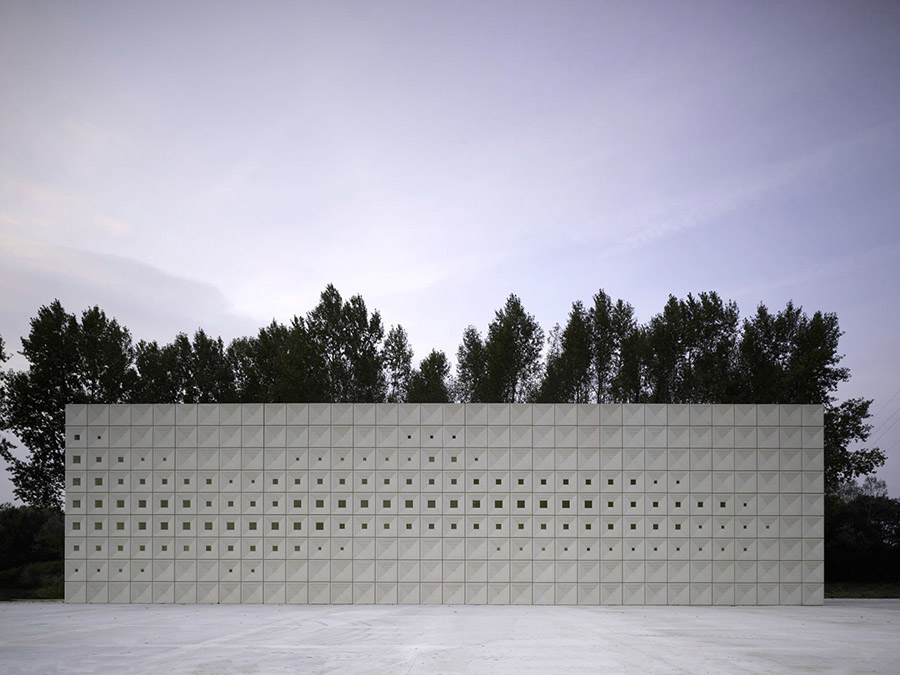
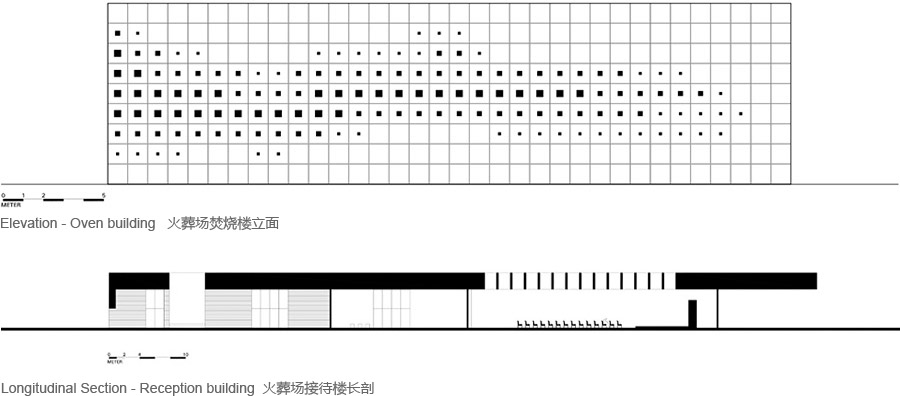
焚烧楼的外观覆盖着块状瓷砖,这些瓷砖形成渐变的造型,让立面表情丰富。同时形成的大小不一的小方窗可以让阳光以迷人的方式进入室内。整个建筑的材料表达,从天花到地板都十分清晰简明,提供了一个现代氛围的恰到好处的焚烧场所。
The actual crematorium building owes its character to the façade composed entire of cassette tiles.Small square windows of different sizes have been set in some of the cassettes. This pattern prevents the risk of the building’s appearing monotonous and allows daylight to fall into the interior in an enchanting way. Here too the floor-to-ceiling door and the sober choice of materials contribute to providing a setting for the funeral that is appropriate but no less modern for that.
▼Oven building 尸体焚烧楼
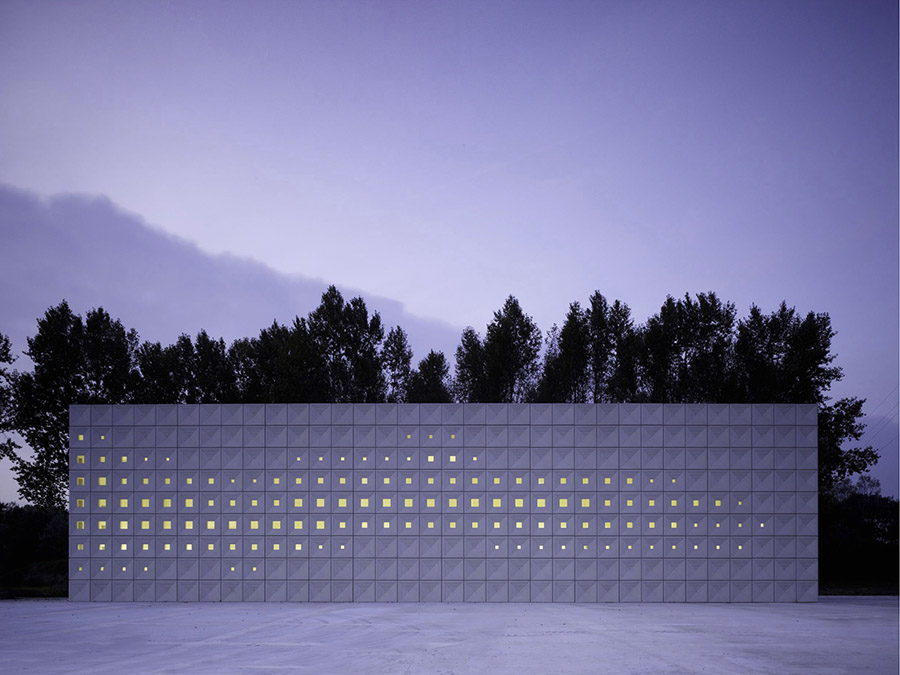
▼Oven building 尸体焚烧楼。大小不一的小方窗可以让阳光以迷人的方式进入室内。整个建筑的材料表达,从天花到地板都十分清晰简明。
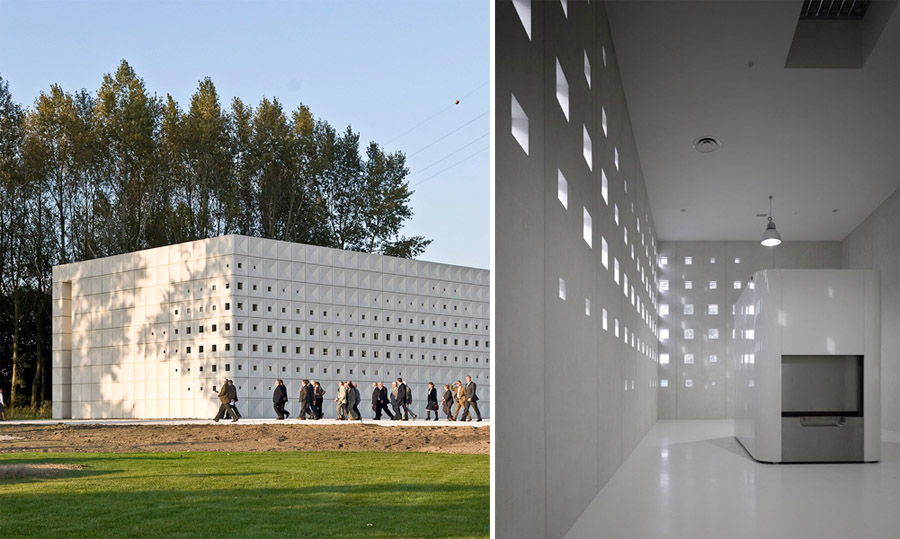
葬礼的庄严肃穆还有仪式感被接待楼用空间清晰的虚实对比体现出来。
It also enables a spatial rite de passage on the site and in the buildings which is appropriate to the different stages of a funeral ceremony. Emptiness, space and clarity predominate in the new reception room. The use of clear spatial gestures and materials results in a room with a presence, but nowhere do the accents introduced take over.
▼Reception building 接待楼
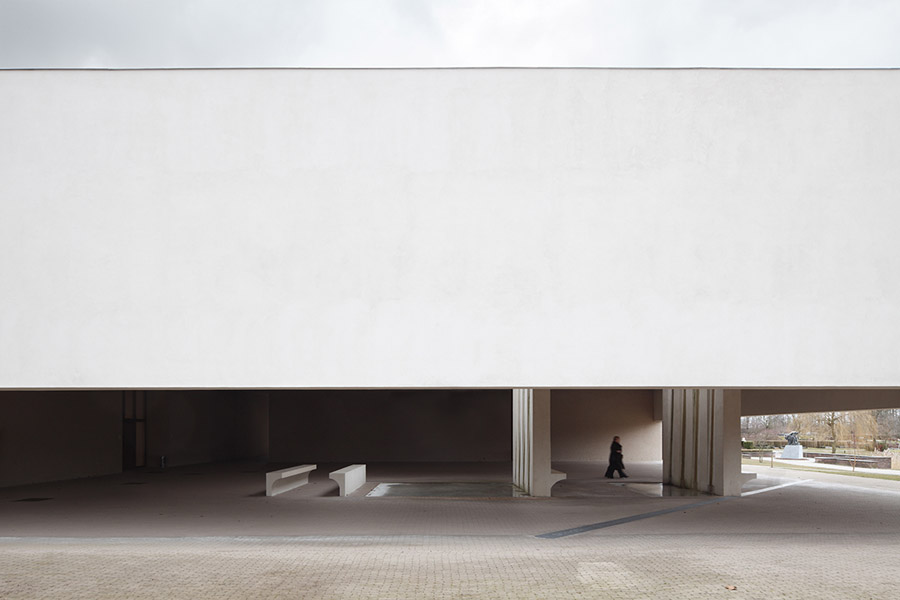
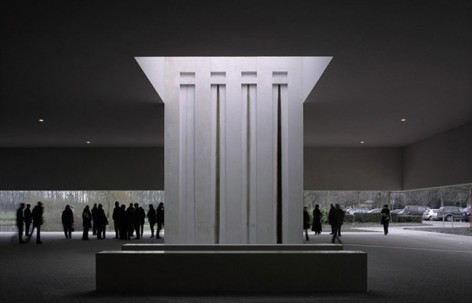
内部主要分为礼堂区(包含两个礼堂)和餐区(三个宴会区)。这两个区域呈分开的独立建筑,但被一个统一大屋顶所覆盖,屋顶下形成对比强烈的虚实空间。
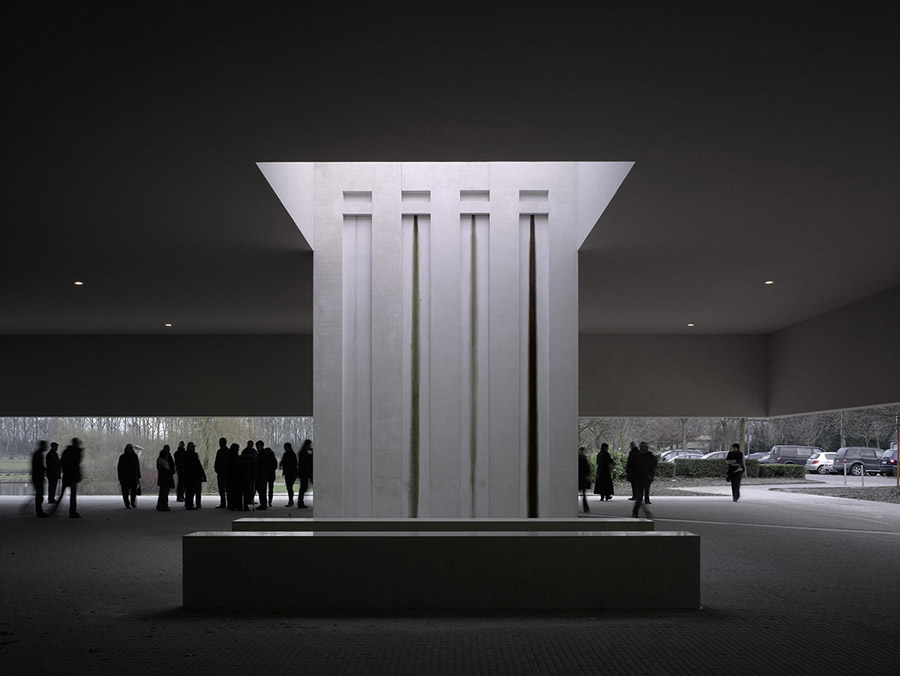
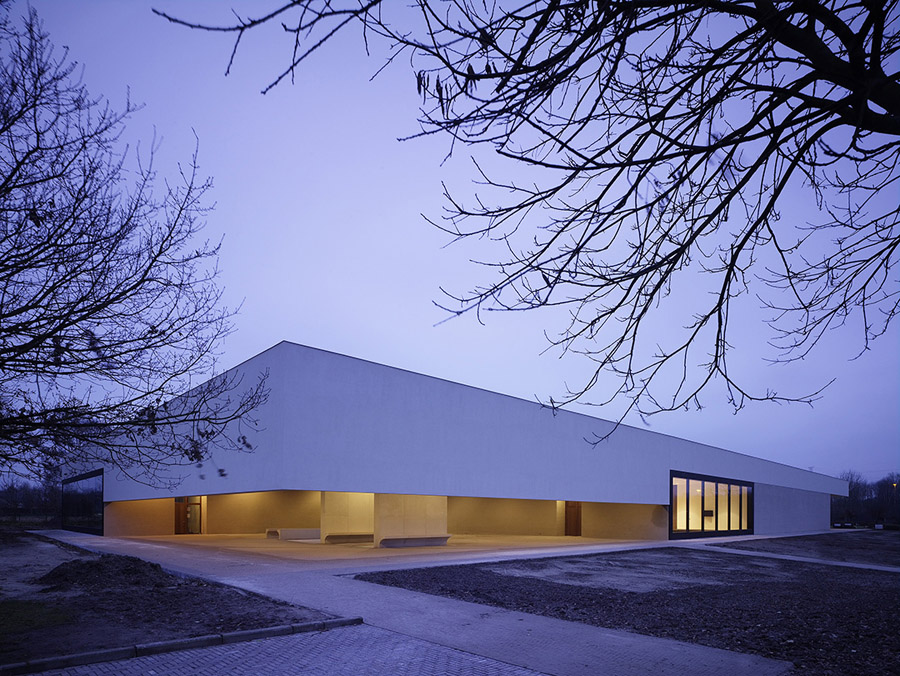
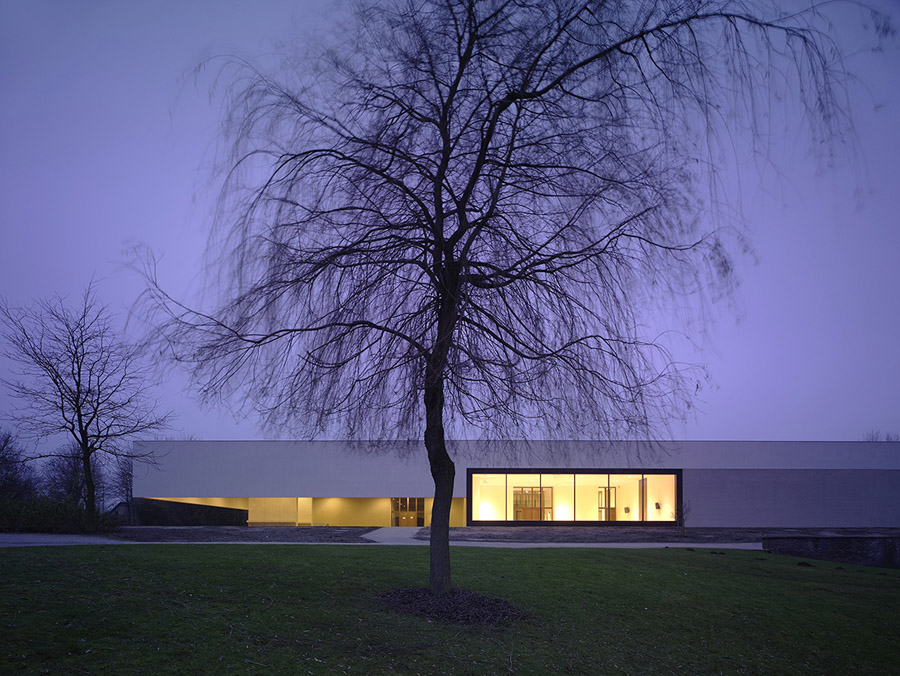
每个场所空间以及材料的表达都干净利落,具有戏剧性的或震撼或可沉思的气氛。
比如最大的礼堂天花有圆形造型元素,部分天窗融入这个要素中,天光从圆形孔中落入,形成庄严的氛围。
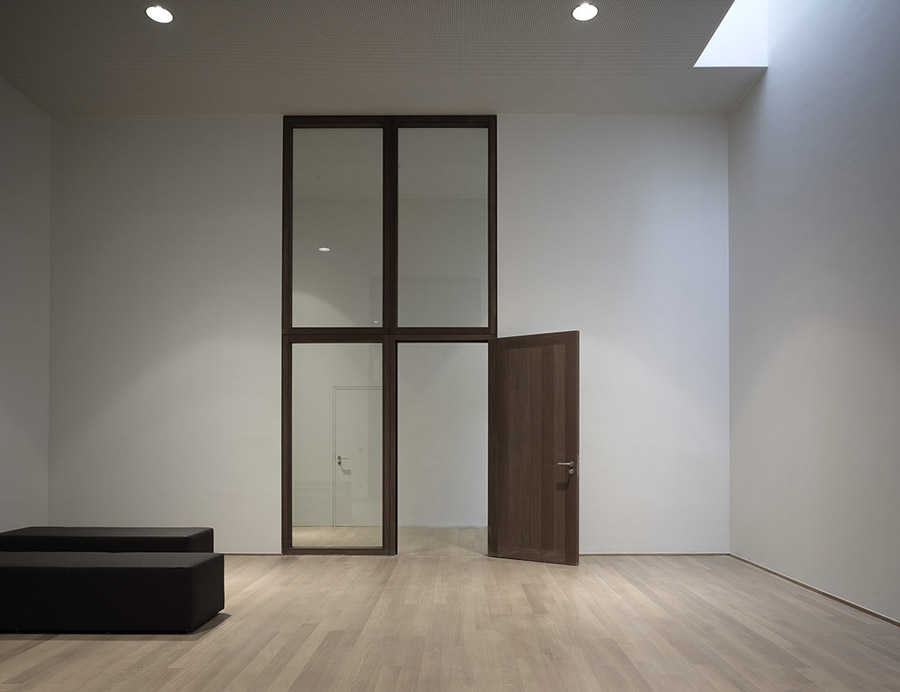
The large windows in the reception room offer a contemplative view of the cemetery and landscape, the floor-to-ceiling doors give the room the necessary dramatic quality, and the perforation of the ceiling with round lights reinforces the solemn and pregnant atmosphere.
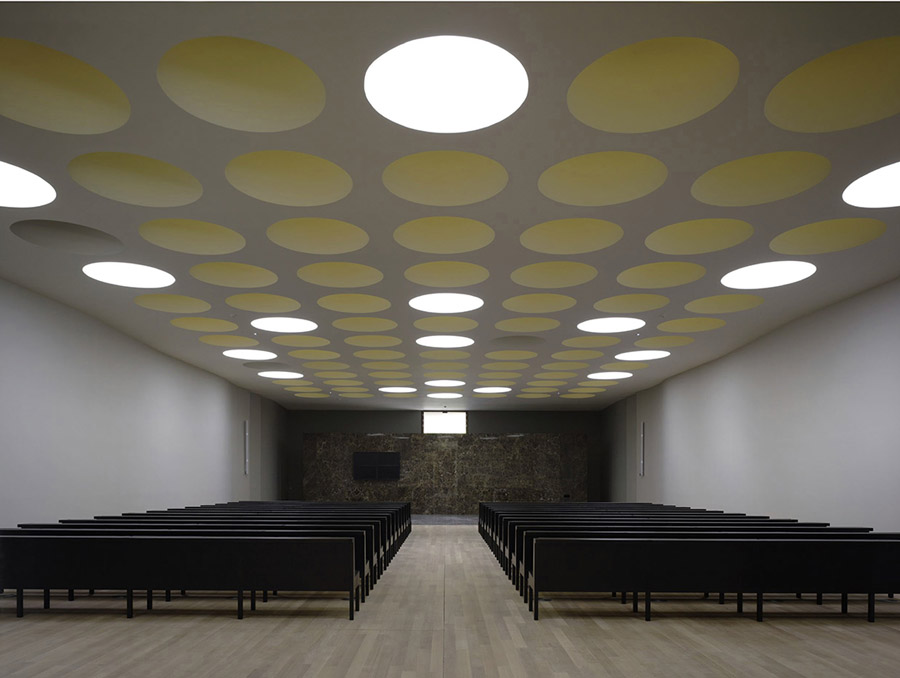
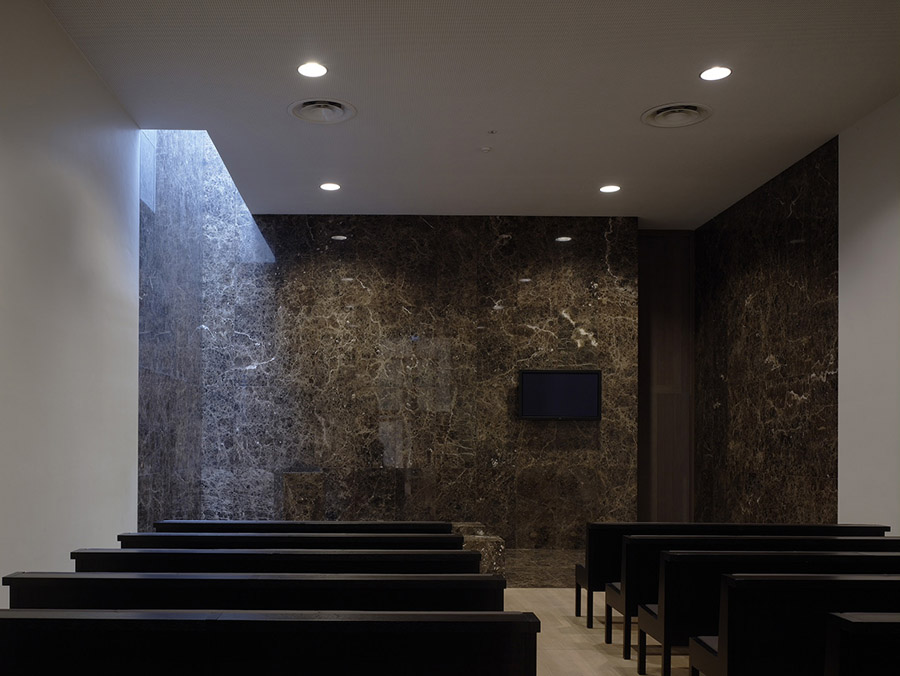
天然木材以及石材的使用直接而简单,加强了这里的凝重氛围。
The use of natural stone and wood strengthens the concentration and simplicity that are called for here.
Name: Crematorium Heimolen, Sint Niklaas (Belgium)
Architect: Claus en Kaan Architecten
Project Team:
Kees Kaan, Vincent Panhuysen,David Hess, Hannes Ochmann, Luuk Stoltenborg, Yaron Tam, Hagar Zur
Program: Reception building and crematorium
Location: Waasmunsterse Steenweg 13, Sint Niklaas (Belgium)
Client: Intercommunale Westlede Sint Niklaas
Design: March 2005
Completion: September 2008
GFA: 3.187sqm
Images Copyright:
SB – Stijn Bollaert
CR – Christian Richters
SvD – Sebastian van Damme
Awards
2010 – Special Mention for the ‘ECSN Award for Excellence in Concrete (building category)
2009 – Winner of the ‘Betonprijs 2009 (Concrete Award 2009) (beton en samenleving category)
2008 – Winner of the ‘International Funeral Award’
MORE: Claus en Kaan Architecten,更多请至:Claus en Kaan Architecten on gooood








赞!!!
吊炸天吊炸天吊炸天!
狂点31个赞!再来点斯卡帕的细节就更好了~
树木很肃穆,古德的广告配色是否不要真么点彩啊。。?
牛逼
被封面那张图,秒杀——好棒的空间和光影——唯一迷惑的是这个无柱空间,难道说墙面都是悬挂的,求高人路过指点