来自PAO 众建筑对gooood的分享。更多关于:PAO on gooood
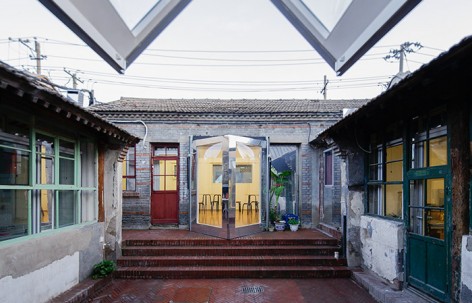
内盒院是一个应用于旧城更新的预制化模块建造系统,自推出以来屡获殊荣。 内盒院的本质是“房中房”,它提供了一种避免全拆重建 ,又相对造价的方法来提升人们的生活居住质量。内盒院是大栅栏更新计划的一个重要项目,旨在对这个离天安门最近的历史街区进行有效的保护和更新。
The Courtyard House Plugin is an award winning prefabricated modular system for urban regeneration. Using a house-within-a-house approach the system offers a inexpensive alternative to tearing things down. It is a main feature for the Dashilar Project, a initiative aimed at upgrading an important neighborhood in the historic core of Beijing.
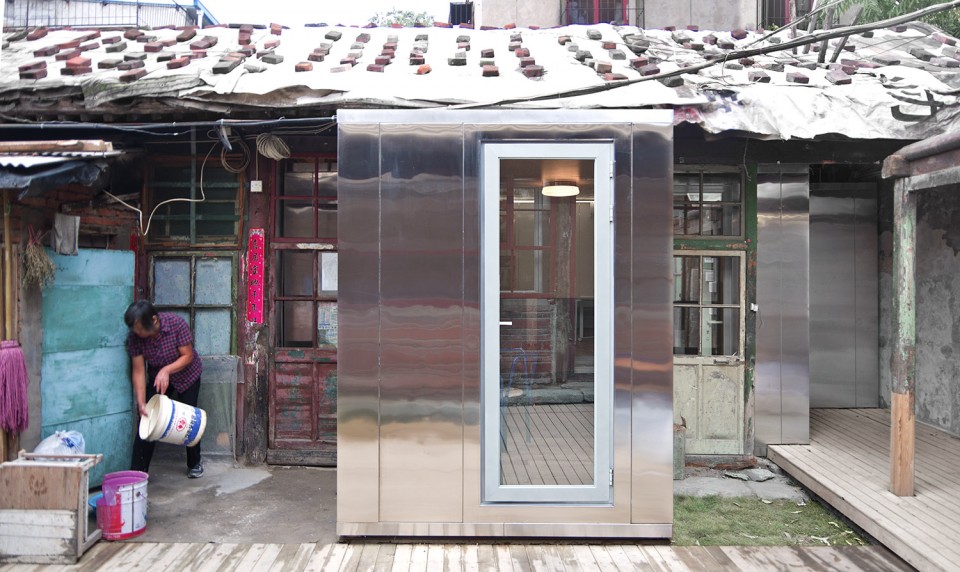
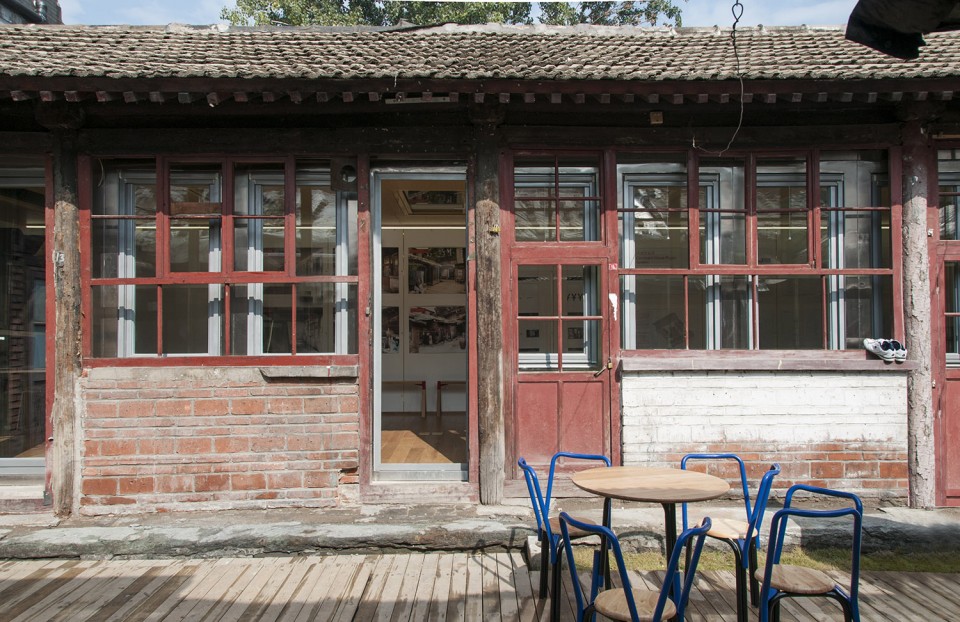
大栅栏地区没有经历大规模拆迁,仍保留有相对完整的狭窄胡同和老旧四合院,显得弥足珍贵。但也同样有着基础设施不完善、缺少卫生间下水管道、保温密闭隔声防潮等房屋质量不足的问题,生活上有着诸多不便。在过去的一年中,内盒院由实验性的样板成长为一个系统化的解决方案。
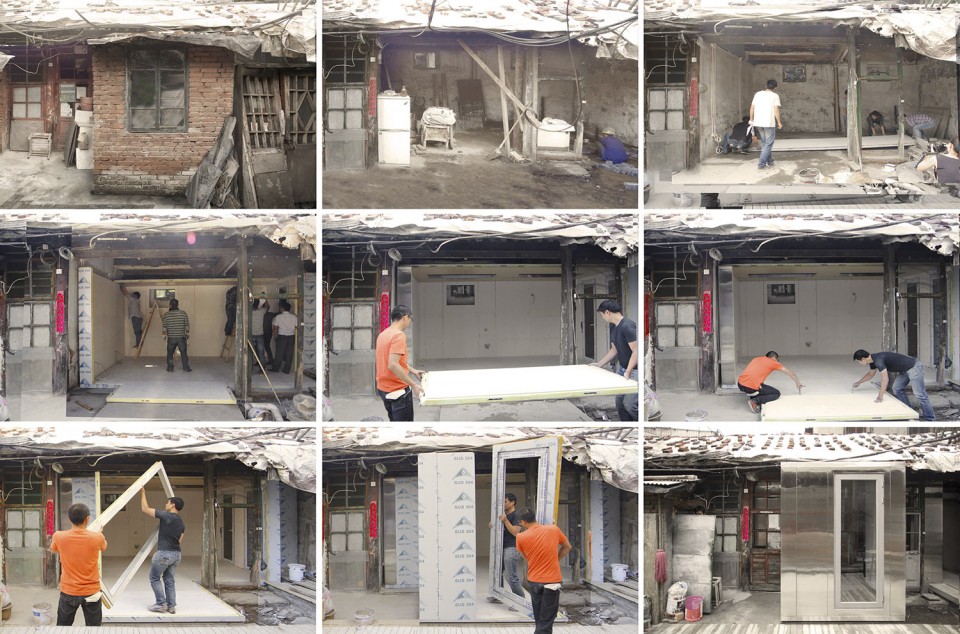
众建筑发展了一种特有的预制复合板材,集成了结构、保温、管线、门窗以及室内外装饰完成面。板材质轻、易操作、运输也很便宜,用一个六角扳手就可以把它们锁在一起。几个毫无专业技术训练的人在一天之内就能完成一个完整内盒房子的安装。完成之后的内盒房子有很好的保温与密闭性能,能耗约为新建四合院的1/3,造价约为修缮四合院的1/2、新建四合院的1/5。
Within the span of one year the Courtyard House Plugin expanded from a experimental prototype to a systematic solution applied across Dashilar. Characterized by narrow alleys called Hutongs and old courtyard houses the neighborhood has resisted change, giving it a rare charm. But the area also has limited infrastructure, no sewage lines, and buildings with little insulation.
People’s Architecture Office developed a proprietary prefabricated panel made of a composite that incorporates structure, insulation, wiring, plumbing, windows, doors, interior and exterior finishes into one molded part. Panels are light, easy to handle, and inexpensive to ship. They snap and lock together with a single hex wrench. The entire Plugin structure can be assembled by a few people in one day, requiring no special skills or training. The result is a well sealed and insulated interior that reduces energy costs by one third. ‘Plugging in’ is half the cost of renovating and about a fifth the cost of building a new courtyard house.
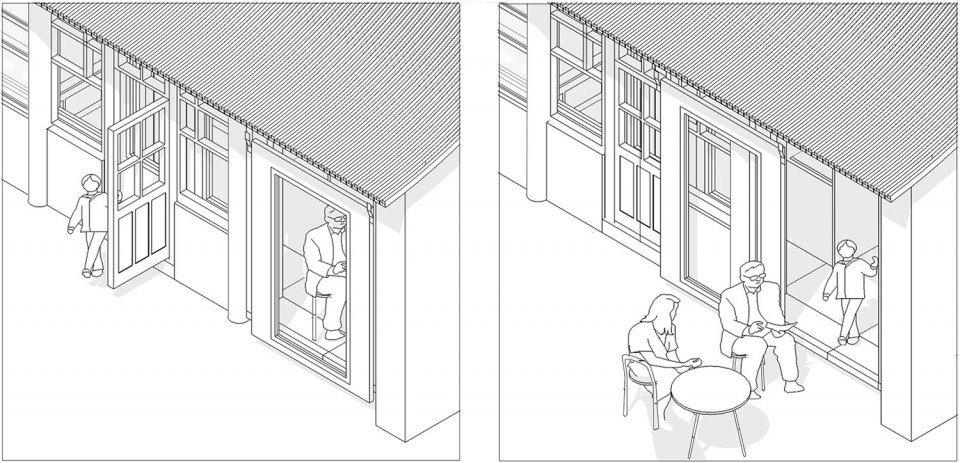
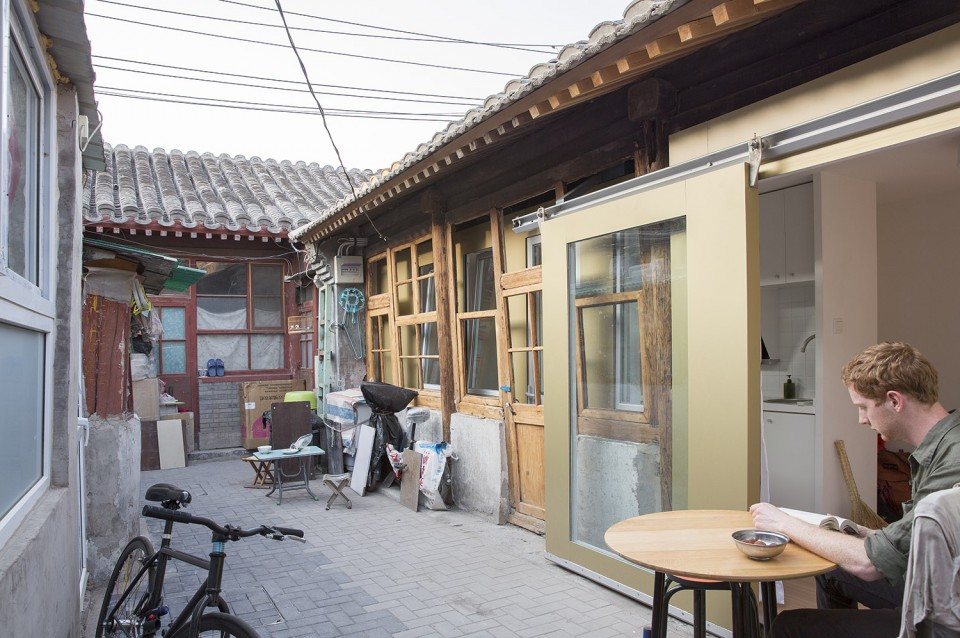
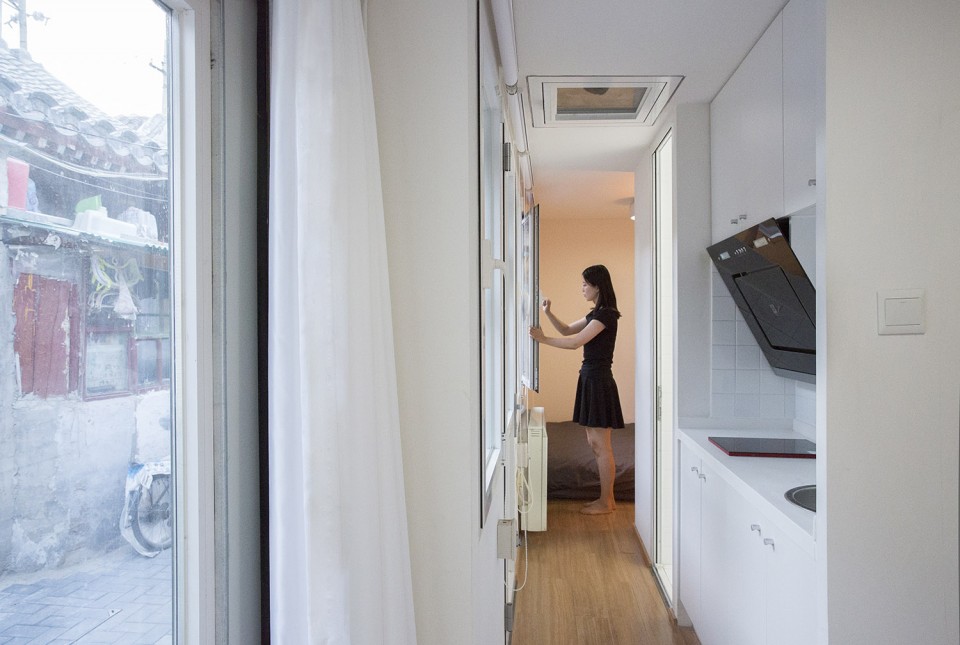
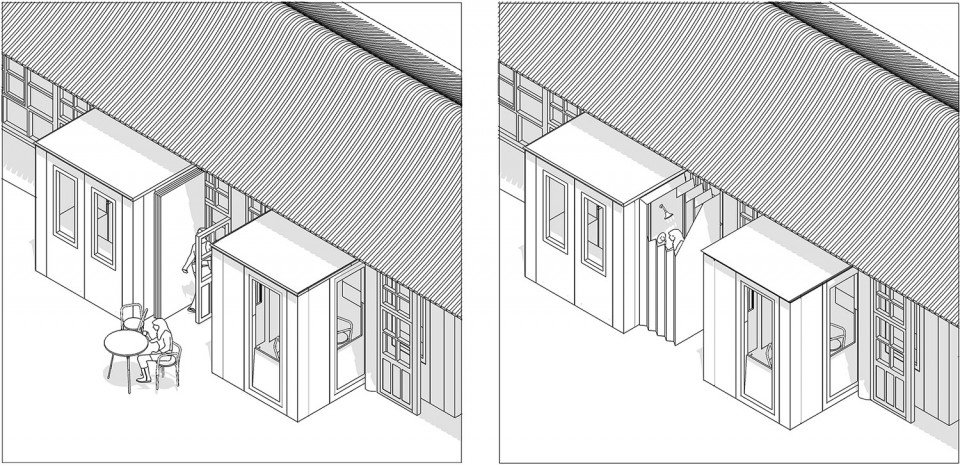
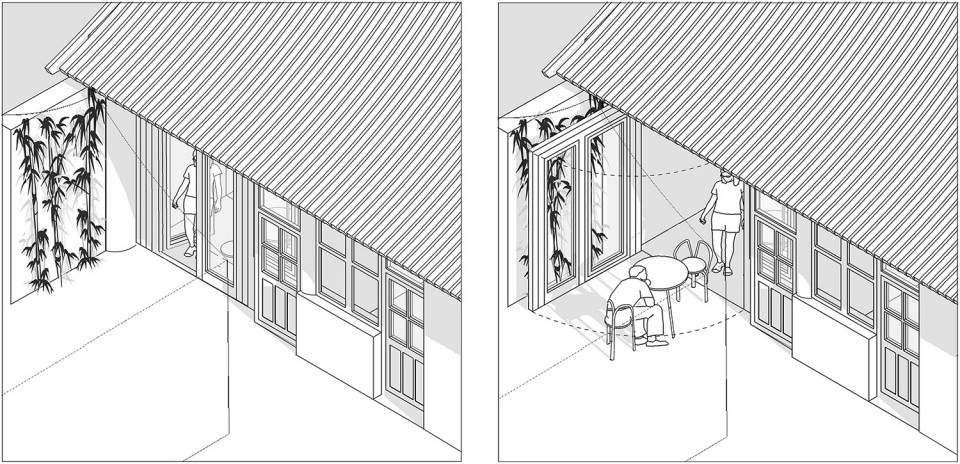
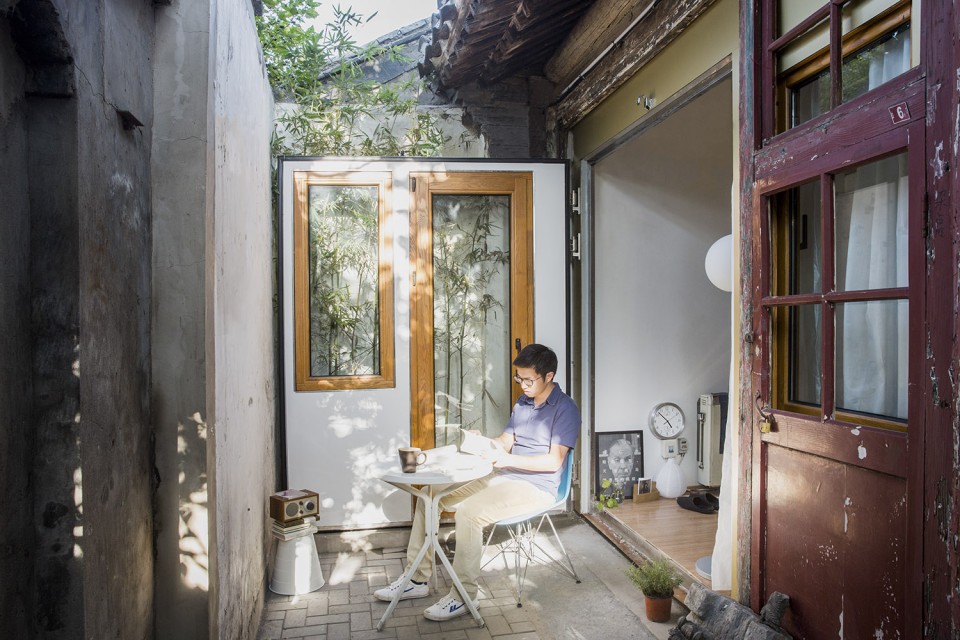
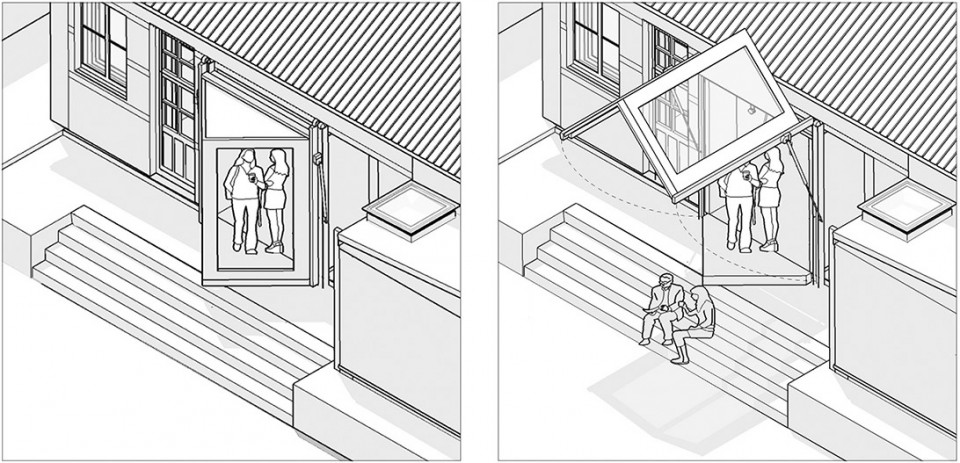
内盒院还有着多样化的选配插件,如夹层、伸缩屋、以及让室内与院子连通的上翻屋、 滑动墙、大平开墙。卫生间的插件有两类,一是将卫生间污水处理为中水的净化槽,一是无水堆肥马桶。如为居住空间,可以选择插入厨房和卫生间,如为办公空间,也可以选择没有插件的基本内盒空间。
内盒院主要针对已腾退但长期空置的零散房屋,以及希望提高居住质量但又不想重建房屋的本地居民。采用内盒院的居民有可能会得到一定的补贴,用于鼓励他们对自己房屋的修缮和投入。
A diversity of Plugins have been built with a range of features. These include mezzanines and expandable rooms that add precious space. Walls that open by sliding, tilting outwards or upwards provide a more intimate connection between the interior and the courtyard. Options for handling sewage include septic tanks that expel grey water and waterless composting toilets. Kitchens and bathrooms can be added for residential use while more basic versions can be used as work space.
The Courtyard House Plugin is directed towards derelict properties that have been vacant for years as well as homes of local residents that want a higher standard of living without the need relocate. Residents who use the Plugin system are offered a subsidy as an additional incentive for investing in their property.
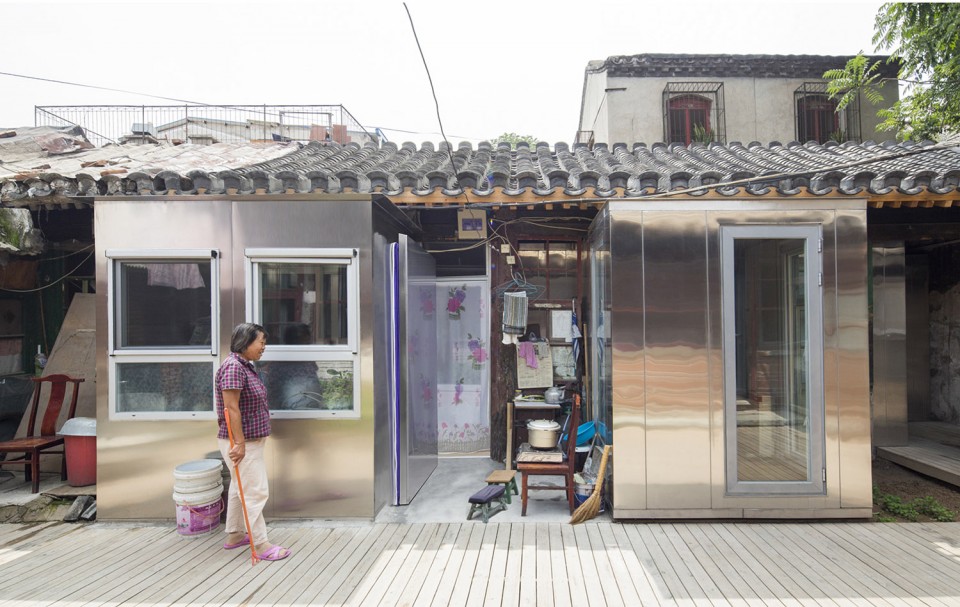
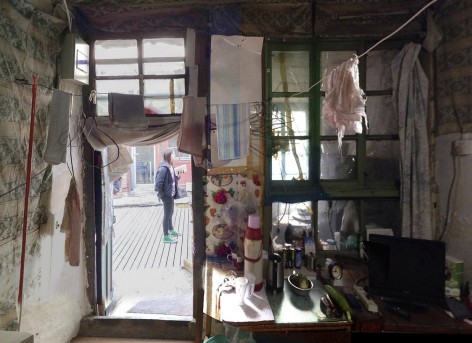
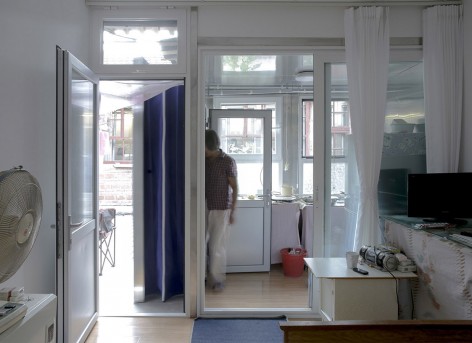
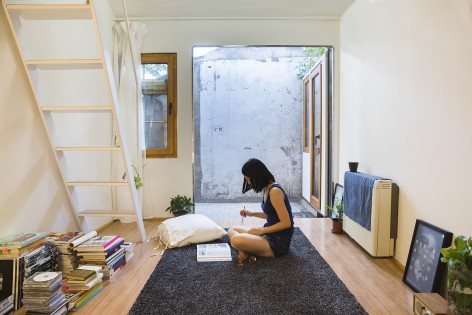
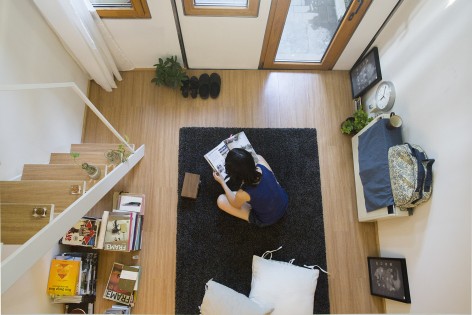
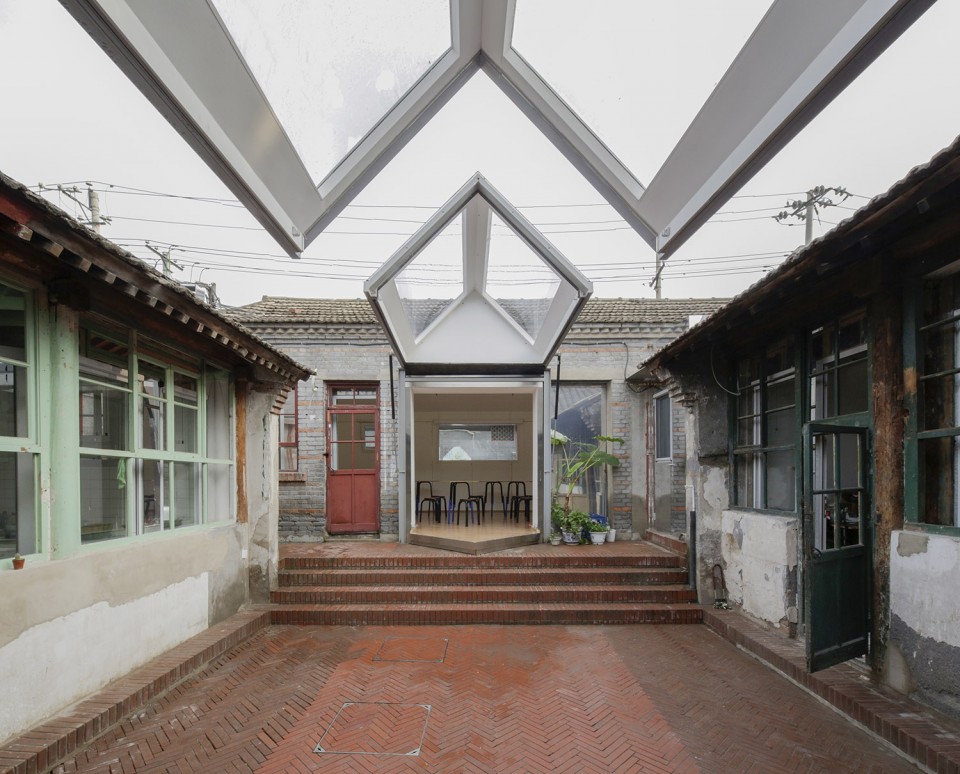
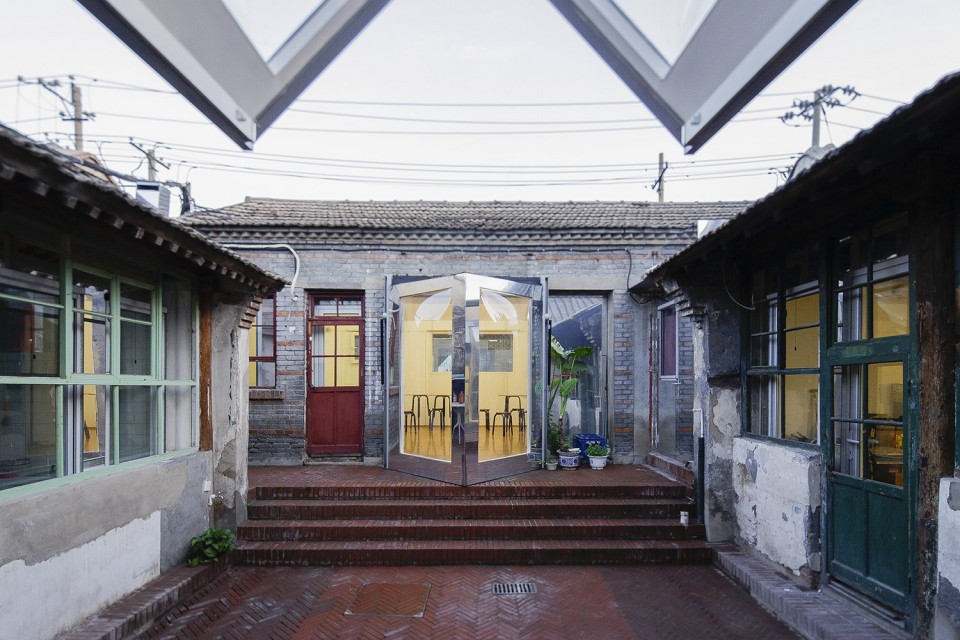
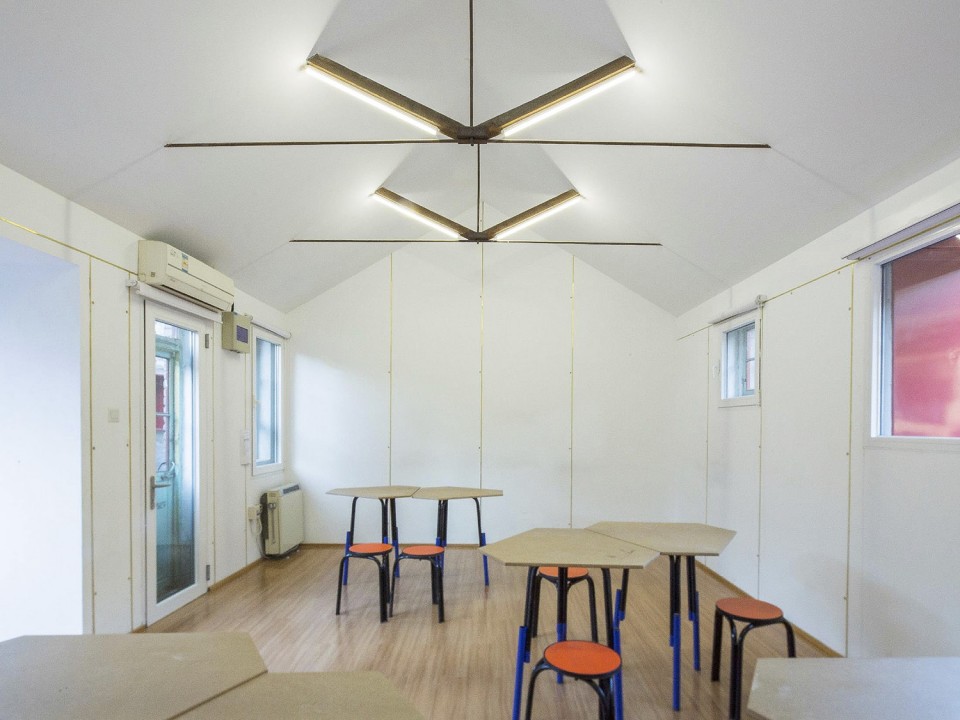
在中国,很多老城区被不假思索的拆除,人们被迫离开家园,原有紧密的社区关联被切断,喧闹纷杂的历史图景被丢弃。相对于这种粗暴的短期利益驱动开发模式,内盒院则提供了一种追求长期社会利益的、 更为健康的发展模式:居民们可以创建个人的、分散的、高效节能的基础设施,无需拆除房屋与依赖大市政基础设施即可直接提升居住质量。比起少数人的巨额投资,大量居民个人的微额投资反而会对这个地区的发展更为长期有效。
Vast areas in China are still being torn down without a second thought. People are forced from their homes, social ties of tight-knit communities are cut, and layers of a tumultuous history are lost. The Courtyard House Plugin is a shining alternative to short term profit driven development through long term socially driven development. Individuals can create their own distributed energy efficient infrastructure. Upgrading living standards does not require tearing anything down. And micro investment by many individuals can be just as or even more effective than massive investment from a few people.
客户:大栅栏更新计划
地点:大栅栏, 北京
完成时间:2015年9月
设计主持:何哲,James Shen(沈海恩),臧峰
项目团队:崔刚健,陈亦怀,高天霞,蒋昊,林天泉,刘倩倩,孙黎明,王玮,张明慧,周颖
摄影:众建筑
Client:Dashilar Platform
Location:Dashilar, Beijing
Date of Completion: September 2015
Principal: He Zhe, James Shen, Zang Feng
Project Team: Cui Gangjian, Chen Yihuai, Gao Tianxia, Jiang Hao, Lin Tianquan, Liu Qianqian, Sun Liming, Wang Wei, Zhang Minghui, Zhou Ying
Photographer: People’s Architecture Office (PAO)
MORE: PAO 众建筑 ,更多关于:PAO on gooood
↓ 下方相册含所有图片









大门这材料反射有点太高了
我想知道室内天花板上的窗干嘛用的?单纯是艺术装饰吗?
保留原有建筑的立面是很好的,但是双层门窗的设置,并且新旧材料碰撞如此激烈,相隔如此之近,感觉有点奇怪
会不会在夹墙中有小动物? 会不会让潮气在夹层中滞流?
材料太亮了有些风格不符 不过性能很满足需求 想必居住人民的生活能够有效改善了 材料外观相信以后会进步
棒!
批量推广的话,构件会不会跟房屋的尺寸不匹配?
考虑过配纱窗师傅的心里阴影面积么