感谢 TEDO知檐建筑设计事务所 予gooood分享以下内容。更多关于他们:TEDO on gooood
Appreciation towards TEDO for providing the following description:
庇护感是能给人的内心带来安定的力量,我们把这种力量等同于一种对人精神的疗愈。创造可使人感知安定和庇护感的空间是人创造建筑的意义之一,也是TEDO知檐试图在该项目上从空间层面追求和表达的设计意图。
A sense of sanctuary possesses the power to anchor the human psyche, a force we equate to spiritual healing. To craft spaces that evoke perceived serenity and shelter constitutes one of the fundamental purposes of architectural creation – precisely the design ethos TEDO seeks to pursue and articulate through spatial design in this project.

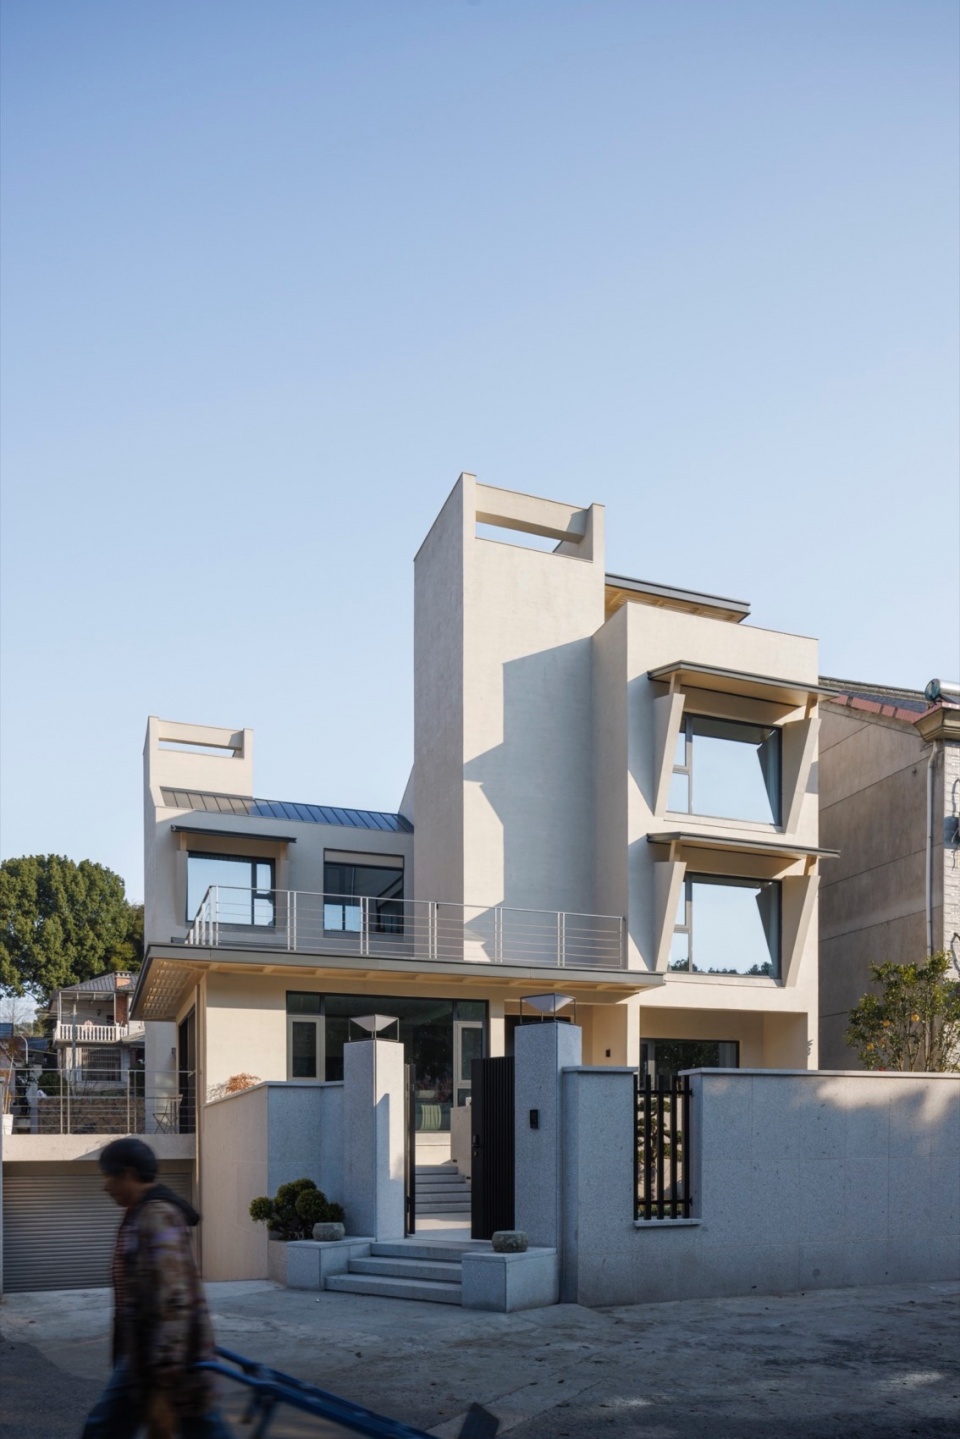
▼外观,Exterior view © 刘国威
▼鸟瞰,Bird’s-eye view © 刘国威
基地位于杭州桐庐尧山村,村子被群山环抱,宁静平和。虽处于乡村,实际基地的四周却被其他民居包围,与自然环境交流有限。
▼场地风貌与原建筑风貌,Site context and Original building condition © TEDO知檐
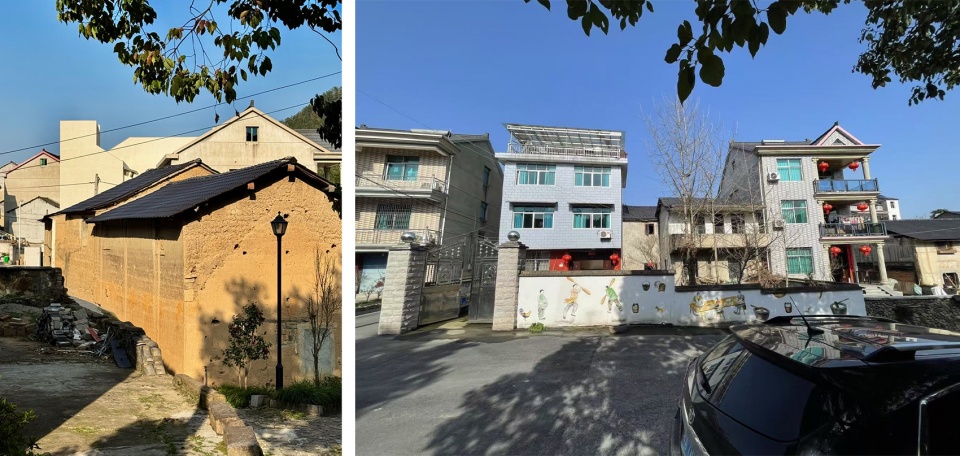
The site is located in Yaoshan Village, Tonglu, Hangzhou – a peaceful mountain-rimmed settlement. Though situated in the countryside, the actual plot is surrounded by neighboring houses, creating limited connection with the natural environment.
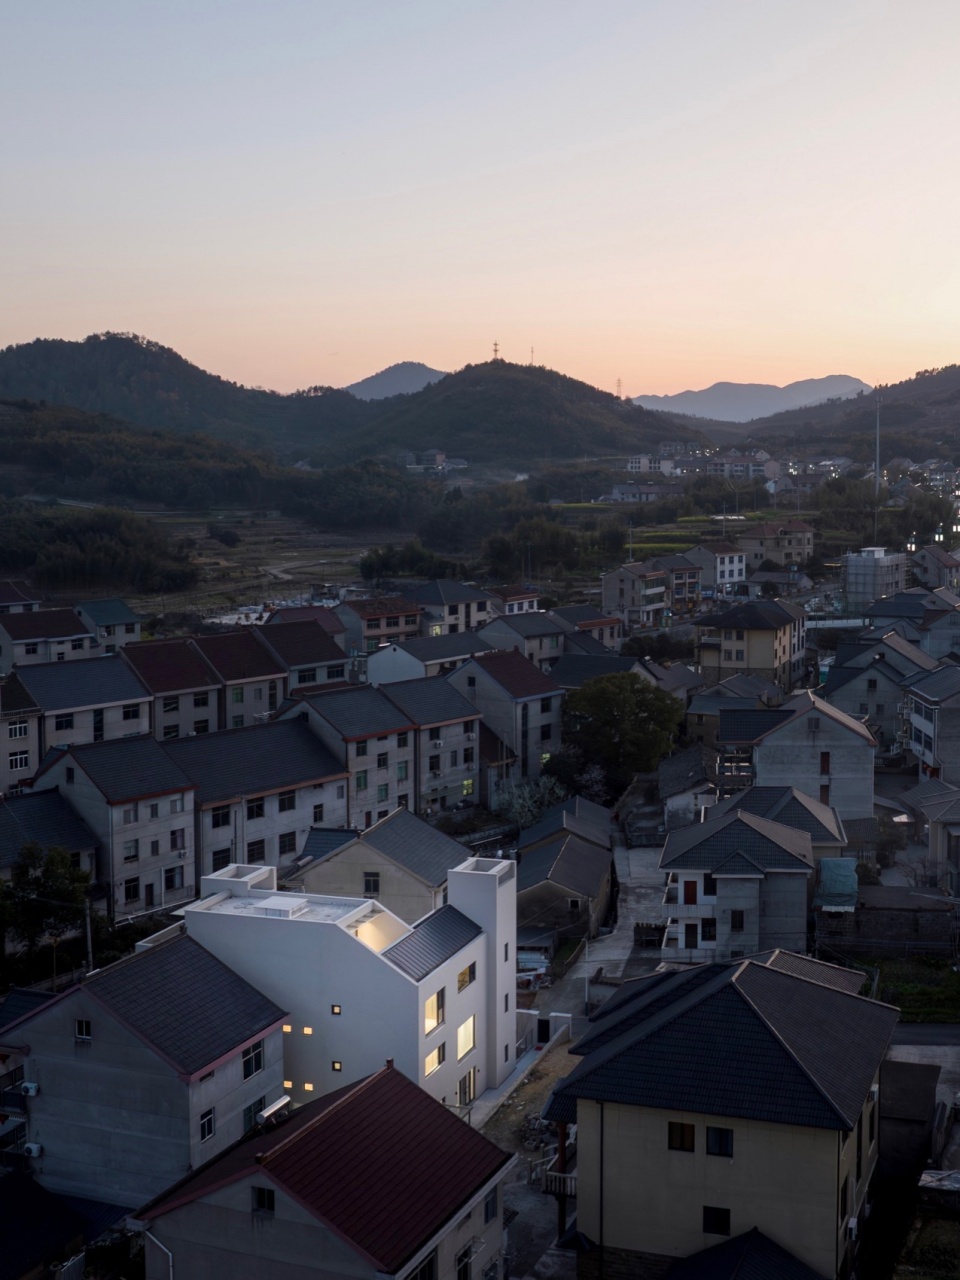
▼村落鸟瞰,Bird’s-eye view of the village © 刘国威
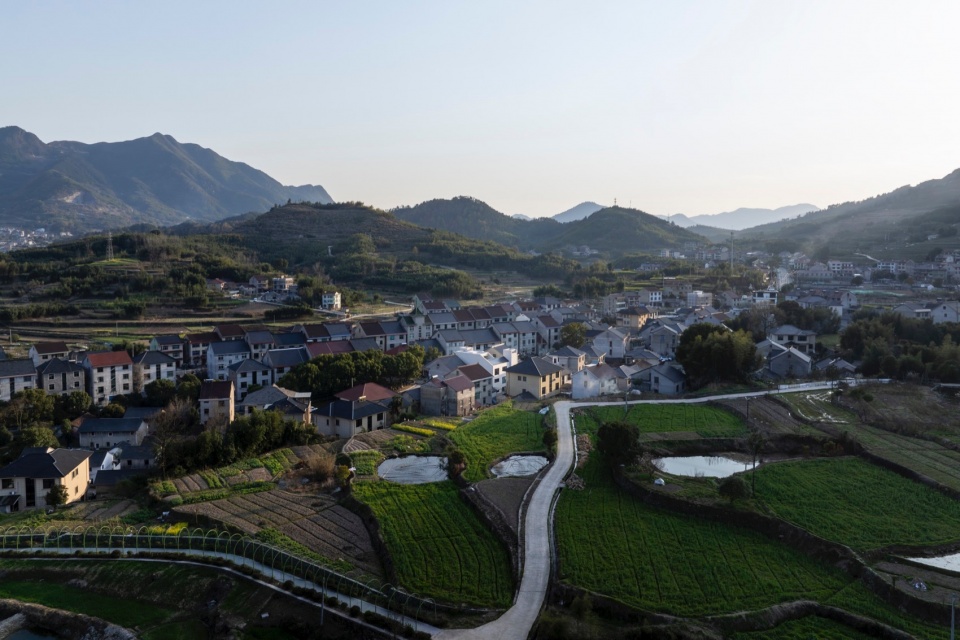
▼黄昏鸟瞰,Bird’s-eye view at dusk © 刘国威
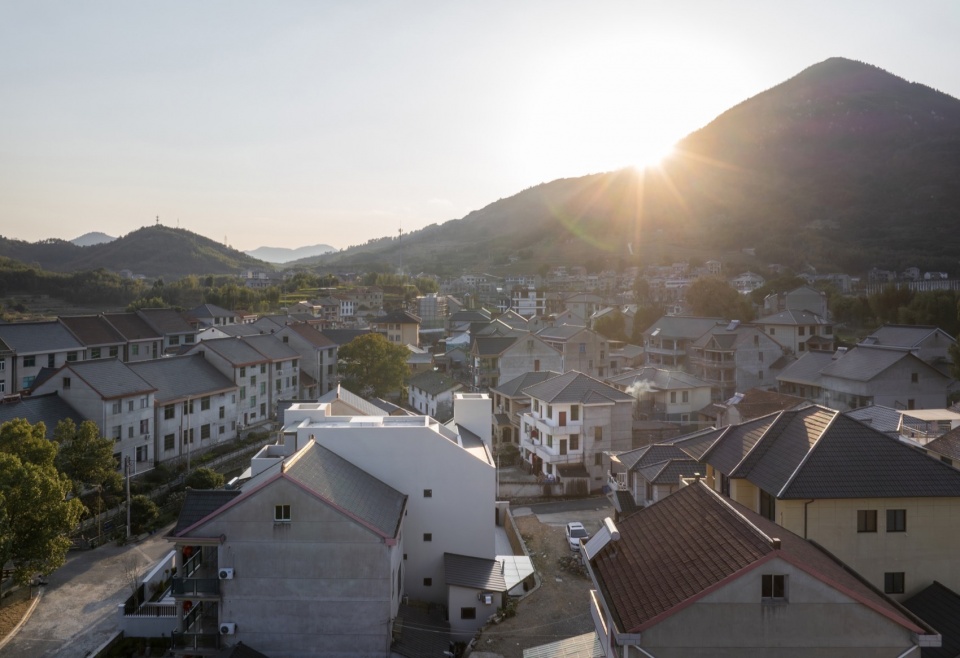
业主介绍,家族祖上曾在此宅基地有间带内院的宅邸,因历史原因,宅基地拆分后内院与宅子也都逐步消失。如今业主恢复了曾经的祖宅基地范围,希望能重现当年的空间意趣。
The client shared that their family originally had a courtyard house on this land. Over time, due to historical changes, the property was divided and both the courtyard and house gradually disappeared. Now that the family has reunited the original land parcels, they hope to recreate the original layout and charm of the ancestral home.
▼东立面局部,Partial view of east elevation © 刘国威
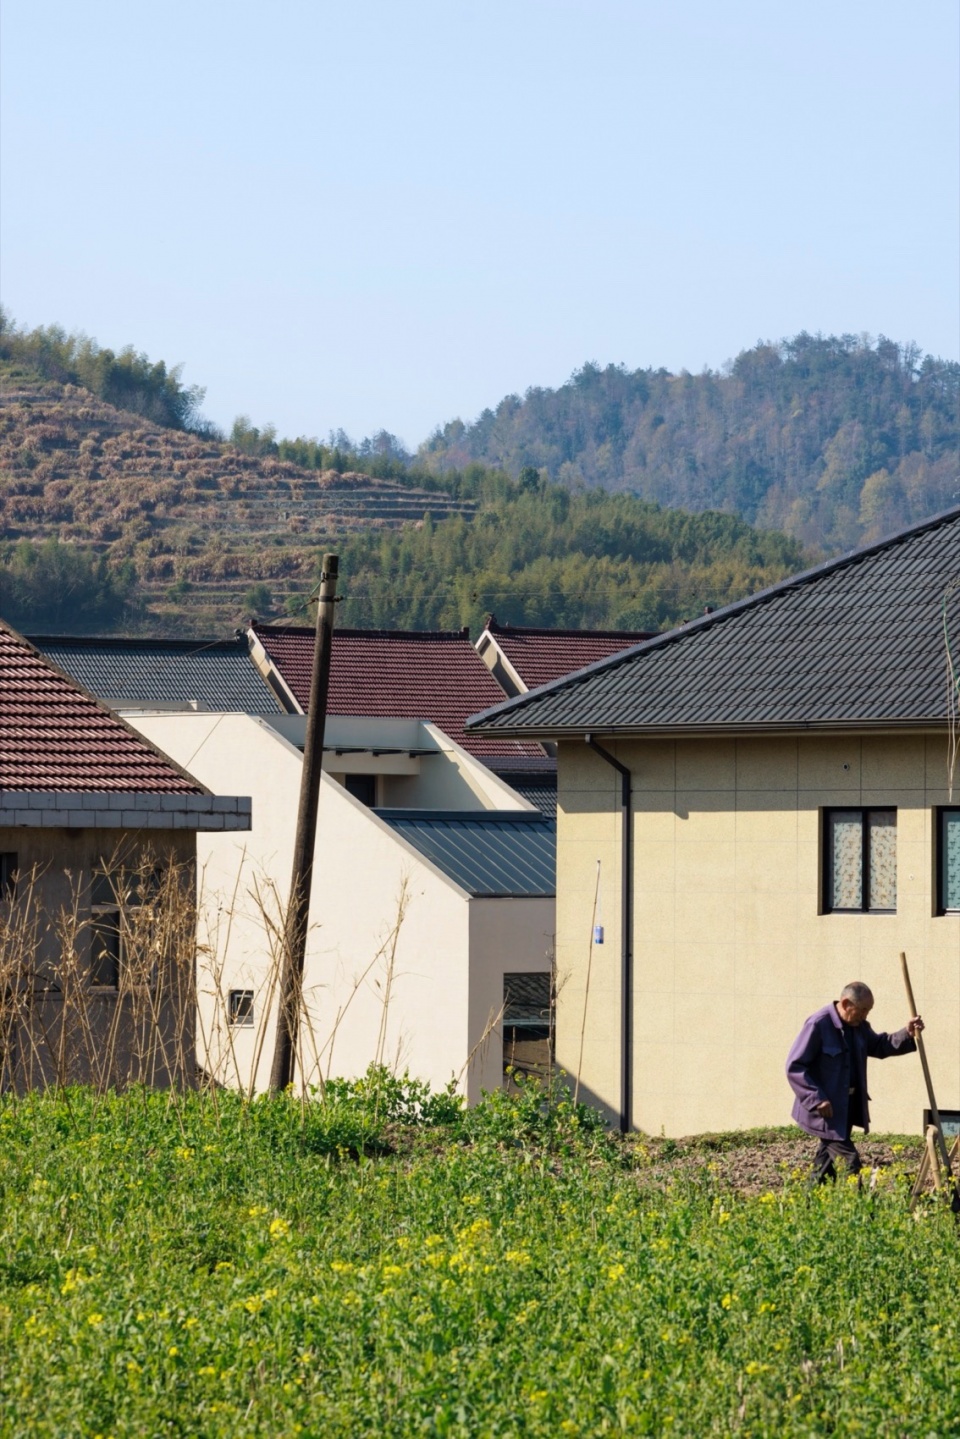
▼北立面局部,Partial view of north elevation © 刘国威
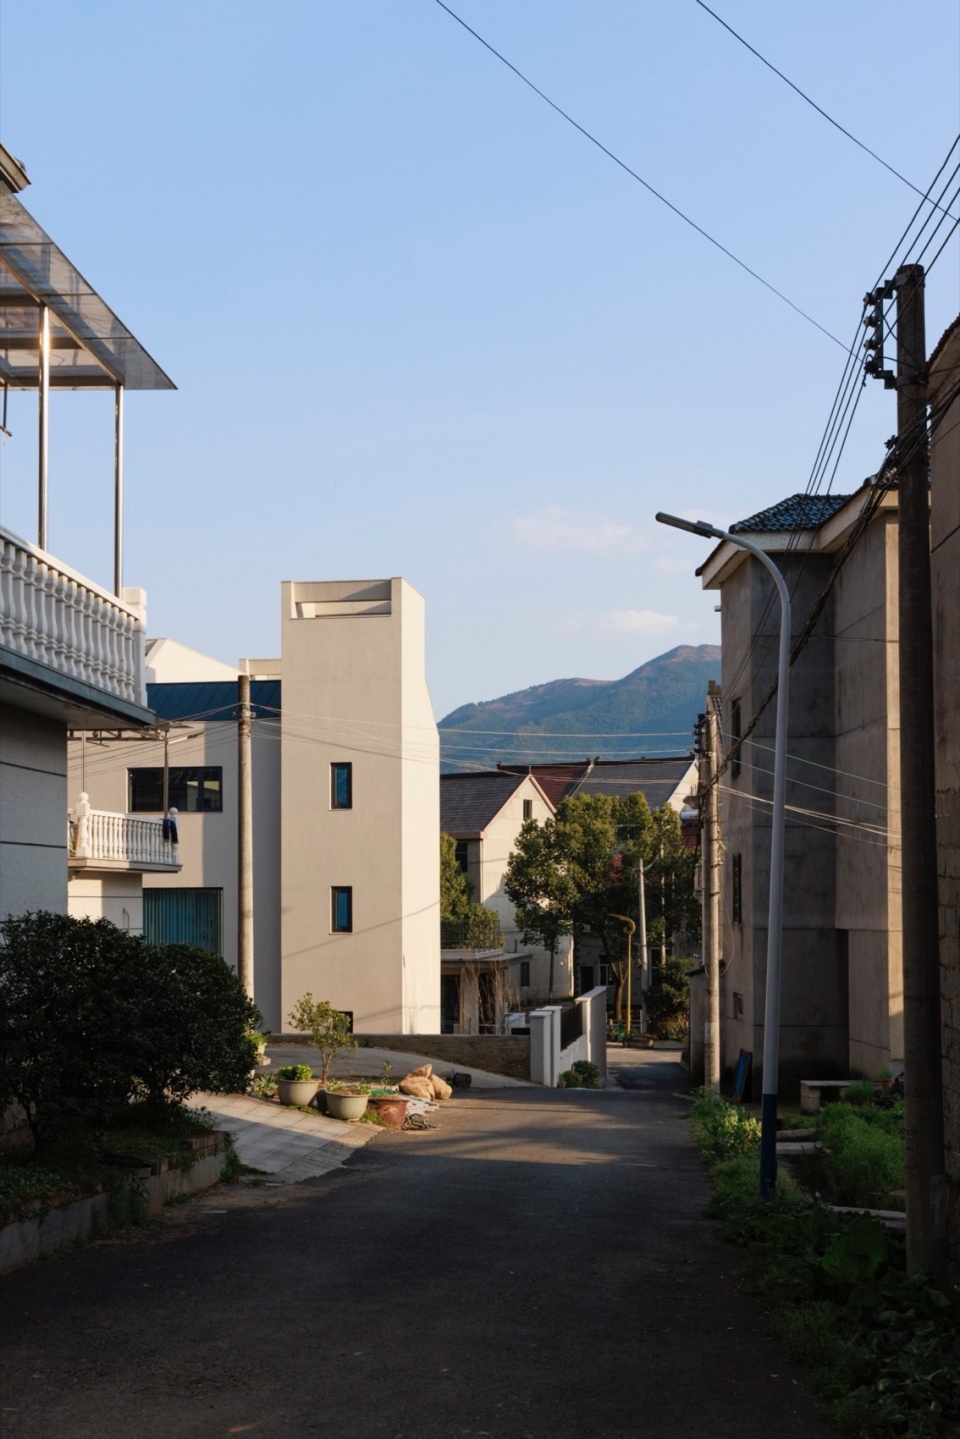
▼南入口视角,View from south entrance © 刘国威
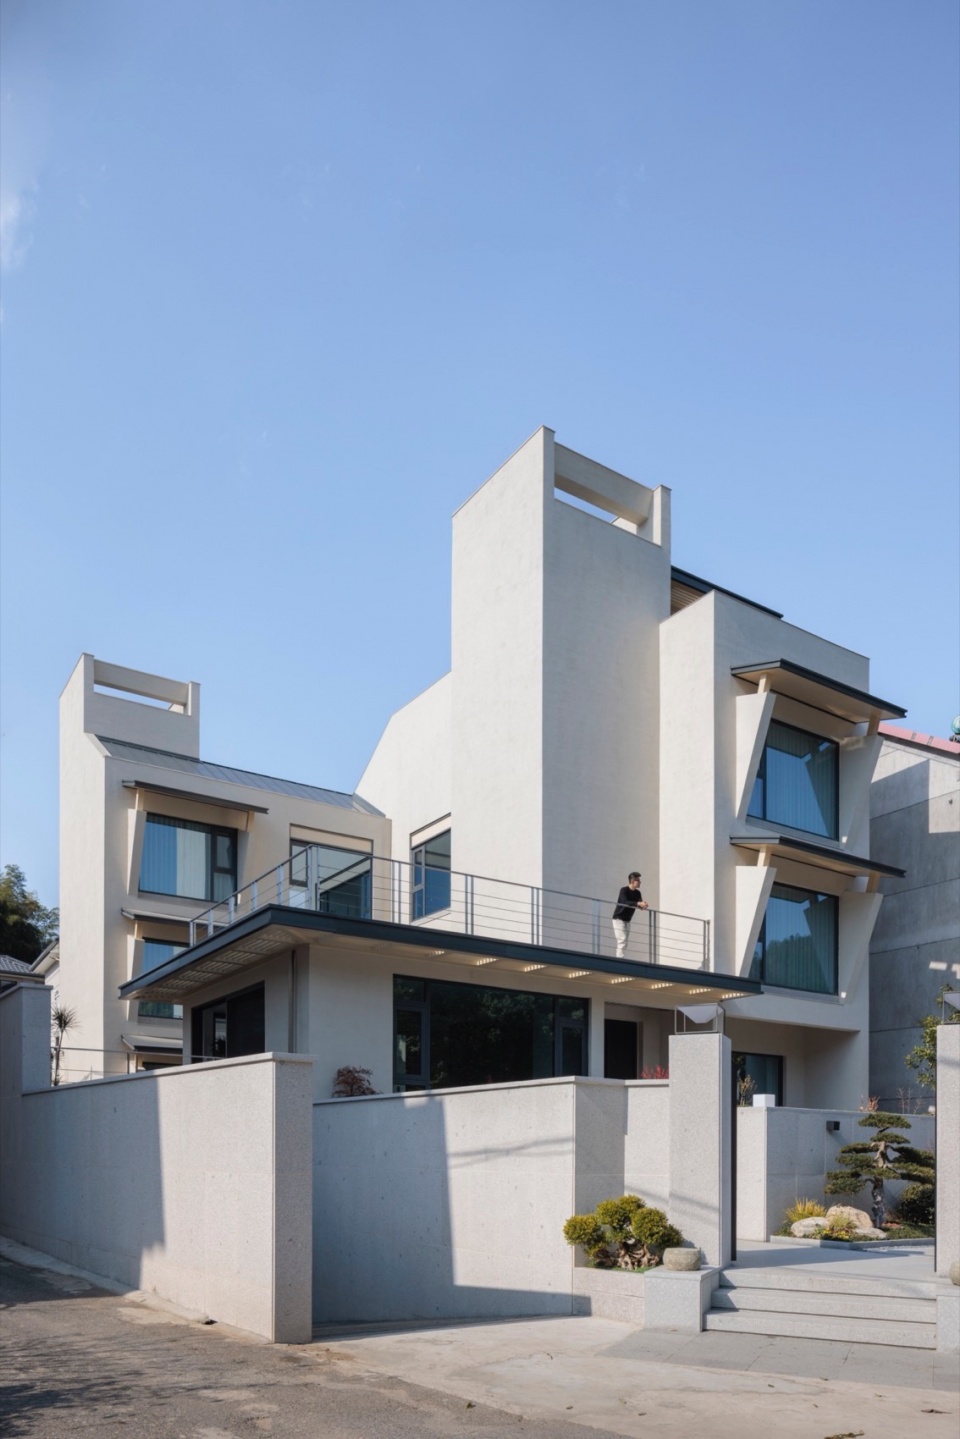
▼前院,Front yard © 刘国威
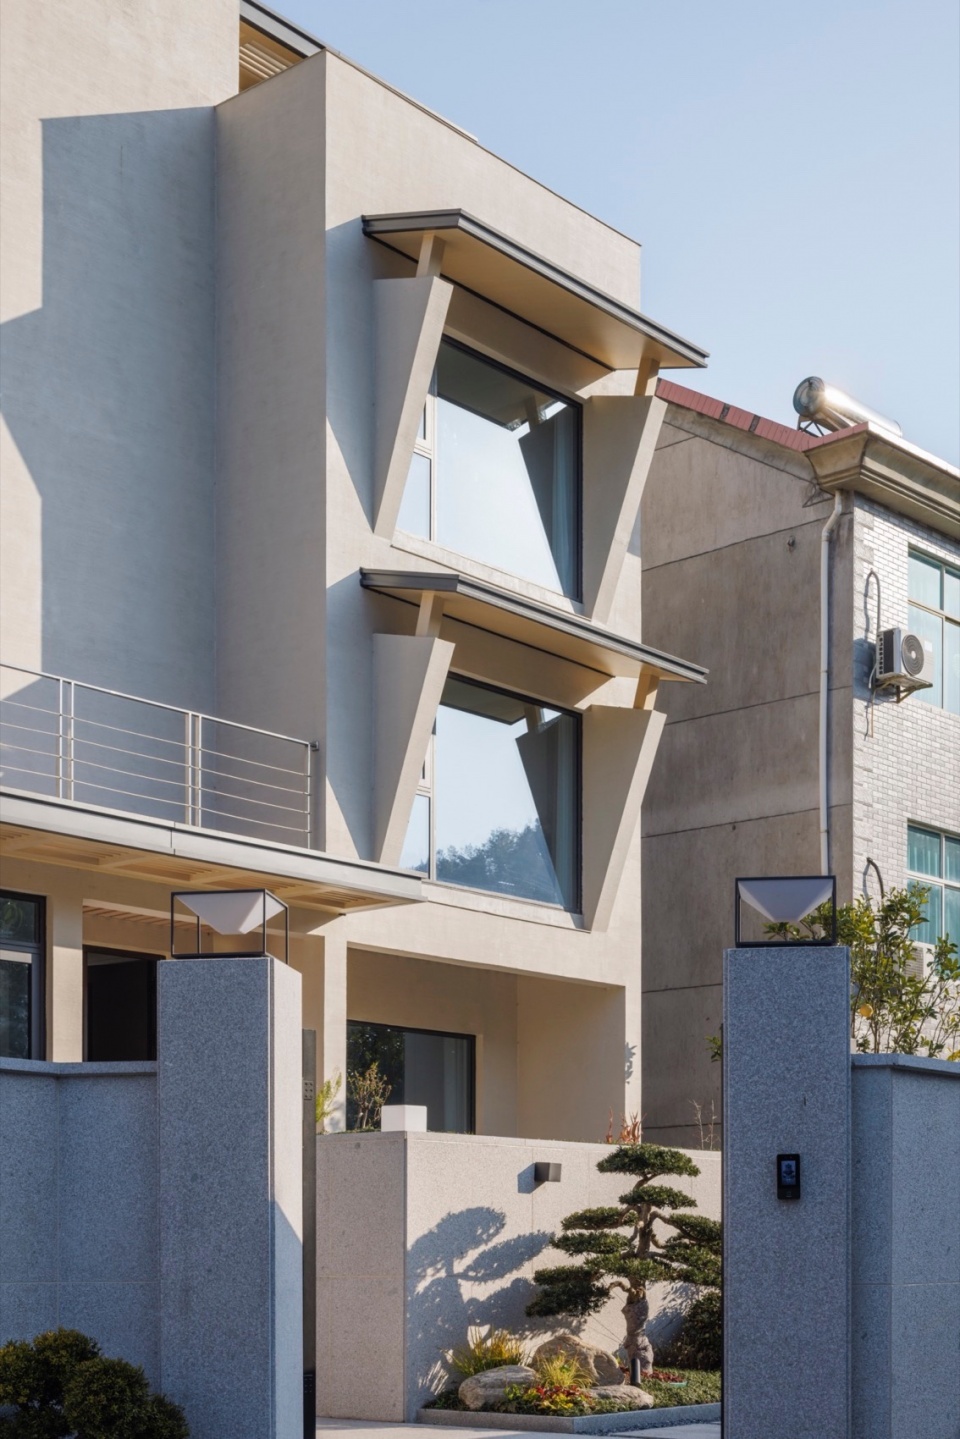
▼南立面局部,Partial view of south elevation © 刘国威
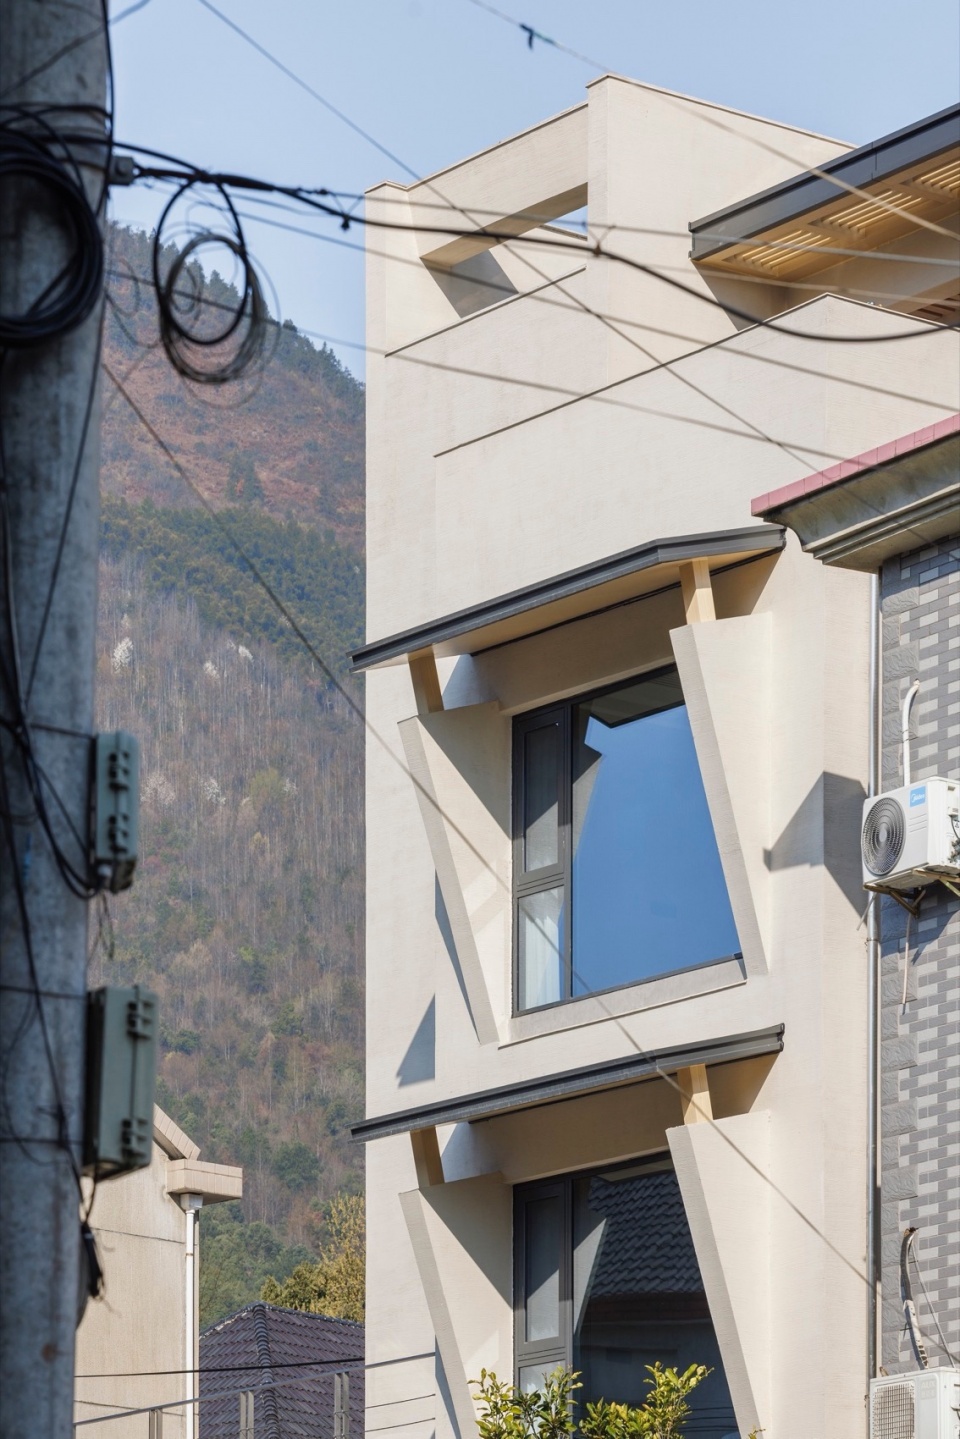
我们希望通过在充分利用基地用地的前提下,在建筑内部引入自然,创造出一个与建筑的每个房间都能产生互动的内部庭院,并保留从家中便可眺望远山的可能性。
Our goal is to make the most of the site while bringing nature indoors. We’re creating a central courtyard that connects to every room, allowing people to interact with nature daily. Even with this new layout, we’ve carefully positioned the building so everyone can still enjoy views of the distant mountains from their homes.
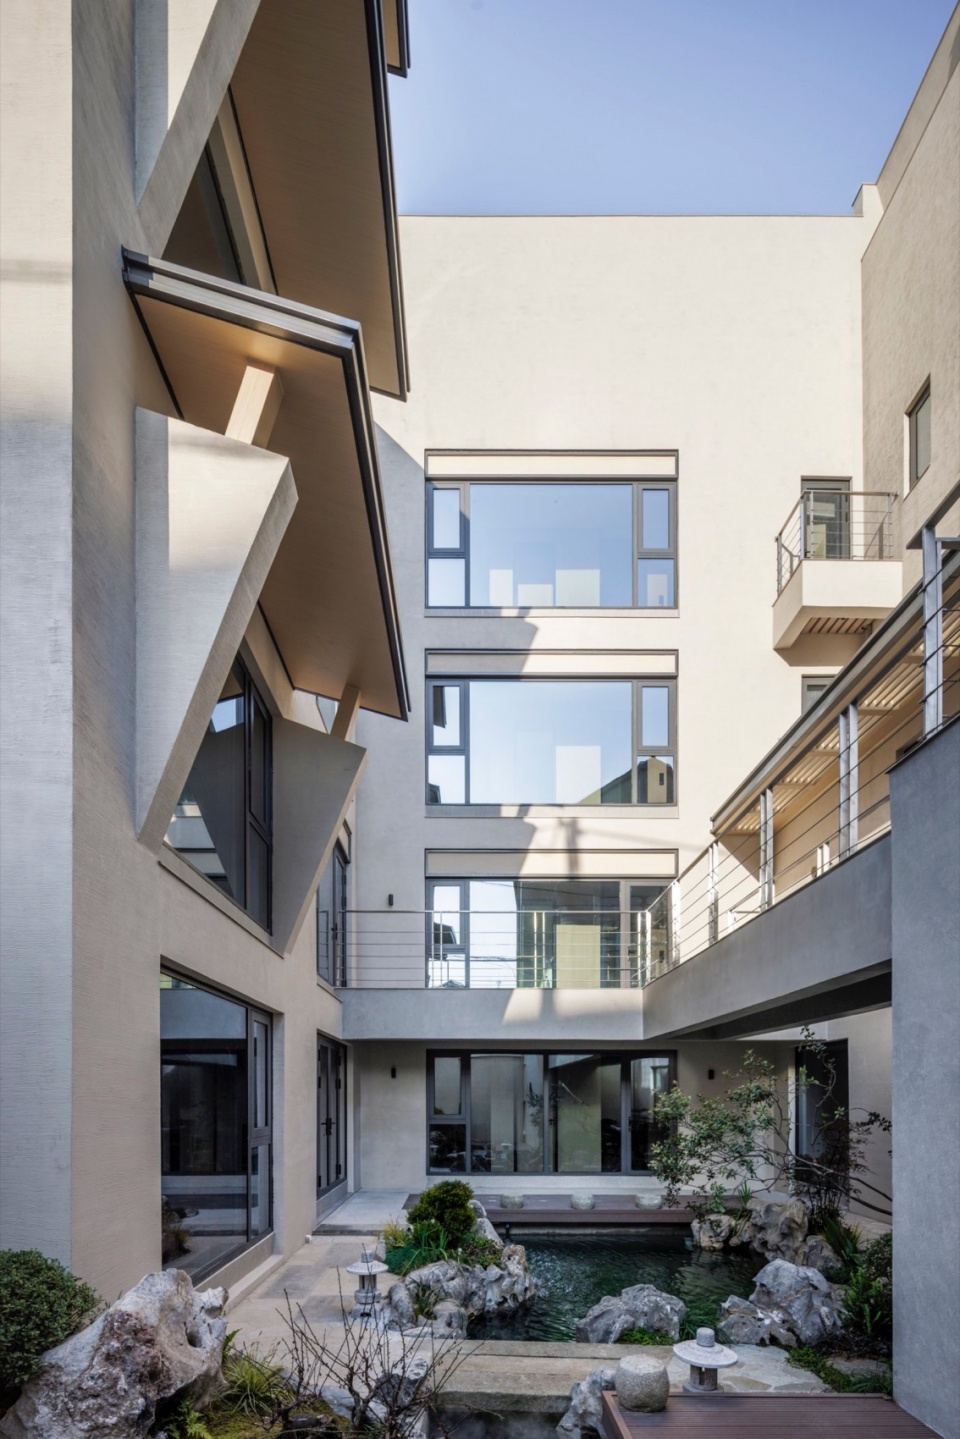
▼内院,Courtyard © 刘国威
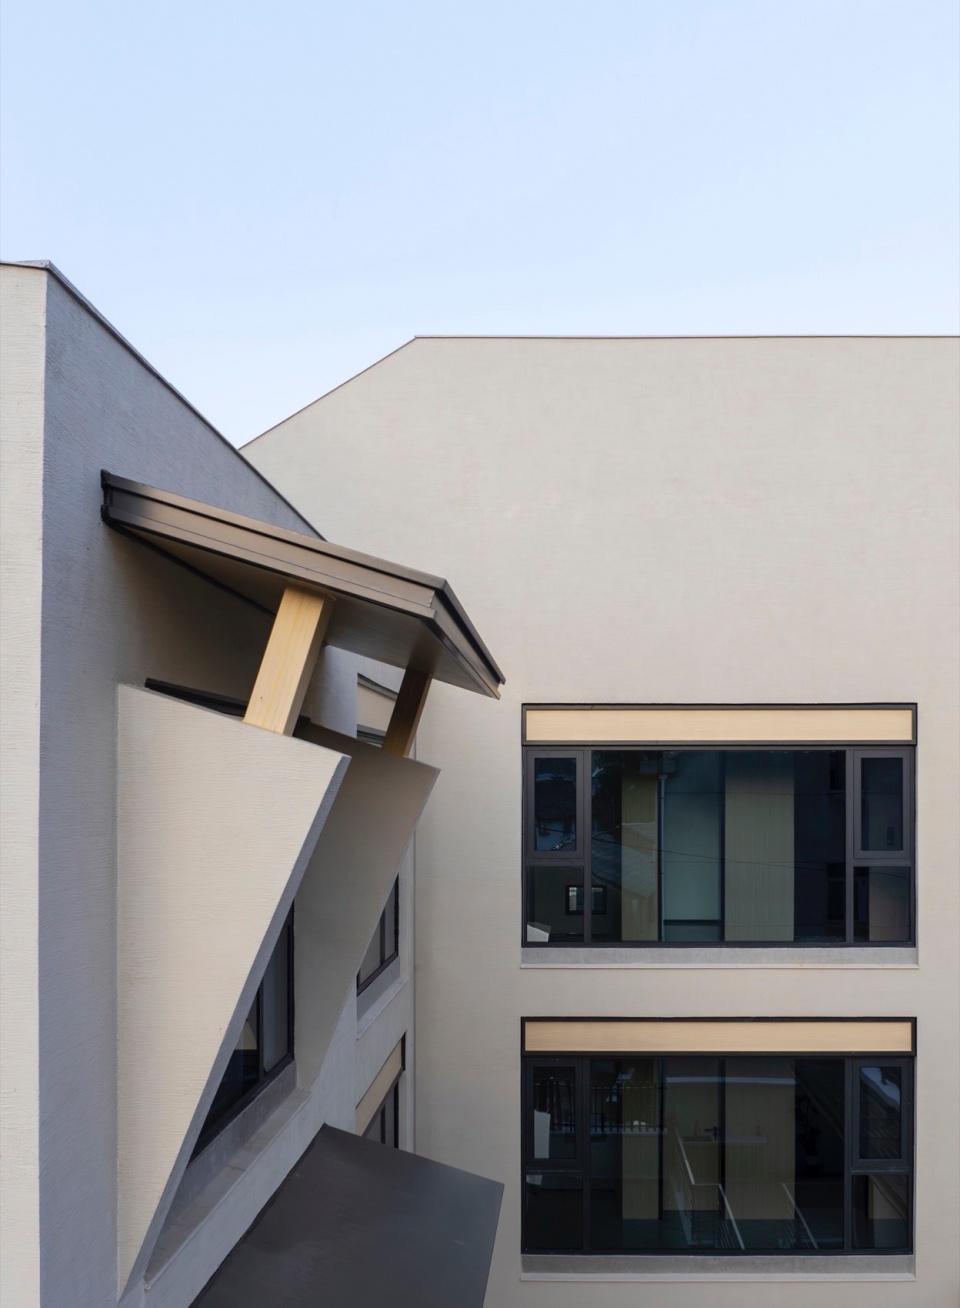
▼雨棚细节,Detail of canopy © 刘国威
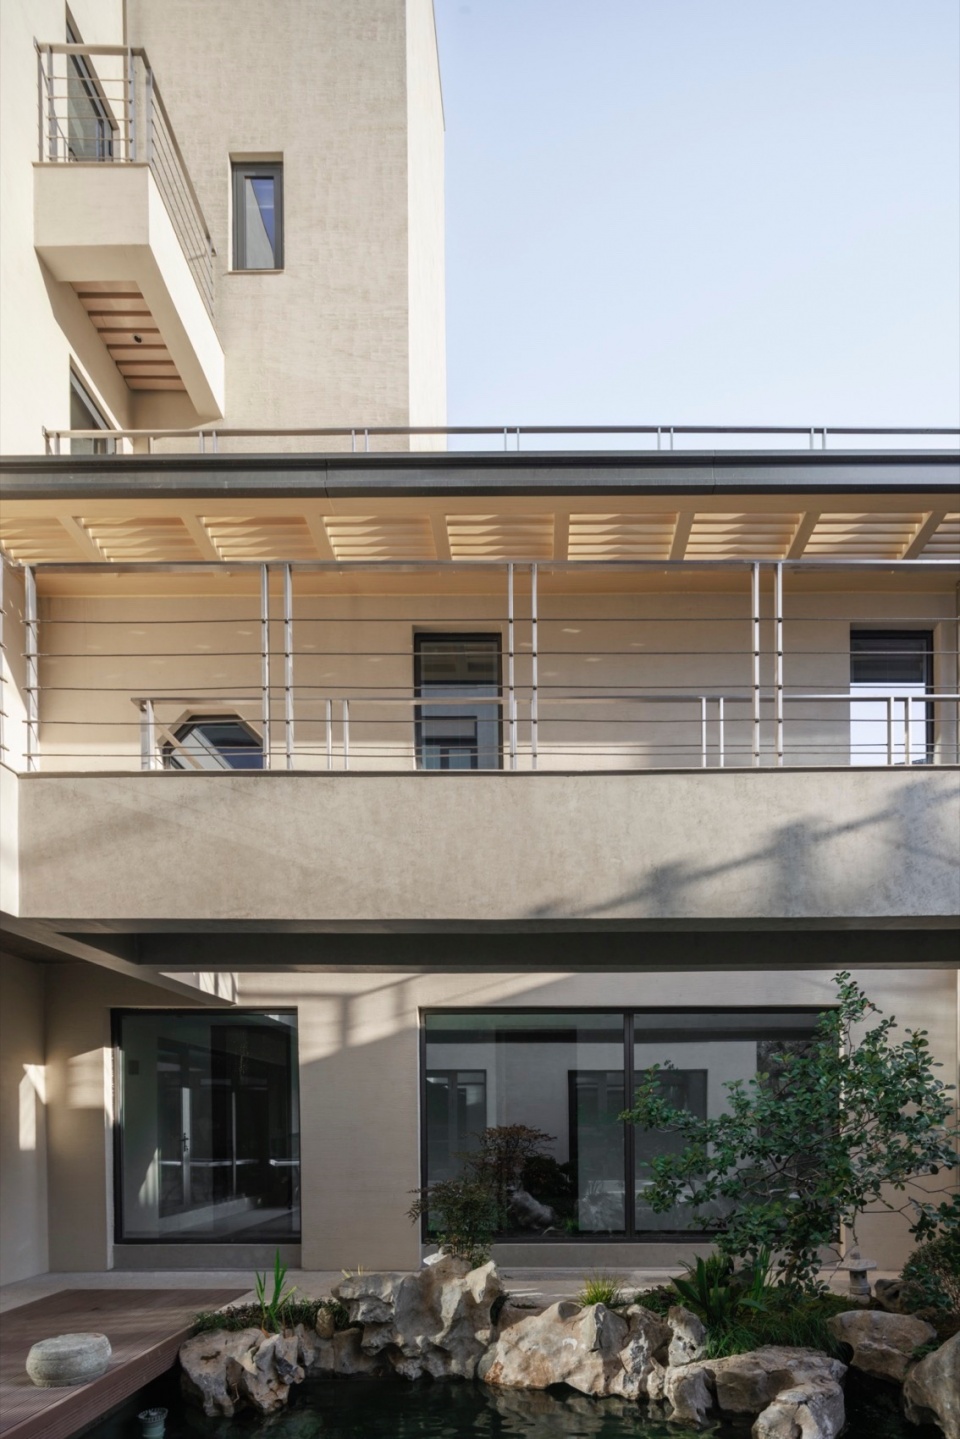
▼水系与游廊,Water system and corridor © 刘国威
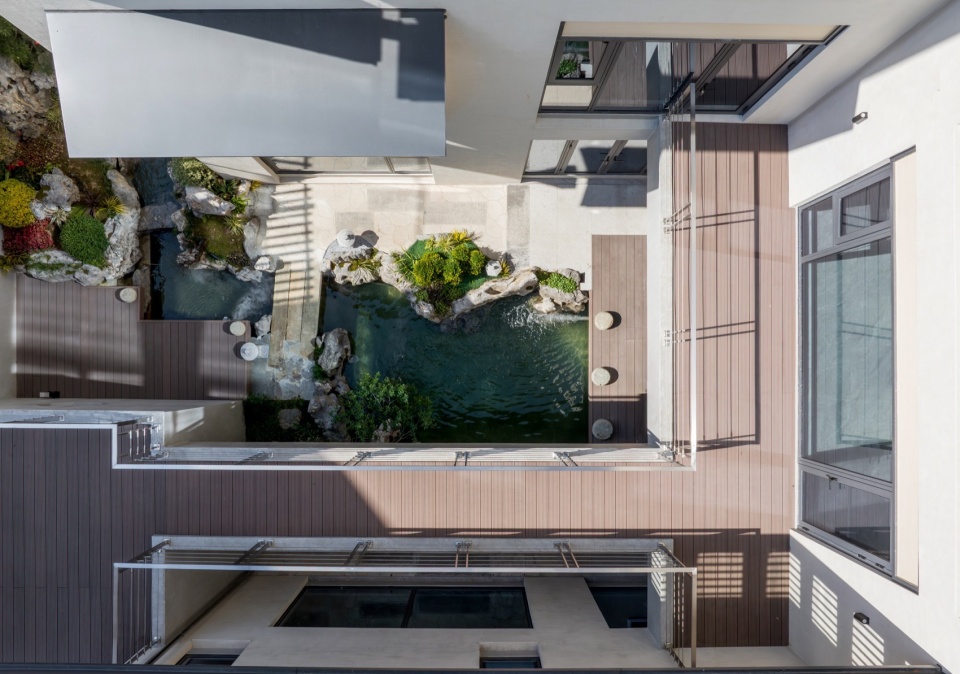
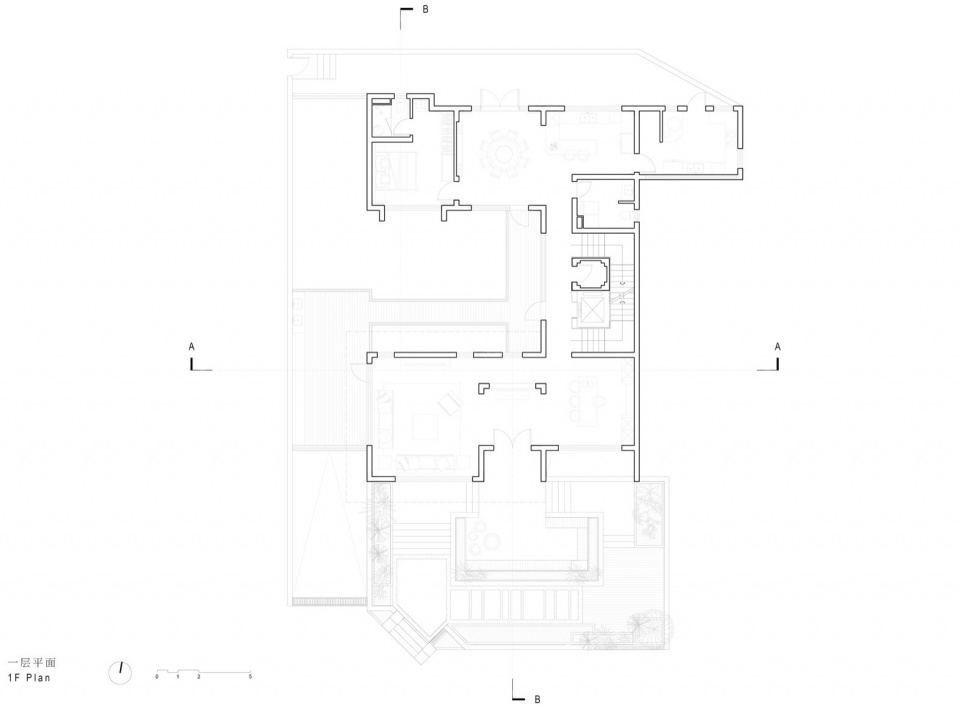
由于场地小面宽大进深的特殊性,在布局时,我们将建筑部分与庭院部分塑造成两个相互嵌套的“C”形,形成了一个前院与一个内院,前院负责缓冲与外界环境的关系,内院则成为业主一家人一边享受与自然交流,另一边享受被庇护感的精神疗愈场。
Given the site’s unique long-and-narrow shape, we designed the building and courtyards as two interlocking C-shaped sections. This unique layout creates both an outer courtyard that softens the boundary with the surroundings, and an inner courtyard where the family can find both connection with nature and a comforting sense of shelter – like having a private healing garden right at home.
▼内院俯瞰,Overlook of the courtyard © 刘国威
▼三层卧室视角,View from third-floor bedroom © 刘国威
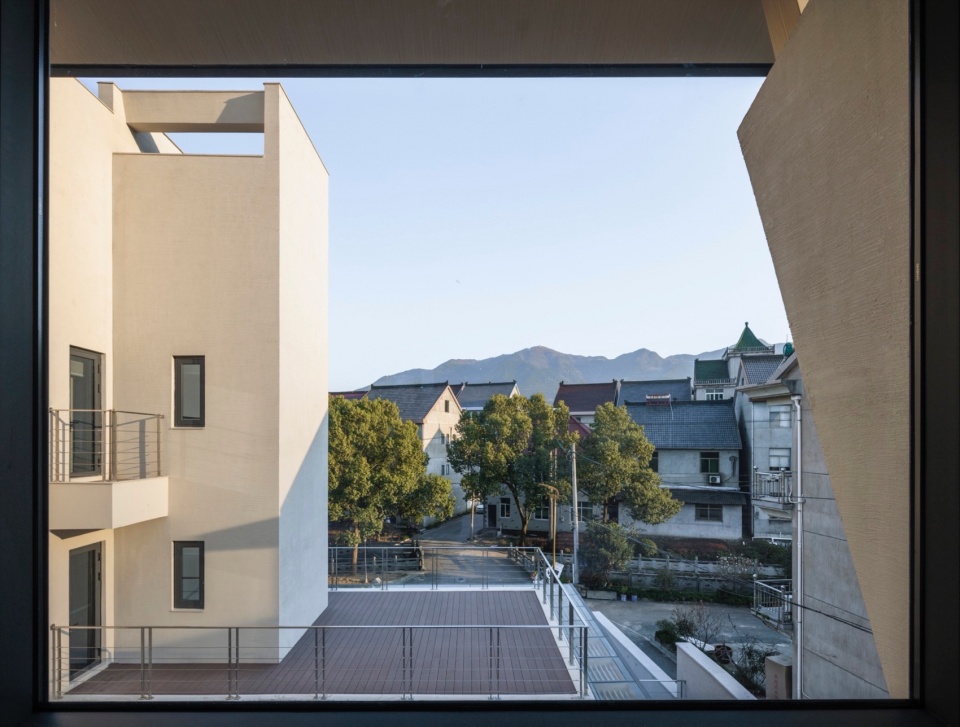
▼屋顶平台视野,View from rooftop terrace © 刘国威

内院通过多向渗透设计,使每个房间均与庭院保持视觉对话。居住者在”步入自然”与”回归庇护”的动态平衡中,获得可控的精神放逐,以此产生出我们想要表达的庇护感。
The inner courtyard connects visually to every room through carefully placed openings. As residents move between connecting with nature and seeking shelter, they find a peaceful balance – creating that perfect mix of openness and protection we designed to feel like a safe, calming retreat.
▼内院夜景,Night view of the courtyard © 刘国威
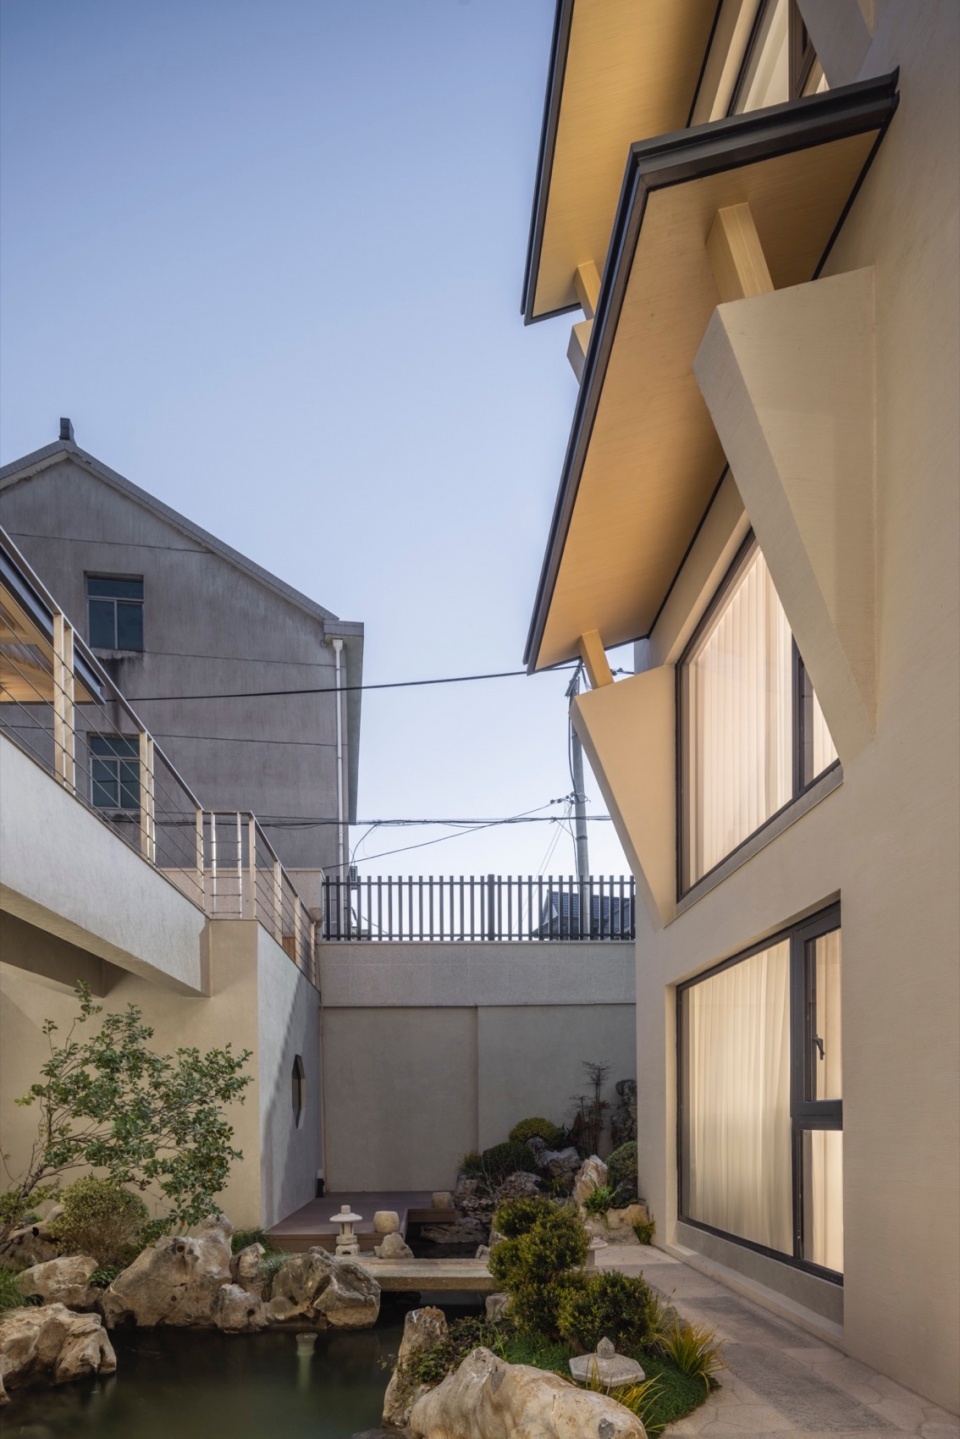
▼一层老人房视角,View from first-floor elderly room © 刘国威
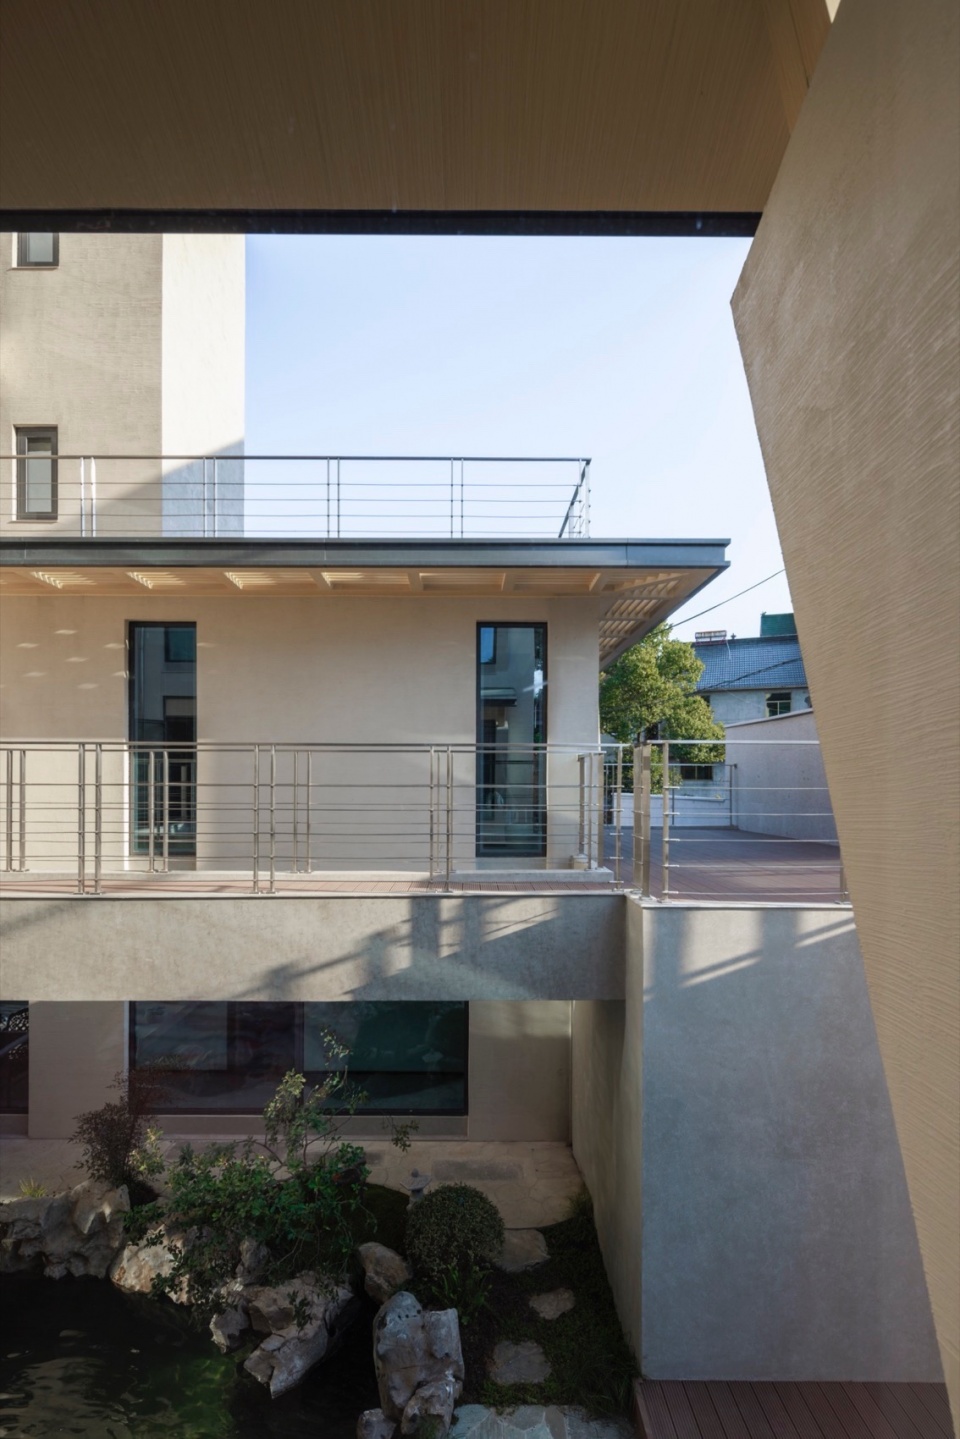
▼三层书房视野,View from third-floor study © TEDO知檐
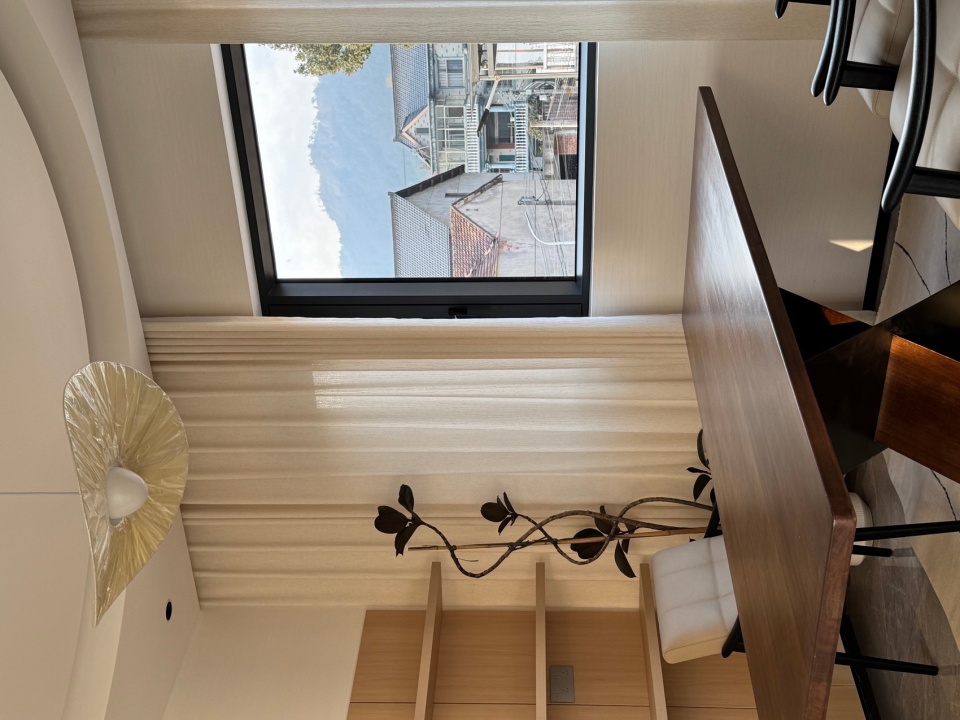
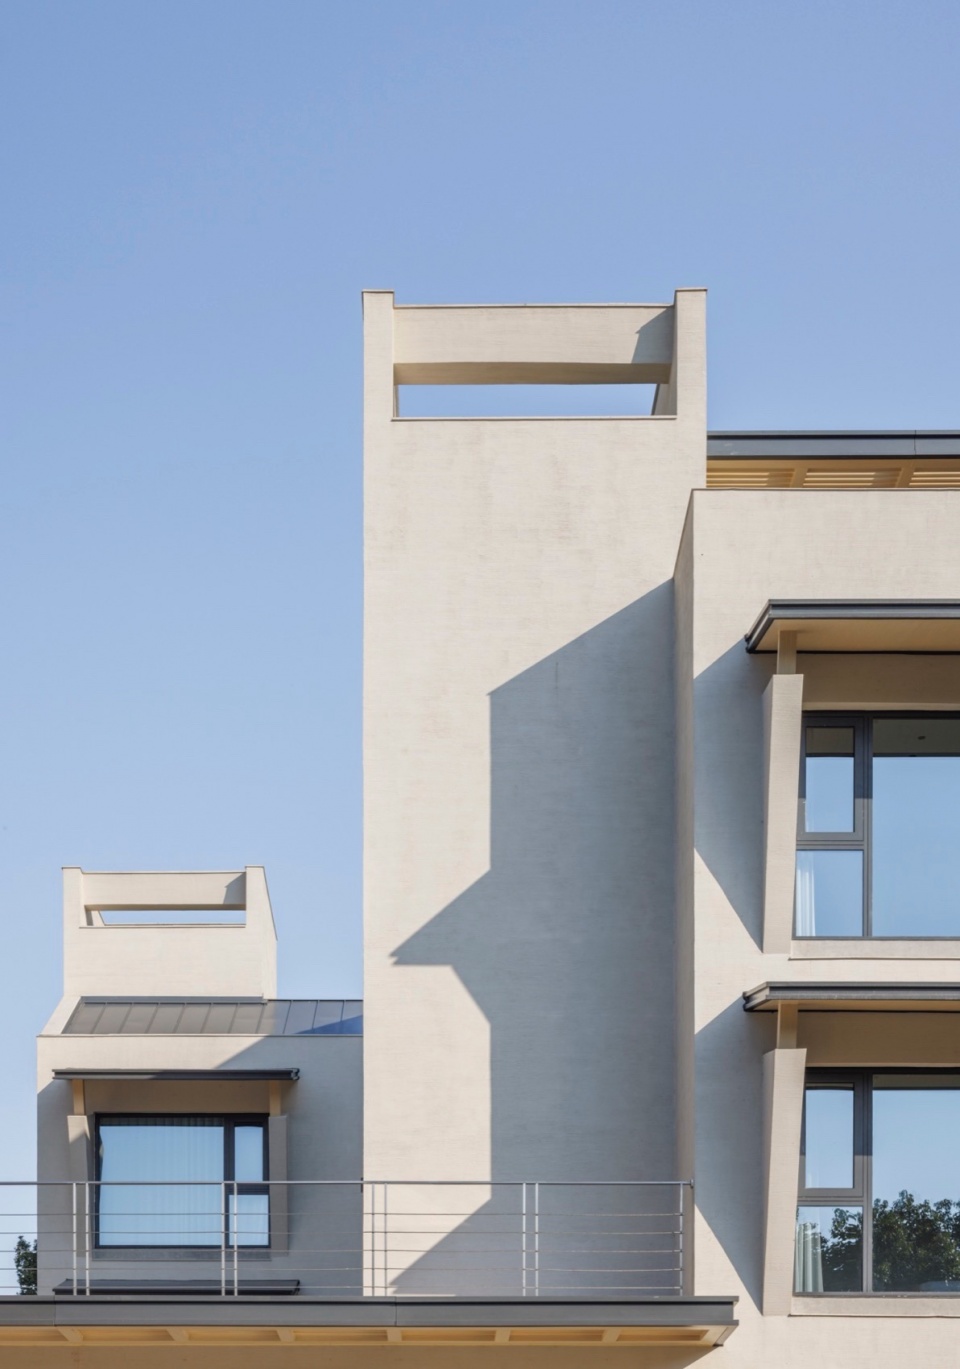
我们以立体几何雨棚重构传统意象:倾斜切面引导雨水轨迹,悬浮支撑为室内引入更好自然采光,混凝土构件阵列形成现代肌理。这个系统既保留了听雨观檐的诗意,又以简练的几何语言塑造出独特的建筑表情。
We reimagined traditional roof designs with modern angular forms. The sloped surfaces guide rainwater while floating supports allow more sunlight inside. Arranged concrete elements create rhythmic patterns, blending contemporary style with functional needs. This system keeps the poetic charm of watching rain fall from eaves, but expresses it through clean geometric lines – giving the building its unique architectural personality.
▼夜景整体形态,Night view of the overall form © 刘国威
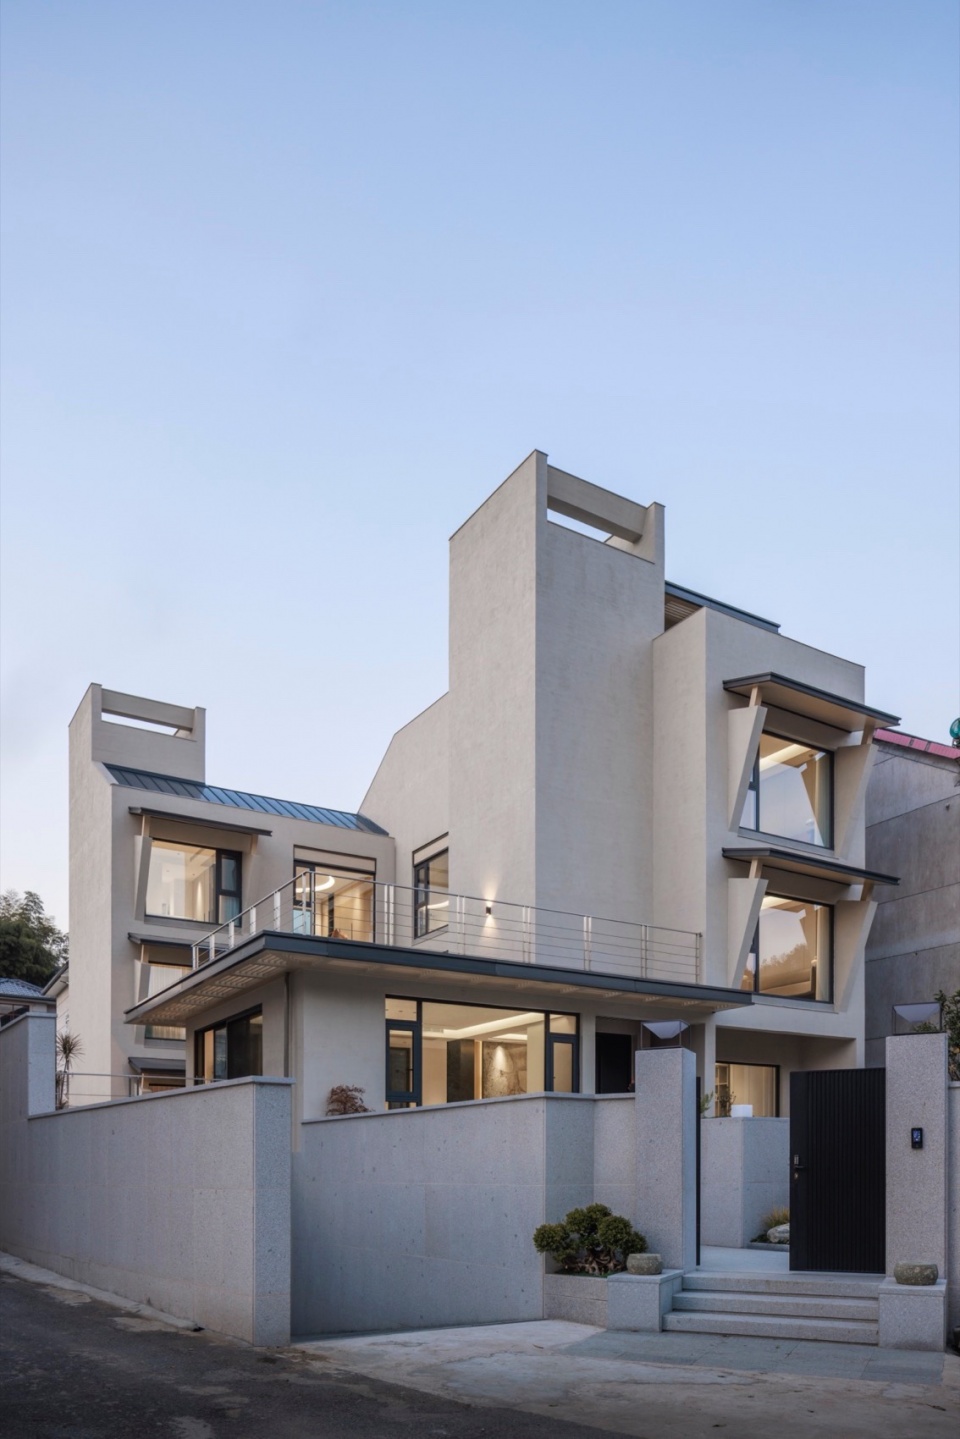
▼西立面二层平台视角,View from second-floor platform on west elevation © 刘国威
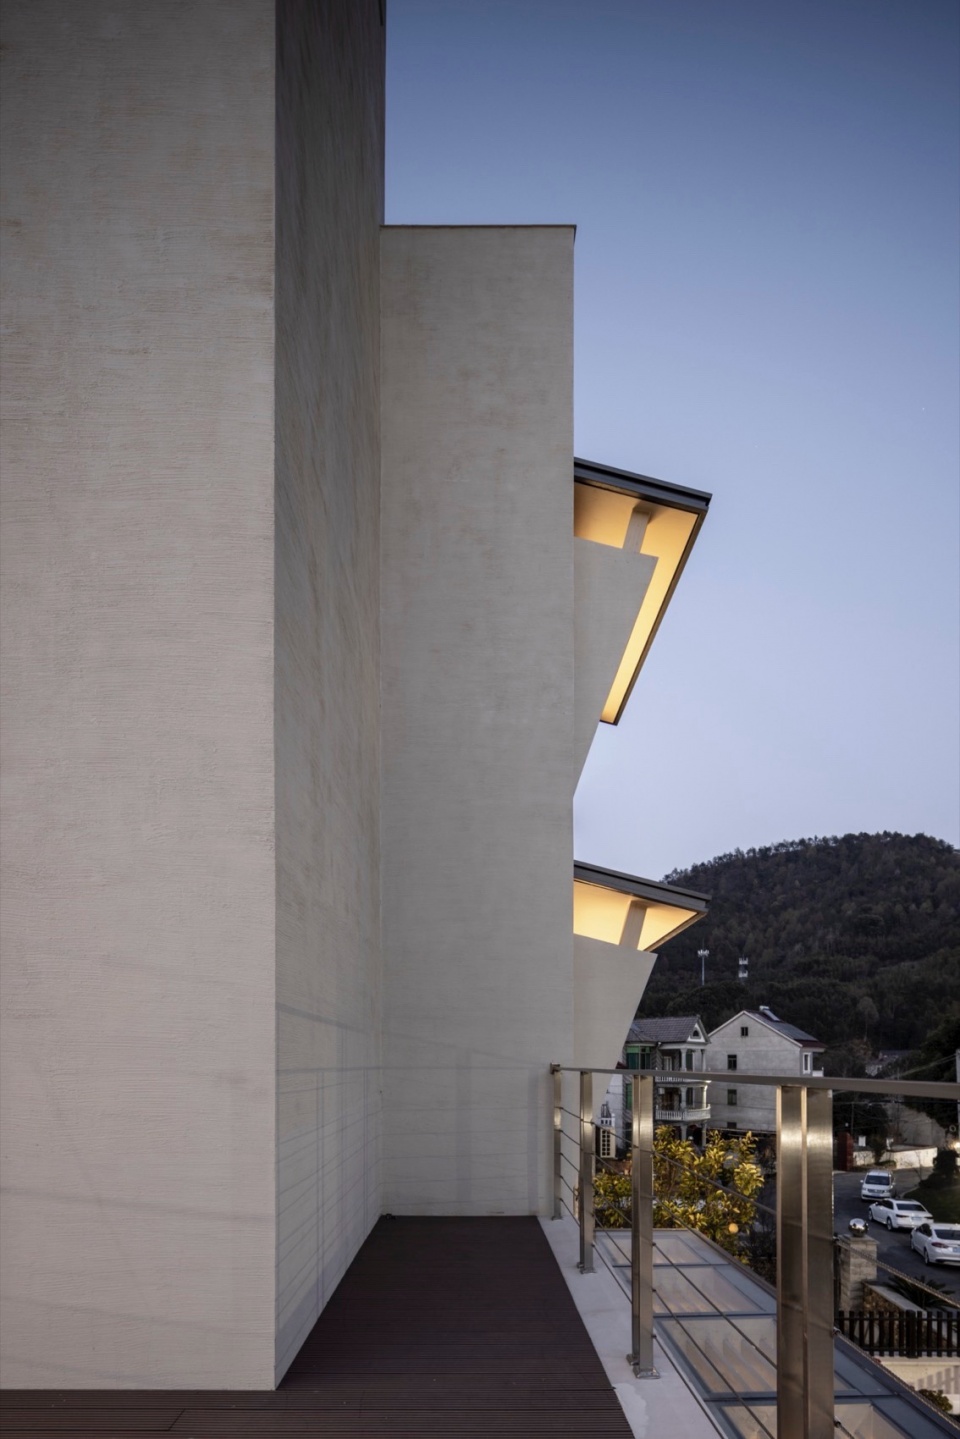
▼总平面图,Master Plan © TEDO知檐
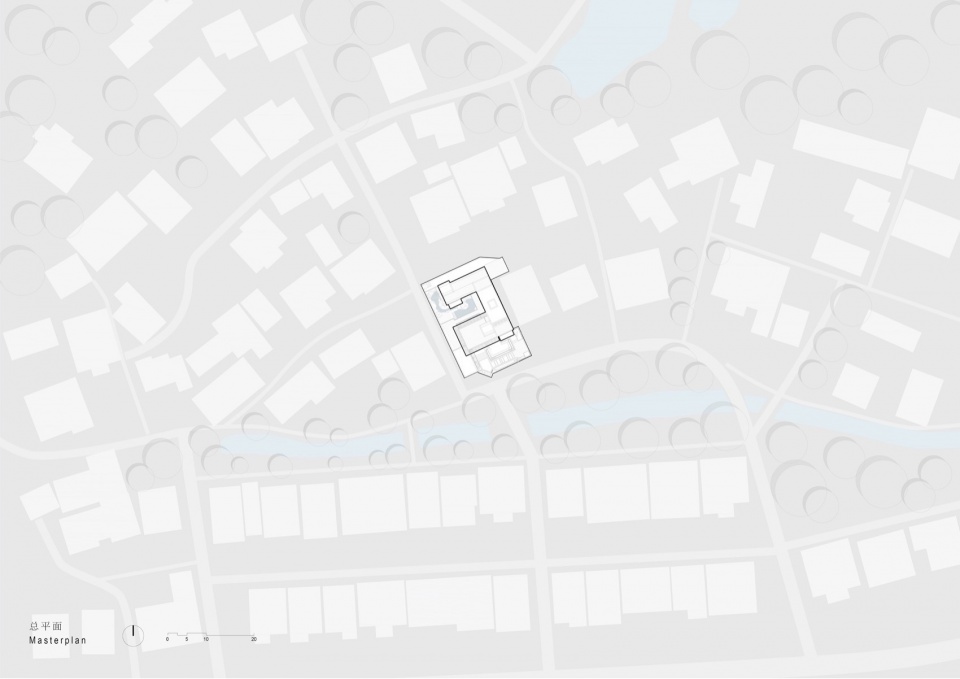
▼一层平面图,First Floor Plan © TEDO知檐
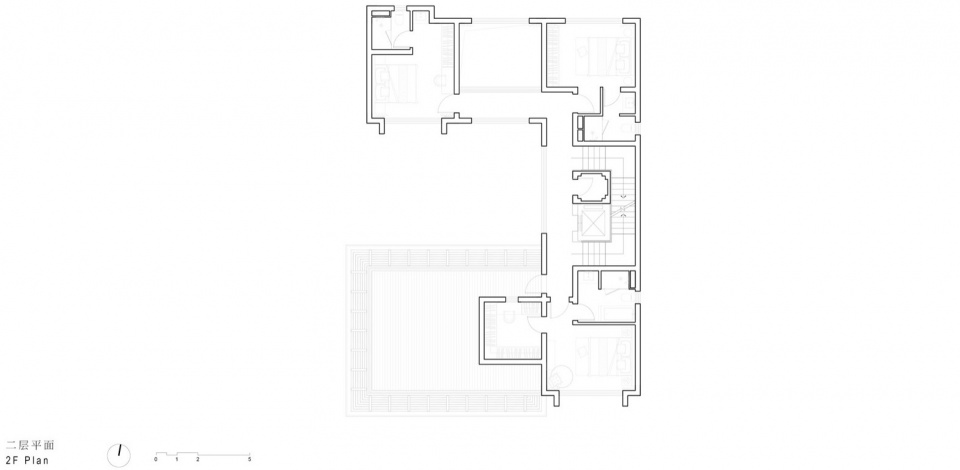
▼二层平面图,Second Floor Plan © TEDO知檐
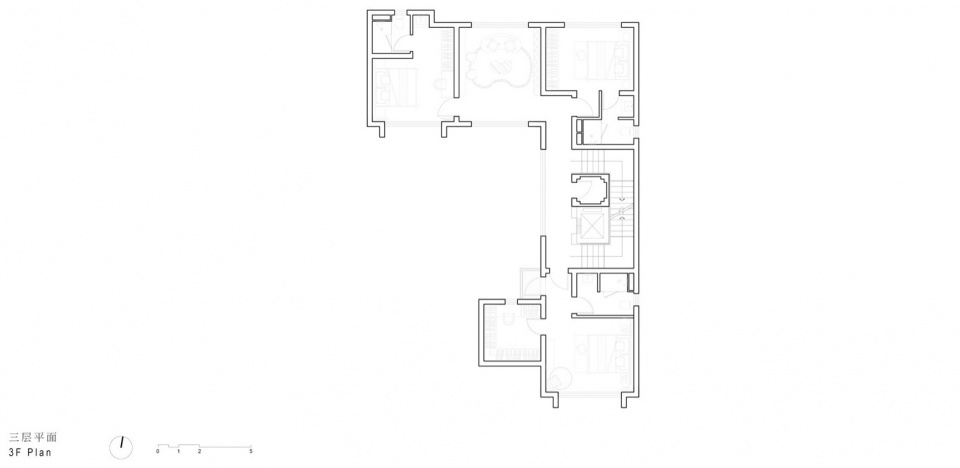
▼三层平面图,Third Floor Plan © TEDO知檐
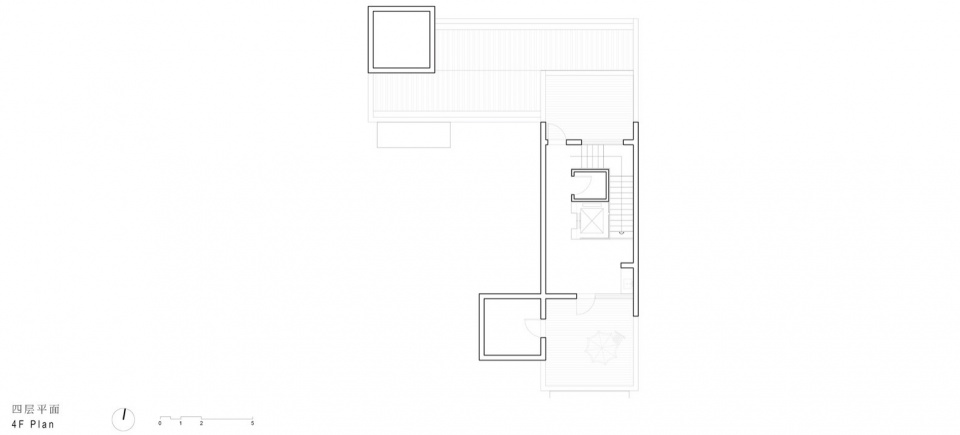
▼四层平面图,Fourth Floor Plan © TEDO知檐
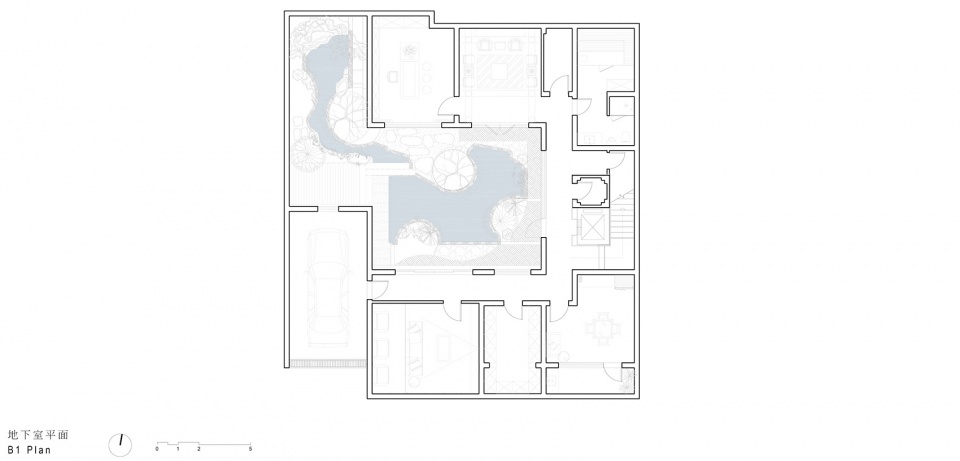
▼地下室平面,Basement Floor Plan © TEDO知檐
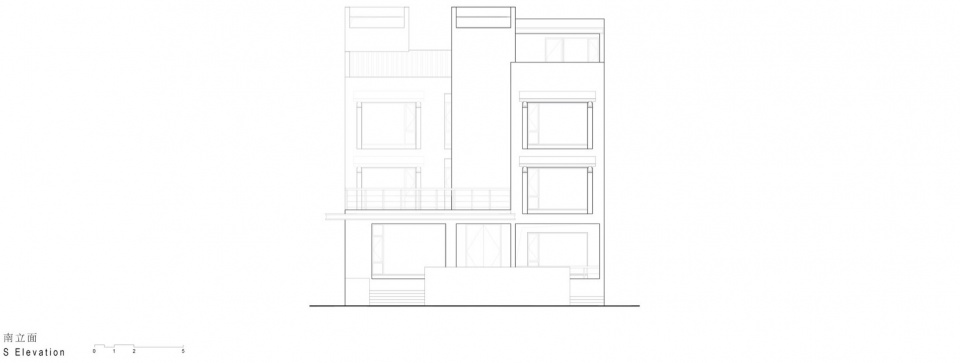
▼南立面图,South Elevation © TEDO知檐
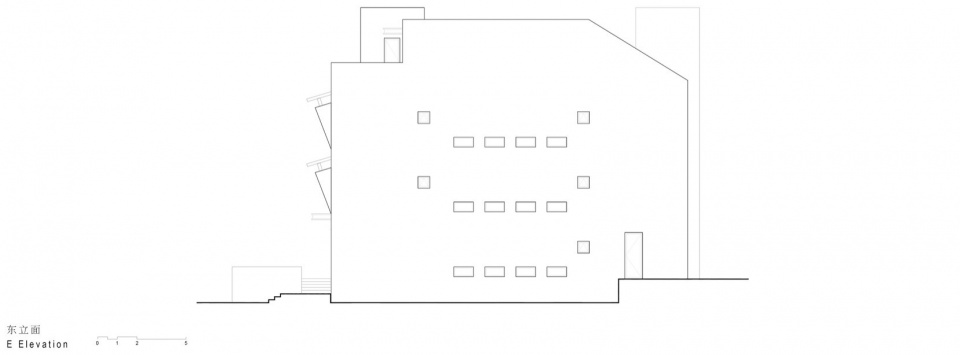
▼东立面图,East Elevation © TEDO知檐
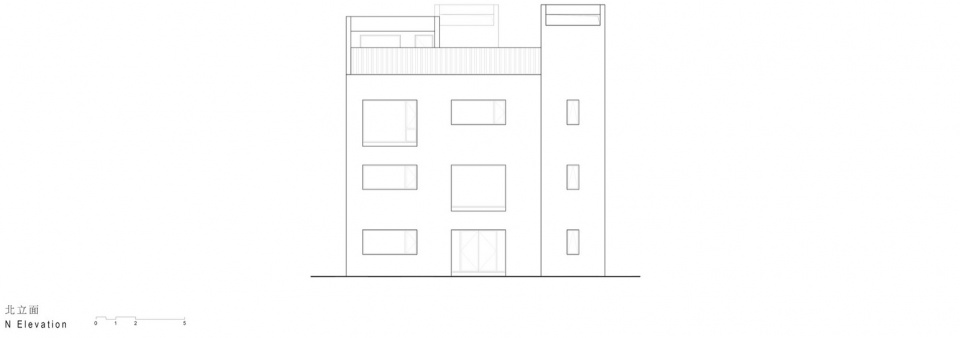
▼北立面图,North Elevation © TEDO知檐
▼西立面图,West Elevation © TEDO知檐
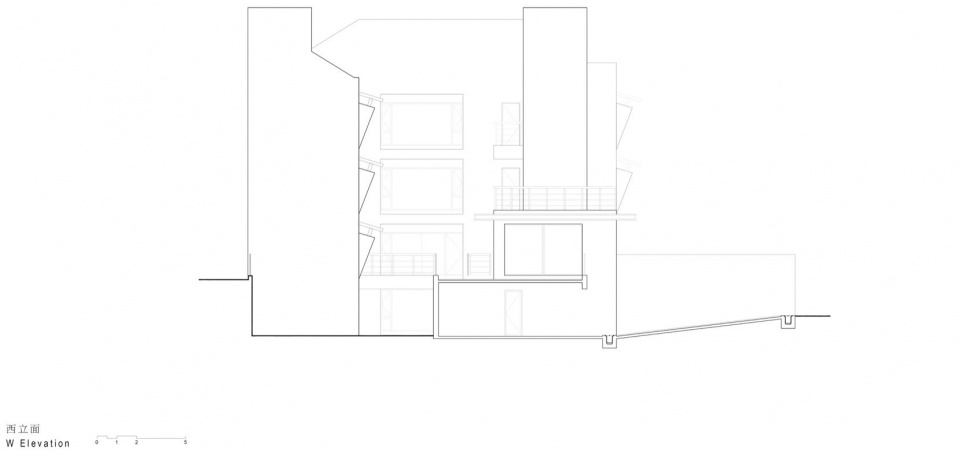
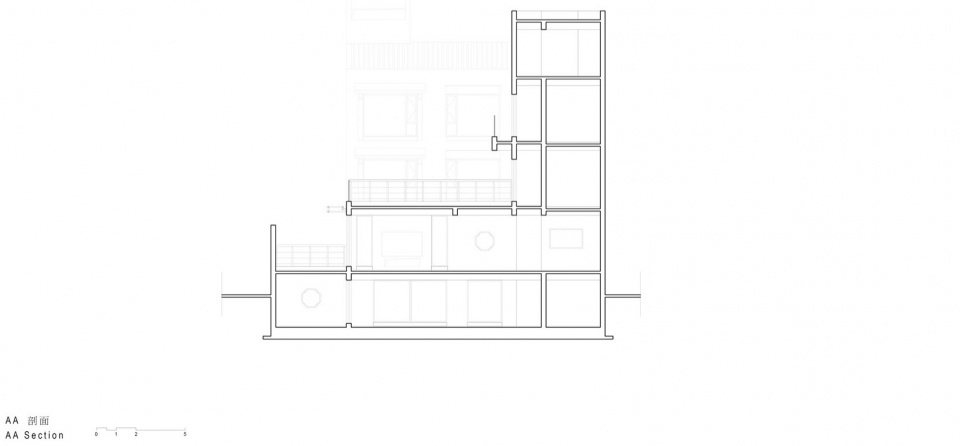
▼AA剖面图,Section AA © TEDO知檐
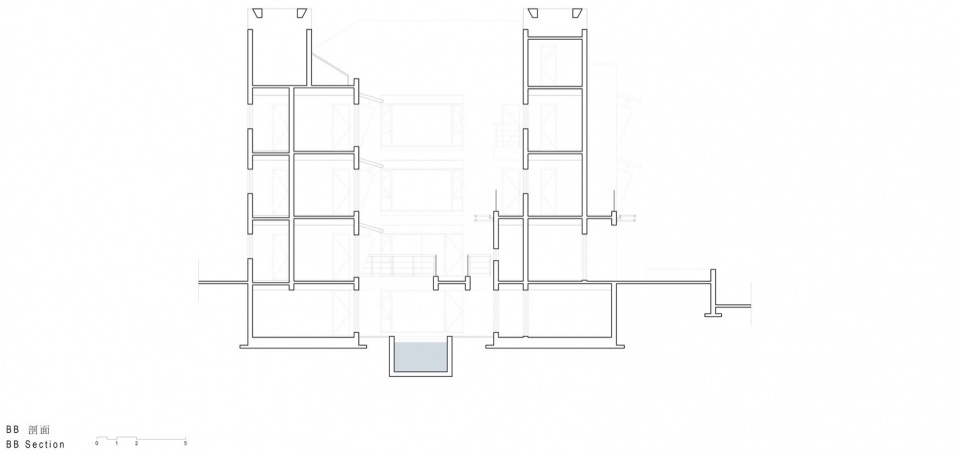
▼BB剖面图,Section BB © TEDO知檐
项目名称:庭院之家
项目类型:建筑/室内/景观
设计方:TEDO知檐建筑设计事务所
联系邮箱:info@thoughtextension.com
项目设计:2023-2024
完成年份:2025
设计团队:洪扬,赵家馨
项目地址:杭州市桐庐县莪山乡尧山村,浙江,中国
建筑面积:700㎡
摄影版权:刘国威
材料:混凝土 砂岩涂料 铝板 不锈钢 锰美铝屋面板
Project name: Courtyard House
Project type: Architecture/Interior/Landscape
Design: TEDO
Contact e-mail: info@thoughtextension.com
Design year:2023-2024
Completion Year:2025
Leader designer & Team:Hong Yang, Zhao Jiaxin
Project location: Tonglu County, Hangzhou, Zhejiang, China
Gross built area: 700㎡
Photo credit: Liu Guowei
Materials:Concrete · Sandstone paint · Aluminum panel · Stainless steel, Manganese-Aluminum Alloy Roof Panel
More: TEDO 。更多关于他们:TEDO on gooood









外墙是用的什么涂料
一场几何与自然的对话
DK
有张图片没有调正,注意下!