Court House Bärgiswil / AFGH

Prefabricated structure combined into the structure of the accordion series.

项目标签

设计公司
AFGH
位置
Switzerland
类型
Architecture
材料
Concrete
标签
Renovation
分类
Single family houseResidential Architecture

来自AFGH对gooood的分享,建筑师在瑞士一栋老公用建筑280平米的开阔内部中进行了大刀阔斧的整改。更多请至:AFGH on gooood 

过去AFGH还曾给我们分享了仙气十足的琉森湖庇护所Lake Rotsee refuge, Lucerne
客户在长时间搜寻后找到了这一可追溯到19世纪末的家宅整体用地,它有三个部分:住宅、棚屋、谷仓。面积15000平方米的地产位于卢塞恩湖边的农业区。
客户的愿望是在风景设计和建筑方面,创造一片具有吸引力的优质庭院风景,并增加周围人工景观的美感。

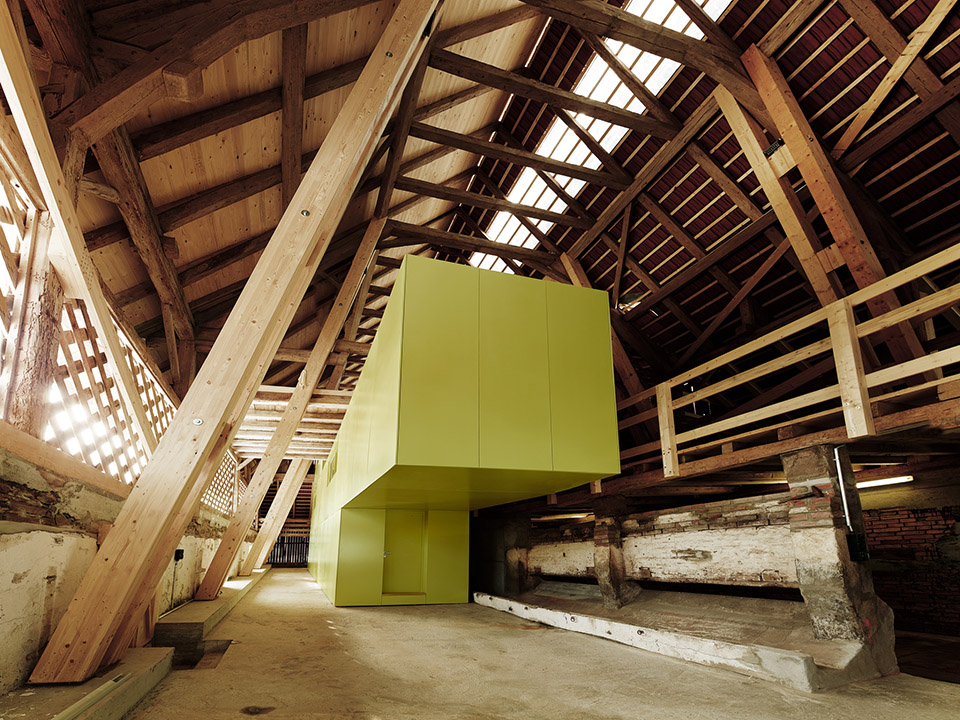
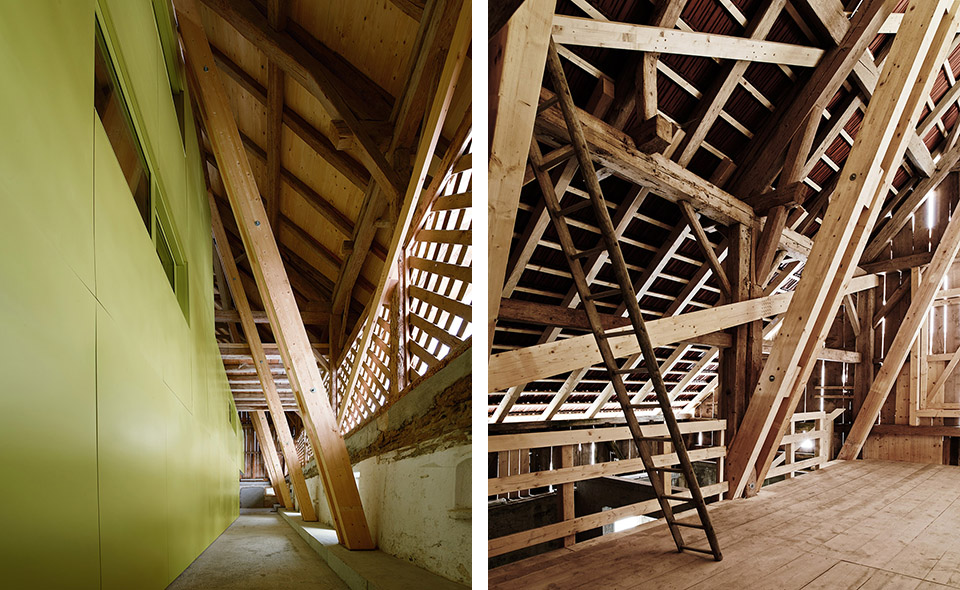
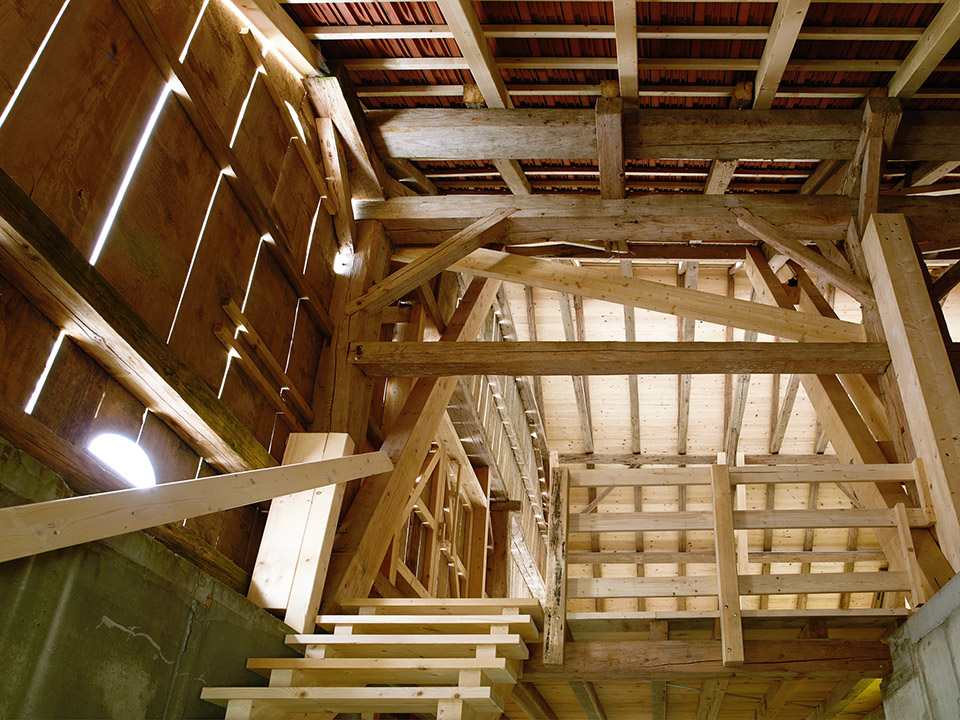
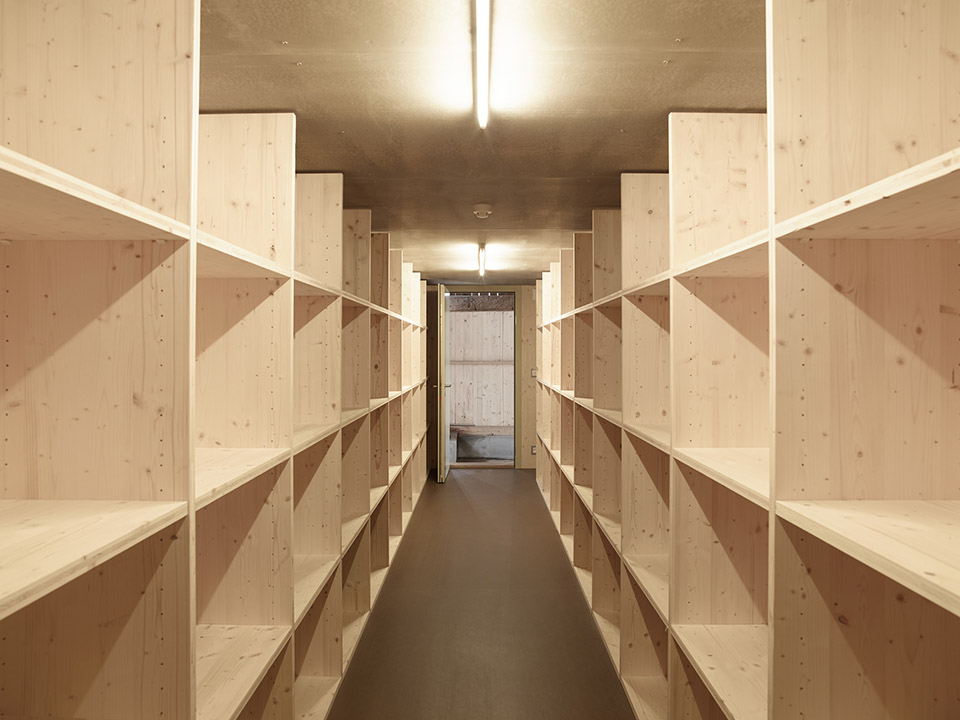
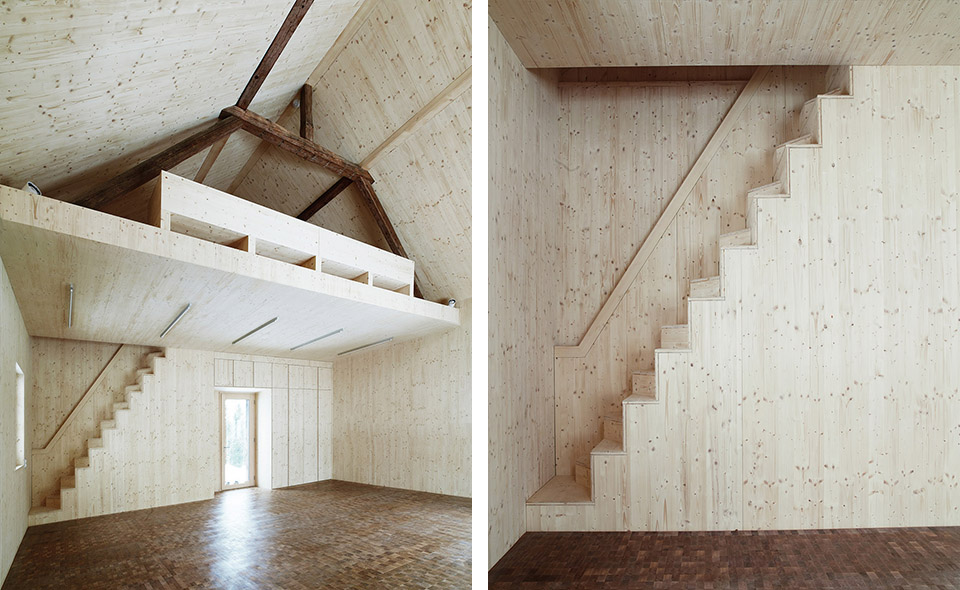
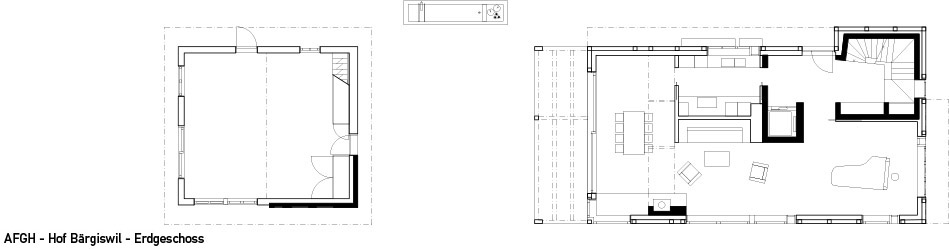
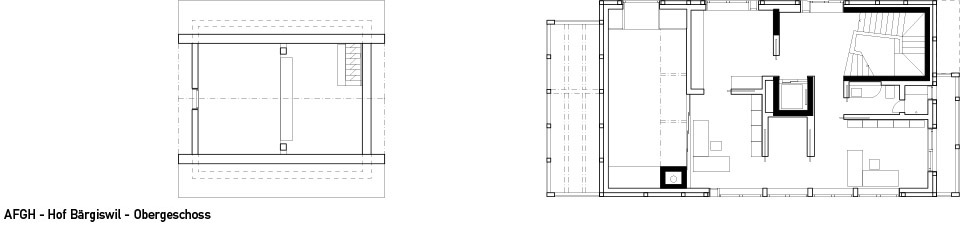
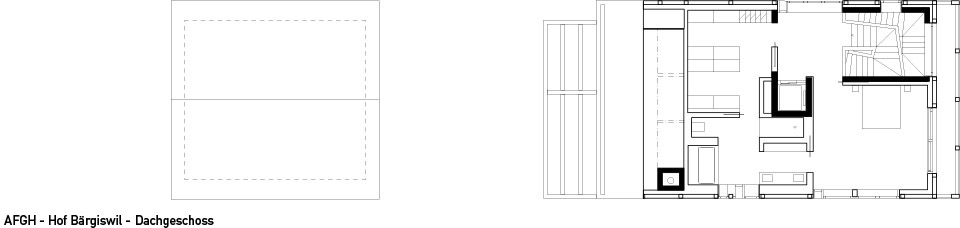

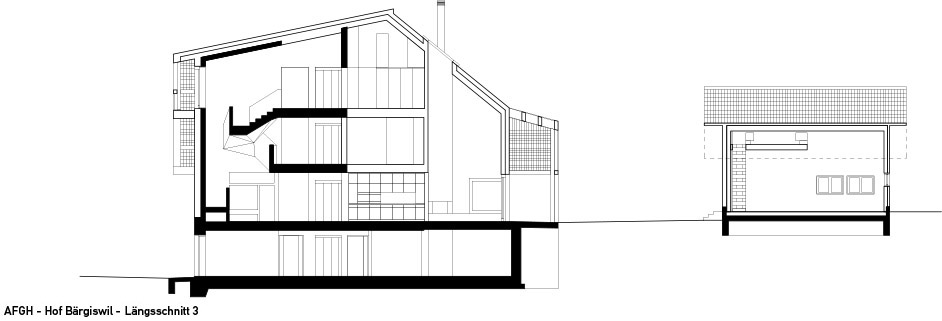
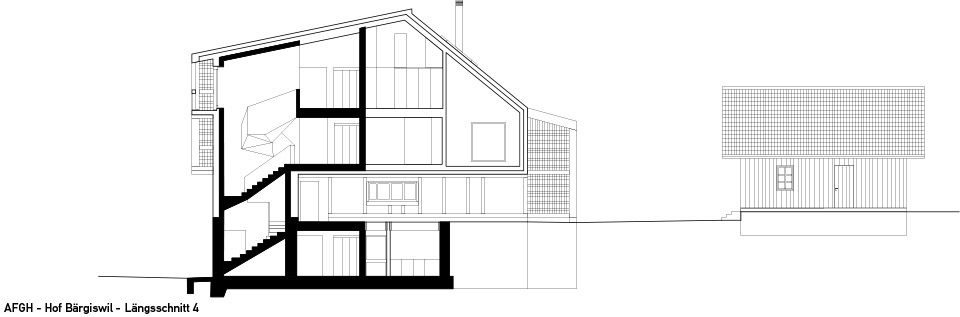
原来的居住建筑因质量问题在80年代被位于同样位置且面朝棚屋的新建筑取代。新建筑和棚屋围合形成了一个庭院状外部空间,再加上药草花园,组成了“村落”核心。一条两边种有树木和灌木的加长小路将居民建筑和谷仓连接起来,谷仓进行了最小干预的整修,以符合今日之需求。在这栋过去是公用设施建筑的开阔的内部大空间里,预制结构层层相叠,组合成瑞士手风琴系列的结构。
/wp-content/uploads/2015/04/_c_tAP7lPEEITzxLd53x6nRbWE9mI379aIbdA0Jib3n2S8-uym549bUUImTreJBfnsfCsbdBdlWrVsPtHnQn4ThyRJ40wno9Bg2.jpg

/wp-content/uploads/2015/04/_c_ZDeJvt1LOjGumyir7LBT_pmY4yJhBxkTCYbXki5M08klO5A7MH_O2JUdZ-j-n8SQpDt36BEhE8uJVlahMwJP6DMFyAAZdzIN.jpg

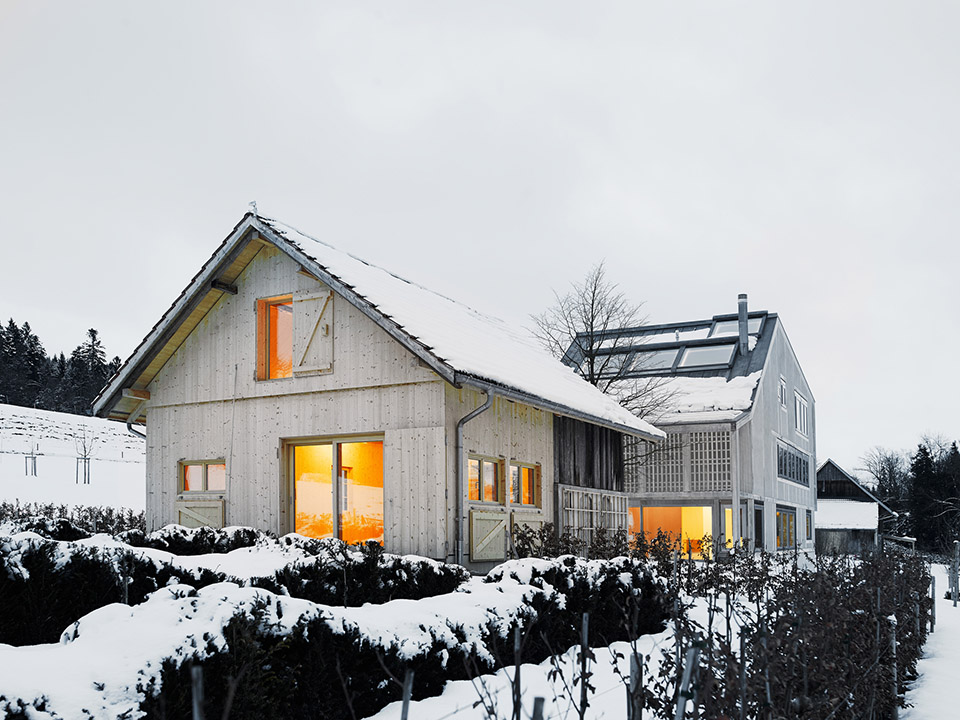
After a long search the clients have found this homestead – ensemble, dating back to the end of the 19th century, composed of a residence, a shed and a barn.

The 15‘000m2 property is located in a agricultural zone close to the Lake of Lucerne.
The aspiration was to create a superior and attractive courtyard scenery in terms of landscape design and architecture and revaluate the surrounding cultivated landscape.

The original residential building has been replaced in the 80ies. This building of a doubtful architectural quality gave place to the new house, that is positioned according to the original location, facing the shed.

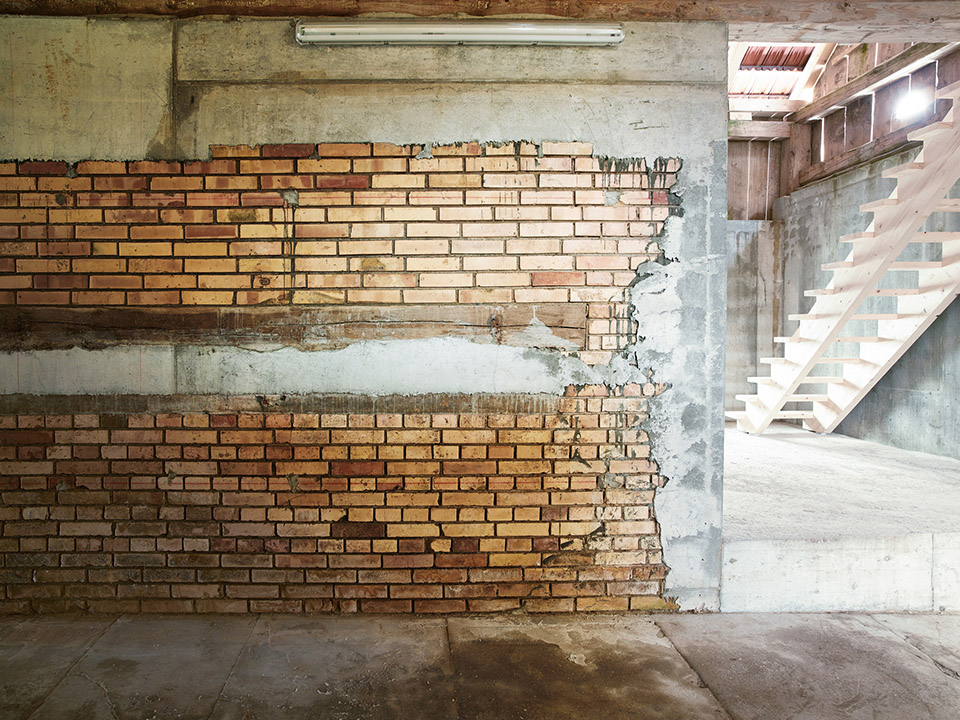
The two buildings form a courtyard-like exterior space that, in combination with the herb garden, forms the core of the “hamlet”. An elongated pathway seamed with trees and bushes connects the residential building with the barn, that has been renovated with minimal interventions to come up to todays needs.

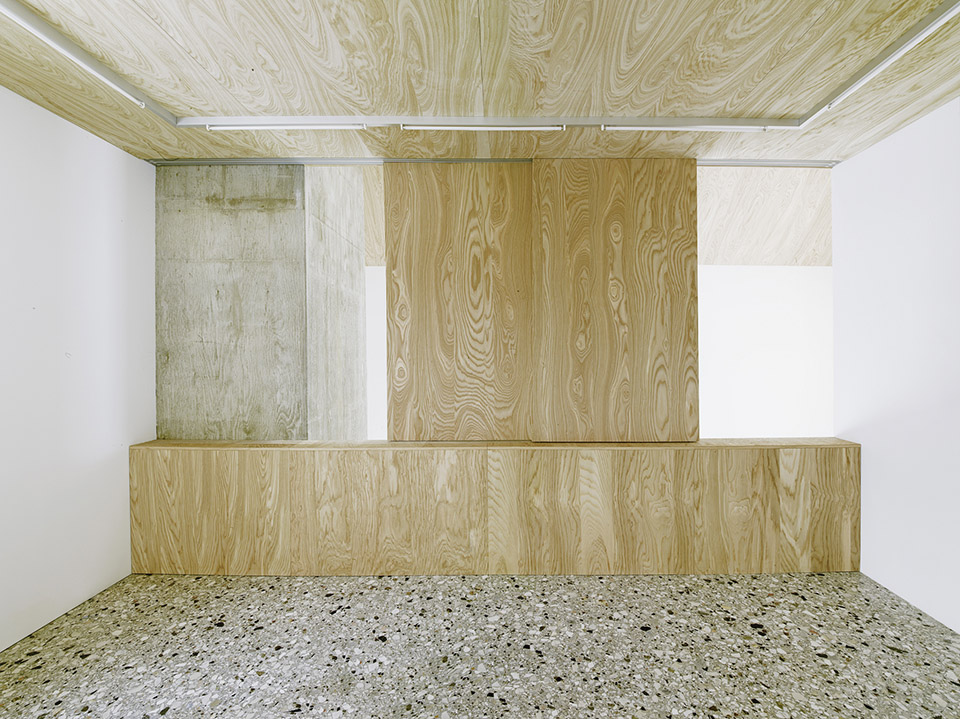
Inside this large expansive interior space of the former utility building, prefabricated containers are stacked on top of each other, hosting a “Schwyzerörgeli-collection”, collection of swiss accordions.


谷仓  barn
/wp-content/uploads/2015/04/_c_ChA3TrPOcpydpbQxIzbL7XHBY6sSHIWr1_e-2DRdchWJtPsYwi0t9BnjbTNtb8Ix5RAJEer1TYdvXGLxV7hZIQCeKV0wu5H9.jpg

/wp-content/uploads/2015/04/_c_Wg_vyv2_W_HJDJTbMj10IeER7gF4cnPlyHsgqEyLnj_6pZVyEaLIrDGaSIVXqVFEIkL9qxGgemofM-FCMcE6ChWYD3NvHf_d.jpg

/wp-content/uploads/2015/04/_c_rVzPTHmTA1Ojc1irJwlq7Ddc6NfbrI1ORX6G9l-pkVpli_RNqFJXcq9qqyeRDOD2Bu1A0pdZB9bA7c0R2tX2iPVpDKdomGOy.jpg

/wp-content/uploads/2015/04/_c_lIRvvSko0ug6z4JhzuR6jiuzpO8tQM8aUMEW7rki3p8IV5RLbjmAnGY_wCYyyWt53bSCZje9pfWoXY4qRh96rJ5dSE_PRlGT.jpg

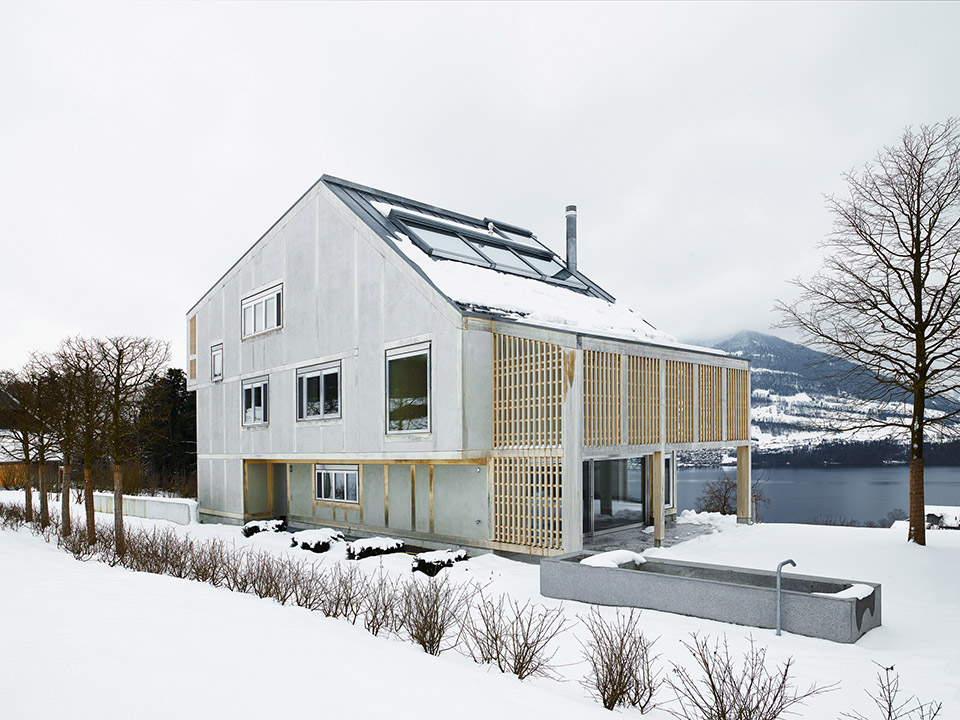
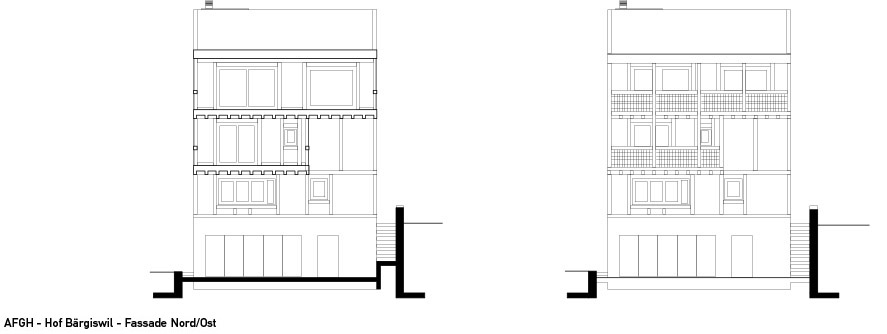
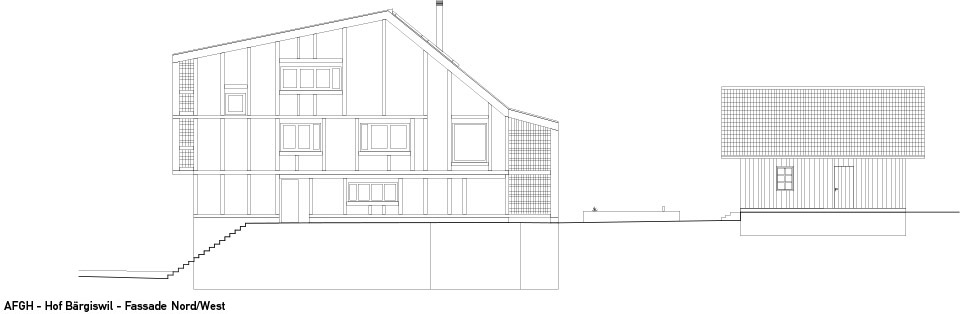
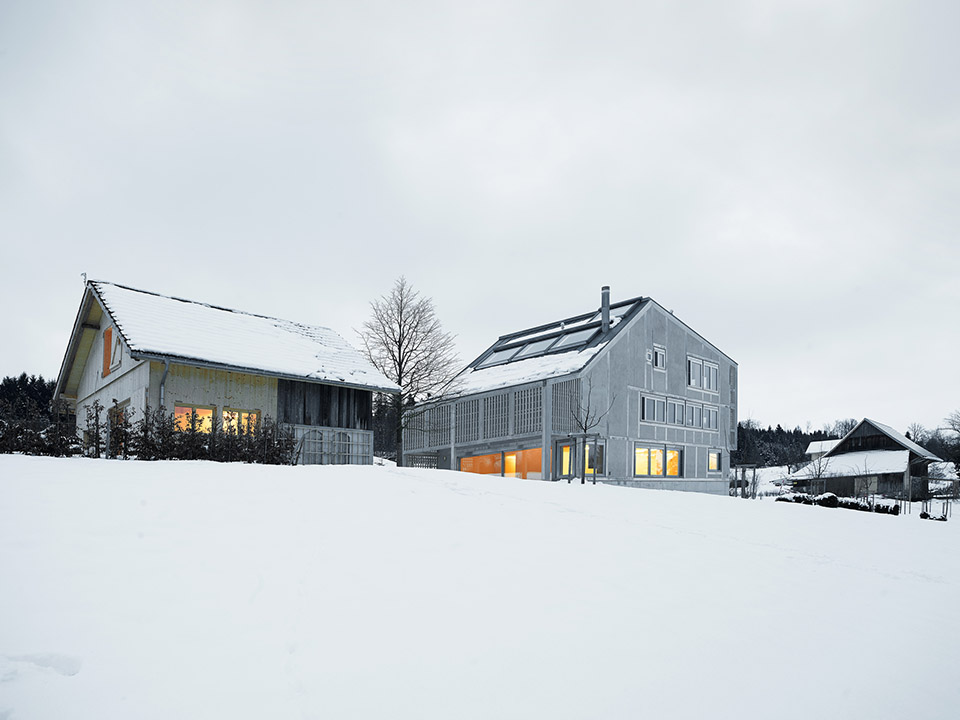
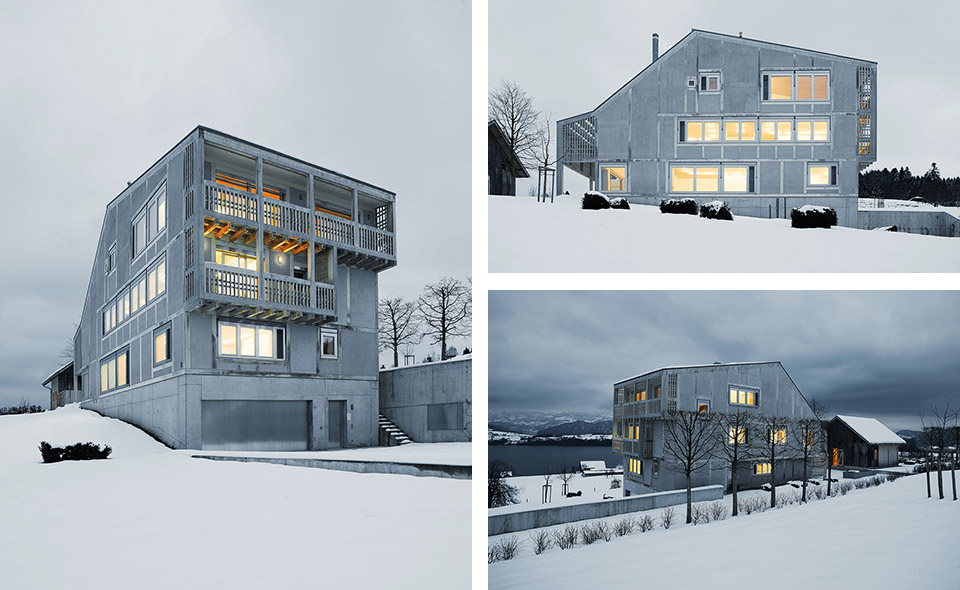
这栋居住建筑的外观用当地特有的木框建筑法建成,裸露的木料结构上覆盖着涂有灰泥的砖块。木料结构形成的图案花样令人着迷。这是当地农村建筑的一个明显特征,同时又具有现代美感。

屋顶的形状反映了现存公用建筑的共同特征,并与户外风景实现了最优化融合,与阿尔卑斯山全景相互映衬。水果树遍布在周围肥沃的土地上。

对本地化构造的转变和转型,是有意为之,同时又融合进一种现代化建筑手法,以适应今日之需求。这对一栋现代建筑而言是具有开创性意义的,其建筑和外形与周围风景相契合。
/wp-content/uploads/2015/04/_c_nO3LzDYd3mDVdVgt-IJ8XWN-kMNnvPQJqMWDHkBjN3OTcmDsVHMRmuQ-q41ERcFn1WNNP20qsOOOxsZw-0DsbucHqk1h9yQY.jpg

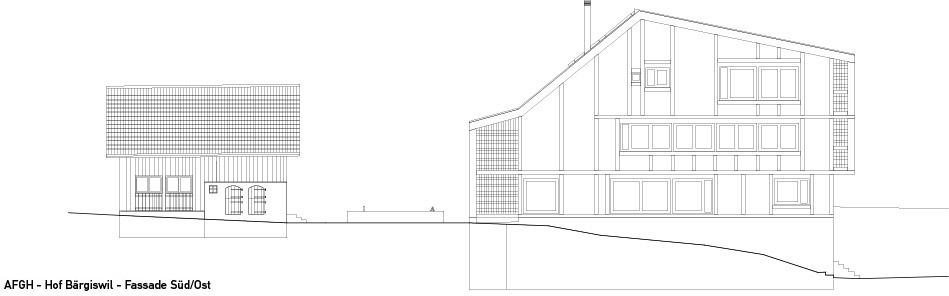
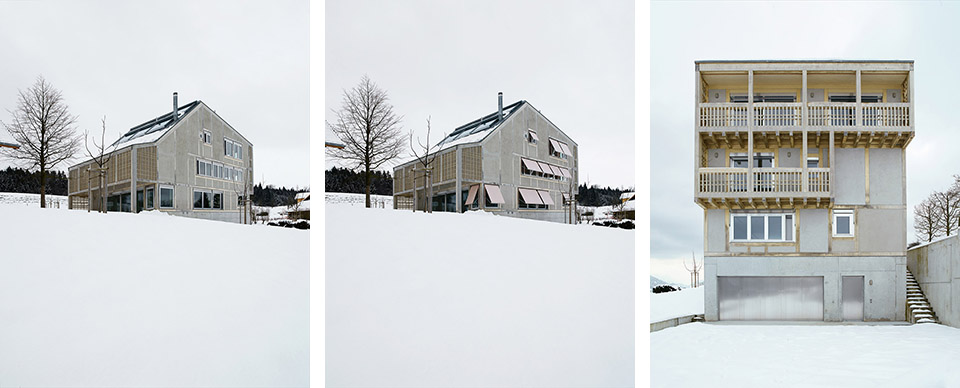
The facade of the residential building is constructed in a local typical timber frame method, the exposed timber structure is filled with plastered bricks. The graphic quality of the pattern generated by the timber structure has fascinated us ever since. As a conspicuous character of the vernacular rural building tradition,it is overlaid with the contemporary aesthetic.

The common entity to the existing utility buildings and the optimal integrity into the landscape image has been achieved by the shape of the roof, that is reflecting the significant panoramic view over the alps at the same time.
Fruit trees are spread over the generous surrounding property.

The transfer and transformation of vernacular configurations – especially in terms of volumetry and materialisation – are deliberately intended, melted down in a contemporary way and adapted to todays needs. This is leading to a contemporary architecture, that integrates itself in gestalt as well as construction and materialisation into the surrounding landscape.
/wp-content/uploads/2015/04/_c_qA3qx6yLDtwYYk-Ut3BT51aNkH08a4mCVMB8IX07PJGcxr0sre6Yjakg1Y6QaPK-6l_JZKq39Xh3dhjduPi7DAKrhBFmNAmg.jpg

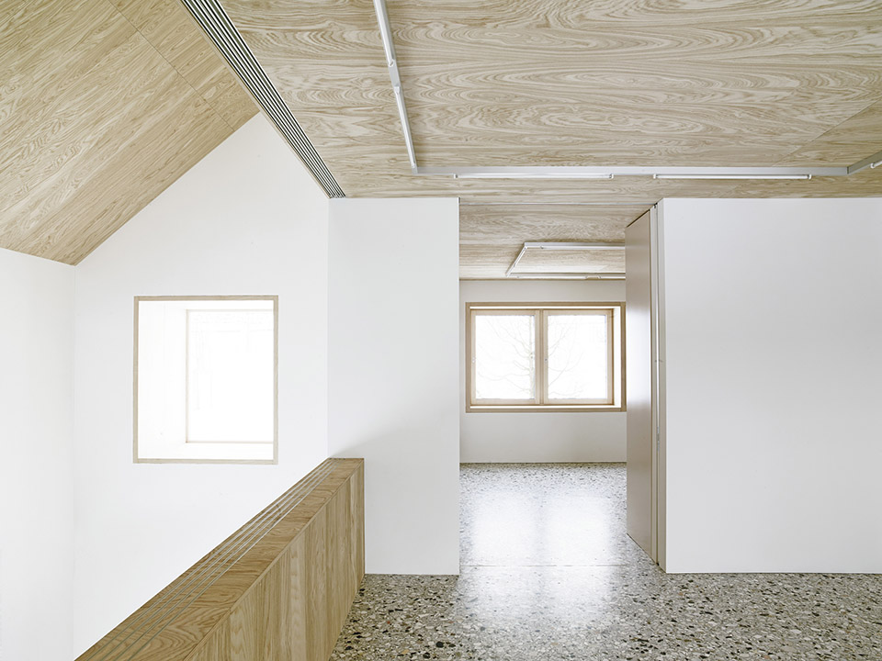
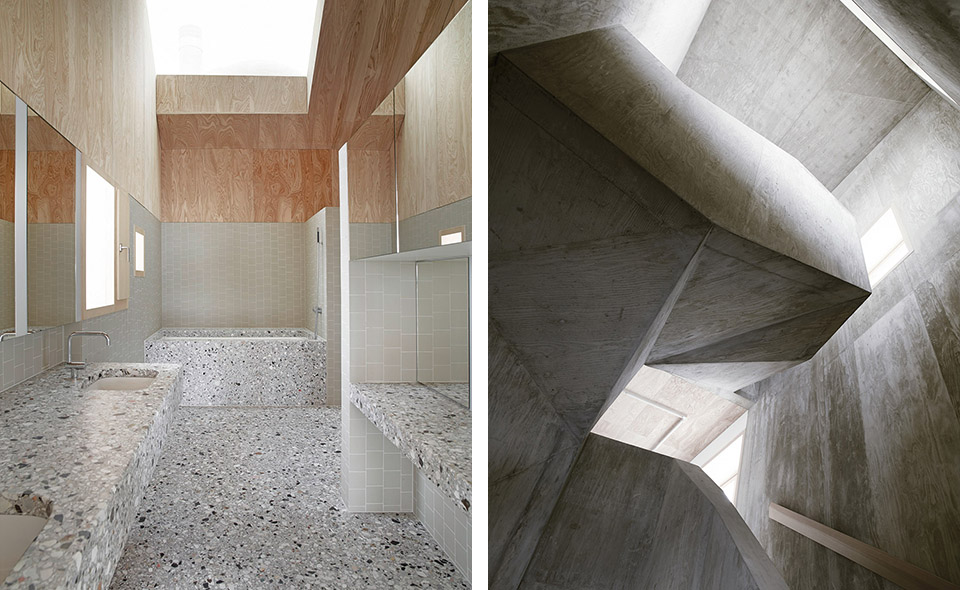
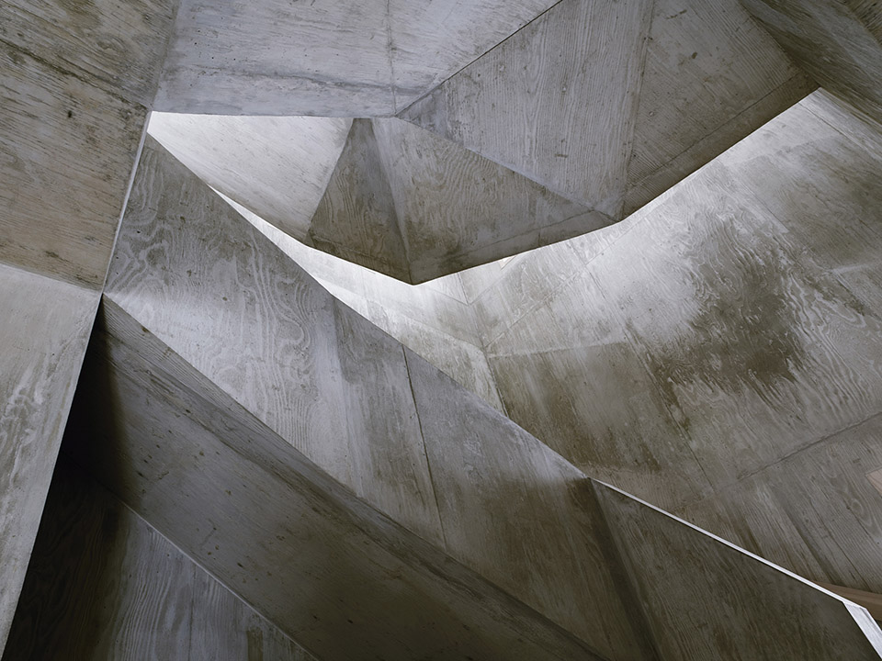
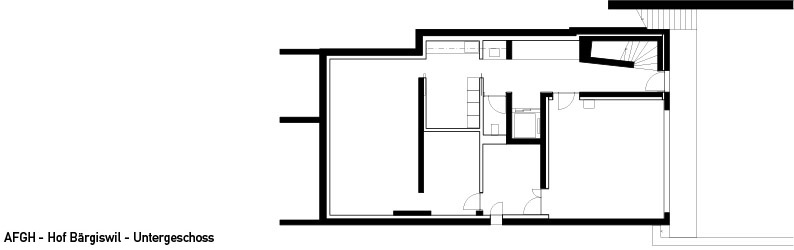
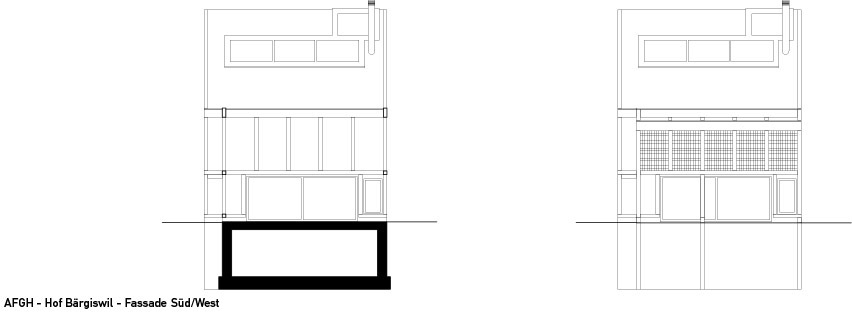
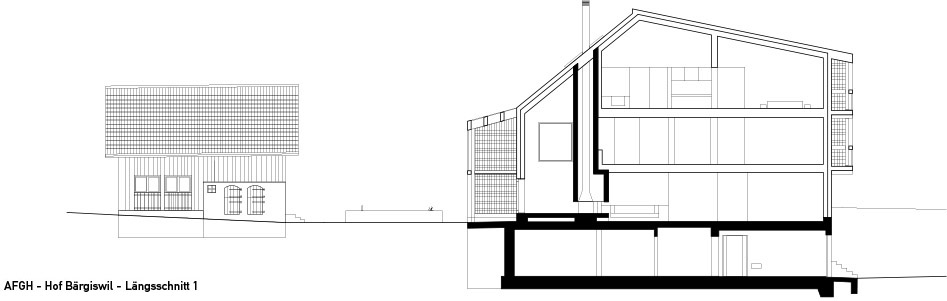
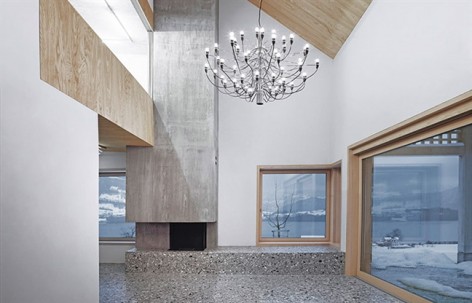
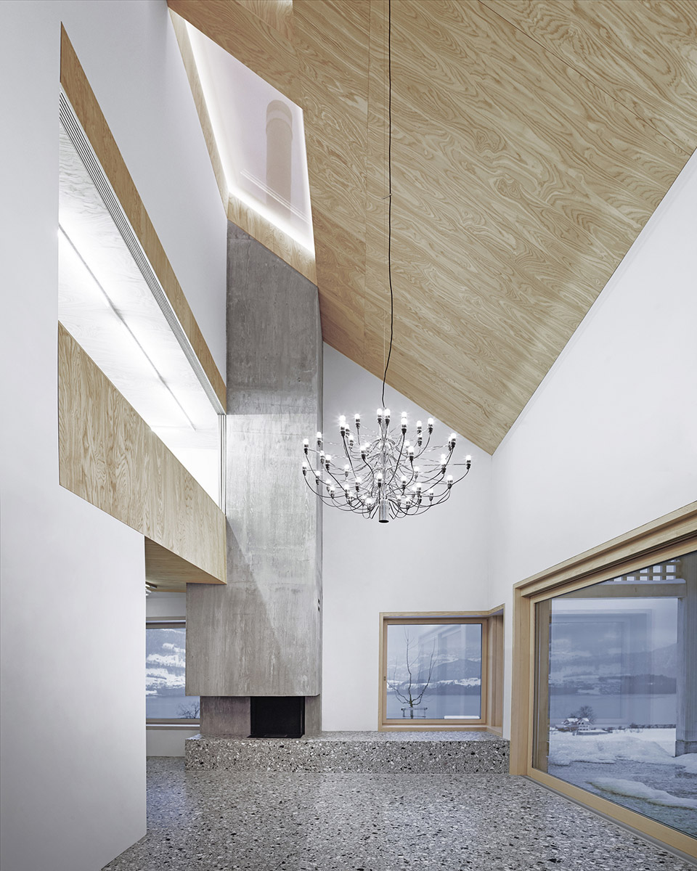
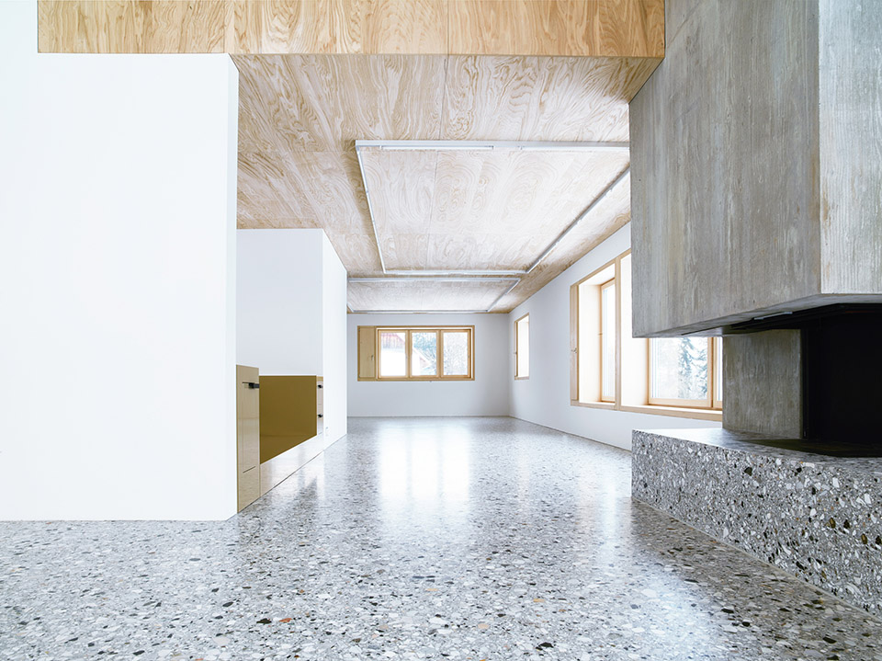
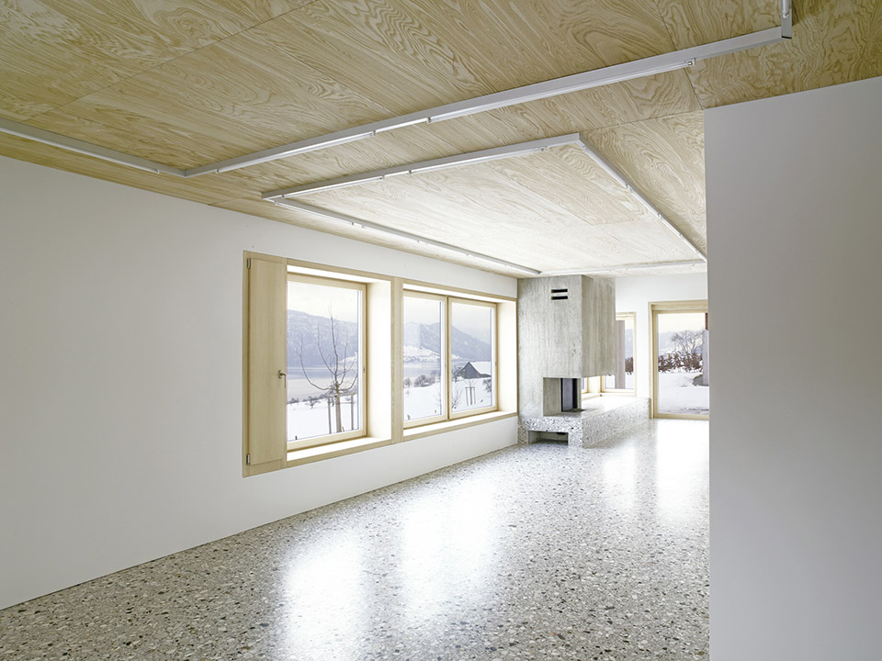
内部的设计和建筑质量从视野和采光方面来说很理想。房间基本由混凝土元素构成,有垂直循环系统、壁炉和防水淋浴室,四周是生活区、用餐区和卧室,从富有吸引力的楼梯向上直到屋顶,形成了一个流畅的连续统一空间。

我们的主要目的是发展一种设计风格,设计的虽一眼看去是现代建筑,却带有传统建筑的风格。

这栋居住建筑既有本地化乡村建筑的简洁和坦率,又兼具现代建筑的舒适和新颖巧妙,别具风格。
/wp-content/uploads/2015/04/_c_f7Vu637ozJ1fkH_X9VWsuIn-r-Dxy3W96enLUj6khVbS_rs3itchIkblHKu8rROJa9A6lVCpNtk1rYmu2q5o_EyJZi-aXnbC.jpg

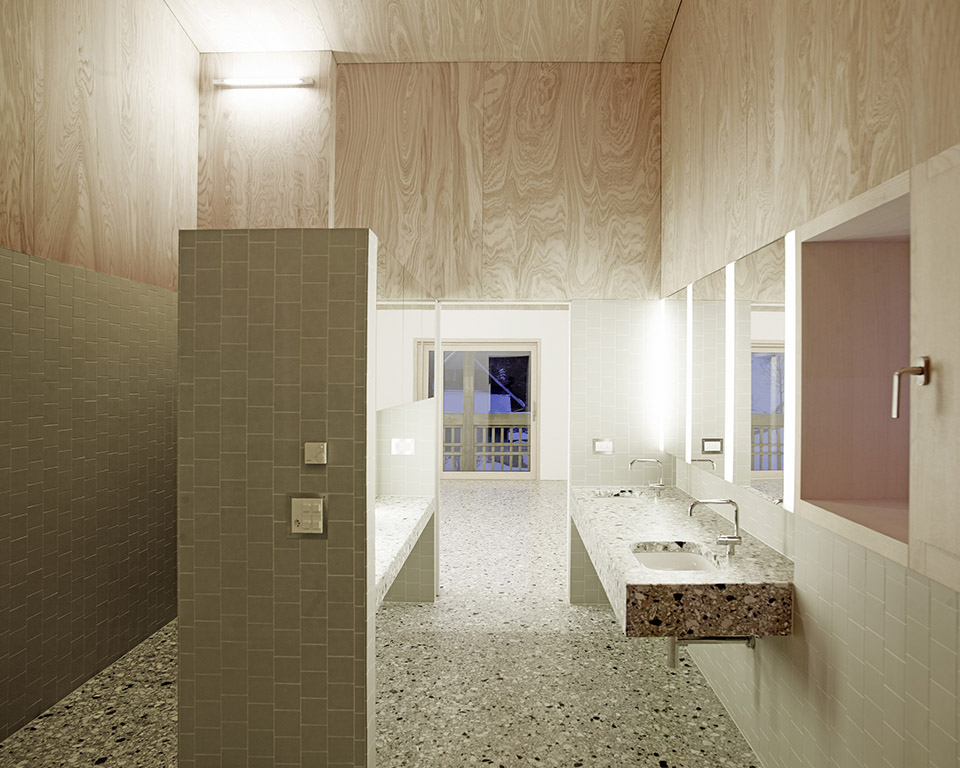
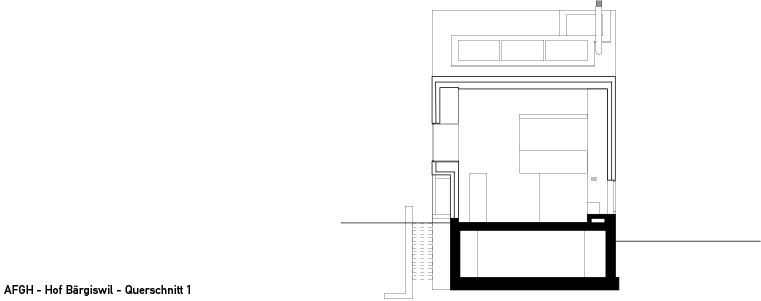
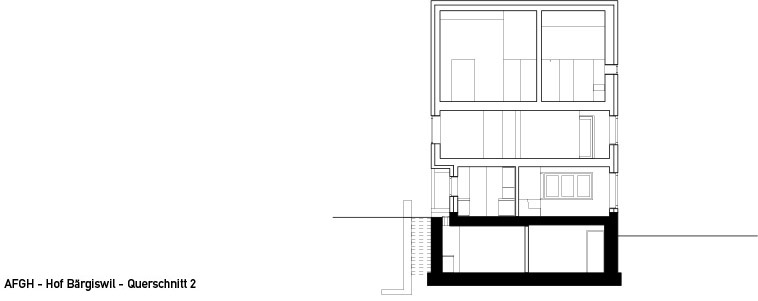
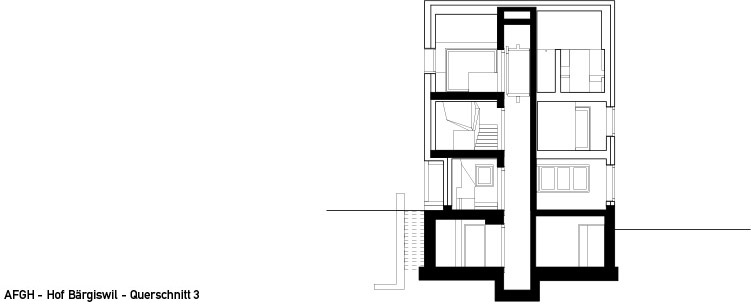
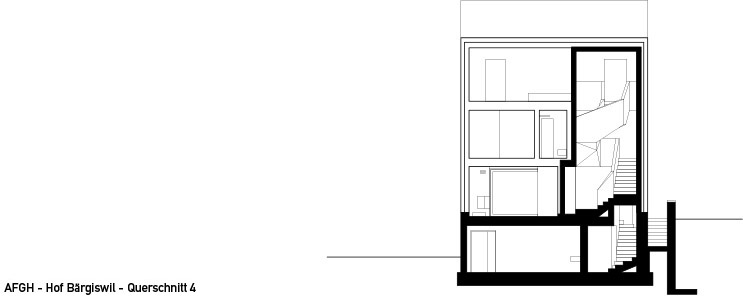
The design and architectural qualities in the interior consist of ideally oriented floor plans in relation to view and daylight. Essentially the house is made of concrete elements containing the vertical circulation, fireplace and wet-rooms, surrounded by the living- and dining areas as well as bedrooms, generating a fluent room continuum around the attractive stair-space up until under the roof.

Our main aim was to develop a language, that nourishes itself from traditional architecture, however is immediately away perceived as contemporary architecture, without being conservatively romanticising.

The oscillation between simplicity, vernacular rural straightforwardness, contemporary comfort and architectural ingenuity, gives a very specific character to the residential building.
/wp-content/uploads/2015/04/_c_Hi56FD68qhyztyRJdk_rTpbNlWKuIskALNpuBNV32K8-qW5SweB0ya0q4CbE-a2esgIc6xCqH9GXlZ-Ooo4R5fK3PsHaOc0Q.jpg

/wp-content/uploads/2015/04/_c_RqN3y3TfJLe3qDs9U6KOiIM44kBVUIkgrT_gJcoU94Z122xxMtO65gr5INwGnpOXofRnR6s6ZKpJ9c4BQcVESJ1HLCdha1bk.jpg

/wp-content/uploads/2015/04/_c_fBRJ6-H0Y3Xe1KVMg6sUwOSfkL6YqwueIxLd3Ti6EdEdKOE8DIJk44N2SnXIOH52zPxreCNJqS4eOicSXBzAOcgS2S71bSYi.jpg

/wp-content/uploads/2015/04/_c_mapZ-UQL7ipJzLxuduaT0zejBgCcgbz1BzWumyvZ10RBf9rKPbjCqQ5PWgT-l1FC2vsghPvHseu2olyBtx6k9S1LHoBFd7QS.jpg

/wp-content/uploads/2015/04/_c_4cLu4n-Ssoh5KVYMpaQX4XLat91sJ4oAXwDw6U6F6wPpVcErmjNnJLIgS0seHE43sw4qBTdNjqmNRXV_QME00SGgrznV7kRN.jpg

/wp-content/uploads/2015/04/_c_mthVKOQJ6lNeLy5Nvt0luL3INxtdcfZ9IazM_6IX3MO4Zij79t_LB6B6FZAIelyLoaku67BVS598mPoZrYoJOLCd_WqCMkSw.jpg

/wp-content/uploads/2015/04/_c_FoWmeqd2dRg8tz7ET-jqMjXnL0LP15jTrARyESwaBVBq94gFK5HNU5iMAUEjH8V6c0M514PJL1ZC3R51ta1BmlTQyoAia7OS.jpg

/wp-content/uploads/2015/04/_c_cEAyBR7qiaQ30D97N_-eqh8EbTcq1vFVa72ASI_mVnIitZ5YrTMSfiEjYNftJOAJo0_otYXAxayV8c4YcG4_jxl80YKjX8rR.jpg

/wp-content/uploads/2015/04/_c__EFvDDqAqoHp4devhxWy3wA5Fwb8WmHAqm83-_ggBpyela2HA-VVTB1nreHddZVYOh7QJvCus3R7u8OjcK583x2BHzobNyBy.jpg

/wp-content/uploads/2015/04/_c_fPGiipfYtQPAZXsNxtiQXZGja1yXSO5_hacdogBgWy4Wfw8ImLNOq_SUIzELVoIrGWp0sIeRo9YDpLPR6yEL6UYyh7dcJdqY.jpg

/wp-content/uploads/2015/04/_c__GadX3E3odfLIqeVvwH_YGthiVM_zsOaFq5_hWgKgbIz6oCoMQfZYMpsYduNCY2O3_K9n6Ngs32wmZBd1LJGhKfE5SjoZfYG.jpg

/wp-content/uploads/2015/04/_c_XGgfITYRQlIIDzFr-YeWaTox-DC3qb8xkmFGmVf-57vMjTpMOXlDW3P49f3V5GWjjdS9H3AoF7_4YBKzlwi00AINUHXmFlDn.jpg

/wp-content/uploads/2015/04/_c_5f4zPN-G5OmbaOV2YTPyBez9pKBW42jZ0_8OL61L0FEN0-YWwp15oR0hVS-fgjCfl7Wm7Fp-N8f9zkpcOI3Qa275jSfJ8J0H.jpg

/wp-content/uploads/2015/04/_c_twOeMLKtHyiRR8VP3Y2-FNR_Zehy1K_vuHrOYaafgKxLh-D8GyAA_OTOT_exxVc52FOsQ-9aw7xXLlzjlMTJbogIUZYZ_VOQ.jpg

/wp-content/uploads/2015/04/_c_XlgEvlL7IpSVBl7nRm9V_vtbIaopRCs9NvivtHJnACkdaWOxSmYssRxGR4nQHg77TmQ2LzTBb0mNDVuJ2q6ilp__NE9JPTuQ.jpg

/wp-content/uploads/2015/04/_c_TmPxYHH9sAL_RTBZErMo6Z18cLqJHsjjKfLa84-Si3m0w5Xy4OZUYSpyWn_TVzYtBE0OFvFVln62zU0ypMhHTVJhmw7qEHEG.jpg

/wp-content/uploads/2015/04/_c_zWFyy6vcRnXt3fdDLvtzeVBuna1ber93I-3hmip973DnOGfNL5WE7gIiz2vb2lrAMrwY51PhQ19f1EyzU7K2ez6cClVaBaTT.jpg

/wp-content/uploads/2015/04/_c_5HNAUQ66ezj89qbN0muFBCkySh7bor7W7bMZGPQi39segzTVAkHaqgpVeGcPyJ8Vt-FFOp8VyovDvLvgv0Qxl2OTut6kxklA.jpg

/wp-content/uploads/2015/04/_c_7Rxk9_WAj763o6uvPsgWuksd40f9CDsfwxxefgq9ILGCwsdtMSkbfY8JXPMkkhw0mxBUWqdOtvzu7ibZIXFcEZzjTmK8HRZ0.jpg

/wp-content/uploads/2015/04/_c_4-23SE131A9aUCugHWWayyxQMXMqLYBwxXINXnFRc22IxSRfLN9cPWIBWUgAuJ7bFwsohfBslqJXNysHC0bSMAQ_fYJ3hmdS.jpg

/wp-content/uploads/2015/04/_c_R0vc8o2KQrm63cto8OUP-0C7r7GcLUXK5uAYLTd6NYgD8XW9gW0_Dbz338d6QIF6qQEVP0w-xnvR35i96r4m2DtZdJu4p3w2.jpg

/wp-content/uploads/2015/04/_c_QJUTjc9CB0KAZGjIlrv3bfg1GLpU-2Hkdm3m59FI5s02WpCEIoaIL1VuUAK6oHcjIRvcTYxpA84dbrnMr0_kaExBHTjWsCRH.jpg

/wp-content/uploads/2015/04/_c_RoF6EkXGqTiLyurzDFtJjtveNHdR11omiplTuRg5VaBKbcWsW9oJurTI1DlmqtB0xHNR1Ig9lZF-042EOO8bRfJ0mqGHHC2e.jpg

/wp-content/uploads/2015/04/_c_lFSafk2bvzVtbBCpLKDglVpU0qNSIAF5VlX9xnmWMde1nHYccvDS9EzSr_iITr1V0AWl19ftlaOrvtfDPJIArr-fPaoah0sD.jpg

/wp-content/uploads/2015/04/_c_DbDANrrODWc3BSdKT55mQQU4vwd6glbXvXaRpsnVBM8fBKu9RYmF0wu2wAVWo5FDHTzLFmNqBBFY_T8FaCtjUgigv0Fa4RR0.jpg

/wp-content/uploads/2015/04/_c_QcO79Z6mxqLTBiOoxUxXRNHoxsa3eJkKeX5alu5n-O-vWoZsEVLRWdB88t405OORQglZDKuWCH17c5XrgeRL1KmgEamrSKsS.jpg

项目数据:
地点:瑞士,梅尔利沙亨
客户:私人
规划者:Pirmin Jung Ingenieure für Holzbau
规划时间:2009-2013
建筑时间:2013-2014
地区,成本:280㎡居住空间加100㎡仓库、车库等。
项目负责人:Gilbert Isermann
摄影: Valentin Jeck

Project data:
Location: Merlischachen, Switzerland
Client: Private
Planners: Pirmin Jung Ingenieure für Holzbau
Planning: 2009-2013
Construction: 2013-2014
Area, Costs: 280 m2 living space PLUS 100 m2 storage, garage etc.
Project leader: Gilbert Isermann
Photographer:  Valentin Jeck

MORE:    AFGH更多请至:AFGH on gooood 

点击联系该项目/文章的创作/分享者

Latest jobs+ Post a jobAll jobs »

发表评论

2 评论

  1. 读者

    房子内部感觉好冰冷啊![al用力]

  2. 读者

    有意思的结构划分空间!

Featured jobs Post a jobAll jobs »