来自 Boegli Kramp Architekten 对gooood的分享。更多请至:Boegli Kramp Architekten on gooood
Appreciation towards Boegli Kramp Architekten for providing the following description:
新的仲裁及债务执法办公室坐落于一个历史悠久的联排房屋群,位于两个防火墙之间的狭窄地块。
The new seat of the Arbitration Court and the Debt Enforcement Office is situated in a row of houses directly in the historical city centre, on a narrow, deep plot between two firewalls.

▼建筑外观,the exterior view
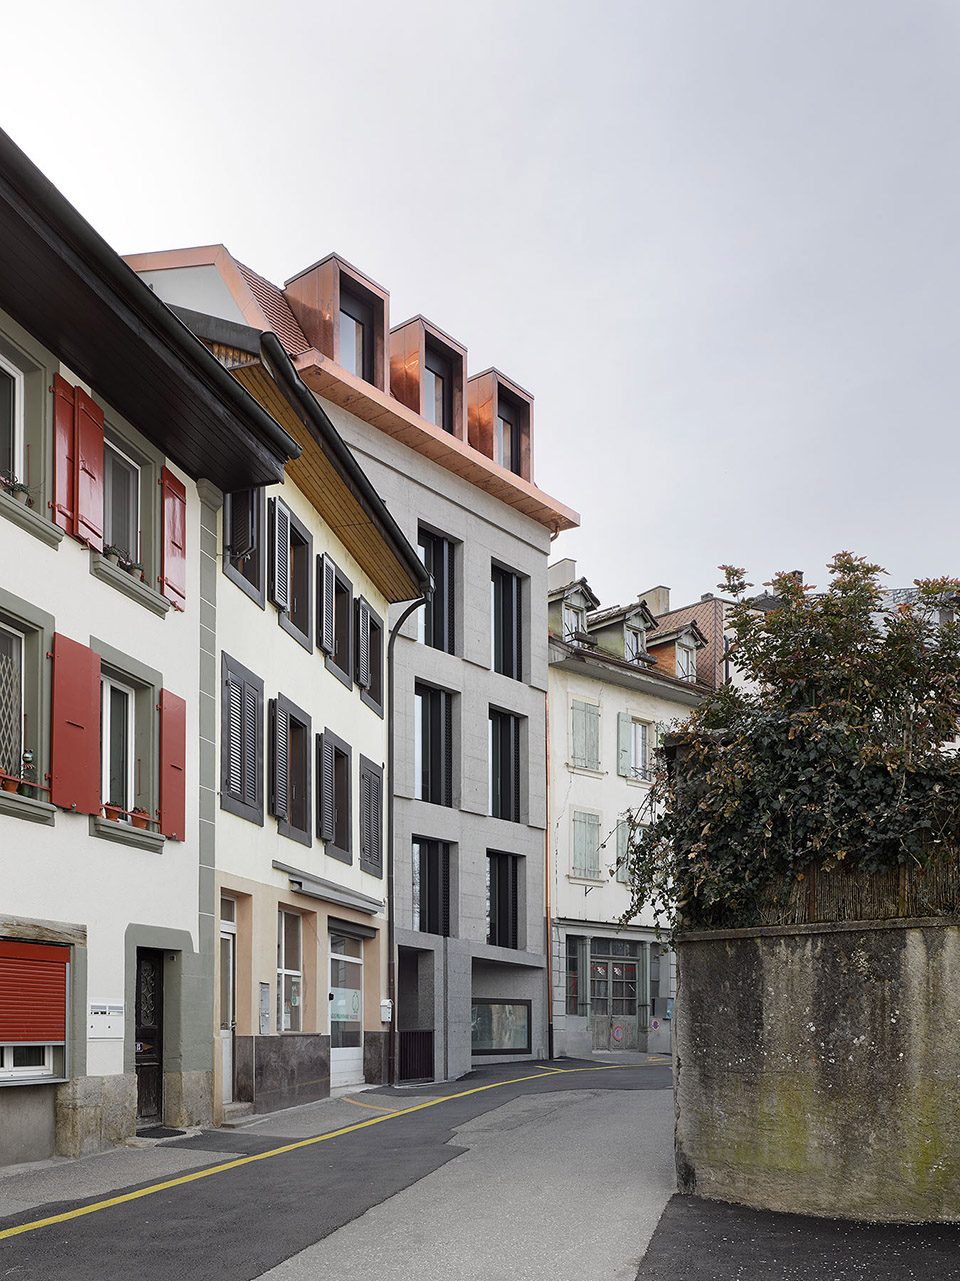
建筑物由两条毗邻的街道向内发展,在入口区形成联系,一个内庭院位于其内。在前街的入口区,一个带有天窗的入口大厅内,宽阔的大台阶位于中央,为底层的公共区使用。入口区将公共及内部流线分开。
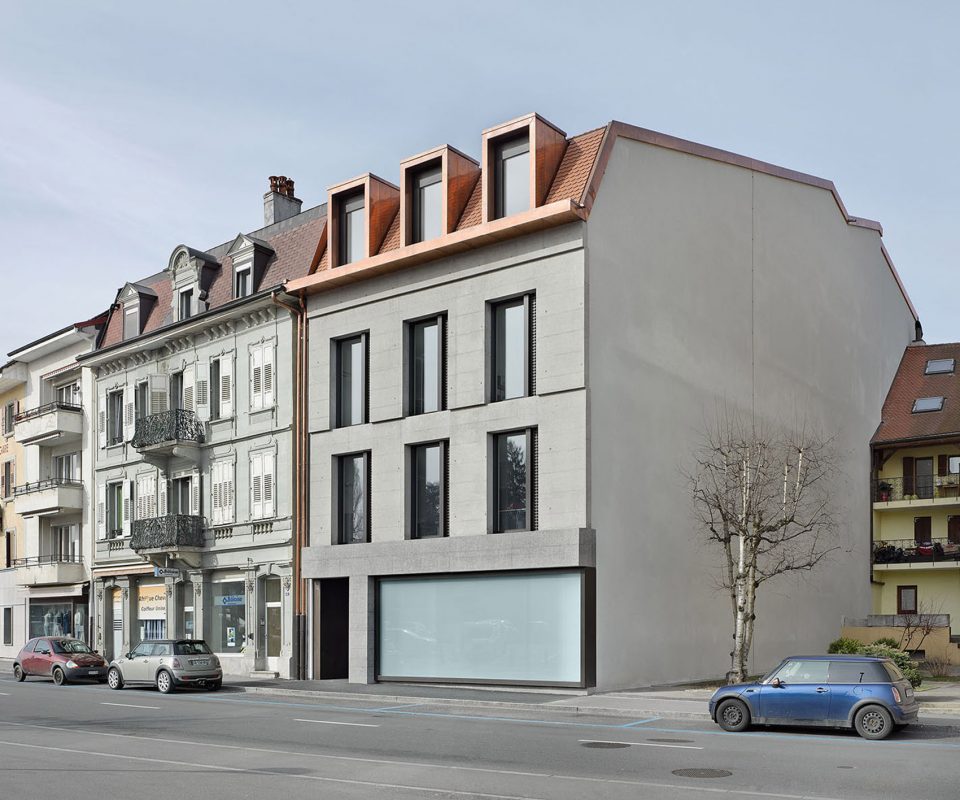
出于对建筑环境异质性的理解,新建筑保留了原来的外观,但以独立的方式整合于房屋群中。属于过去的各种建筑元素被以现代的方式重新诠释,并结合材料本身的特性进行表达。屋顶的形式基本上遵循了原有秩序,但将原来的两栋建筑及内庭院统一在一起。建筑材料的持久耐用和可持续性加强了内部城市语境,并延续了公共建筑的语言。
Two “building sections” develop from the two adjoining streets into the depth of the plot and are connected to an access area, while being “separated” by an inner courtyard. Above the entrance from the front street, a skylit hall with a spacious staircase is situated centrally on the lowest level for communal public uses. Above it, the Arbitration Court and the Debt Enforcement Office are separated by each “house” and accessed by a rear private entrance. The entrances split the public and internal accesses of the two street façades and enhance the presence required on both street façades.
By interpreting the heterogeneous architectural context , the appearance of the new building is reserved, but nevertheless integrated into the row of houses in an independent way. Various building elements that exist there are picked up on and expressed in a contemporary way with respect to the materials. The roof form basically follows the existing order, but is placed over both “houses” and covers the courtyard to support the development’s unity. The building’s durable, sustainable materials strengthen the inner urban context and continue the expression of public buildings.
▼新建筑保留了原来的外观,但以独立的方式整合于房屋群中,the appearance of the new building is reserved, while integrated into the row of houses in an independent way
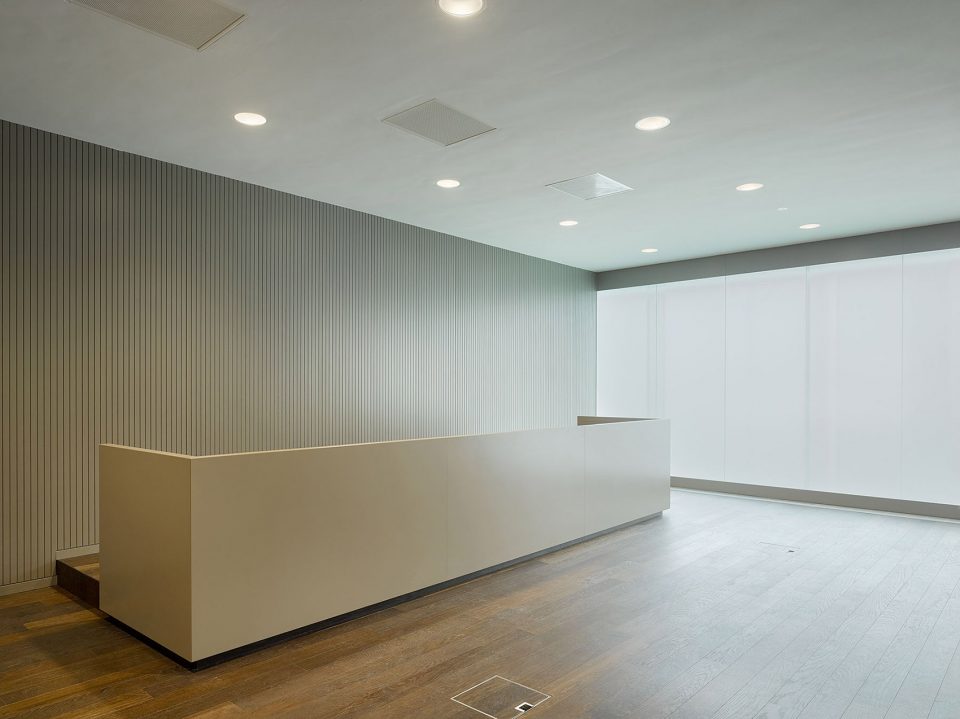
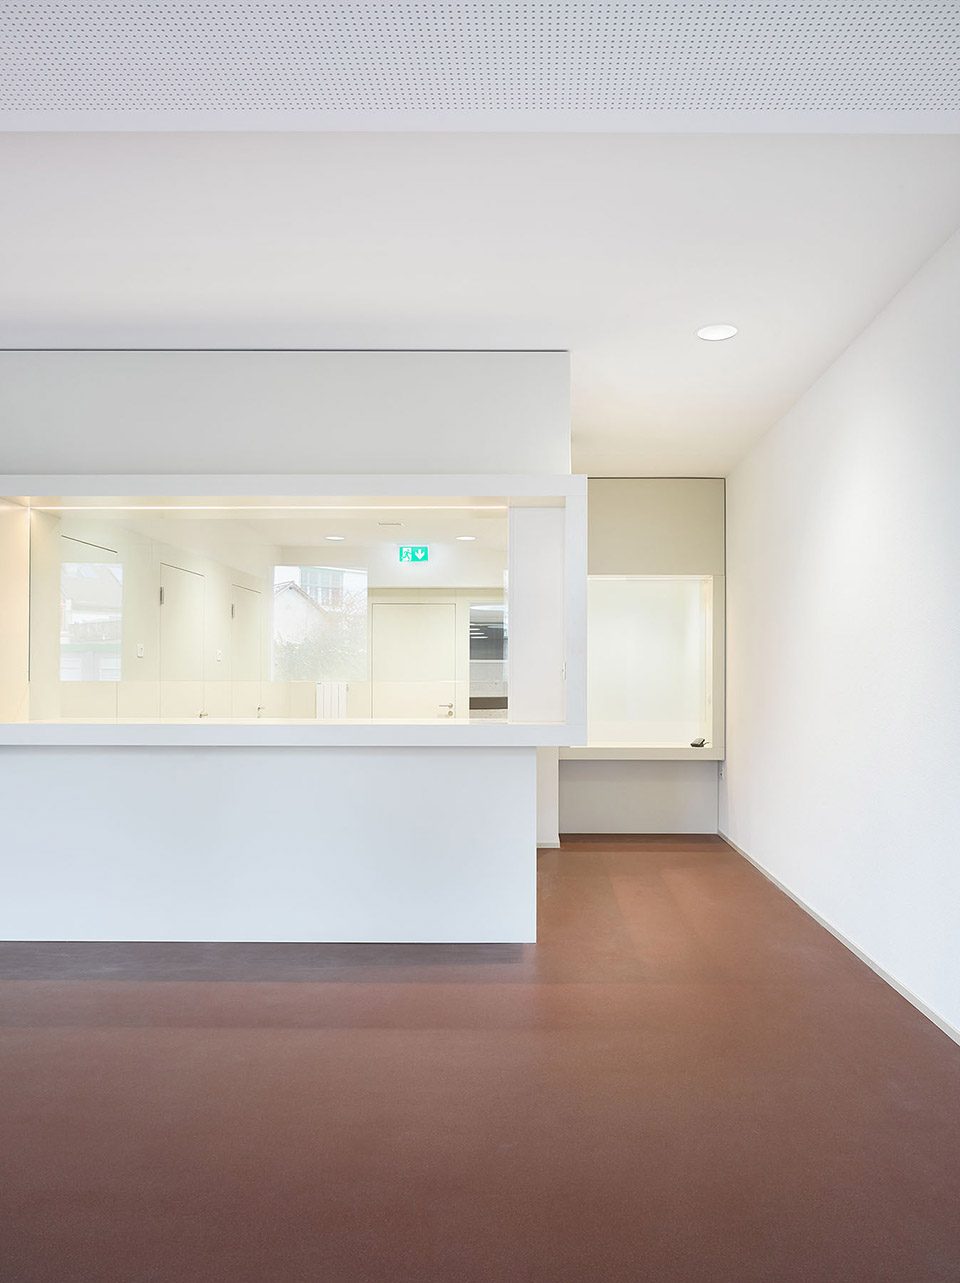
▼前台,reception
▼对公窗口区,the service window for the public
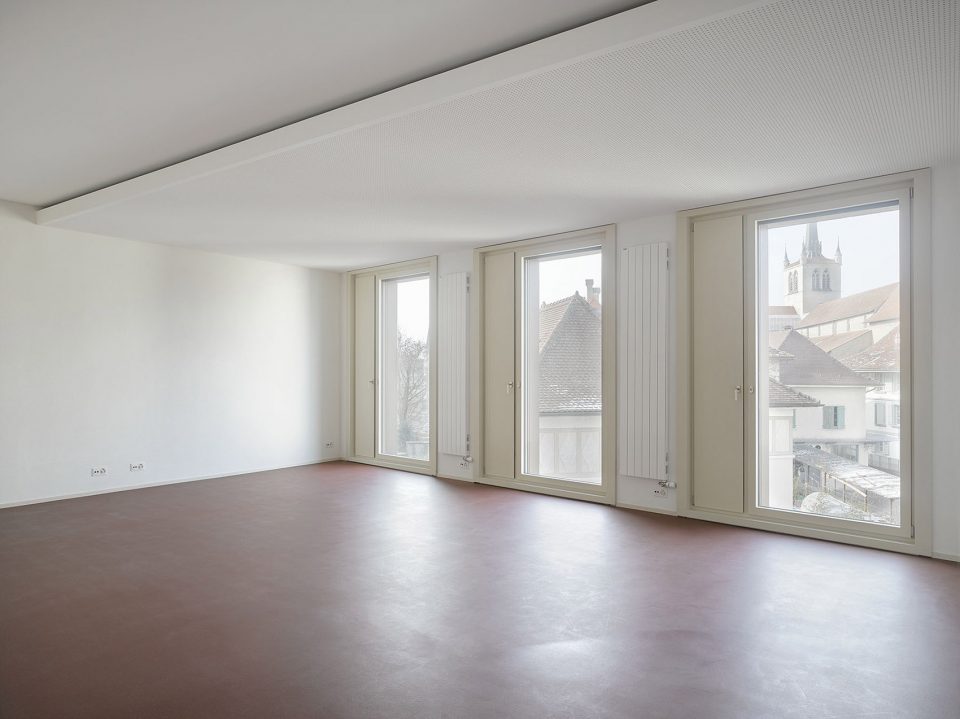
▼内部办公室,the internal office area
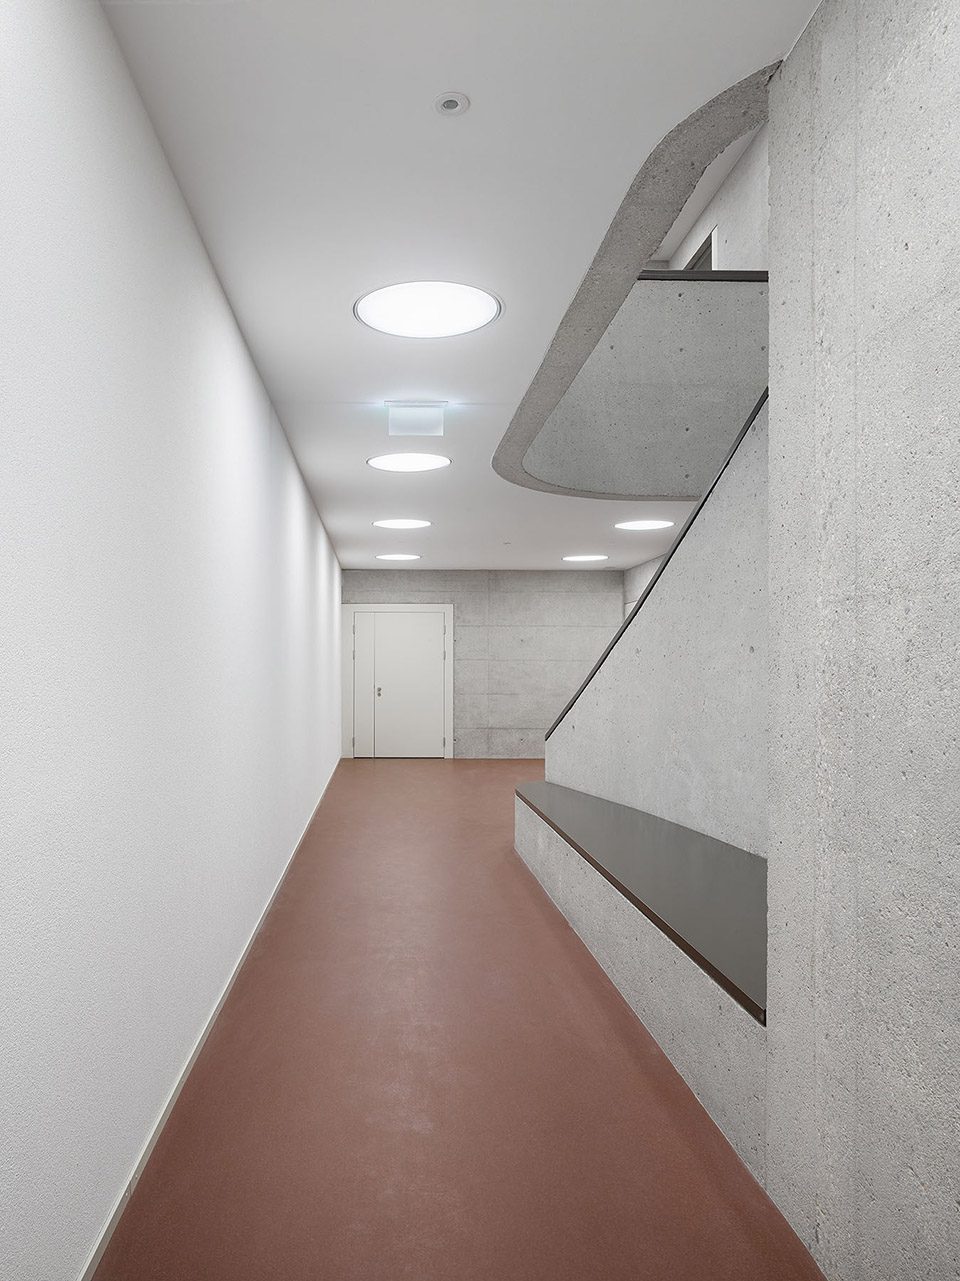
▼走廊区的裸露混凝土墙面增强了质朴的感觉,the corridor with exposed concrete wall
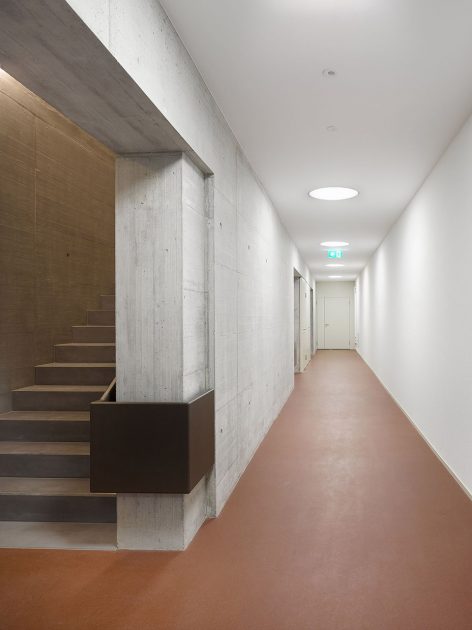
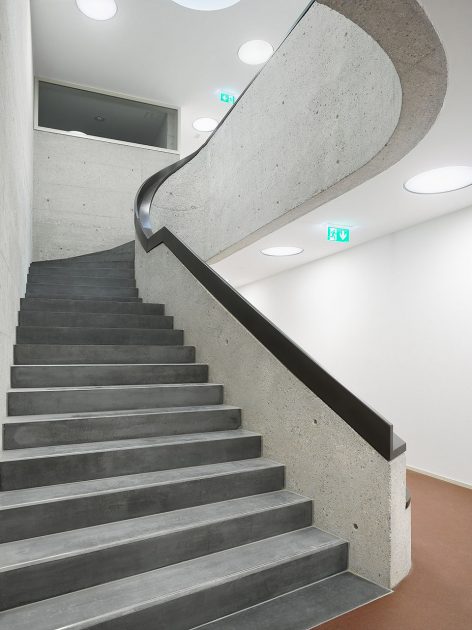
▼楼梯,the stairs
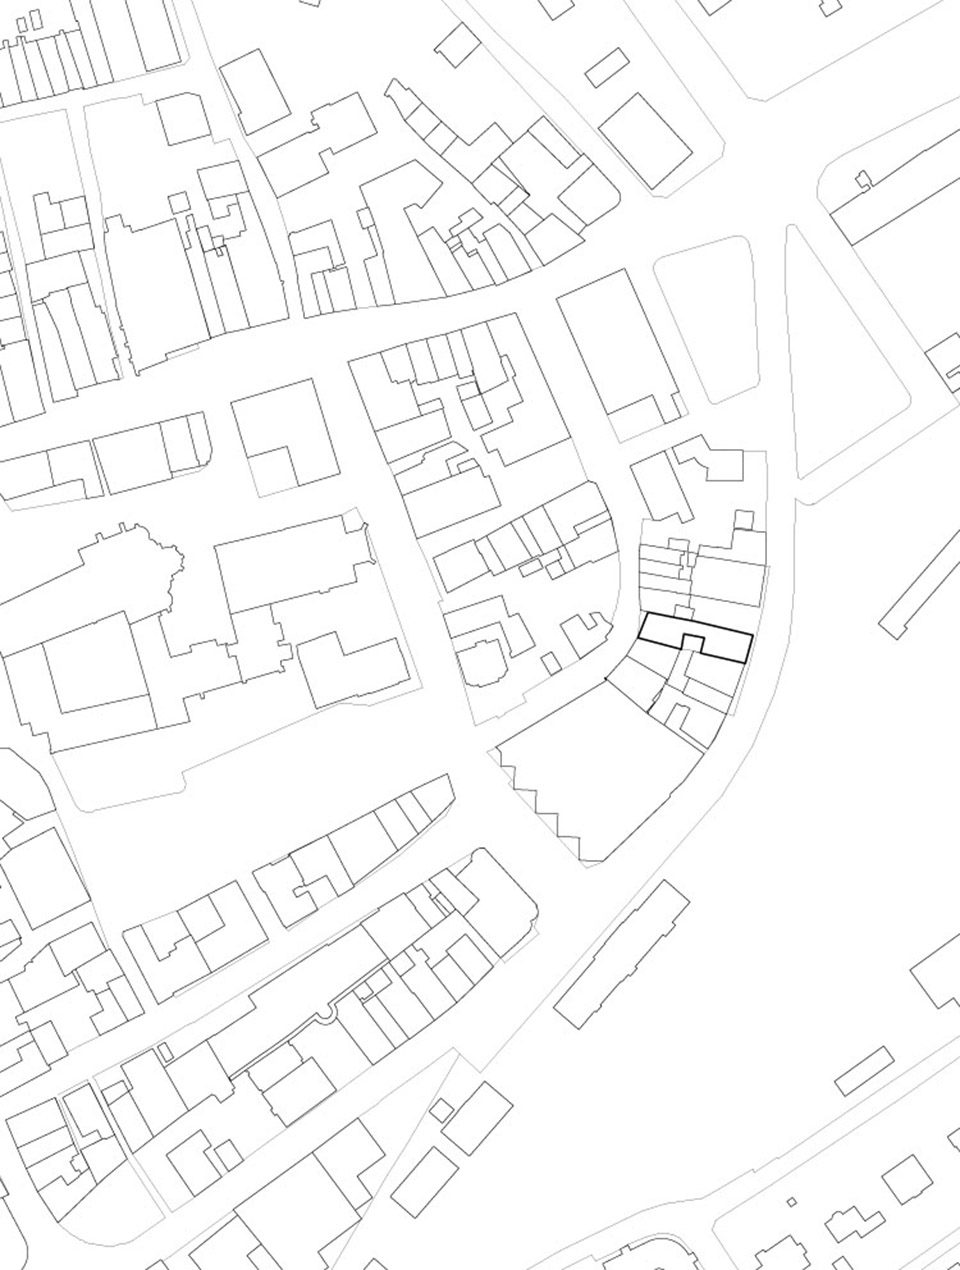
▼总平面图,siteplan
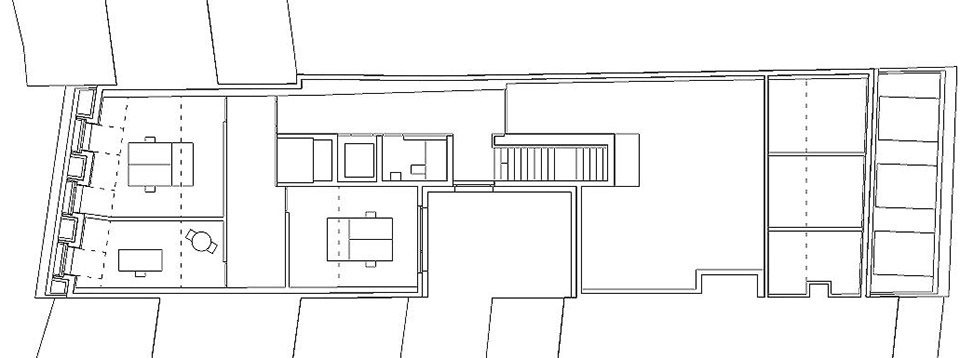
▼一层平面图,first floor plan
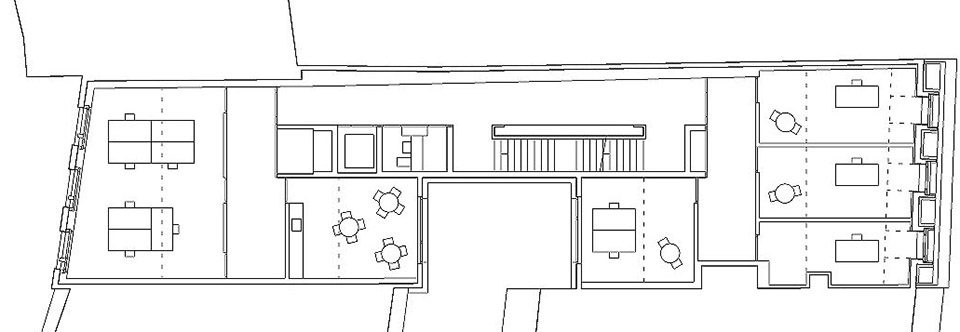
▼二层平面图,second floor plan
▼三层平面图,third floor plan
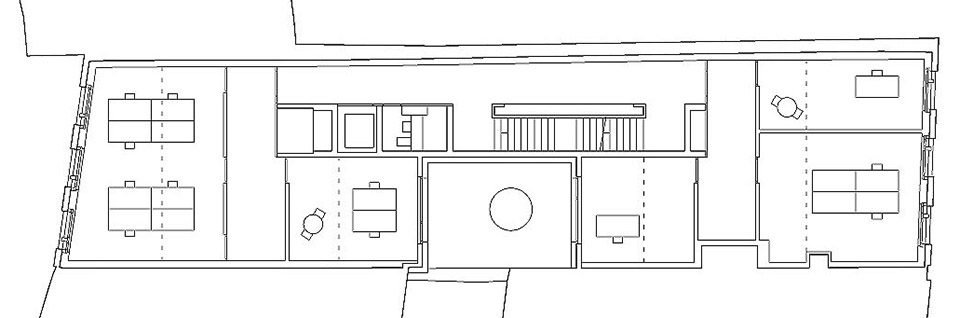
▼四层平面图,fourth floor plan
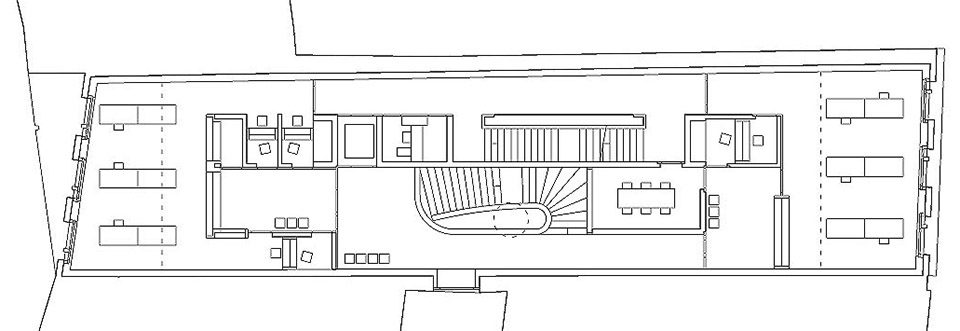
▼五层平面图,fifth floor plan
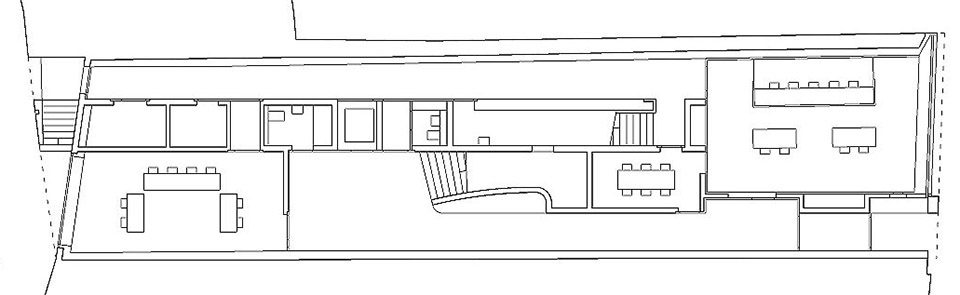

▼剖面图,section
More: Boegli Kramp Architekten,更多请至:Boegli Kramp Architekten on gooood








外立面的处理很精致啊,提取了元素,形式简洁大方,还和周围的建筑很搭。