

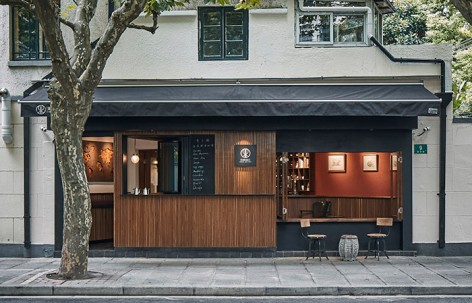
ArchitectureYUNZHU DESIGN x SECRET SUCRÉ by JANG DESIGNThe concept half-half gave us a very clear direction about used materials in each part.2017.02.14FavoritesShare
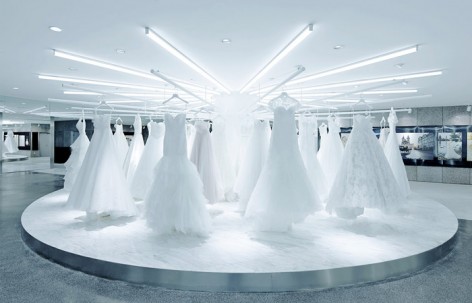
ArchitectureJiuxi Wedding Exhibition in Beijing, China by CLOUA delicate space for wedding experience with contemporary technology.2017.02.14FavoritesShare

ArchitectureShidao Resort in Shandong, China by Duoxiang StudioBoutique culture hotel communicating with the nature.2017.02.13FavoritesShare
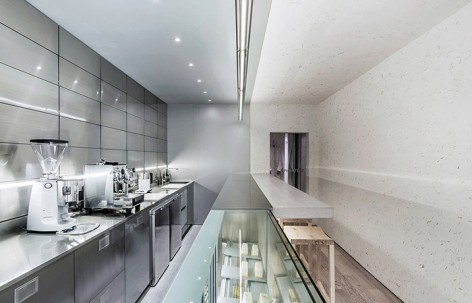
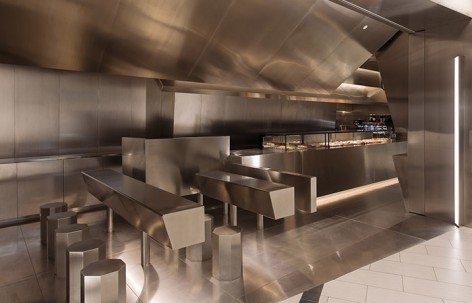
ArchitectureKerry Centre store of MR.MAIMAi, Hangzhou, China by AN Interior DesignA futuristic bakery constructed with stainless steel.2017.02.13FavoritesShare

ArchitectureThe Designers' Brands Collection Store Under the Golden Cloud, Beijing by Atelier TreeThe overlapping of exhibiting boxes and metal pull rods create diverse spatial experiences.2017.02.13FavoritesShare
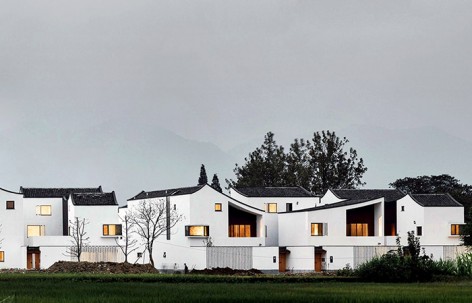
ArchitectureContemporary Rural Cluster - Dongziguan Affordable Housing for Relocalized Farmers in Fuyang, Hangzhou by gadThe project brings an opportunity to regenerate the countryside besides providing quality affordable housing.2017.02.10FavoritesShare
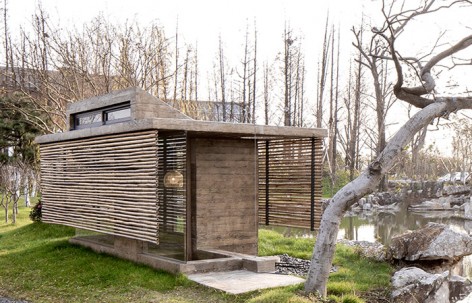
ArchitectureSix-Square Tearoom in Changzhou, China by UAOThe best experience derives from framed scene.2017.02.10FavoritesShare
ArchitectureCoffee Craft Beijing by UUAA multi-functional coffee shop with eight magic doors2017.02.09FavoritesShare

LandscapeTaikoo Place Landscape Design, Hong Kong by Gustafson Porter + BowmanAn ambitious new public space in Hong Kong.2017.02.08FavoritesShare
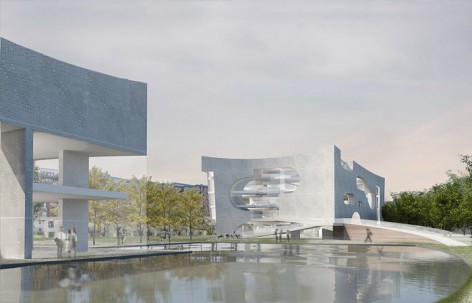
ArchitectureNew Shanghai Cultural and Health Center by Steven Holl ArchitectsA social condenser built out of white concrete.2017.02.08FavoritesShare

ArchitectureDaishan Kindergarden, Nanjing by Atelier ZhoulingThe purpose of the series of treatment is to weaken the building volume, increase the intimacy, to reduce the oppression to children.2017.02.04FavoritesShare
ArchitectureAventree Hotel, Hangzhou by kooo architectsIn such natural environment, we hope to divide space in a more gentle way.2017.02.03FavoritesShare
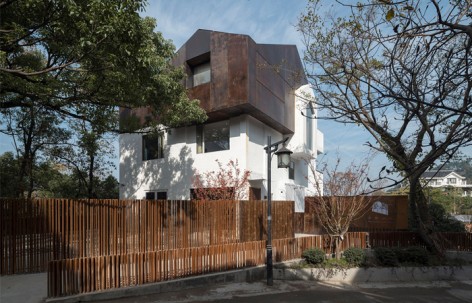
ArchitectureTree House, Shanghai by Studio Ku Kan Nai38㎡+14㎡, small green house in shanghai2017.02.03FavoritesShare
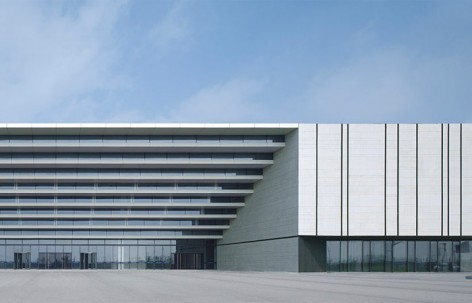
ArchitectureCompletion of Lianyungang Industrial Exhibition Center by gmpChina New forum for trade and commerce2017.01.26FavoritesShare

LandscapeBeijing Longwan Villa Garden Design by JIANANPLANWhat do we say when we talk about courtyard?2017.01.25FavoritesShare

ArchitectureShandong University Museum, China by SJUAUDITime-honored bronze culture is integrated into building elevation design.2017.01.25FavoritesShare
ArchitectureDaishan Primary School, Nanjing by Atelier ZhoulingThe primary school form resembles a cube along with the slope.2017.01.24FavoritesShare
ArchitectureRUMORS Café, Shanghai by Studio Ku Kan NaiA scene within a scenery.2017.01.22FavoritesShare