
Architecture336 BEL & MAIN RESIDENCES VIENNA by Delugan Meissl Associated ArchitectsBuilding lends the external appearance of the quarter a decidedly urban tone2021.07.06FavoritesShare
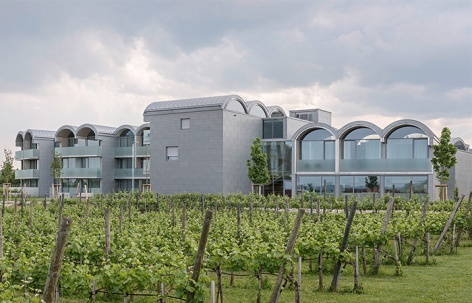
ArchitectureLoisium Hotel Expansion Langenlois by Steven Holl ArchitectsBlending with the landscape and sky2021.06.30FavoritesShare

LandscapeInvocation for Hope by SuperfluxAn immersive installation generating new visions of a shared planet2021.06.10FavoritesShare

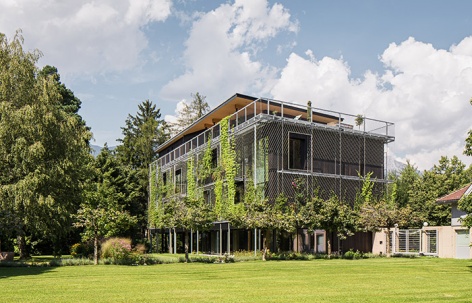
ArchitectureHouse made of Spruce by MWArchitektenUse spruce to create a sculptural surface2021.06.02FavoritesShare


ArchitectureLängenfeldgasse Primary and Vocational School by PPAG architectsThe scattered terraces merge two different institutions2021.04.13FavoritesShare
ArchitectureResidential Complex THE ENSEMBLE by BEHF ArchitectsA modern residential area under the idea of affordable living2021.02.02FavoritesShare

ArchitectureLibrary and seminar centre BOKU Vienna by SWAP Architekten + DELTADigitized timber construction2021.01.28FavoritesShare
ArchitectureNATURE PARK GROTTENHOF by INNOCADTranslate local landscape into an abstracted installation.2021.01.14FavoritesShare
ArchitectureARTSPACE by BEHF ArchitectsBEHF Architects blurs the line between inside and outside to connect an arts shelter with nature2020.11.05FavoritesShare
ArchitectureTHE ICON VIENNA by BEHF ArchitectsThree high-rise buildings connecting on the ground floor form THE ICON VIENNA.2020.11.02FavoritesShare
ArchitectureClemens Strobl Winery, Wagram by destilat ARCHITECTURE+DESIGNdetail aesthetics of the winery space2020.09.29FavoritesShare

ArchitectureBütze Wolfurt Primary School by Schenker Salvi Weber ArchitectsTo interlock the kindergarten and the primary school as a single spatial continuum2020.09.21FavoritesShare
ArchitectureASI Reisen Headquarters by SnøhettaSnøhetta Completes a Lush Open Office Space in Timber for ASI Reisen2020.08.28FavoritesShare

LandscapeGürtelfrische WEST by art: phalanx & heri&salliA spectacular project in an urban space in the heart of Vienna2020.08.20FavoritesShare


ArchitectureOberlaa Confectionery and Figlmüeller Restaurant by BWM ArchitektenA new take on a traditional buildings.2020.08.13FavoritesShare

ArchitectureExtension of the Lycée Français de Vienne and renovation of the Studio Molière by Dietmar Feichtinger ArchitectesThe “theatre’s” particular cultural function, location and organisation in a historical building and the identity of the new school building are central to the project.2020.07.06FavoritesShare
ArchitectureSchool Complex Gloggnitz by Dietmar Feichtinger ArchitectesA contemporary, future-capable school center that bundle its 3 so far separate schools in an attractive, common new building2020.07.01FavoritesShare