感谢 Delugan Meissl Associated Architects 予gooood分享以下内容共。更多关于他们,请至:Delugan Meissl Associated Architects on gooood
Appreciations towards Delugan Meissl Associated Architects for providing the following description:

2015年Delugan Meissl Associated Architects事务所赢得了维也纳中央车站附近新区开发设计竞赛,并完成了这栋由三座高层建筑组成的住宅综合体。
An ensemble of three high-rise buildings has been completed on the basis of a competition for the development of a new district next to Vienna’s Central Station that was won by Delugan Meissl Associated Architects in 2015.
▼项目概览,overall of the project ©Paul Kranzler
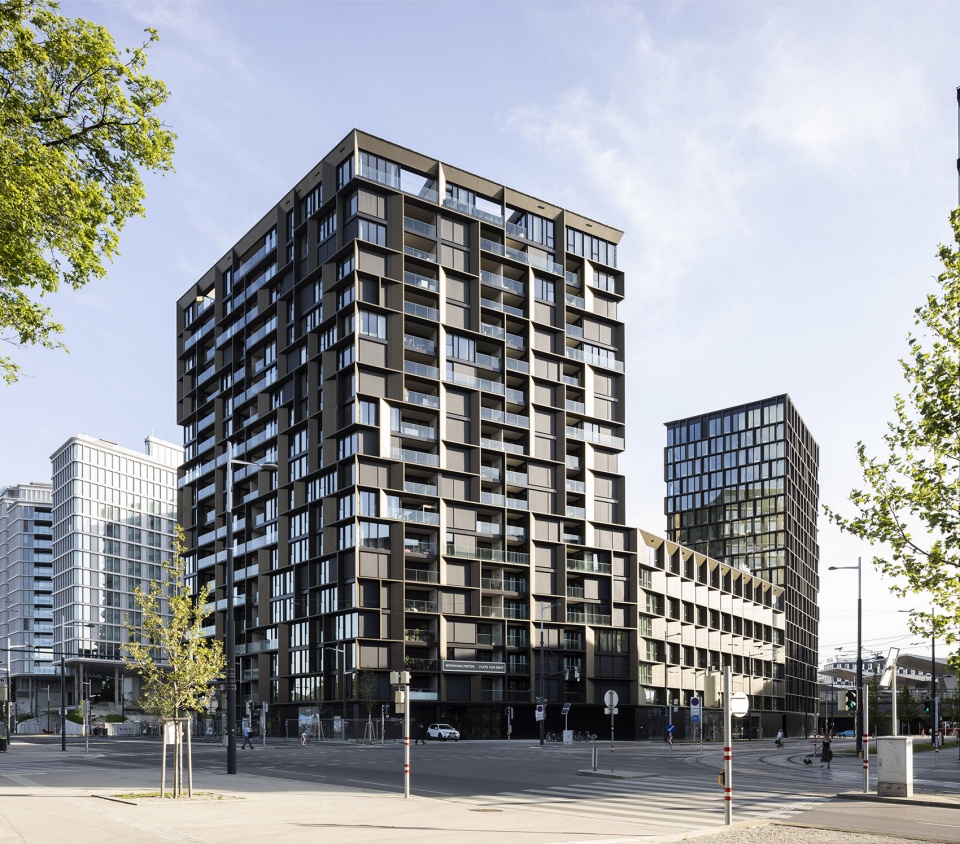
▼由街道看建筑,viewing the project from the street ©Paul Kranzler
通过与场地的连接,建筑重新定义了街区的边界,为当地塑造了带有鲜明城市色彩的街道外立面。为了进一步增强建筑与周边环境的协调感,DMAA事务所没有采用悬挑阳台或小尺度网格等单一的立面设计元素来统一三栋建筑,而是采用了一套有组织的网格系统与同质化的配色方案,将每个建筑单元与周边城市肌理完美结合在一起。
▼手绘草图,sketch ©Delugan Meissl Associated Architects
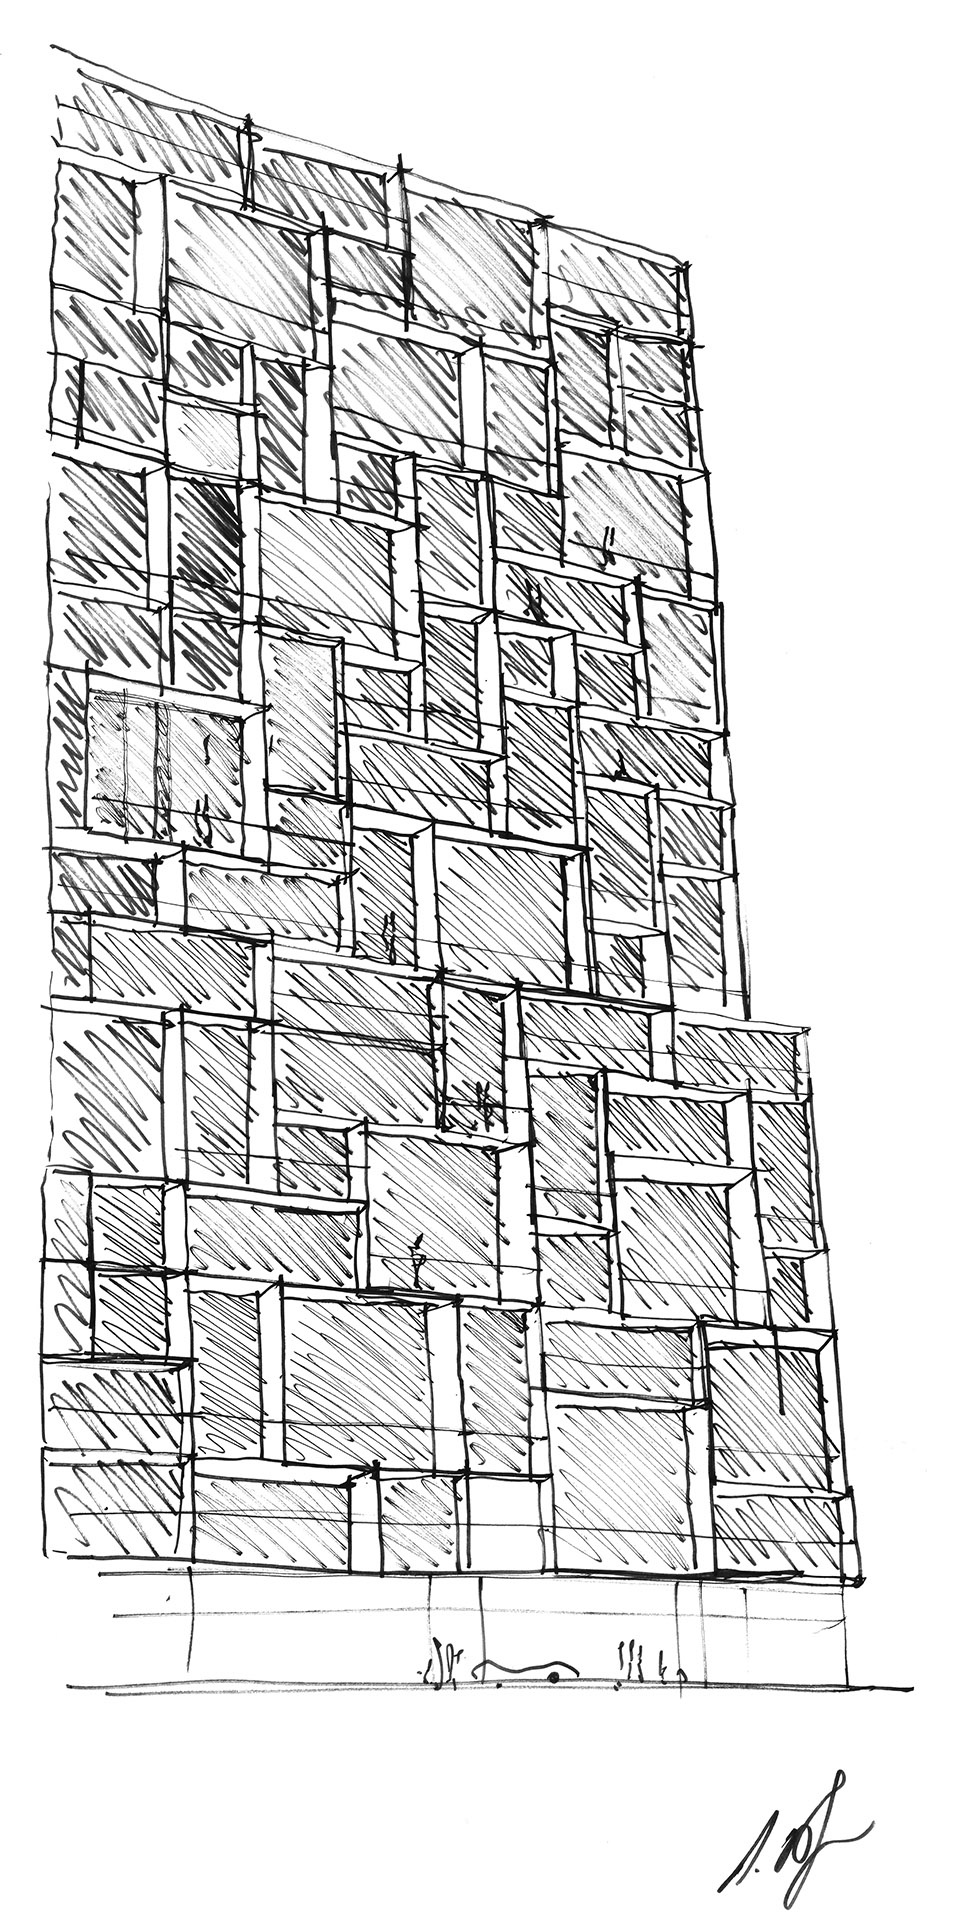
The buildings are connected by a base that defines the edges of the plot and lends the external appearance of the quarter a decidedly urban tone. This is reinforced by the fact that, rather than using individual gestures such as cantilevered balconies or small-scale mesh as a means of differentiating the façades of the three building elements that they developed, DMAA employed an organizing grid and homogeneous colour scheme in order to combine the individual volumes into a major urban form.
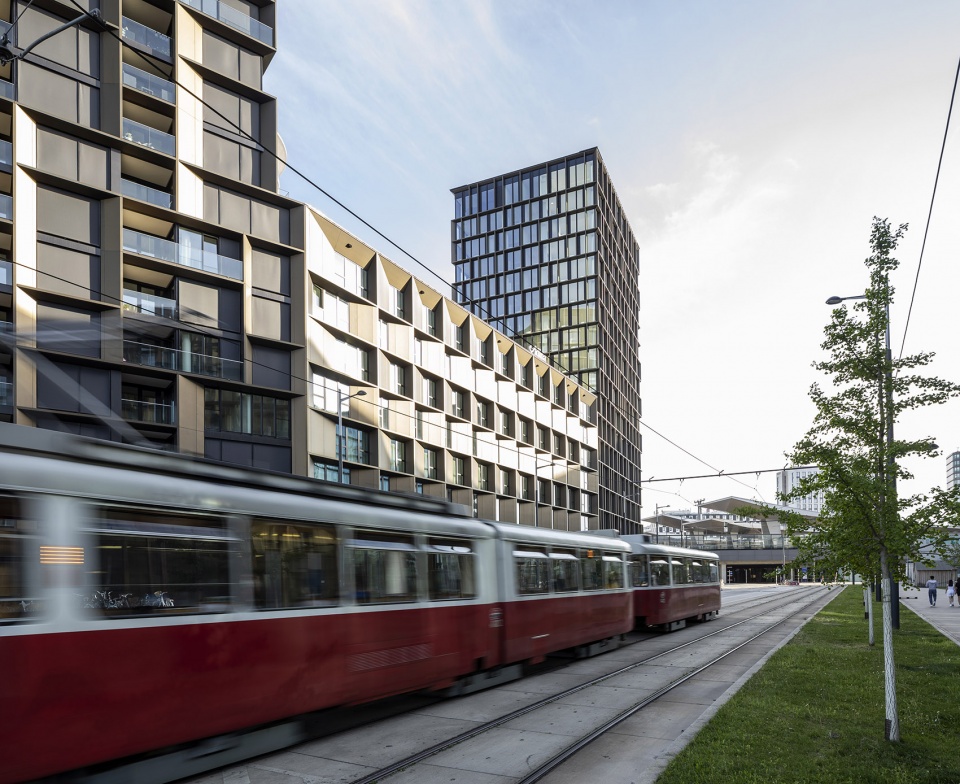
▼由轻轨线路看建筑,viewing the building at the tramway ©Paul Kranzler
▼由底层幼儿园屋顶花园看塔楼,viewing the tower from the roof garden of the kindergarten on the ground floor ©Paul Kranzler
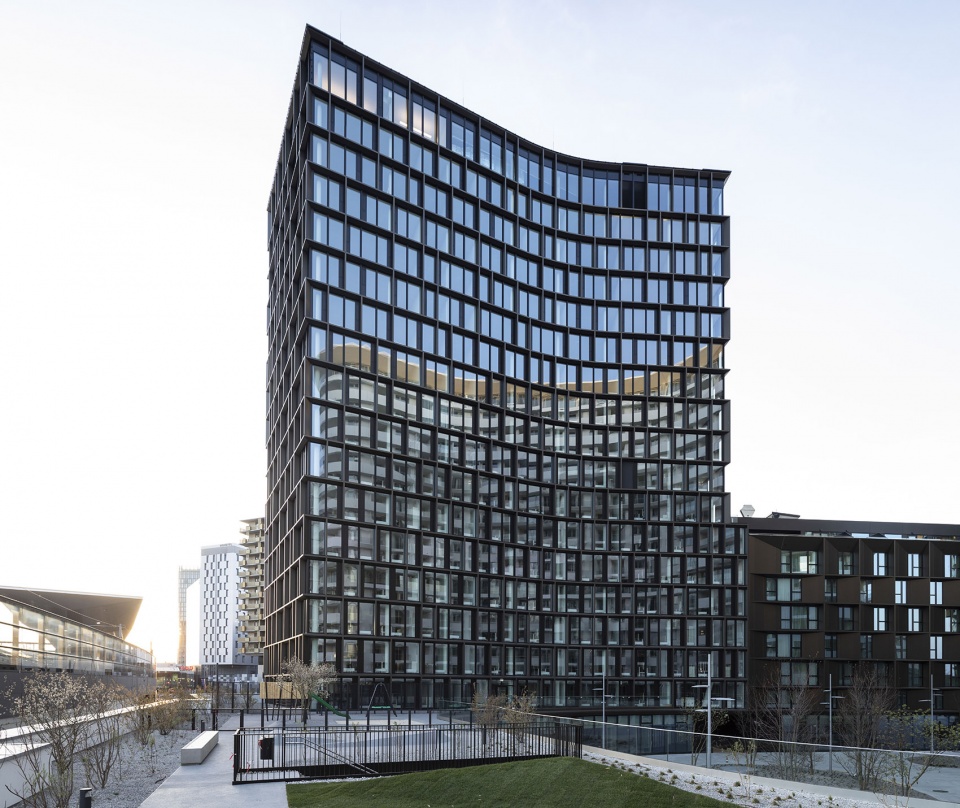
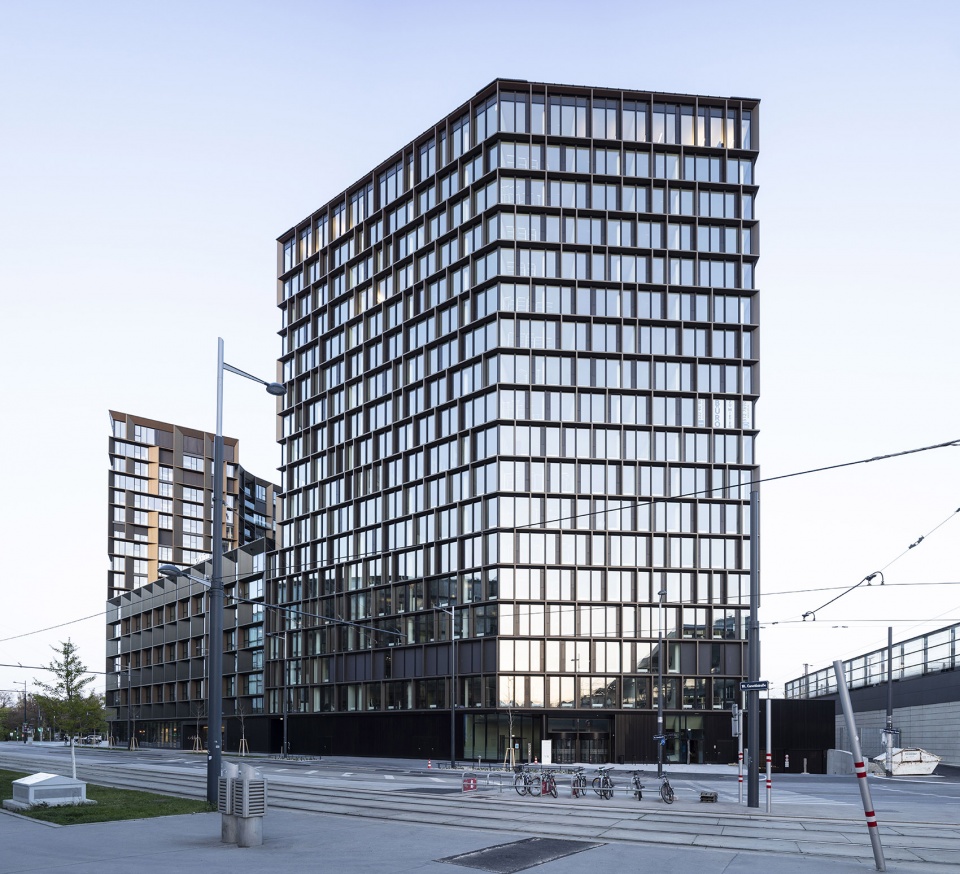
网格经过严谨的设计,并具有强大的可塑性,构成了连续的通高玻璃窗立面,根据玻璃窗的尺度,人们便可轻易辨别出内部空间的功能。建筑的朝向与布局为室内空间创造出最佳的景观视野。丰富的室内交通流线鼓励居住者从不同角度去探索空间。
The specific uses are revealed in the façades by the dimension, rigour and plasticity of a grid that individually structures the continuous full-height glazing. The positioning and orientation of the buildings on the plot creates optimal views in each direction. The quarter can be explored via a generous network of paths.
▼连续且严谨的立面网格设计,Continuous and rigorous facade grid design ©Paul Kranzler
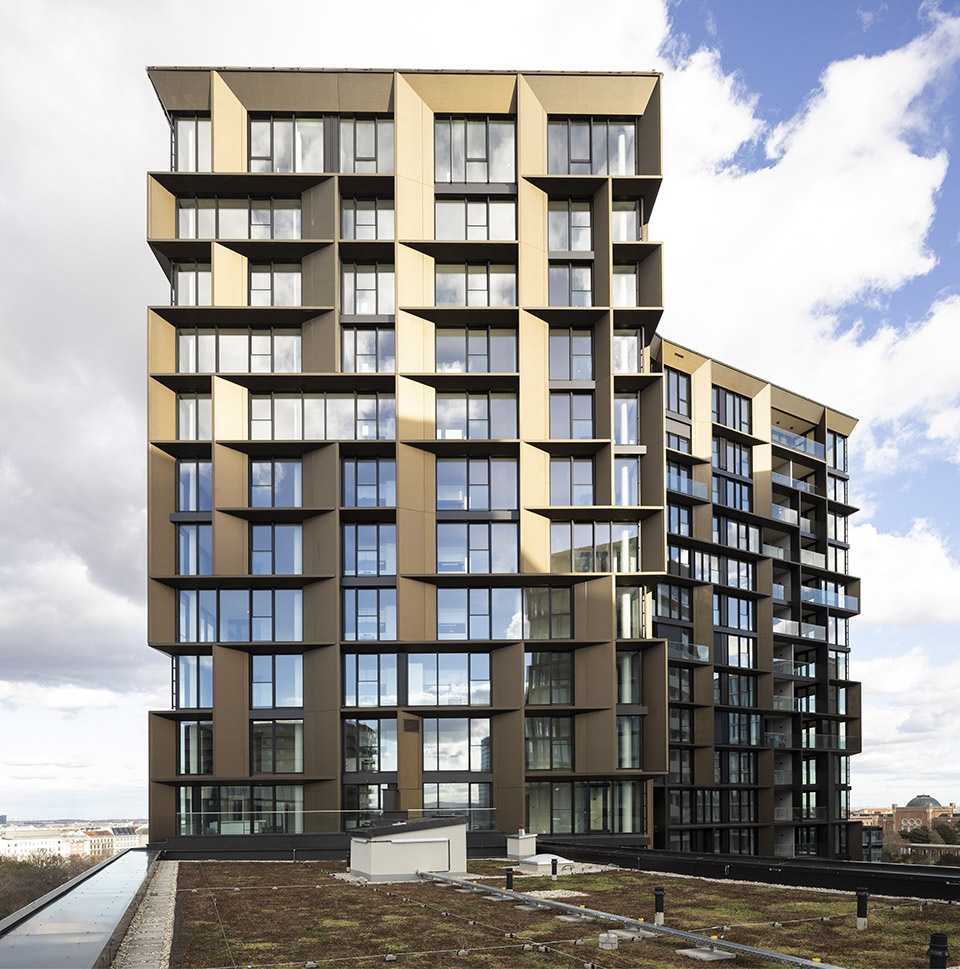
▼立面细部,detail of the facade ©Paul Kranzler
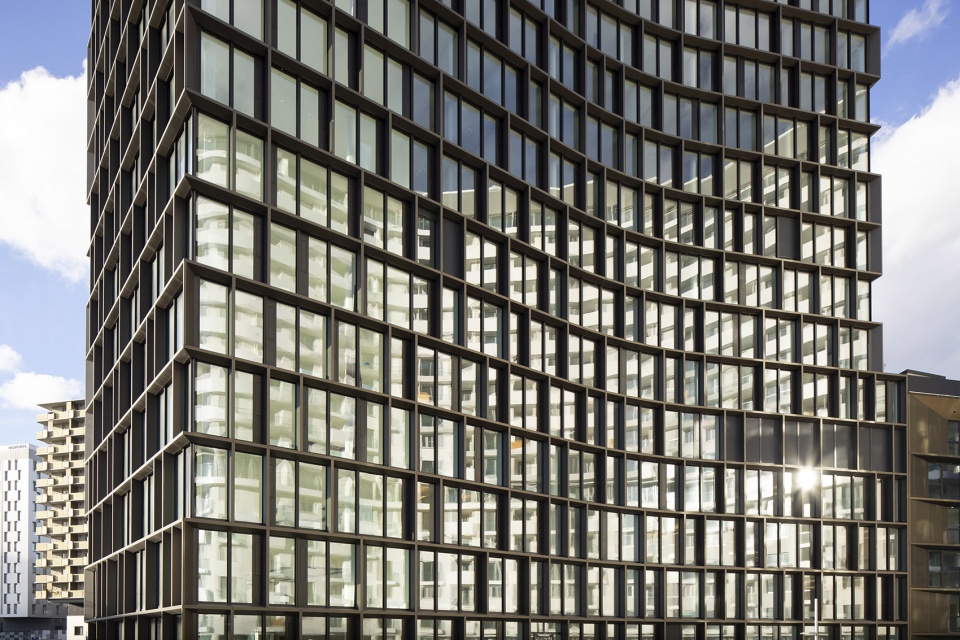
▼由酒店顶层客房阳台看塔楼,viewing the tower at the balcony of the guest room on the top floor ©Paul Kranzler
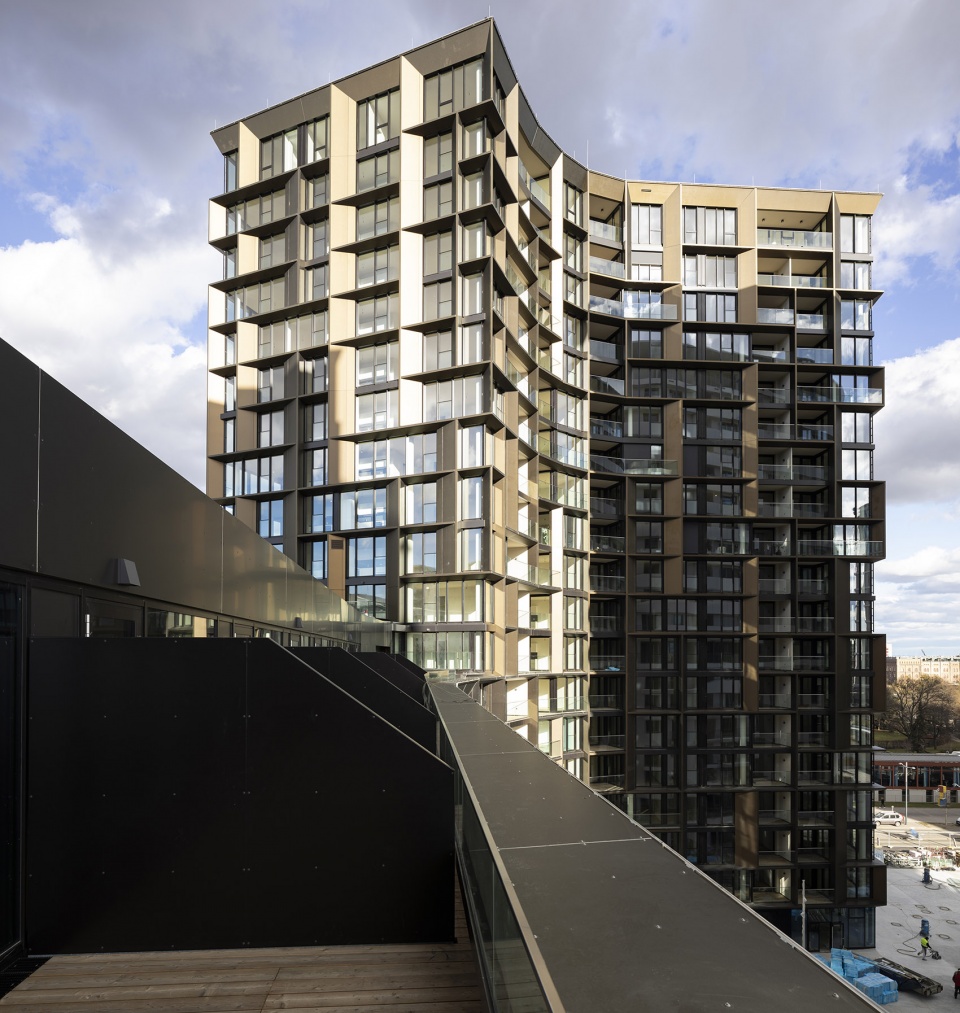
21er Haus对面的入口广场逐渐向街区内部延伸,构成街区内部庭院,为居住者提供了一系列私密程度不同的室外空间。底部楼层包括餐厅、会议室、酒店公共休闲区,以及一座单层幼儿园。开放式儿童活动区域位于单层幼儿园的屋顶。
▼分析图,diagram ©Delugan Meissl Associated Architects
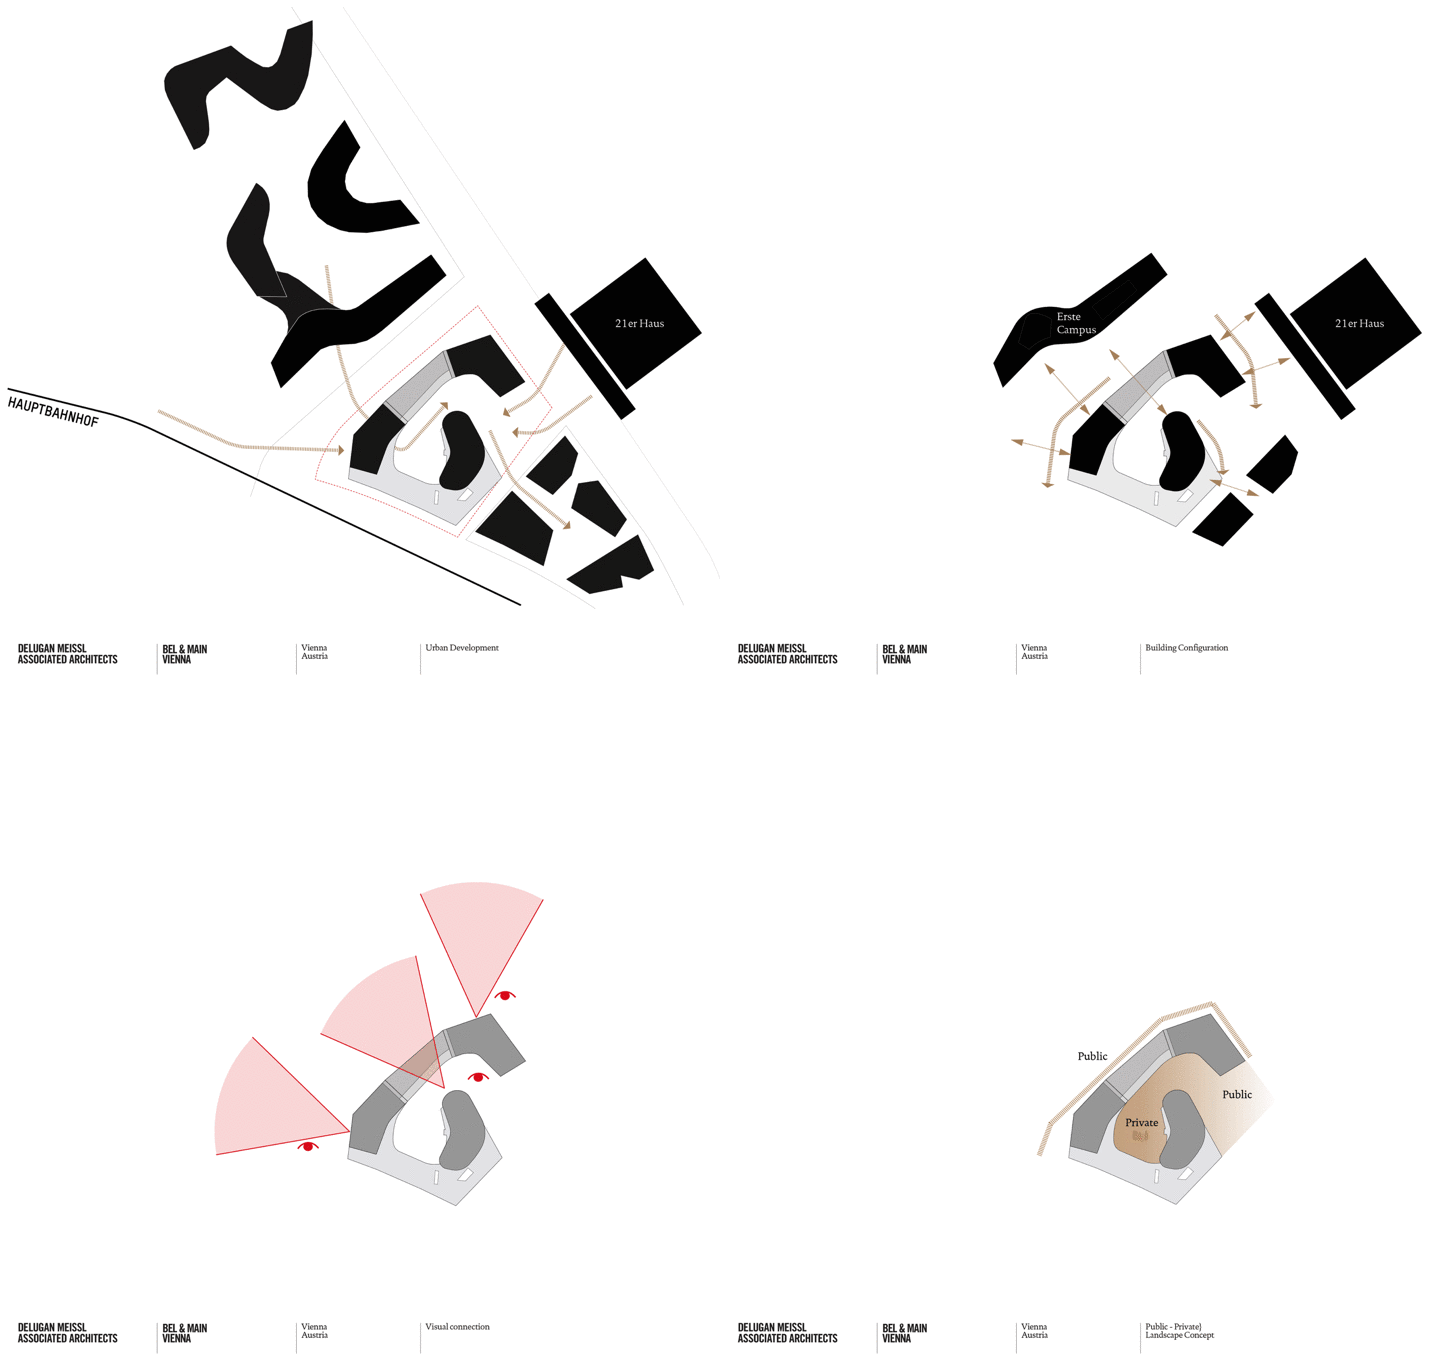
Starting from a square that is located opposite the 21er Haus, the internal courtyard develops as a sequence of increasingly private external spaces. The ground floor zone is home to a restaurant, meeting rooms and the general public and leisure areas of the hotel as well as a kindergarten, whose private open space is located on the roof of the base, which is just one storey high at this point.
▼由住宅楼阳台看建筑,viewing the project from the balcony of the residence ©Paul Kranzler
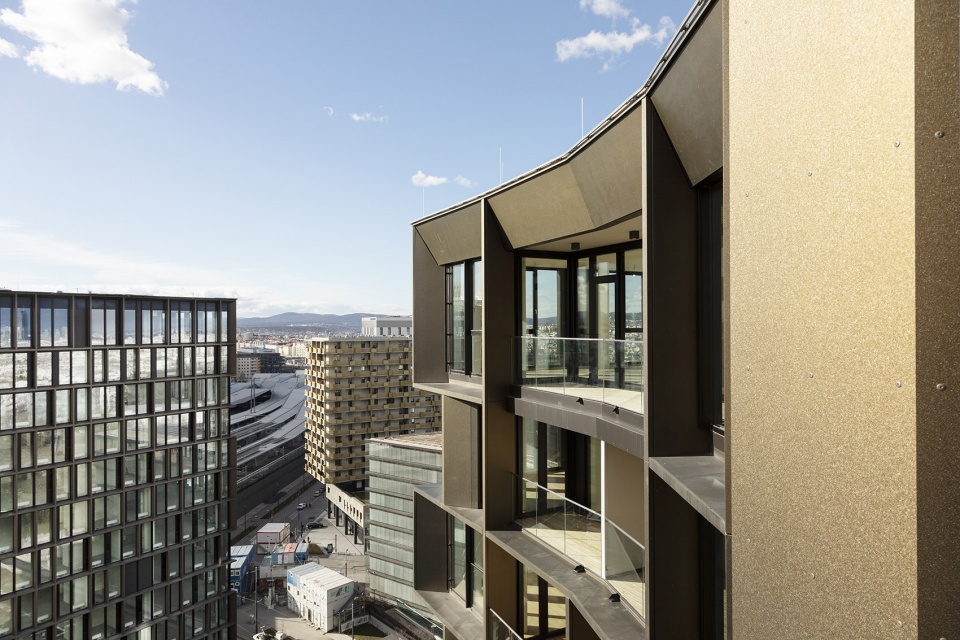
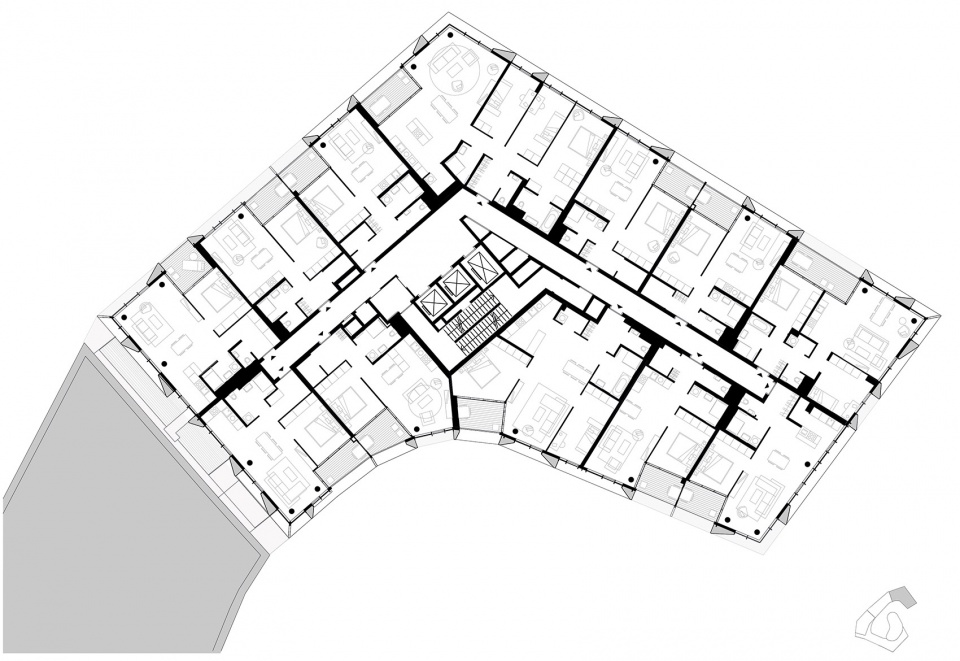
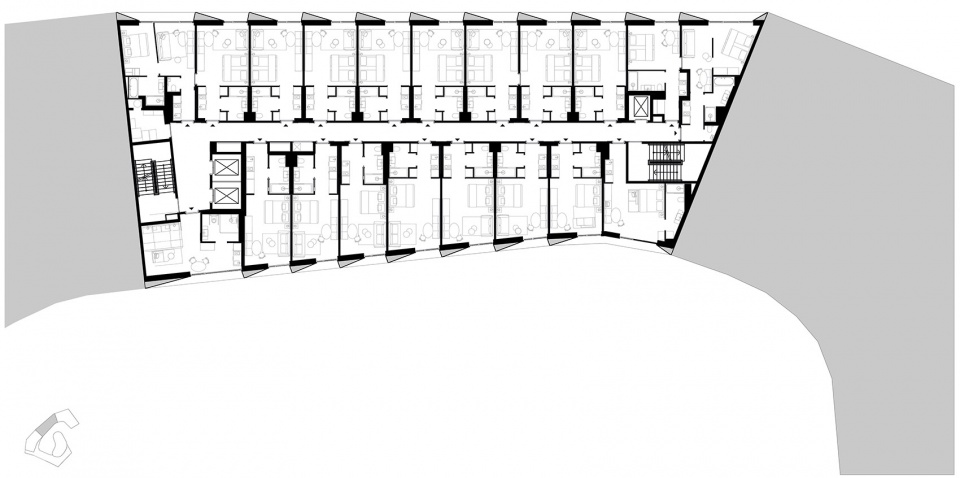
底部楼层之上,伫立着三栋塔楼。其中,19个楼层的建筑为住宅楼,总高度达60米,包含209套优质出租公寓,总使用面积近1.7万平方米。酒店部分共含有9个楼层,包括133间28~50平方米的套间与酒店式公寓。底层的酒店公共区域包含有门厅、早餐室、酒吧以及一个带有游泳池的运动健身区。
The 19 above-ground floors of the 60-metre-high residential tower contain 209 high-quality rental apartments with a total usable area of almost 17,000 m². The hotel offers 133 studios and apartments of between 28 and 50 m². The ground-floor uses mentioned above include a foyer, a breakfast room and a bar as well as a fitness and wellness zone with pool.
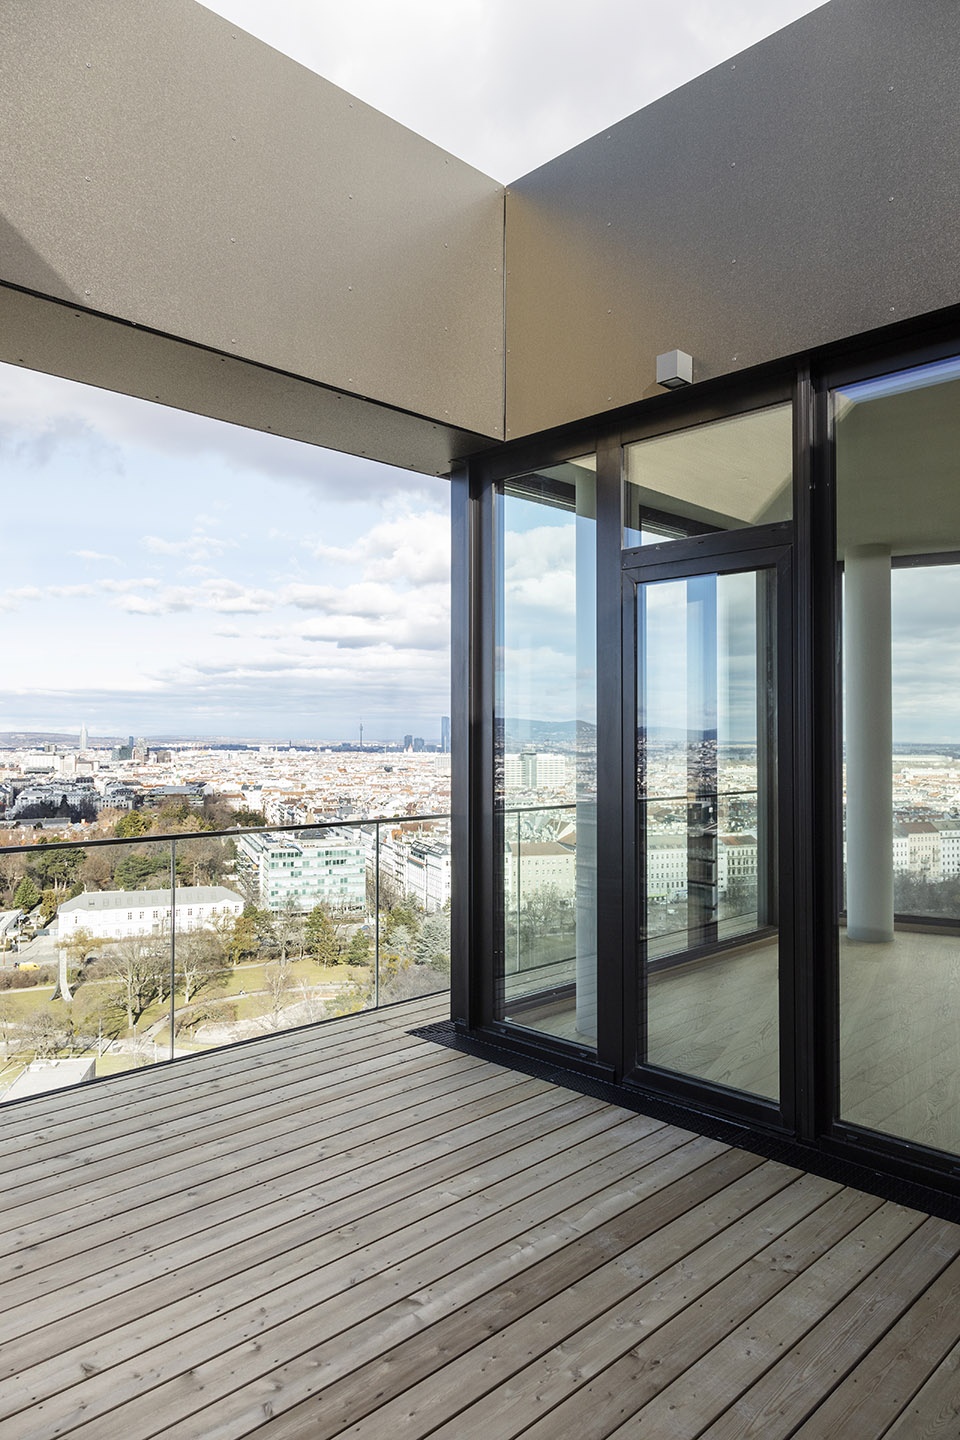
▼景观视野极佳的露台,terrace with excellent views ©Paul Kranzler
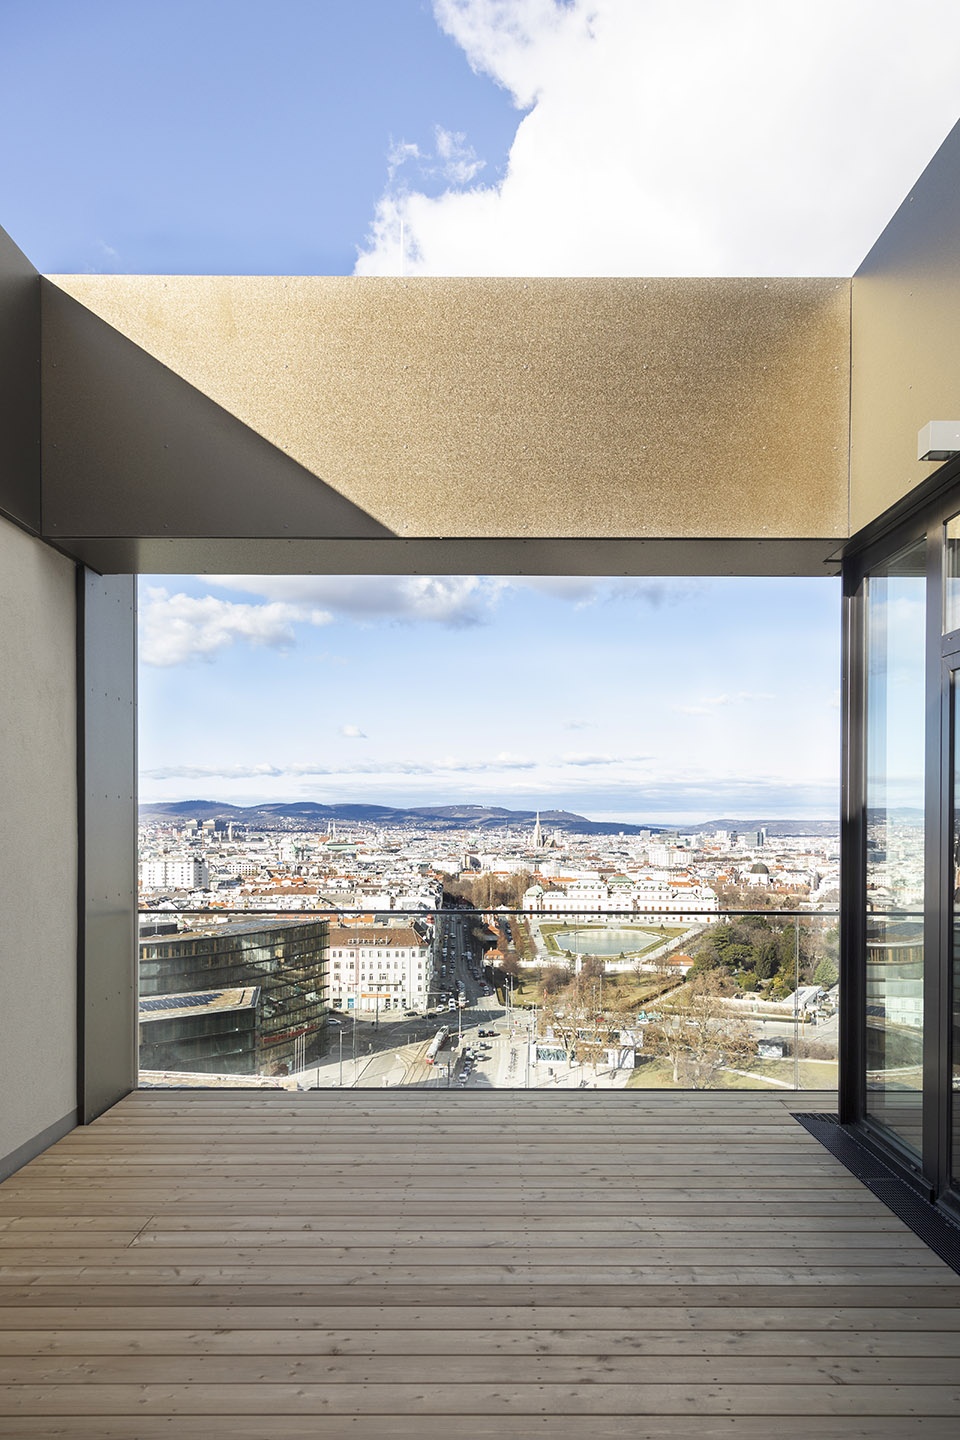
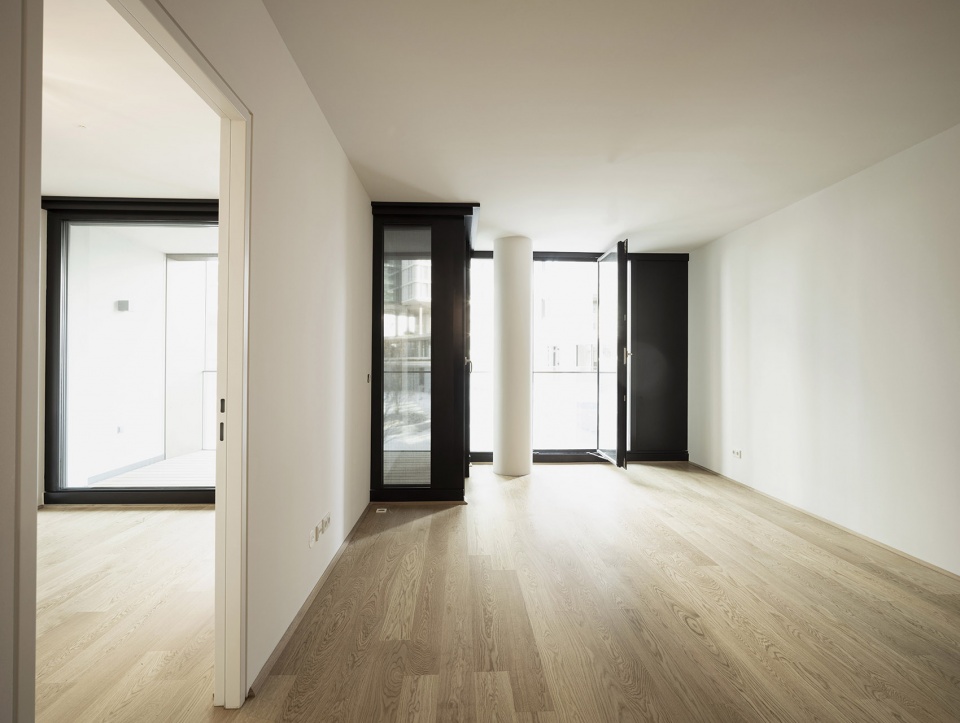
▼住宅公寓室内概览,overall of the interior of the apartment ©Paul Kranzler
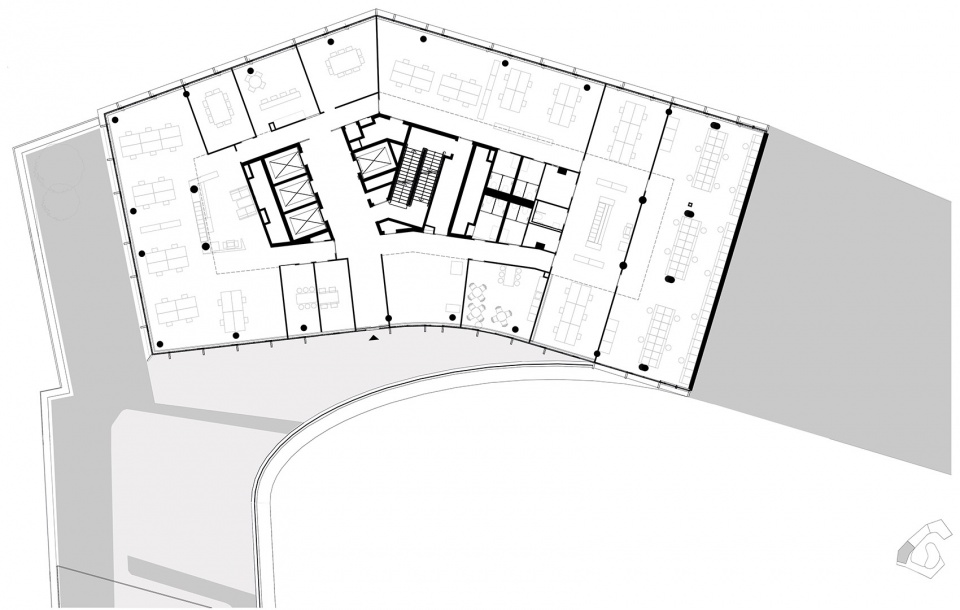
办公大楼除底层外共有18个楼层,为人们提供了大约17300平方米的办公空间。每个楼层最多可分为两个800到900平方米的空间单元。除了接待大厅与上文提到的餐厅外,办公大楼底层还包含有一系列可供灵活使用的会议室。
Around 17,300 m² of office space are available on the 18 above-ground floors of the office tower, with each floor being divisible into a maximum of two units of 800 to 900 m². Alongside the lobby and the above-mentioned restaurant, the ground floor of the office tower is home to flexibly usable meeting rooms.
▼底层大厅,lobby on the ground floor ©Paul Kranzler
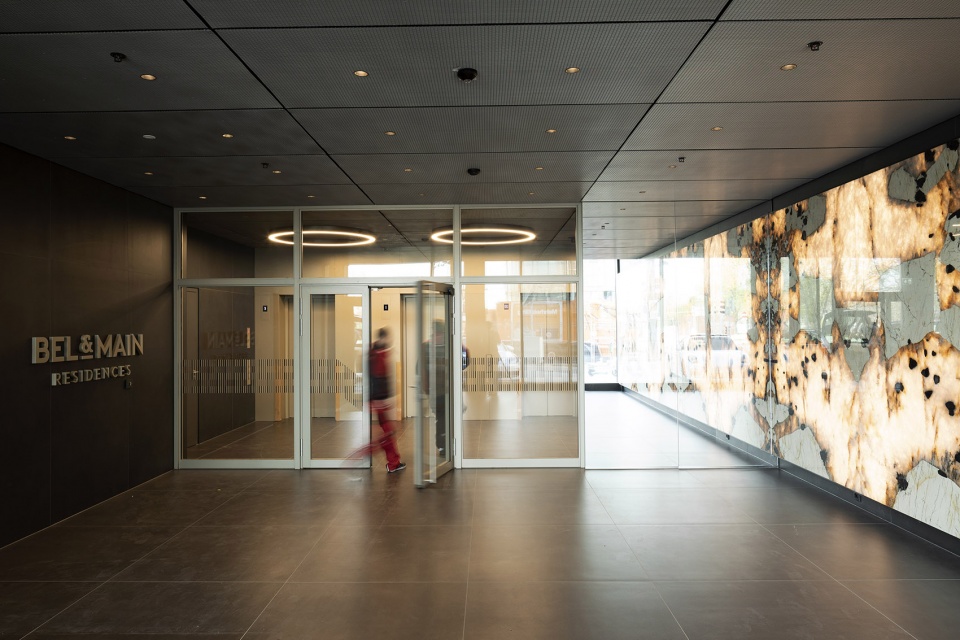
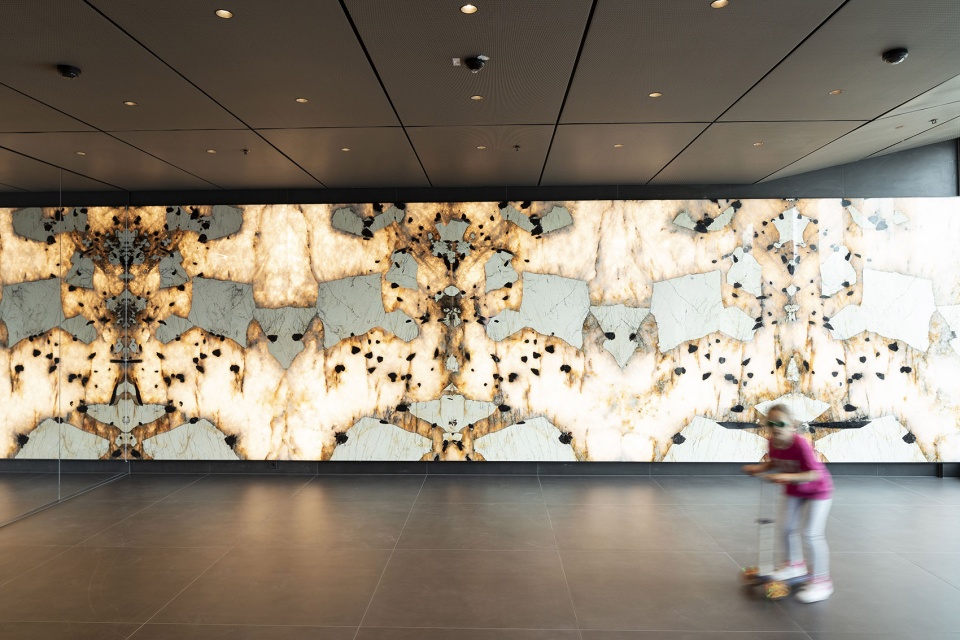
建筑的设计完美融合到Coop Himmelb(l)au事务所的街区规划中,理性而连续的建筑语言彰显出巨大的美学力量,优质的空间与细腻的混凝土材质肌理为人们带来舒适的生活与工作体验。
While a building was also realized according to plans from Coop Himmelb(l)au, the quarter is generally marked by a calm and continuously articulated formal language with great aesthetic force that is also reflected in the spatial quality and concrete materialisation of the interiors of the ensemble.
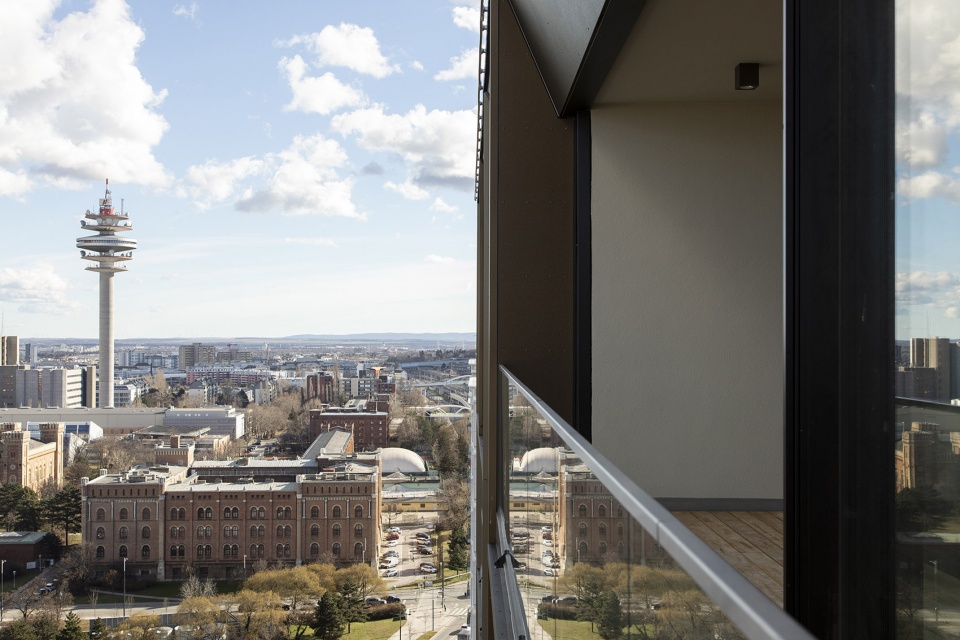
▼由住宅楼阳台看周边环境,viewing the surrounding environment from the balcony of the residence ©Paul Kranzler
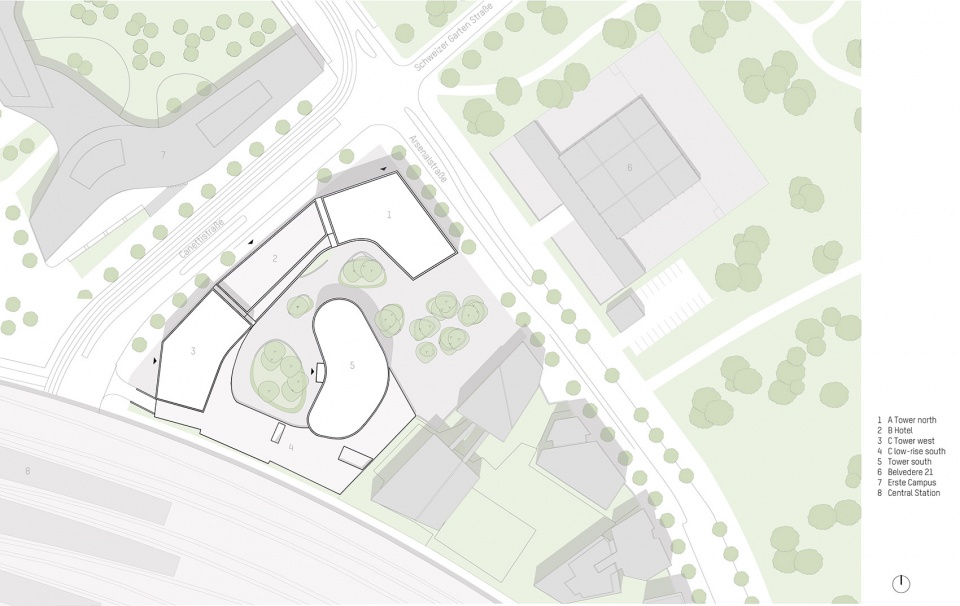
▼总平面图,master plan ©Delugan Meissl Associated Architects
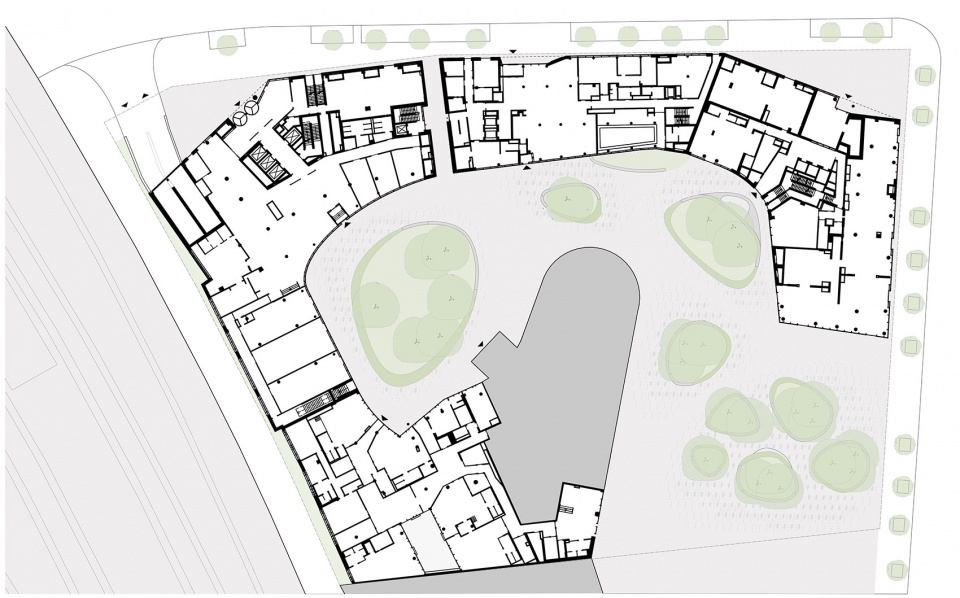
▼底层平面图,ground floor plan ©Delugan Meissl Associated Architects
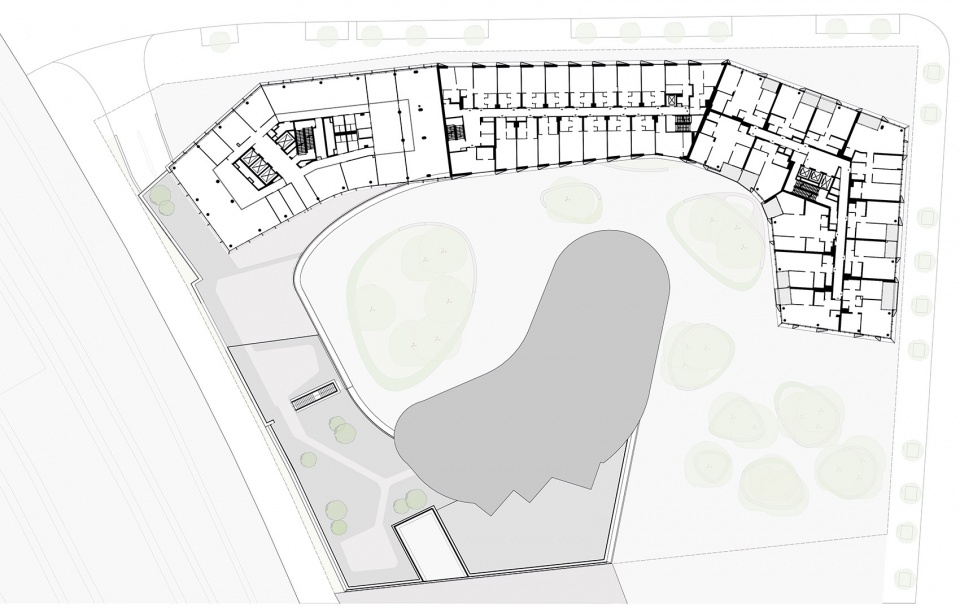
▼二层平面图,first floor plan ©Delugan Meissl Associated Architects
▼住宅楼平面图,floor plan of the residence ©Delugan Meissl Associated Architects
▼酒店平面图,floor plan of the hotel ©Delugan Meissl Associated Architects
▼办公楼平面图,floor plan of the office ©Delugan Meissl Associated Architects
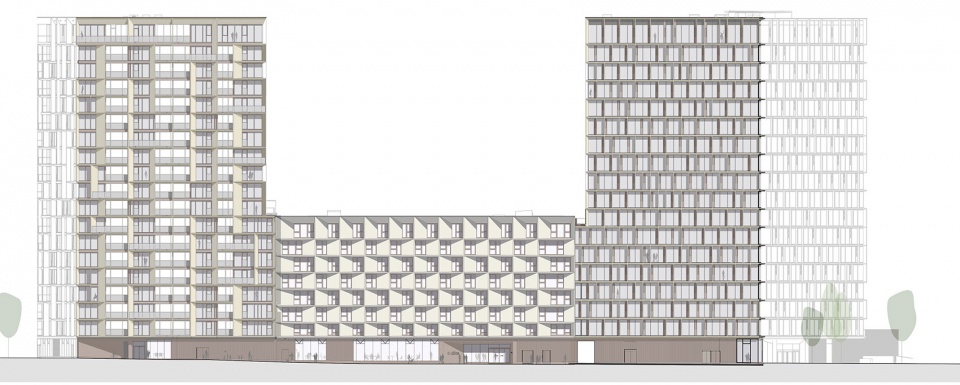
▼立面图,elevation ©Delugan Meissl Associated Architects
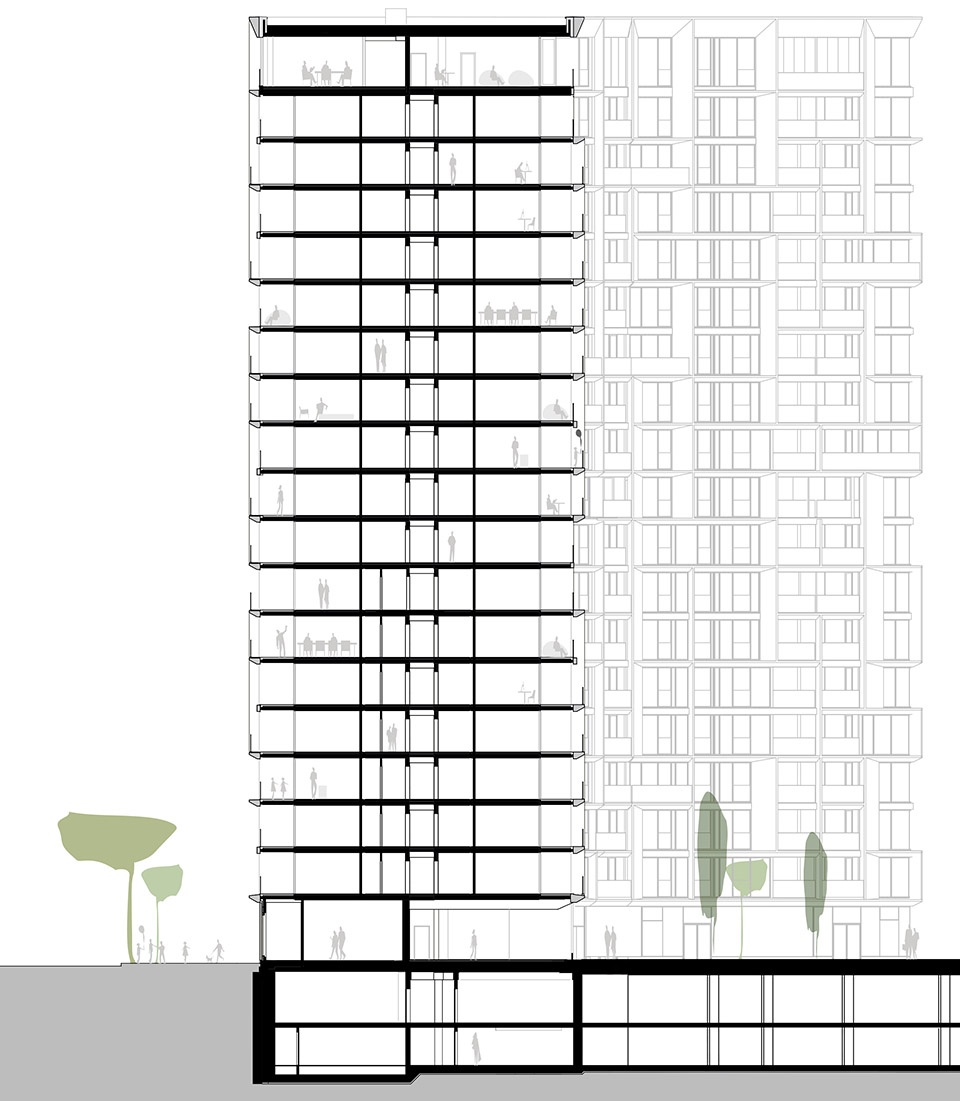
▼剖面图,sections ©Delugan Meissl Associated Architects
Category: Residential, Office, Hotel, Mixed Use
Address: Arsenal/ Canettistraße 1100 Vienna Austria
Competition:2015 [1st prize]
Start of planning: 09/2015
Start of construction 03/2018
Completion: 02/2021
Floor area above ground: 42,620 m²
Gross surface area above ground: 46,497 m²
Construction volume: 167,811 m²
Site area: 7,185.64 m²
Footprint: 5,453.71 m²
Height: 60 m (housing/offices) 26 m (hotel)
Number of levels: 19 (housing) / 8 (hotel) / 18 (office)
Number of basements: 2
Project manager: Sebastian Michalski
Project team: Magdalena Czech Bernhard Aumayr Jan Svoboda Daniela Hensler Thomas Hindelang Gerhard Gölles Michael Lohmann Paul Neuböck Diogo Teixeira Philip Beckmann Bernd Heger Toni Nachev
Client: Signa Holding GmbH
CONSULTANTS: Executive planning Architektur Consult ZT GmbH
Project management: Proprojekt Baumanage- ment & Planungs GmbH
Structural engineering: Triax ZT GmbH
Landscape design: Rajek Barosch Landschaftsarchitektur
Fire protection engineering: Adsum Brand und Sicherheits GmbH
Building services engineering: ZFG GmbH
Building physics: Dr. Pfeiler ZT-GmbH
Traffic engineering: Traffix Verkehrsplanung
Photographer: Paul Kranzler
More: Delugan Meissl Associated Architects,Delugan Meissl Associated Architects on gooood









工艺做工一如既往的赞
有点密集,节奏感不好
大厅图案真的不行
feel