非常感谢 SWAP Architekten + DELTA 予gooood分享以下内容。
Appreciation towards SWAP Architekten + DELTA for providing the following description:
该项目旨在对维也纳自然资源和生命科学大学(BOKU)进行扩建,通过置入新的木制结构,校园增加了3000平方米的可用空间。新建筑中包含了研讨中心、图书馆和多个部门的办公室及共享空间。开放的入口层和公共平台为学生和教职员提供了交流的界面。木质表面为空间营造出亲切的氛围,大比例的窗户引入充足的光线,有助于营造舒适的学习和工作环境。

The campus of the University of Natural Resources and Life Sciences (BOKU) in Vienna was extended by a timber construction with 3,000 m² of usable floor area. The new building offers space for a seminar centre, a library, offices for several departments and shared areas. The open entrance level and the public terrace create a communicative interface for students and faculty members from surrounding buildings. In addition to the atmospheric qualities of the wood surfaces, the high proportion of daylight contributes to a pleasant learning and working environment.
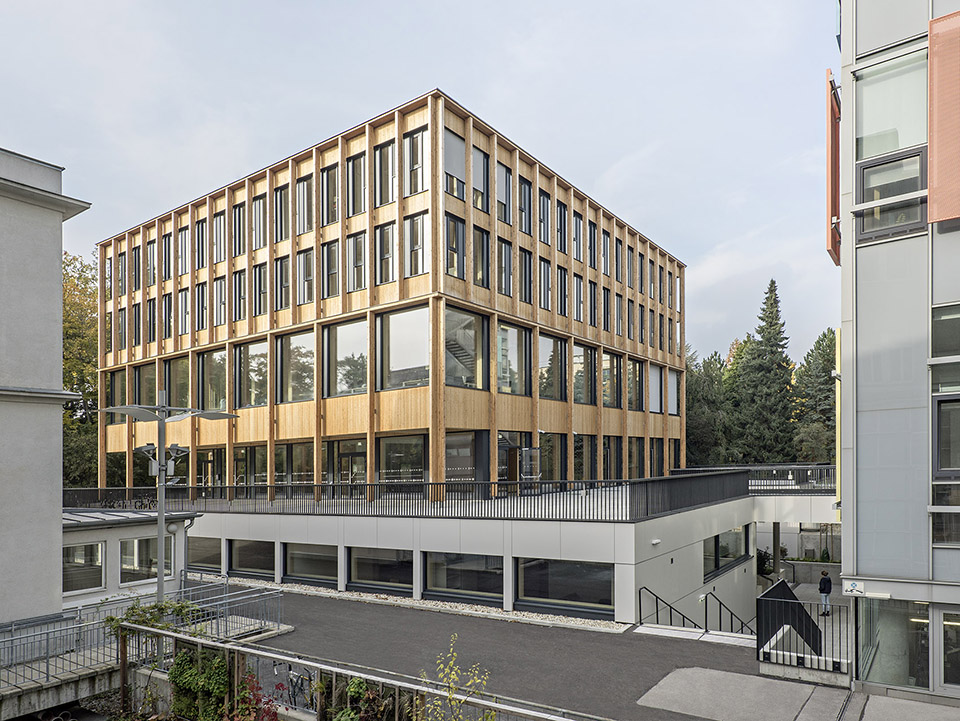
▼建筑外观,general view © Florian Voggeneder
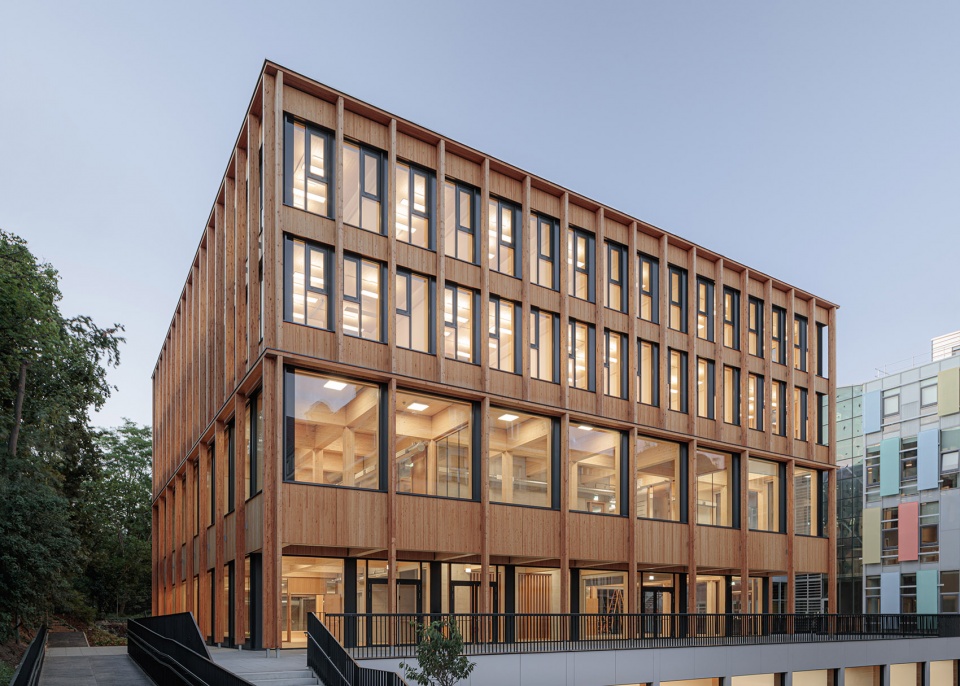
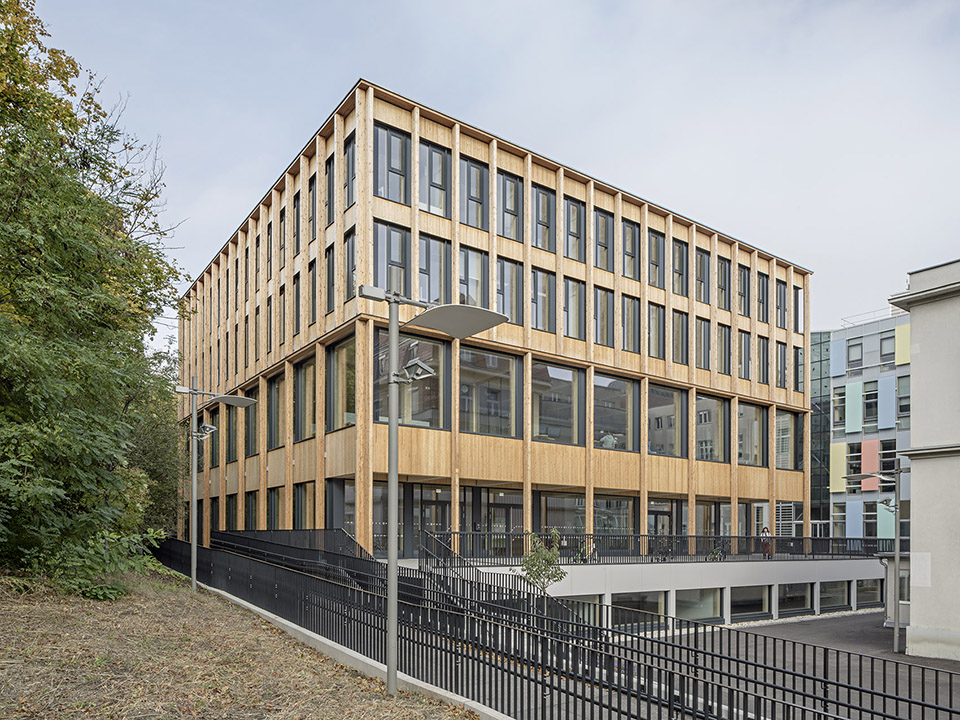
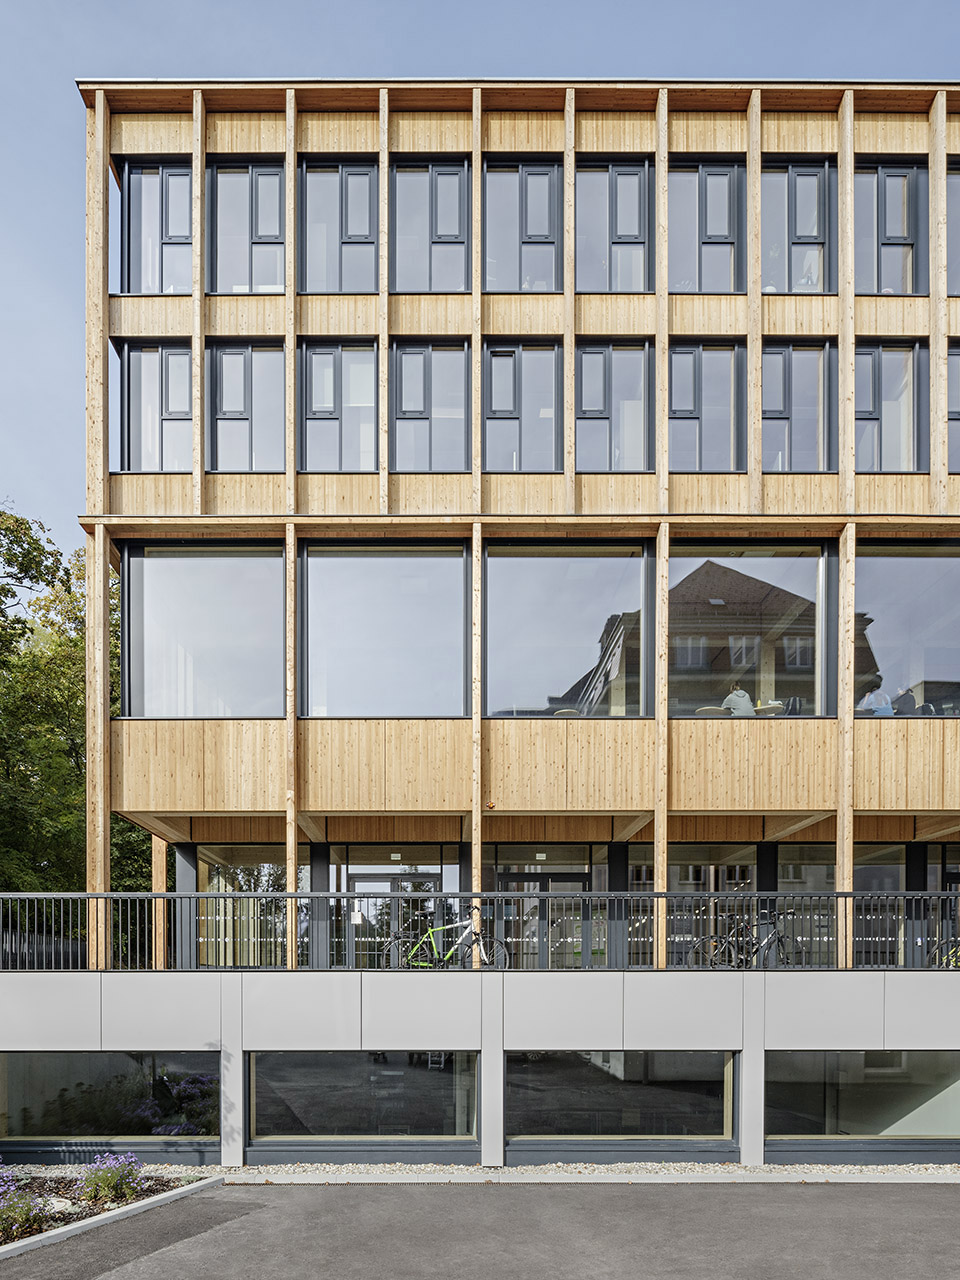
建筑的外观以木制框架为特征。由未经处理的木材组成的立面网格延续至入口层并演变为图书馆的格状天花板,使承重结构也成为一种设计元素。通高的玻璃窗在室内和周围环境之间建立了对话。在温暖的时节,单个的玻璃单元可以向露台打开,成为学生们的会面场所。
The appearance of the building is characterized by its timber skeleton construction. The façade grid of untreated wood is continued in the interior of the entrance level and the library as structural grid of the ceiling. The support structure becomes a design element. Full-height glazing creates a dialogue between the interior and the surroundings. During the warm season individual glass elements can be opened to the terrace, thereby creating a meeting place for students.
▼立面,facade © Hertha Hurnaus
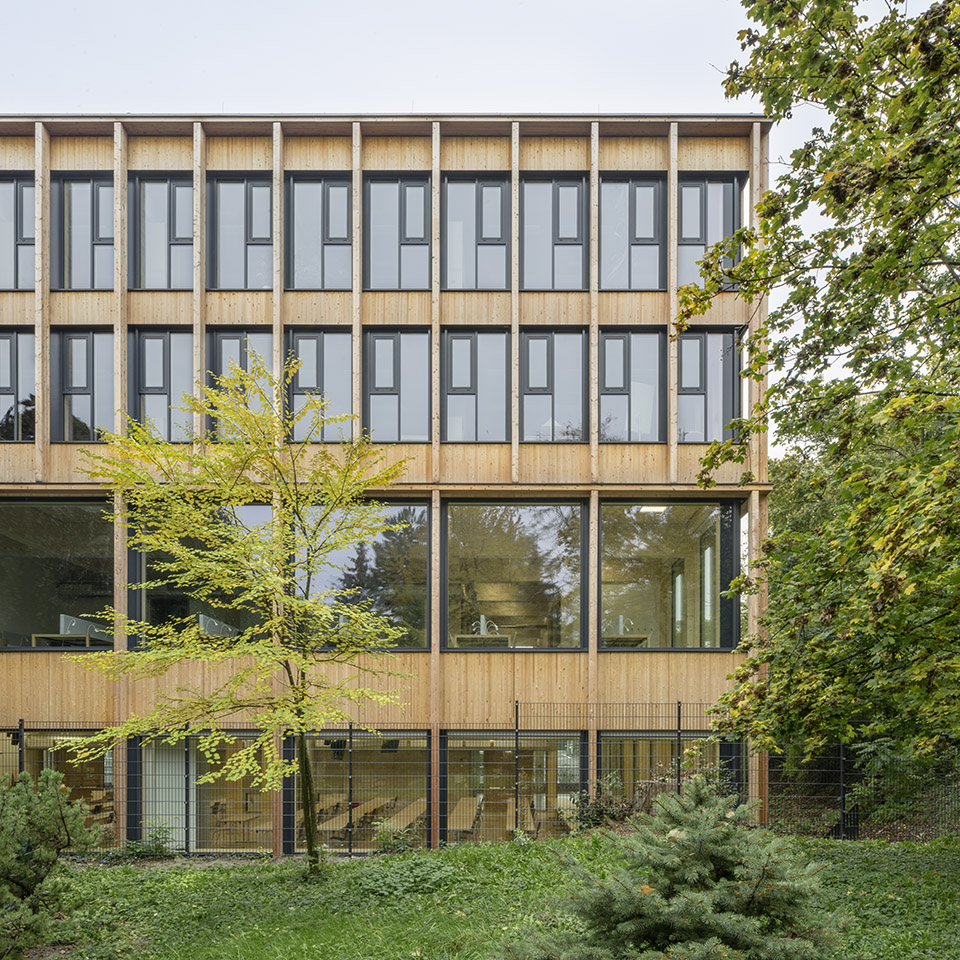
▼通高的玻璃窗在室内和周围环境之间建立了对话 © Hertha Hurnaus
Full-height glazing creates a dialogue between the interior and the surroundings
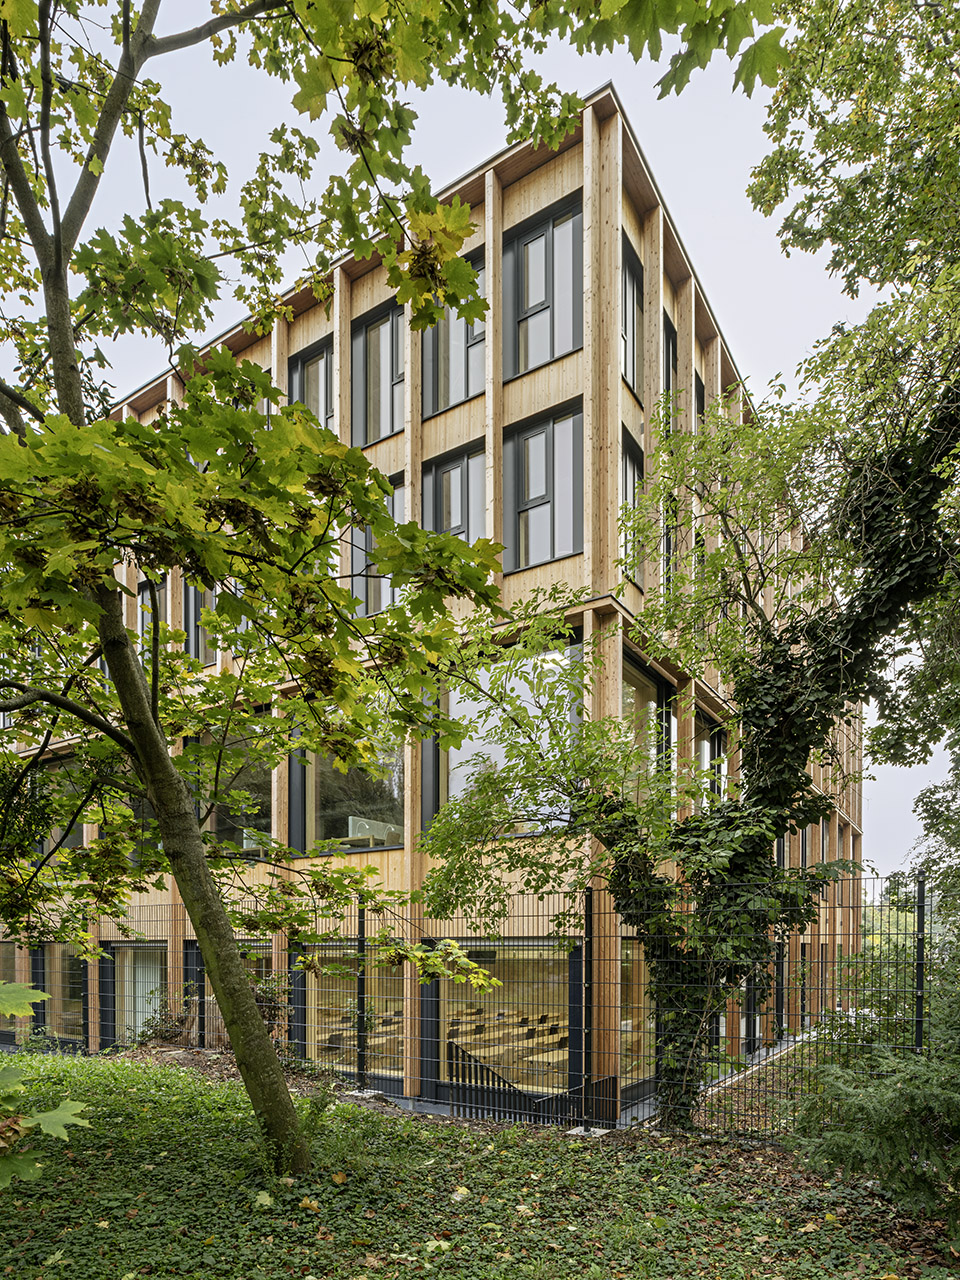
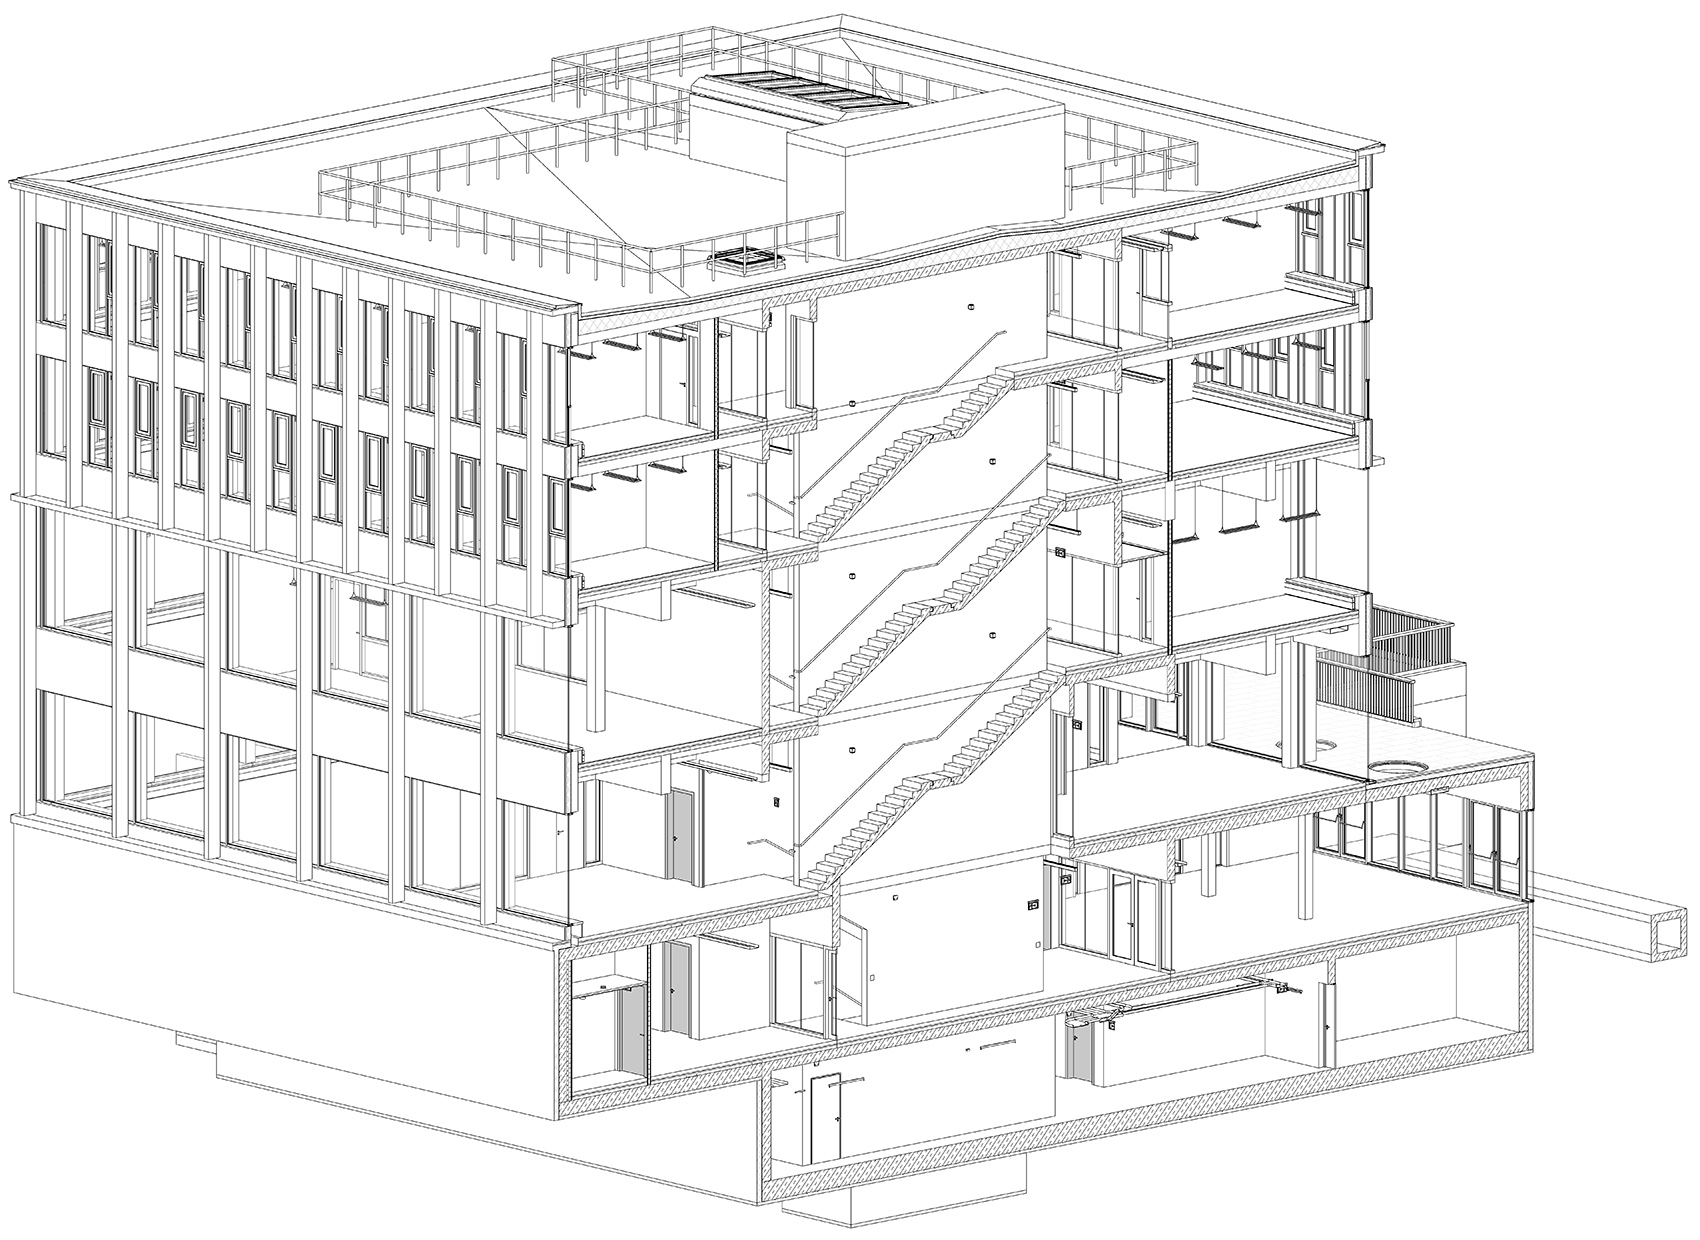
四层高的木结构由与之的交叉层压木部件构成。基座的一部分位于地下,楼梯间采用了钢筋混凝土。
The four-story wooden structure was constructed from prefabricated cross-laminated timber elements. The base, which is partially underground, and the stairwell are made of reinforced concrete.
▼基座的一部分位于地下,The base is partially underground © Hertha Hurnaus
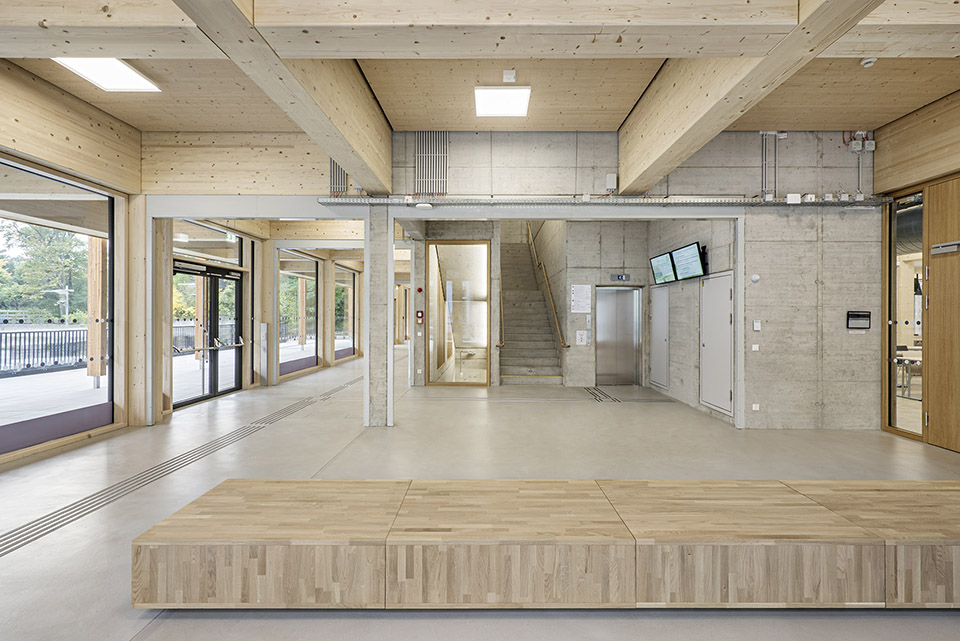
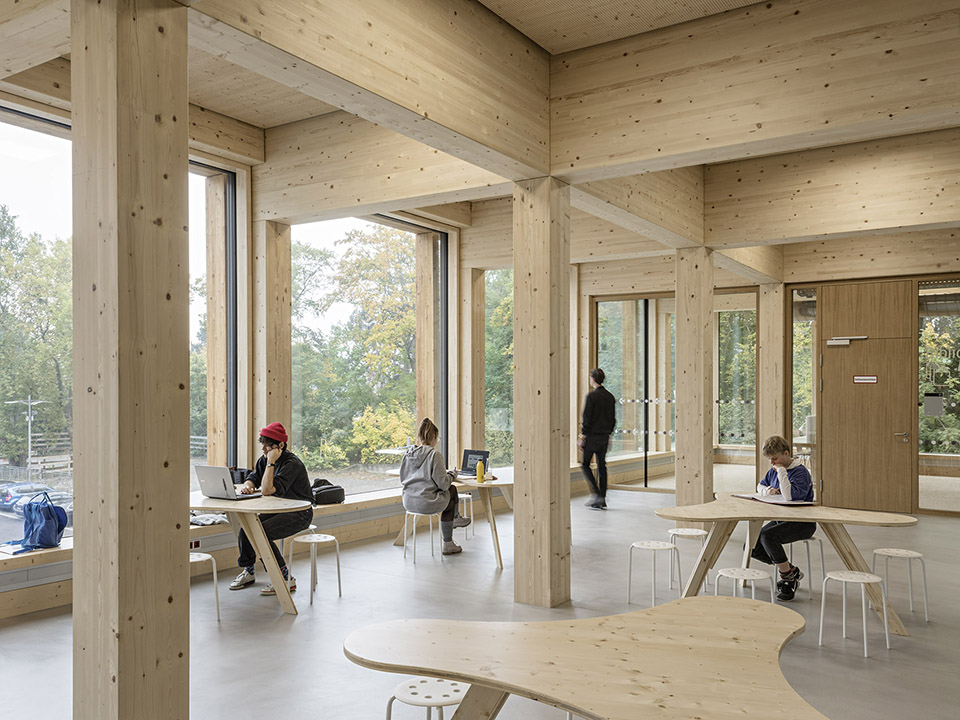
公共区域和频繁使用的空间分布在较低楼层。入口层的两个大讨论室可以相互连接并向门厅敞开,形成一个大尺寸的活动空间。图书馆内的学习空间及其下方的研讨室均朝向东北边绿植茂密的公园。顶部两个楼层分布着每个部门的办公室、会议室和小厨房。
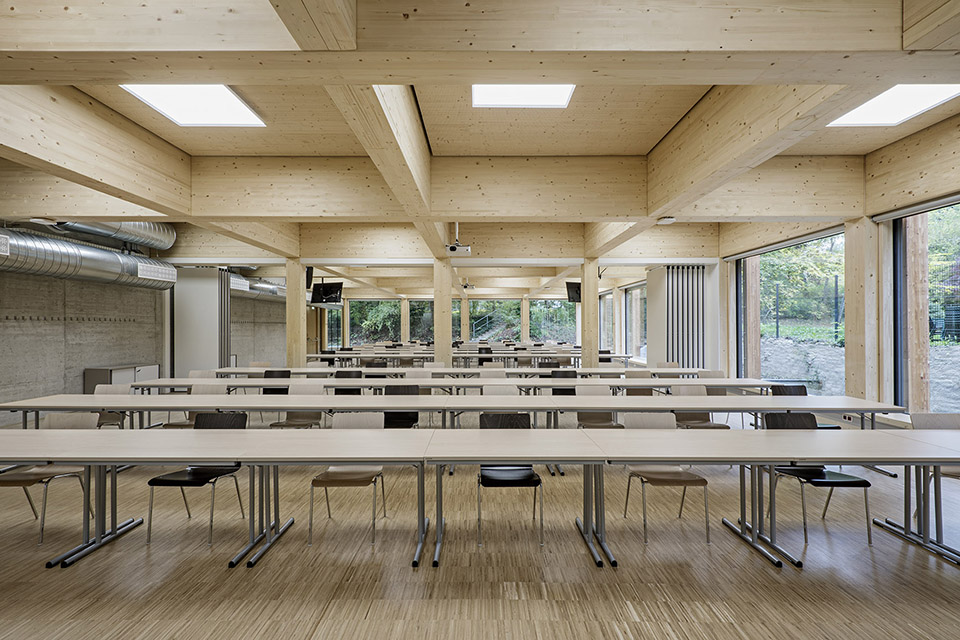
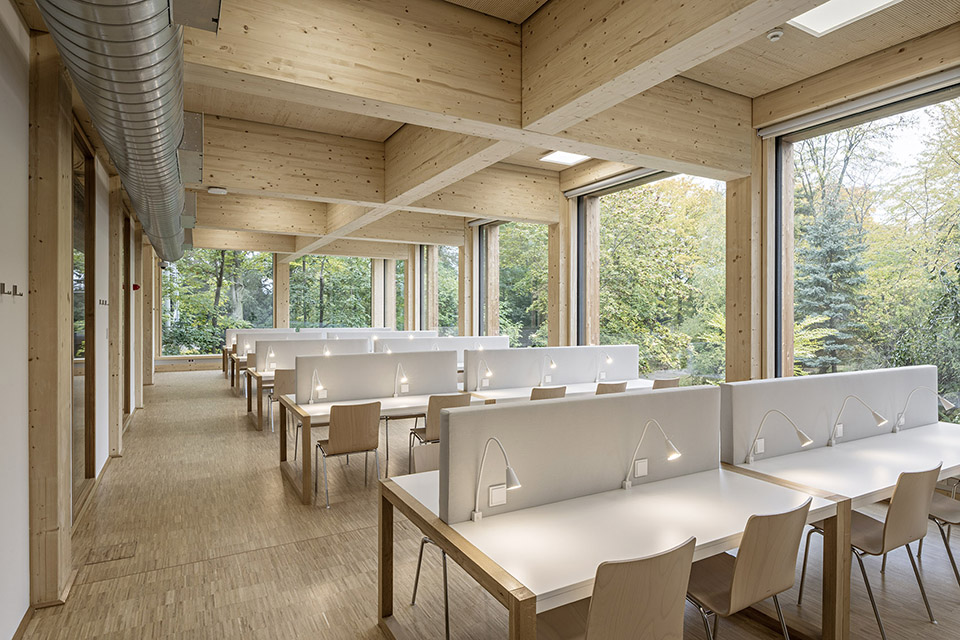
Public and highly frequented rooms are situated on the lower levels. The two large seminar rooms on the entrance level can be joined and opened towards the foyer to provide a large space for events. The learning spaces in the library, as well as the seminar rooms below, are orientated to the park in the northeast with its dense vegetation. The departments, each of which comprises offices, a meeting room and a small kitchen, are on the top two levels.
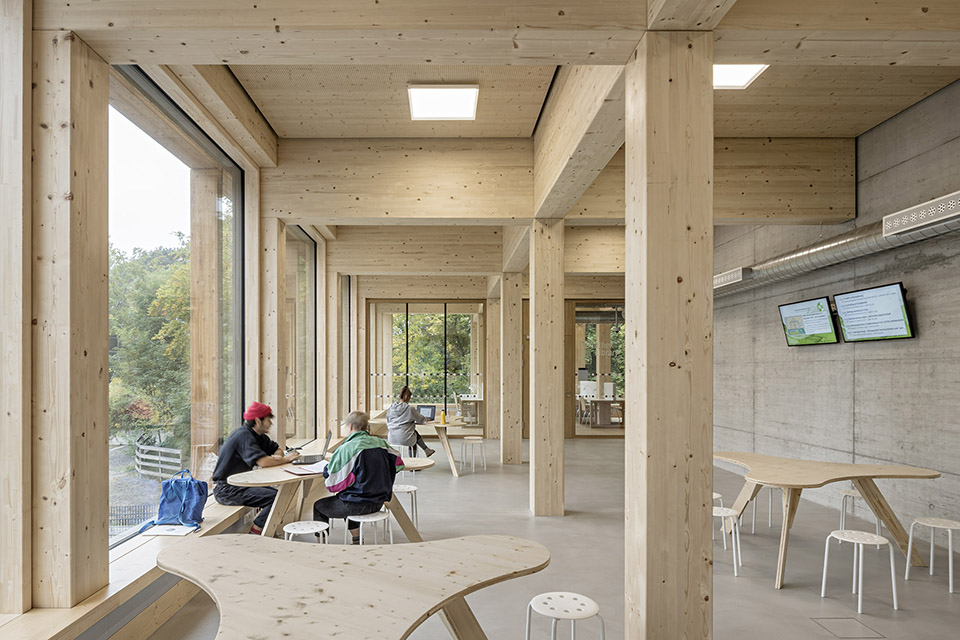
▼入口层大厅,entrance level © Hertha Hurnaus
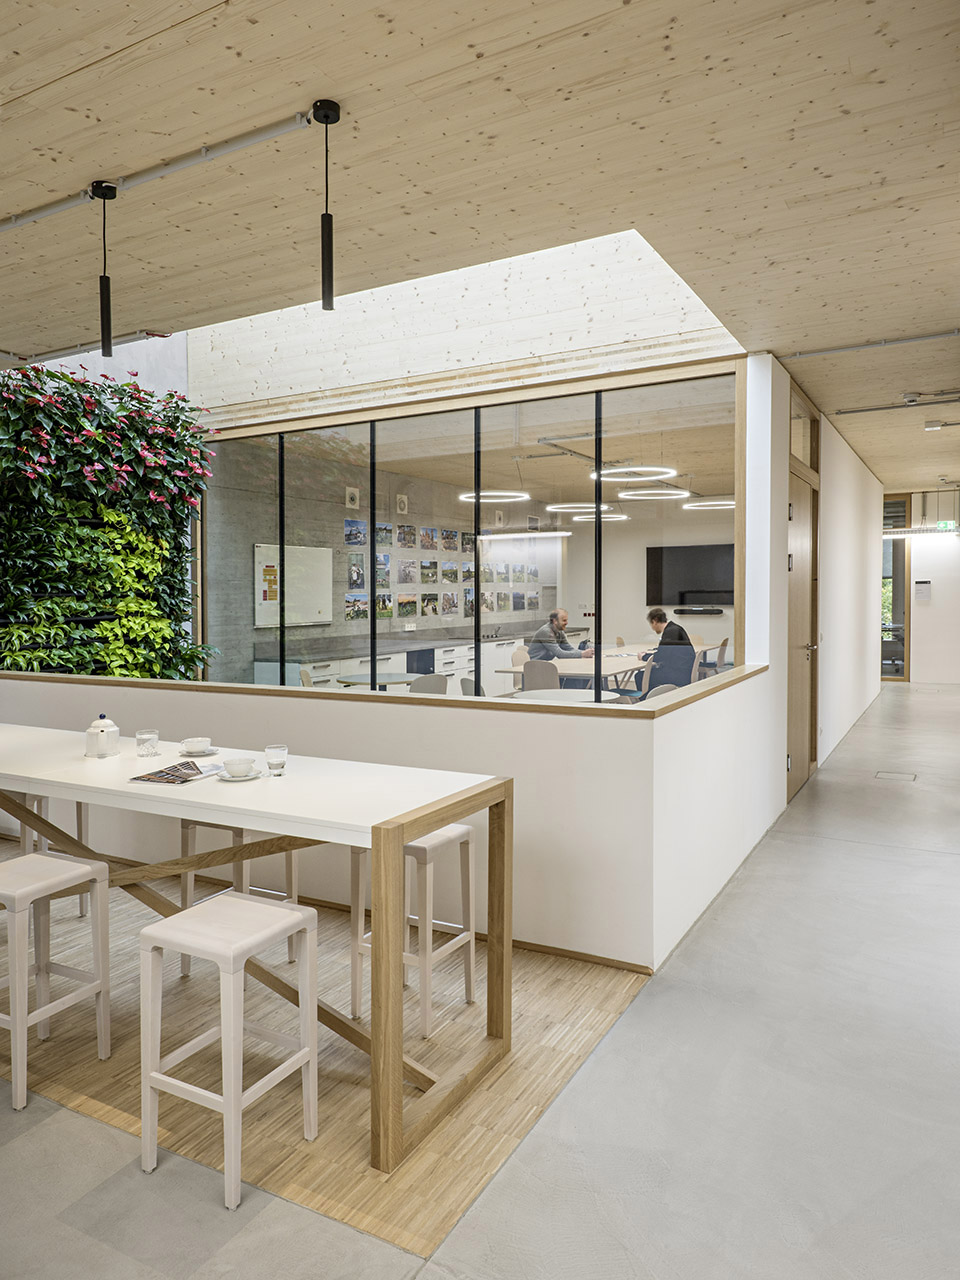
▼开放的公共空间,open public area © Hertha Hurnaus
▼研讨室, seminar room © Hertha Hurnaus
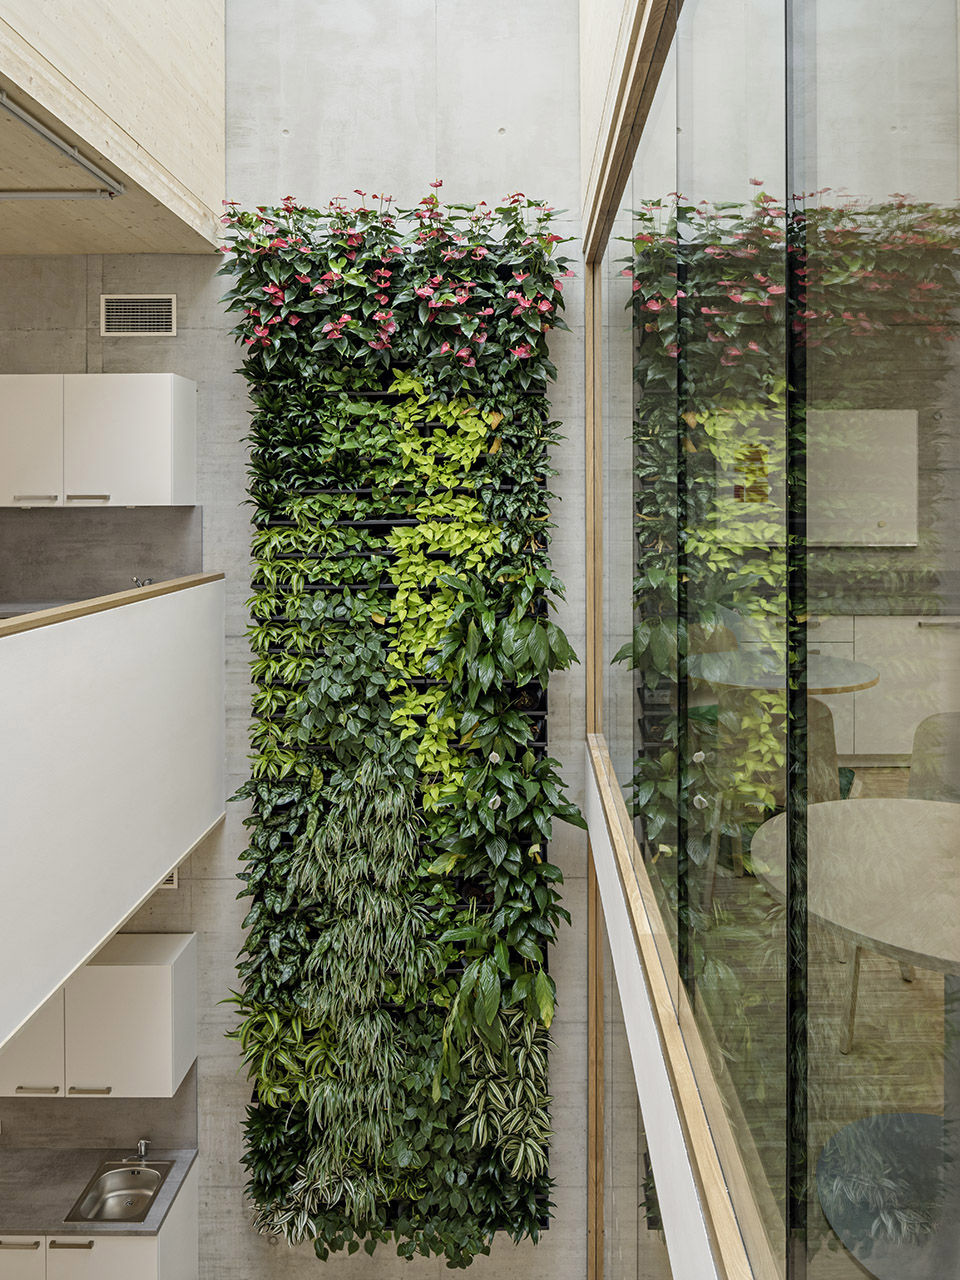
▼中庭绿墙,vertical greening in the atrium © Hertha Hurnaus
▼图书馆学习区,learning spaces in the library © Hertha Hurnaus
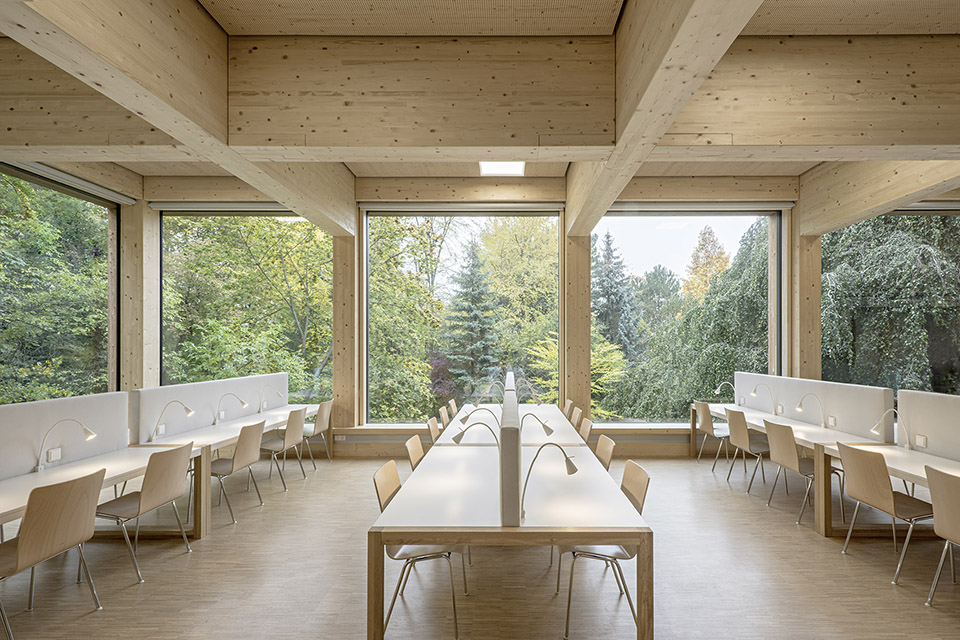
▼办公楼层,office level © Hertha Hurnaus
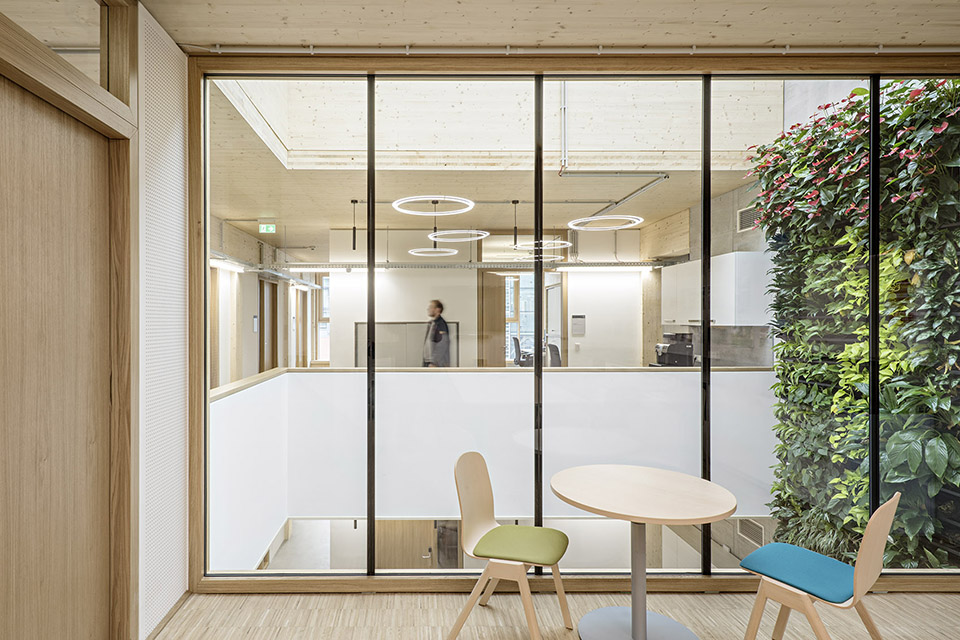
▼从咖啡区望向会议室,view towards the meeting room from the seating area © Hertha Hurnaus
规划和建造使用了现代数字技术。设计团队创建了一个全面的BIM模型,用于提取所有的相关信息以制造CLT单元部件。随后,由Stora Ensomu木制品制造商在这些部件中安装数字传感器,以持续监测运输和装配过程中的温度和适度变化。利用这些信息,可以确保每个部件的数据不超过环保规范的阈值。
Modern digital technologies were used for planning and construction. After the design team had worked together to create a comprehensive BIM model, it was used to extract all relevant information to manufacture the individual CLT elements. Then ‘Stora Enso Wood Products’ fitted these elements with digital sensors to continuously capture the temperature and the humidity during transport and assembly. This information is used to ensure no environmental thresholds were crossed for any of the elements.
▼办公室内部,office interior view © Hertha Hurnaus
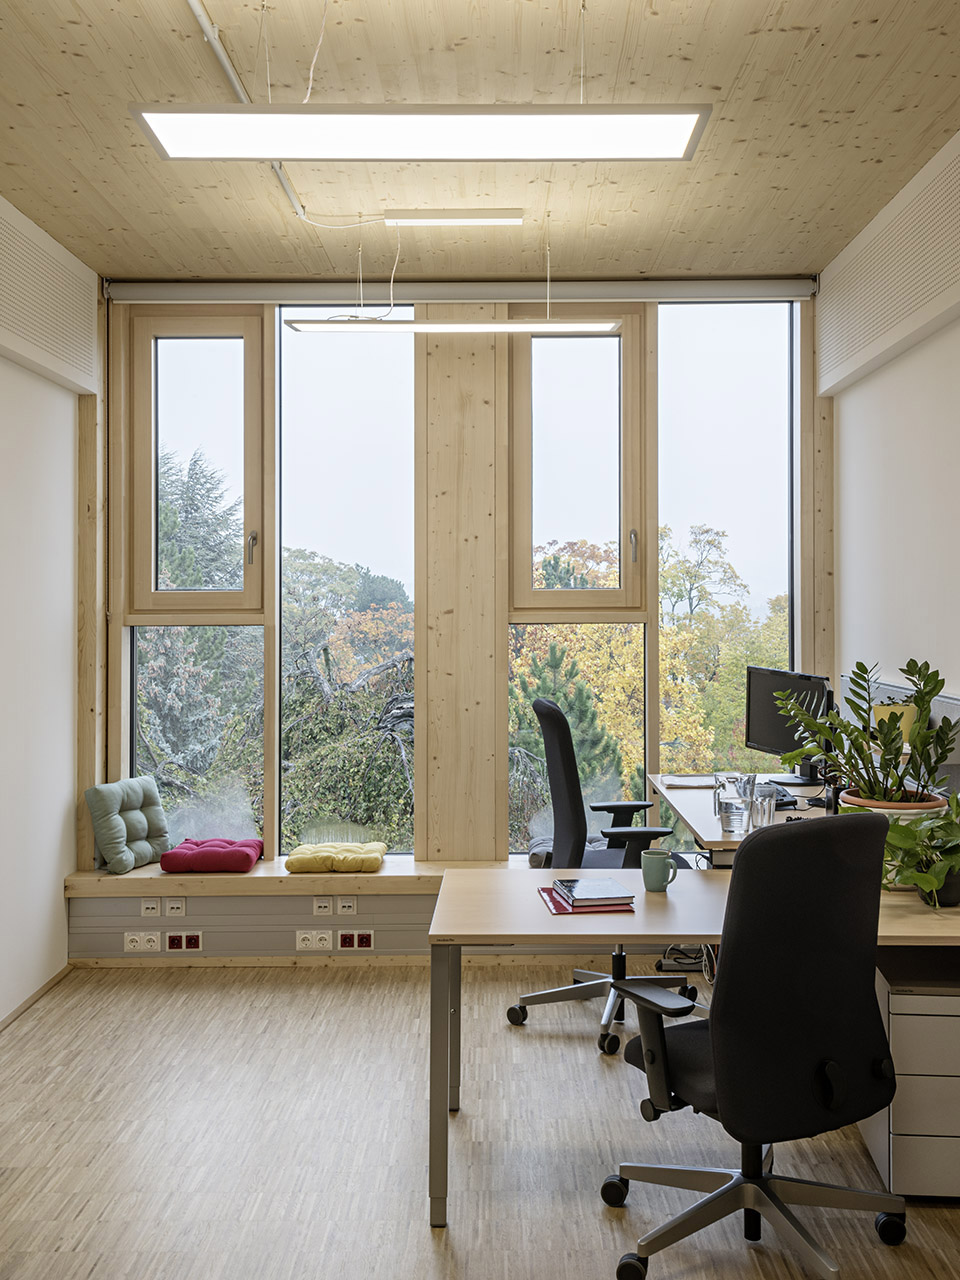
该建筑因可持续设计而受到广泛认可。它在奥地利klimaaktiv建筑评分中拿到965分(满分1000)并获得金奖。除了使用气候中立的材料外,建筑的紧凑布局及其对能源效率的积极作用也使其广受称赞。
The building has been recognized for its sustainable design. It scored 965 out of 1000 possible points of the Austrian klimaaktiv building standard, and was thus award the gold certificate. In addition to the climate-neutral construction materials, the compactness of the building and its positive effect on energy efficiency was applauded.
▼立面局部,facade partial view © Hertha Hurnaus
▼3D剖面图,3D section © SWAP Architekten
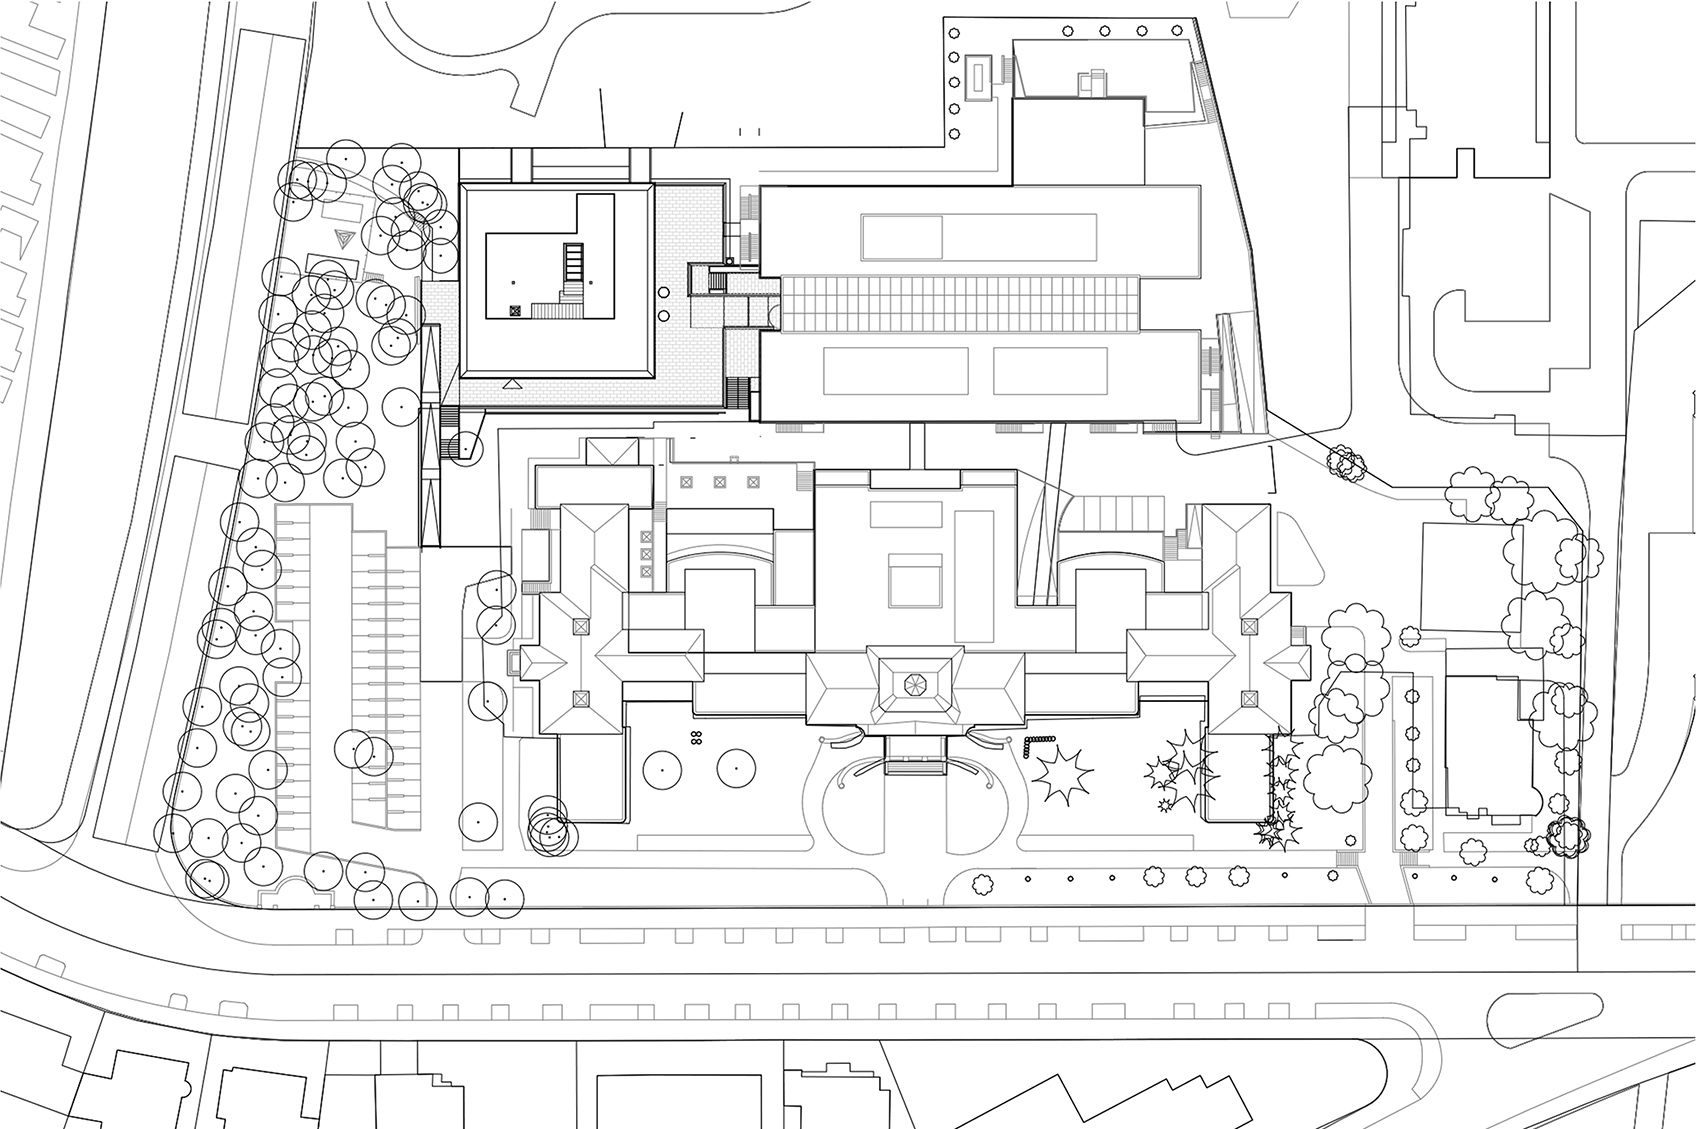
▼场地平面图,site plan © SWAP Architekten
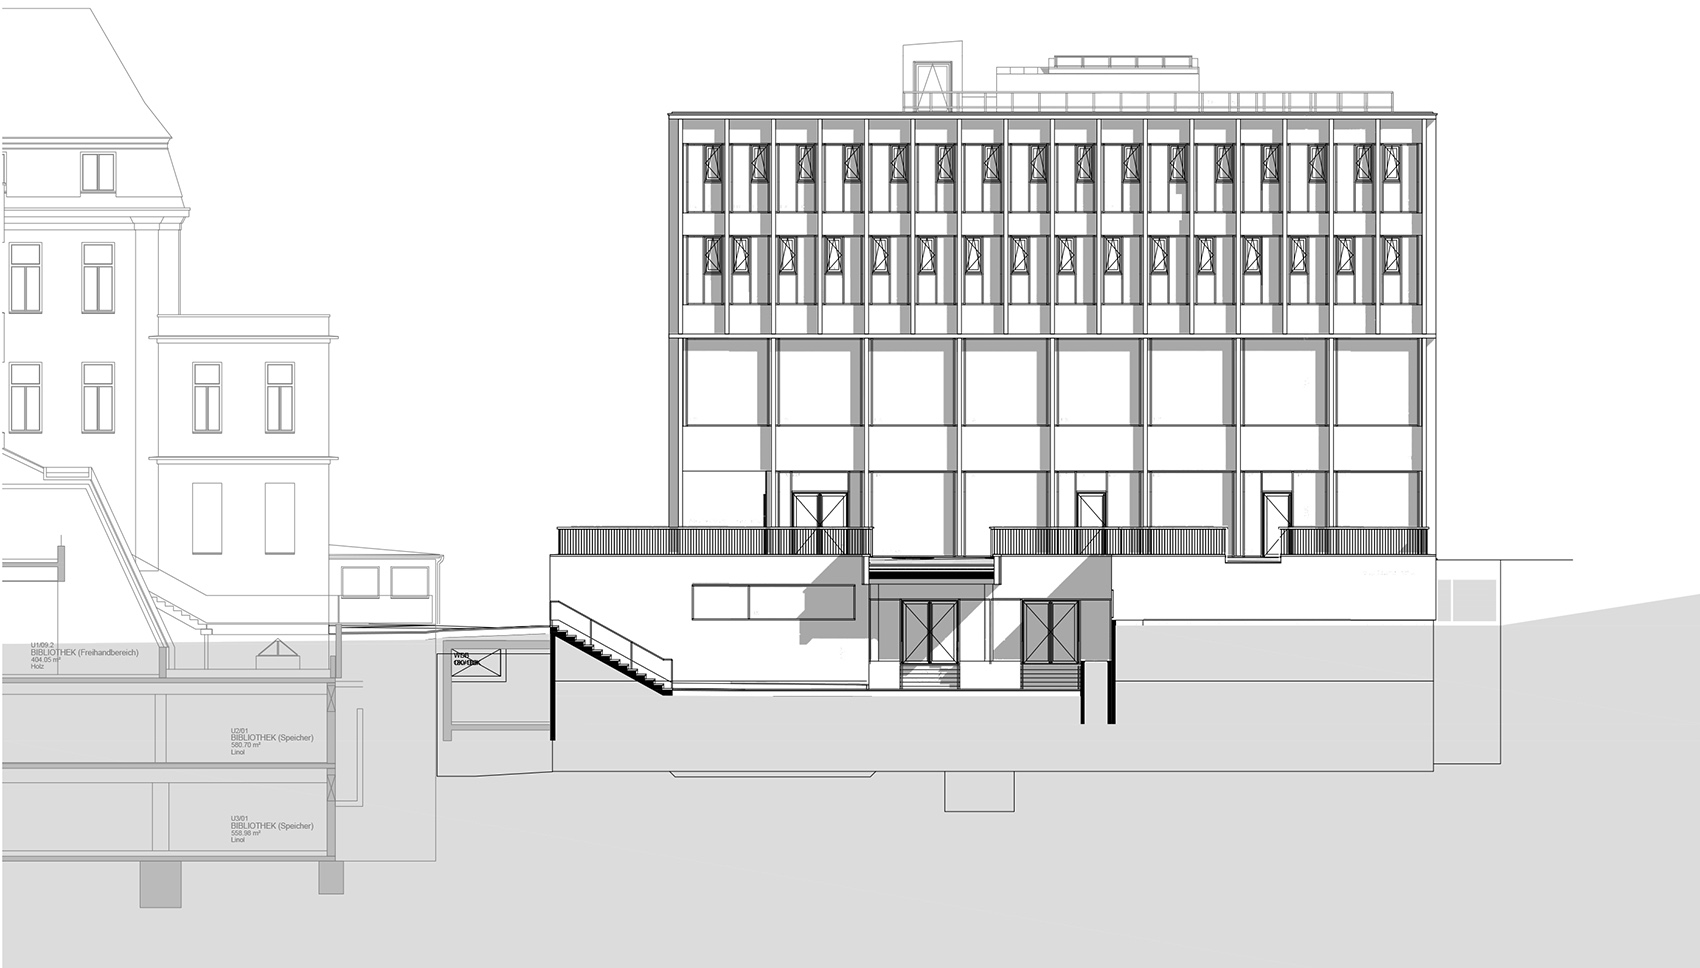
▼东立面图,elevation east © SWAP Architekten
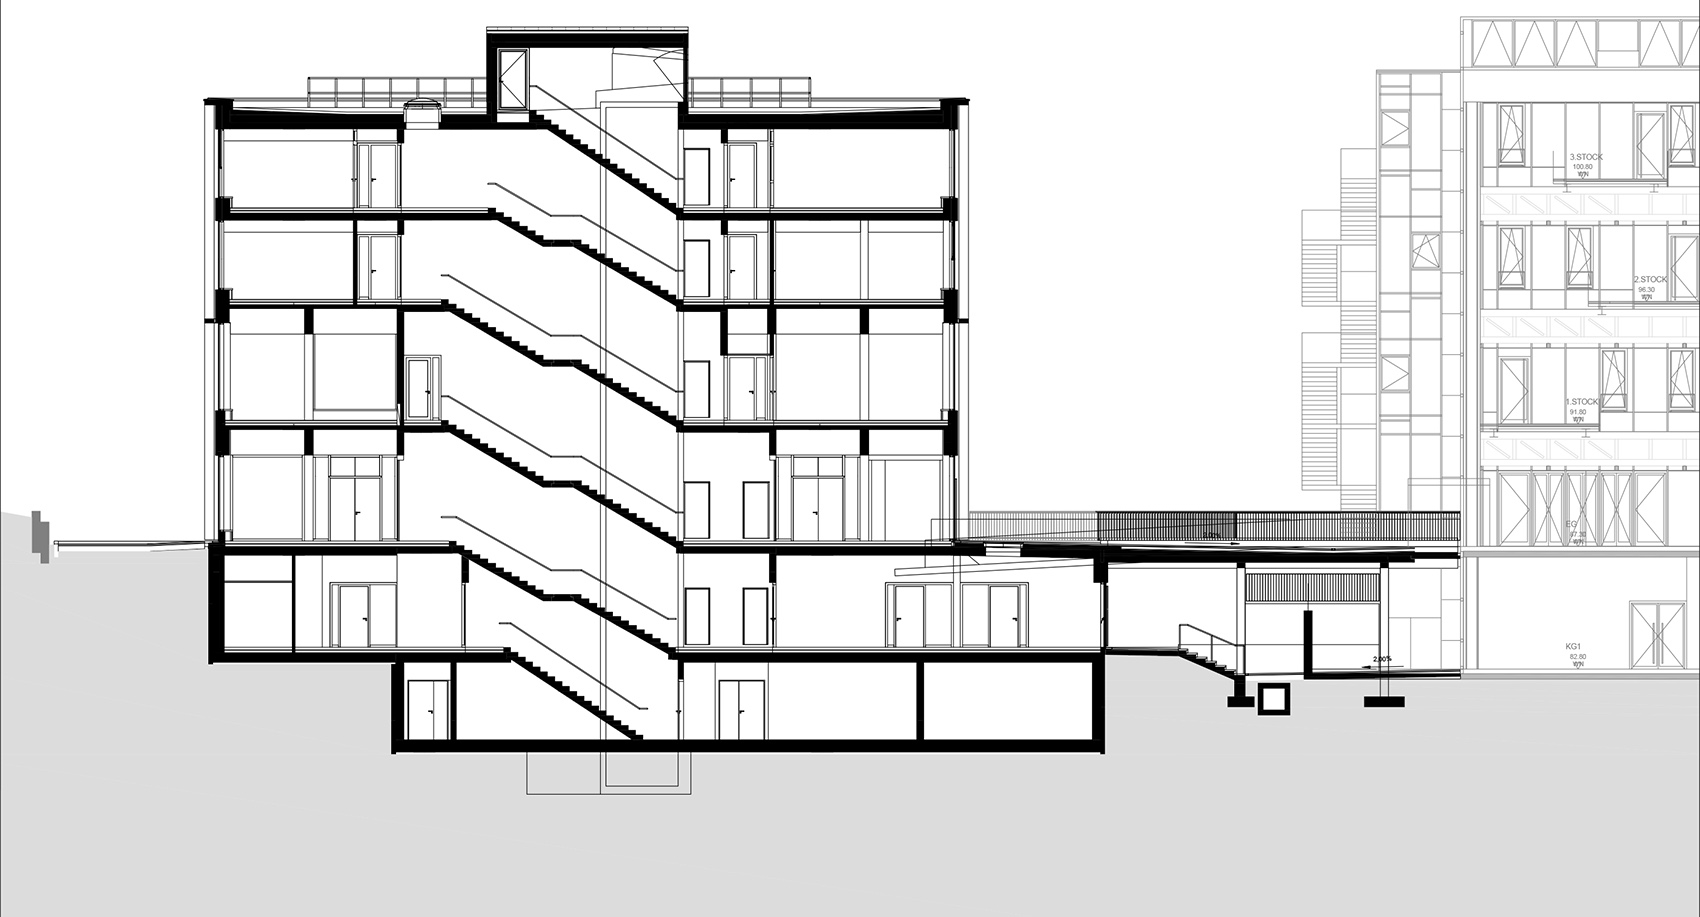
▼剖面图,section © SWAP Architekten
FACTS AND FIGURES
COMPETITION: 1st place, 2017
START OF CONSTRUCTION: April 2019
COMPLETION: July 2020
USABLE AREA: Around 3,000 m² OWNER, PLANNER
OWNER Bundesimmobiliengesellschaft m.b.H
Trabrennstraße 2c, 1020 Vienna
USER University of Natural Resources and Life Sciences, Vienna
Georg-Mendel-Strasse 33, 1180 Vienna
ARCHITECT/ENGINEER SWAP Architekten
DELTA
SWAP Architekten ZT
GmbH Neustiftgasse 32-34/2/8
1070 Vienna
Austria
architektur.swap-zt.com
More:SWAP Architekten









中庭绿墙好棒
“木”房子