感谢 Paul Bernier Architecte 予gooood分享以下内容。更多关于他们,请至:Paul Bernier Architecte on gooood
Appreciations towards Paul Bernier Architecte for providing the following description:
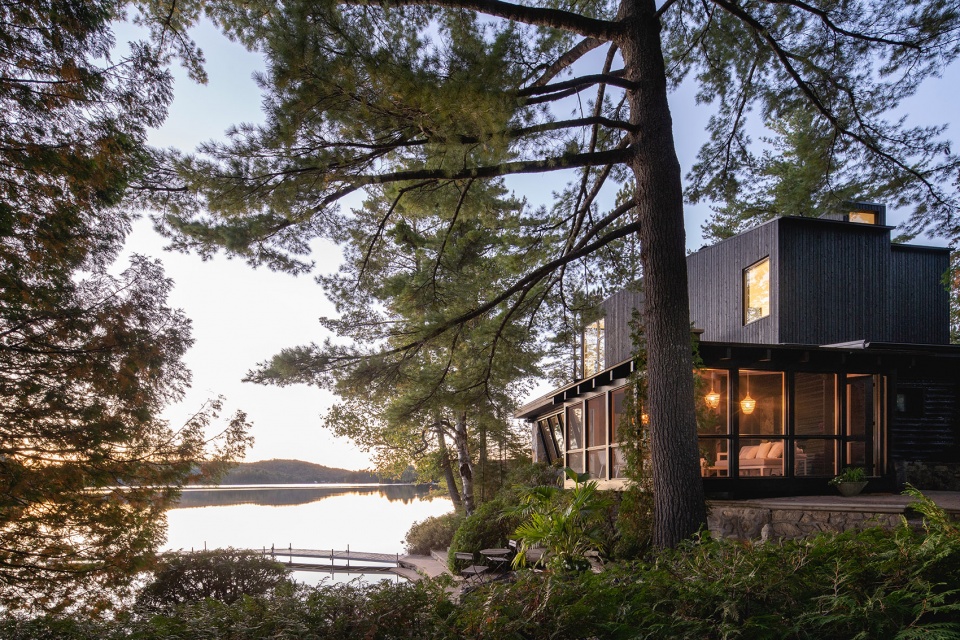
业主已经拥有这栋木制小屋40年,它坐落在岩石基地上,眺望湖面。设计师需要对房屋进行彻底改造,扩大面积,使其更为开放、流动而明亮,以享受湖面的美丽风光。
The clients owned this log cabin which has been in the family for 40 years. It is anchored on a rocky point which juts out into the lake. The project to be carried out was to completely renovate this cottage and expand it to make it an open, fluid, and bright space that takes advantage of the beautiful views overlooking the lake.
▼项目外观,external view of the project ©Raphaël Thibodeau
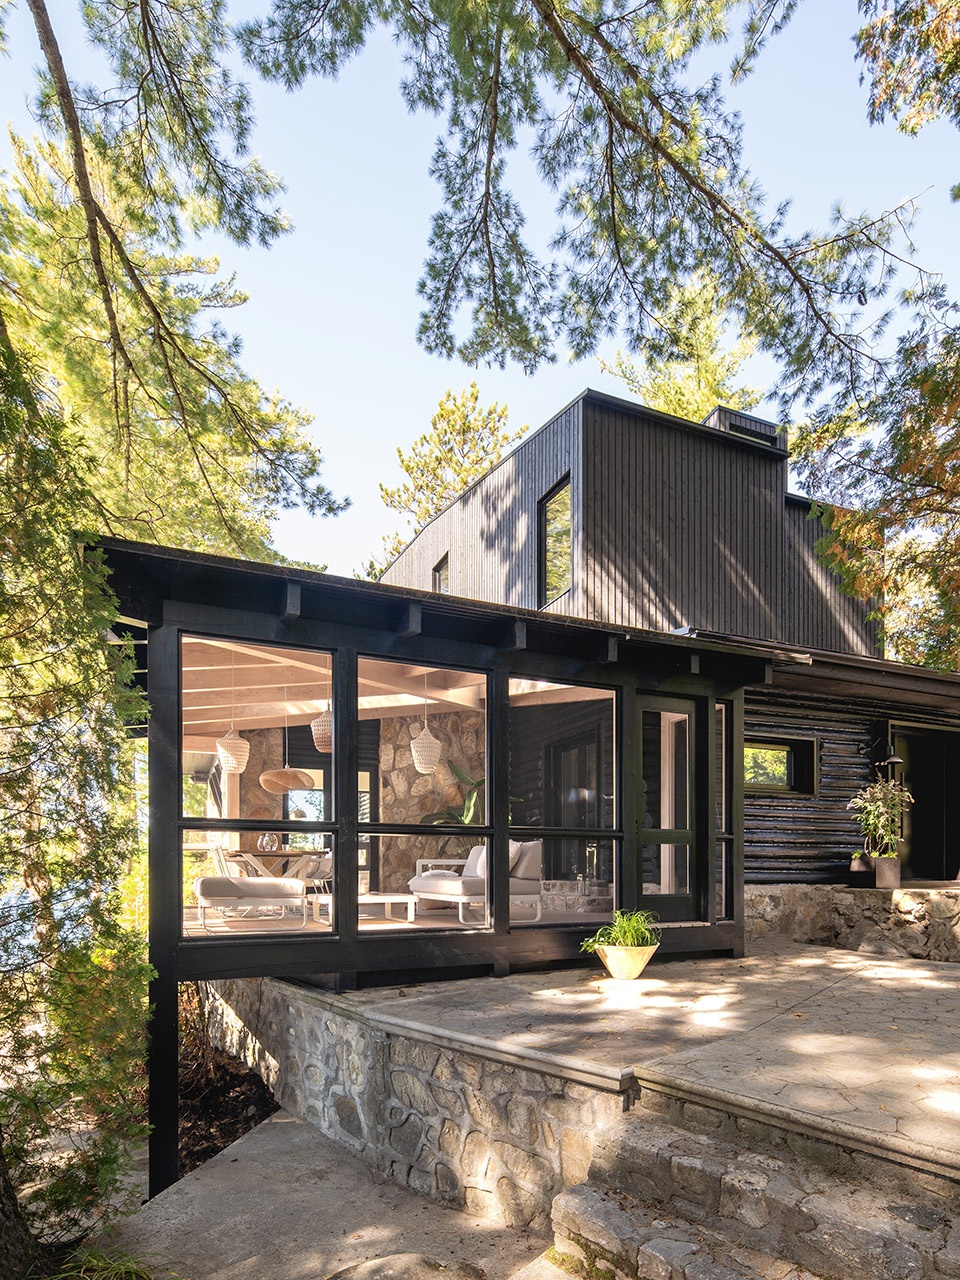
基地靠近岸边,因此比起向侧面扩张,设计选择在屋顶加建,一层仅增加了一座玻璃围合的凉亭。如此带来的挑战在于如何在不改变坡屋顶特性的前提下,为这栋典型小木屋增加楼层。最后的解决方案是放弃把加建物伪装成原建筑的一部分,而是让项目的新旧部分清晰区分。
The proximity to the shore led the architects to plan the extension on top rather than on the sides. Only the screened porch was added at ground level so there was a challenge there. How to add a floor to this typical small log cabin with its sloping roof without denaturing it and losing its trace? The solution was not to pretend that this addition had always been there. The project had to allow the old and the new to be clearly visible.
▼项目外观,在顶部一侧进行了加建,external view of the project with extensions on the top and one side ©Raphaël Thibodeau
对比与延续
Contrast and continuity
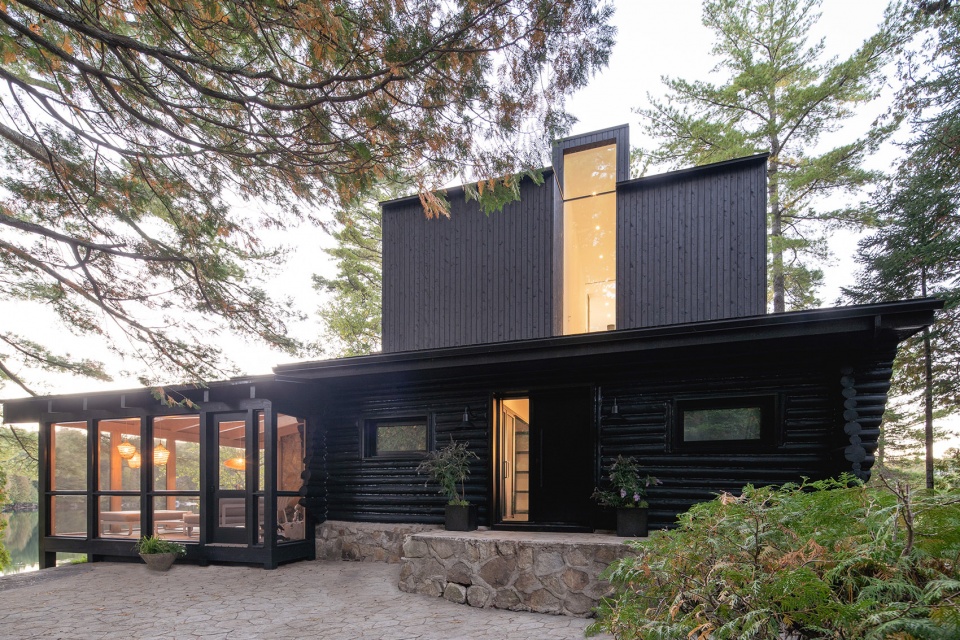
这是建筑设计中一个重要的主题,它包含两个时代:原本的木屋和当代的加建物。前者粗野纯朴,由石材和木材制成,倾斜的屋顶形成宽阔的挑檐。后者是一个干净简洁的体块,使用的木材和颜色与原建筑相呼应。加建房屋起伏的屋顶同样放映了老木屋的变化。即便在原有建筑中,也存在不同形式的混合,包括体现1950年代到1960年代特征的现代元素,如倾斜的窗户等。
This theme is important in the design of this house. It is the meeting of 2 eras: the original log cabin and the contemporary addition. The original cabin is rustic, made of stone and log with its sloping roof with wide overhangs. The addition is a clean and monolithic volume but whose material (wood) and color echo those of the original cottage. The various breaks in the roof slope of the addition also reflect those of the old cabin. There is also, even in the original cottage, a certain mix of styles, with modern elements, such as the slanted windows, characteristic of the period of the 1950s to 1970s.
▼当代的加建部分与老木屋的对比,contrast between the old cabin and the contemporary extensions ©Raphaël Thibodeau
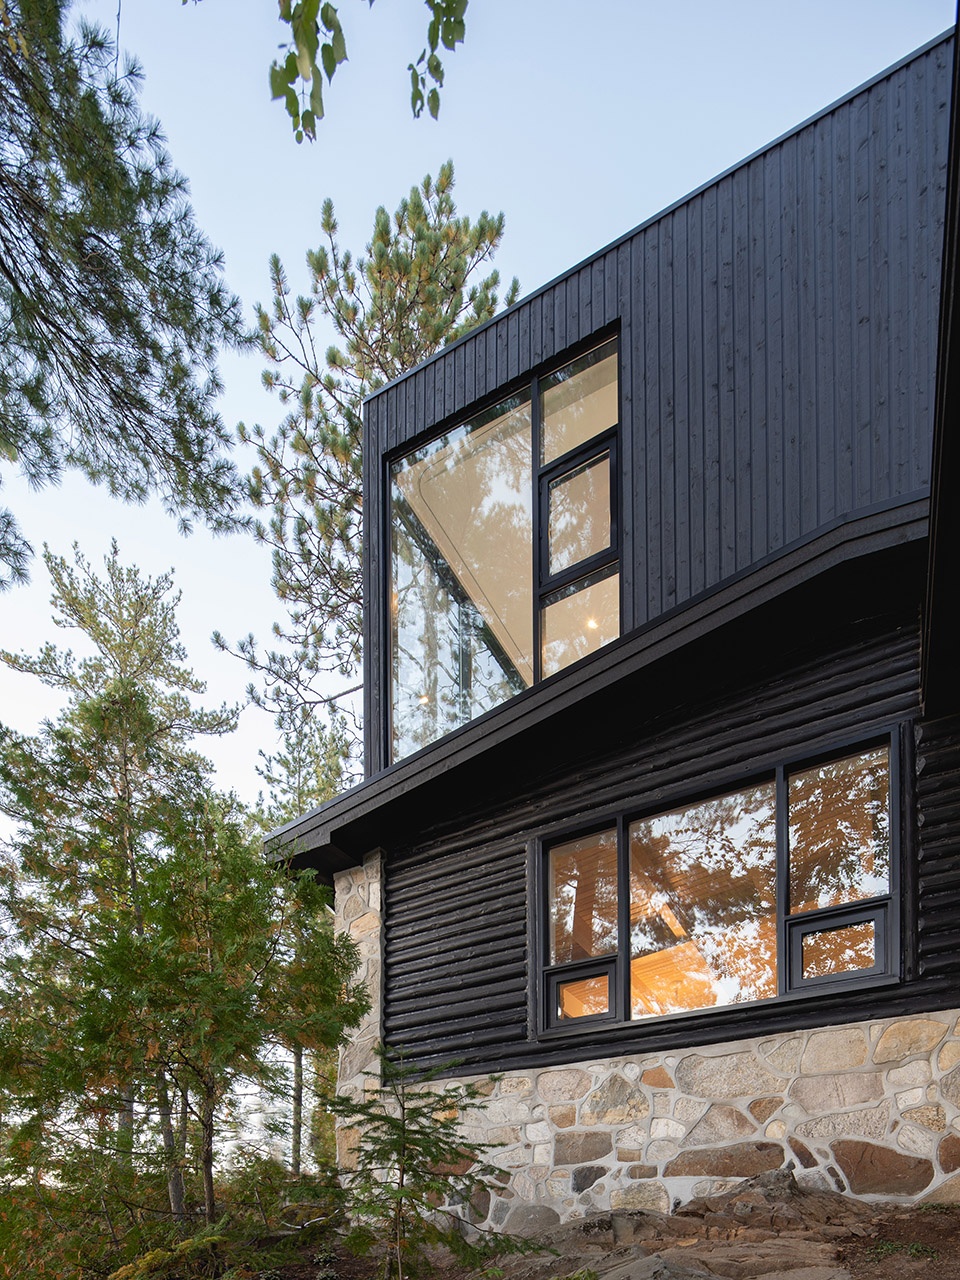

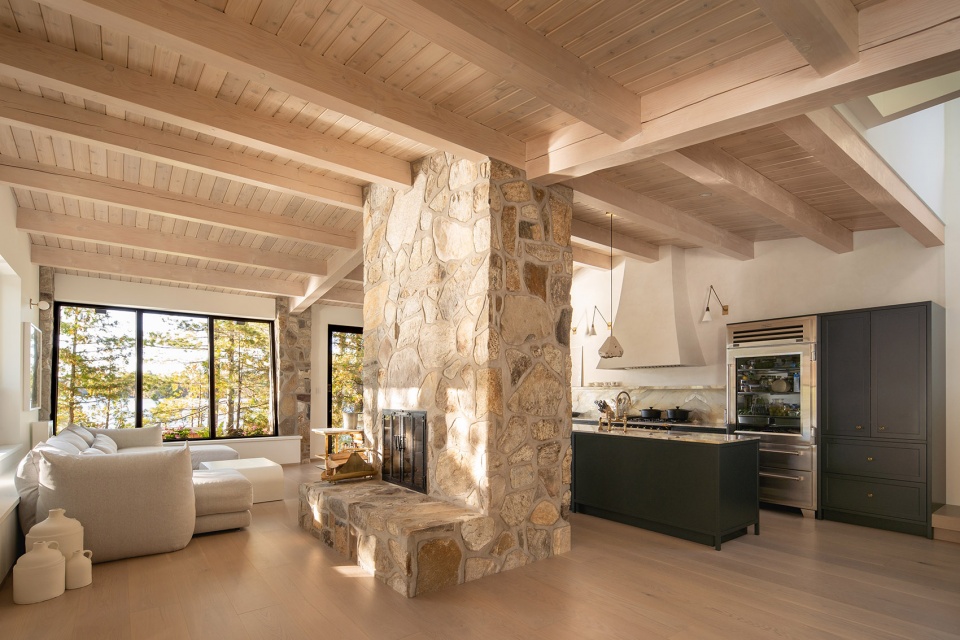
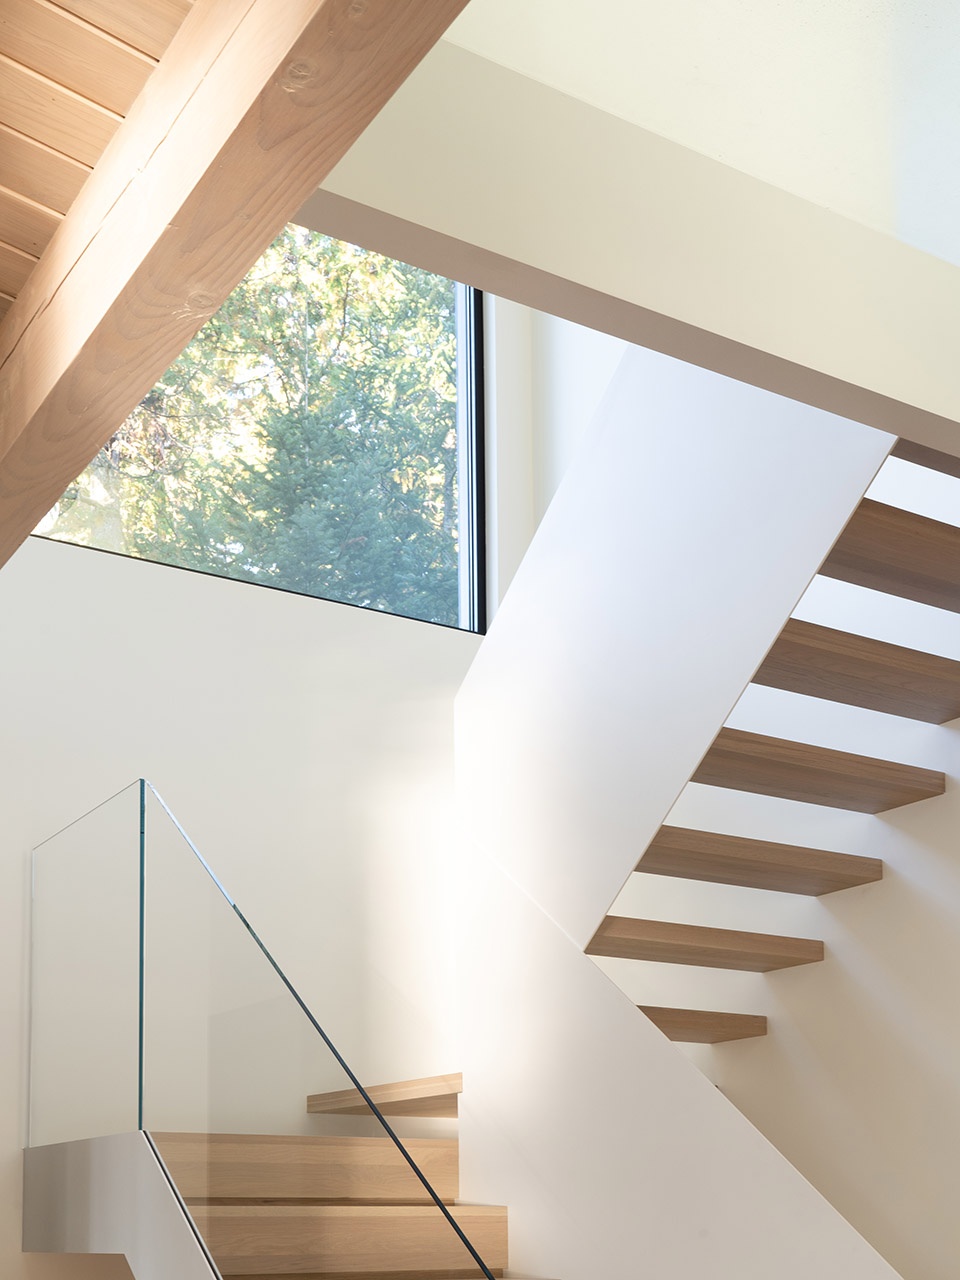

在建筑内部也体现了不同形式和时代特征的并存。设计保留了原有的魅力的石块火炉,并将其置于空间正中,从任何位置都可以看到它的存在。新的楼梯间简约而轻盈。设计还需要在加建楼层的同时保留老木屋教堂式的天花。为了实现这一点,建筑师拆除了脆弱的老屋顶,完全以Douglas松木结构代替,重现原本坡度的同时还可以支撑新楼层的重量。外观上,老屋顶的轮廓依然鲜明可见。
Inside, this coexistence of styles and periods is also present. The beautiful old massive stone fireplace has been restored and is now visible on all sides, right in the center of the space. The new staircase is light and minimalistic. It was also important to preserve the cathedral ceiling of the old cottage, even if a floor was to be added above. To do this, the old roof, which was frail, was completely removed and replaced by a Douglas fir structure replicating the slope and supporting the new floor. Outside, the old roof profile of the original cabin is still visible.
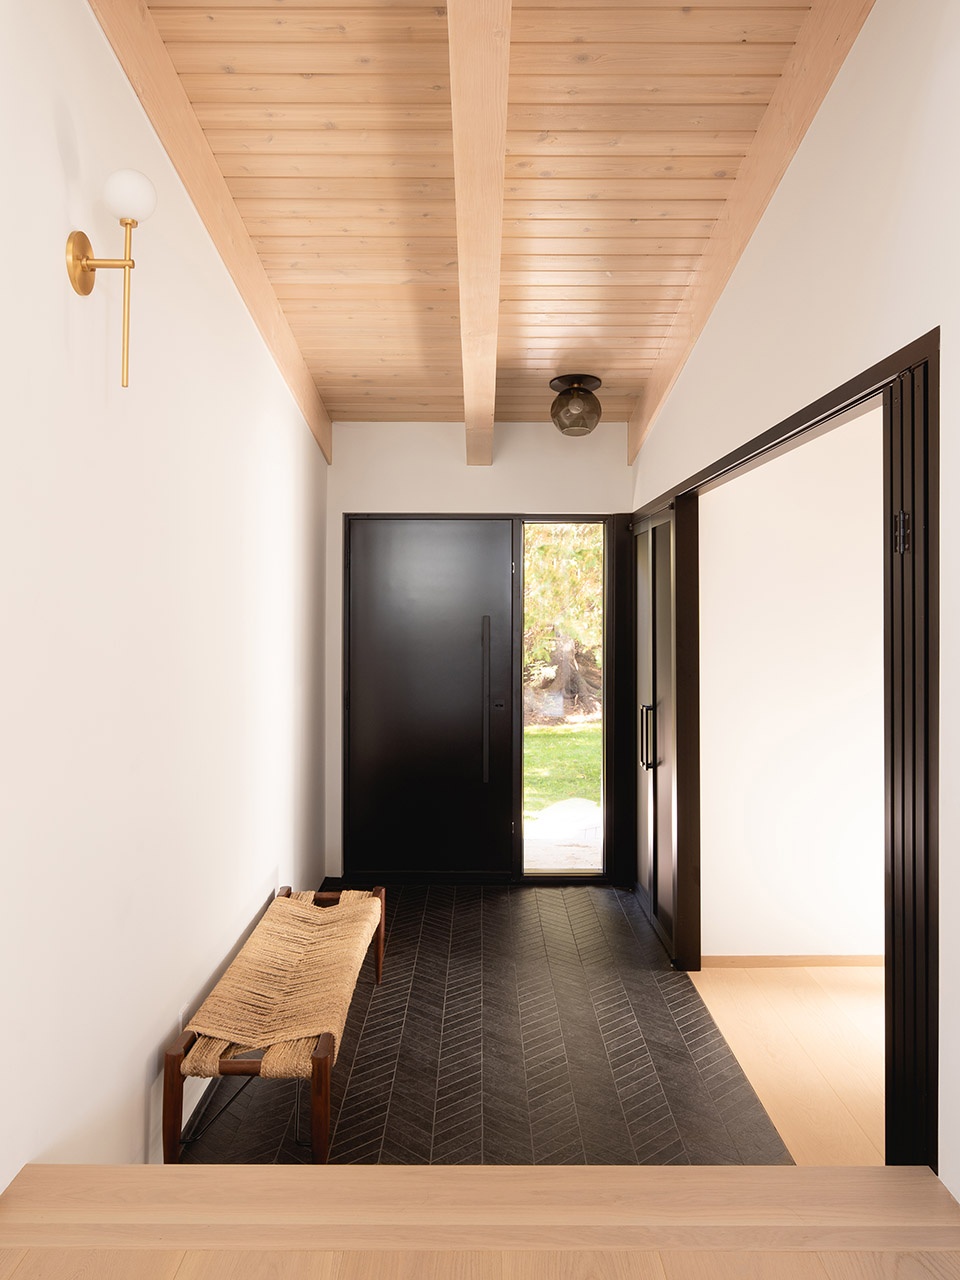
▼入口空间,entrance ©Raphaël Thibodeau
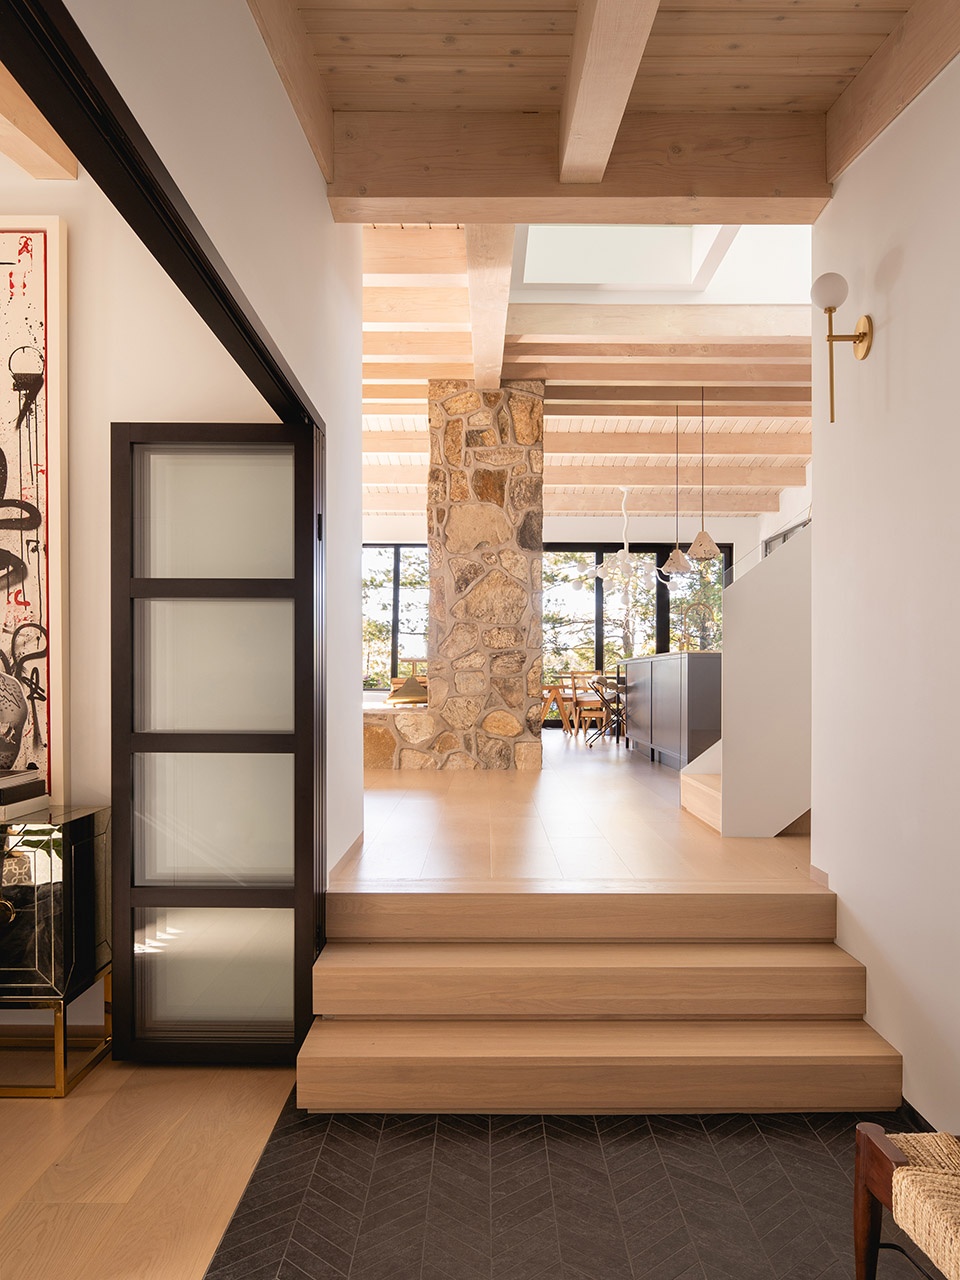
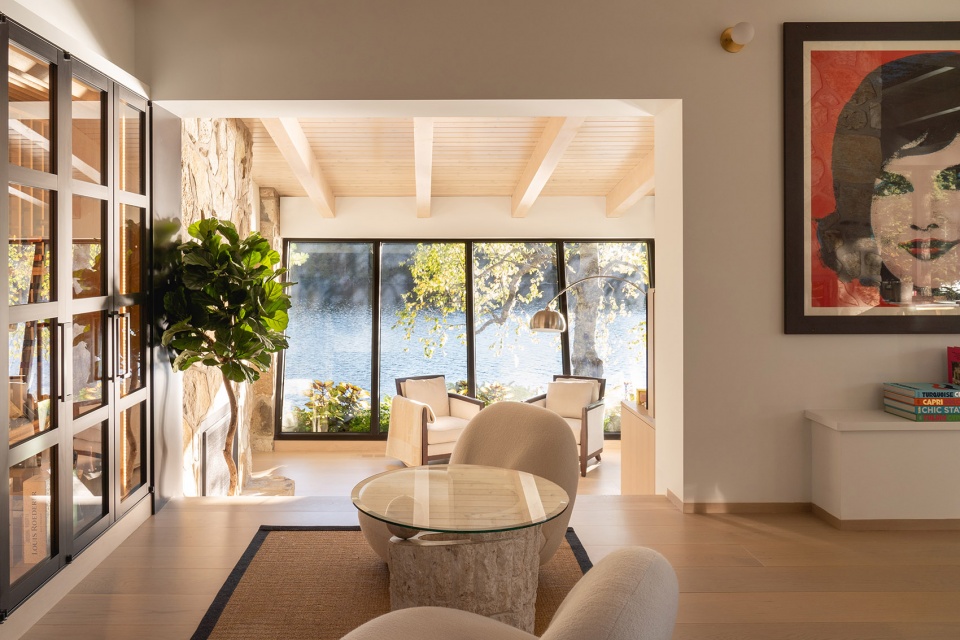
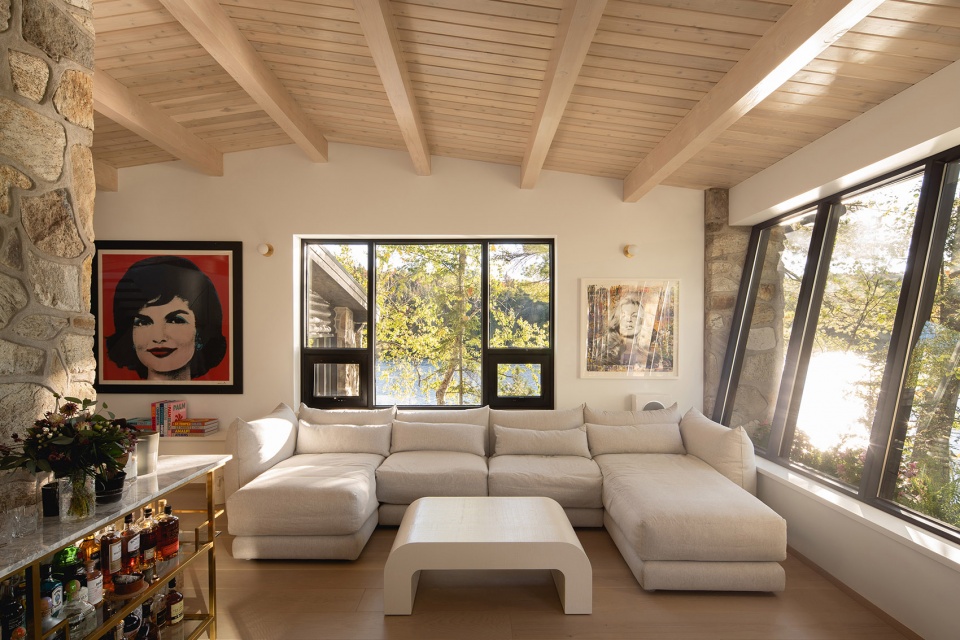
▼改造后的客厅,保留斜窗元素,living space after renovation remaining the slanted window ©Raphaël Thibodeau
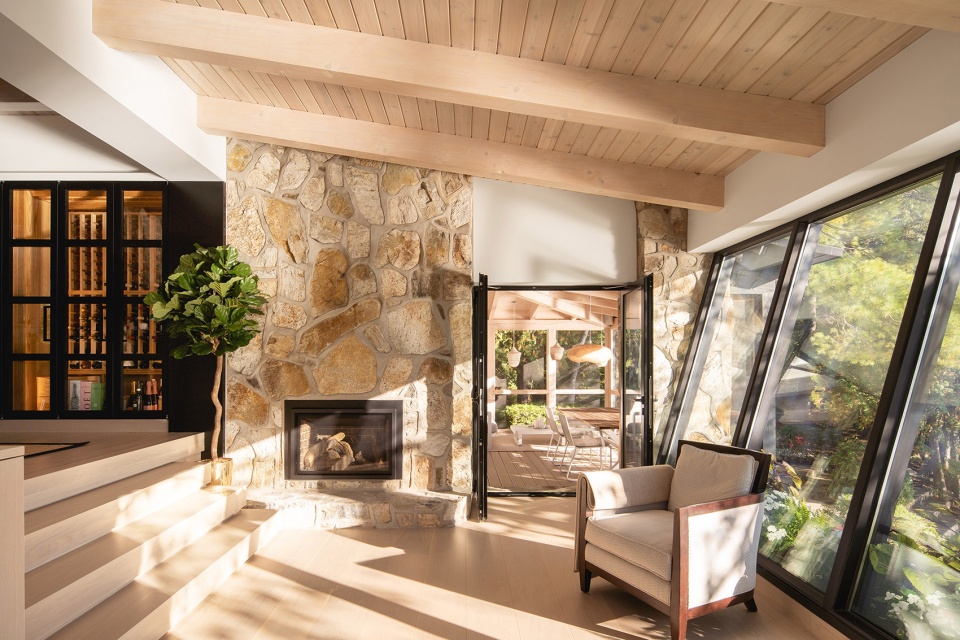
▼保留的石块火炉位于空间中央,restored stone fireplace in the center of the space ©Raphaël Thibodeau
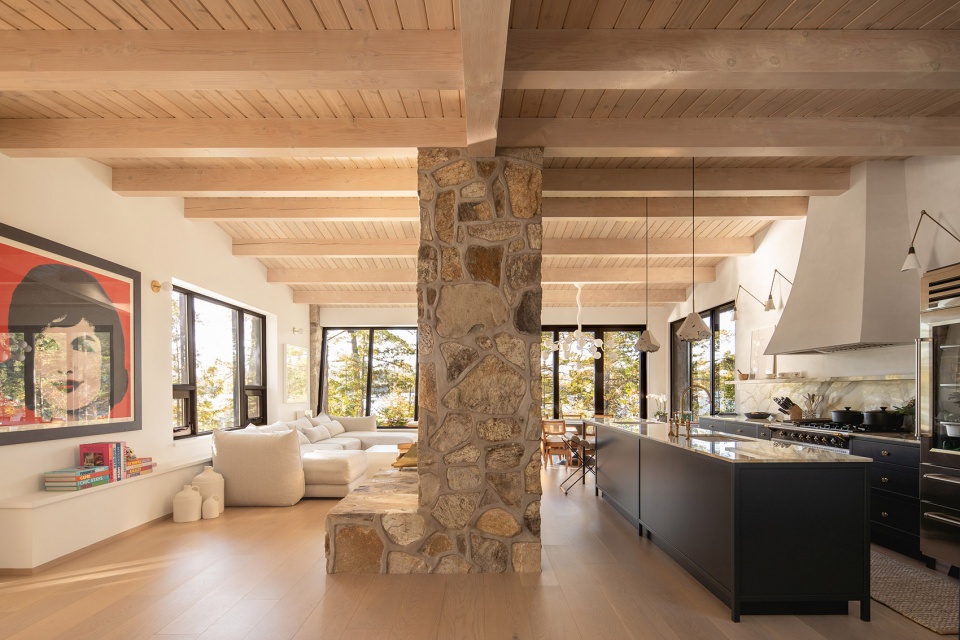
▼松木结构替代原本的屋顶,original roof replaced by fir structure ©Raphaël Thibodeau
▼厨房,kitchen ©Raphaël Thibodeau
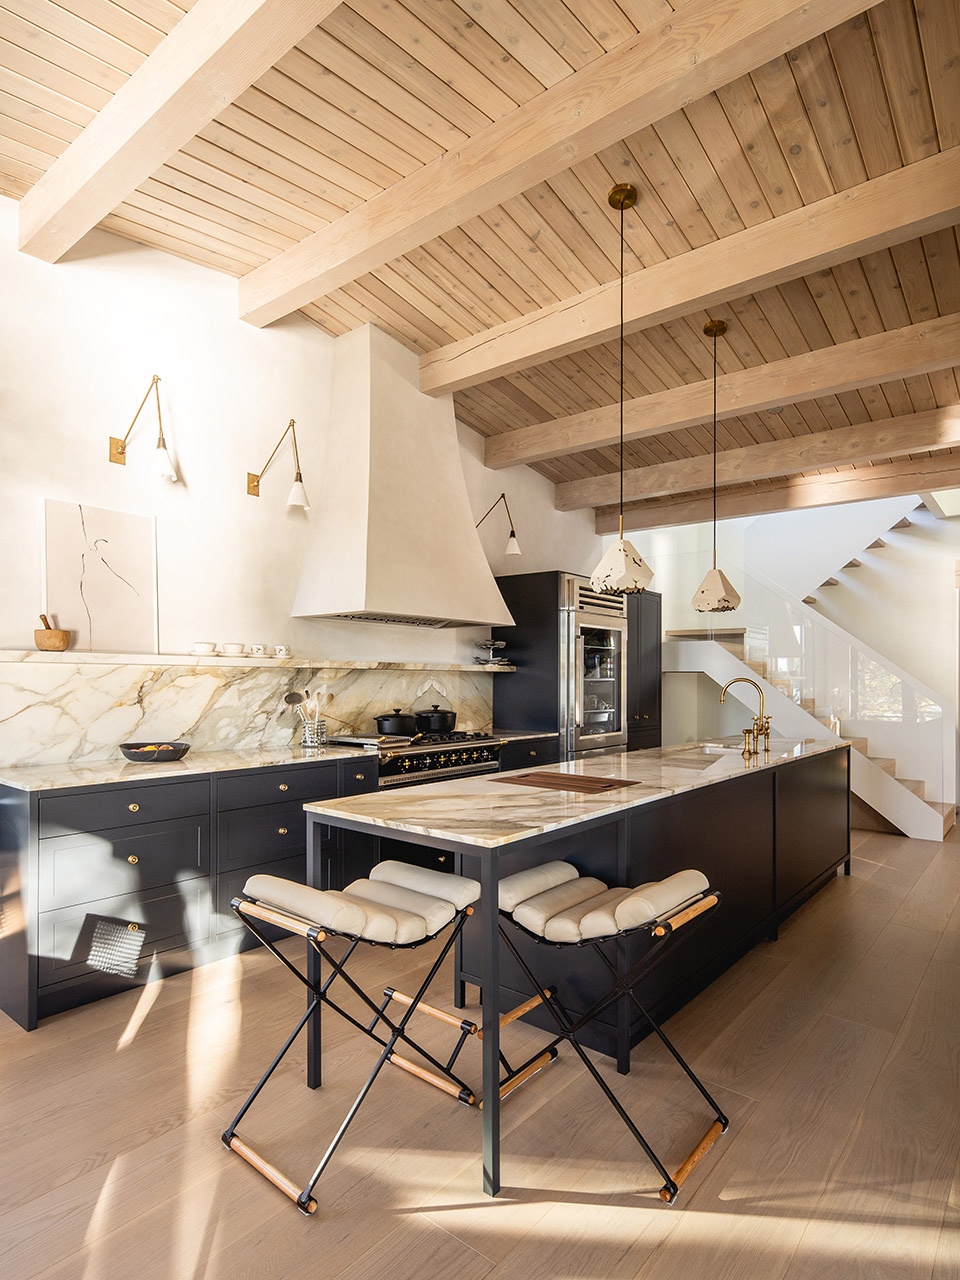
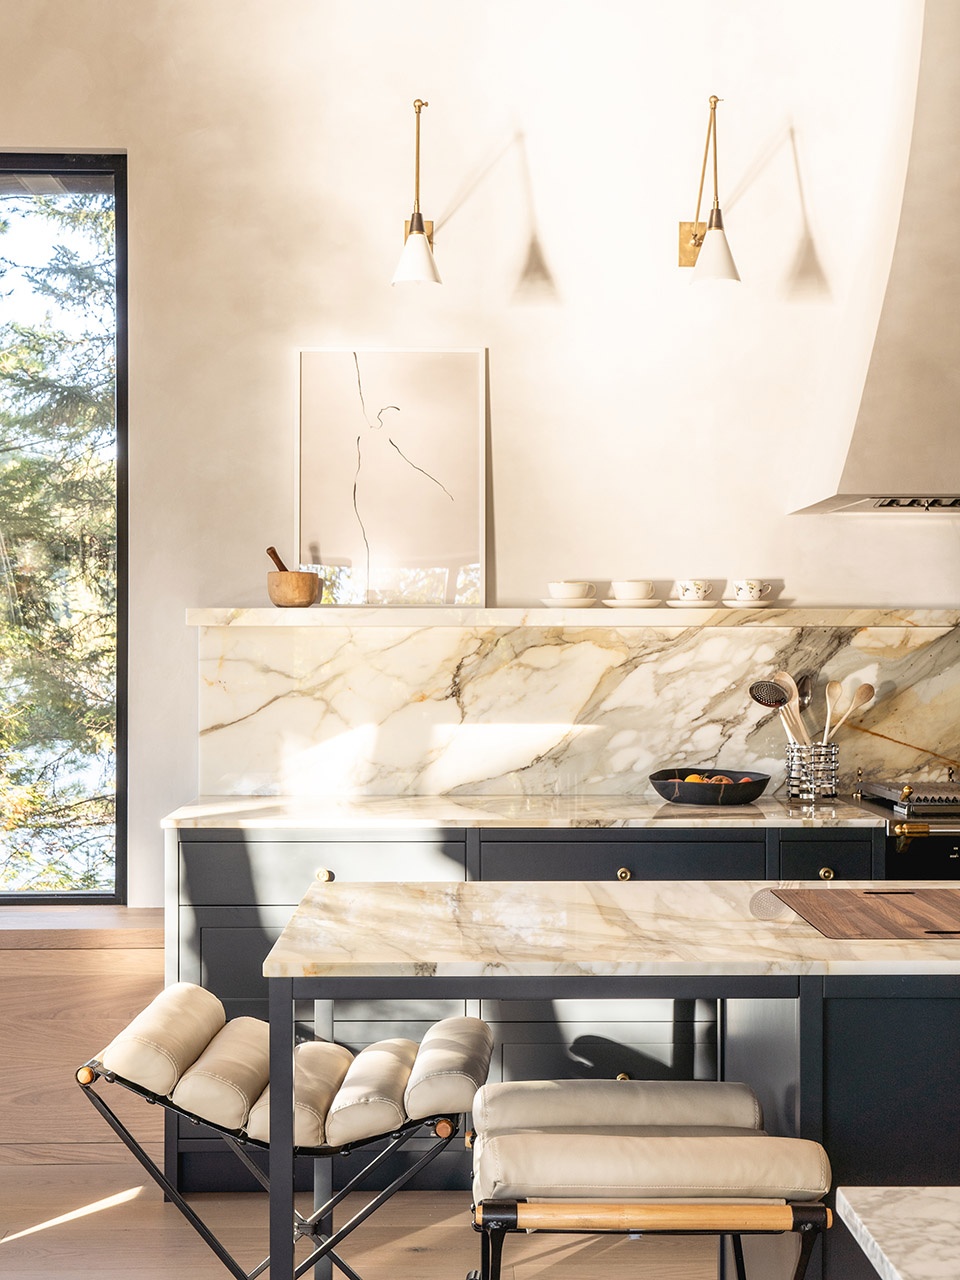
光与景色
Light and views
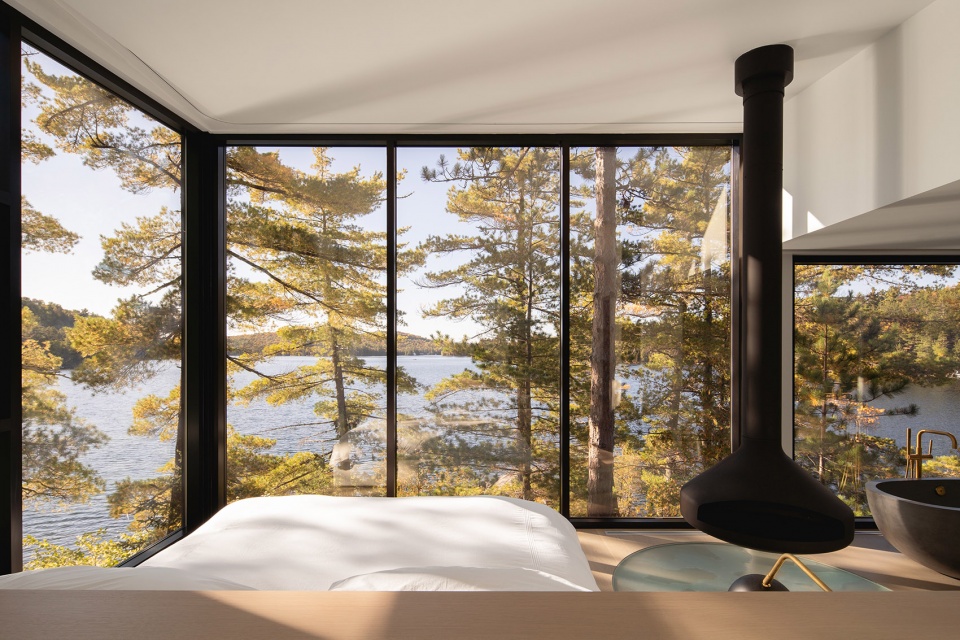
增加楼层带来了一个巨大的优势,在设计过程中,业主和建筑师就可以爬到老木屋的屋顶上,看到绝美的湖景和开阔的天空,这是在一层无法享受的景色。设计将这一景观视野赋予了主卧,业主可以在床上欣赏高耸的松树、美丽的湖光、以及繁星密布的夜空。
Adding a story had a significant benefit that the clients and the architect could see during the design process by climbing onto the roof of the old cottage. This promontory offered an exceptional view of the lake and an opening to the sky that did not exist on the ground floor. This observation post has been given to the master bedroom. From their bed, the owners have a breathtaking view of the point with these beautiful tall pines, as well as the lake and the starry night sky.
▼主卧可以欣赏美丽的湖景,master’s bedroom with beautiful view to the lake ©Raphaël Thibodeau
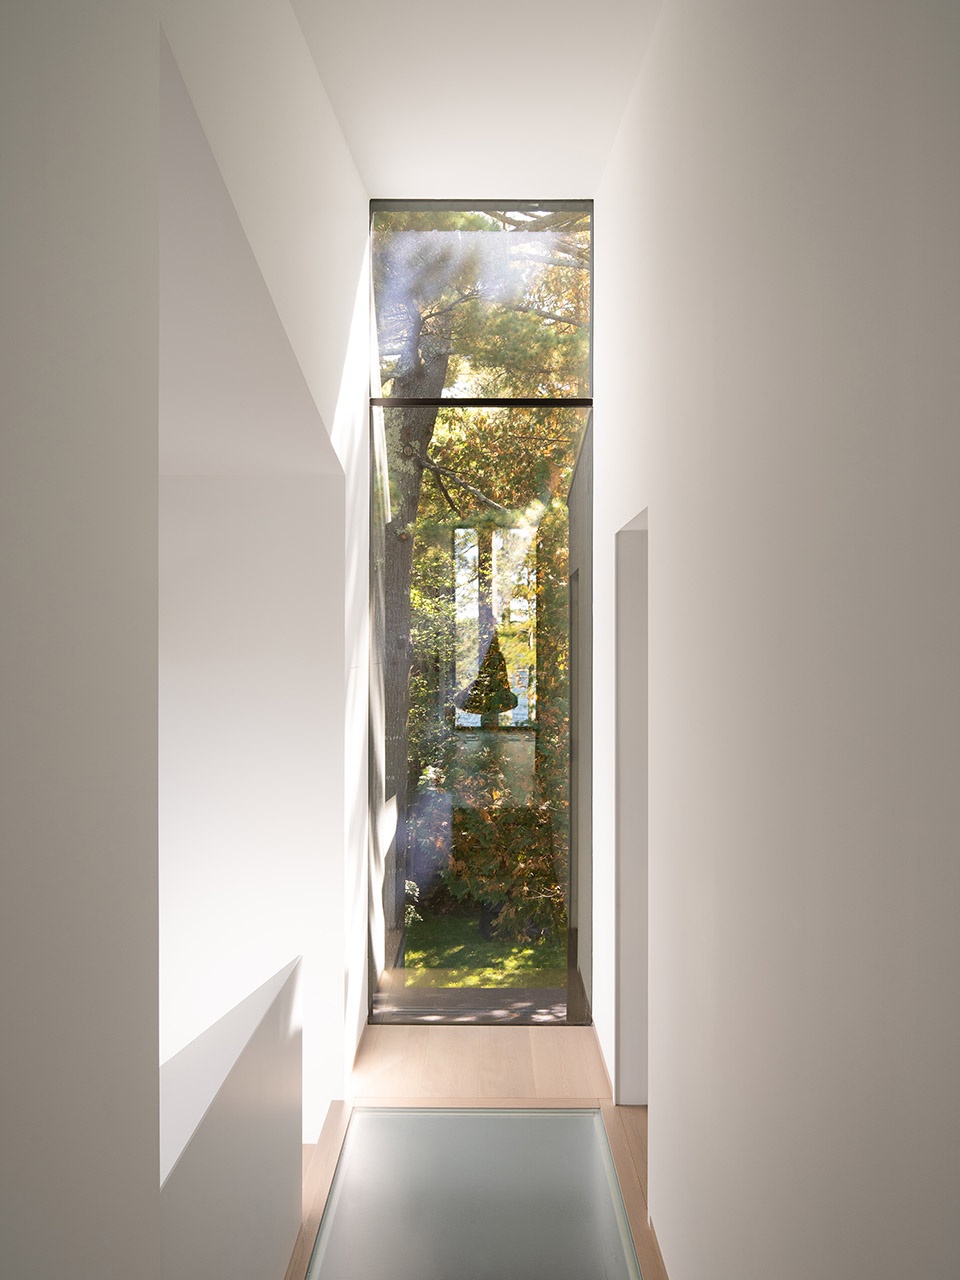
屋顶上的加建部分也起到了为低层提供照明的作用。通过上层东侧的巨大垂直开口,早晨的阳光可以照入室内,在半透明地板的过滤下进入底层空间,使其在自然光的照射下变得更为明亮。楼梯间顶部的巨大开窗作为天窗,让人们在走上楼梯时可以看到天空景观。
The addition on the roof also serves to illuminate the ground floor. Through a large vertical opening on the east side, upstairs, the morning light enters inside and filters down to the lower level through the walkway floor made of translucent glass. Thus, the heart of the cottage on the ground floor, which would normally be darker, is illuminated with natural light. A large window at the top of the stairs also acts as a skylight and offers a view of the sky as you go upstairs.
▼天窗照亮的楼梯间,staircase illuminated by skylight ©Raphaël Thibodeau
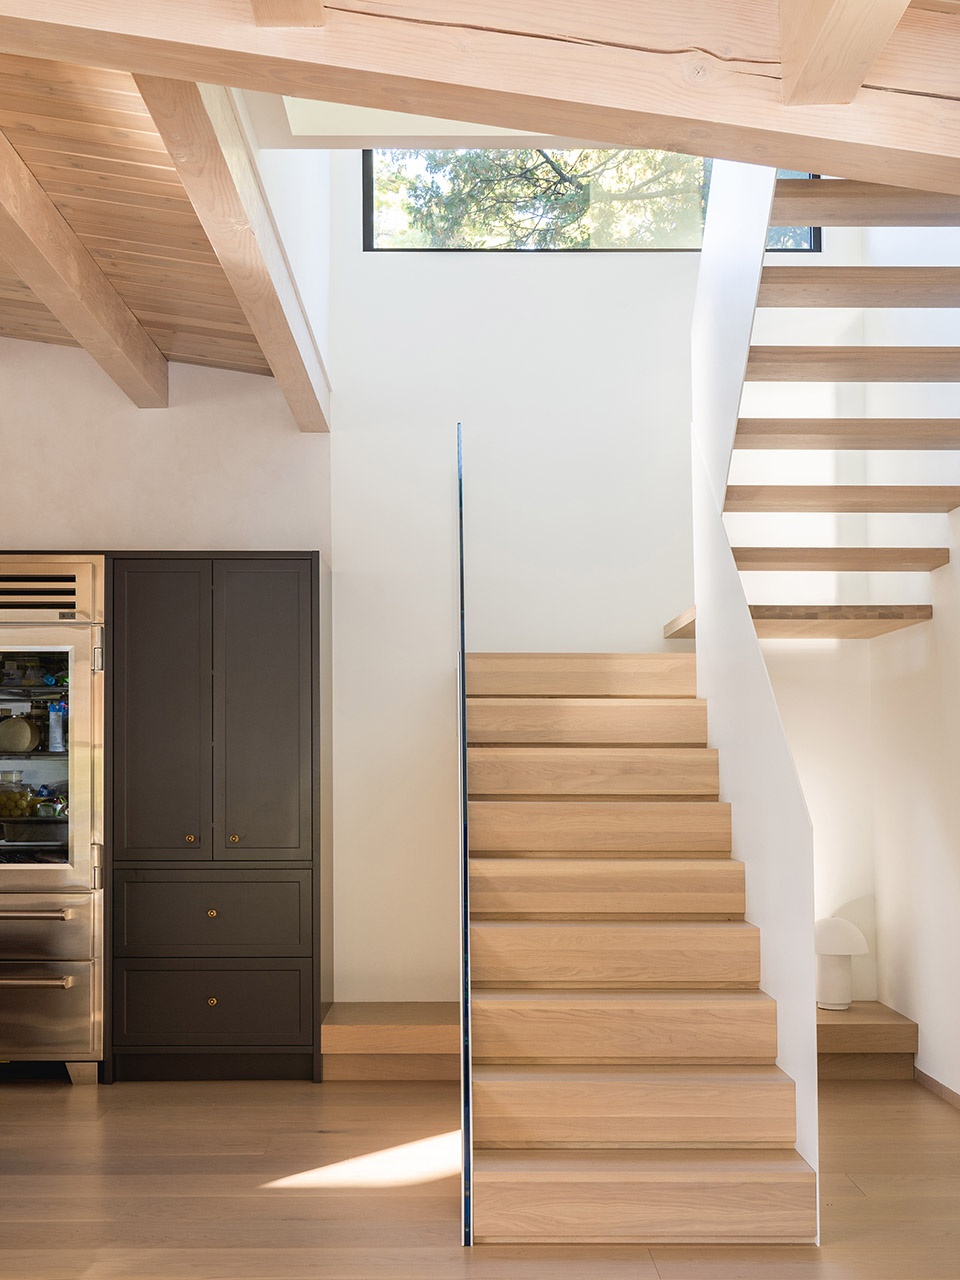
▼天窗和半透明地板将自然光引入室内,skylight and translucent floor introducing natural light into the rooms ©Raphaël Thibodeau
玻璃围合的新凉亭设置在木屋的南侧,设计在结构中谨慎地加入了两个天窗,创造了另一个室外活动空场所,自然光通过水面反射,充满了整个空间。
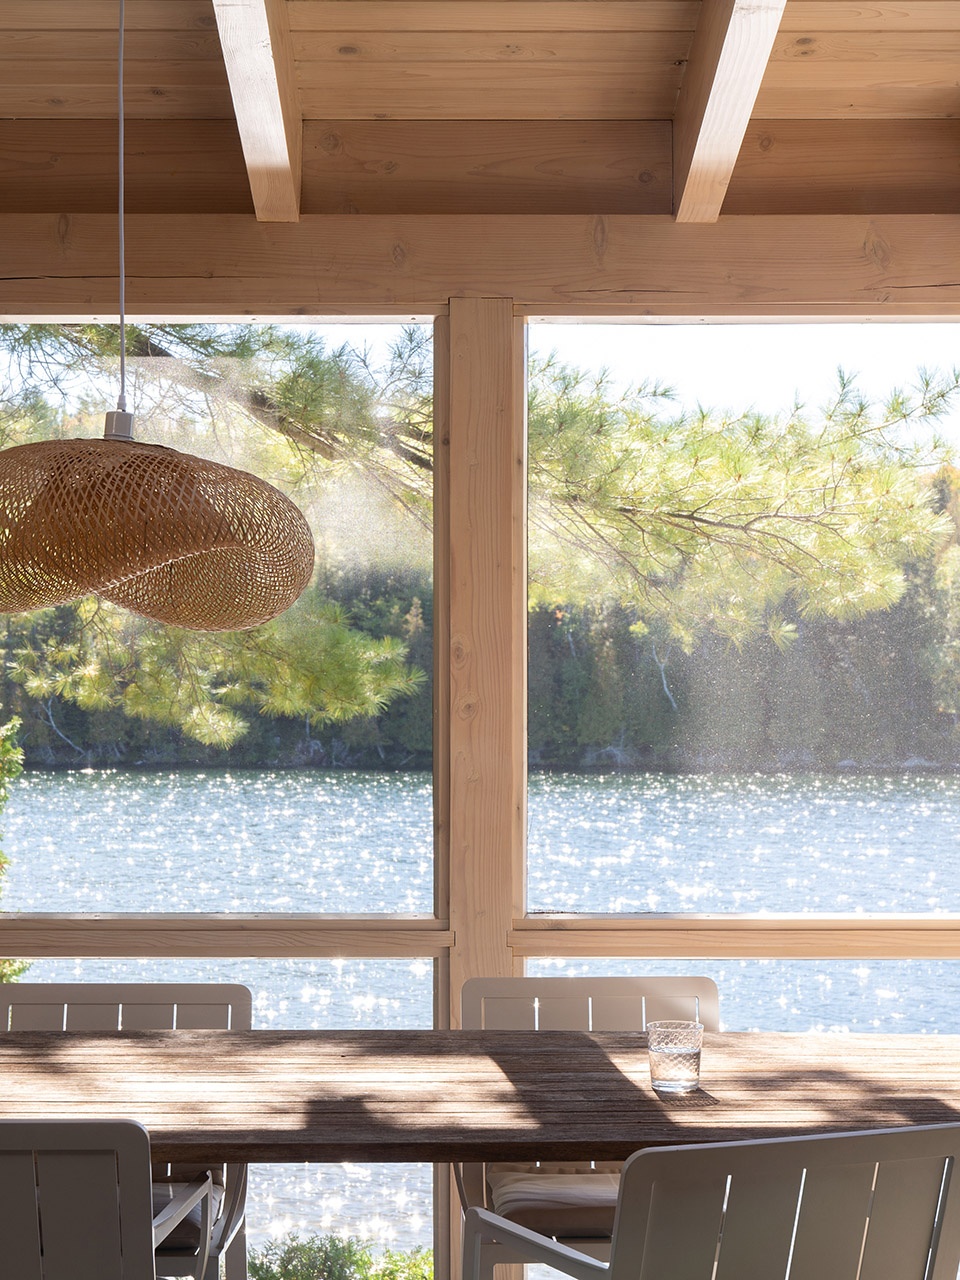
The new screened porch installed on the south side, and fitted with 2 skylights discreetly inserted into the structure, offers another place to enjoy the outdoors in a space bathed in the natural light that reflects on the water.
▼凉亭内部空间,space inside the porch ©Raphaël Thibodeau
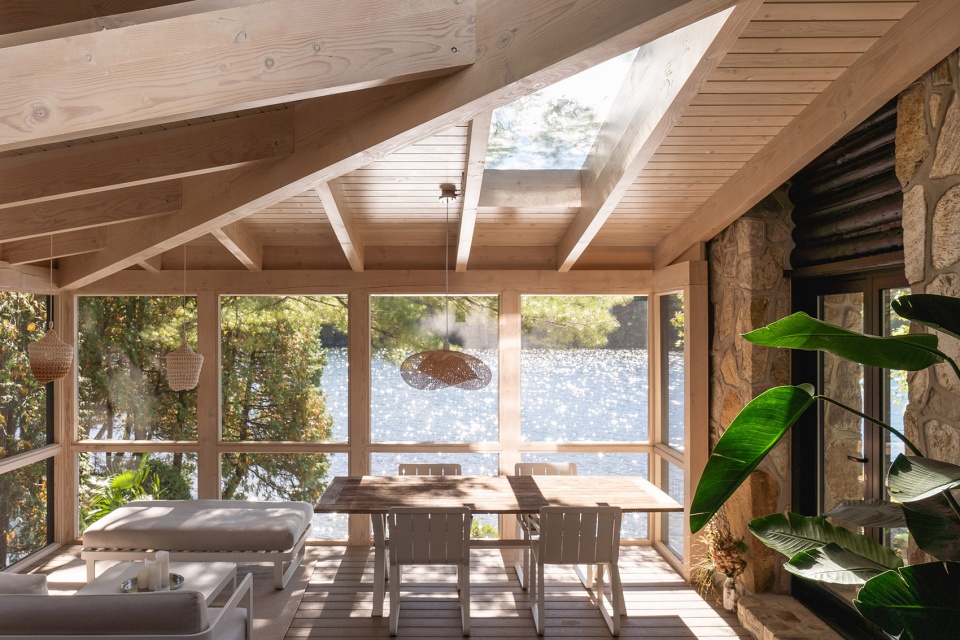
▼湖光充满空间,space filled by light reflected by the lake ©Raphaël Thibodeau
材料
Materiality
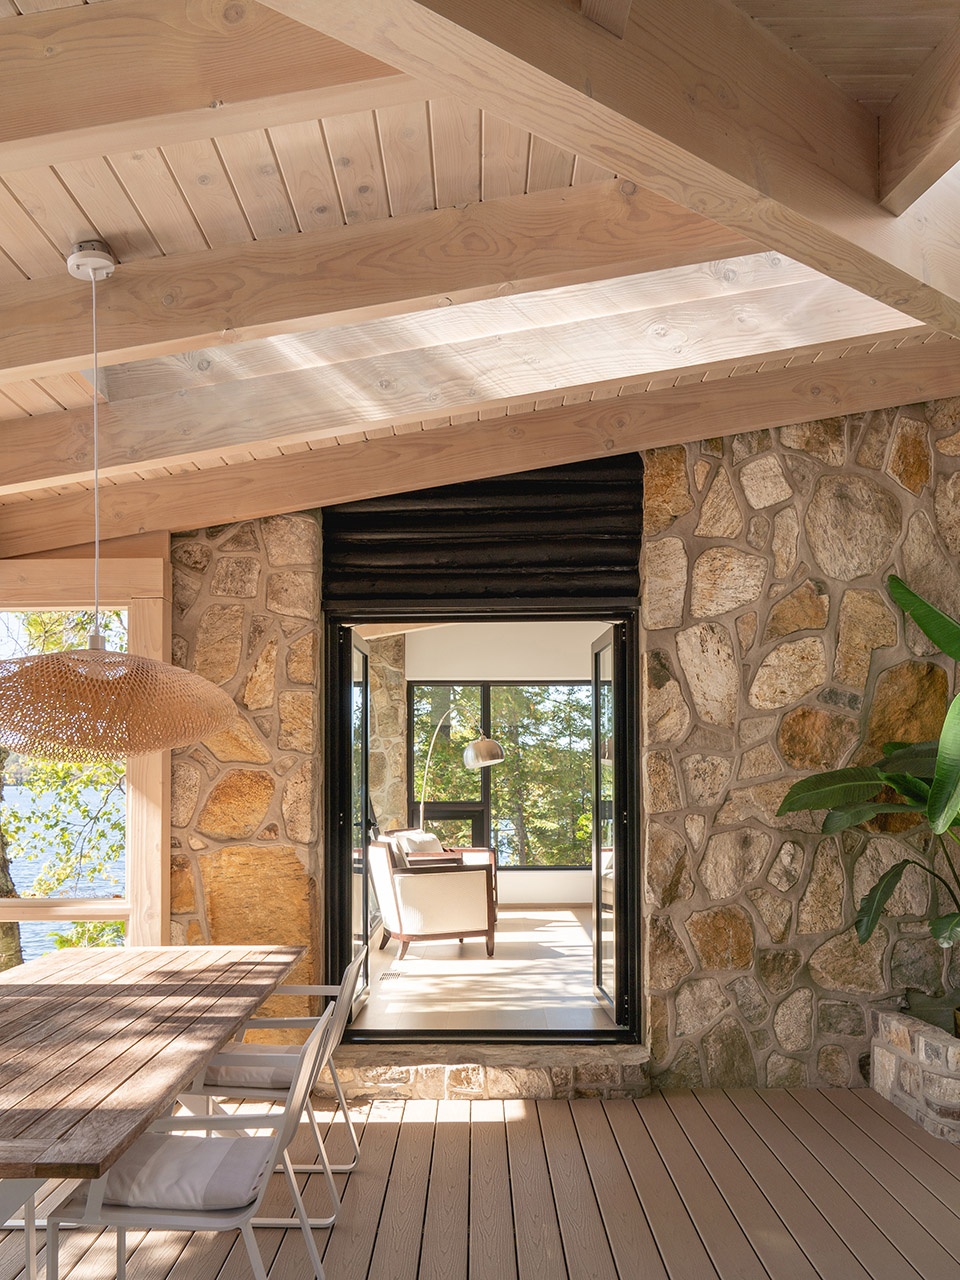
老房子由木材制成,坐落在石头基础上,后者锚固在基地所处的岩石地面上,帮助木屋与周边的自然环境融合在一起。室内同样使用了石材和实木,采用同色系的配色。其他表面主要为白色,使空间最为明亮,同时突显了周边自然的丰富色彩。
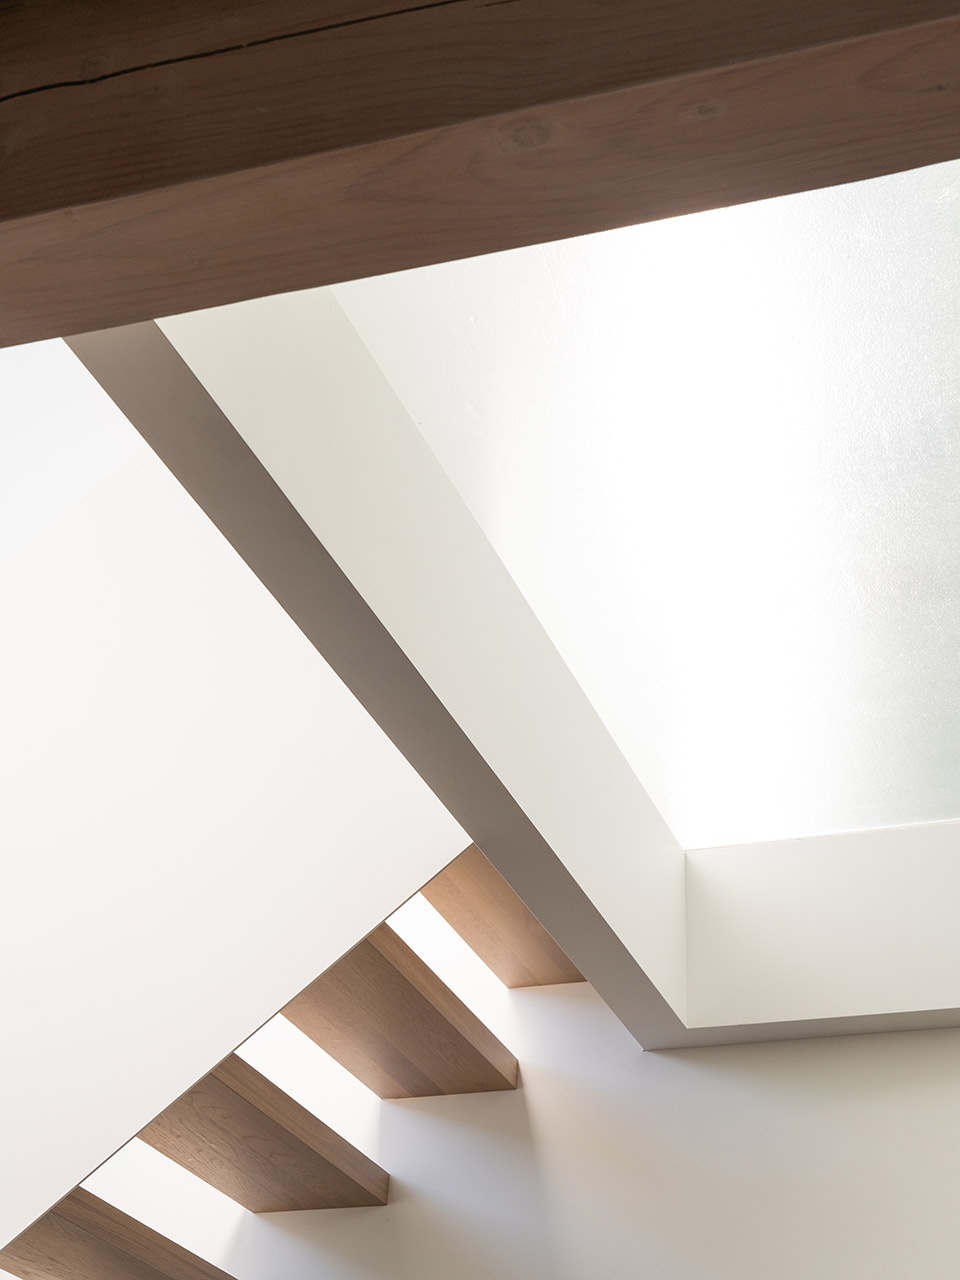
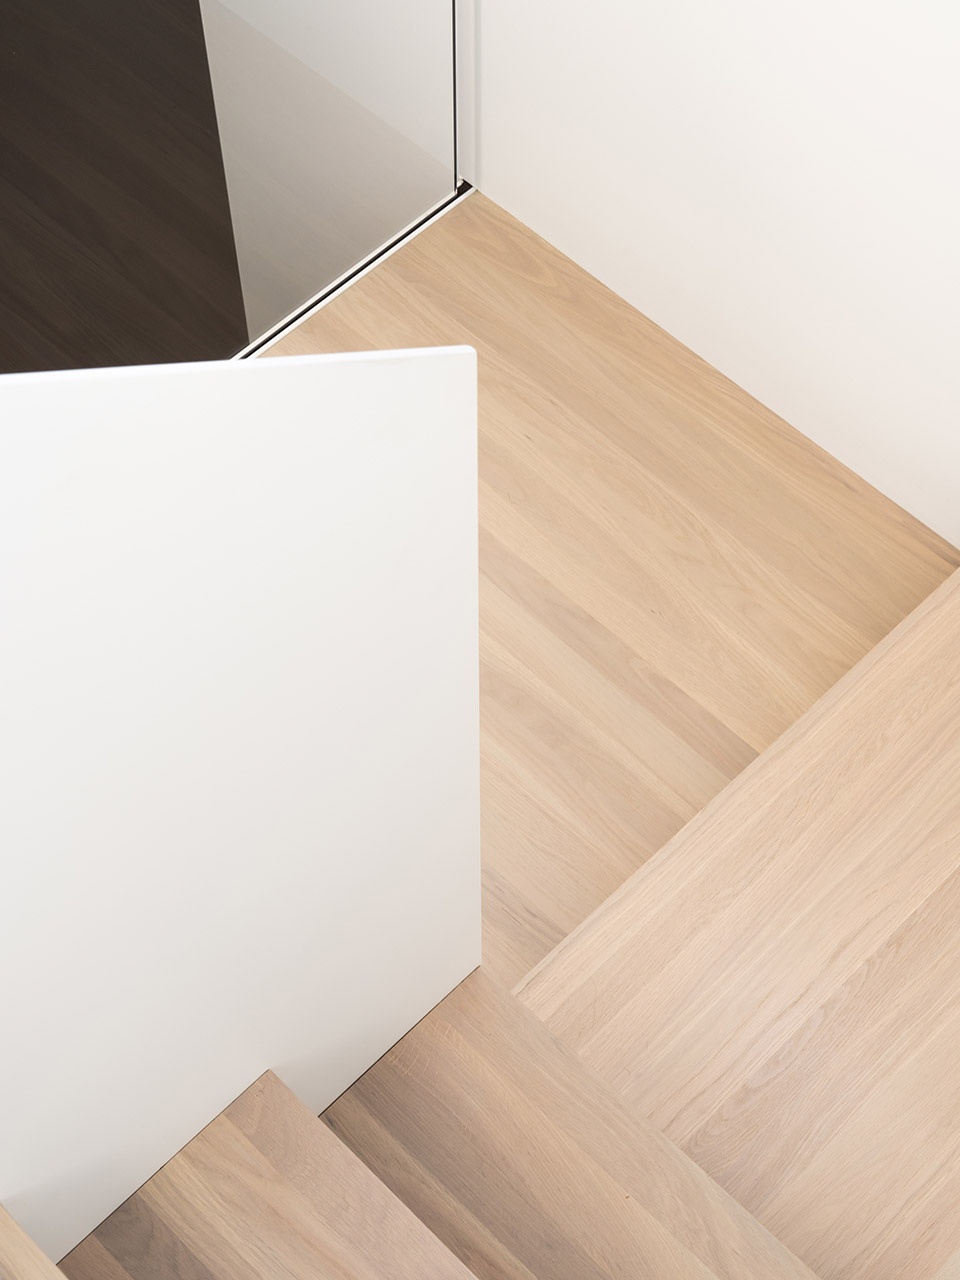
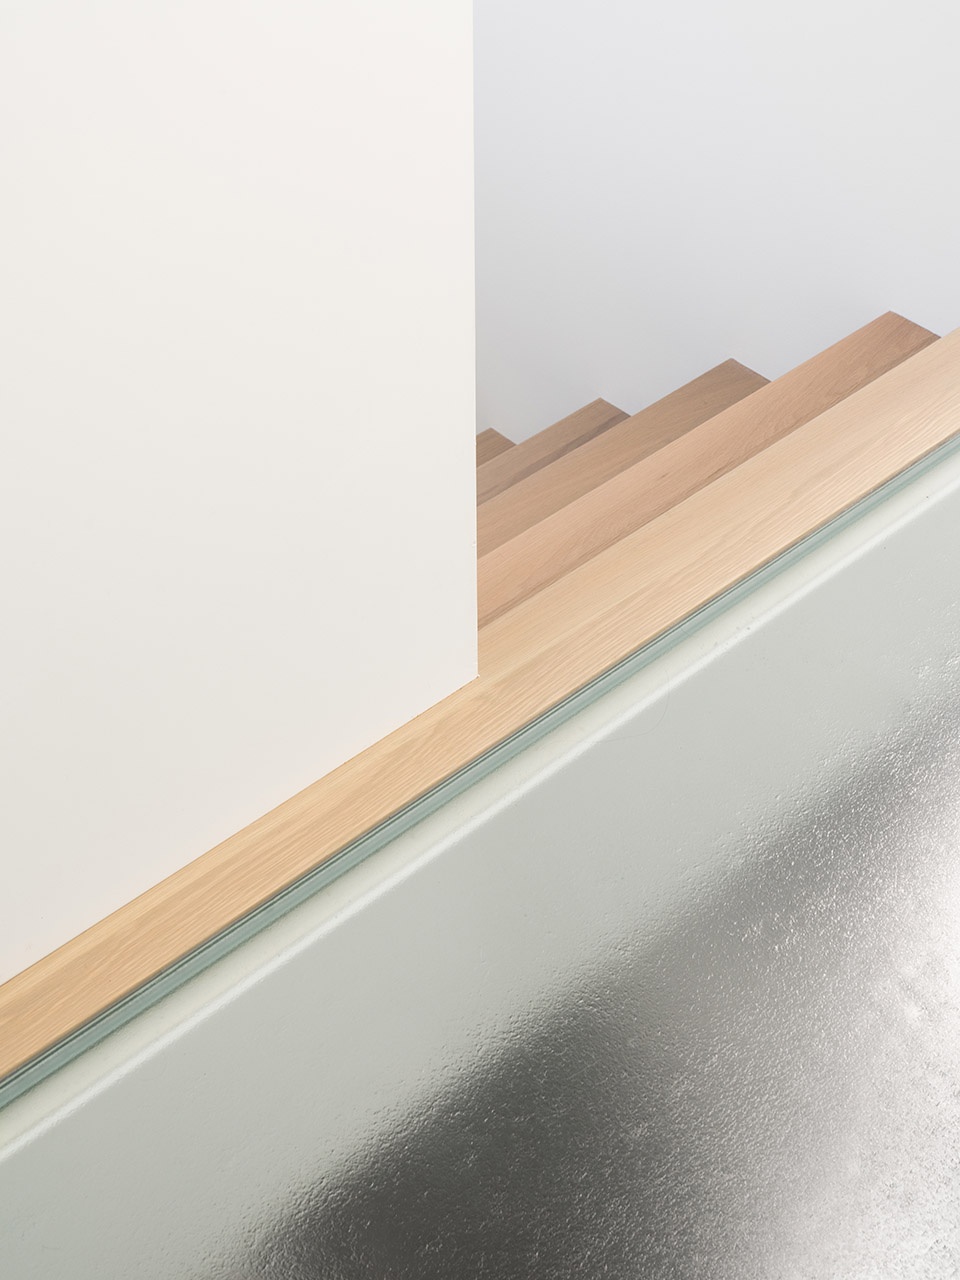
The old cabin is made of logs and sits on a stone foundation. This stone base, anchored on the rock cap from which the site is made, helps to integrate the cabin into its natural environment. Stone and solid wood are also used in the interior, in tone on tone. The other surfaces are mainly white, thus maximizing the light and highlighting the colors of the surrounding nature.
▼细部,details ©Raphaël Thibodeau
Construction completion: 2020
Architecture team: Paul Bernier, Claudia Campeau, Luc-Olivier Daigle.
Structural engineer: Alain Mousseau (Calculatec)
General contractor: Construction Léonald Goyette
More: Paul Bernier Architecte,Paul Bernier Architecte on gooood








西塔里埃森式的开窗,空间尺度太舒服了。
养眼
这样的落地窗才有意义
窗外湖面真美
面朝大海,春暖花开。。。。