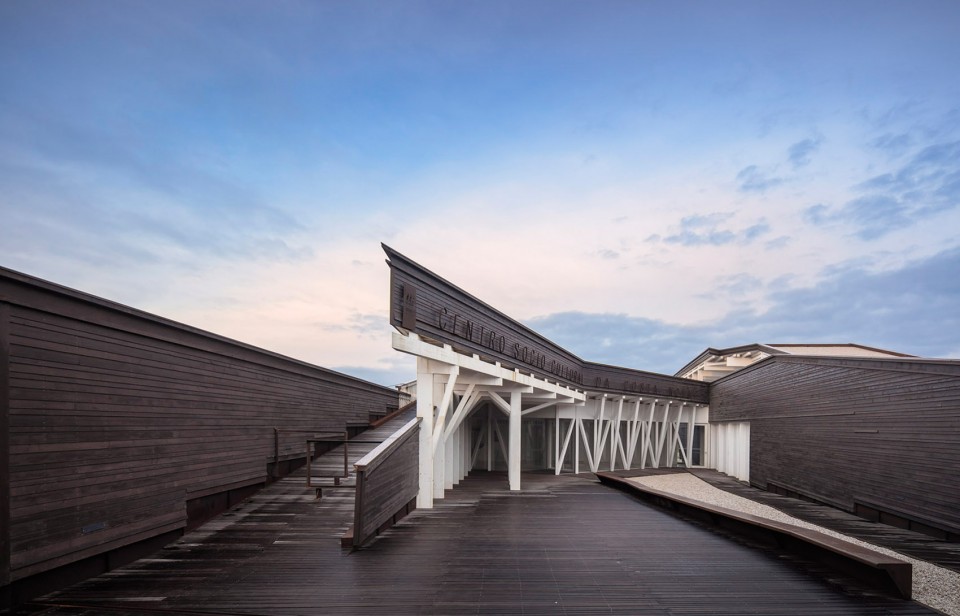
非常感谢 ARX Portugal 予gooood分享以下内容。更多关于他们:ARX Portugal on gooood
Appreciation towards ARX Portugal for providing the following description:
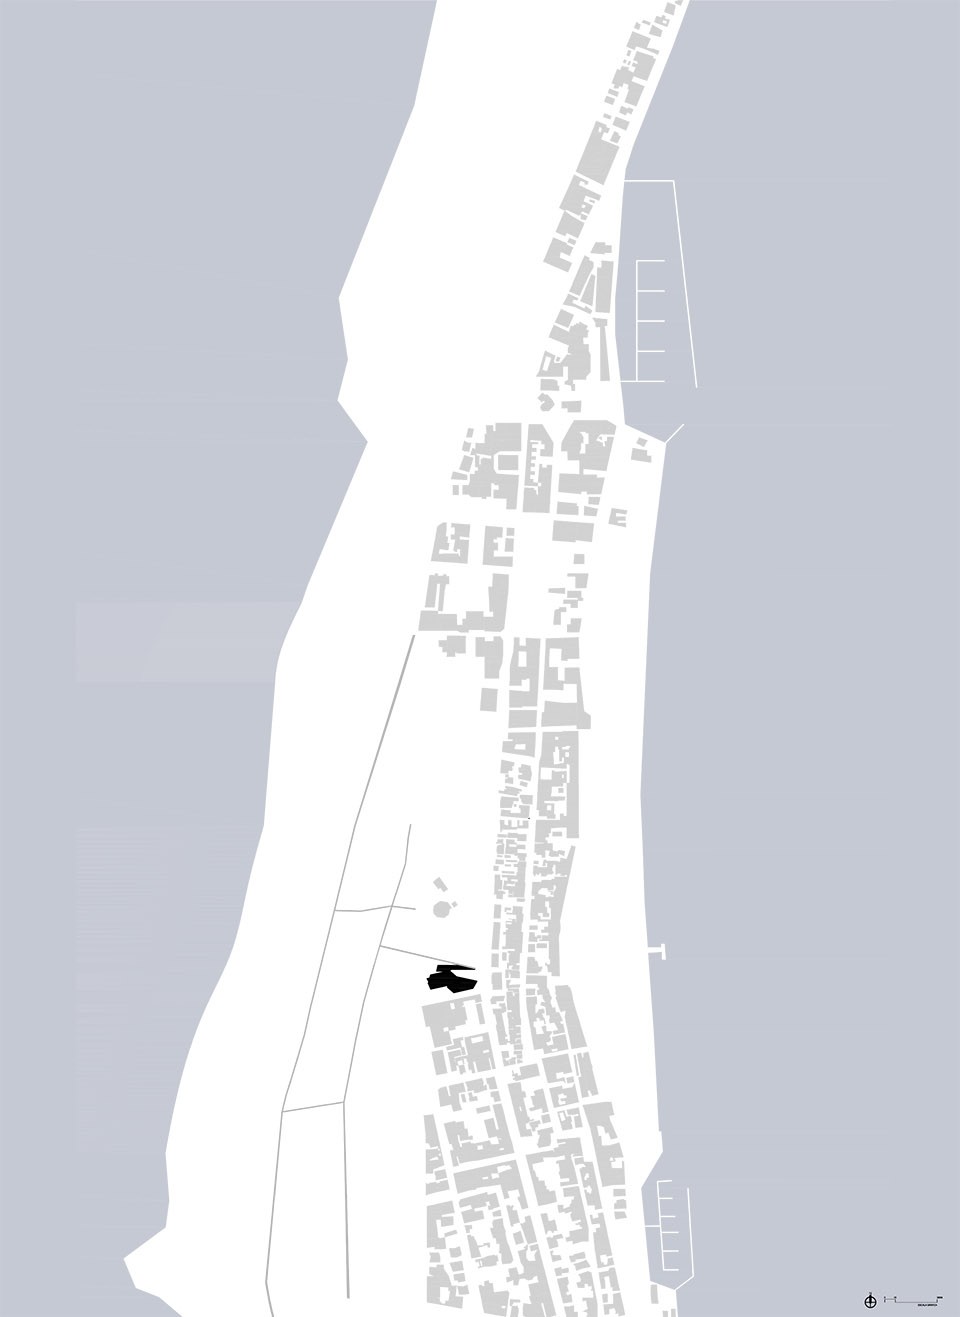
建筑位于Costa Nova海岸沙滩与Nossa Senhora da Saúde大街中间的沙丘地带。四通八达的木质栈道跨越了沙丘,连接着城市与大海。建筑的东侧沿街道分布着低矮的公寓楼。尽管沙丘的遮挡阻断了街道和海洋间的视觉联系,但周边的一切都暗示着海洋就在并不遥远的前方。
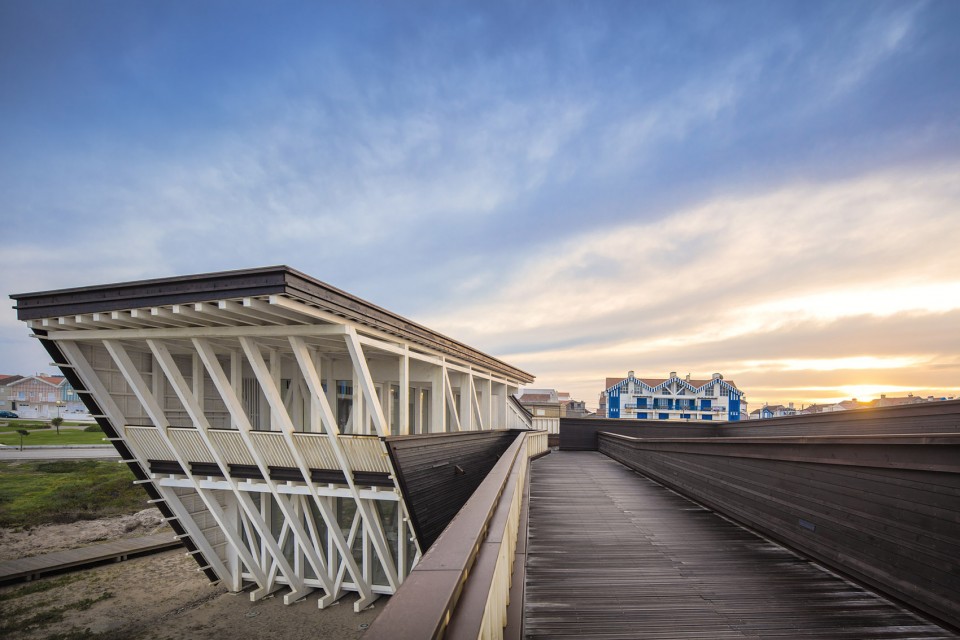
The building is located on the Costa Nova dunes, between the beach and the Avenue Nossa Senhora da Saúde leading to it. The sand is cut by a wide net of wooden walkways, which go over the dunes and allow pedestrian crossing from the urban cluster to the beach. To the east, the street is mainly composed by small apartment buildings, two or three stories high. At street level there’s no actual sea view but one can sense its presence beyond the dune.
▽ 建筑,城市与海洋,Building, city and the sea
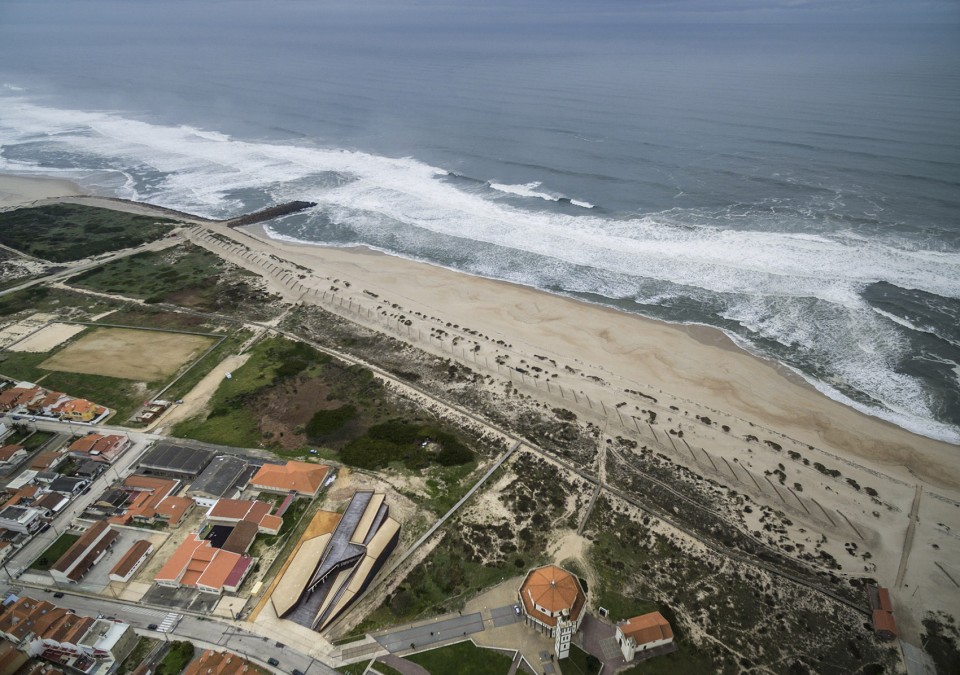
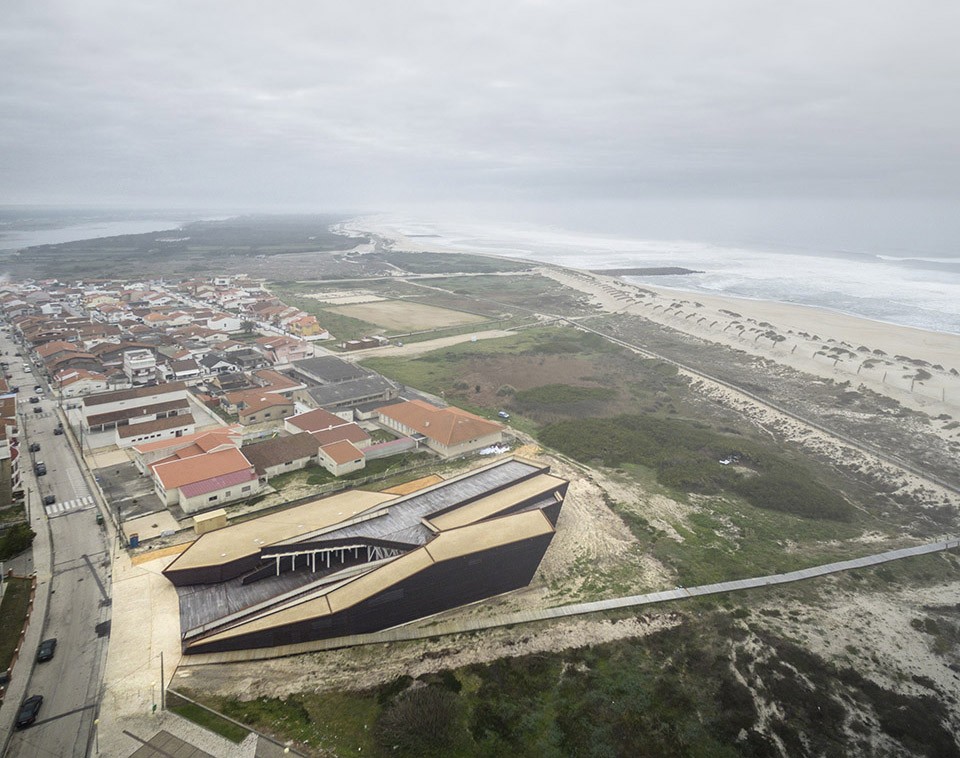
这座新建筑内将容纳一个医疗中心,一个活动中心和一个承办展览及其他社会活动的小展厅。抽象的建筑形式和开放的姿态让这座多功能建筑成为了城市与自然交汇的终点。建筑重新启用了当地传统建造手段,其基础与土地的结合方式引人深思,为沙丘建筑的树立了模版,流畅的形态让建筑和环境融为一体,不动声色地打通了人与海洋在视觉和肢体上的联系。
The new building, with its multifunction profile and symbolic and public presence, proposes to take its place as an end piece for both the bordering buildings and the natural place. It is intended to accommodate the new health care center, a social center, and a show room for exhibitions and other public events. The intervention translates an outset based on four themes: the traditional “palheiro” construction technique, the pedagogy of building over dunes, the “landscape-building” as part of a physical and visual route to the sea, and the agrarian land-holding structure as morphological matrix.
▽ 鸟瞰,birdview
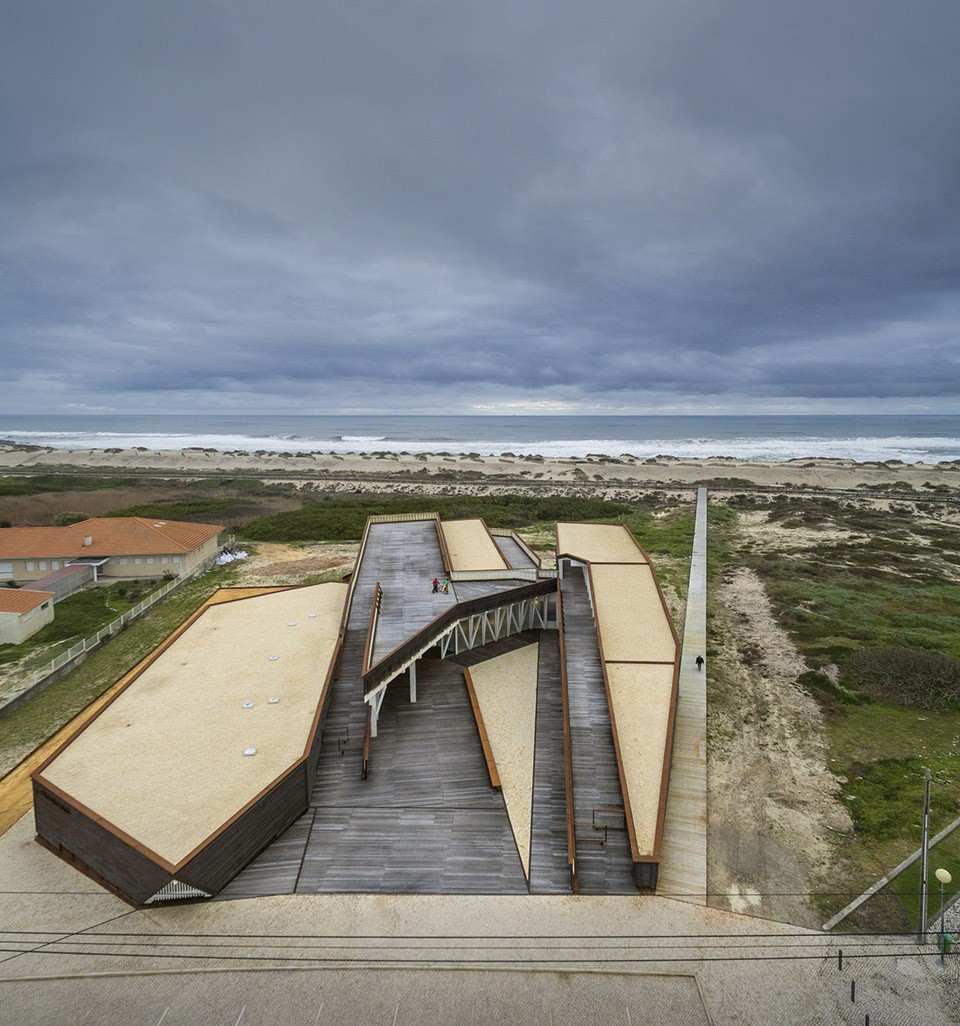
▽ 外观,external view
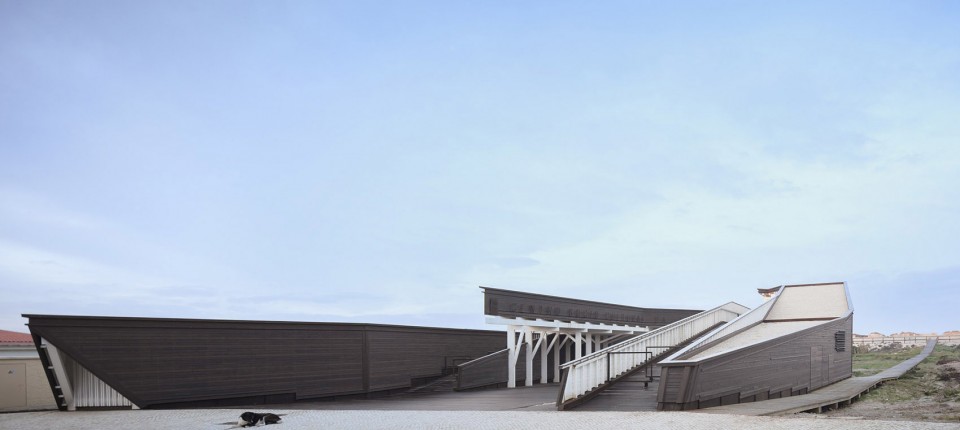
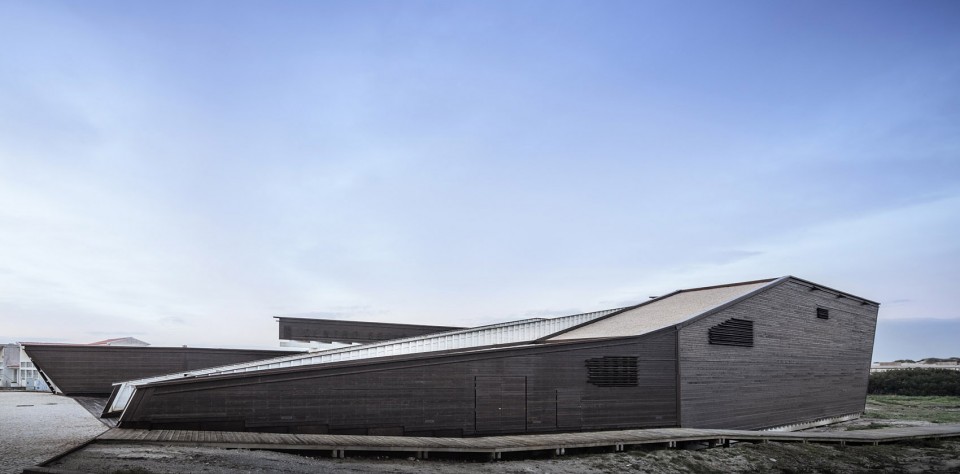
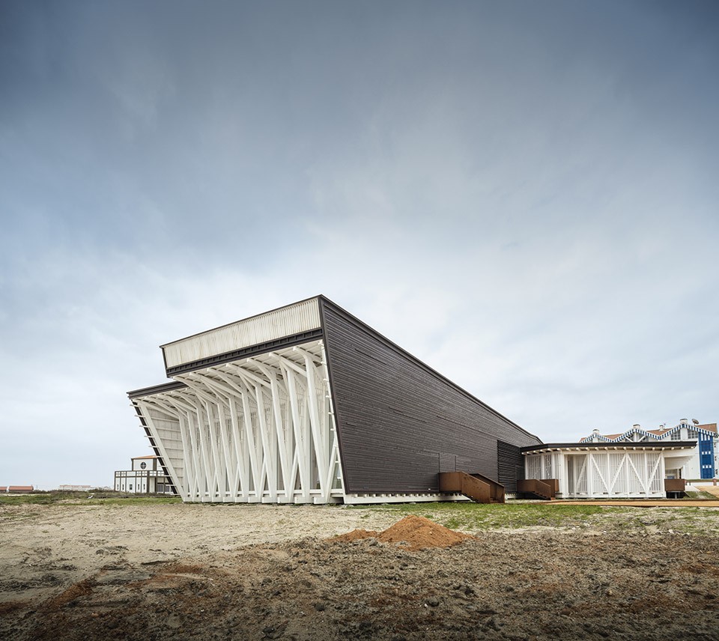
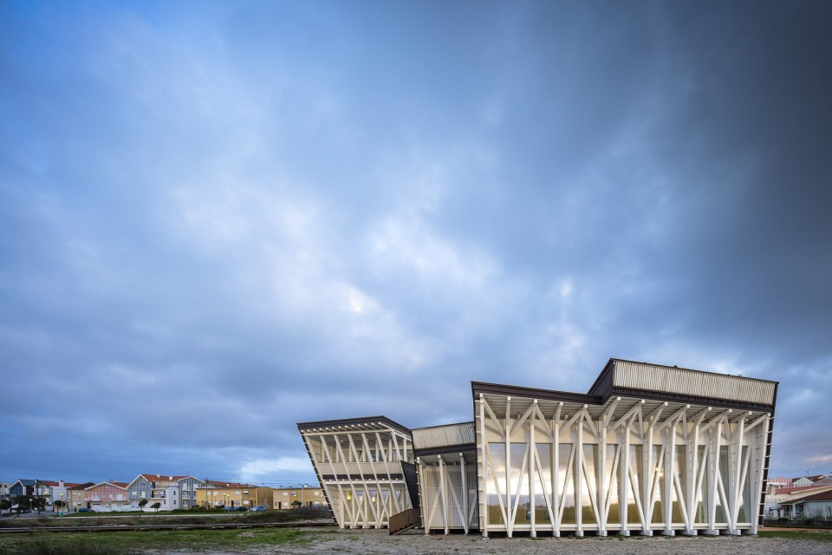
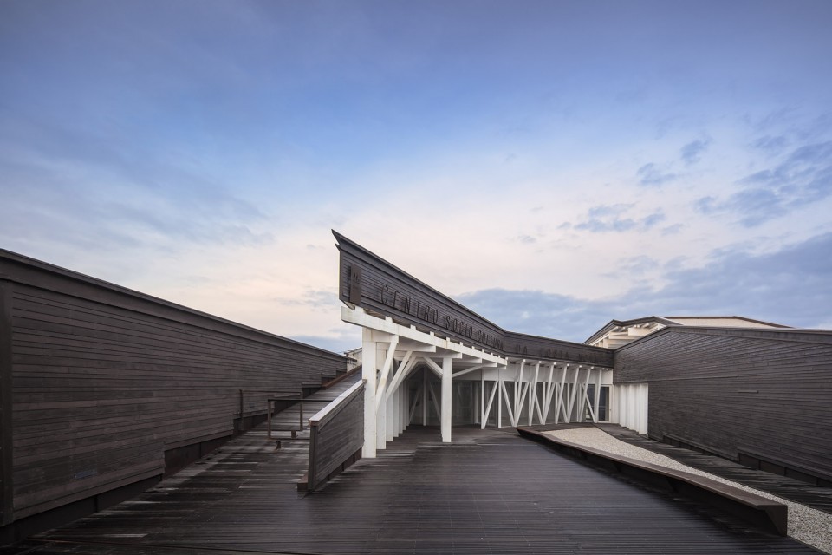
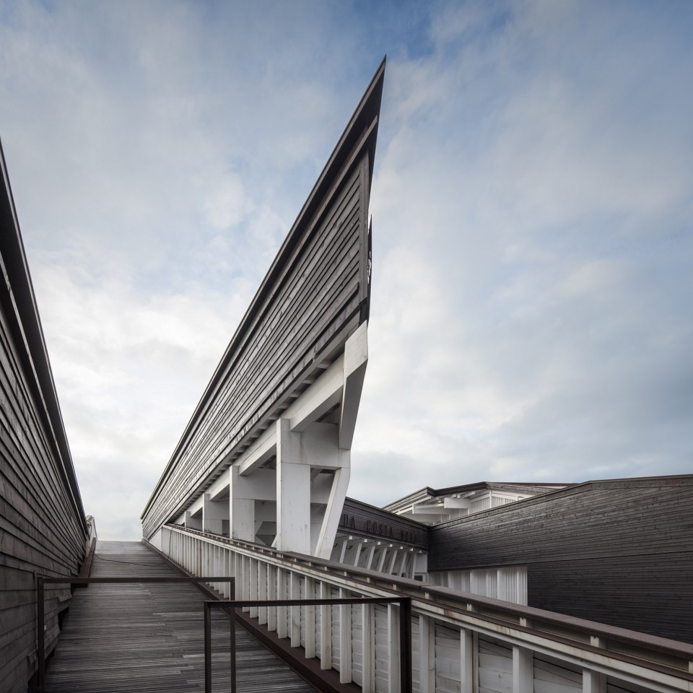
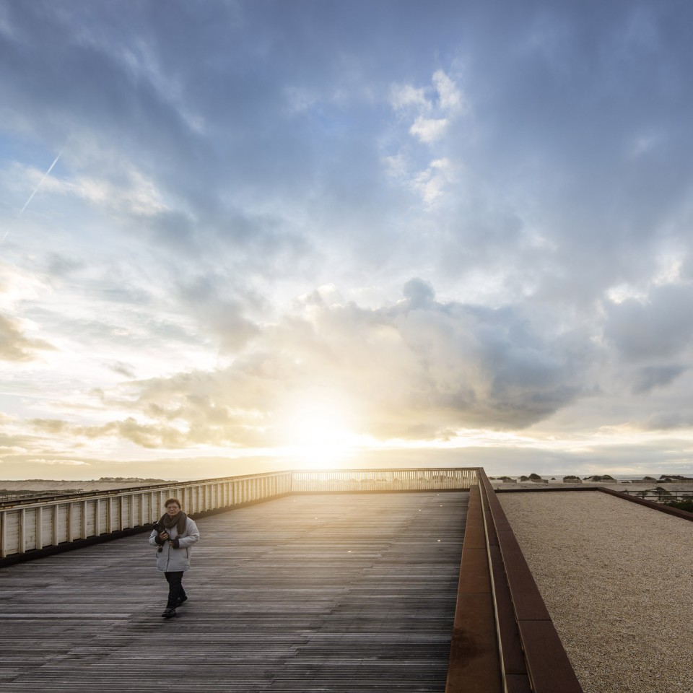
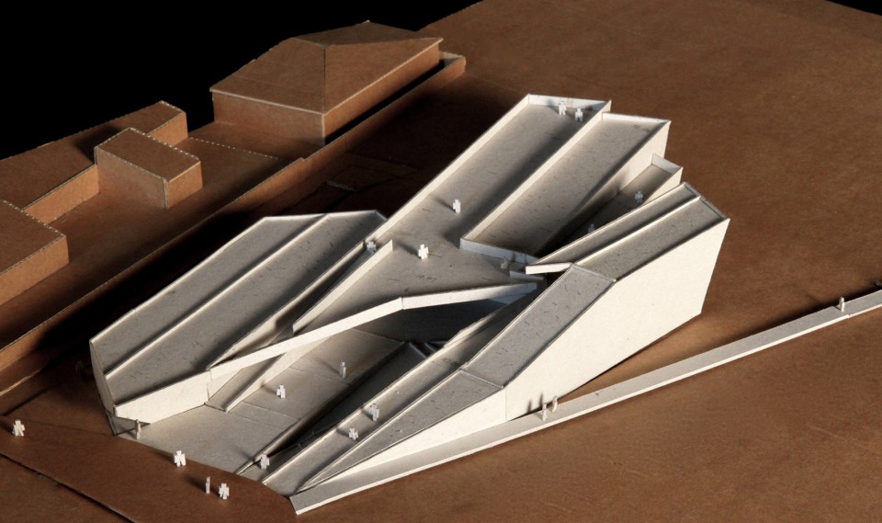
建筑师希望重现Costa Nova地区传统的、极具特色的土地和建筑的关系。钢筋混凝土制成的建筑基础一端深埋地底,另一端微微露出地表,悬空托起其上的木质建筑体,这种名为palheiros的传统建造方式保证了整体建筑的稳定性,避免建筑随表层沙地的流动而产生偏移。沿建筑一侧的坡道向前,即可来到一层屋顶平台,欣赏无边无际的壮阔海景。建筑师将建筑本身低洼的地势,转化为一个先抑后扬的空间序列。坡道的另一侧,木质平台顺应地形微微下沉,平衡过于轻盈的屋顶造型,也形成了建筑入口前端的小广场。访客穿过广场便进入了建筑的安静的内部空间,免受海风的吹袭。
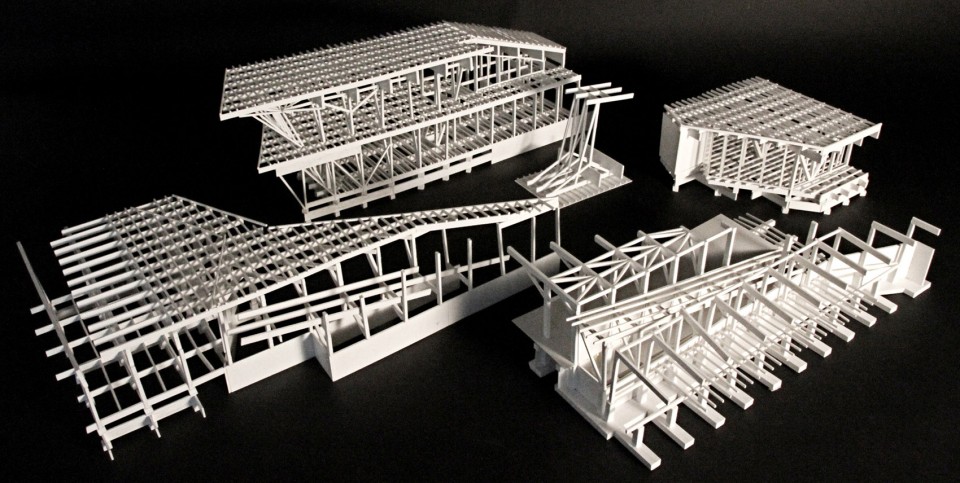
One of the main conceptual assumptions behind the current project is Costa Nova’s original building typology. The project wishes to reinterpret, in a clearly contemporary way, Costa Nova’s characteristic and ancestral ways of looking at a place and building it. This is why the whole construction, made entirely of wood, as the original “palheiros”, seats on a semi-buried foundation mesh in reinforced concrete, as to stable the building that will “hover” over the dune. This conceptual strategy also aims to take advantage of building on a lower ground by creating a convenient and flowing connection to the rooftop where one can enjoy a wide ocean view. As a counterweight, and following natural topography, the public walkway stretches into the heart of the building, creating a new wooden public square, as a forecourt, that leads the visitor inside and protects from the wind.
▽ 建筑入口广场,forecourt and the entrance
▽ 通向屋顶的坡道,connection to the rooftop
▽ 屋顶看向海洋,rooftop, view to the sea
▽ 屋顶看向城市,rooftop, view to the city
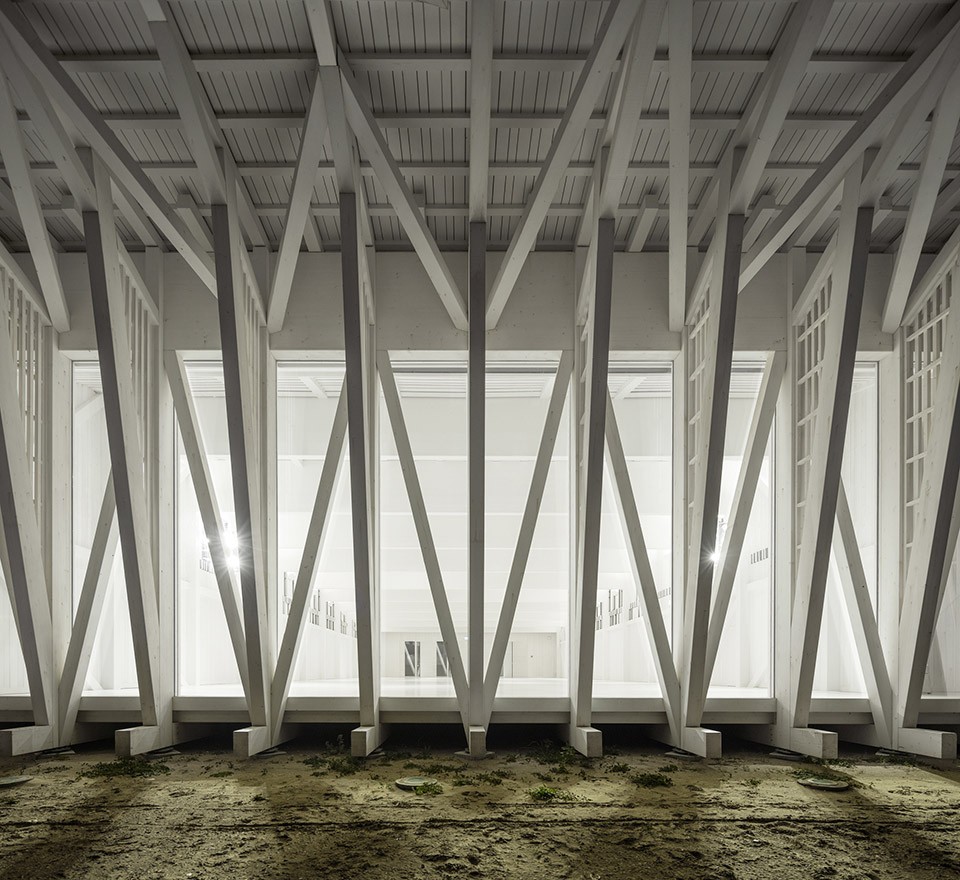
▽ 室内空间,interior
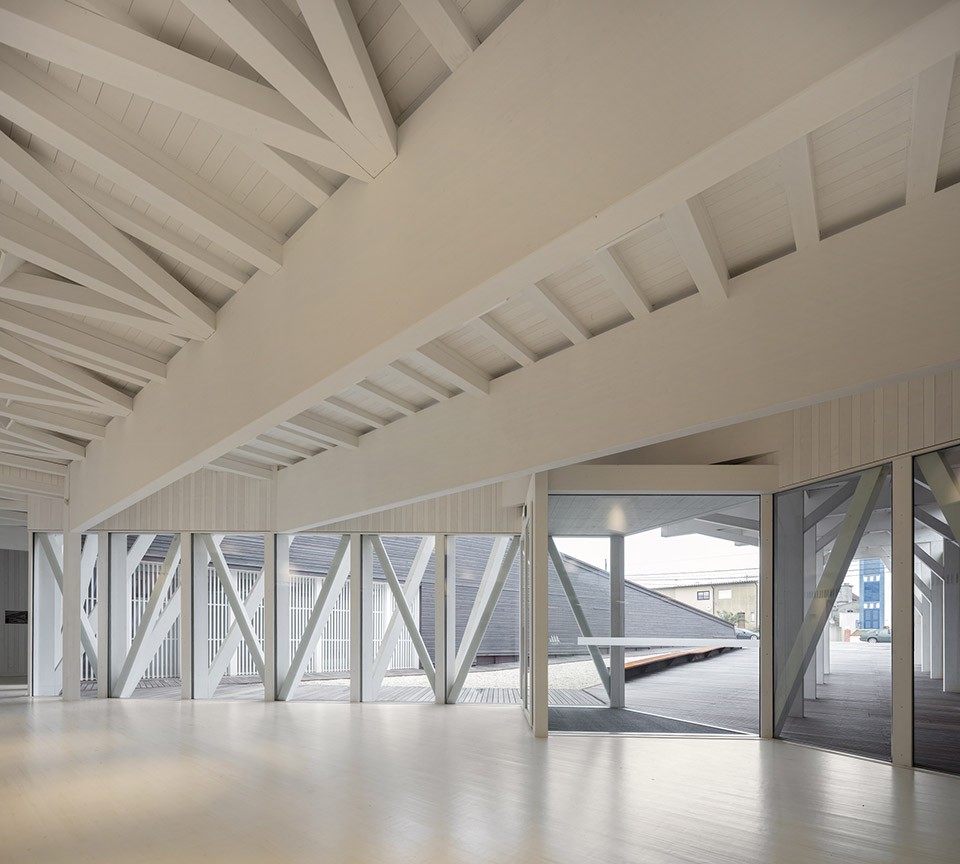
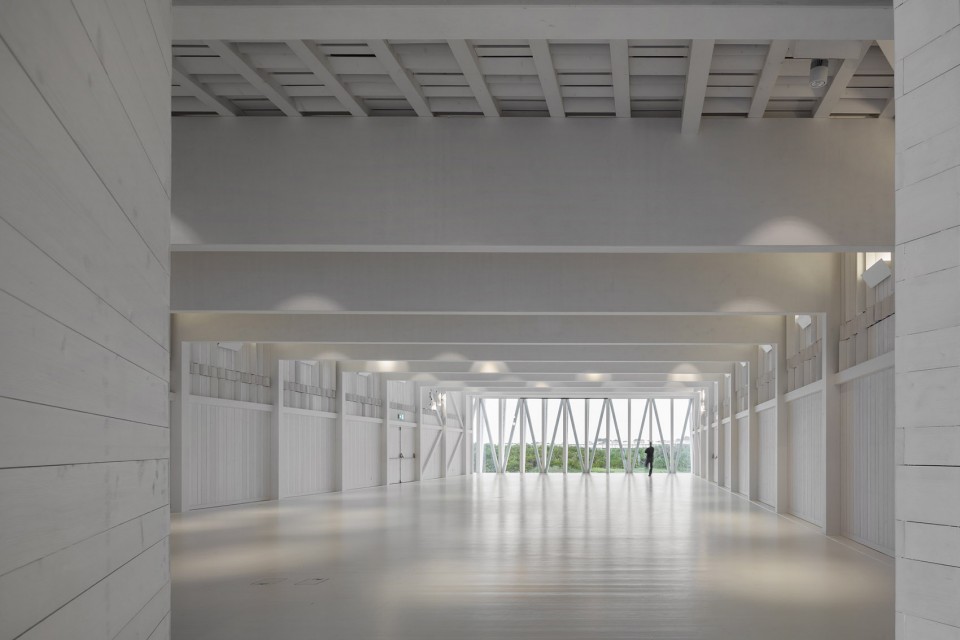
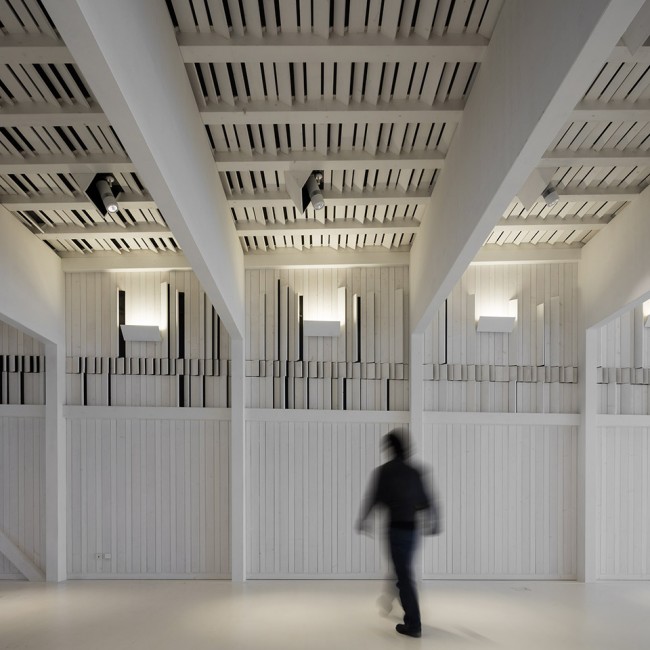
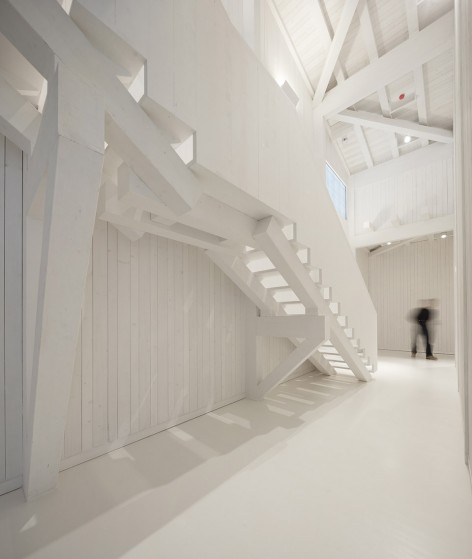
▽ 建筑与微微露出地表的基础,building seats on the semi-buried foundation
▽ 总平面图,site plan
▽ 一层平面,ground floor
![Z:[3.0.0.]-PUBLICAÇÕES[3.3.0]-LIVROS[3.6.1]-MONOGRAFIAS[3.](https://oss.gooood.cn/uploads/2016/03/019-Costa-Nova-Social-and-Cultural-Center-by-ARX-Portugal1-960x669.jpg)
▽ 二层平面,first floor
![Z:[3.0.0.]-PUBLICAÇÕES[3.3.0]-LIVROS[3.6.1]-MONOGRAFIAS[3.](https://oss.gooood.cn/uploads/2016/03/020-Costa-Nova-Social-and-Cultural-Center-by-ARX-Portugal-960x667.jpg)
▽ 剖面,sections
![Z:[3.0.0.]-PUBLICAÇÕES[3.3.0]-LIVROS[3.6.1]-MONOGRAFIAS[3.](https://oss.gooood.cn/uploads/2016/03/021-Costa-Nova-Social-and-Cultural-Center-by-ARX-Portugal-960x172.jpg)
![Z:[3.0.0.]-PUBLICAÇÕES[3.3.0]-LIVROS[3.6.1]-MONOGRAFIAS[3.](https://oss.gooood.cn/uploads/2016/03/022-Costa-Nova-Social-and-Cultural-Center-by-ARX-Portugal-960x194.jpg)
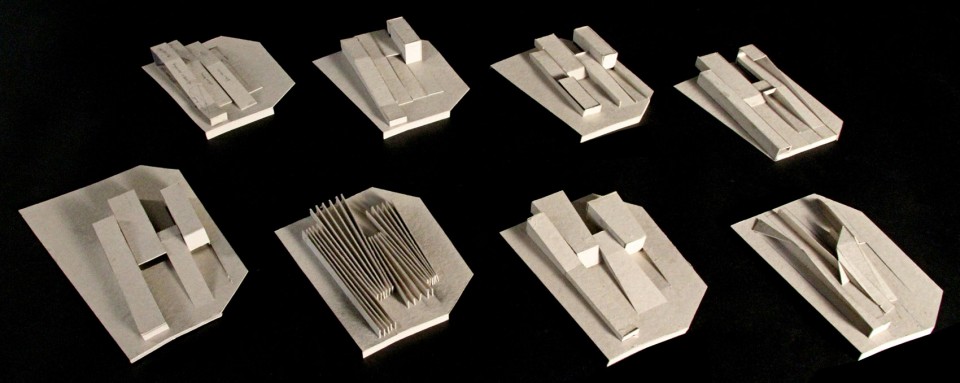
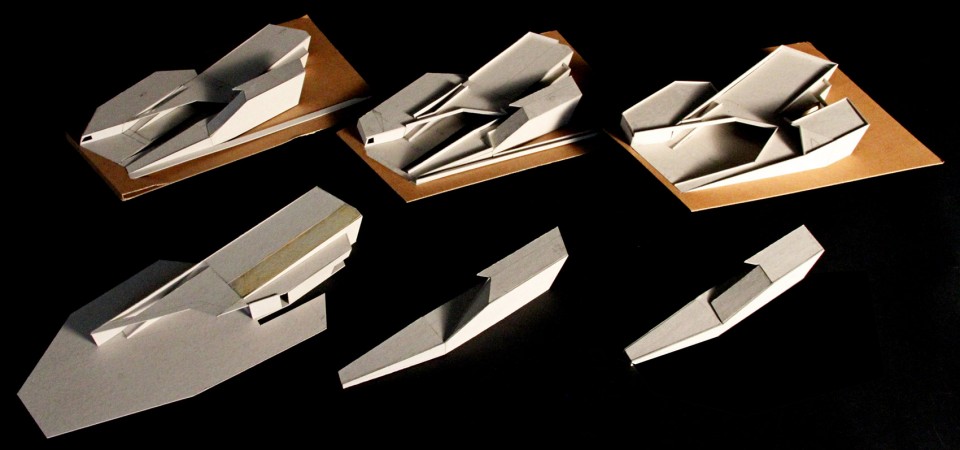
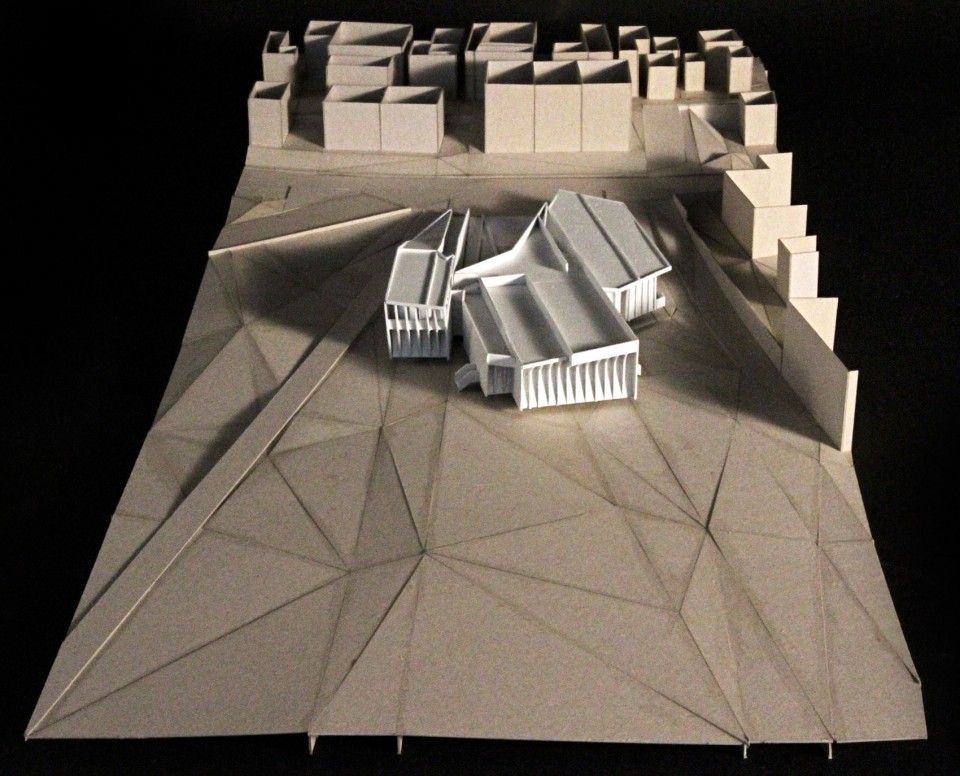
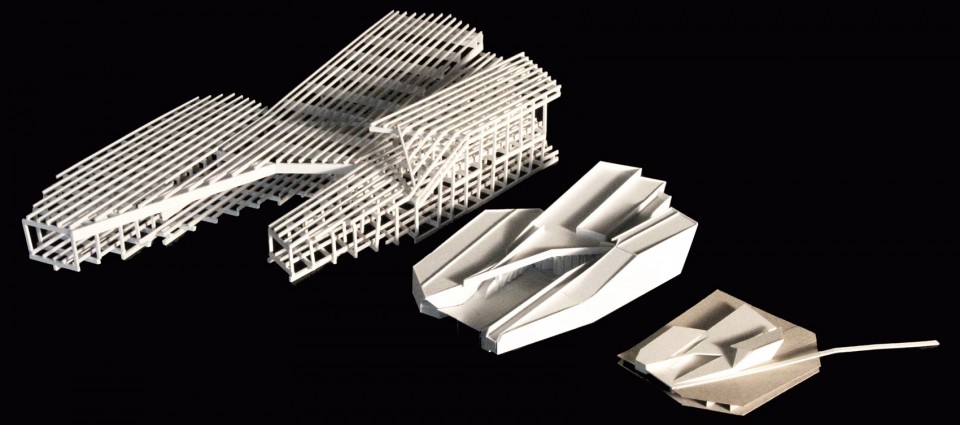
▽ 模型,models
Owner: Câmara Municipal de Ílhavo
Location: Avenida da Nossa Senhora da Saúde, Costa Nova, Aveiro, Portugal
Project: Costa Nova Social and Cultural Center
Architecture: ARX Portugal: Nuno Mateus e José Mateus c/ João Dantas, Ricardo Guerreiro, Sofia Raposo, Emanuel Rebelo, Fábio Cortês, Filipe Cardoso, Bruno Martins, Fábio Rosado, Sara Nieto, Héctor Bajo, Baptiste Fleury, Ana Fontes, Luís Marques, Joana Pedro
Technical team: SAFRE; PEN; António Paiva Fernandes
Área:1420 m2
Drawings: ARX Portugal
English Text: ARX Portugal
Chinese Text: gooood
MORE: ARX Portugal ,更多关于他们:ARX Portugal on gooood









有点像扎哈的维特拉消防站唉
结构看着很舒服。
干净
建筑本身和结构结合的美,应该再介绍一下具体功能,类似城市阳台吗?