非常感谢 monotrum 对gooood的分享。更多关于他们:monotrum on gooood
Appreciation towards monotrum for providing the following description:

该项目是利用建材材料波纹管改造的居住设施。这栋建筑是川合健二(Kenji Kawai)——一位设备设计师于1965年设计的自宅,并且入选了DOCOMOMO(Documentation and Conservation of buildings, sites and neighbourhoods of the Modern Movement:国际现代运动建筑物,遗址和社区的文献编制和保护委员会)日本现代建筑。在翻新改造的过程中,建筑师不仅仅将其视为一个静态的文化资产,更是将其打造成游客可以通过过夜体验来感受建筑的魅力。
The project is to renovate a structure made of corrugated pipe, a civil engineering material, into an accommodation facility. This building was built by Kenji Kawai,a facility designer, as his own residence in 1965, and has been selected by DOCOMOMO as a Modern Movement building in Japan. In renovating the building, we sought to preserve it not as a static cultural asset, but as a place where visitors can experience the architecture through the experience of staying overnight.
▼项目概览,Overview ©Yoshiro Masuda
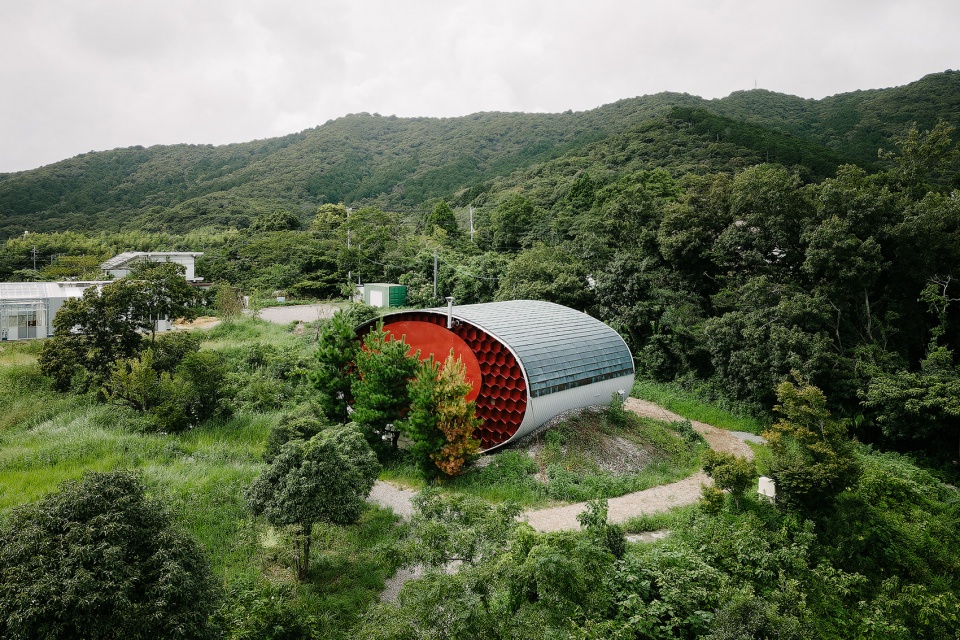
▼项目外观,exterior of the project ©Yoshiro Masuda
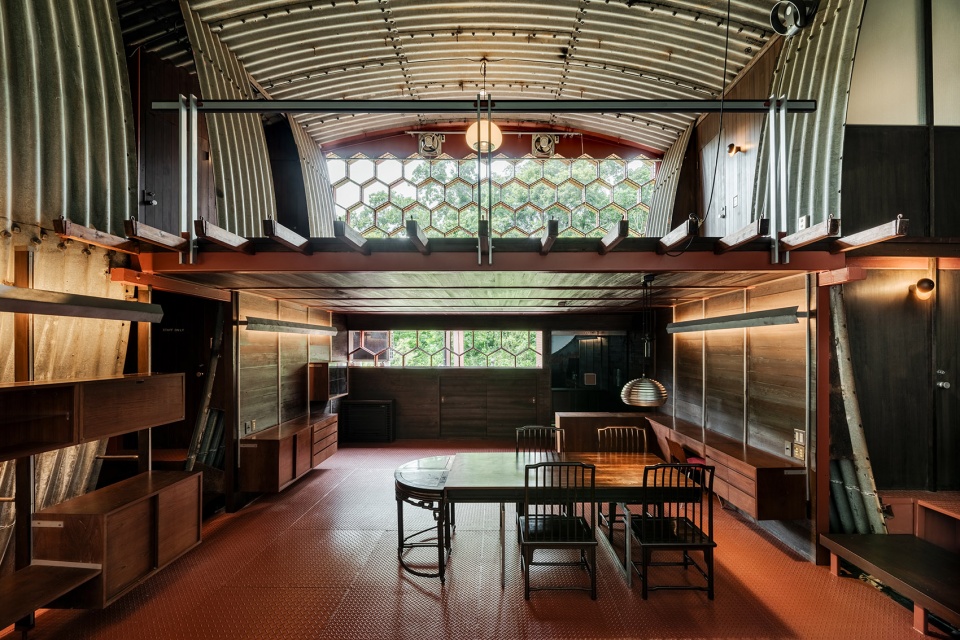
这栋建筑本身是作为住宅设计的,但也只是设置了一个组件极少的开放式一居室:由波纹管、密封两端的墙壁以及两端之间的地板组成的隧道状空间。在整个空间当中没有独立的房间,甚至连浴室和卫生间都没有隔墙。为了重新整合建筑的居住功能,有必要去为客房和卫生设施提供独立的空间。因此,墙体的建造填补了结构部件之间的缝隙,确保能够提供独立空间。新墙体的规划旨在尽量减少需要建造的墙体数量,并充分利用现有元素。
This building was constructed as a house, but was set up as an open one-room space with minimal components: a tunnel-like space made of corrugated pipes, walls to seal the two ends, and a floor between them. There were no separate rooms, and even the bathrooms and toilets had no partition walls. For the purpose of utilizing the building as accommodation, it was necessary to create separate spaces for guest rooms and sanitary facilities. Therefore, walls were constructed to fill the gaps between the structural elements, ensuring the provision of independent spaces.The new walls were planned to minimize the number of walls to be built and make the most of the existing elements.
▼室内空间,interior space ©Yoshiro Masuda
▼新增墙体,new walls planted in the space ©Yoshiro Masuda
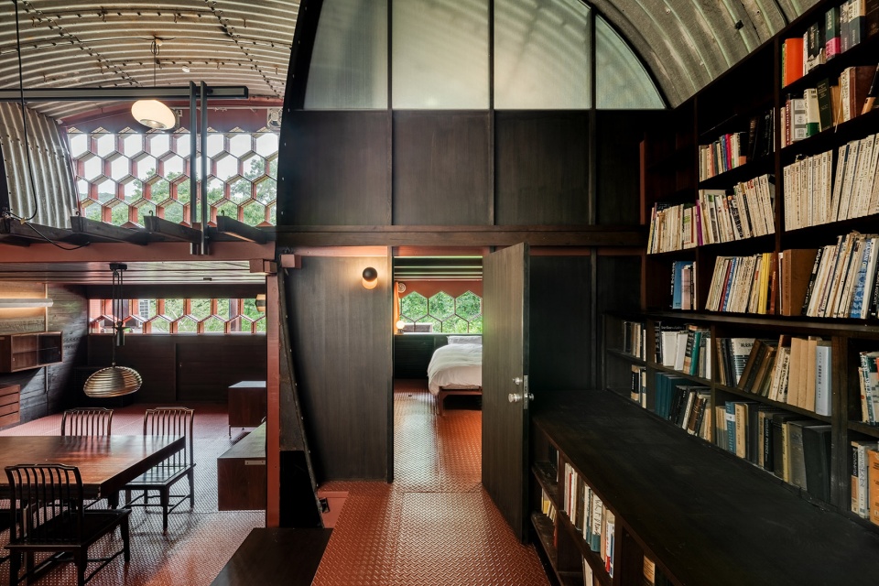
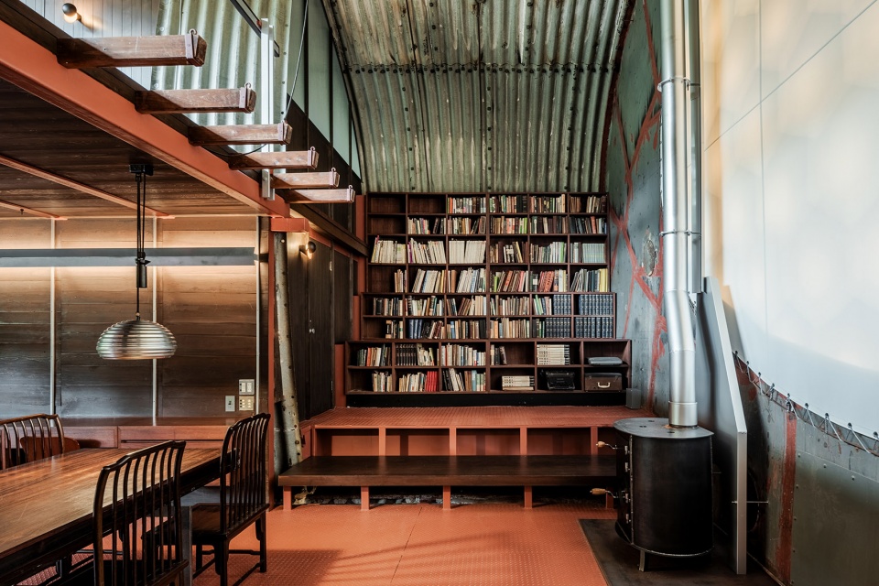
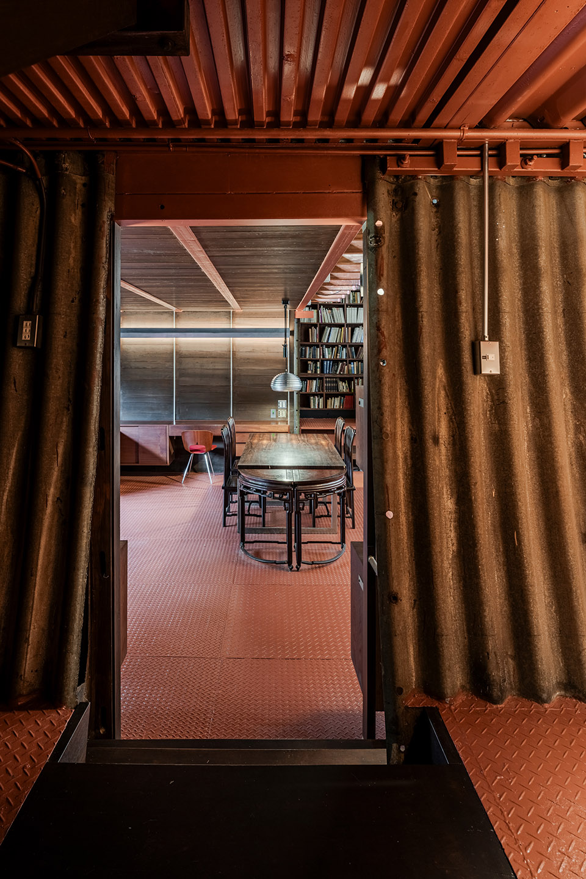
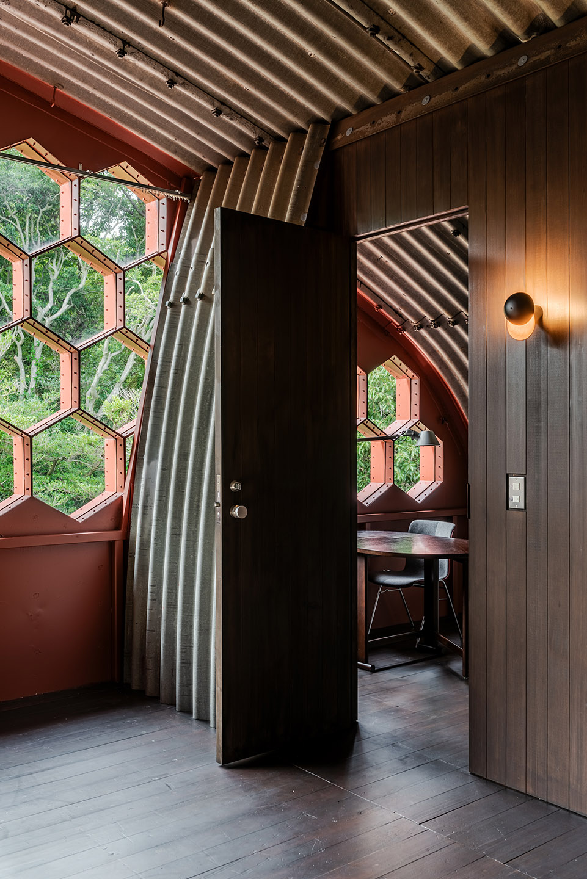
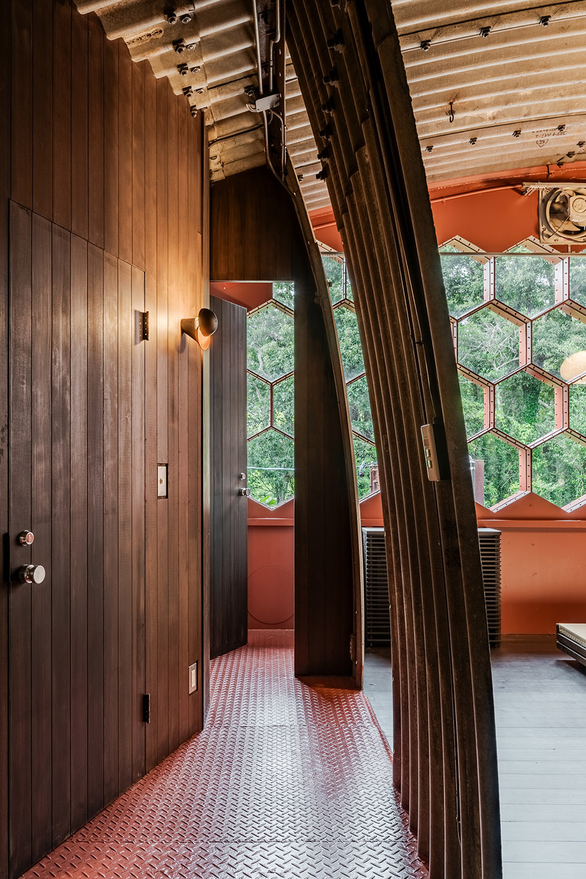
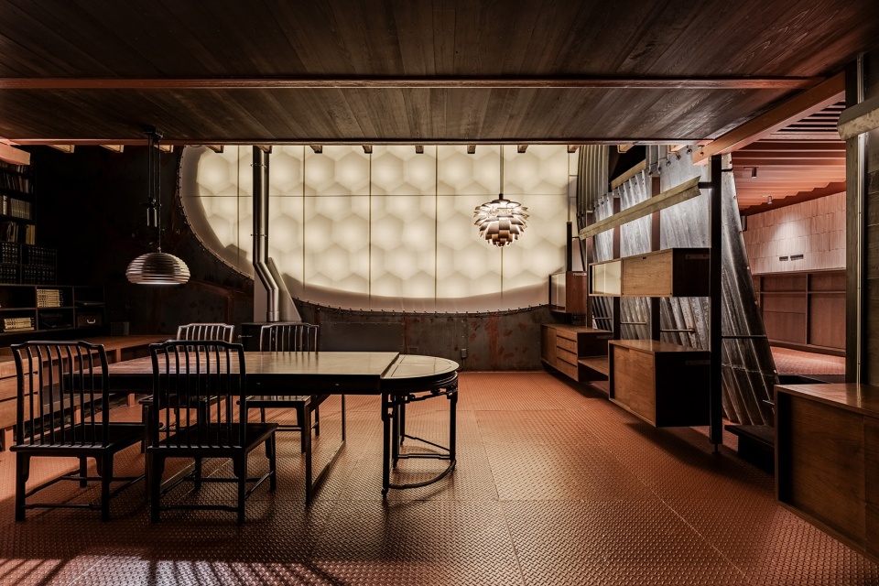
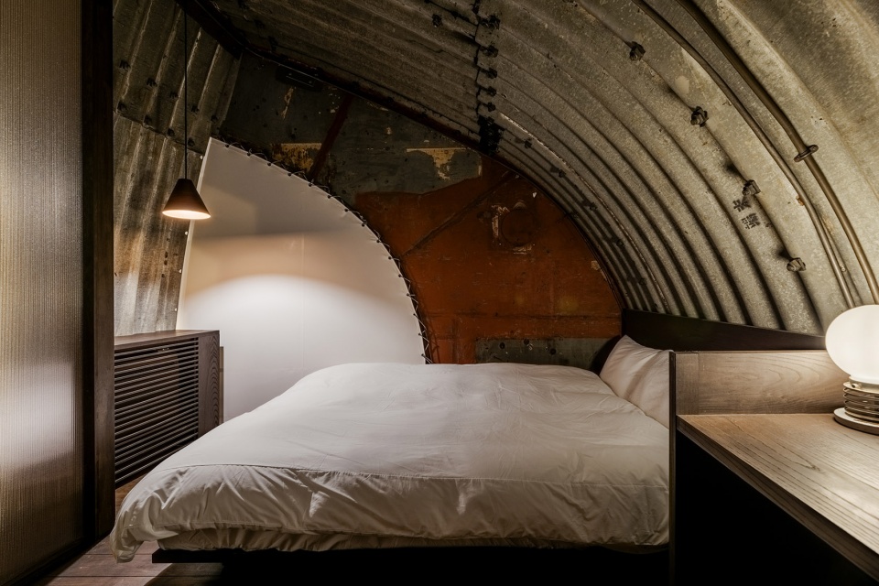
为了和现有的地板材质相匹配,新建墙体的表面为深棕色的木质面板。其他家具例如床,桌子和落地式空调也都由深棕色木质构成,来配合整体空间的色调。粗糙的金属材料和温暖的木质之间形成强烈的对比。
The newly constructed walls are finished with a dark brown wooden paneling to match the existing flooring specification. Furniture such as beds, desks, and floor-mounted air conditioner covers are also made of dark brown-stained wood to adjust the tone of the space. The contrast created by the confrontation between the rough iron material and the calm-colored wood was designed.
▼金属与木材之间的对比,the contrast between metal and wood ©Yoshiro Masuda
▼室内局部,interior parts ©Yoshiro Masuda
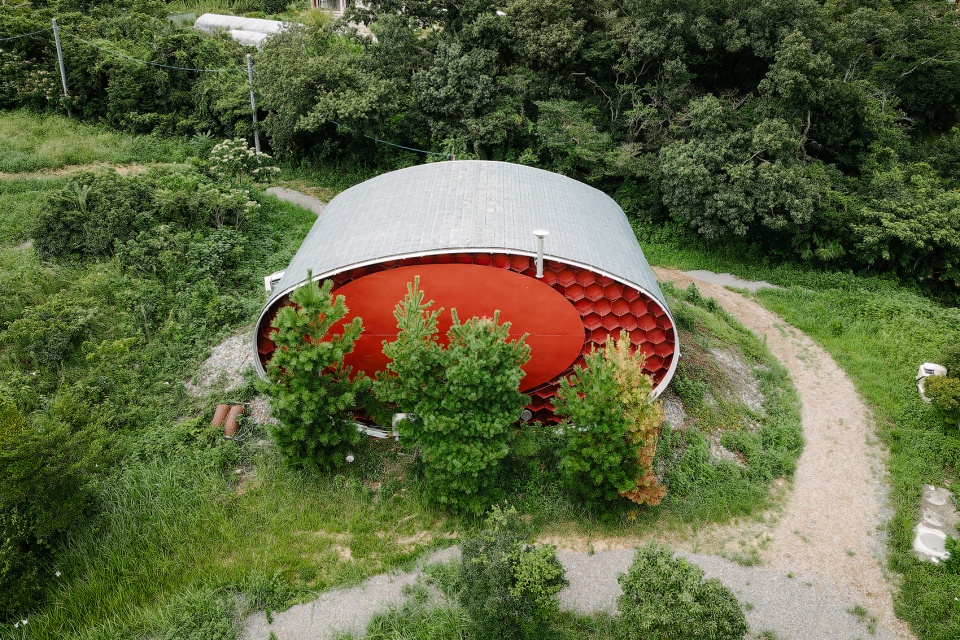
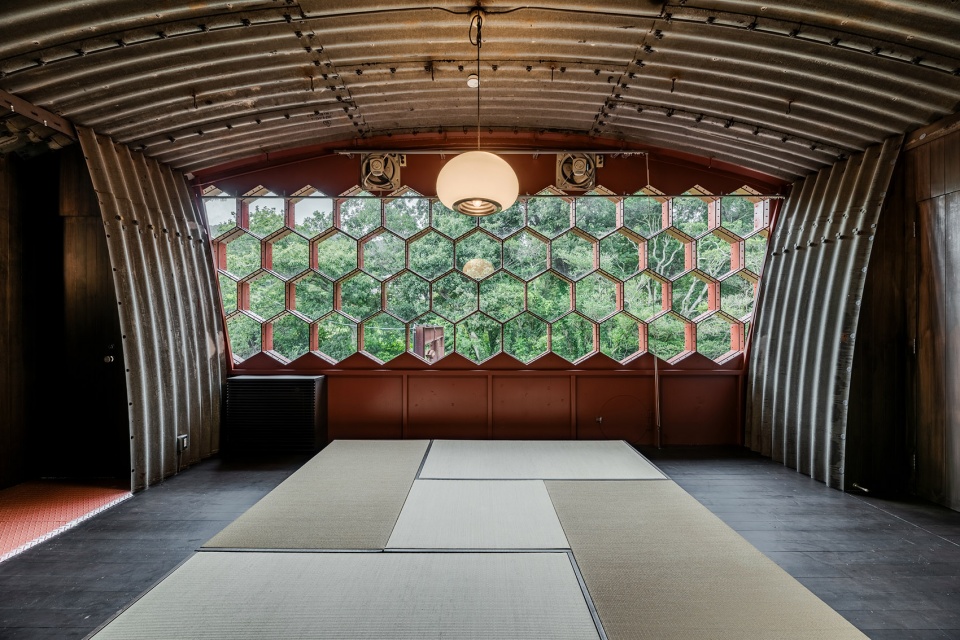
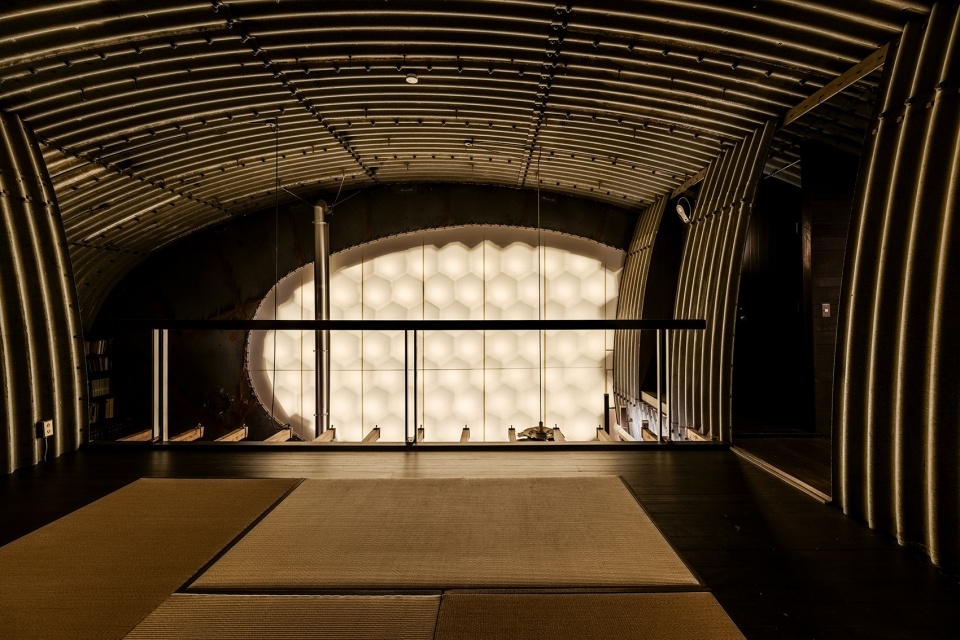
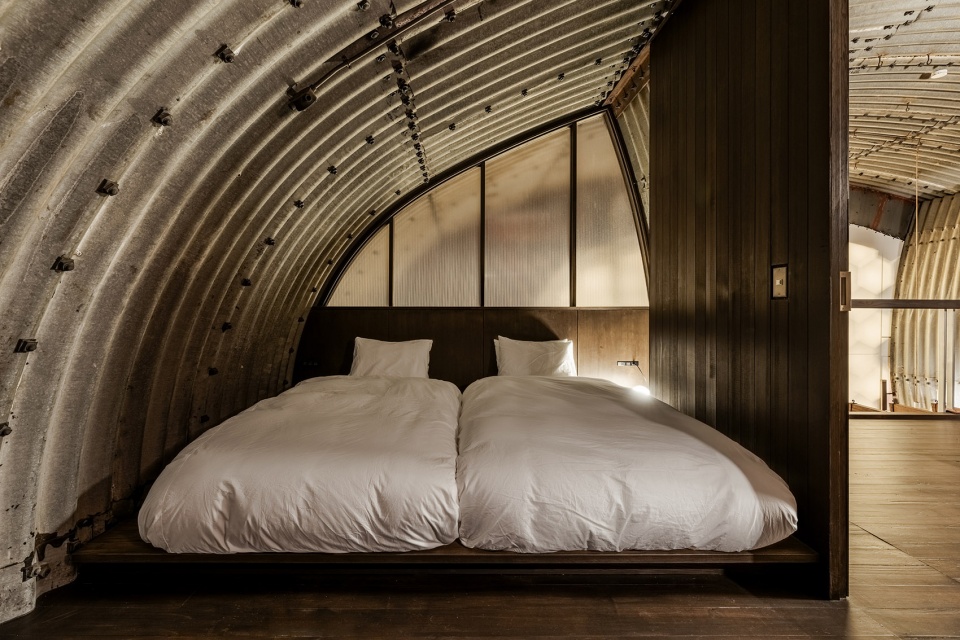
在面向中庭的南墙上,用椭圆形帆布盖住了一个大洞(原本是窗户,但由于光线太强而被封住了)。拆除帆布后,墙内呈现出蜂窝状结构,墙内安装了照明设备,并用半透明的帐篷织物代替帆布。这样一来,沉睡的洞口重新焕发了生机,赋予了它作为照明光源的新功能。客房的墙壁部分由可渗透的中空聚碳酸酯板制成,这样客房内也能享受到这一标志性壁灯发出的光线。
On the south wall facing the atrium, a large hole (originally intended as a window but sealed off due to excessive brightness) was covered with an oval canvas. Inside the wall, which reveals a honeycomb structure when the canvas isremoved, lighting was installed, and a translucent tent fabric was applied in place ofthe canvas. This revitalized the dormant hole, giving it a new function as a sourceof illumination.The hole, which had been set up as a light source but had beenclosed, was updated as a device to obtain light once again. The walls of the guest rooms are partially made of permeable hollow polycarbonate panels so that the light from this iconic wall light can be enjoyed inside the guest rooms as well.
▼呈蜂窝状结构的窗户,honeycomb structure windows ©Yoshiro Masuda
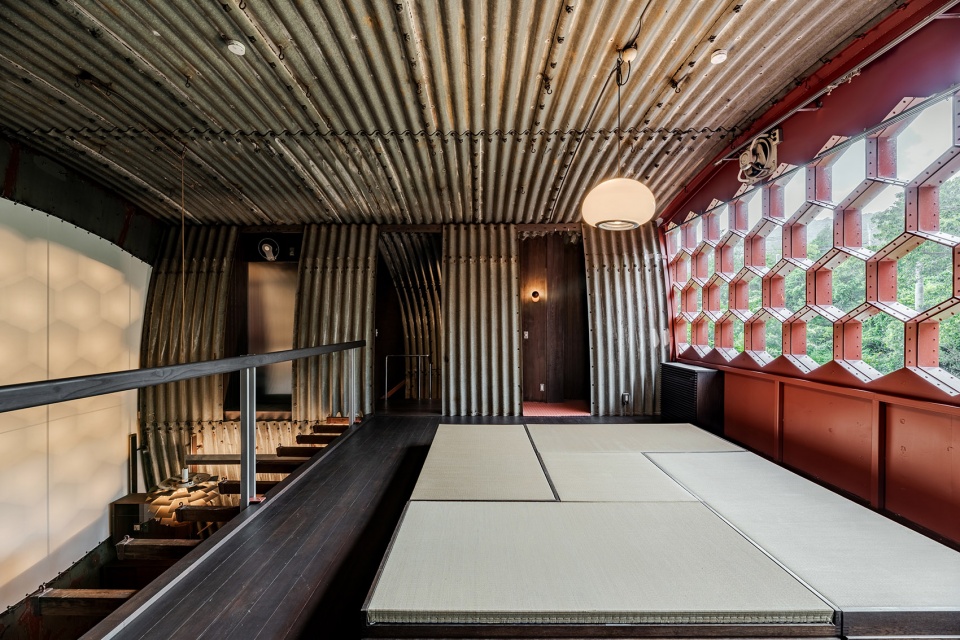
▼客房隔墙,partition wall of the guest room ©Yoshiro Masuda
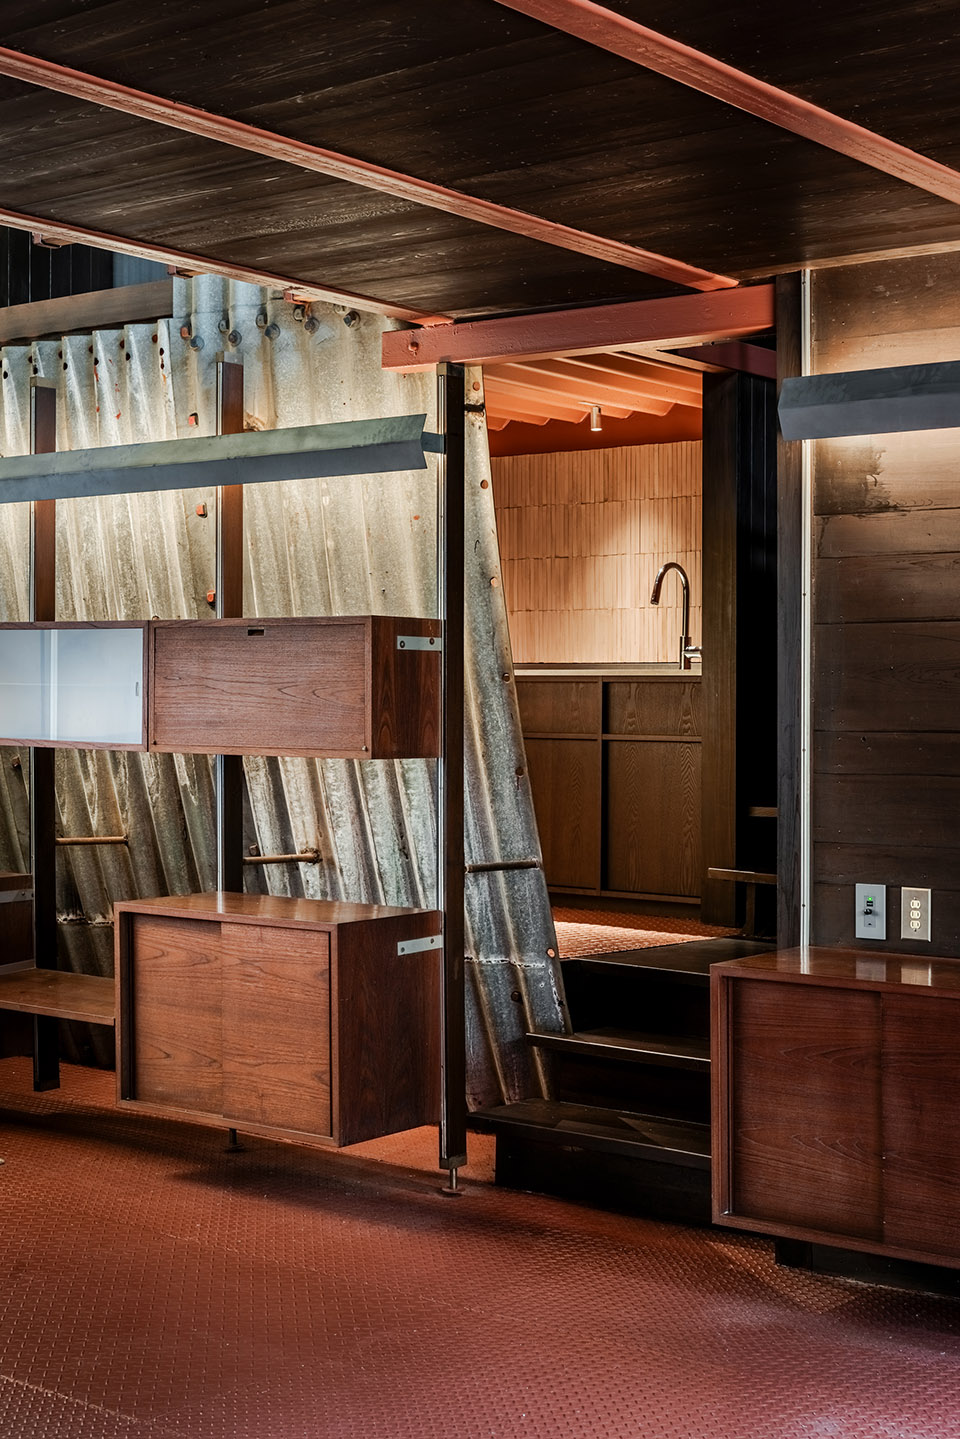
一层墙上的可移动书架活动搁板是通过定制支架设计的,既可以安装板式搁板,也可以安装盒式搁板。根据这一理念,建筑师制作了一个可移动的支架灯,可以利用现有的架柱进行安装。灯的表面采用了与波纹管相同的镀锌处理。
The movable shelves on the first floor walls were designed to allow both board and box shelves to be installed while using off-the-shelf shelf posts by custom fabricating brackets. Following this concept, we fabricated a movable bracket light that can be installed using the existing shelfposts. The same galvanized finish as the corrugated pipes was used for the finish.
▼可移动书架,the movable shelves ©Yoshiro Masuda
通过重新阐释现有建筑的元素并重构,将旧建筑与新用途的设计相交叉,设计师通过将原有建筑改造成具有住宅功能的有用空间,保留了波纹管住宅的特殊的建筑特质。设计的目的是确保设计的空间能带来吸引人的住宿体验,从而为这一建筑的持续使用做出贡献。
By reinterpreting the elements of the existing architecture and reconstructing it by crossing it with a set-up for a new use, we have preserved the charm of the unique architecture of the corrugated house, while renovating it into a usable space with lodging functions. The goal was to contribute to the continued use of this architecture by ensuring that the designed space contributes to an appealing lodging experience.
▼二层空间,upper floor space ©Yoshiro Masuda
▼客房,guest room ©Yoshiro Masuda
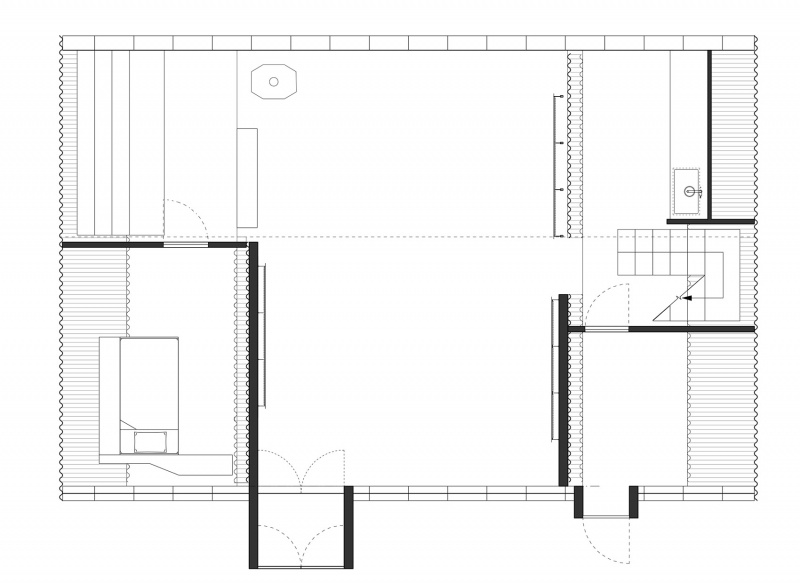
▼一层平面,the ground floor plan ©Yoshiro Masuda
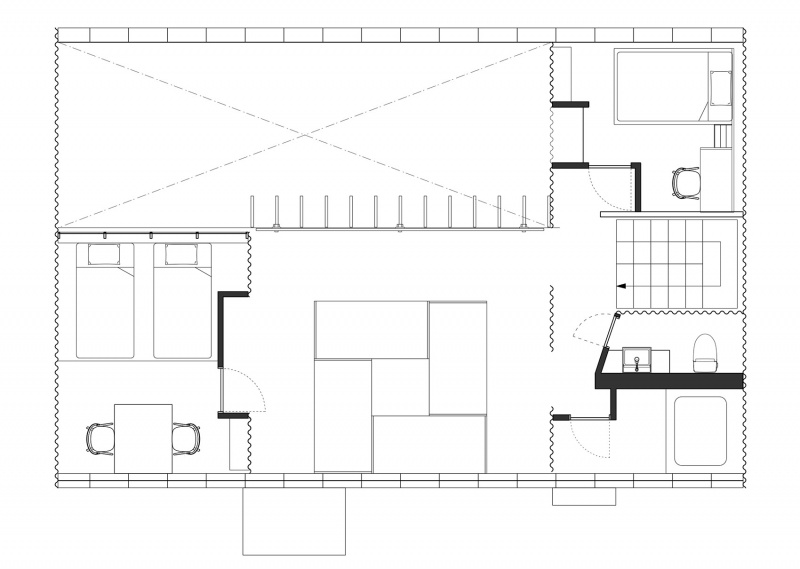
▼二层平面,the first floor plan ©Yoshiro Masuda
Architects:monotrum (web site : monotrum.com)
Area:134㎡
Year:2023
Category : accommodation facility
Photographs:Yoshiro Masuda
Design Team:Nobuhiko Kitazato , Takuya Ishii
Lighting planning : ambiguous
City:Aichi prefecture
Country:Japan
更多关于他们:monotrum More:monotrum on gooood








很有意思
喜欢蜂窝造型的开窗以及客房的半弧形
DK
好
挺炫酷
似蛋糕卷的外观极其个性
好