感谢来自Esrawe Studio 对gooood的分享。更多关于 :Esrawe Studio on gooood.
Appreciation towards Esrawe Studio for providing the following description:
设计的委托方是一家三代传承的律师事务所,至今已有80年发展历史。公司作为墨西哥最权威的事务所,具有相当的国际影响力,业务网络遍及全球。该办公项目旨在促进社区建设,增强协作意识,鼓励文化多样性,激发创新精神。新的办公空间充满活力,在保证纪律的同时促进了互动与团队协作。
A law firm with 80 years of trajectory, that involves the collaboration of three generations of lawyers and it is considered the most relevant law firm in the country, it has an international presence and a worldwide network. The proposal aims to promote through design the sense of community, collaboration, cultural diversity and innovation. We have created a dynamic space that promotes human interactions, teamwork, all within solid ethics.
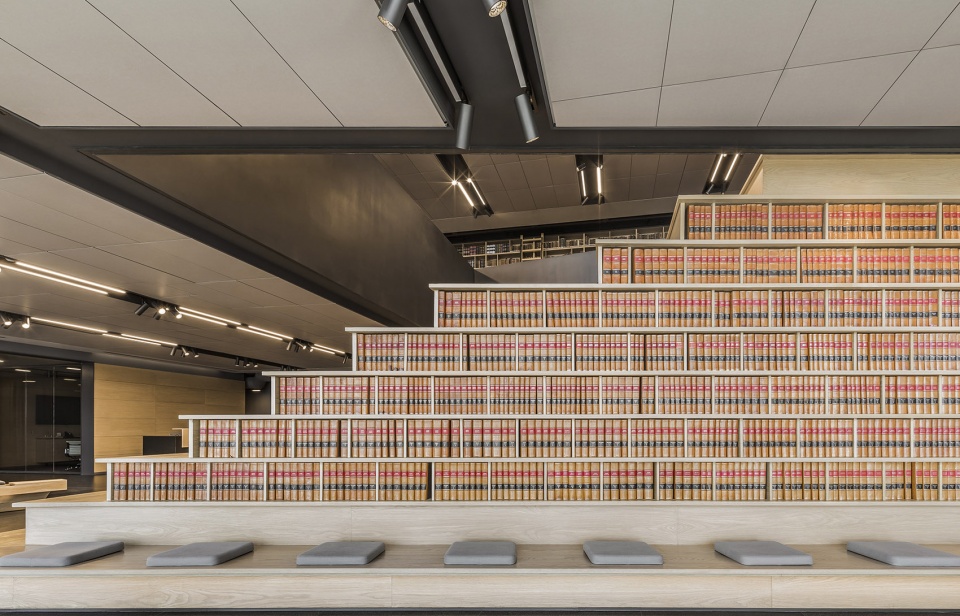
▼空间概览,overview © César Béjar
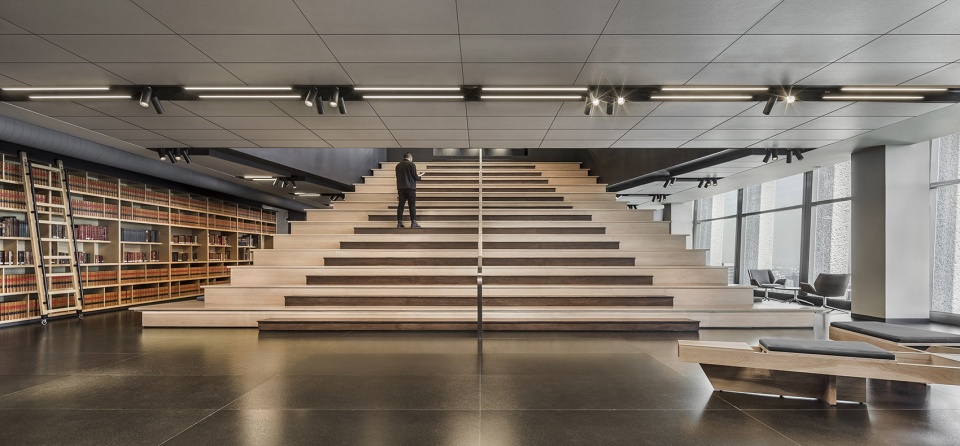
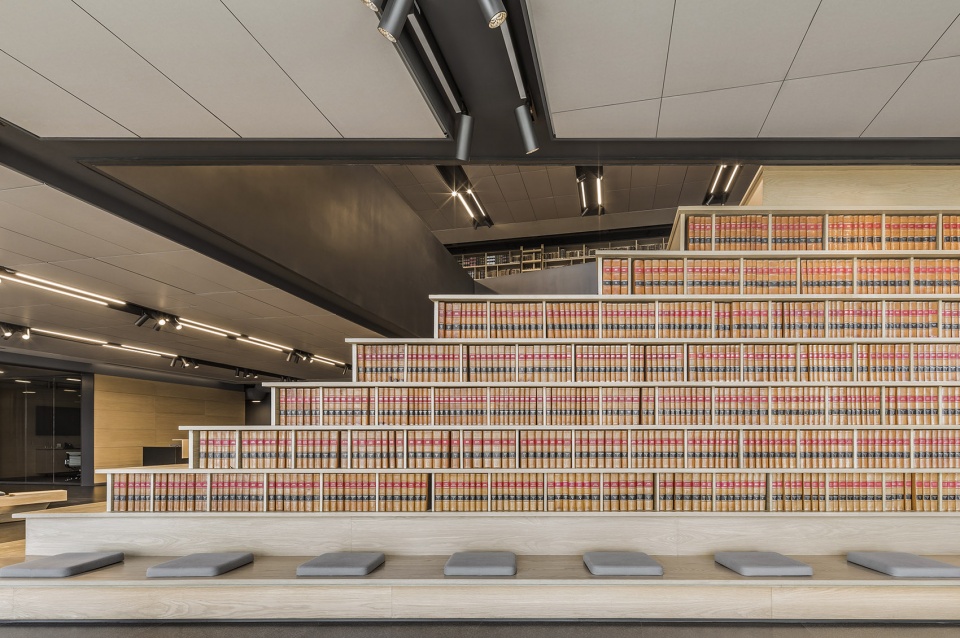
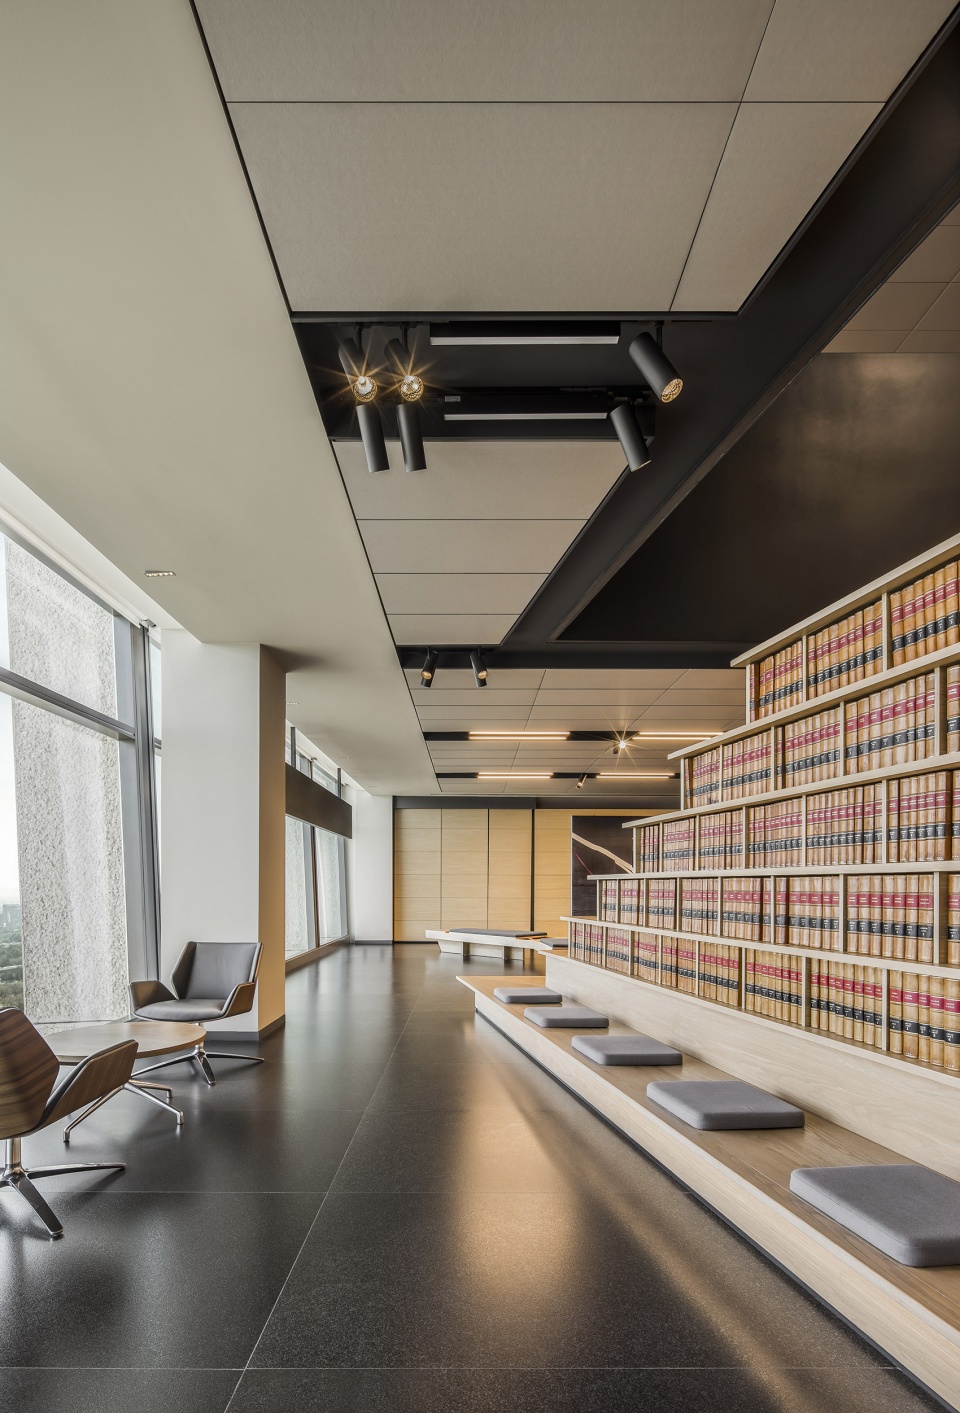
办公空间所在的LEED建筑由墨西哥知名建筑师Teodoro Gonzalez de León设计,视野绝佳,可远眺市政厅以及城市中最重要的Chapultepec公园,欣赏其壮丽的天际线。公司以拥有墨西哥最权威的法律书籍为豪,因此着重强调了书籍的展示与团队和访客的使用。设计师以此为出发点,赋予图书馆空间丰富的内涵,寓意公司的精神与传统。主楼梯设置在图书馆内,通过大台阶整合了上下两层,作为联系会议室、办公室和工作站的核心枢纽。
The LEED building was designed by the recognized Mexican architect Teodoro Gonzalez de León. It has one of the best views in the city to the most important park, Chapultepec, and its volcanic skyline, in particular from the council hall. The firm posses with pride one of the most relevant law book collection in the country. One of their main requests was to display them for the use of the team and visitors, that created for us the perfect excuse to use the library not only as a container but mostly to represent metaphorically the spirit and tradition of the firm. This library holds the main staircase and integrates the two levels through the agora, becoming also the main distributor for meeting rooms, offices and workstations.
▼图书馆,the library © César Béjar
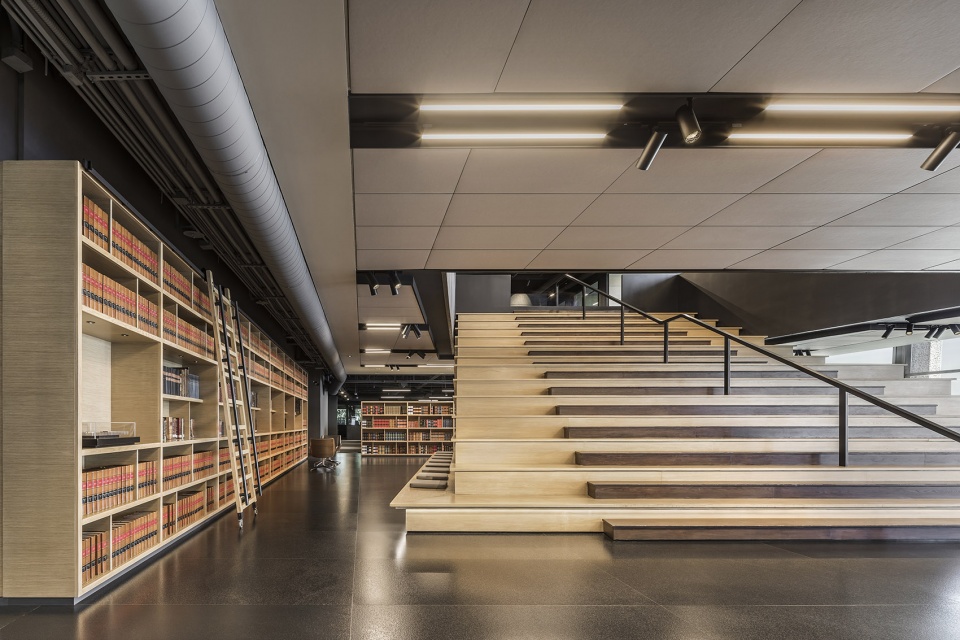
▼阶梯式书架,the stepped bookshelf © César Béjar
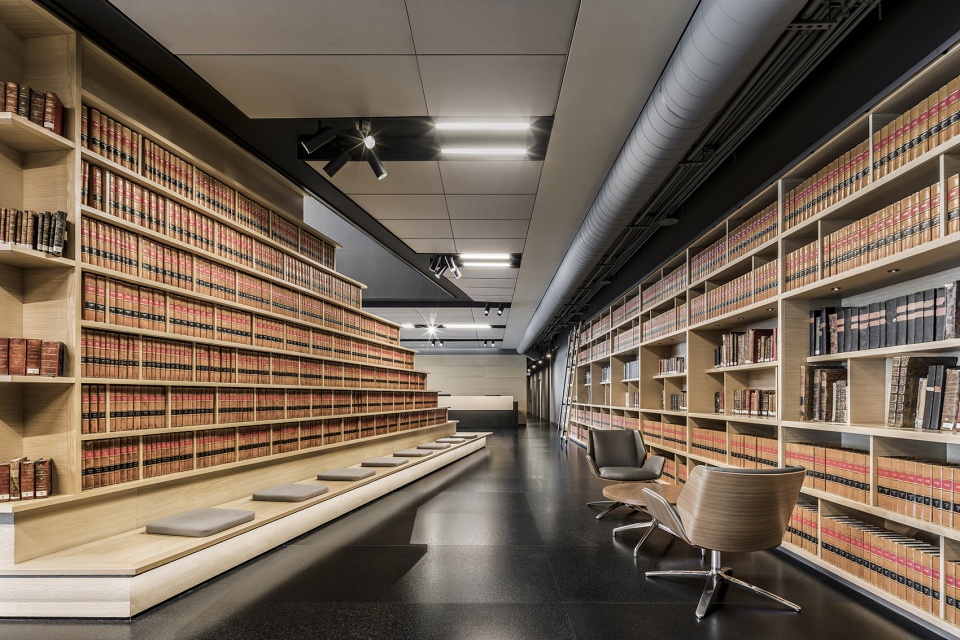
▼阅览区,the reading area © César Béjar
项目旨在提供能容纳所有团队的中央大空间,并满足宣讲、演讲和会议等活动的需求。总部办公空间共包含两层,总面积5000平方米,可以容纳300名员工。
The program requested a central space that was able to gather all the team for events, announcements, lectures and conferences. The headquarters holds up to 300 employees and is set in two levels which sum up a total of 5000 sq meters.
▼楼梯通向二层,stairs leading to the second floor © César Béjar
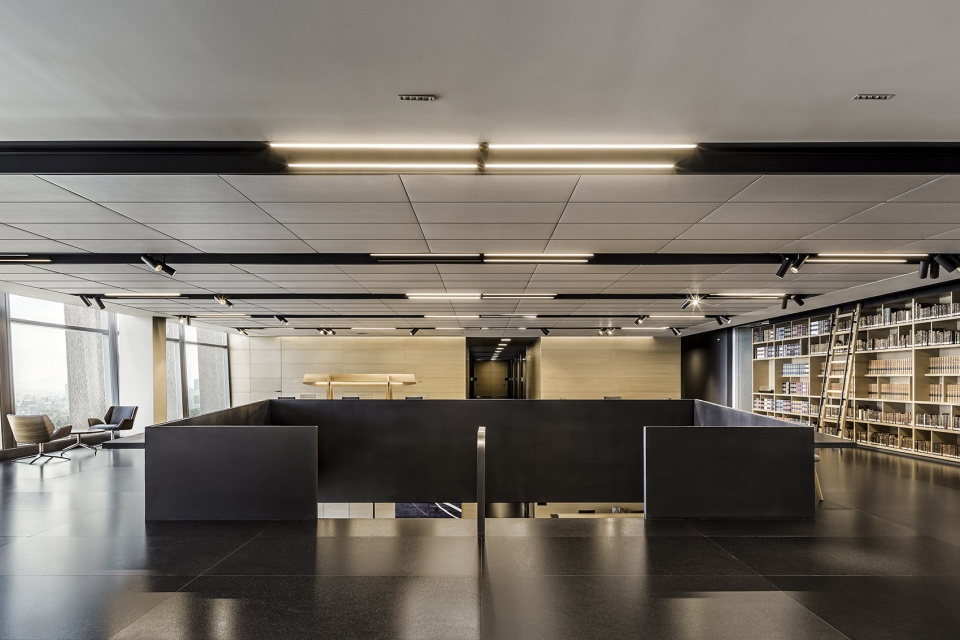
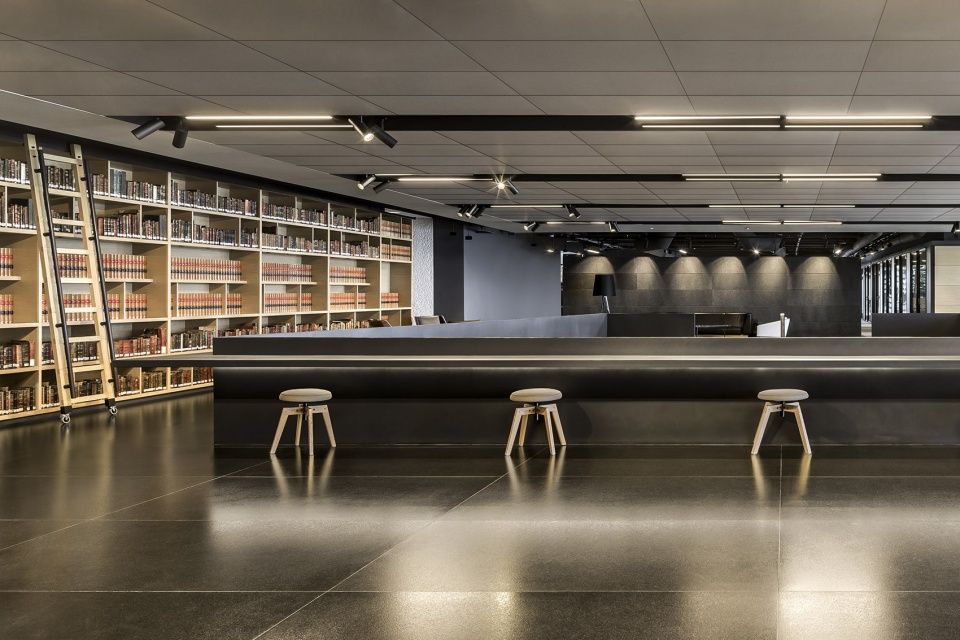
设计师在空间中划分出集群和社区,为不同专业团队提供了休息区和工作站。休息区配置各异,满足了日常集会和休憩小聚的需求,促进了互动,营造出社区感与归属感。两层休息区均设置了咖啡站和复印处。此外,还有服务于团队、客户和访客的灵活配置的会议室。
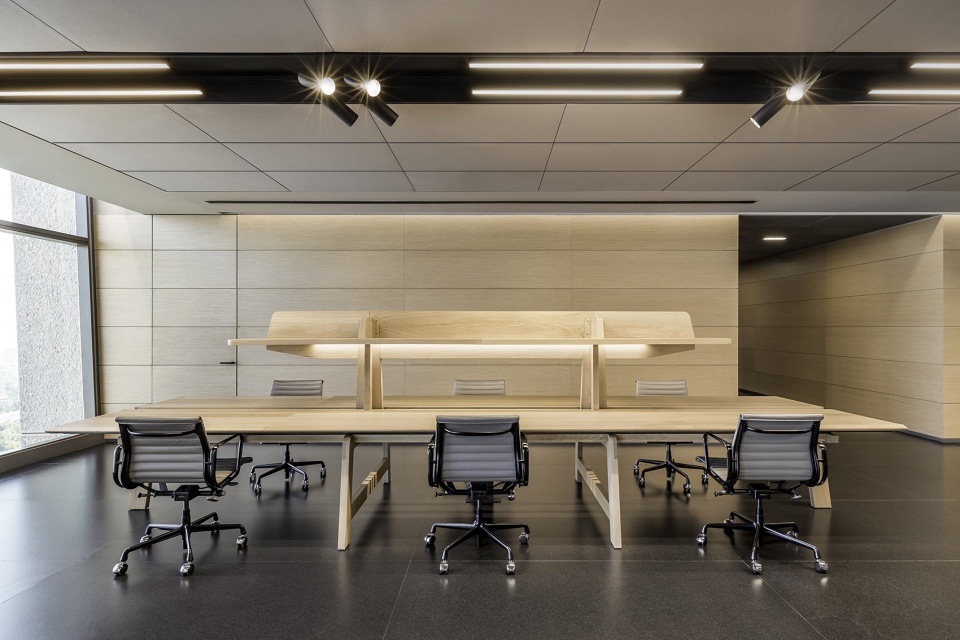
The project is solved through clusters or neighborhoods of different specialization teams that are composed by associates cubicles and working stations. Between the clusters we have integrated different configurations of lounge areas for informal meetings, gathering points and breaks that promote interaction, community and a sense of belonging. Some of these lounge areas provide coffee and copy stations on both floors. There are also reconfigurable meeting rooms for the team, clients and visitors.
▼工作站,the working stations © César Béjar
▼大会议室,the large meeting room © César Béjar
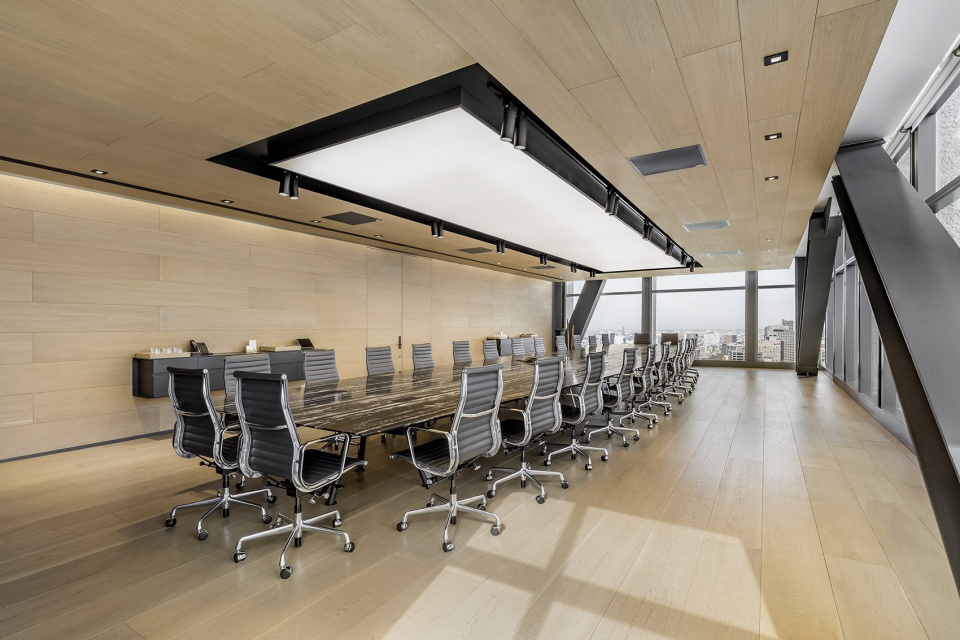
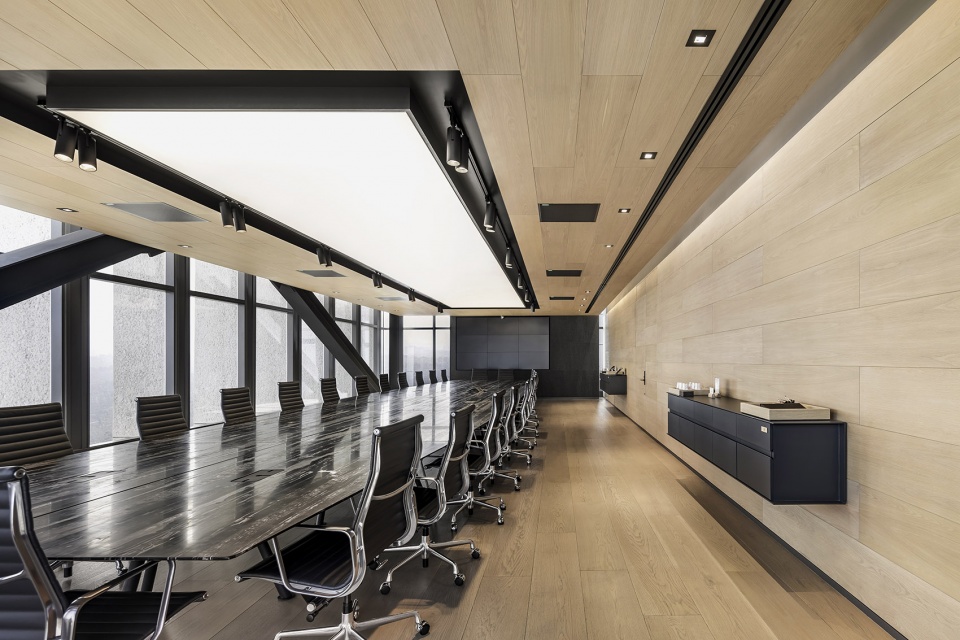
▼小会议室,the small meeting room © César Béjar
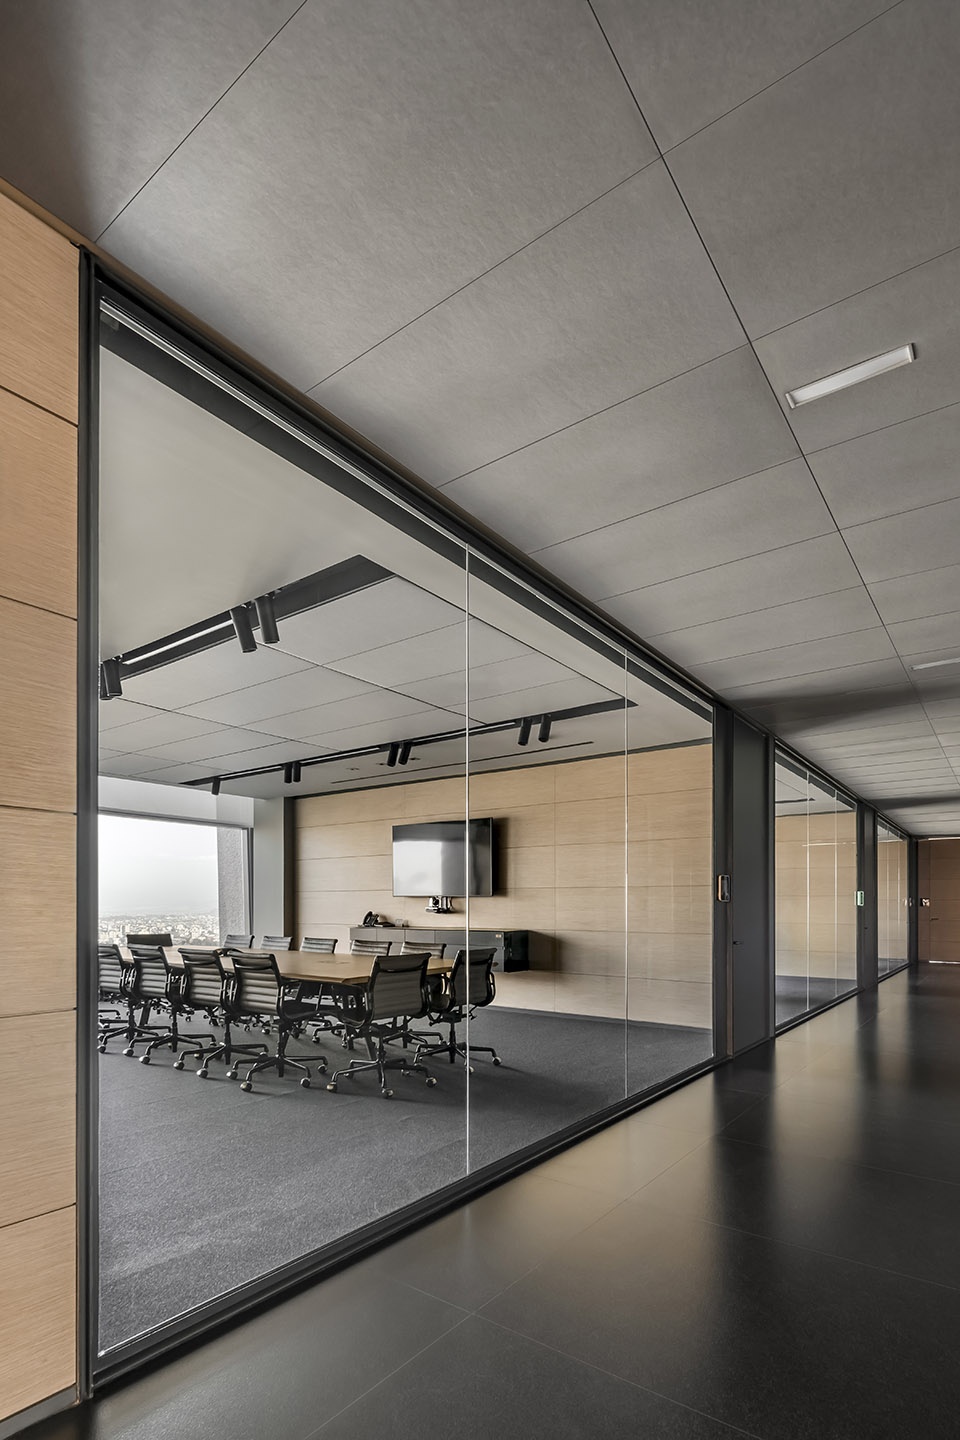
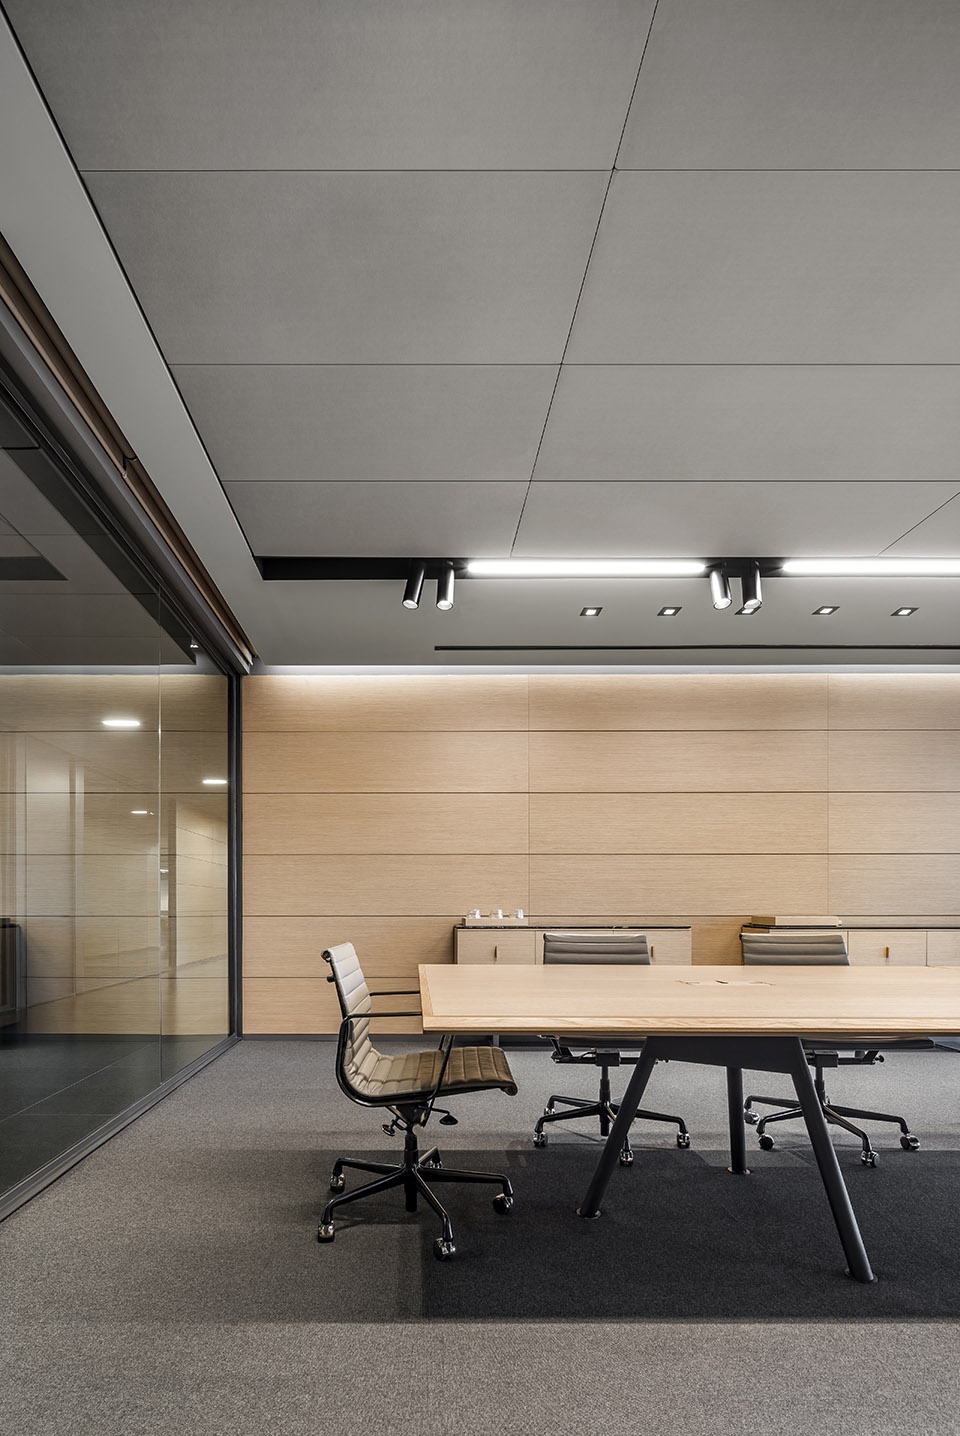
▼休息区,the lounge © César Béjar
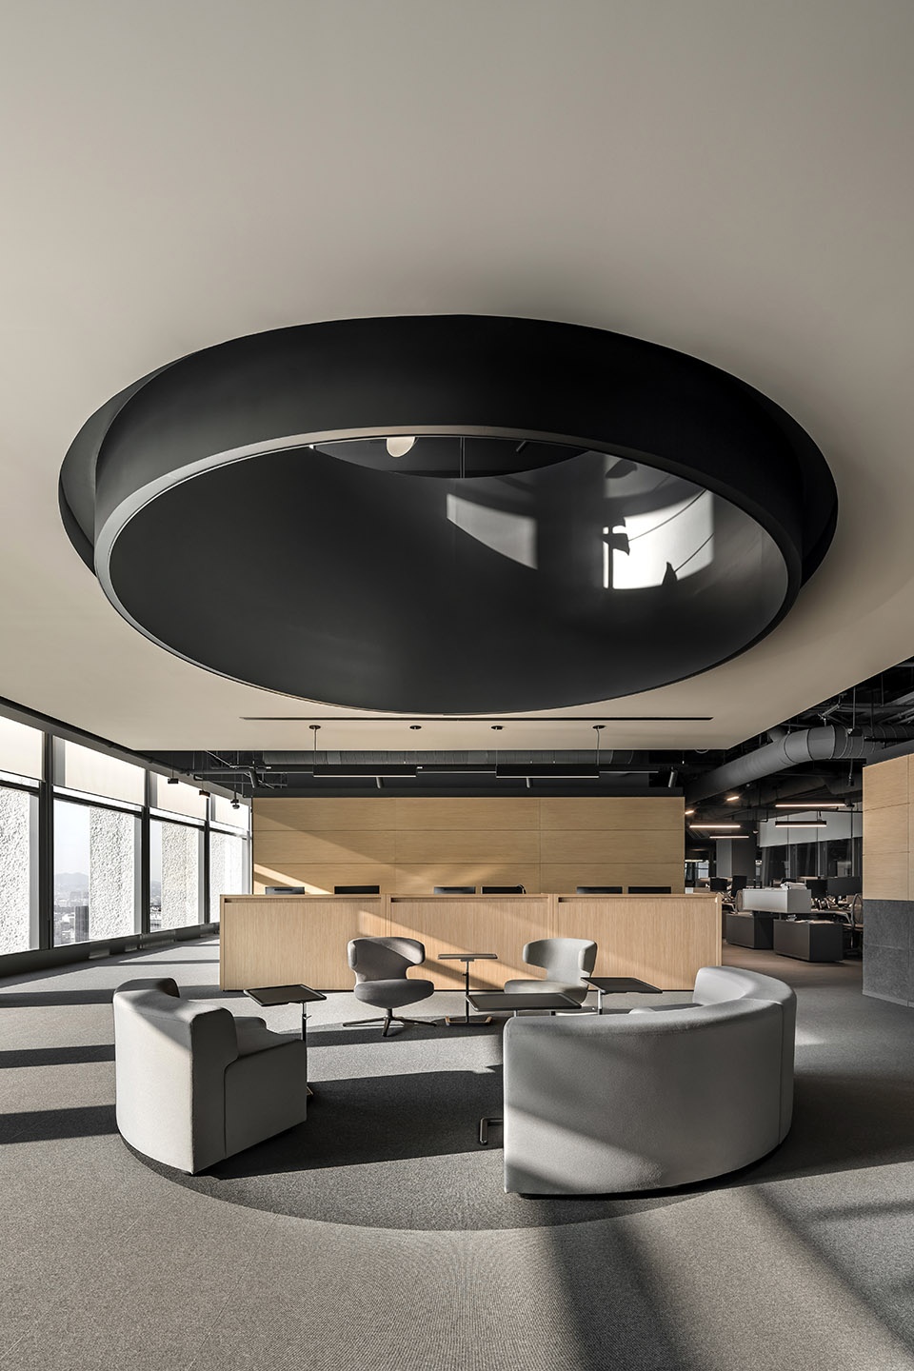
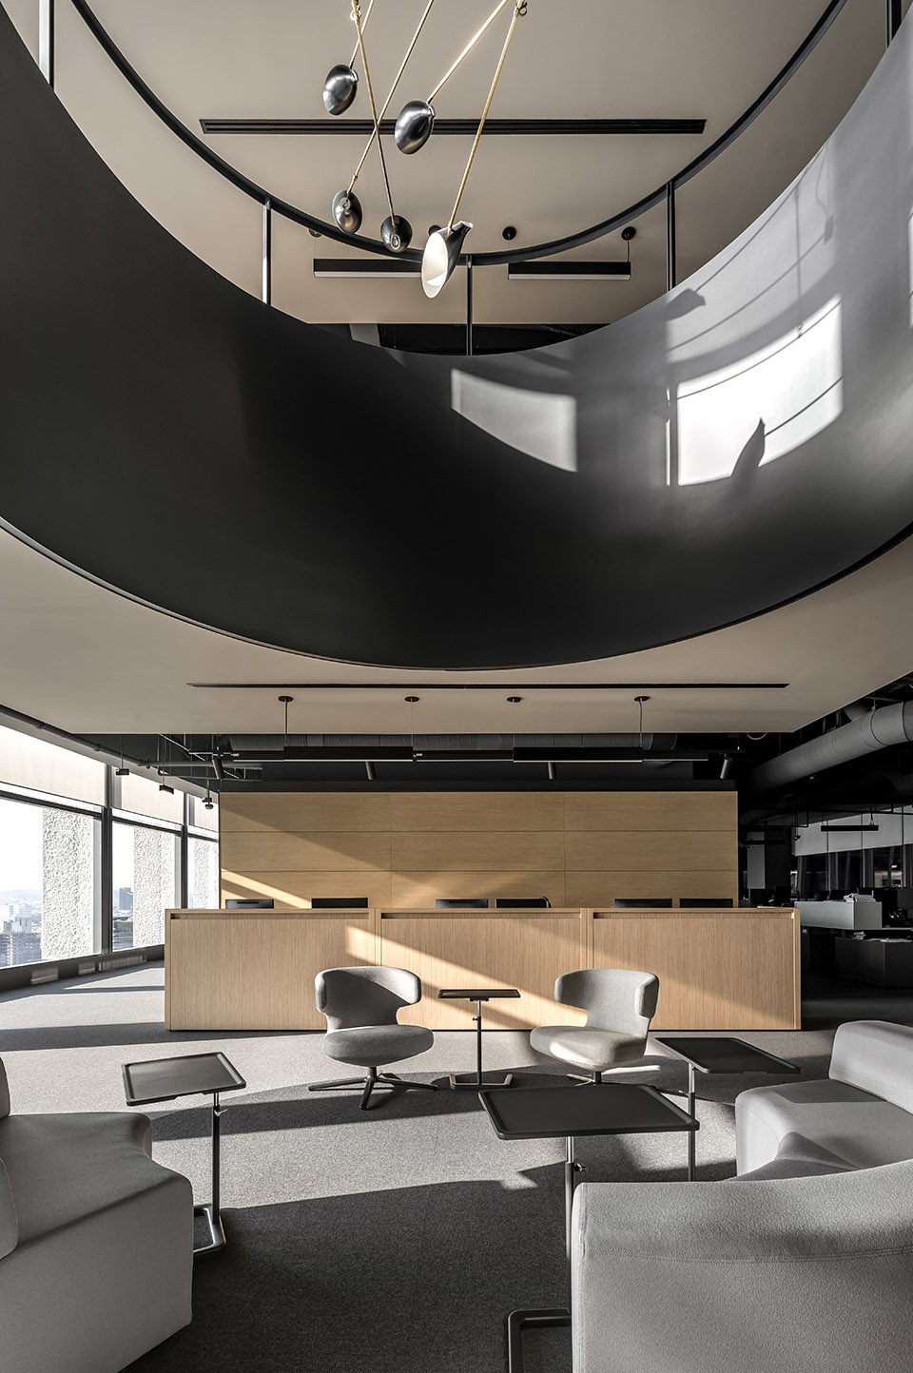
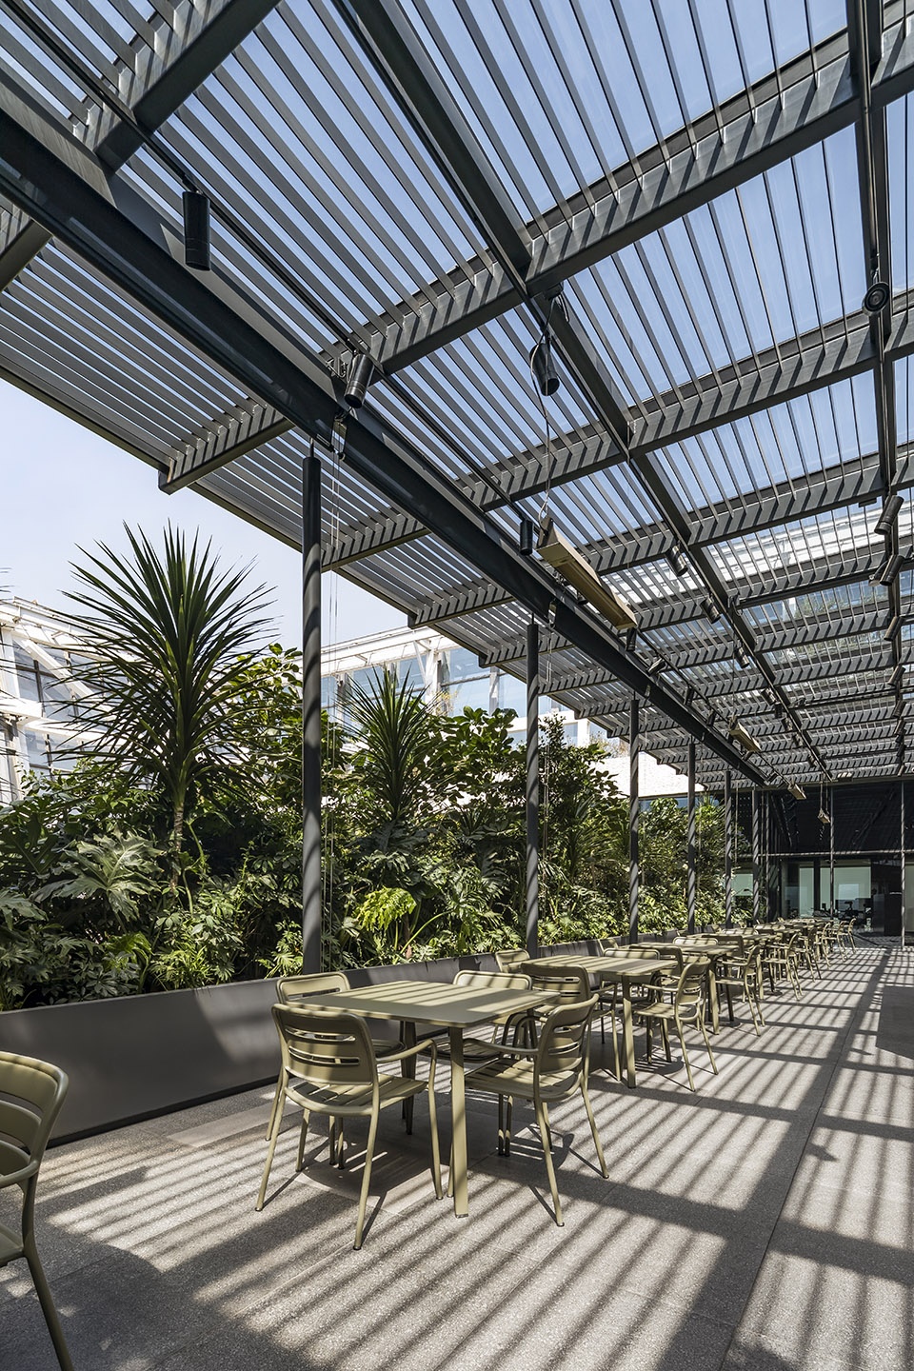
为确保所有团队均享有自然采光和良好视野,设计师在一侧立面植入了透明的玻璃盒子作为联合办公空间,另一侧则布置了一系列露台,内部点缀着Taller Entorno设计的葱郁景观。除了花园,露台上还有咖啡店和休息区等场所。
To ensure natural light and views to all the team, we proposed an arranged set of glass boxes in the associates offices at the facade, that create transparency on one side and on the other, a couple of terraces that integrate a lush green landscape designed by Taller Entorno. The terrace includes a coffee shop and a lounge area accompanied by the garden.
▼明亮的联合办公区,the associates offices © César Béjar
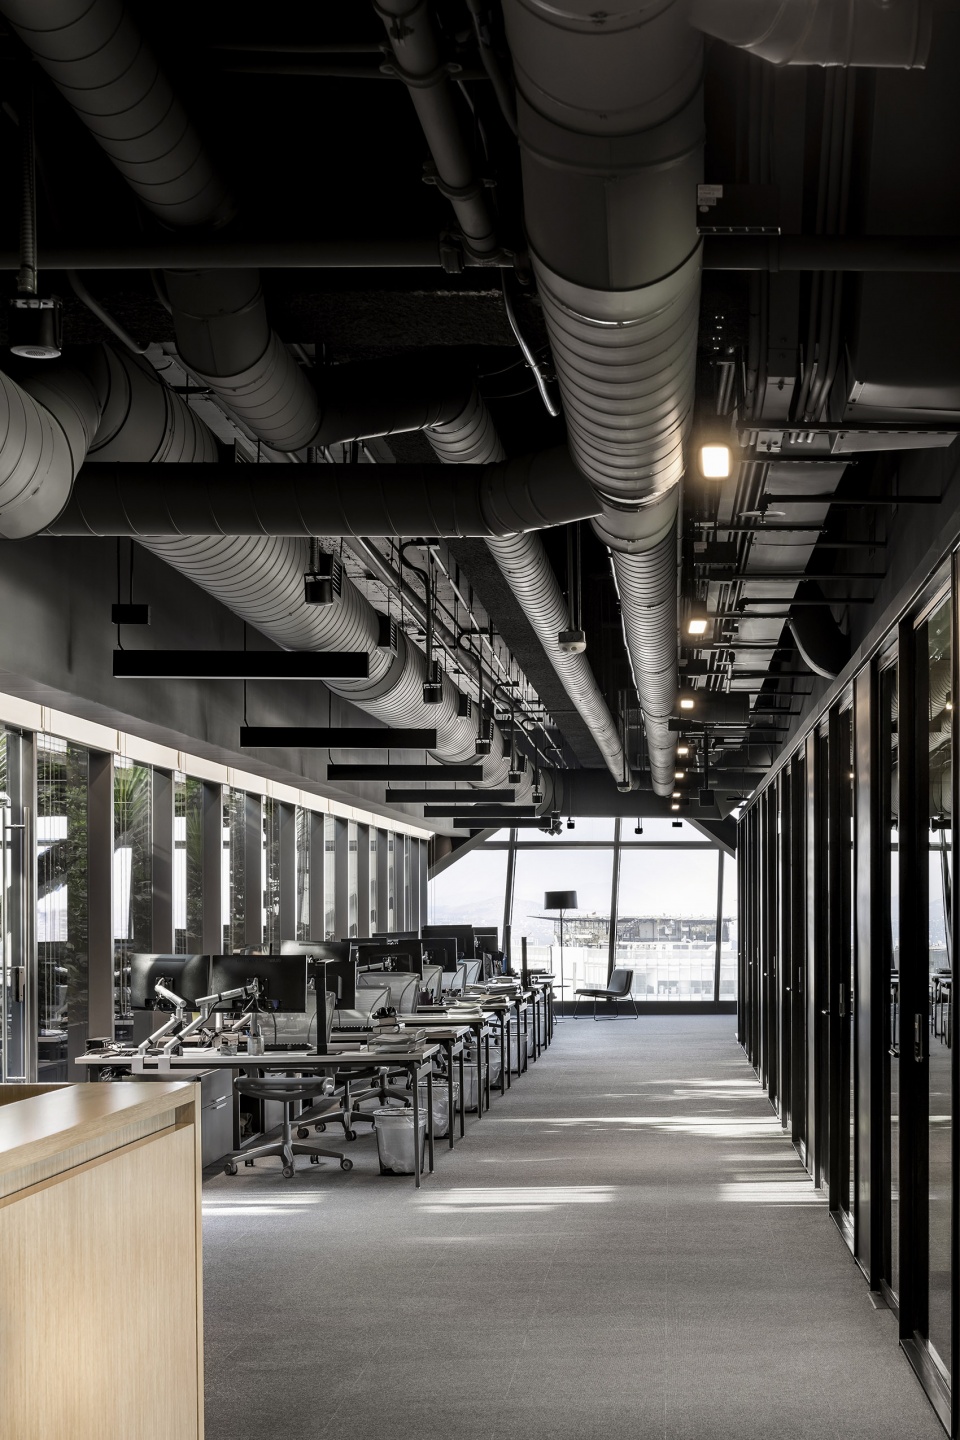
▼露台花园,the terrace garden © César Béjar
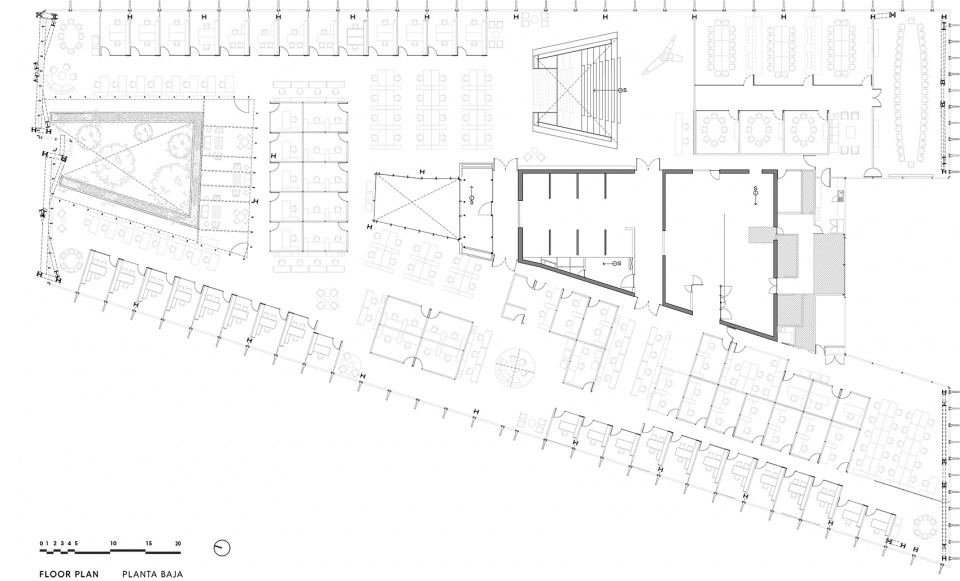
▼首层平面,the floor plan © Esrawe Studio
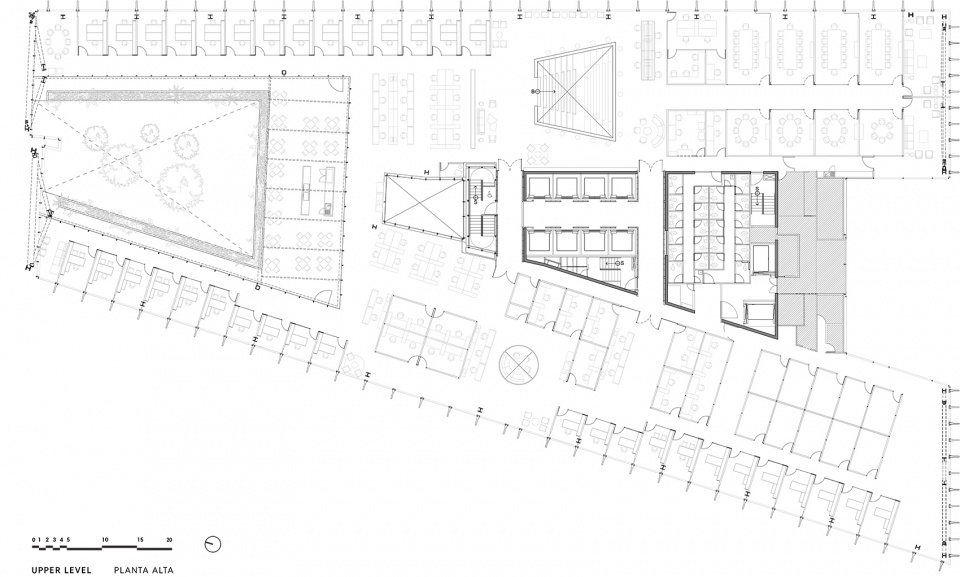
▼二层平面,the upper level © Esrawe Studio
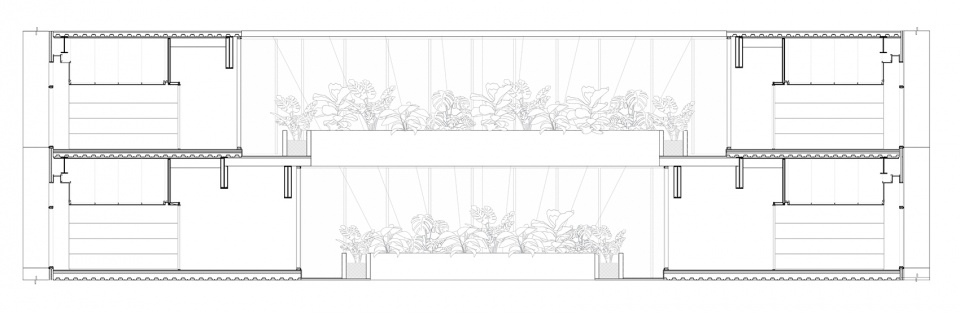
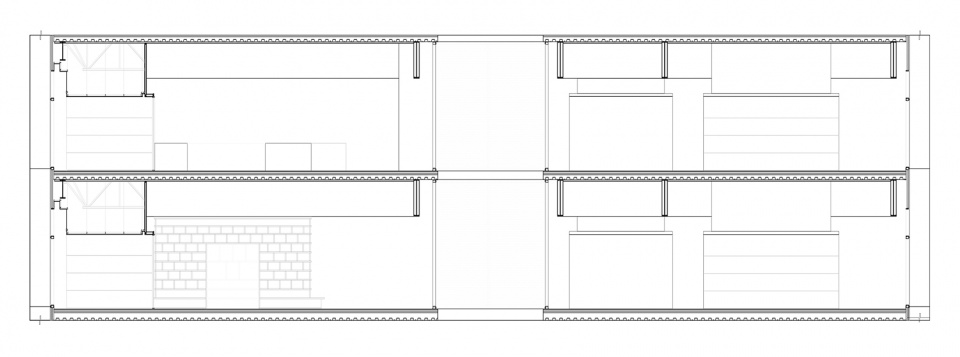
▼立面,elevations © Esrawe Studio
Project Name: Corporate C
Type/Use: Offices
Location: Mexico City
Total Surface Area: 7,330 m²
Start and End Year: 2017
Scope: Interior Design
Creative Direction / Héctor Esrawe
Interior Design and Furniture / Esrawe Studio
Project Leader / Jan Müller
Interior Design Team / Javier García-Rivera, Manuel Rodríguez, Antonio Chávez, Ricardo Ramírez.
Furniture Design Team / Eduardo Álvarez, Roberto González, Cristina Heredia.
Technical Develpoment / Gensler
Renders / Gael Félix, Yair Ugarte.
External Advisors /
Landscaping / Entorno Taller de Paisaje
Lighting / Evoke Architectural Lighting Design
Photography / César Béjar
More:Esrawe Studio。更多关于 :Esrawe Studio on gooood









会有人在那看书吗
大楼梯略显压抑
材质质感真好!不知道是否后期调整过 ,很舒服
律师事务所很厉害,但是设计的问题就很多了,牵强
朋友,律师事务所是设计的委托方,不是他们设计的
帅!