
来自纽约Thomas Phifer and Partners对gooood的分享。更多请至:Thomas Phifer and Partners on gooood
Appreciation towards Thomas Phifer and Partners for providing the following description:
all photo by Iwan Baan
他们的最新作品康宁玻璃艺术博物馆北翼扩建工程在环境敏感性,本身特色以及艺术品的呈现三方面取得动人协调。屋顶天窗上的片状格栅使得进入博物馆的光线温和,保证艺术品的自然照明用光,减少电力消费,一些辅助照明设备帮助补光。建筑师从白色云层的意象中获得灵感,设计了一系列由柔和曲面墙限定的空间,以便消除艺术、环境、光照和空间之间的分离感。墙壁和光线使参观体验相一致,又凸显了作品本身。这栋建筑是玻璃和光线精华的容器;一个服务于艺术的场所。
Their latest work Corning Museum of Glass North Wing Expansion will maximize the enjoyment and protection of the art within an environmentally sensitive and architecturally distinctive structure.The gallery has access to natural daylight throughout the use of diffusing roof skylights,providing the majority of the lighting required to view the art. This allows power consumption levels, associated with the building lighting to remain well under comparable gallery spaces in other museums. In addition to the natural light, electrical track lighting is programmed to complement and spotlight the art by adjusting to changes in exterior natural light levels. Inspired by the image of walking into a white cloud, we designed a collection of spaces defined by soft curving walls in order to dissolve the separation between the art, atmosphere, light and space. The walls and the light unify the experience while honoring and framing the works themselves.This building is a distilled container for glass and light; a place that serves the art.
康宁玻璃艺术博物馆北翼扩建项目提供了100,000平米英尺的新空间,包括明亮宽敞的当代玻璃艺术展厅和世界最大的玻璃吹制设备及现场玻璃设计单元。
The Corning Museum of Glass North Wing Expansion provides 100,000 square feet of new space, including spacious light-filled galleries for its collection of contemporary works in glass, as well as one of the world’s largest facilities for glassblowing demonstrations and live glass design sessions.
▽ Corning Museum of Glass 康宁博物馆
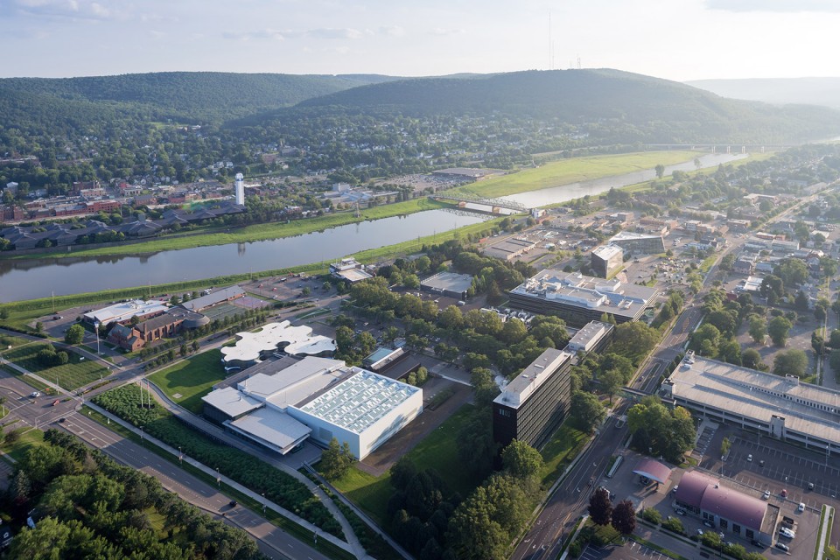
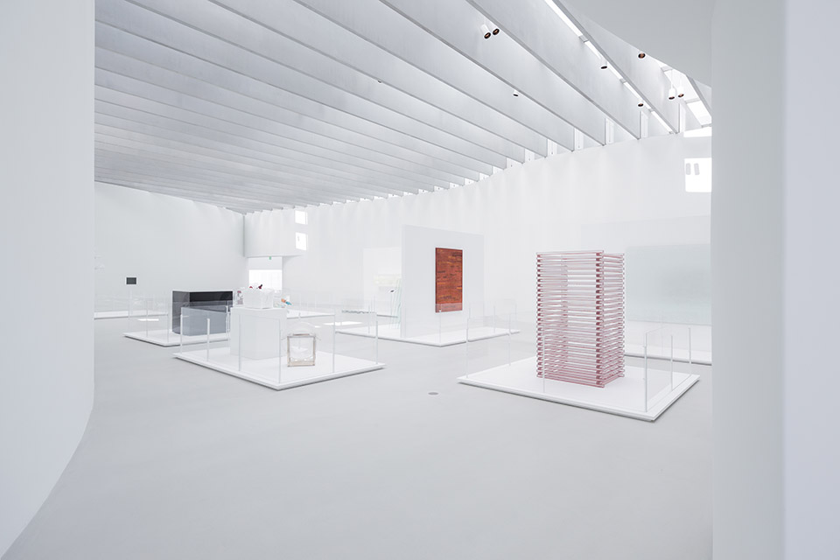
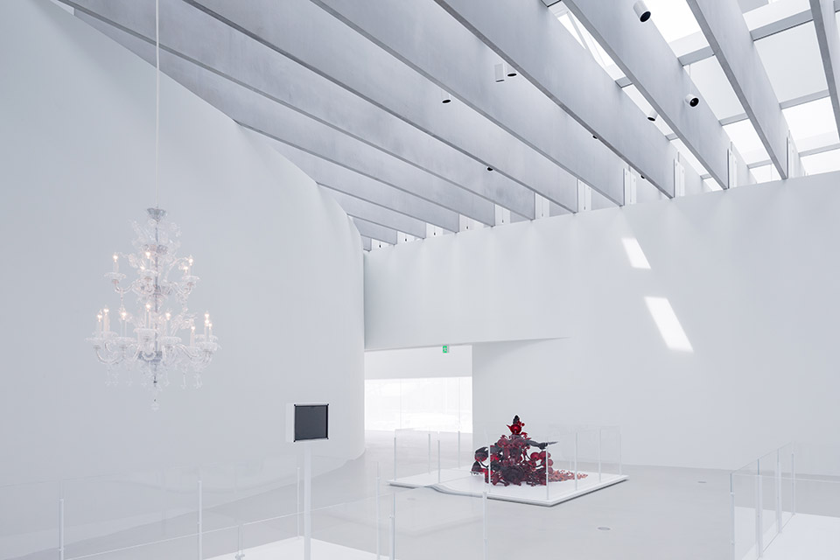
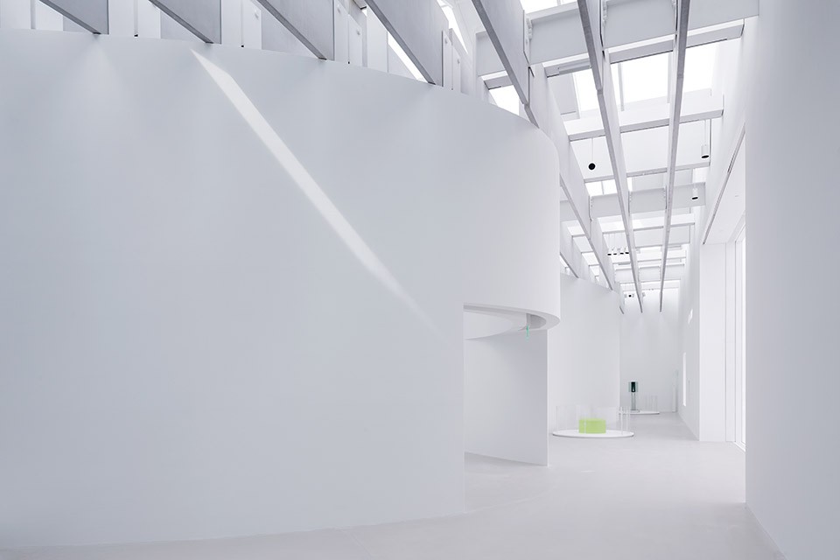
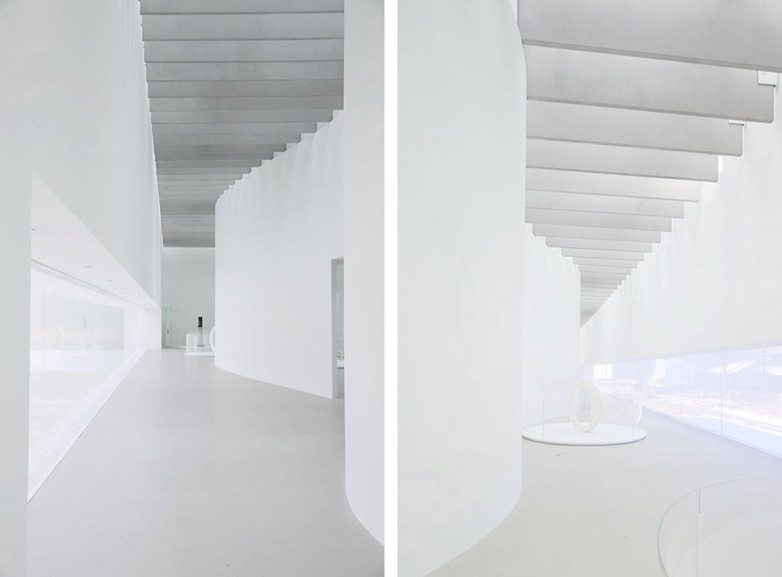
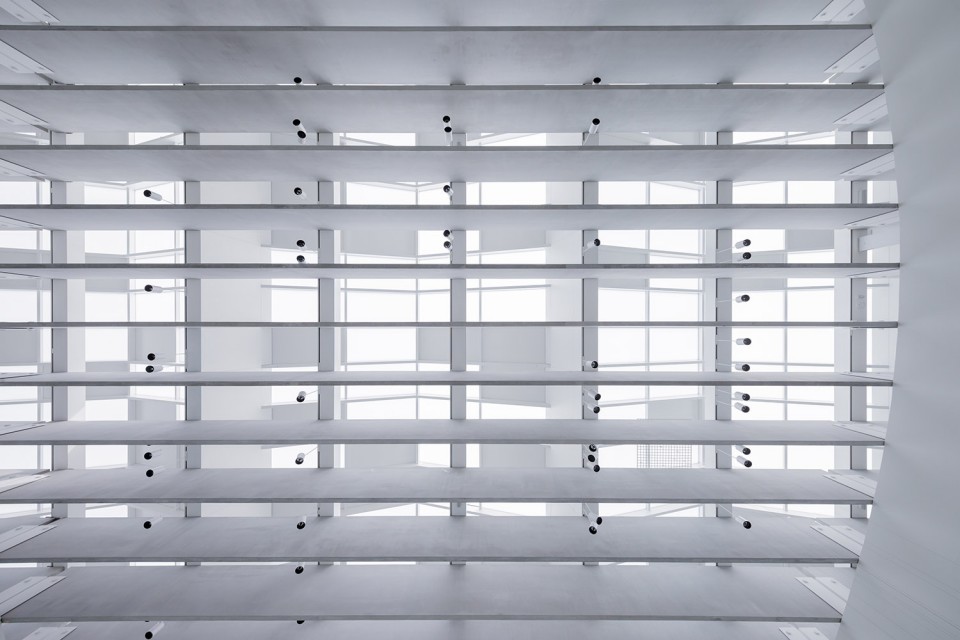
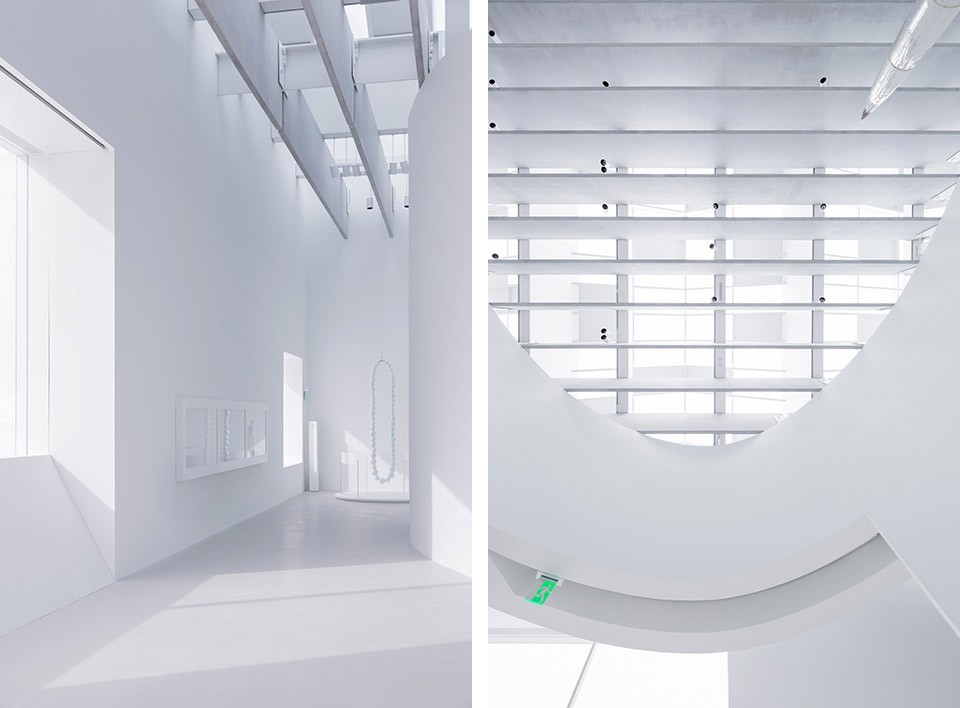
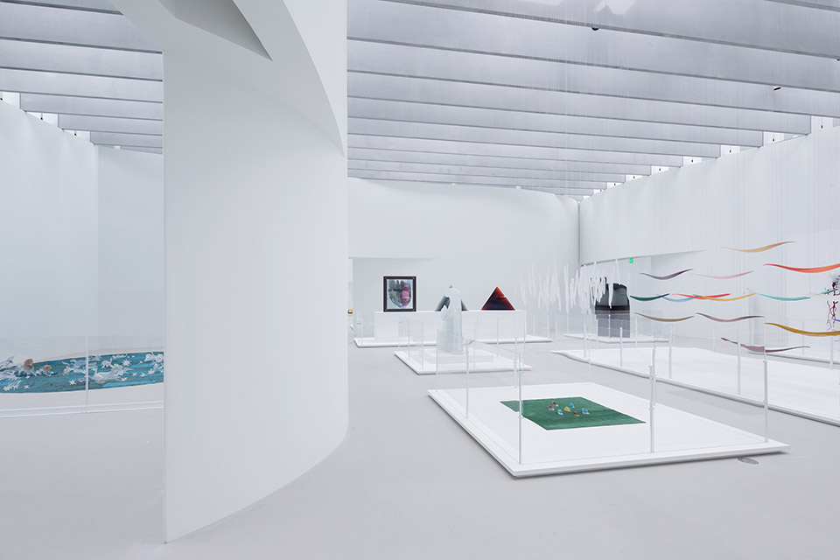
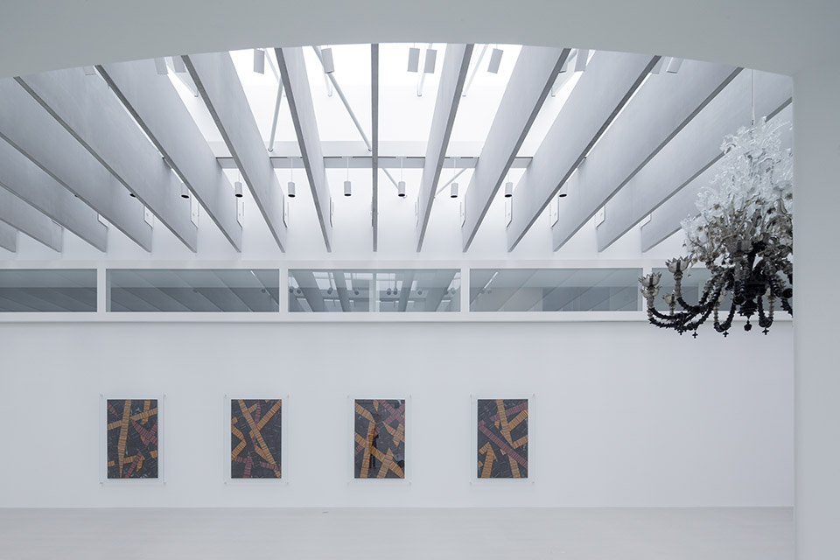
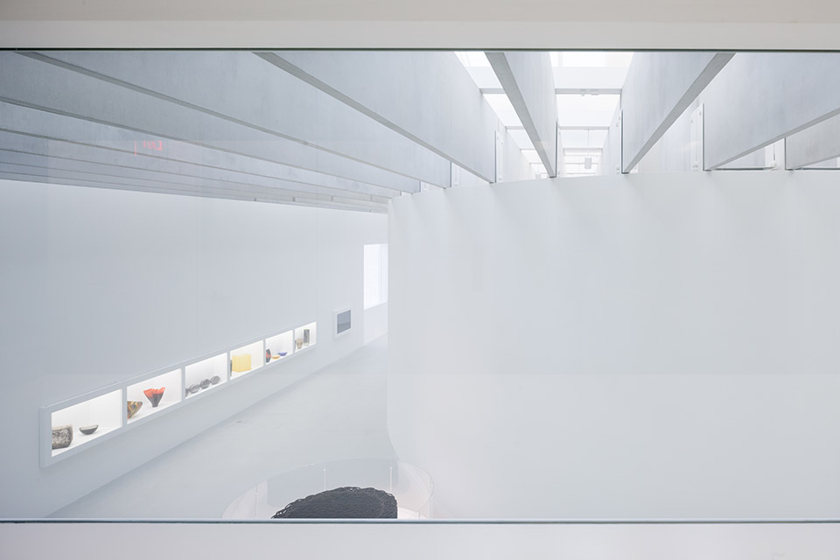
这座世界最大的专门用于当代玻璃艺术展示的博物馆,其过人之处是出色的自然采光,它由跟结构屋面梁体结合在一起的智能光线过滤系统操控。在室内,艺术作品大都脱离弧面的石膏墙体来布置,一方面方便走动,另一方面能让参观者远距离观看大型的当代玻璃艺术作品。画廊一侧开有150英尺长的长窗,室内的参观者可以看到园区内的绿化,同时也方便根据周围景观来确定自己的方位。
The new gallery building—which is the largest space anywhere dedicated to the presentation of contemporary art in glass—features skylighting with a sophisticated light-filtering system that is integrated with the structural roof beams. Inside, the works of art are displayed largely independent of the curvilinear plaster walls, encouraging circulation and allowing contemplation of larger works in glass. The gallery experience is punctuated by a 150-foot long window that provides views to the campus green and reorients the visitor to the larger landscape.
▽ Permanent Collection Gallery 永久展厅
▽ Special Exhibition Gallery 特别展厅
▽ Central Gallery Approach 中央展厅走廊
▽ Central Gallery Portal 中央展厅入口
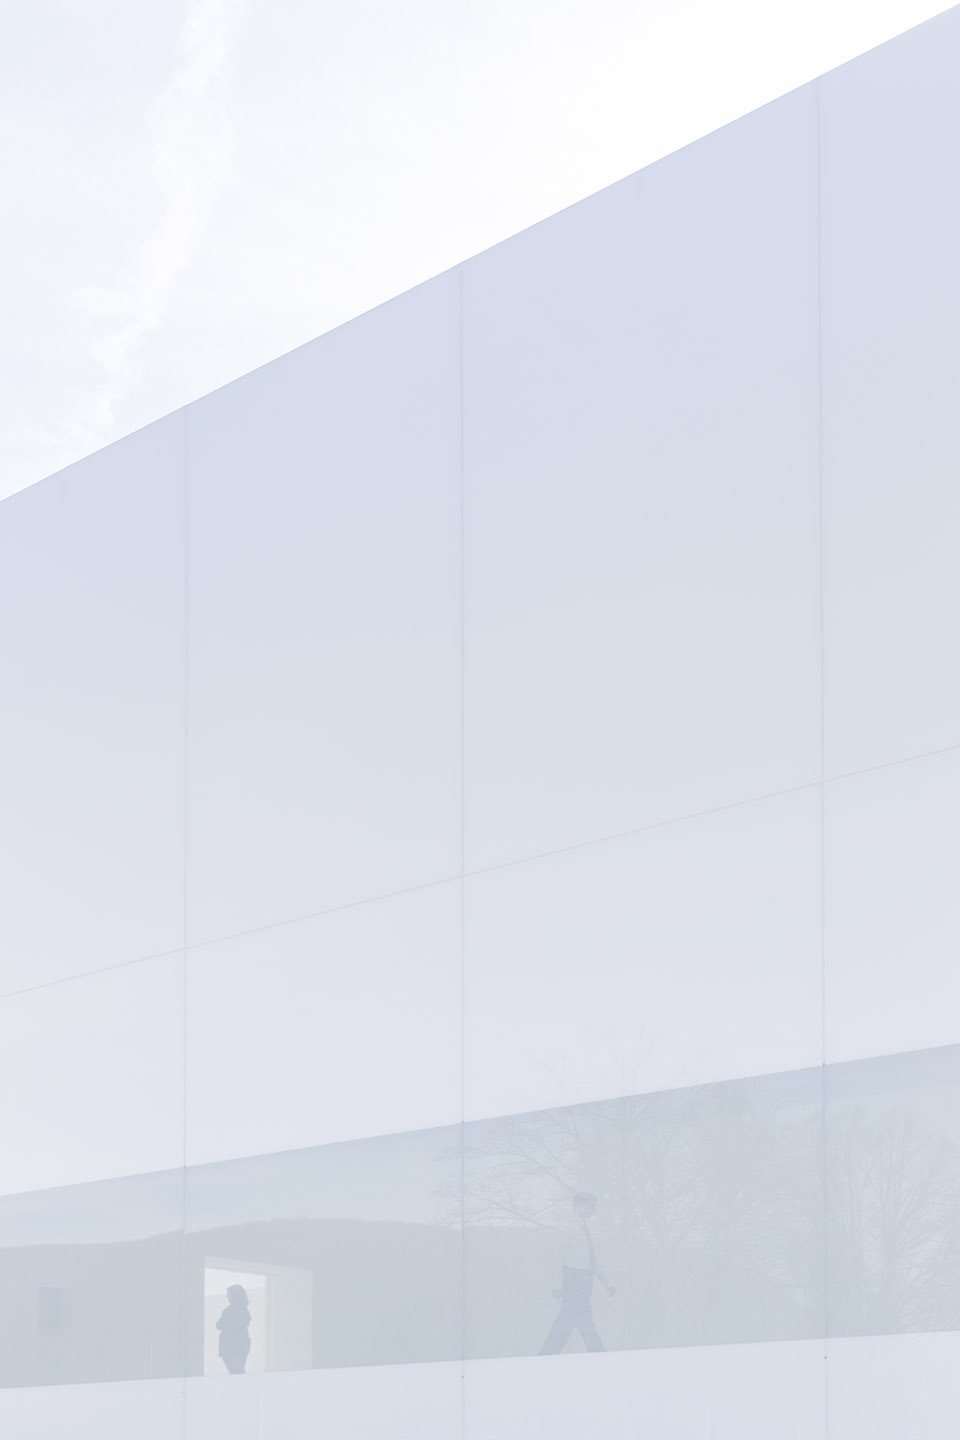
▽ 北侧长窗 the long window
▽ the sophisticated light-filtering system that is integrated with the structural roof beams 跟结构屋面梁体结合在一起的智能光线过滤系统
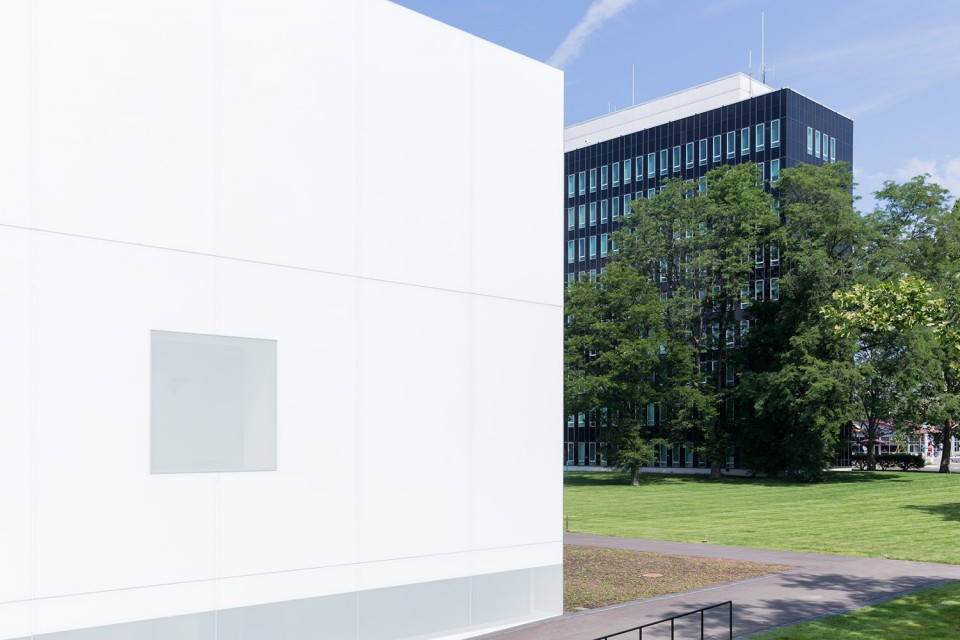
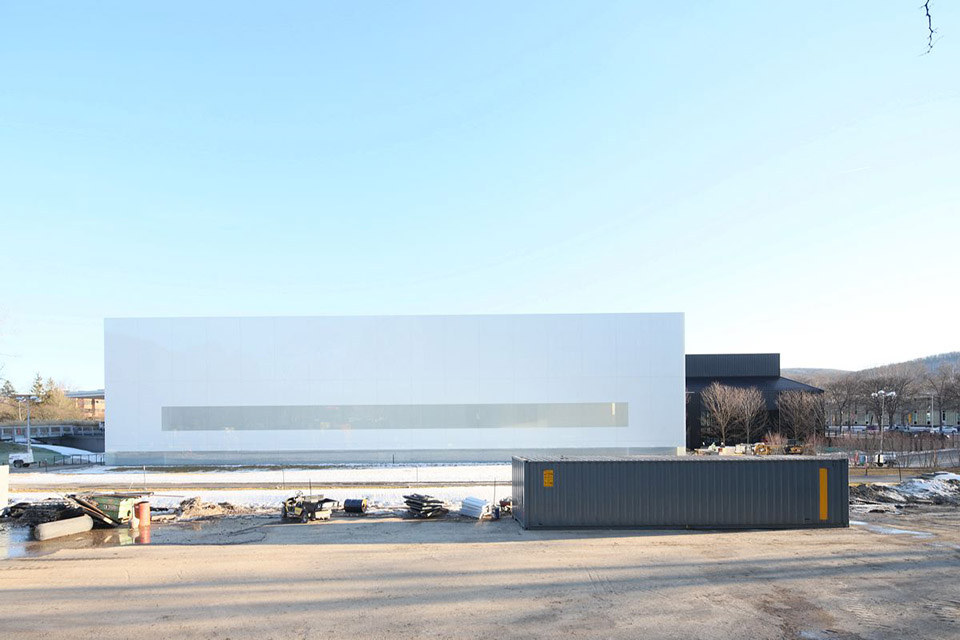
这座洁净的白色玻璃建筑同原有的黑色外表的建筑并处于同一场地中。简洁的白色立面看上去异常现代,几乎看不到细节。建筑师通过这样一座“玻璃柜”式的建筑向其内部的作品致敬。由于玻璃的两面经过轻微地磨砂,它看上去是某种表面要素,而非透明构件。Thomas Phifer and Partners通过一层简洁的表面来展示玻璃之美,它既是建筑的围合构件,又能反射光线、驻留光线、吸收大自然的景观。这是一座玻璃和光的蒸馏器,一处为艺术服务的场所。
The clean white glass façade of the new contemporary gallery building is juxtaposed with the black exterior of the restored ventilator building. The simple exterior glass surfaces are white, contemporary and almost devoid of detail. They frame and honor the works inside much like a vitrine. Because the exterior glass is lightly frosted, both from the inside and the outside, the layer of glass is a surface, not a transparency. Thomas Phifer and Partners sought to reveal the beauty of glass, as a simple surface, beginning with the outside layer of the building as it simultaneously reflects the light, holds the light, and absorbs nature. This building is a distilled container for glass and light; a place that serves the art.
▽ Detail of East Façade 东立面细部
▽ Detail of the long window 长窗细部
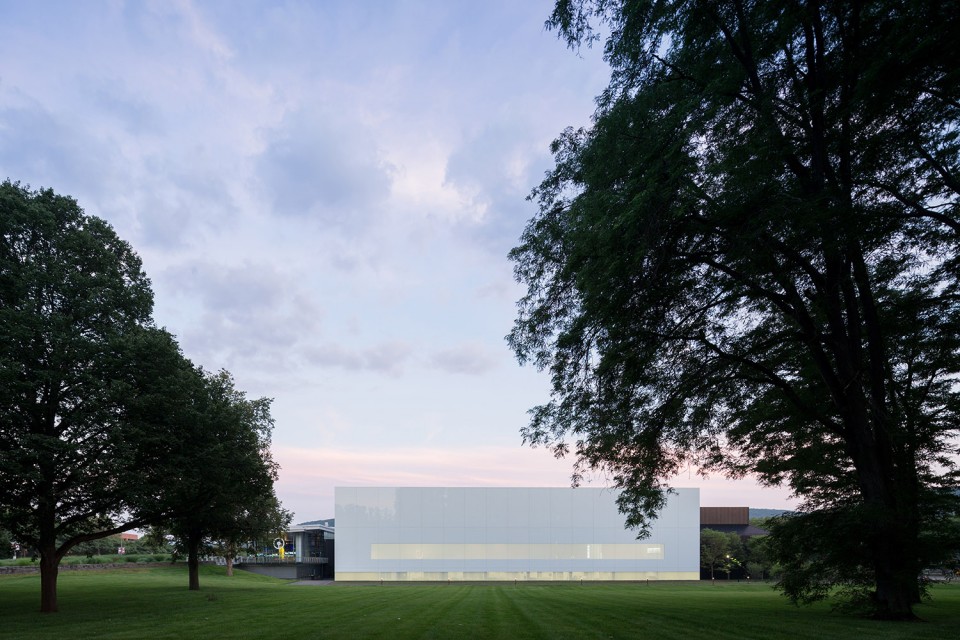
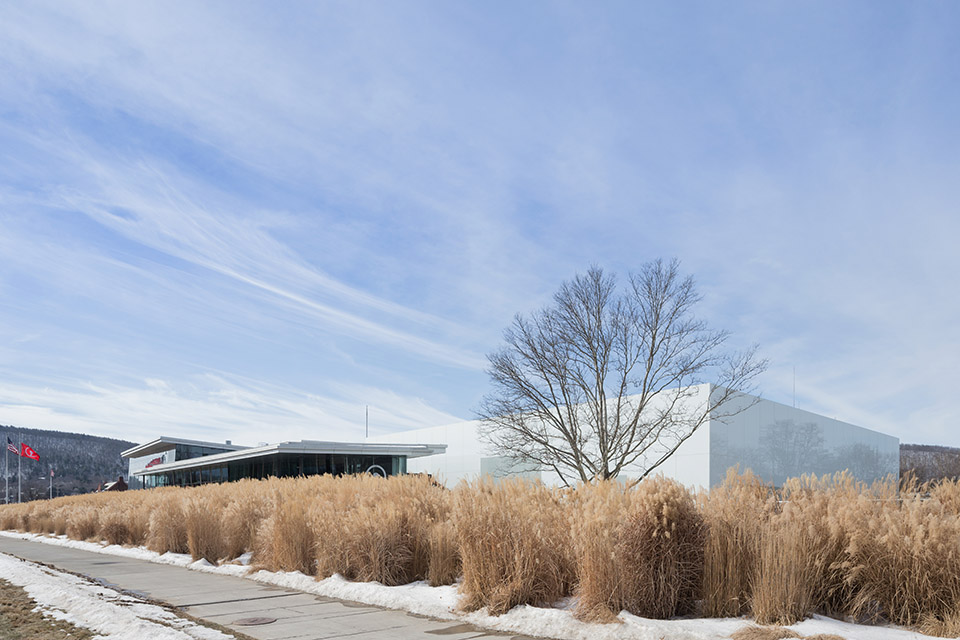
项目还设有公共的户外集会区域,其中包括一英亩的绿化园区,为展厅和玻璃制造空间提供优美的景观。正如建筑师Thomas Phifer所言:“我们最重要的决定之一是创造一个中心绿化空间,一座绿色博物馆。我们设想的当代艺术与设计大楼是一座‘建造在绿化上的建筑’,既是环境的一部分,又具有独到的现代性。”这座绿色的园区以1951年Harrison & Abramowitz设计的、2011年Smith-Miller Hawkinson加以立面改造的康宁办公大楼和新扩建的北楼为边界。
The project features outdoor gathering areas for the public, including a one-acre campus green that provides views into the luminous new gallery and glassmaking spaces. As architect Thomas Phifer explains, “One of our most important decisions was to create a central green space – a “museum green”. We conceived the new Contemporary Art + Design Wing as a “building on the green” – a structure that operates both as an organizing element and is also emblematic of its contemporary contents.” The new campus green is bordered by the 1951 Harrison & Abramowitz Corning Office building, the 2001 Smith-Miller Hawkinson façade, and new North Wing Expansion.
▽ North Façade北立面
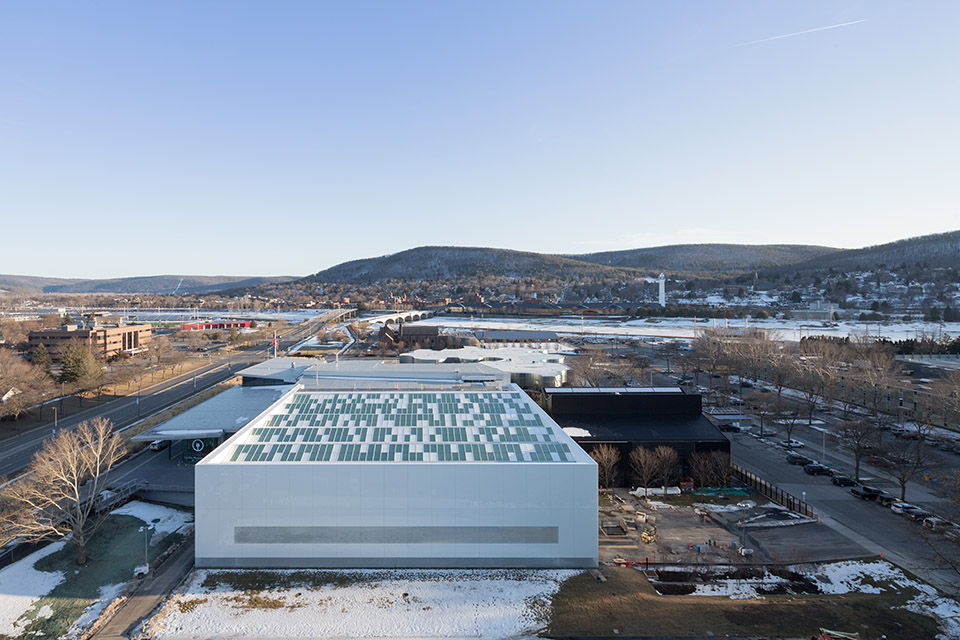
该项目还包括对与博物馆毗邻的标志性通风大楼(原Steuben Glass厂房)的改造。改造之后,全新的世界领先的玻璃艺术工作室能容纳500人,360°观摩玻璃制作的过程。
The design includes an innovative renovation of the iconic ventilator building of the former Steuben Glass factory adjacent to the museum’s current building. The renovation provides seating for 500 people, offering 360-degree views of glassmaking in a new state-of-the-art glass studio.
▽ bird view from north 从北向南看博物馆和西侧的Steuben工厂
康宁艺术博物馆- 设计实录 by Thomas Phifer
Corning Museum of Glass – Full Narrative by Thomas Phifer
第一次去参观康宁玻璃艺术馆给我留下最深印象的是这个机构的生气勃勃。它创新型的设计方案和玻璃收藏品确实鼓舞人心,其影响力卓越非凡。我清楚地意识到未来三年半时间我们工作的重心是为艺术馆广博的当代玻璃艺术收藏品创造一个最好的环境,并向康宁公司重要的创新思潮致敬。我们通过尝试从根本上理解作为物质的玻璃来开始这趟旅程。
What impressed me most on my first visit to the Corning Museum of Glass was how vital the institution is. Its innovative programs and collection of glass are truly inspirational, its reach remarkable. It was clear to me that the focus of our work over the next three and a half years would be to create the best setting for their extensive collection of contemporary glass while honoring Corning’s important ethos of innovation. We began this journey by trying to fundamentally understand glass as a material.
▽ Special Projects and Permanent Collection Galleries 特别展厅和永久展厅
康宁公司邀请我们设计一个扩建工程,包括新的空间区域用于展示当代玻璃收藏品,以及一个剧场,位于Steuben玻璃制造工厂过去所在位置,剧场会被用于展示玻璃制作过程。我们立刻就明白,新的附加建筑必须与现存的博物馆建筑形成紧密的联系,并在康宁公司园区内充当中心建筑物,起到阐释性作用。1951年,Wallace Harrison用严谨精细的玻璃和钢铁覆盖看似简单的现代主义风格的矩形,设计了最初的康宁公司园区。这些矩形建筑仍是园区的中坚。新的艺术馆建筑必须呼应这一背景以及其内包含的当代玻璃艺术品。相比之下,对Steuben工厂的修复和再想象将会纪念使用热玻璃的制作活动,并在那一过程中置入康宁公司的创新思潮。
Corning invited us to design an expansion which would include new spaces for their contemporary glass collection as well as a theater, to be located in the former Steuben glass production factory, which would be used to demonstrate how glass is made. It became immediately clear that our new addition must also forge a deep connection with the existing museum buildings and serve as a central and clarifying structure on the Corning campus. In 1951, Wallace Harrison designed the original Corning campus with deceptively simple modernist rectangles clad in precisely detailed glass and steel. These still form the backbone of their campus. The new gallery building had to speak to this context and the contemporary works it contained. In contrast, the Steuben factory was to be restored and reimagined to honor the activity of crafting with hot glass and immerse patrons in that process.
▽ north facade and the old Steuben factory 北立面和西侧的Steuben厂房
我们最重要的决定之一是创造一个中央绿色空间—一种“绿色博物馆”。我们构想了新的当代艺术+设计翼楼作为一栋“绿地上的建筑”—这栋建筑既是一个组织要素,也是其所展出的当代艺术品的一个象征。我们与负责人及管理者们密切合作来设计一栋建筑,能够符合一种适用于当代玻璃艺术的精神。其当代玻璃艺术收藏品规模上在扩大,收藏抱负也在变大—像Kiki Smith设计的“Constellation”或Liza Lou设计的“Continuous Mile”。Josepha Gasch-Muche的作品“30/06/2007”和Erwin Eisch的作品“Eight Heads of Harvey Littleton”对于我理解我们时代新的玻璃艺术精神起到了重要作用。
One of our most important decisions was to create a central green space – a “museum green”. We conceived the new Contemporary Art + Design Wing as a “building on the green” – a structure that operates both as an organizing element and is also emblematic of its contemporary contents. We worked closely with the director and curators on an architecture that would align with a spirit appropriate to contemporary glass. The works in their contemporary collection are increasing in scale and ambition – like ‘Constellation’ by Kiki Smith or Liza Lou’s ‘Continuous Mile’. Josepha Gasch-Muche’s piece ‘30/06/2007‘ and ‘Eight Heads of Harvey Littleton’ by Erwin Eisch were important to me in understanding this new spirit made in our time.
▽ the campus in winter 冬季的园区
对我来说,光线对于我们经历的每件事都是必不可缺的。光线标示了时间的流逝,并将我们与自然联系到一起。它是我们生命里的诗歌。随着旅程的展开,我们必须仔细考虑如何逐渐展开康宁公司的经验以纪念光和玻璃间的关系。当我第一次去看热玻璃展示,玻璃浇铸从红热液体变为透明清晰的块状物,我就意识到了这点。后来我又听了博物馆的主要施惠人—康宁公司的研发过程的介绍,再次意识到了这点。我们开始逐渐投入于这种创新思潮。通过创新,我们发现确实受到了启发,掌控了设计权。
当我们将一个高大的阿尔瓦•阿尔托花瓶拿出室外,放在自然光线下观看时,会出现一个变革性的时刻。明快的秋季阳光从天空洒下,花瓶出现了一种奇异的清晰、明亮和强烈的光照效果。我在户外审视阿尔托花瓶已有一段时间,在那种干净的光线下,它变得栩栩如生;它闪着光,将光线反射向我们,是光线的表现。光线下发光的花瓶,相互之间好像是可替换的。
我钦佩玻璃艺术家将严谨带入其作品,很小心地注意着温度、引力、表面质量和光照的重要性。我们想对建筑给予同样的注意,同时它还将极为静谧,能够与玻璃艺术品和谐一致,使参观者产生一种丰富深刻的体验。
我们意识到我们正开展一场独特的调查, 不同于传统的感知博物馆体验的方式。意识到当代玻璃艺术品的展出效果并不会因光量而受损,意识到玻璃横向被光照亮时会发生什么变化,这两点同样重要。这使玻璃呈现出一种轮廓,限制了康宁公司对于工艺形式的理解。然而,自上而下的光照产生的效果正相反。光照使这种材质变得尊贵,工艺品吸收的光线越多,越能够反映玻璃的形态、深度和丰富感。光照能够影响对玻璃的参观体验,这点对我们现已显而易见。然而我们还是花了几个月的时间仔细观察、校正,观看当代艺术家们的作品,他们运用光线的方式,去完全理解这种体验会变成什么样。在这些作品中,光的表现力像是诗歌,形成了一种真正难忘的、不断变化着的体验。
For me, light is integral to everything we experience. Light marks the passage of time and connects us with nature. It is the poetry in our lives. As we began this journey, we had to thoughtfully consider how the patron’s experience would unfold to honor the relationship of light and glass. I saw this in my first hot glass demonstration with molten glass morphing from red-hot liquid to crystal clear blocks and again when we were introduced to the research and development process of the museum’s major benefactor, Corning Incorporated. We became increasingly invested in this ethos. We found ourselves literally being enlightened and empowered through innovation.
There was a transformative moment when we took a tall Alvar Aalto vase outside and looked at it in natural light. With the crisp fall light coming from the sky the vase held an amazingly clear, bright, and intense light. It had been some time since I had examined an Aalto vase outside and in that clean light it came alive; it embodied the light and simply glowed as it pushed the light back towards us. It was one with the light, they were almost interchangeable.
I so admire the rigor that glass artists bring to their works, the careful attention they pay to temperature and gravity, the quality of the surface, and moments of illumination. We wanted to bring this same focus to the architecture and at the same time create an extremely quiet and silent building, which would operate in harmony with the glass works to yield a rich and profound experience.
We realized that we were beginning an investigation that was unique and different from the way we traditionally perceived the museum experience. Discovering that contemporary glass is not harmed by the quantity of light was as important as discovering what happens when glass is horizontally illuminated. This puts the glass in silhouette and hence, limits the patron’s understanding of the form of the work itself. However, light from above does the opposite. It honors the material so that the more light the work absorbs, the more it reveals the form, depth, and richness of the glass. It now seems obvious to us that light would affect the experience of seeing glass, but it took months of careful research, calibration and looking at contemporary artists’ works, and the way they used light, to fully begin to understand what this experience should become. The embodiment of light in these works is the poetry that makes a truly memorable and ever-changing experience.
▽ Permanent Collection Gallery 永久展厅
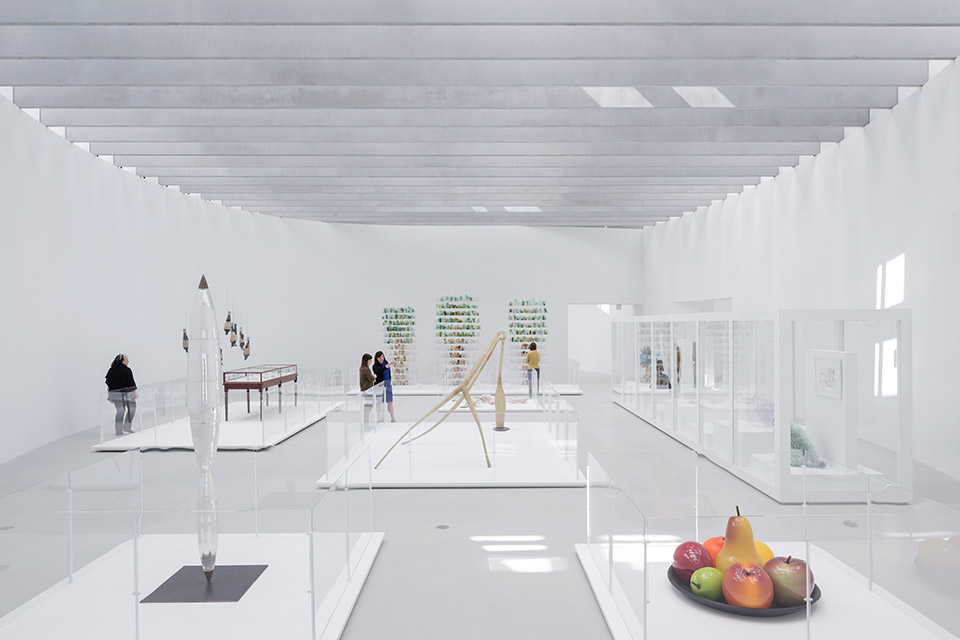
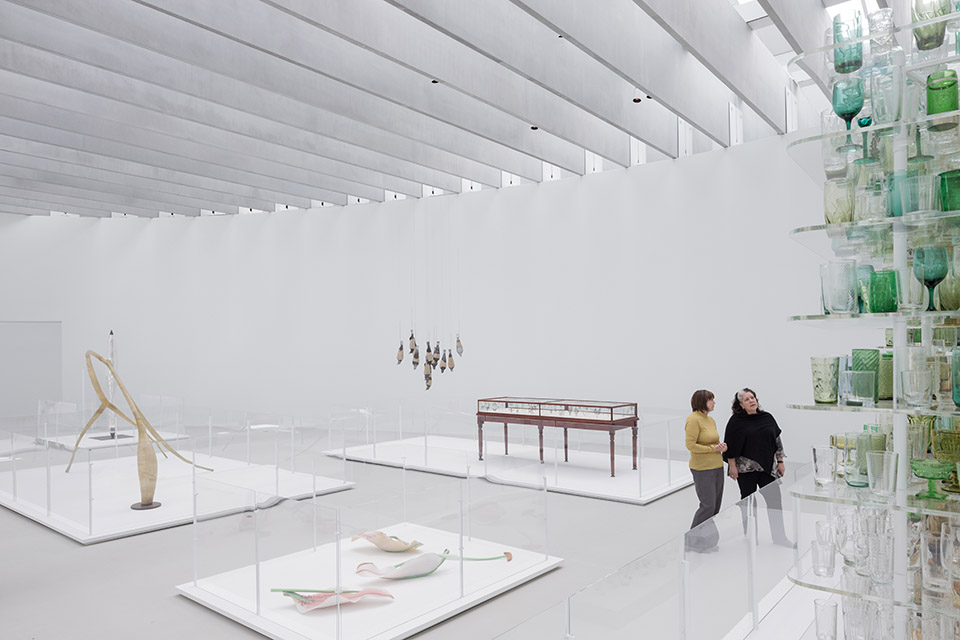
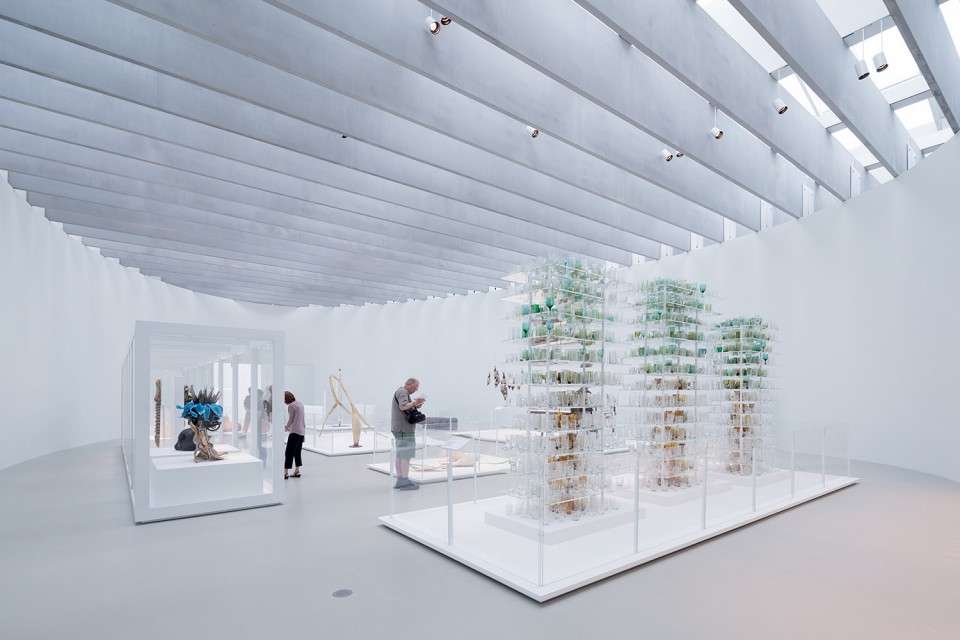
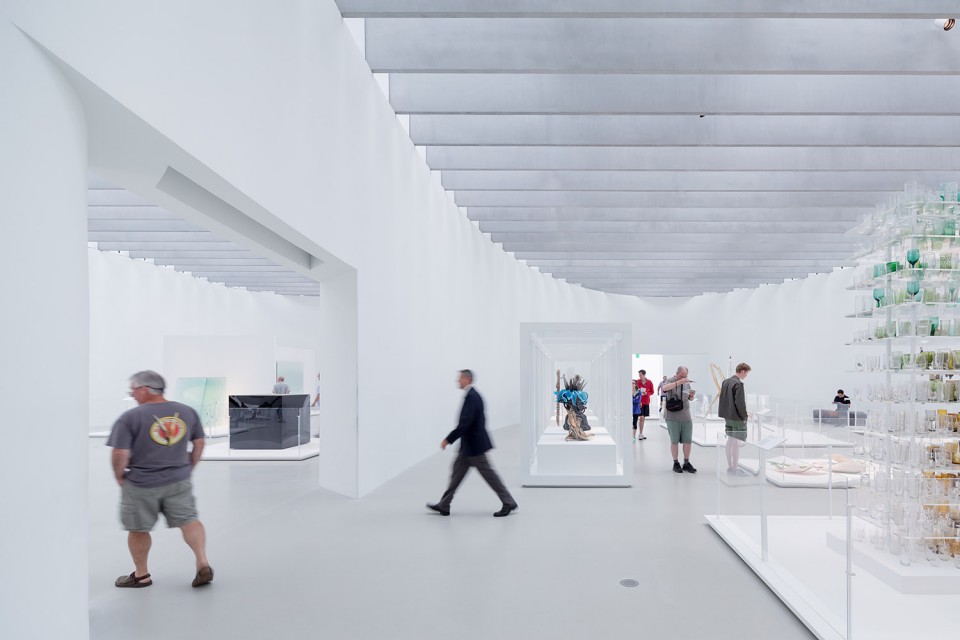
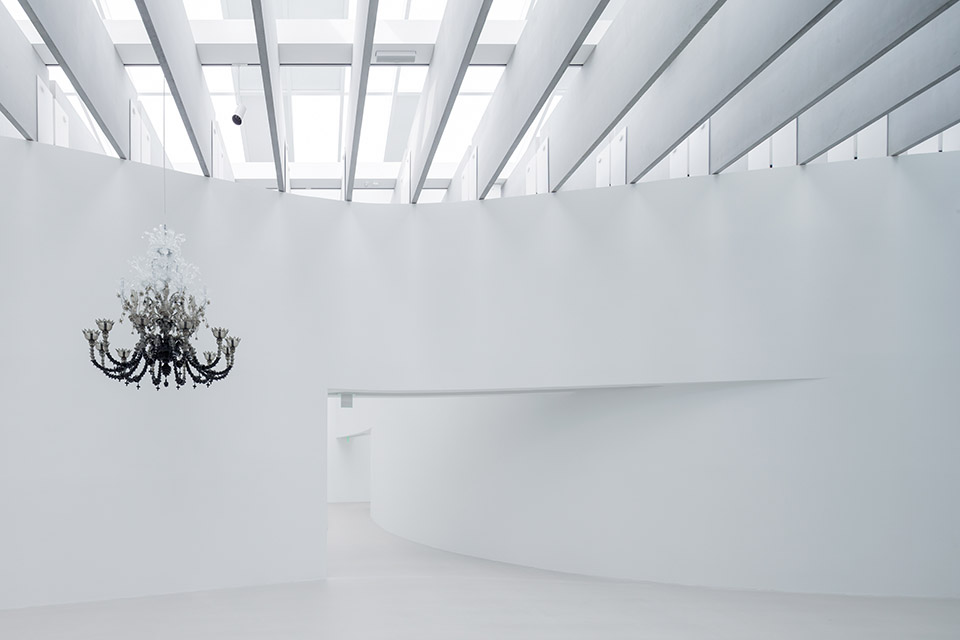
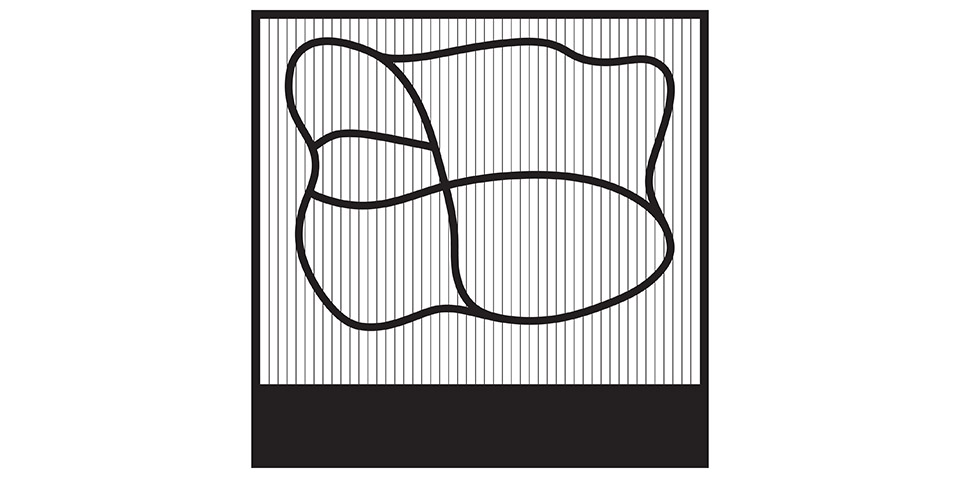
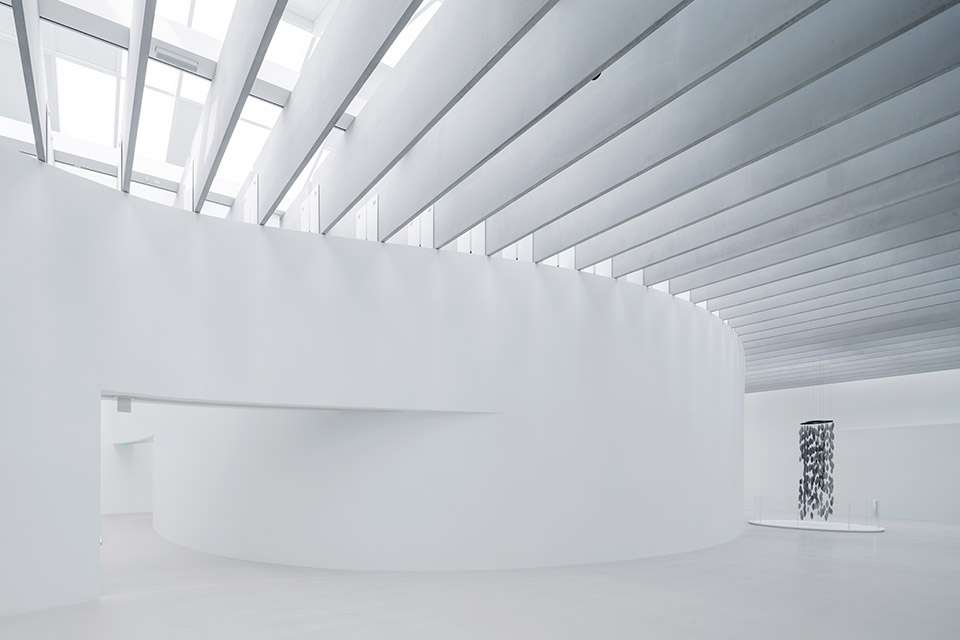
我们从走进白色云层的意象中获得灵感,设计了一系列由柔和曲面墙限定的空间,以便消除艺术、环境、光照和空间之间的分离感。墙壁和光线使参观体验相一致,又凸显了作品本身。摆脱了把艺术品固定在墙上的常规博物馆关系,曲面墙和自高处而下的光线使得地面上的艺术品像漂浮于空中。柔和的曲面墙为艺术品限定了空间,也是一道“走廊”,庆祝新的康宁“城镇绿地”窗户构架内的视野。
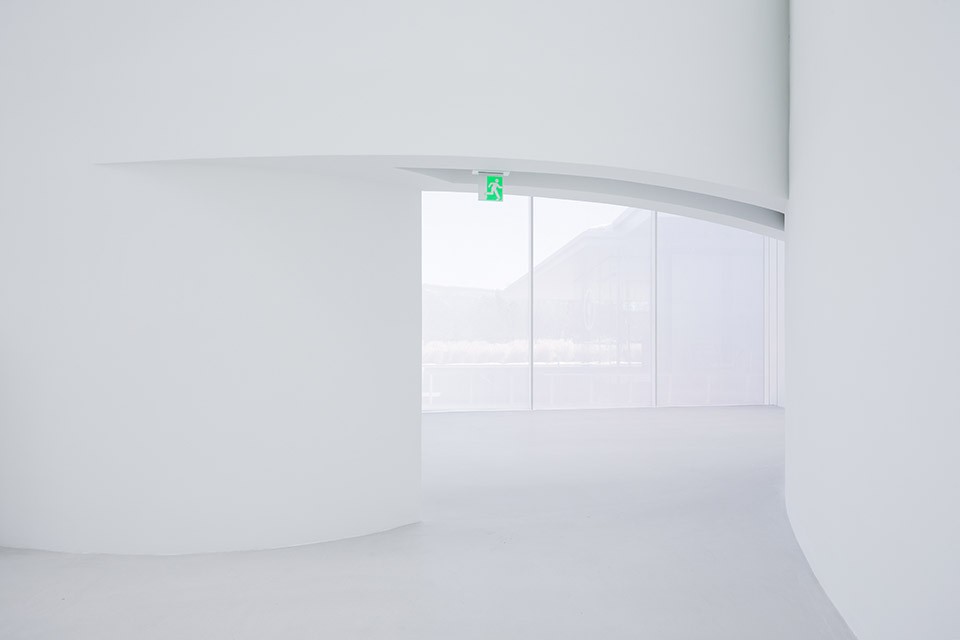
Inspired by the image of walking into a white cloud, we designed a collection of spaces defined by soft curving walls in order to dissolve the separation between the art, atmosphere, light and space. The walls and the light unify the experience while honoring and framing the works themselves. Freed of a normal museum relationship of wall mounted works, the curving walls and the light from above enable the pieces on the floor to simply levitate. The soft curving walls define the rooms for the works as well as a ‘porch’ that celebrates framed views of the new Corning ‘town green’.
▽ diagram 概念草图
▽ North Porch 展厅北入口
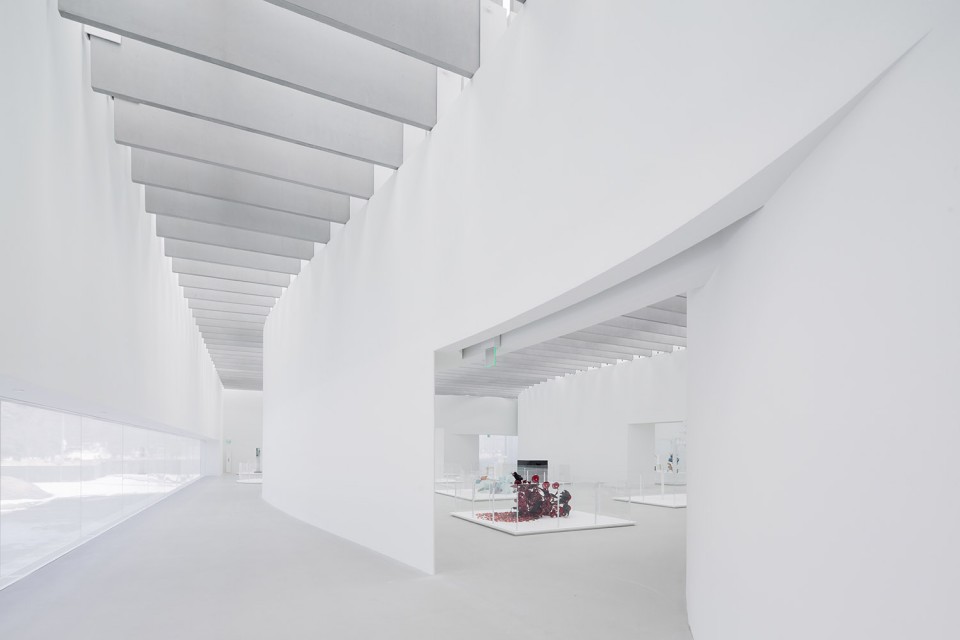
▽ Permanent Collection Gallery 永久展厅
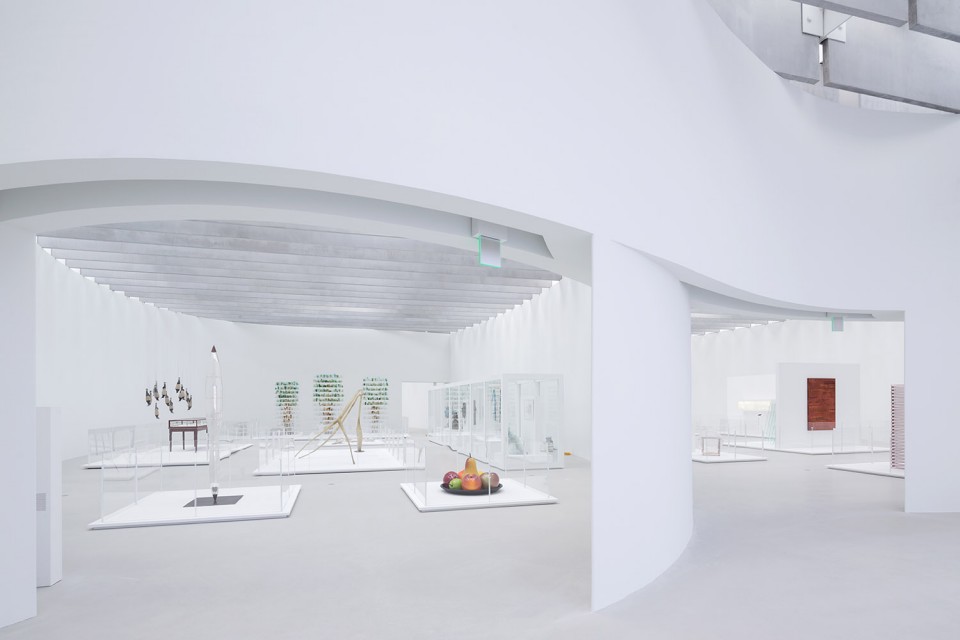
▽ Permanent Collection Gallery Facing East Window 永久展厅东侧窗户
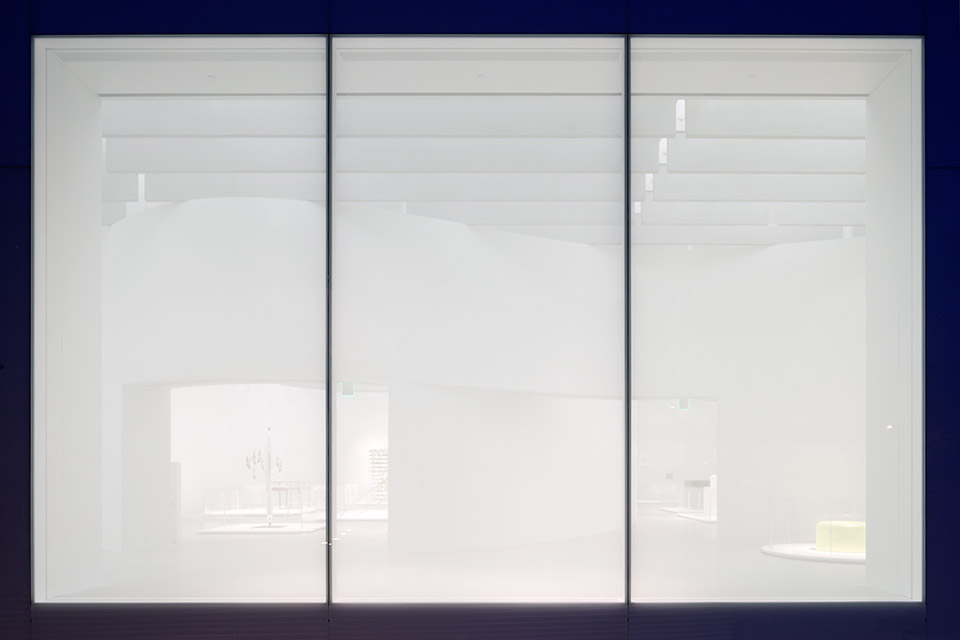
简洁的玻璃外观呈白色,具有现代感,甚至缺乏细节。很像一个展出尊贵艺术品的玻璃橱窗。玻璃外观内外均轻微磨砂,所以玻璃层形成一个不透明的表面。建筑师想要以建筑物外层这样一个简单的表面作为开始,来展示玻璃的美感。这一外层反射光线、抓住光线并吸收自然美景。这栋建筑是玻璃和光线精华的容器;一个服务于艺术的场所。
The simple exterior glass surfaces are white, contemporary and almost devoid of detail. They frame and honor the works inside much like a vitrine. Because the exterior glass is lightly frosted, both from the inside and the outside, the layer of glass is a surface, not a transparency. We wanted to reveal the beauty of glass, as a simple surface, beginning with the outside layer of the building as it simultaneously reflects the light, holds the light, and absorbs nature. This building is a distilled container for glass and light; a place that serves the art.
▽ detail of the glass 玻璃细部
▽ Central Gallery Facing South 永久展厅南侧
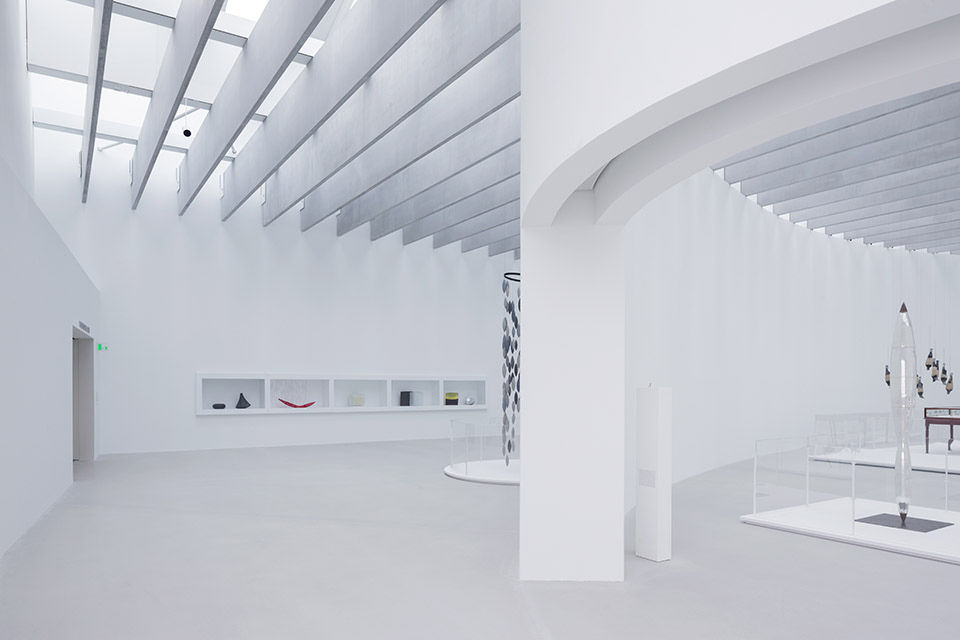
▽ Special Exhibition Gallery 特别展厅
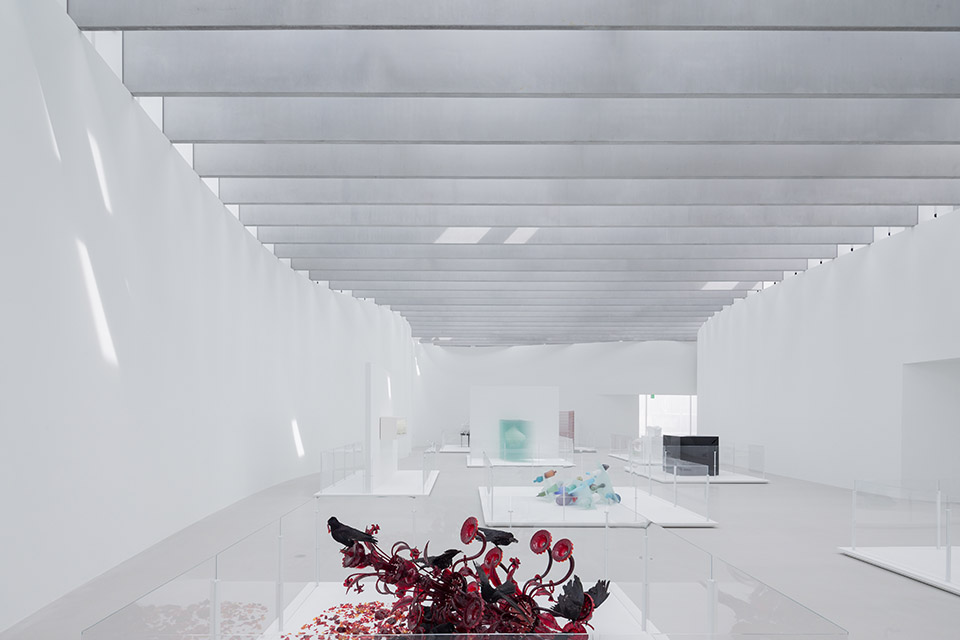
▽ Special Exhibition Gallery 特别展厅
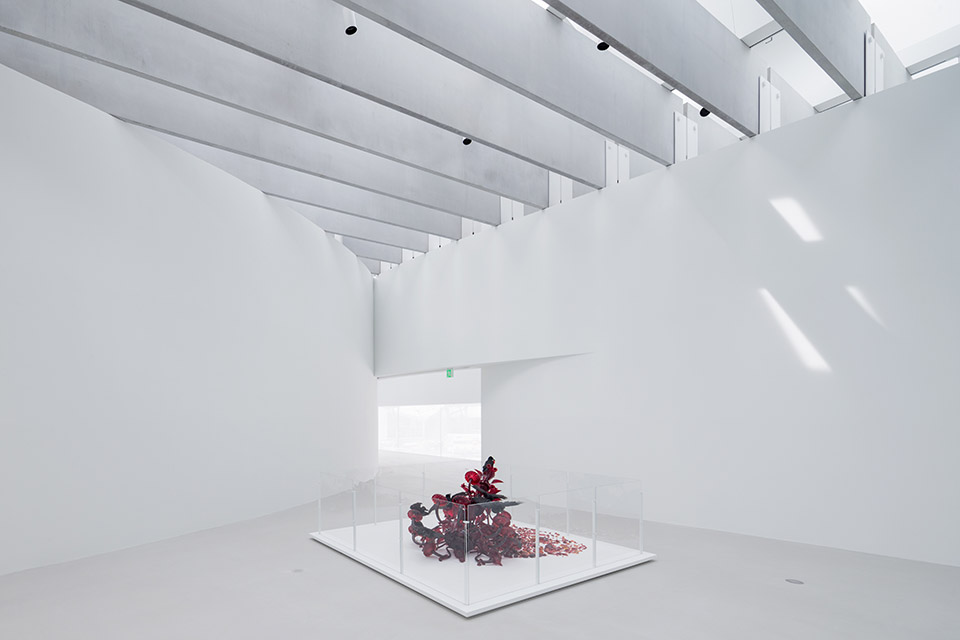
▽ Central Gallery Portal 中央展厅门廊
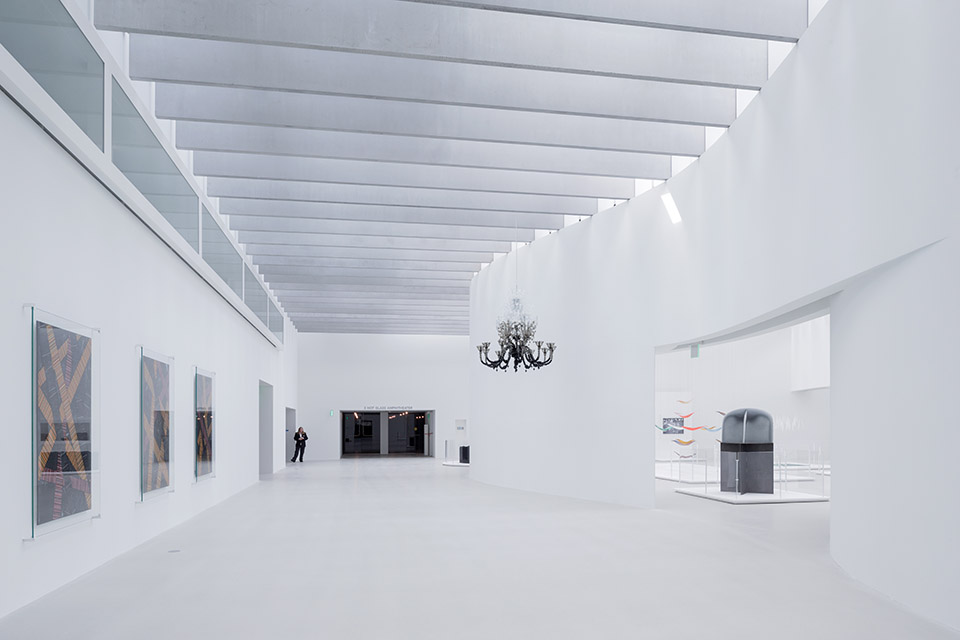
▽ Boardroom Window 中央展厅门廊上方的条形窗
▽ View of Precast Concrete Roof Joists 混凝土横梁节点
▽ Central Gallery Portal,南侧展厅门廊
Project Team:Thomas Phifer FAIA, Director; Gabriel Smith FAIA LEED AP, Director; Adam Ruffin, Associate Director; Katie Bennett, Associate Director; Remon Alberts; Bethany Mahre; Brad Cooke; Mo Gagnon; Gerry Gendreau; Eric Ho; Isaiah King; Brad Kingsley; Joanna Luo; Stephen Varady; Colin Ward
Photographer: Iwan Baan
Architect: Thomas Phifer and Partners
Structural Engineer: Guy Nordenson and Associates
MEP and Fire Protection Engineer: Altieri Sebor Wieber
Landscape Architect: Reed Hilderbrand
Facade Consultant: Heintges
Daylighting and Lighting Design: Arup
Climate Engineer: Transsolar
Civil Engineer and LEED Consultant: O’Brien & Gere
Waterproofing Consultant: Simpson Gumpertz & Heger
Environmental Graphics: 2×4
Cost Consultant: Stuart-Lynn Company
Spec Writer: Construction Specifications
Acoustics and Audio Video Design: Jaffe Holden
Theater Design: Theatre Projects
Construction Management:Gilbane + Welliver
MORE: Thomas Phifer and Partners,更多请至:Thomas Phifer and Partners on gooood









立面意境太赞了,话说概念草图为什么能辣么丑!
觉着展厅屋顶的处理略抢眼,减少了展品在此空间的突出性。
gooood 常常忘记写案例所在的地点
求外立面材质
墙面的玻璃和实墙是怎么搭接的呢?
1[开心]
像我这样的白色偏执狂看到这样的建筑简直是到了天堂一样.~爽..
同感,太舒服了
这样的建筑太不容人了
外立面是什么材质?