非常感谢 Splinter Society Architecture 对gooood的分享。
Appreciation towards Splinter Society Architecture for providing the following description:
位于墨尔本Northcote北侧郊区的基石住宅受到了当地极具代表性的采石场的启发,显示了对项目场地崎岖之美的赞颂。采石场这样一个可以让粗野与精致并存的特殊场地,给予了本次项目在设计上的灵感。团队将对立的概念推入和谐的平衡,在建筑结构中加入丰富的体验性特质,以此为住户创造出高品质的生活空间。
Located in the north-side suburb of Northcote, the Cornerstone House emerges as an ode to the rugged beauty inspired by the project site itself, referencing the quarries that once typified the area. A stone quarry is an awe-inspiring place where raw meets refined at an impressive scale. The approach to the design is likewise to push the opposing notions into a harmonious balance that adds rich experiential qualities into the fabric of the building, ultimately creating an enhanced living space for our clients.

▼住宅外观,appearance of the project © Splinter Society Architecture
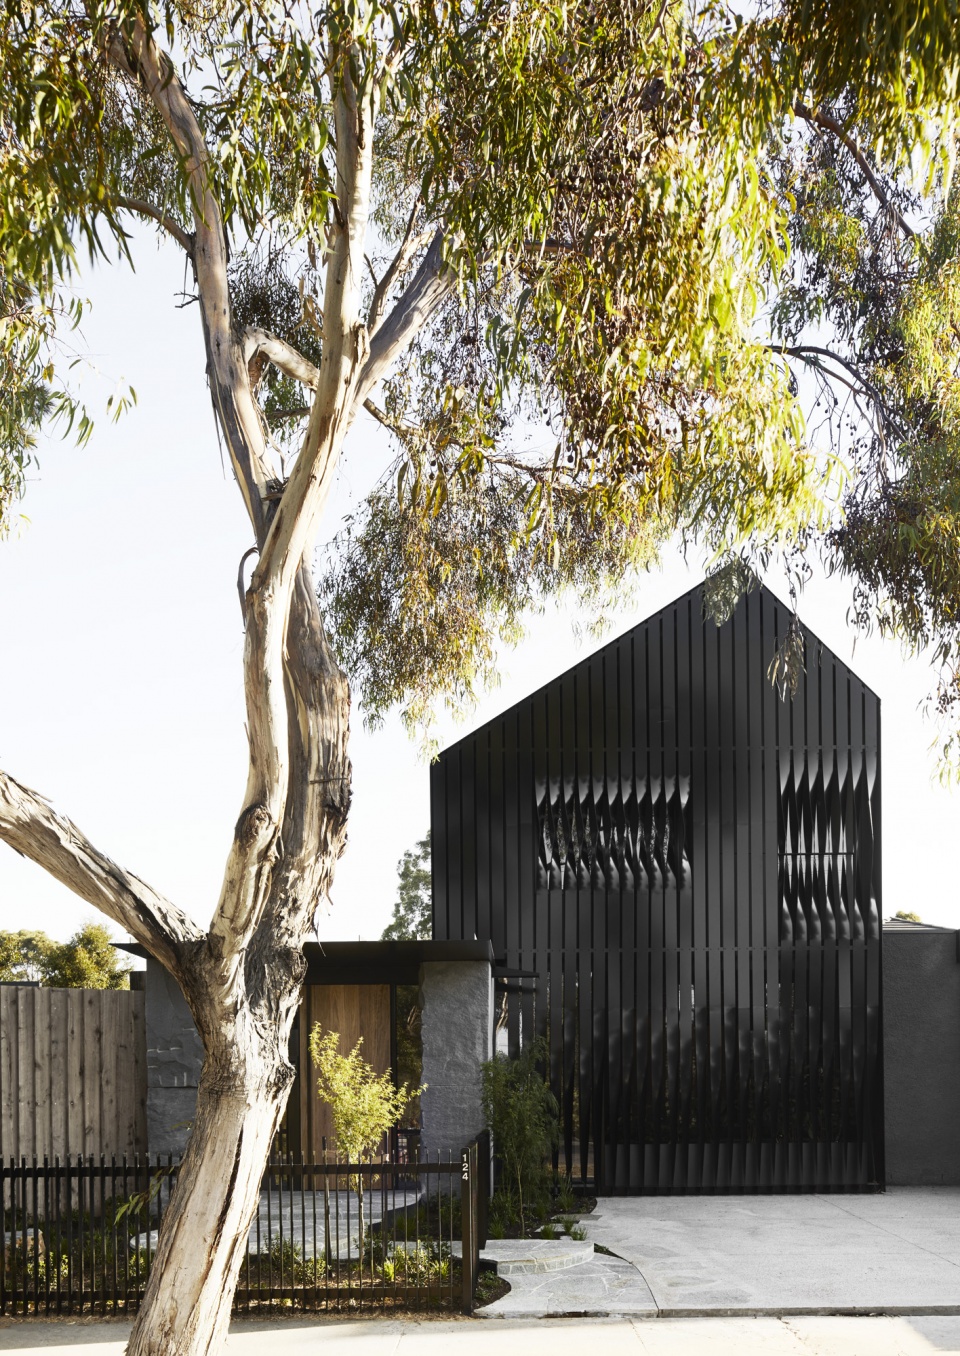
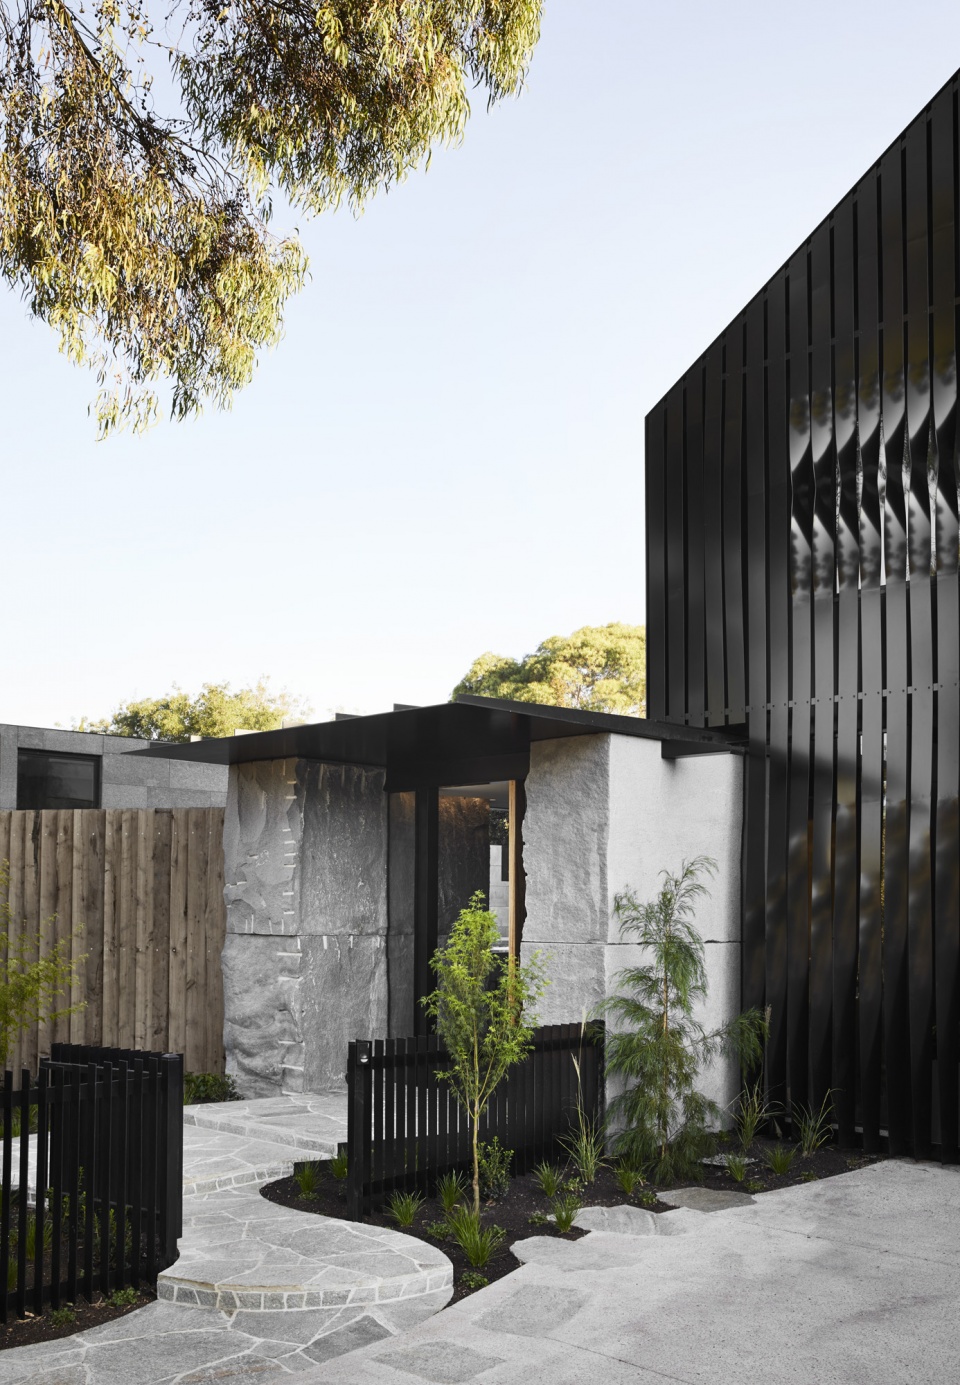
▼住宅入口,entrance of the project © Splinter Society Architecture
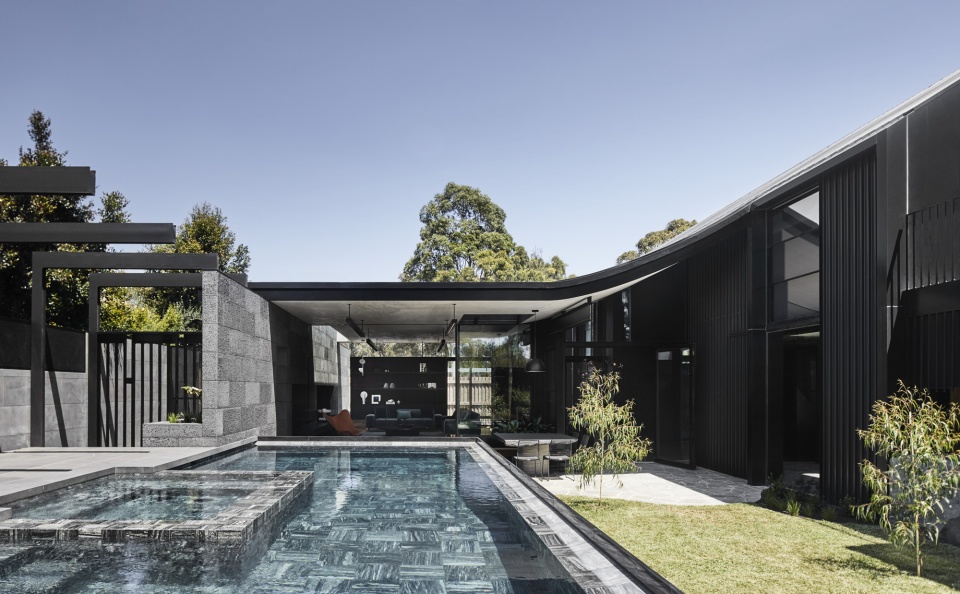
为了与邻近建筑相呼应且自然地融入街景,该体量改变了壮硕的规模,并被设置在了场地一侧。屋顶的轮廓线向下弯曲,漂浮在通风的起居和就餐区域之上。房屋所在的位置使住户可以免受邻居的窥视,一个被花园环绕的隐蔽游泳也因此建成。建筑的硬度通过花园中柔和的景观和弯曲的步道得以削减。
Responding to the neighbouring buildings, the massing is set to one side of the site to mitigate the imposing scale and sit respectfully into the streetscape. The roofline of the house follows the pitched form and curves down floating over airy living and dining spaces. The positioning of the house provides protection from neighbouring sightlines resulting in a secluded pool surrounded by a garden setting. The hardness of the architecture is offset by the softness of the landscaping and the curving walkways.
▼花园与建筑立面,the garden and facade © Splinter Society Architecture
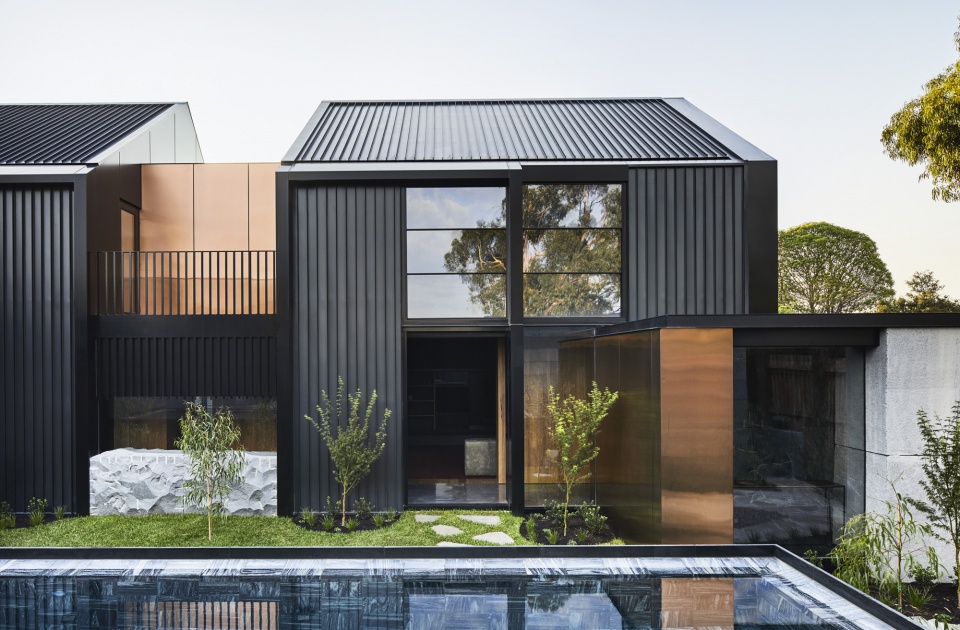
▼带泳池的花园,the garden with a swimming pool © Splinter Society Architecture
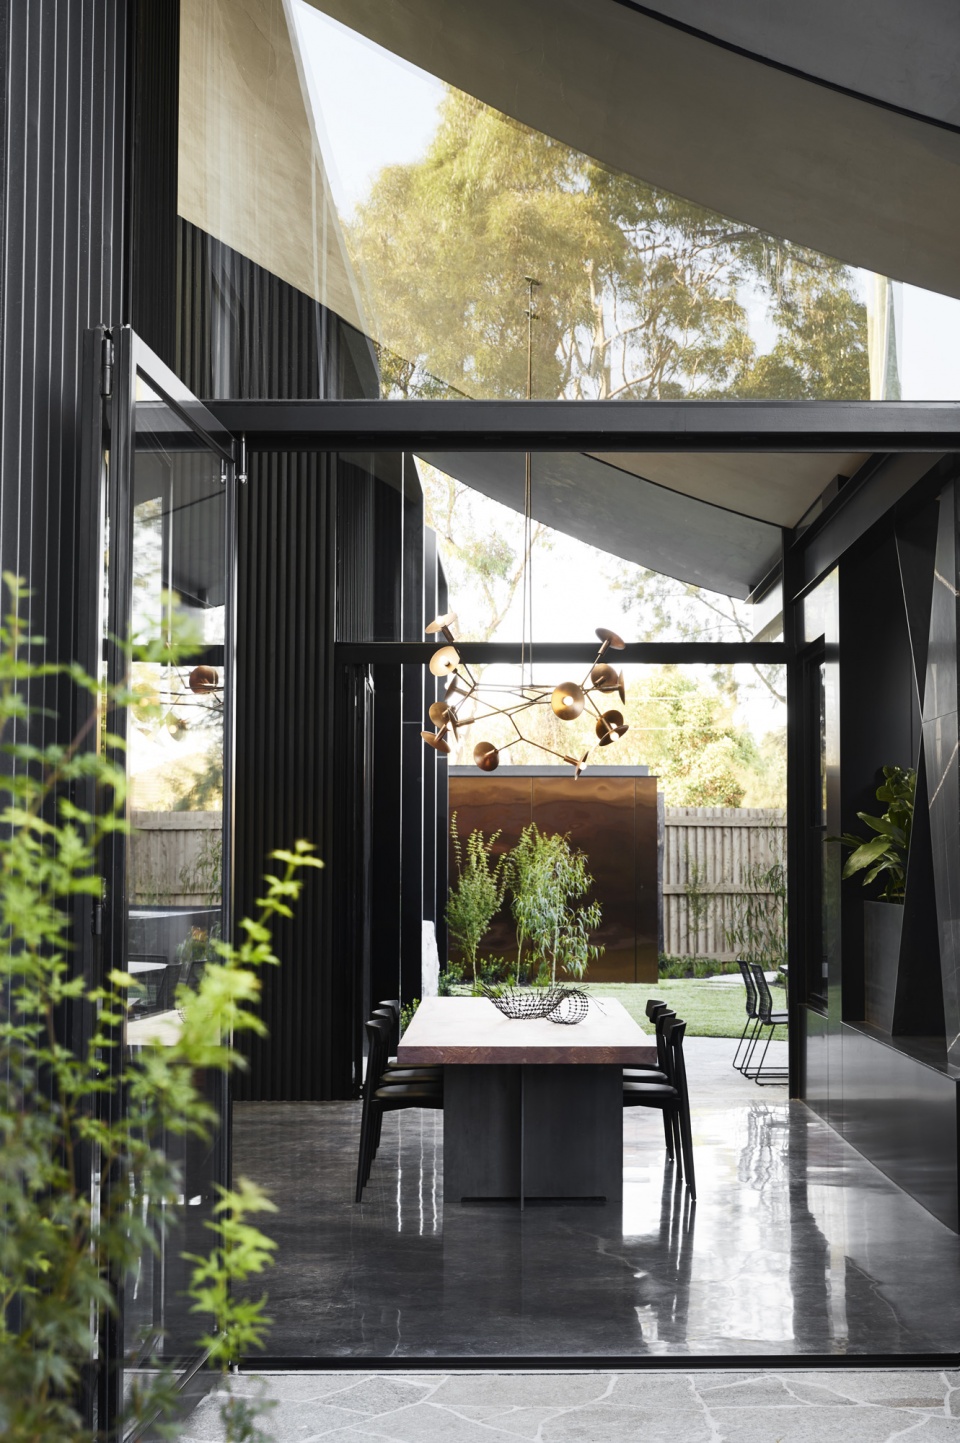
▼半露天的用餐区域,semi-outdoor dining area © Splinter Society Architecture
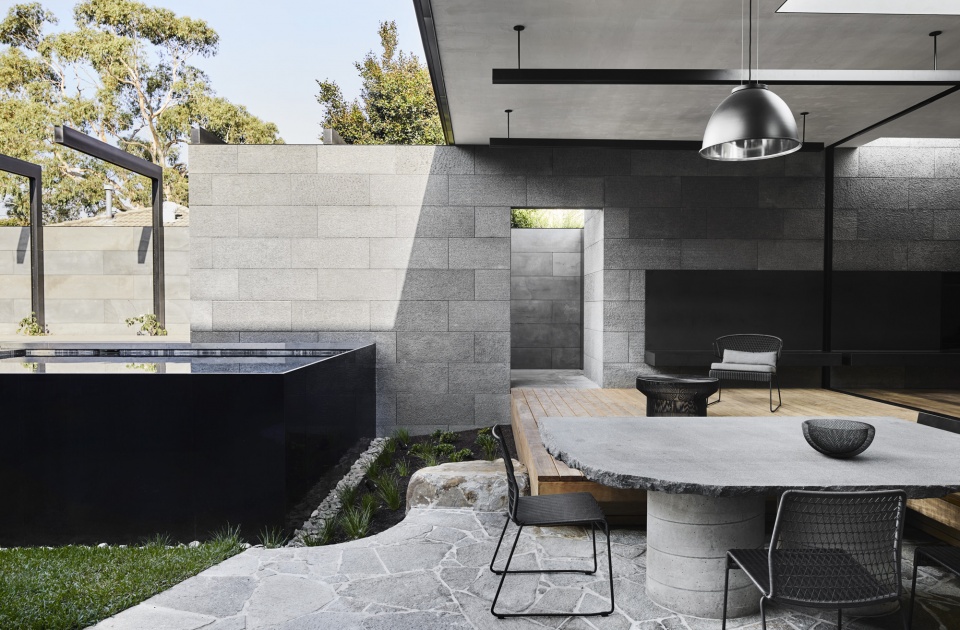
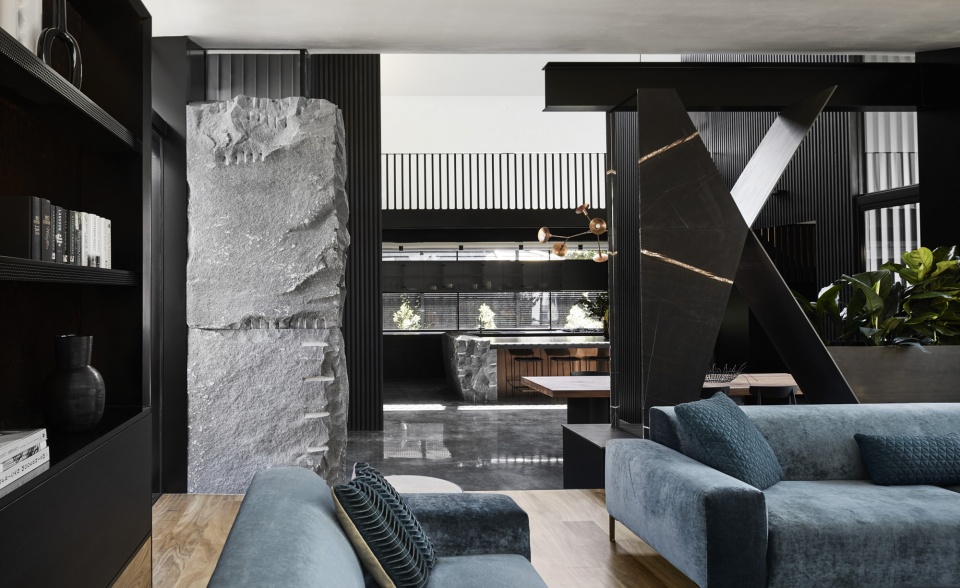
从字面上来理解,基石住宅的含义就是将一系列大石块在特殊的时间节点放置进整个项目中。这些巨大的岩石几乎都处于未加工的粗糙状态,还残存着刚从土地中开采出来的痕迹。隔墙、细木工制品、地板、园林绿化甚至是某些家具周边,都有这些石块的“落脚点”。施工时,石块会先被吊到场地上,然后建造活动才围绕着它们展开。
Literally, a Cornerstone House, the starting point for the design is a series of a dozen large boulders positioned at key moments throughout the project. The massive rocks are largely left in a rough state just as they are when extracted from the earth, preserving and highlighting the markings from industrial tooling. At points these are partitions, joinery, flooring, landscaping and even occasionally furniture. In construction, the cornerstones were first craned onto site and the structure was built around them.
▼采光充足的起居空间,light-filled living space © Splinter Society Architecture
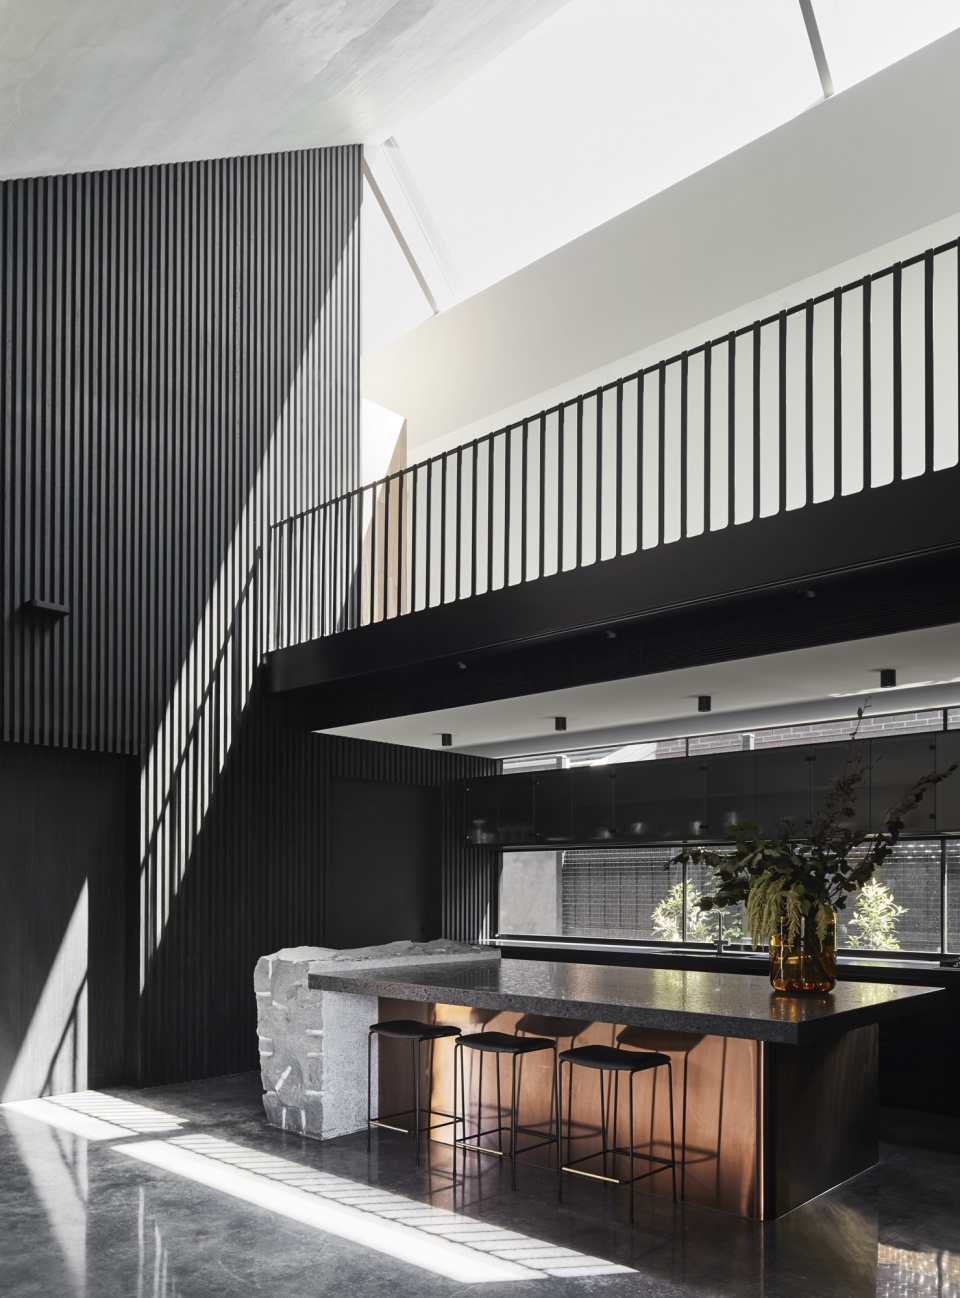
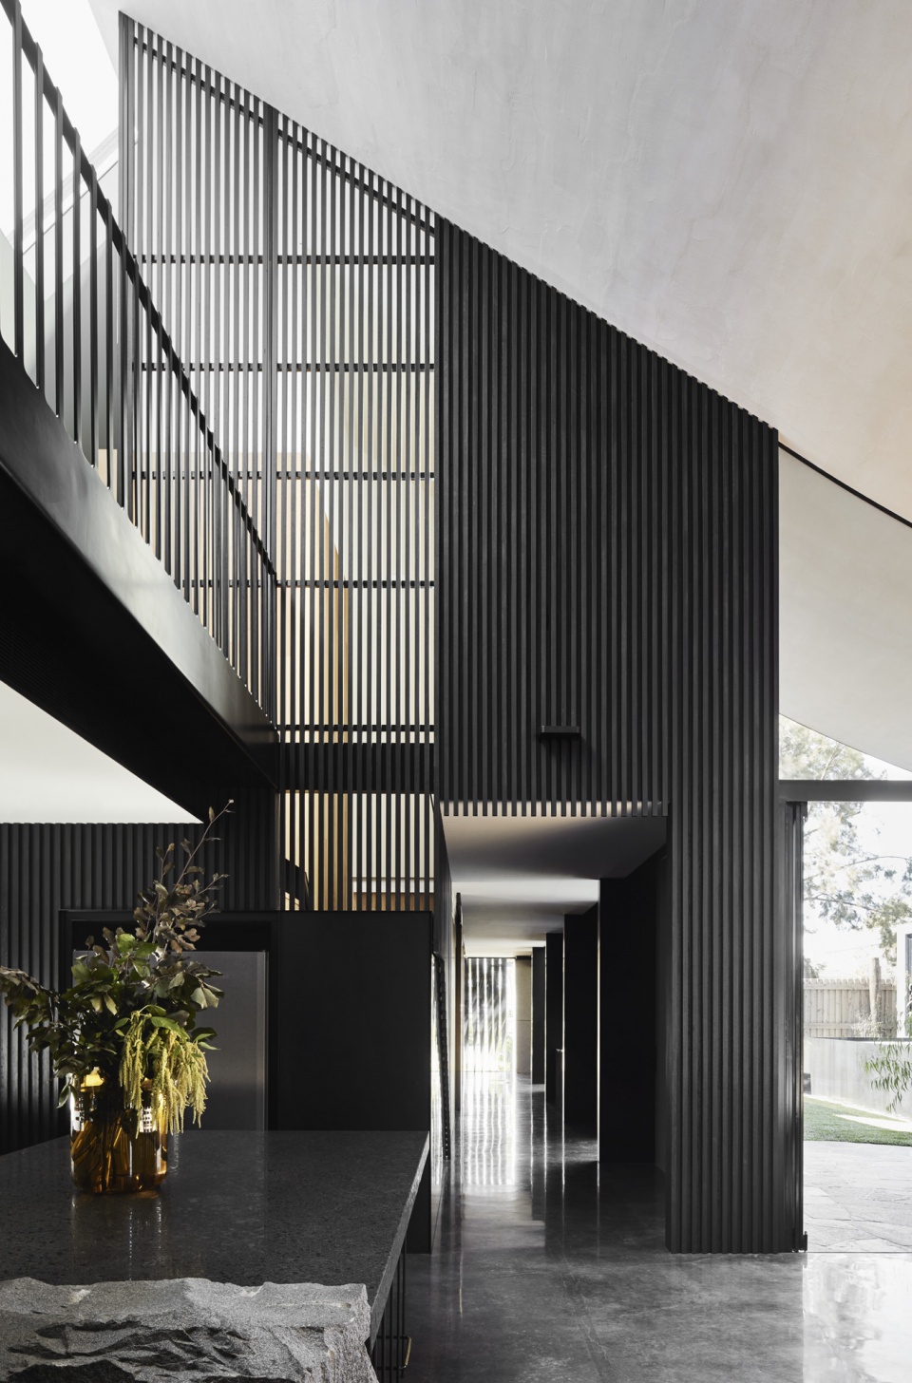
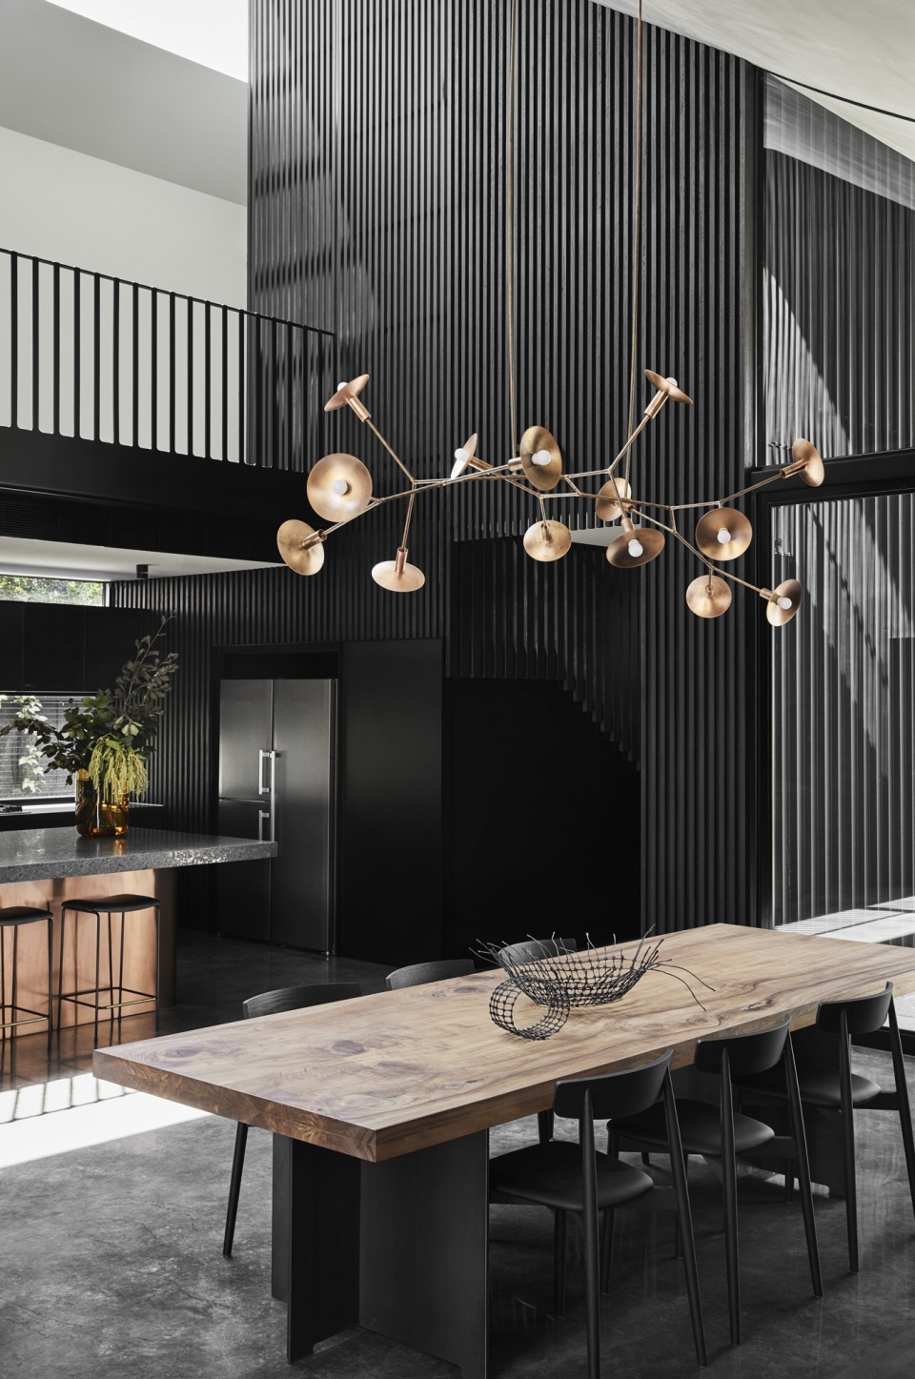
▼餐厅,dining area © Splinter Society Architecture
▼走廊与楼梯间,corridor and staircase © Splinter Society Architecture
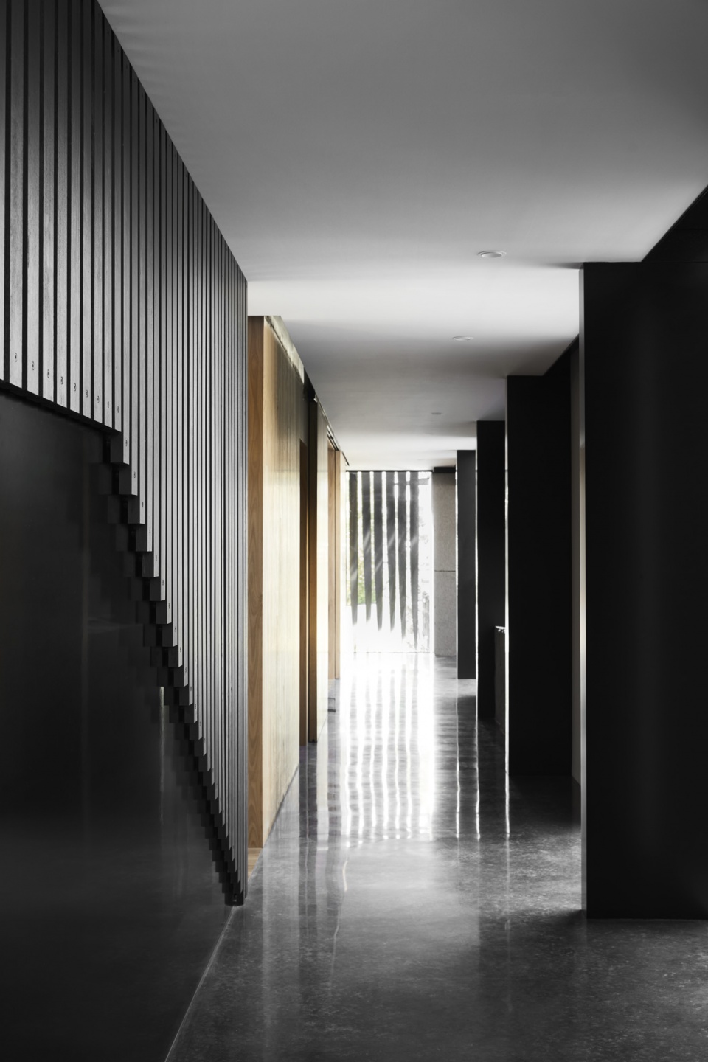
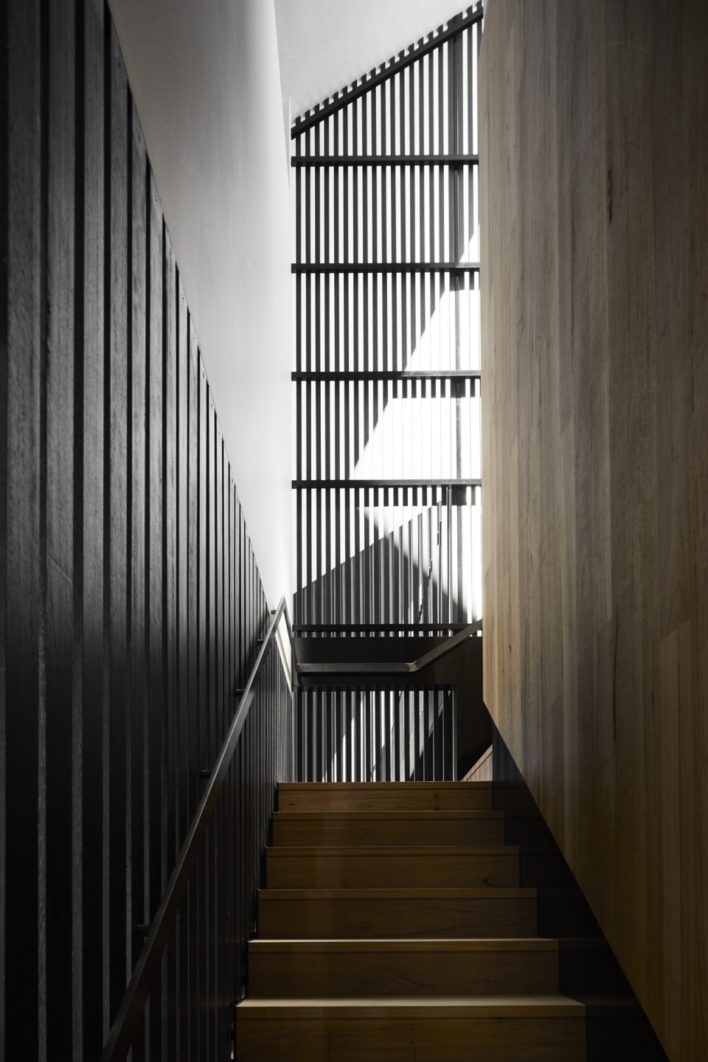
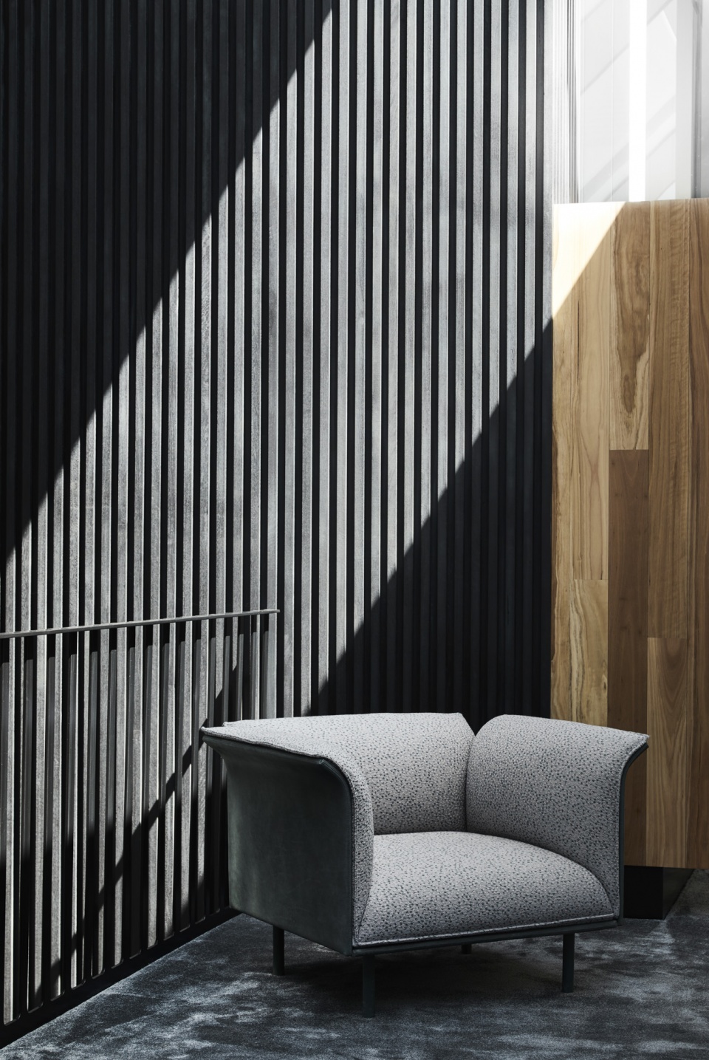
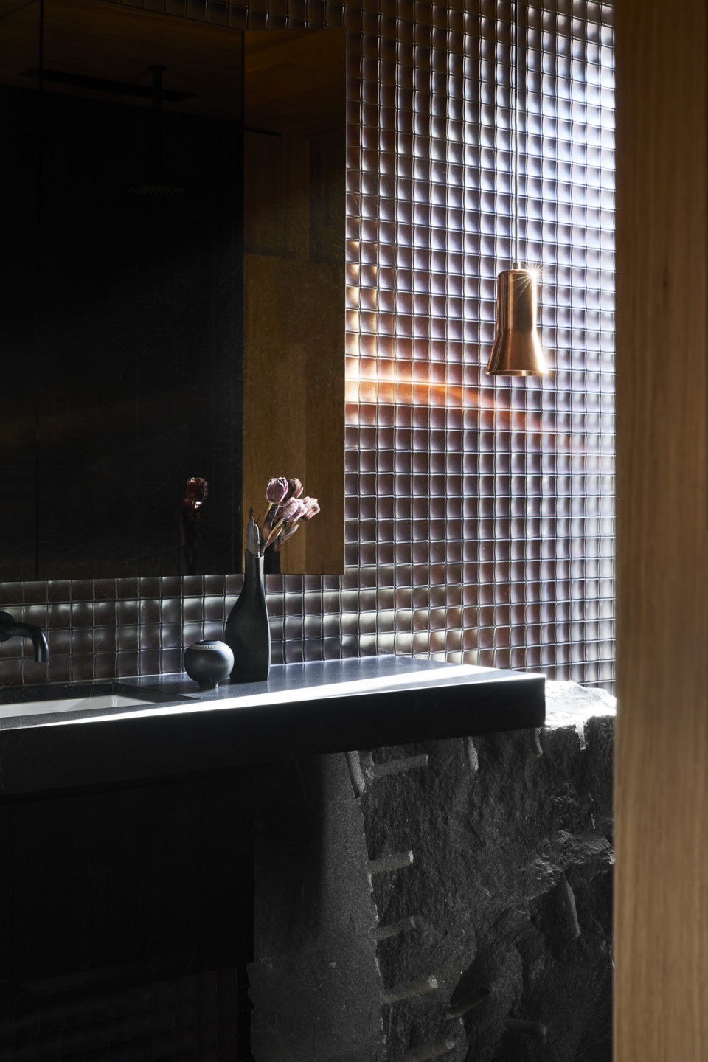
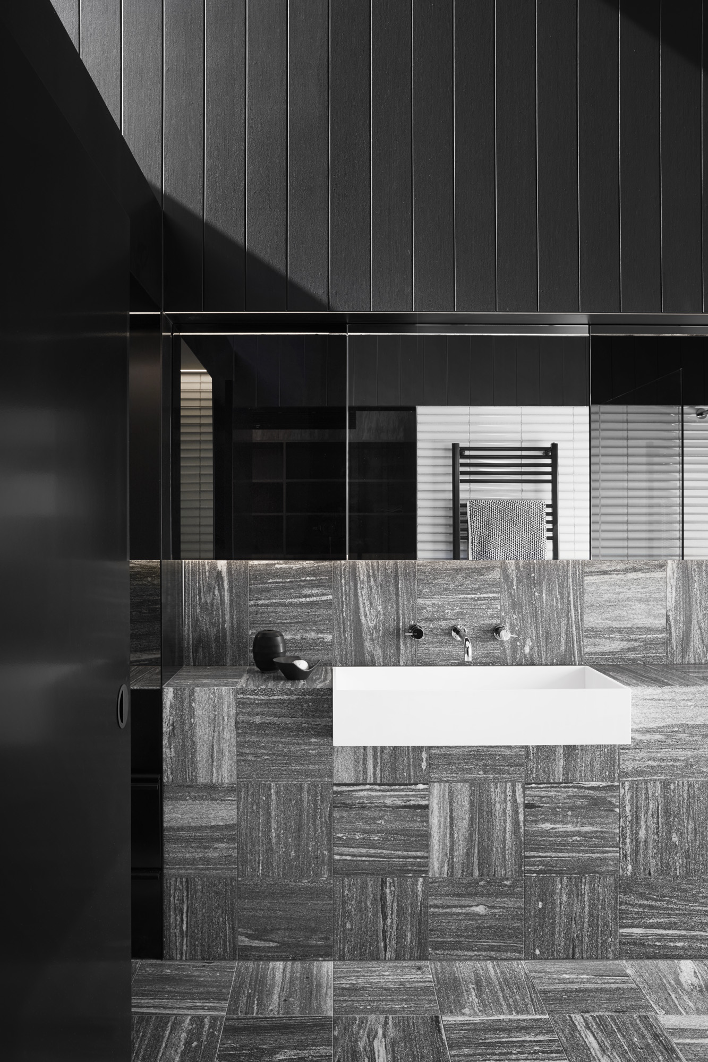
这幢富有细腻线条和节奏感的两层建筑通过在体量外部铺设黑色钢质覆层来与天然裂面石材达到平衡。黑木板条和精钢扶手从室外引入室内,天然木材、玫瑰色金属和彩色软装饰品的使用为房屋注入了温暖。这些细节与装饰通常会通过日间光照条件的改变而焕发活力,而在其它时候,则会为住户带去更多的触觉互动。在刻意强调享受感的同时,房屋的设计还包含了一种内外并存的魅力。包括金属高光和蓝绿色天鹅绒在内的丰富色调营造出明显的时髦氛围。在功功能性方面,设计团队将适合大型聚会的所有配置和设施都融入到了建筑细节中。
As a counterpart to the natural, split face stone, the architecture creates a fine-line, rhythmic vernacular with black steel cladding externally on the two-storey volume. This is carried into the interior spaces with blackened timber slats and fine steel handrails. Carefully considering refinement and balance, the house is infused with warmth through the use of natural timbers, rose-tone metals and colourful soft furnishings creating a strong variation in texture and finish. At times these are activated by changing light conditions through the day and at others they create more tactile interactions for the inhabitants. With an intentional emphasis on enjoyment, the design embraces a sense of glamour both internally and externally. The rich palette includes metallic highlights and teal velvets which cultivates a distinctly swanky atmosphere. Functionally, the design is equipt with all the key components for a good party, which are discretely integrated into the architectural detailing.
▼将巨型基岩作为摆设的客厅,living room with giant bedrock as decoration © Splinter Society Architecture
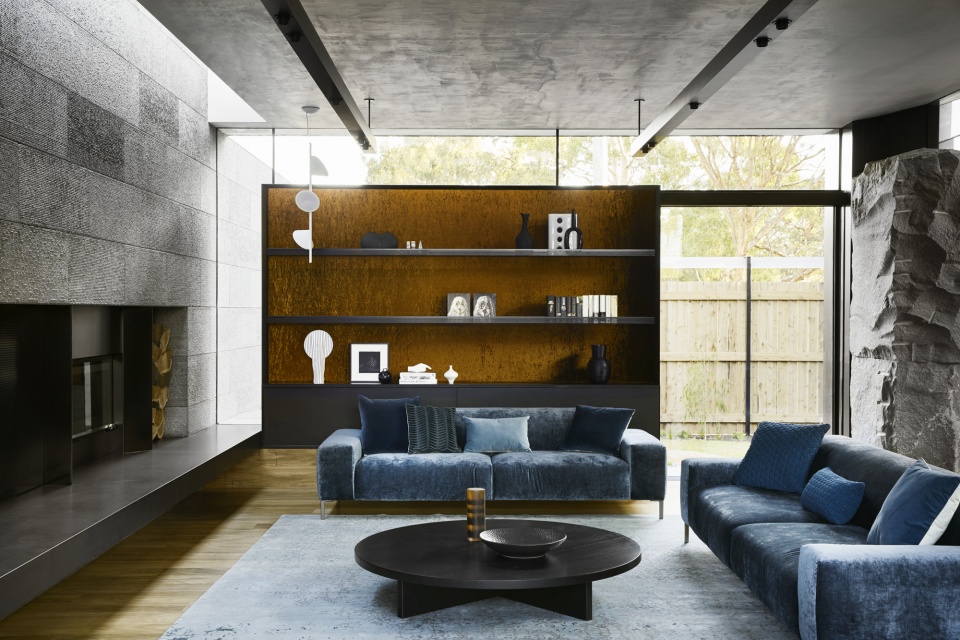
▼客厅细部,living room details © Splinter Society Architecture
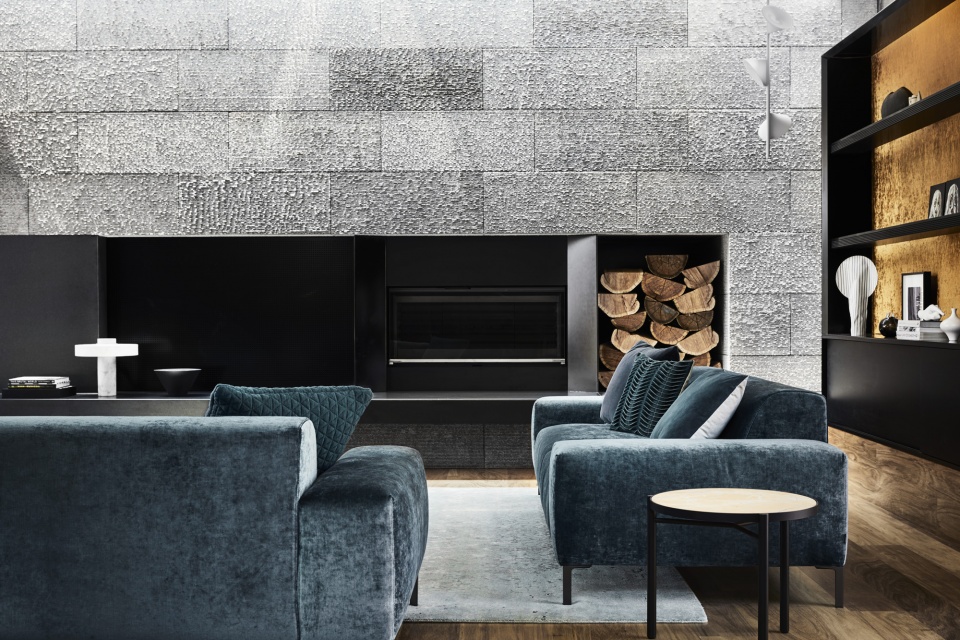
基石住宅本身,就是精致生活方式与原始质感设计的完美融合与平衡。
As a symphony of contrast, the Cornerstone House is ultimately a robust design for a refined lifestyle.
▼卧室,bedroom © Splinter Society Architecture
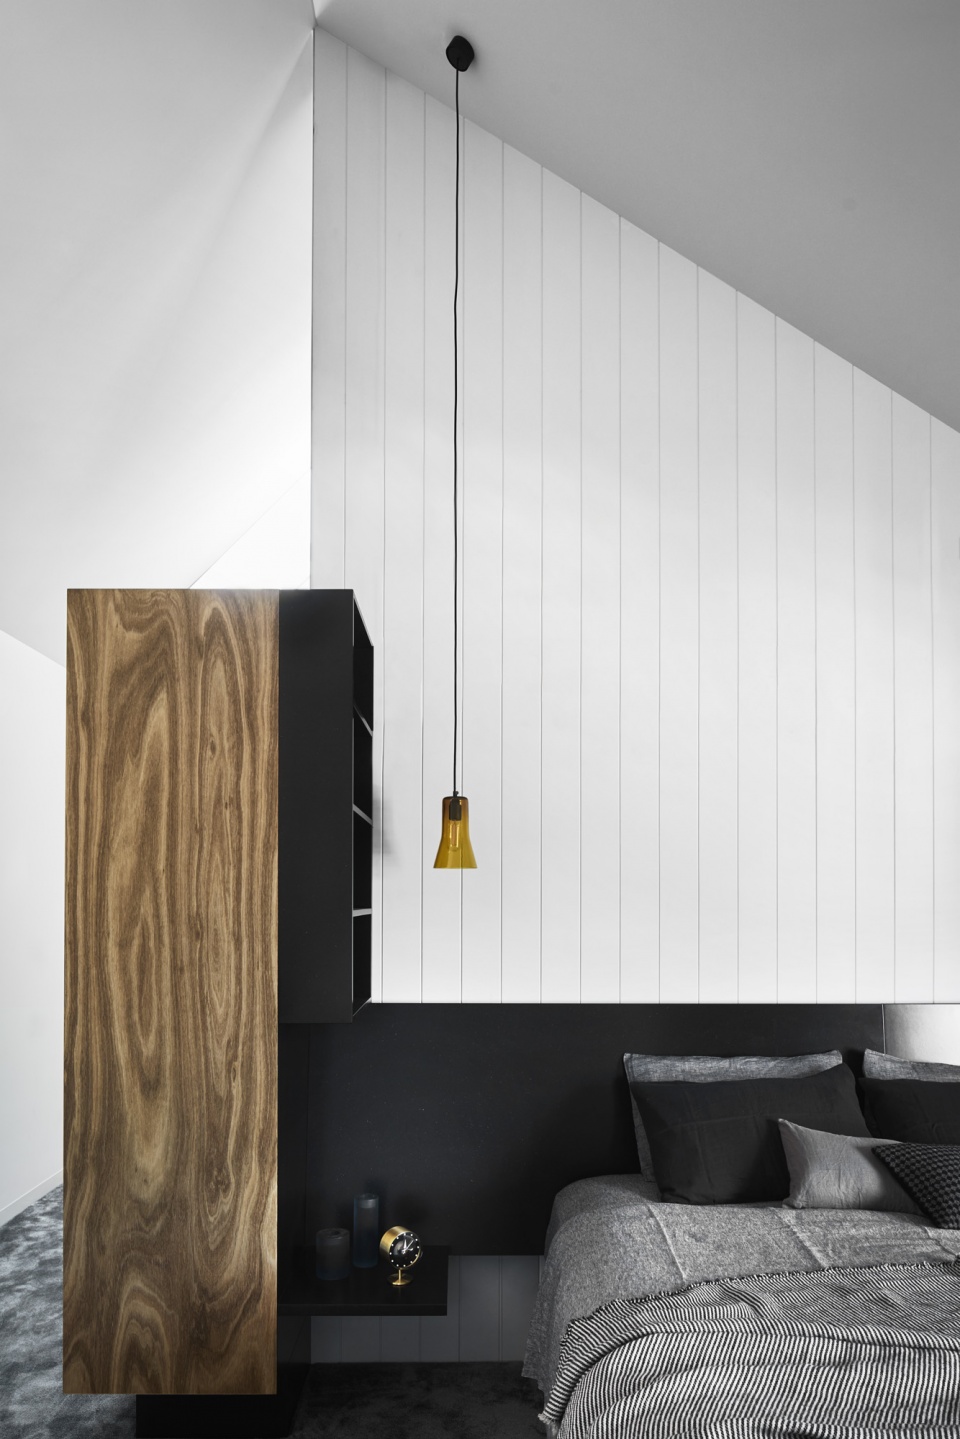
▼浴室,bathroom © Splinter Society Architecture









室内的石头很灵性。
好看
感觉照片里的建筑和场景,都在随着一草一木呼吸,照片传达给我的仿佛一张有生命的GIF动图
景观很舒服