
非常感谢设计方 TOMÁS GARCÍA PÍRIZ 将项目介绍和项目图片授权gooood发行。更多请至:TOMÁS GARCÍA PÍRIZ on gooood
Appreciation towards TOMÁS GARCÍA PÍRIZ for providing the following description:
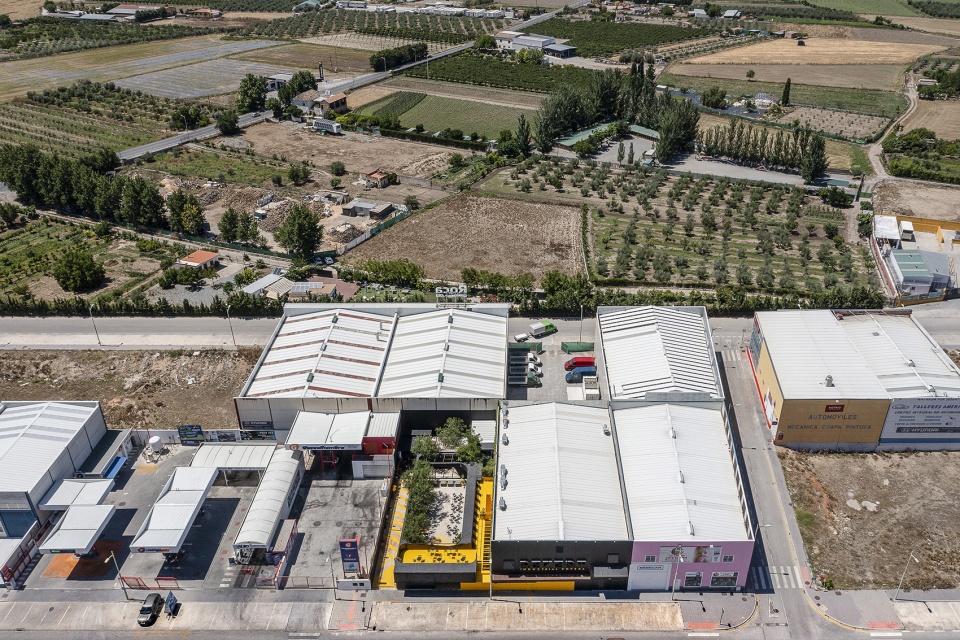
格拉纳达的城郊地区,大片的农业空地营造出拉维加浓重的乡村氛围。与其他城市相比,格拉纳达城郊具有以下几点明显的特征:分散且非结构化的城市发展趋势,大量农业基础设施,以及废弃的农场、商业中心与工业园区等。
In the surroundings of the city of Granada, immersed in the agricultural void of the rural environment of La Vega, the periphery is shown through its other “cities”: dotted and unstructured urban developments, agricultural infrastructures, contemporary ruins of abandoned farms, centers commercial and, of course, industrial parks.
▼项目与周边环境鸟瞰,aerial view of the project and surrounding environment ©Fernando Alda
▼项目鸟瞰,aerial view of the project ©Fernando Alda
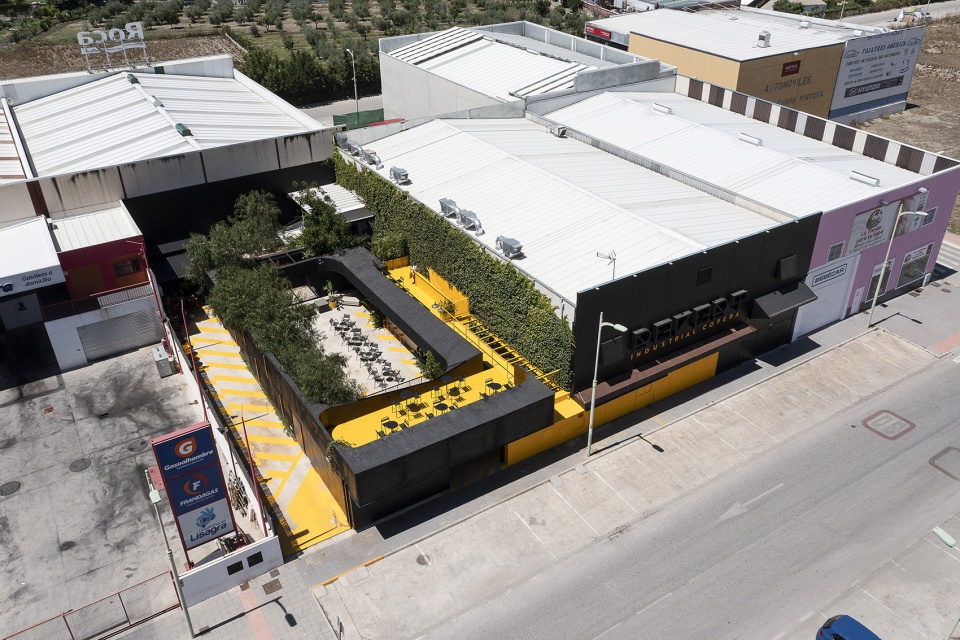
Copera工业俱乐部就坐落在这片严酷的工业场地上,曾是一处西班牙国内典型的音乐中心。受到疫情影响,俱乐部需要扩大其原有的户外演出场地,以支持日常的音乐演出以及其他文化活动。因此,俱乐部占用了邻近的停车场,将其转换为舞台空间。
The club Industrial Copera is located in one of these harsh industrial spaces, a paradigmatic musical center within the national scene. The need, as a result of COVID-19, to expand its outdoor musical offerings and other cultural activities leads it to occupy the adjacent parking lot to convert it into a stage space.
▼由停车场改造的花园,music garden converted from a parking lot ©Fernando Alda
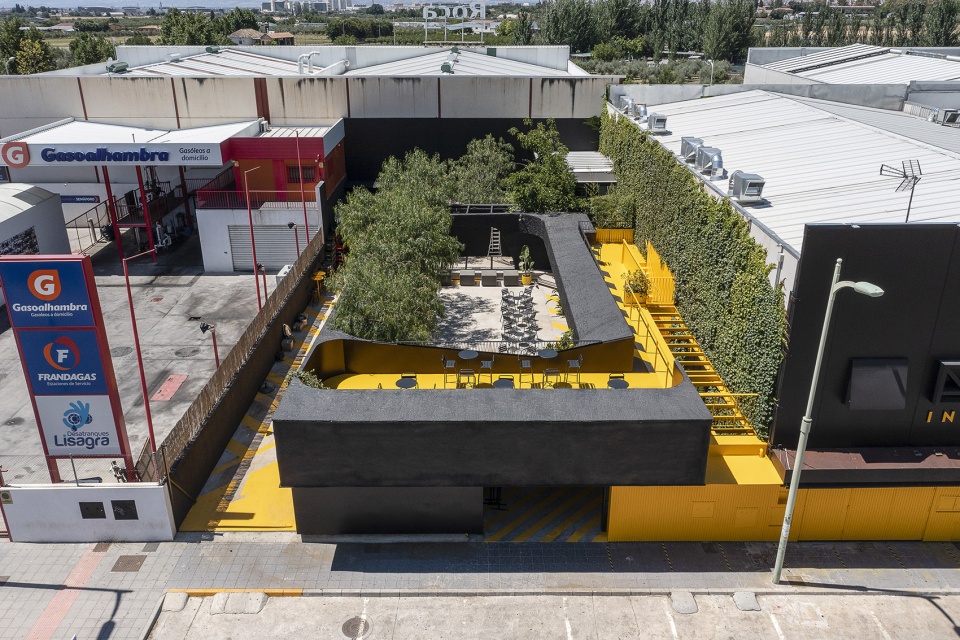
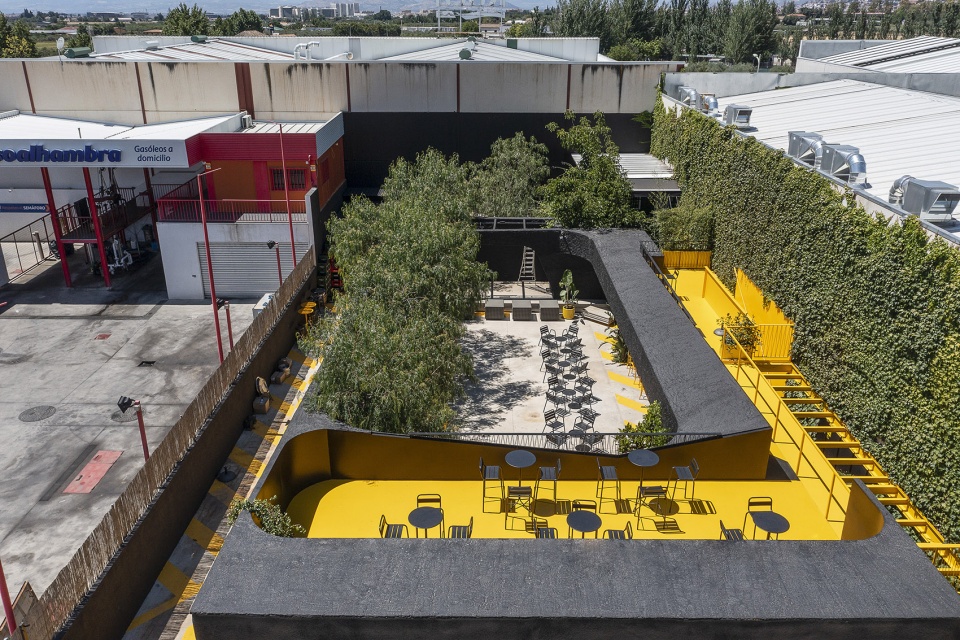
本项目的设计概念源于“花园”与“城郊工业园”的融合。工业领域常见的技术与材料被建筑师引入到本项目中,以改造这座位于城市与乡村交汇处的音乐基础设施,这些材料包括:干/湿喷射混凝土、外墙保温材料、预制构件、金属钢筋、混凝土模板,以及行人道上的硬质铺装等。这些工业元素与丰富的植被、藤蔓、花池等绿色元素巧妙地交织在一起。
The project arises from the fusion of the vocabulary of the garden and that of the peripheral industry. Materials and techniques from the industrial field are displaced to build a musical infrastructure halfway between the city and the countryside: projected concrete, thermal insulation of facades, prefabricated, metal reinforcement, formwork sheets or parking pavements are recontextualized when associated with vines, trees and planters.
▼由二层空间俯瞰庭院,viewing the courtyard from the upper floor ©Fernando Alda
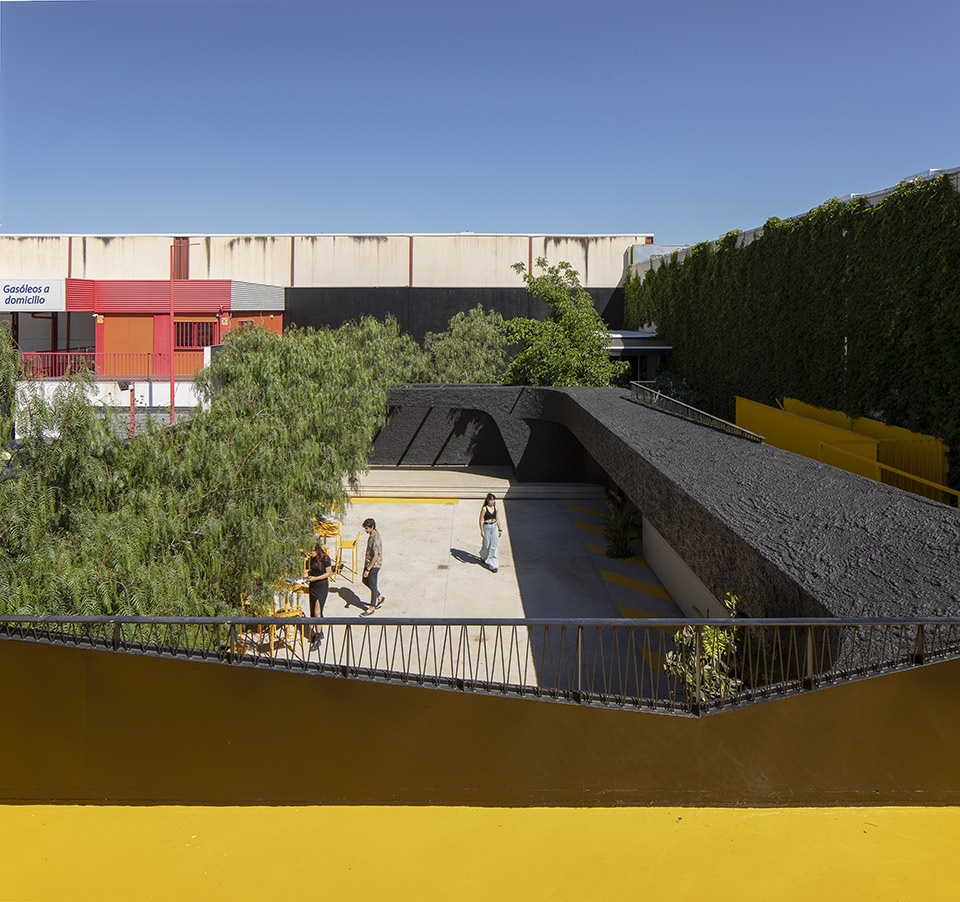
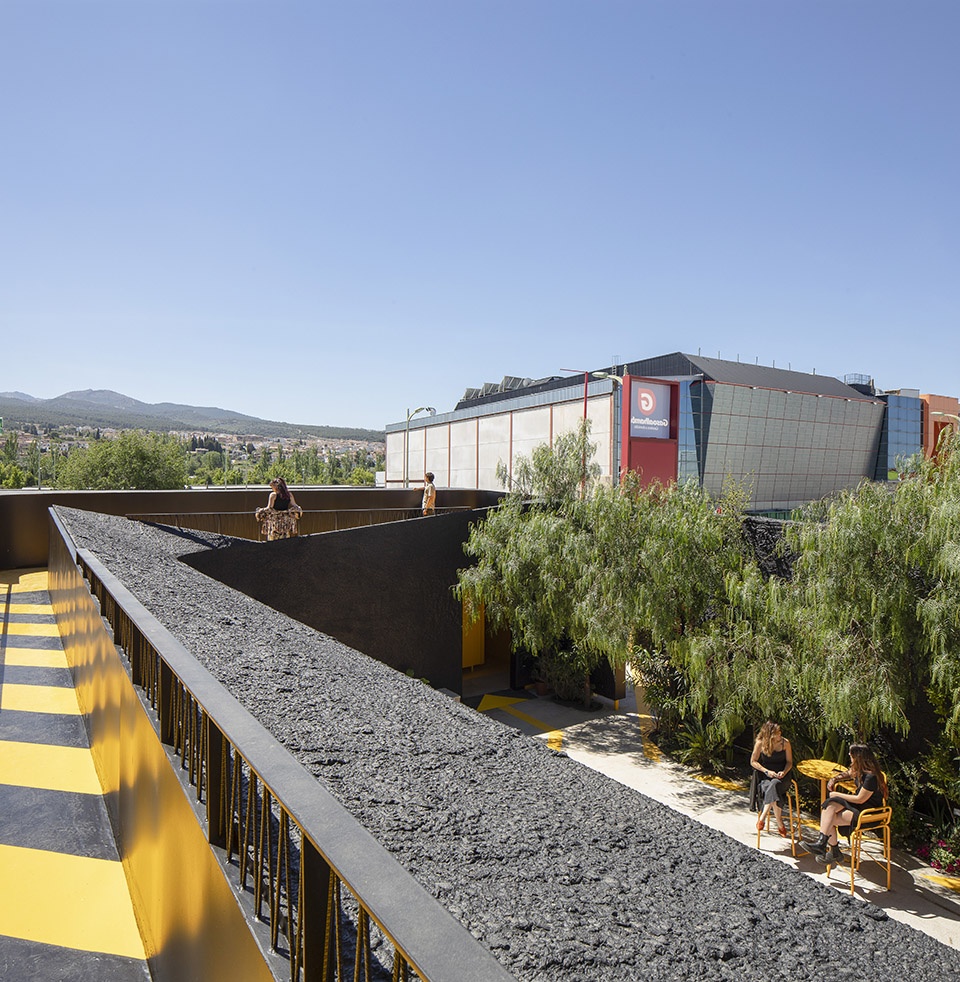
最后俱乐部呈现出一种“工业”与“绿色”结合的全新景观形象,茂盛的绿植从肥沃的乡村土地中再次萌发、茁壮成长,然后包裹住建筑的体量,形成宛如“陨石坑”一般的内部庭院,将建筑内部空间从嘈杂的外部环境中隔离出来。庭院空间被一堵黑色的墙面划分出来,在营造出私密性与安全感的同时,强调出周边的绿色景观、山脉,以及远处的天空。
The result is a new hybrid landscape that allows the fertile substrate of the countryside to sprout again, wrapping a raised architecture that forms an interior patio, a crater, in which to isolate yourself from the noisy exterior space. A protected space is thus delimited by a dark wall that underlines the presence of the nearby vegetation and the mountains and the sky in the distance.
▼内部庭院概览,overall of the inner courtyard ©Fernando Alda
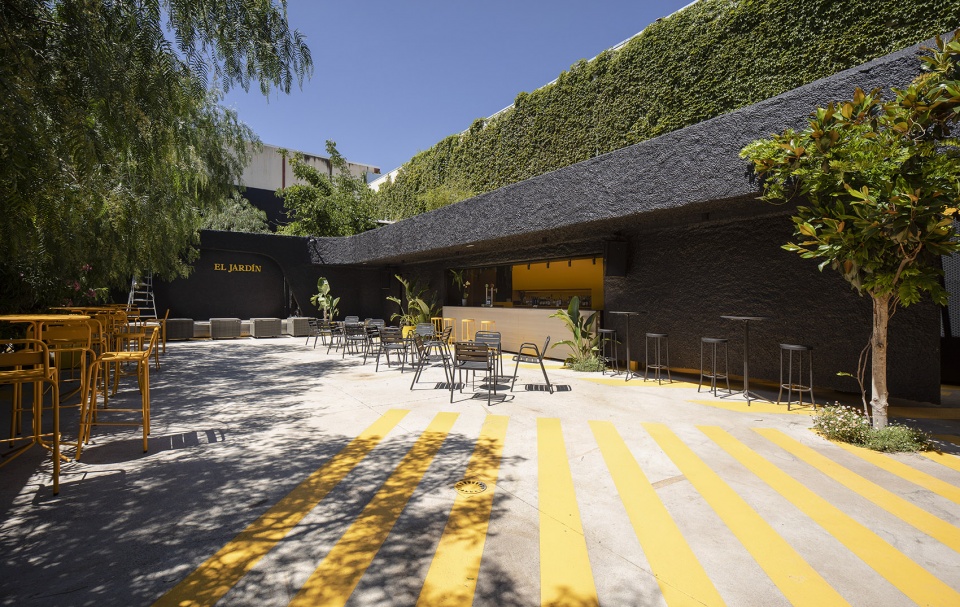
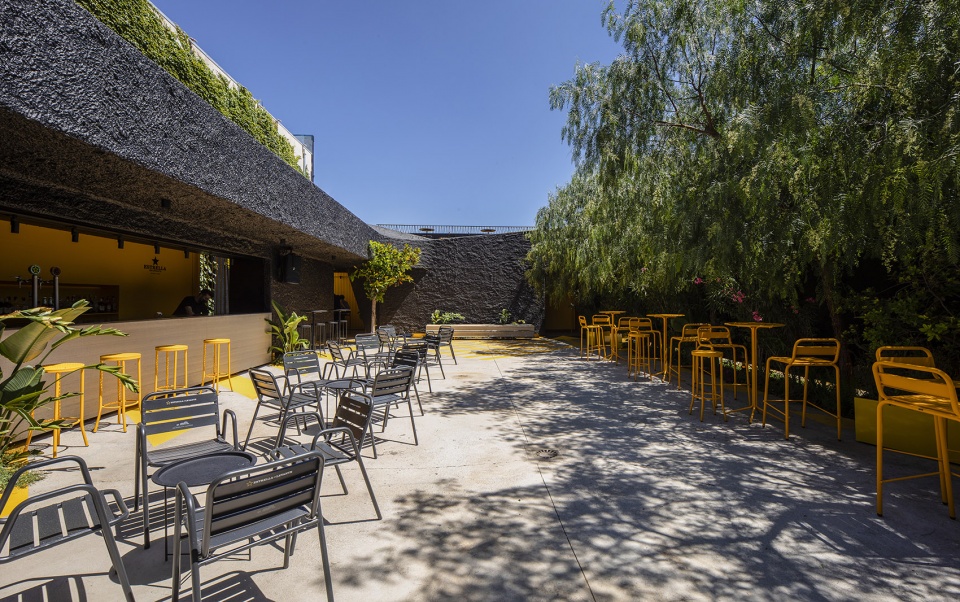
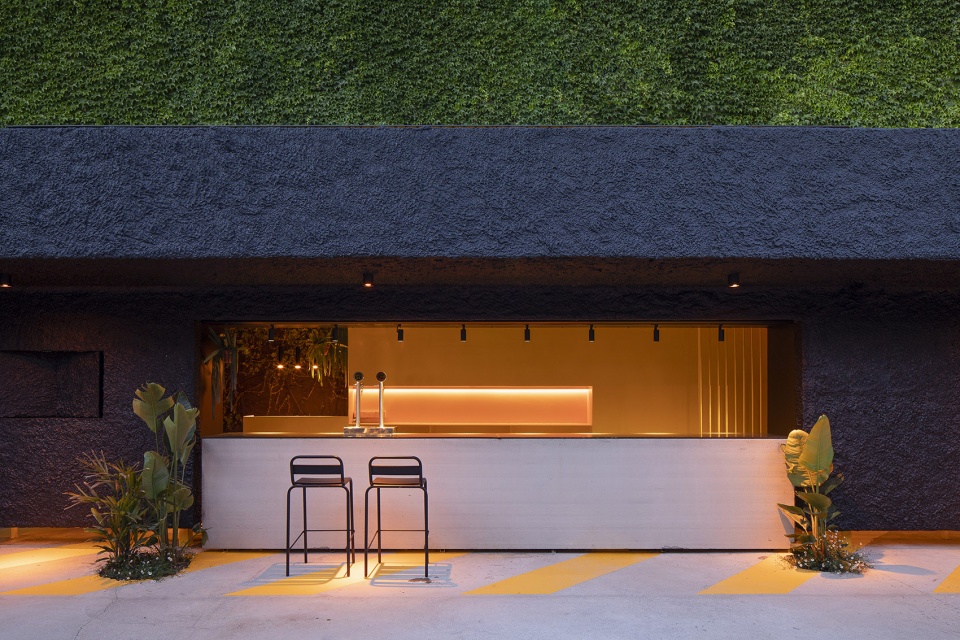
▼酒吧区,bar ©Fernando Alda
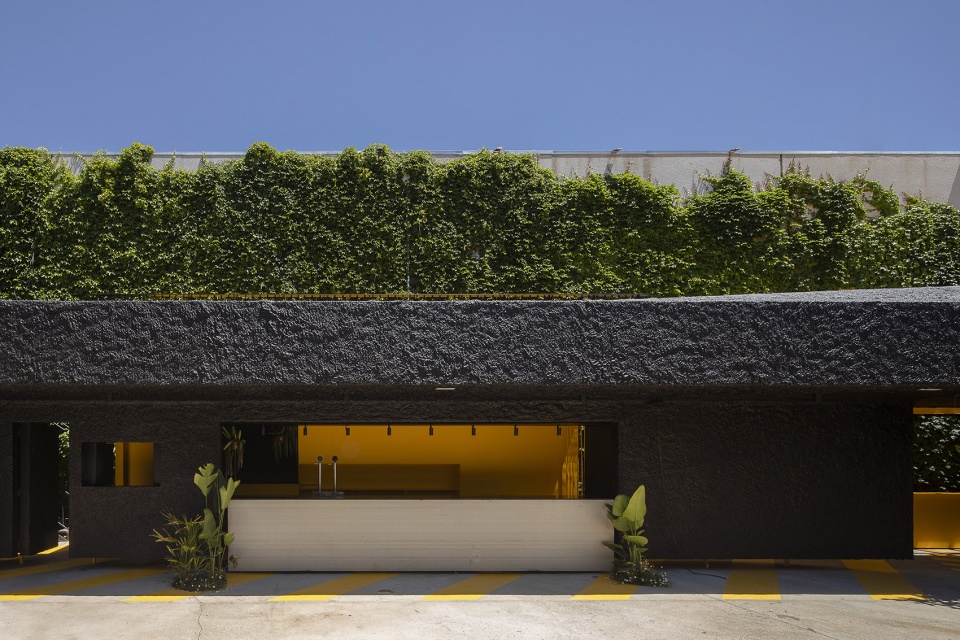
▼舞台区,stage ©Fernando Alda
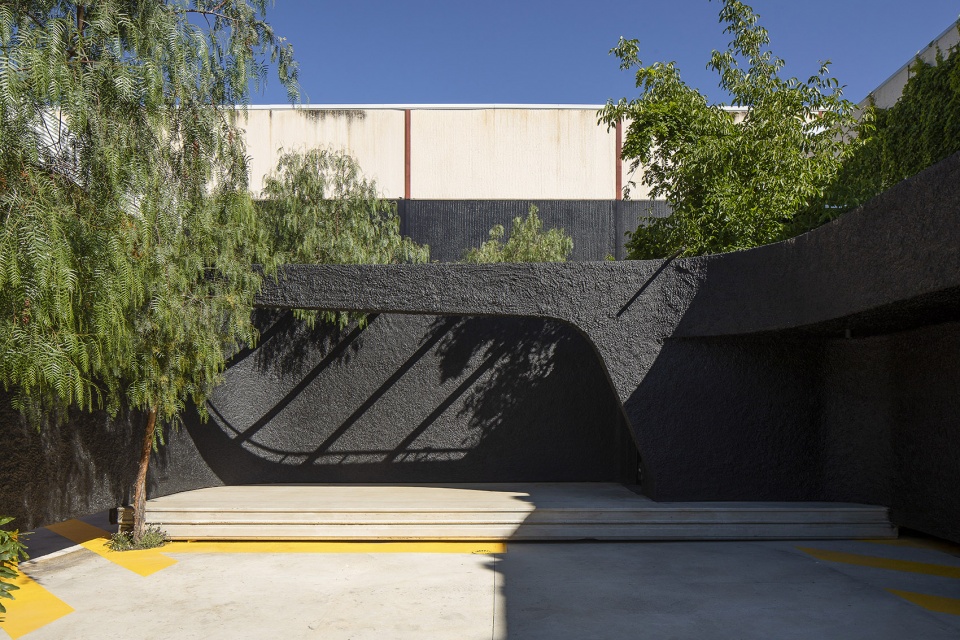
▼底层室内空间入口,entrance of the ground floor ©Fernando Alda
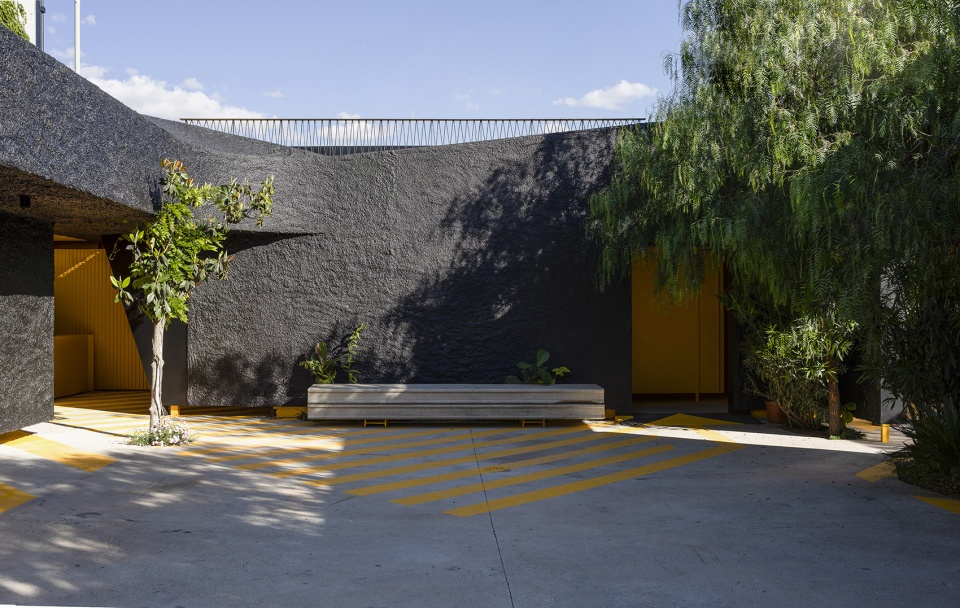
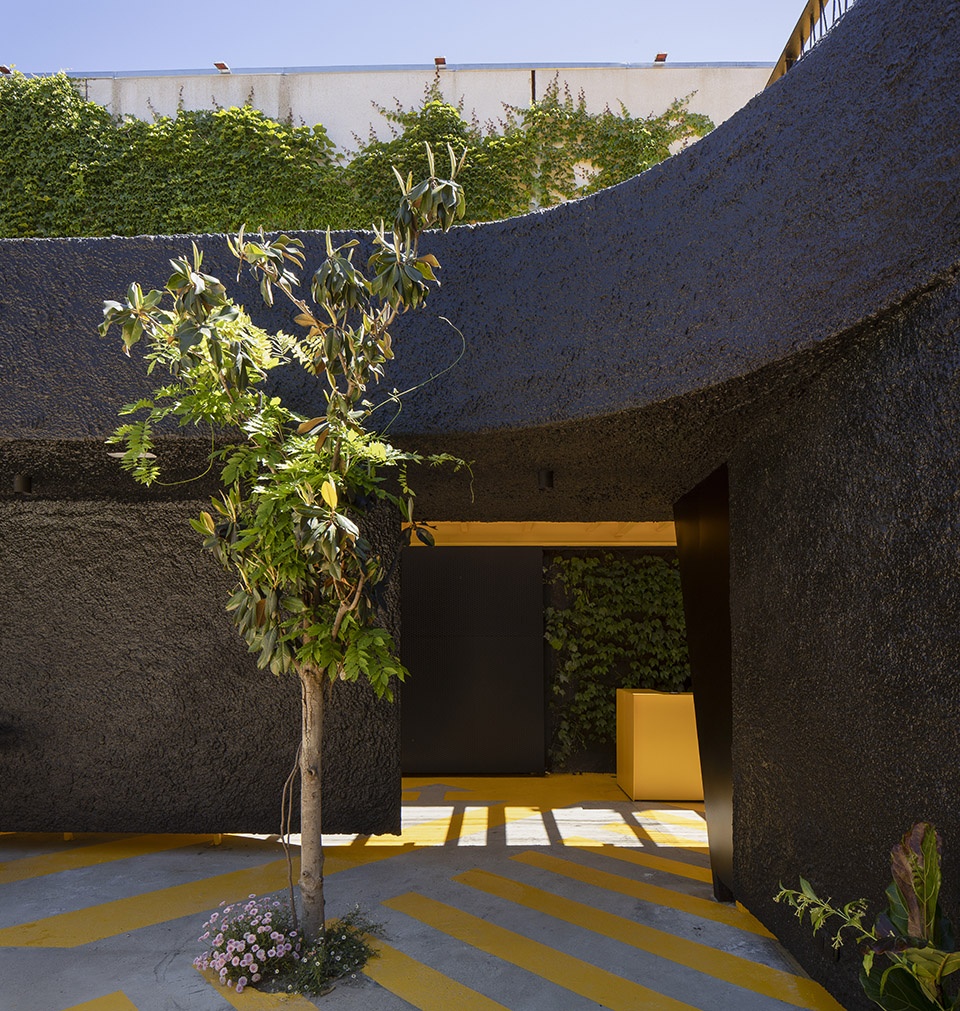
▼黑色的墙面界定处庭院的范围,Black walls define the perimeter of the courtyard ©Fernando Alda
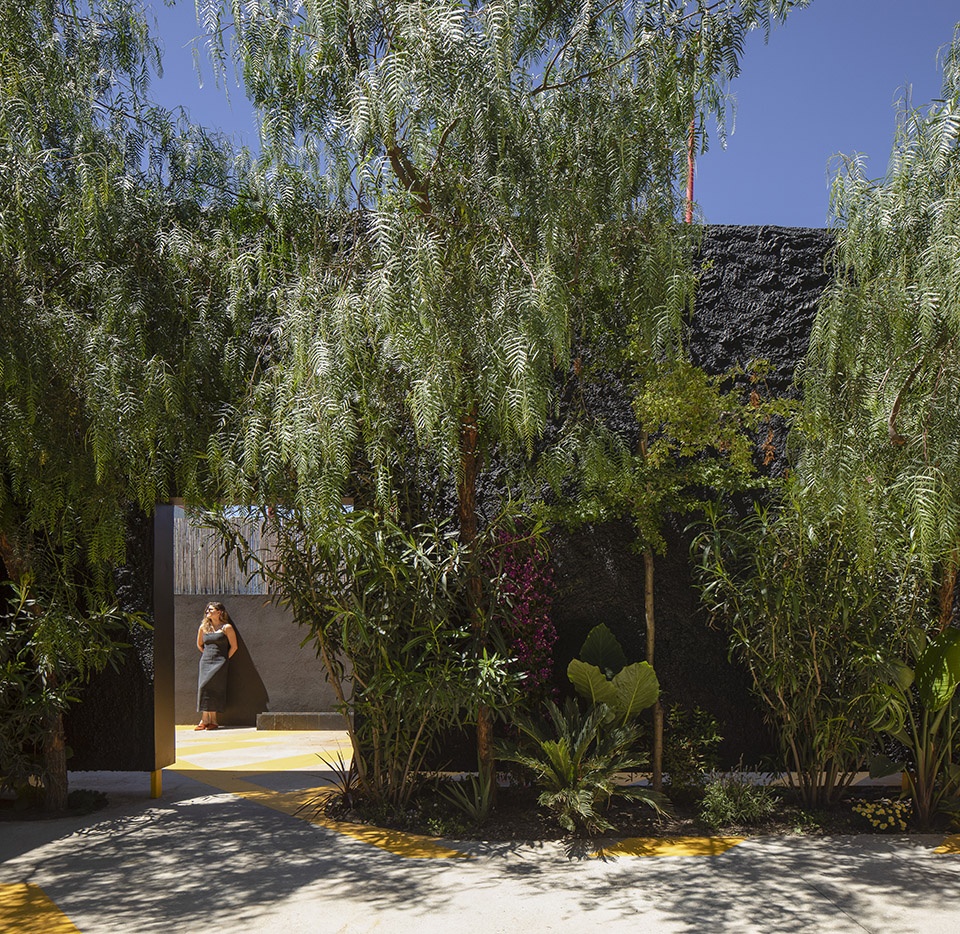
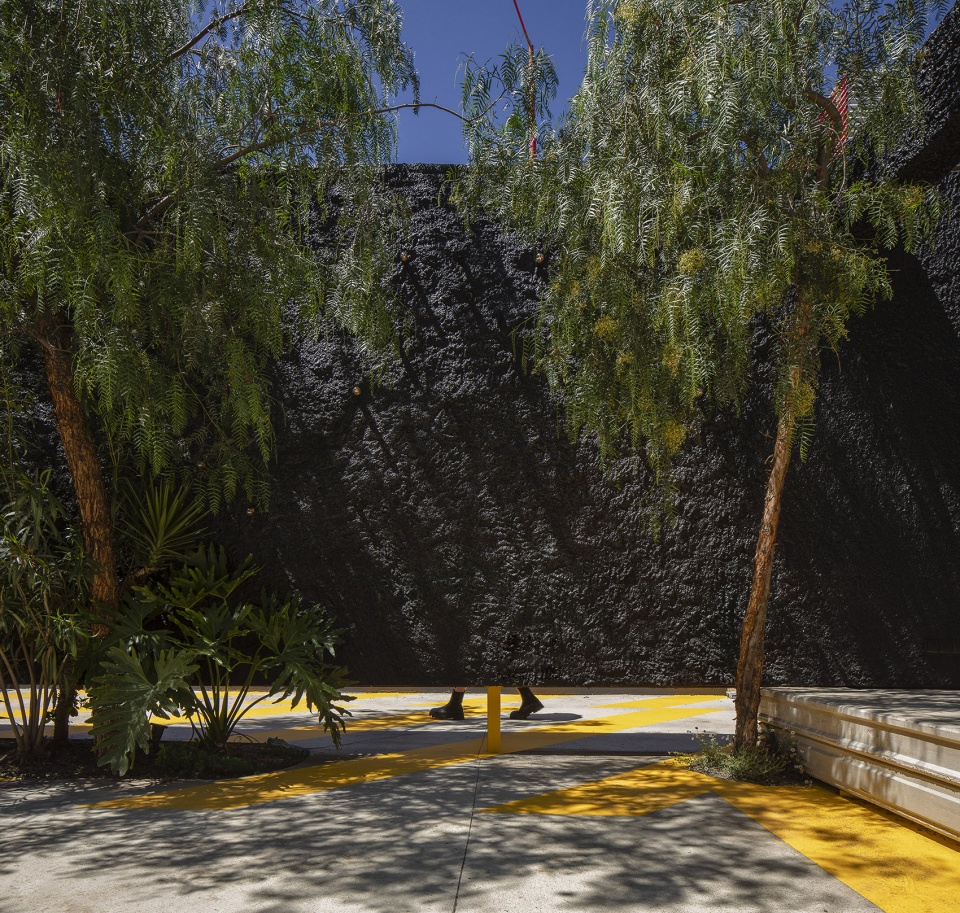
▼模糊的室内外界限,
Blurred boundaries between interior and exterior ©Fernando Alda
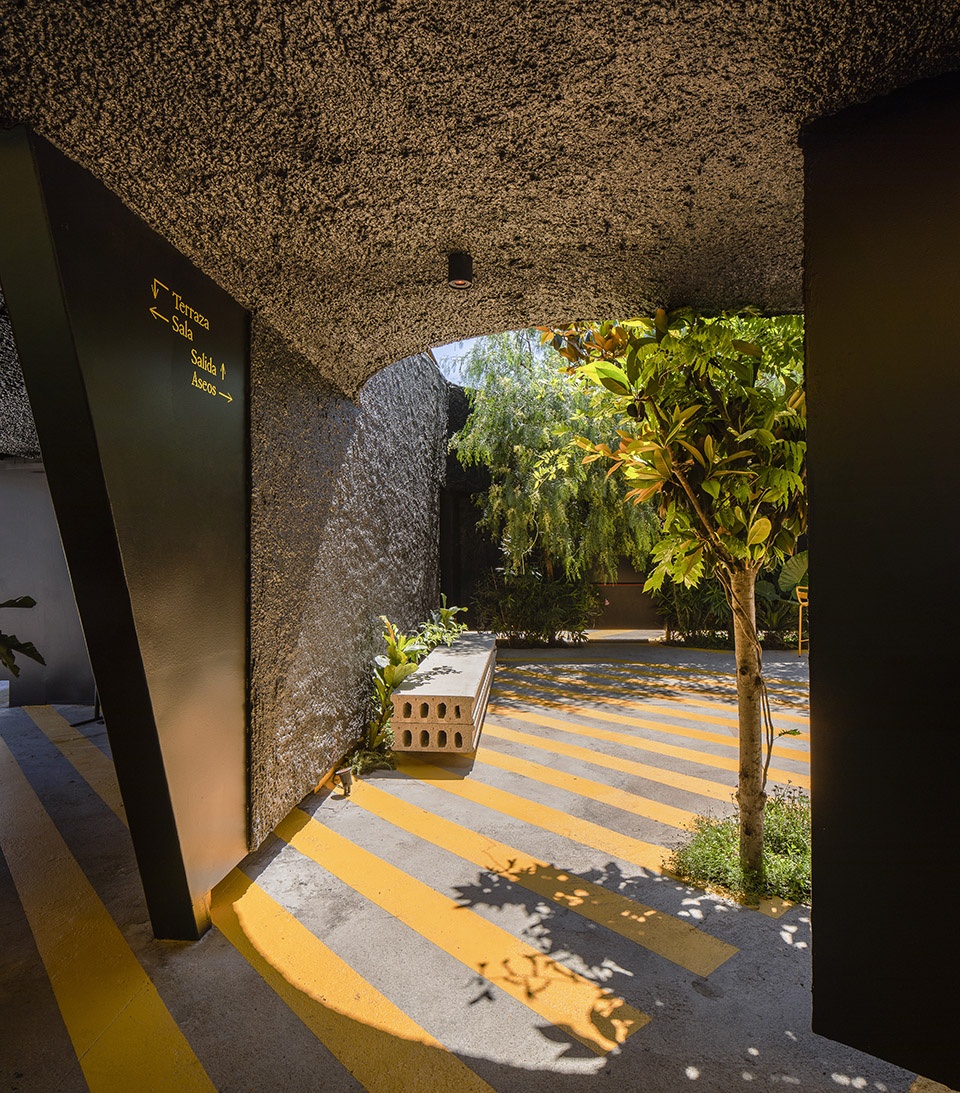
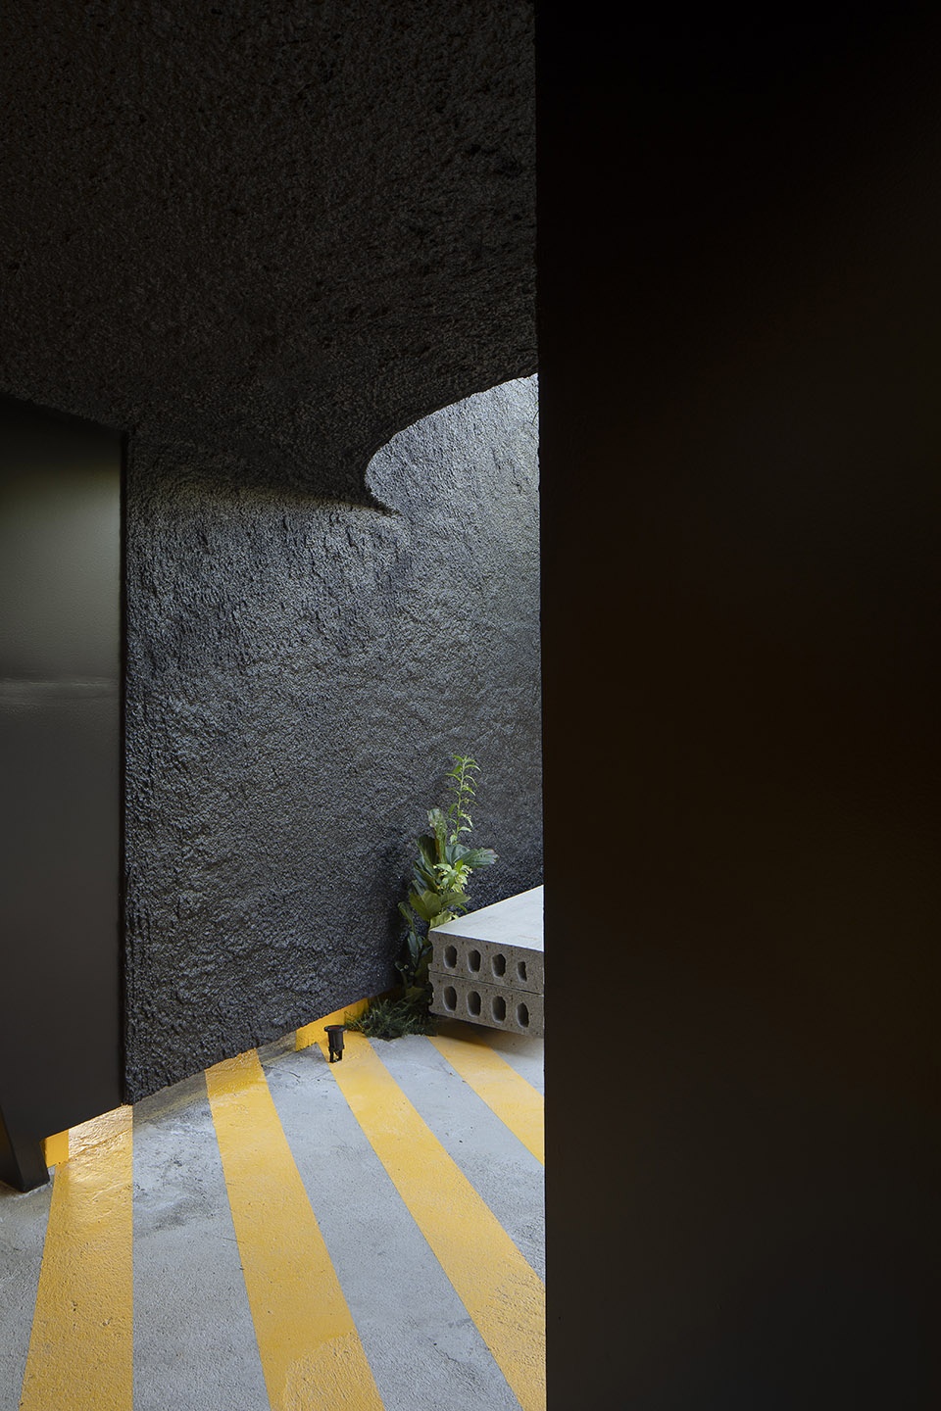
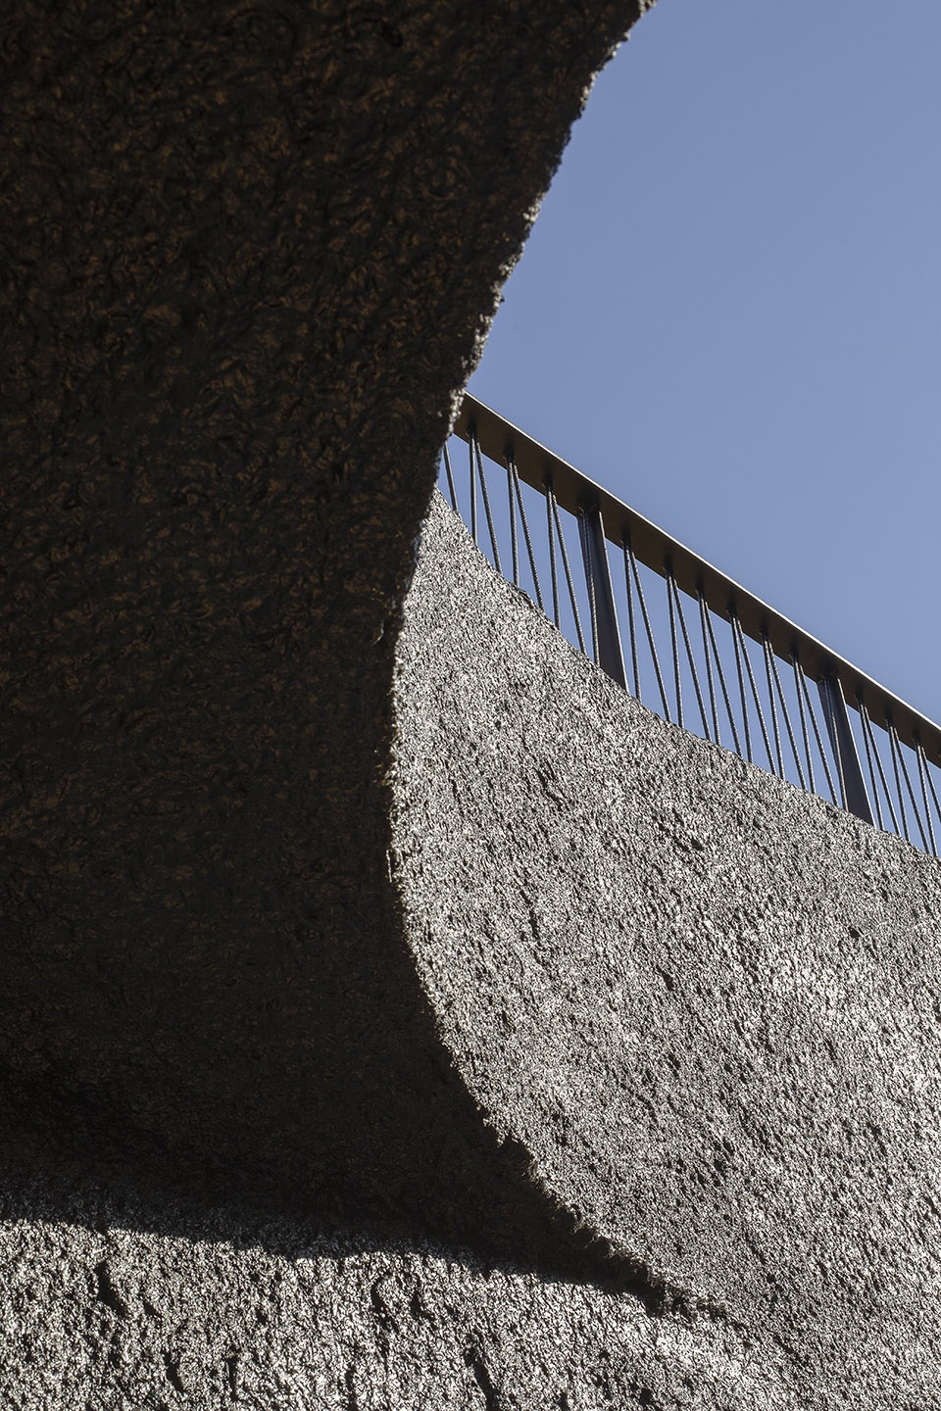
▼建筑细部,detail ©Fernando Alda
主入口、酒吧、卫生间、舞台,以及摊位设置在底层空间中,上层则是具有更高私密性与景观视野的休闲空间。两个楼层由一部下沉的金属楼梯连接在一起,楼梯的下部空间则转化为酒吧吧台区域的一部分。
In the lower part there are entrances, bar, toilets, stage and stalls. A higher level enables a privileged box, a space dumped on the stage and the views. Both levels are connected by a lowered ladder that in turn acts as a piece of furniture to support the bar.
▼底层内部空间概览,overall of the interior of the ground floor ©Fernando Alda
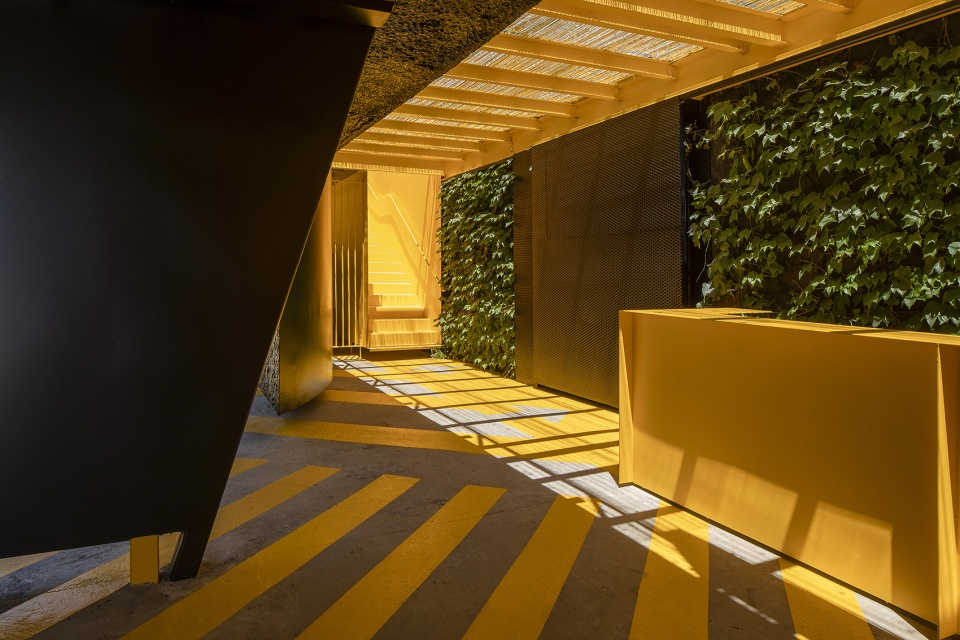
▼接待区,reception area ©Fernando Alda
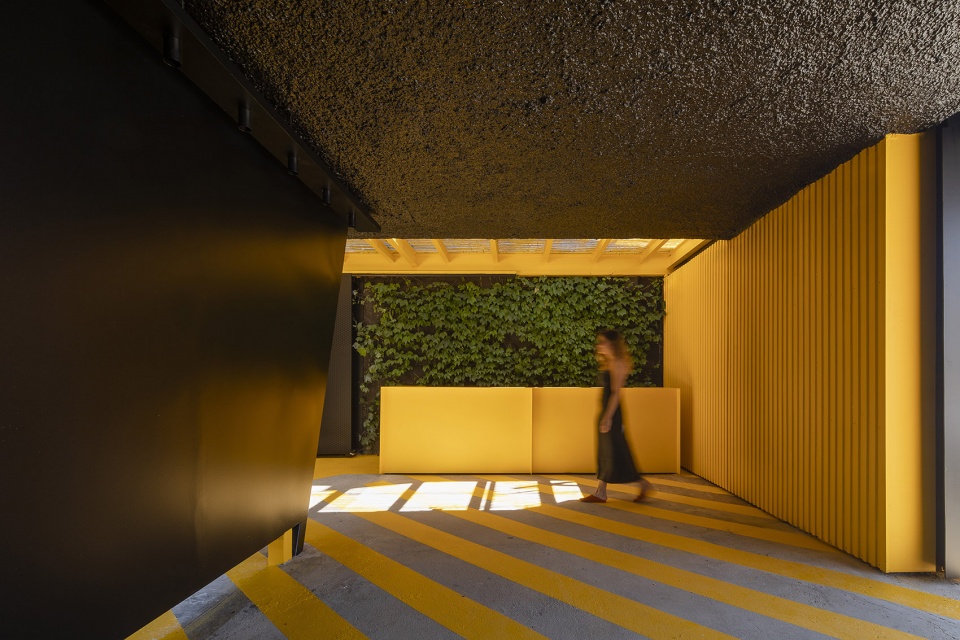
▼接待区与走廊,reception and hallway ©Fernando Alda
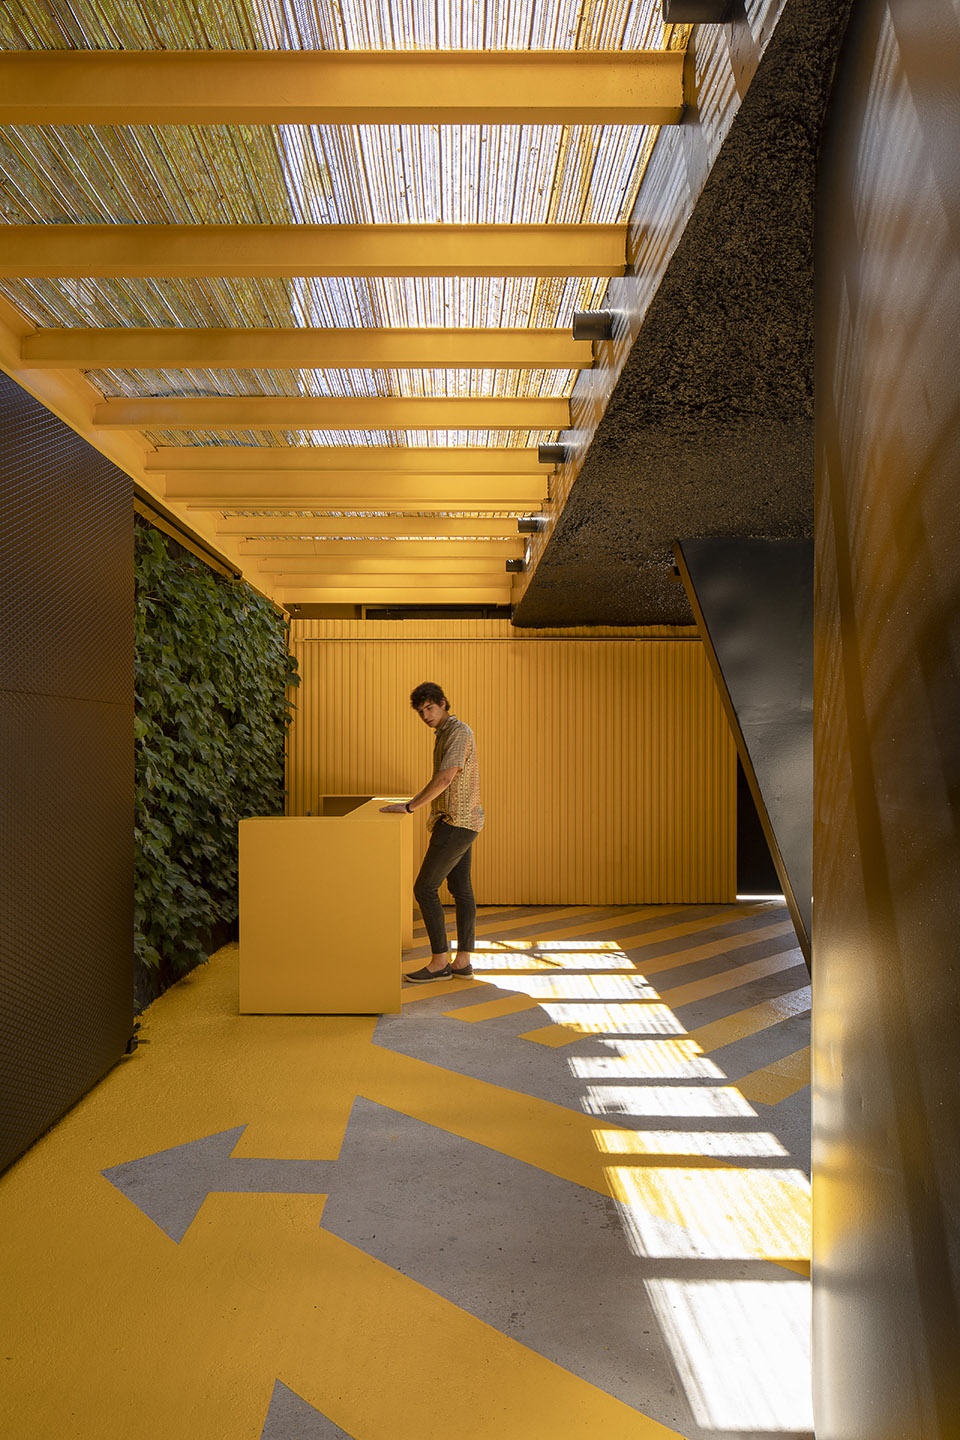
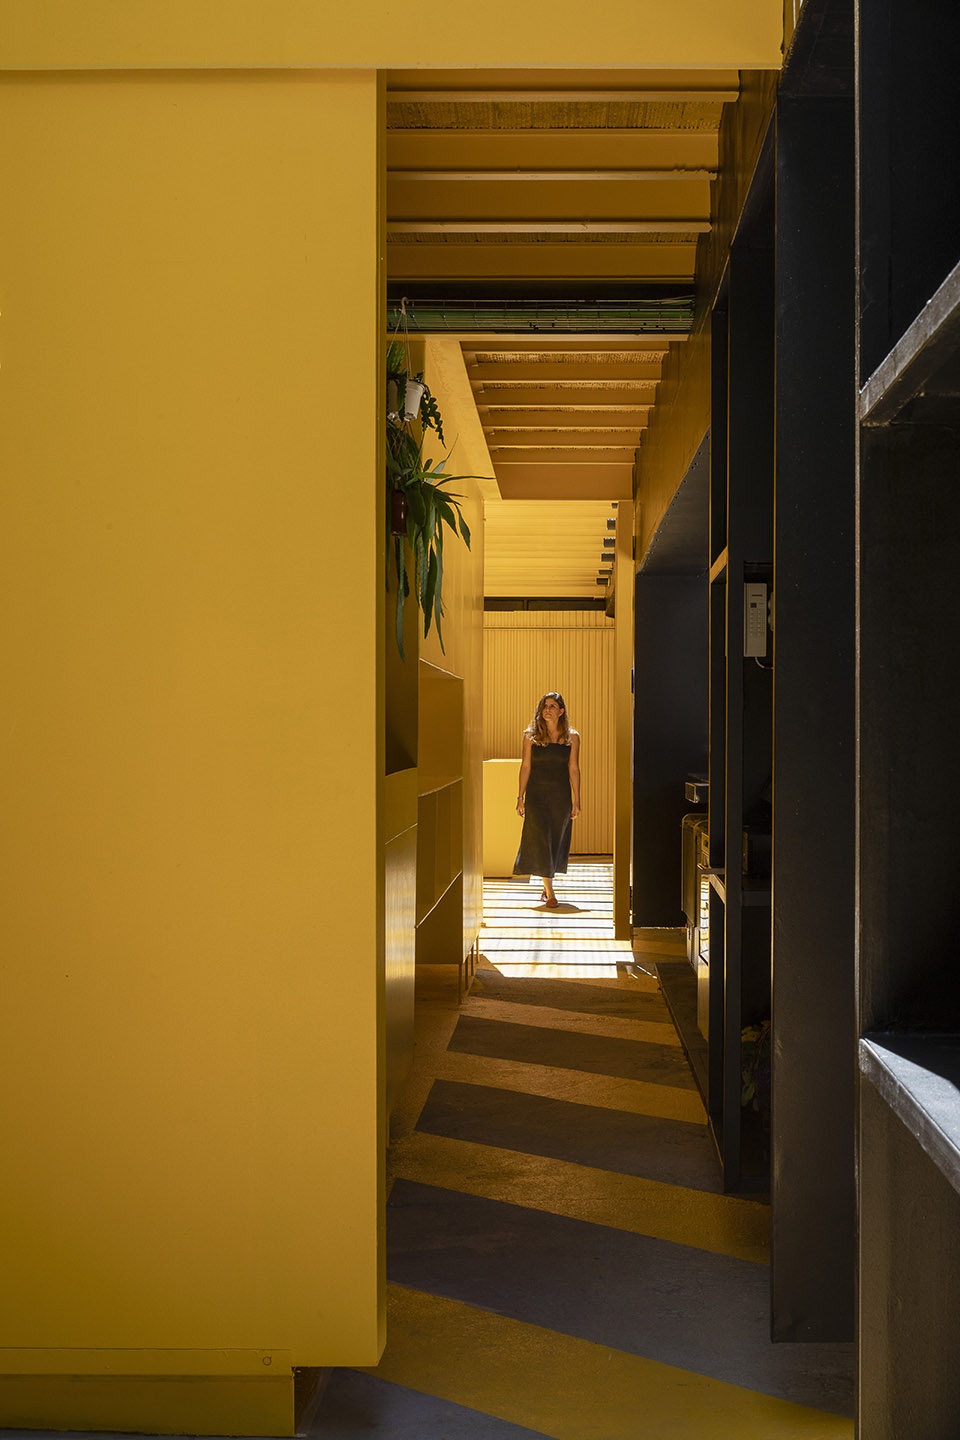
▼楼梯,staircase ©Fernando Alda
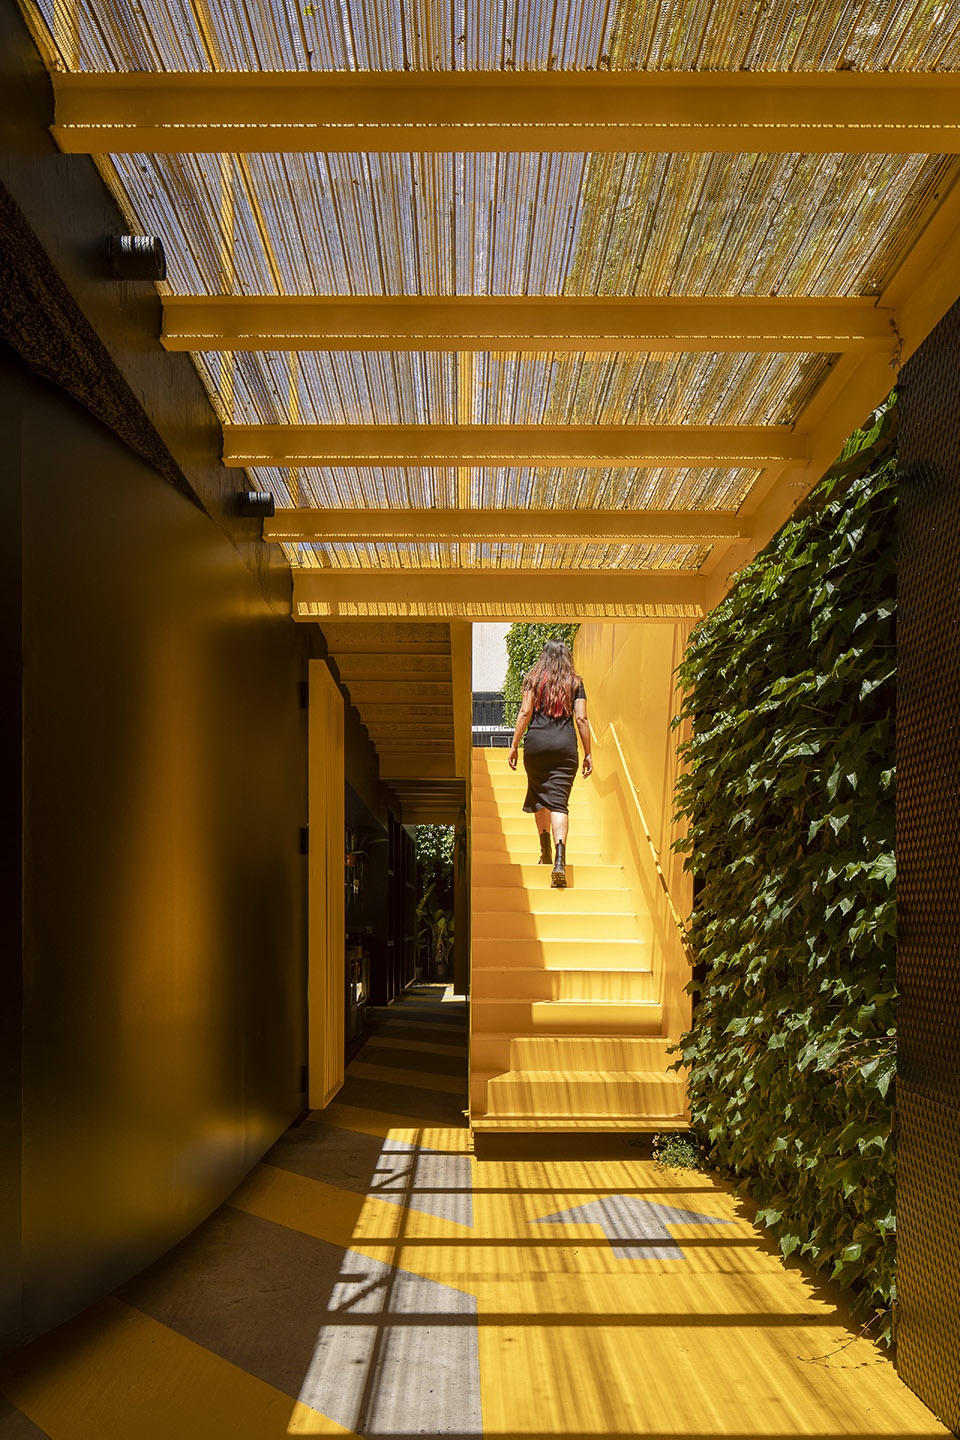
▼细部,detail ©Fernando Alda

COPERA花园是一处隐藏在工业景观中的自然空间,设计旨在于肥沃的平原与工业环境之间、在自然与人工造物之间寻求平衡,为来访者们带来源源不断的惊喜与独特的音乐体验。
The Copera’s Garden is a scenic space within an industrial landscape. A surprising place, designed to provoke a unique musical experience, between the fertile plain and the industry, between the natural and the artificial.
▼庭院夜景,night view of the courtyard ©Fernando Alda
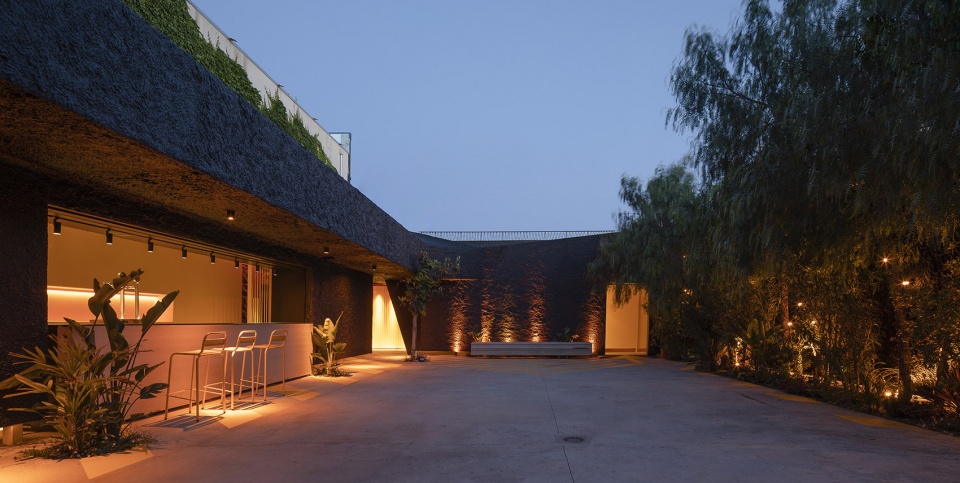
▼酒吧区夜景,night view of the bar ©Fernando Alda
Author Tomás García Píriz (Tomás García Píriz Studio)
Date: 15-june-2021
Situation: Polígono Al-sur, La Zubia, Granada, SPAIN
Colaborators: Elisa Sánchez (ER7 Arquitectos) / Nicolás Martínez Rueda (Student) / Rocío López Berenguer (Architect) / Yuri Espadas Heras (Student) / Fernando Álvarez de Cienfuegos (Graphic Design); Miguel Ángel Jiménez Dengra (Structure)
Photographer: Fernando Alda
Promotor: Industrial Copera
Building Constructor: Bauen Construcciones / Pladur Edifika / José Sanchez
Plantas Verde que te quiero verde Viveros Millán / Mechape/ Berbel Porcel
Budget: 115.000 euros
Cost/m2: 328,30 e/m2
Surface: 350m2
MORE: TOMÁS GARCÍA PÍRIZ,更多请至:TOMÁS GARCÍA PÍRIZ on gooood









喜欢这个配色
颜白天色略显燥热
夜景的感觉太棒了