非常感谢Ralph Germann architectes将以下内容授权gooood发行。更多请至:Ralph Germann architectes on gooood
Appreciation towards Ralph Germann architectes for providing the following description:
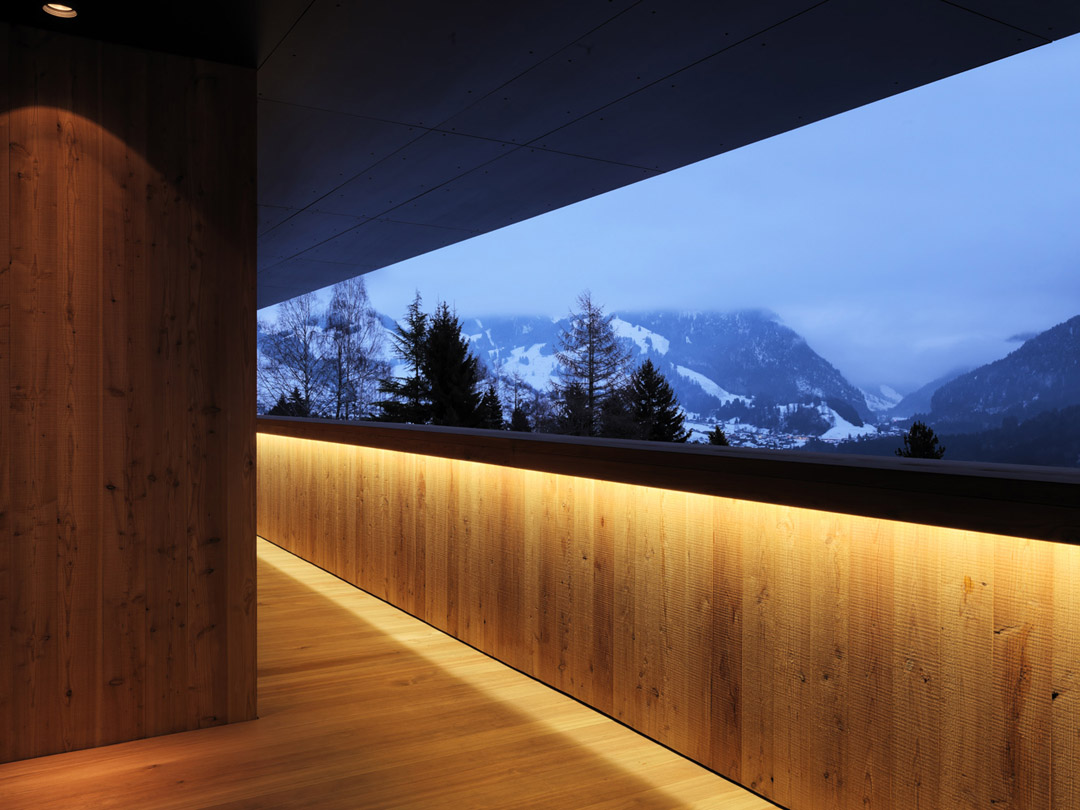

一对夫妇希望在阿尔卑斯山上有一栋与环境和谐并能轻松容纳20位客人的住宅。建筑师带着业主的愿望,开始走访周边,吸收来自阿尔卑斯山地区乡土建筑的灵感,用三种材料打造出一个继承精髓的简单和谐住宅,这三种材料为落叶松木(用于外墙,家具,和部分楼梯,地板,墙面),混凝土,石灰(内墙)。入口安装了瑞士艺术家Thierry Kupferschmid的作品,一个35米长的耐候钢穿孔雕塑板。屋内家具为定制,地下室有配置20米长泳池的水疗区。
Ralph Germann architectes designed this alpine house for a couple who wished for a harmonious environment, but there was a prerequisite that it could also comfortably handle gatherings of 20 guests.
The architects approached the brief by visiting the surrounding area, absorbing the vernacular architecture of these pre-alps. The overall design was inspired by the simplicity of forms and volumes of the local farm houses. Ralph Germann architectes selected three key materials for the project: larch (facades, interior furniture and fixtures), concrete and lime (interior walls).
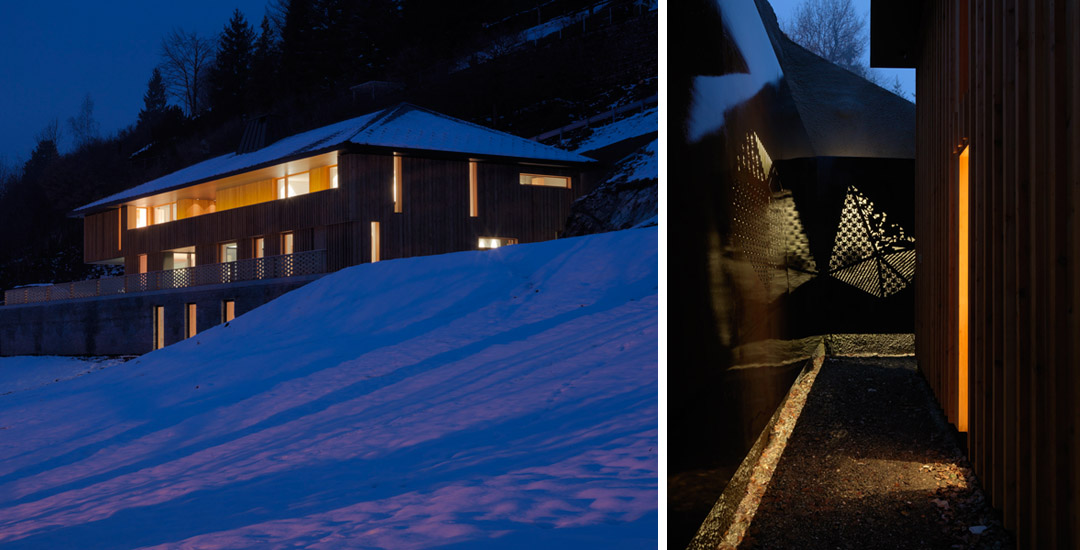
The house was designed as ecologically acceptable as possible, installing a heating system that uses a wood pellet stove.
One of the most impressive features of the house is the 35m long “Wall sculpture” realized by Swiss artist Thierry Kupferschmid in Corten steel, which brings poetry to the entrance alley.
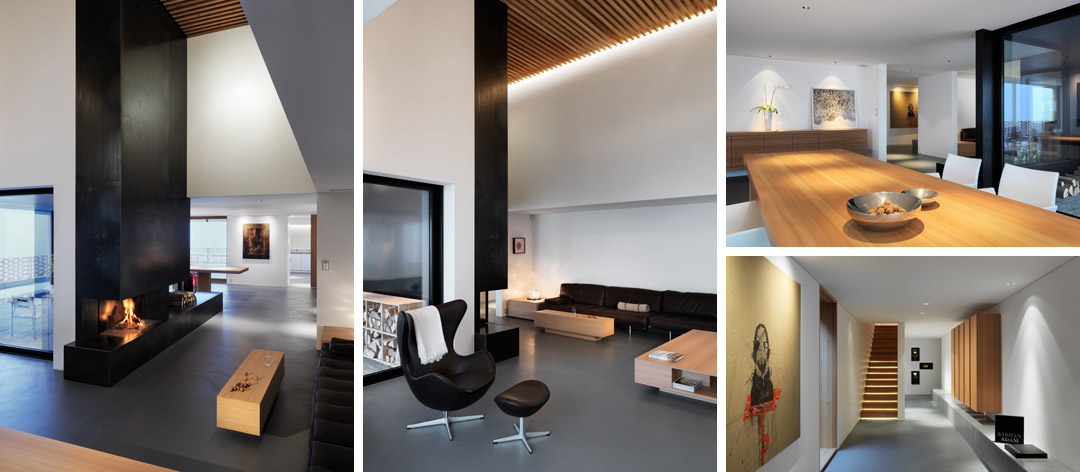
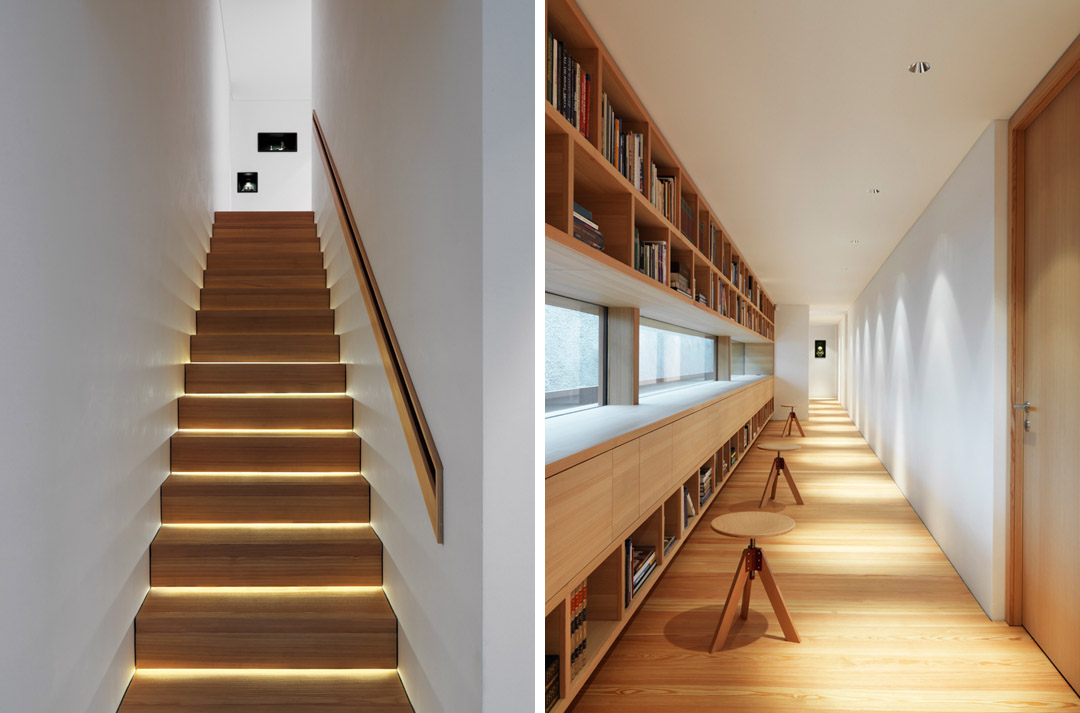
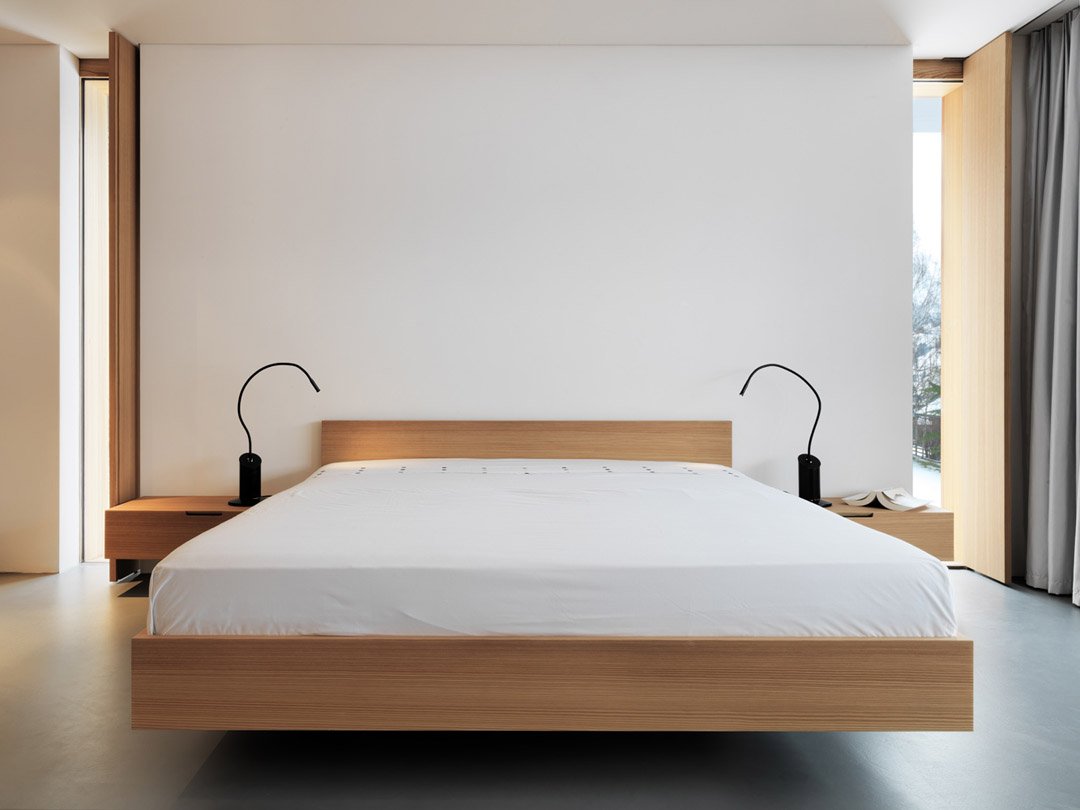
Some furniture and all interior fixtures were custom made for the house. A 12m long library was designed on the 2nd floor and the 5m high fireplace in the in the living area has been built with 8mm thick plates of laminated steel.
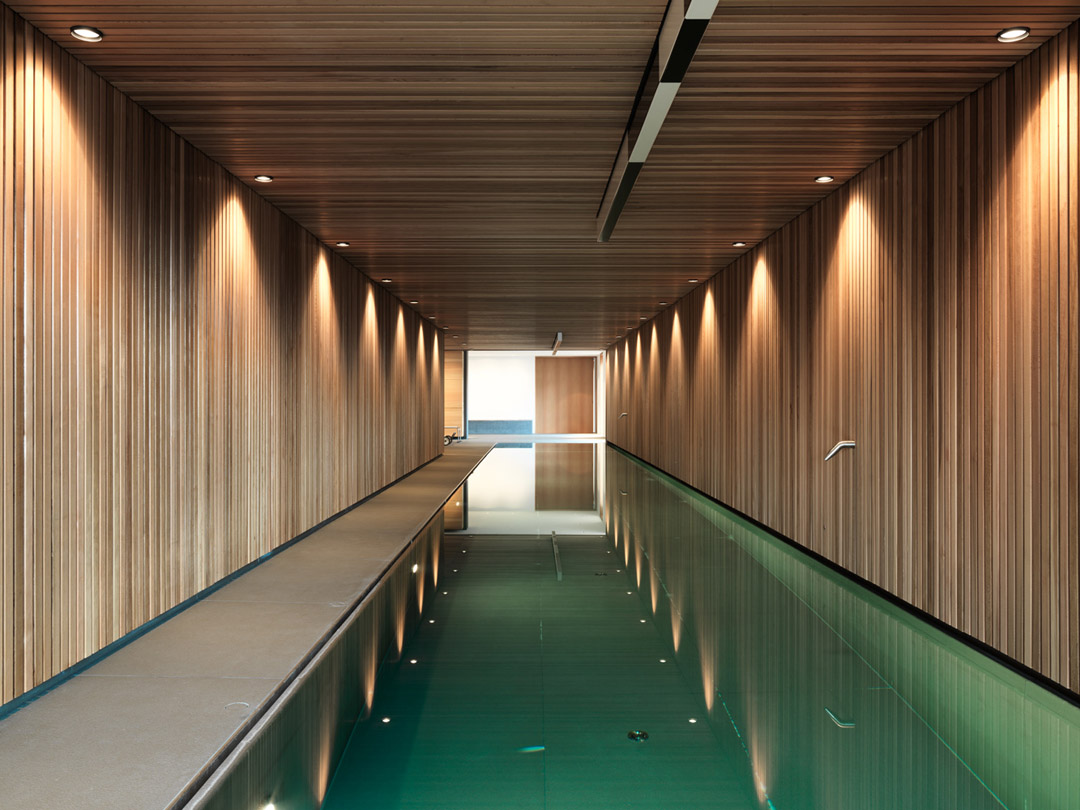
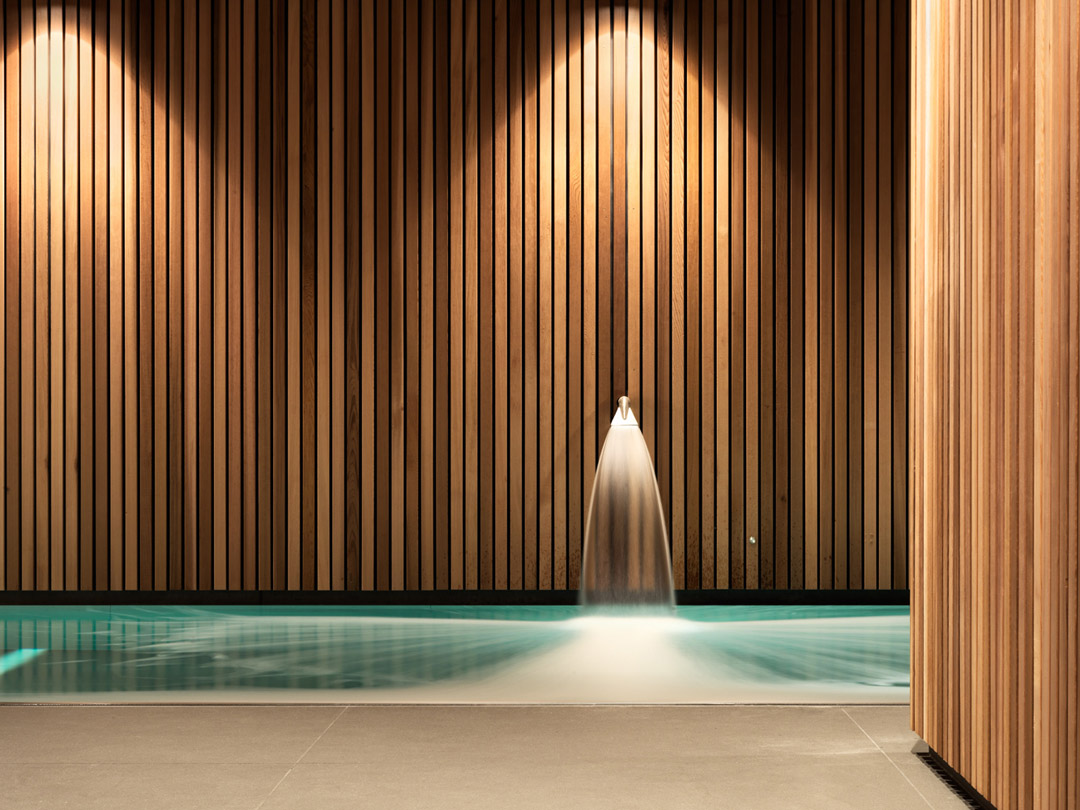
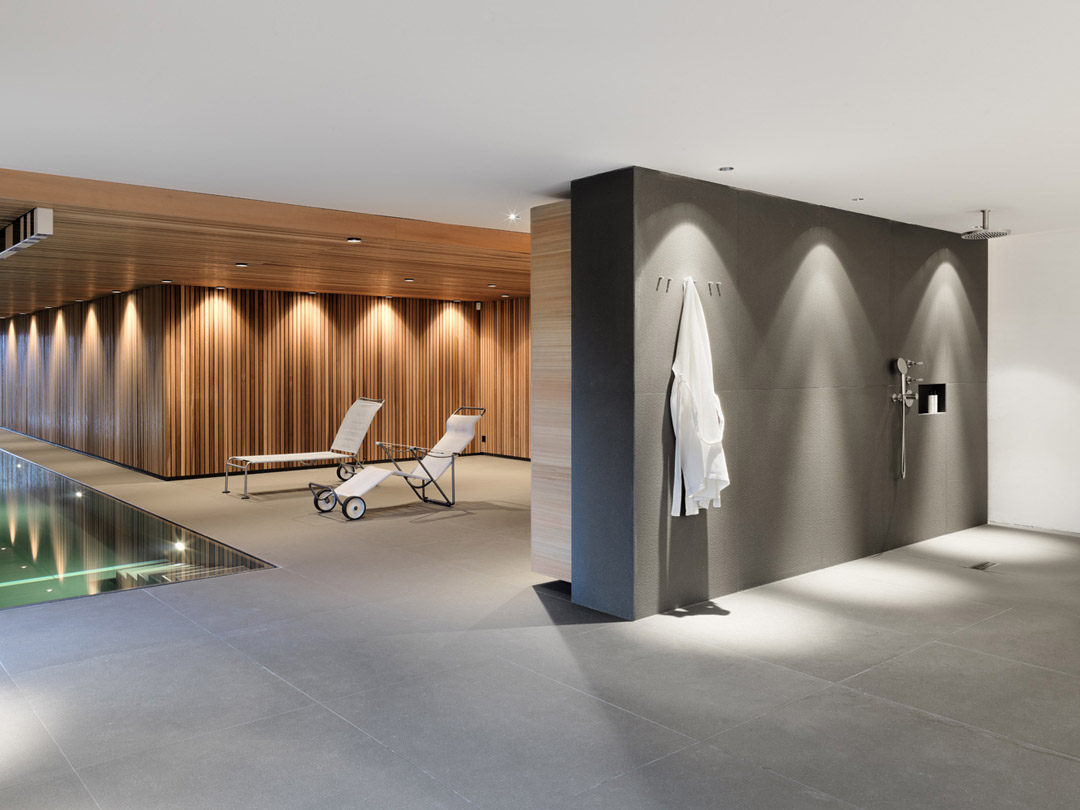
The basement of the house incorporates a spa area and a 20 meter long swimming pool.
Architecture and interior design : Ralph Germann architectes , www.ralphgermann.ch
Photography: Lionel Henriod
Location: Swiss pre-alps / Fribourg
Size: 900 m2
MORE: Ralph Germann architectes,更多请至:Ralph Germann architectes on gooood








怎么采暖的 泳池不会很冷吗
外表朴素,内心奢华
水池倒影那张好错觉啊感觉很深的样子啊
雪景很美啊
不错的东西 这种设计虽好 但不容易模仿 其关键点 设计的理念与 场地的空旷性
漂亮
这个太帅了