感谢 ov-a 予 gooood 分享以下内容。更多关于:ov-a on gooood
Appreciation towards ov-a for providing the following description:
该连廊位于布拉格化工大学内,项目尊重了场地的历史,将两栋原有的建筑精准地连通了起来。这两栋教学楼是由建筑师Antonin Engel于1936年设计建造的。按照Antonin Engel最初的设计,两栋建筑之间应由一座巨大的砖砌连廊相连,连廊结构由拱券与柱子支撑,可惜的是,这个设想在当时并未实现。2017年,布拉格化工大学举办了设计竞赛,力邀建筑师们完成Antonin Engel将两栋教学楼连接在一起的最初构想。
The two pedestrian bridges respect the exact location of the originally planned connection of the two buildings designed by their author, the architect Antonín Engel from 1936. He proposed to build two massive brick bridges supported by arcs and pillars, but his vision was never entirely fulfilled. In 2017, the University of Chemistry and Technology held an invited architectural competition for the design of the current bridges in order to complete the original idea and connect the two ICT buildings into.

▼远观项目,viewing the project at distance © BoysPlayNice
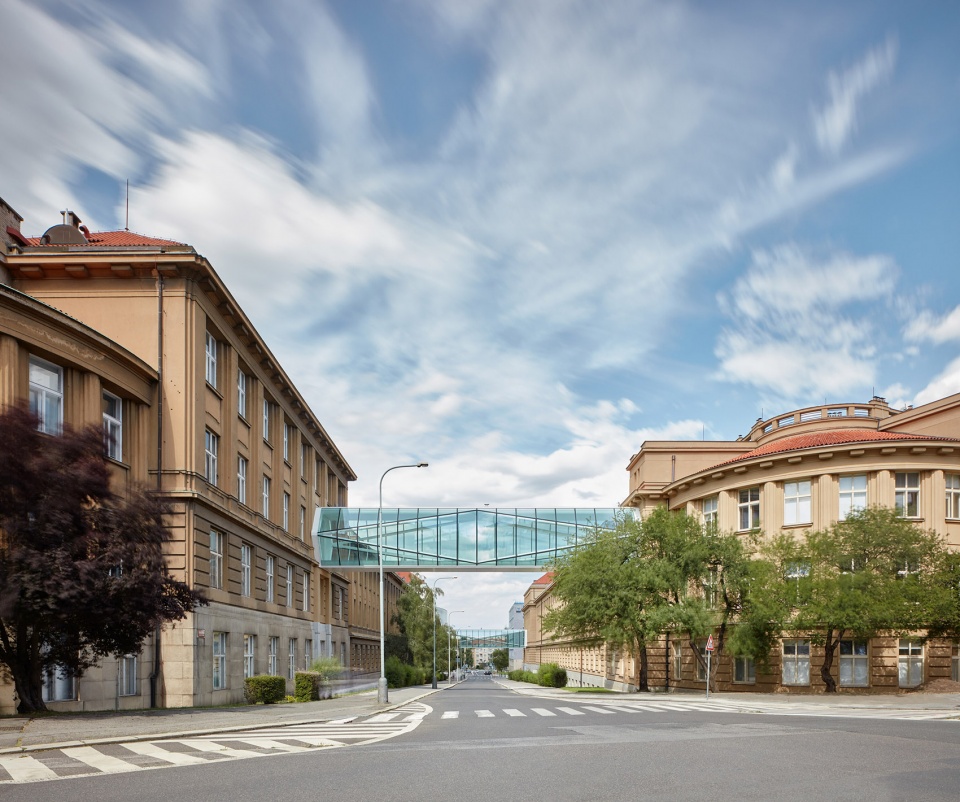
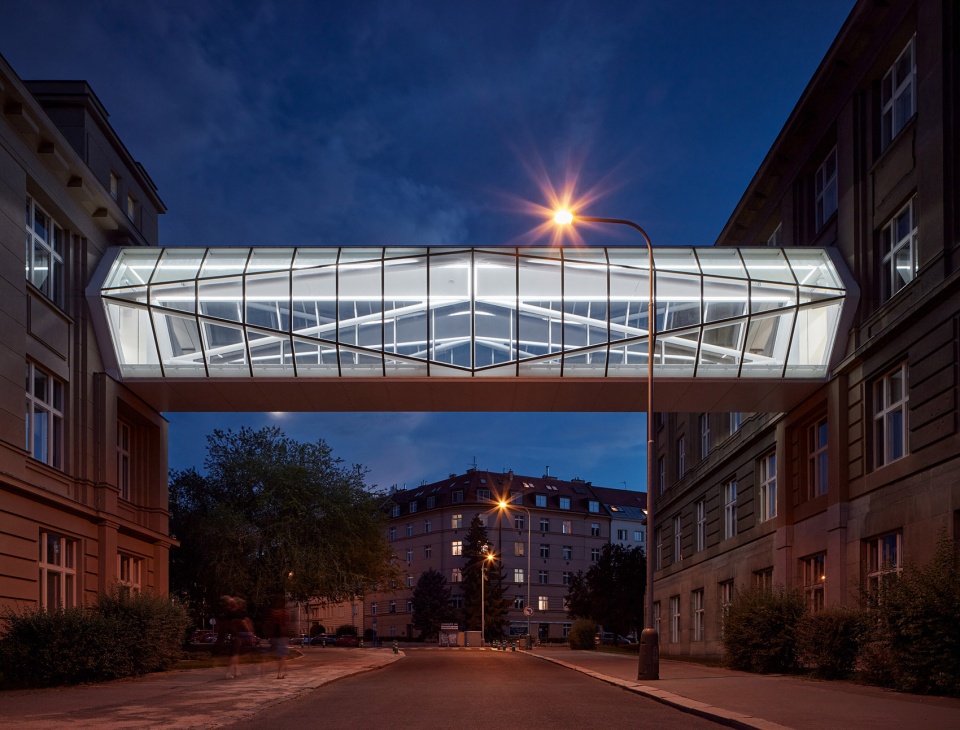
教学楼现由两座轻型玻璃连廊连接,连廊的几何形态宛若水晶晶体。三维网格化的钢管结构确保了连廊的稳固性,并彰显出两栋历史建筑之间的张力。连廊的截面由矩形逐渐转化成六边形,象征了有机化学中的苯核。水晶状的外观为连廊带来了雕塑般的质感与轻盈感,与古典式的建筑形成互补与鲜明的对比。连廊的混凝土构造柱完全隐藏在建筑的历史立面下,这种设置,使两座几乎透明的连廊仿佛漂浮于24米宽的公共街道上方。全新的玻璃连廊将成为信息交流技术(ICT)的代名词,展示出捷克领先的化工大学活跃的内心世界。
The buildings are connected by light glass bridges of a crystalline shape. The three-dimensional grid of steel pipes acts as a tension between the old buildings. The grid connects a rectangle with a hexagon, which refers to the world of organic chemistry – the benzene nucleus. The crystalline appearance of the connecting bridges carries the sculptural quality and lightness that complements the two existing solid classicizing buildings. Both the almost transparent bridges are seemingly floating above the 24 meters wide public street beneath them as their supporting concrete columns are entirely hidden underneath the historical façades of the CTU building. The glazed crystals become a new brand of the ICT, they show the dynamic inner world of the Czech leading chemical-technological university.
▼连廊的几何形态宛若水晶晶体,the buildings are connected by light glass bridges of a crystalline shape © BoysPlayNice
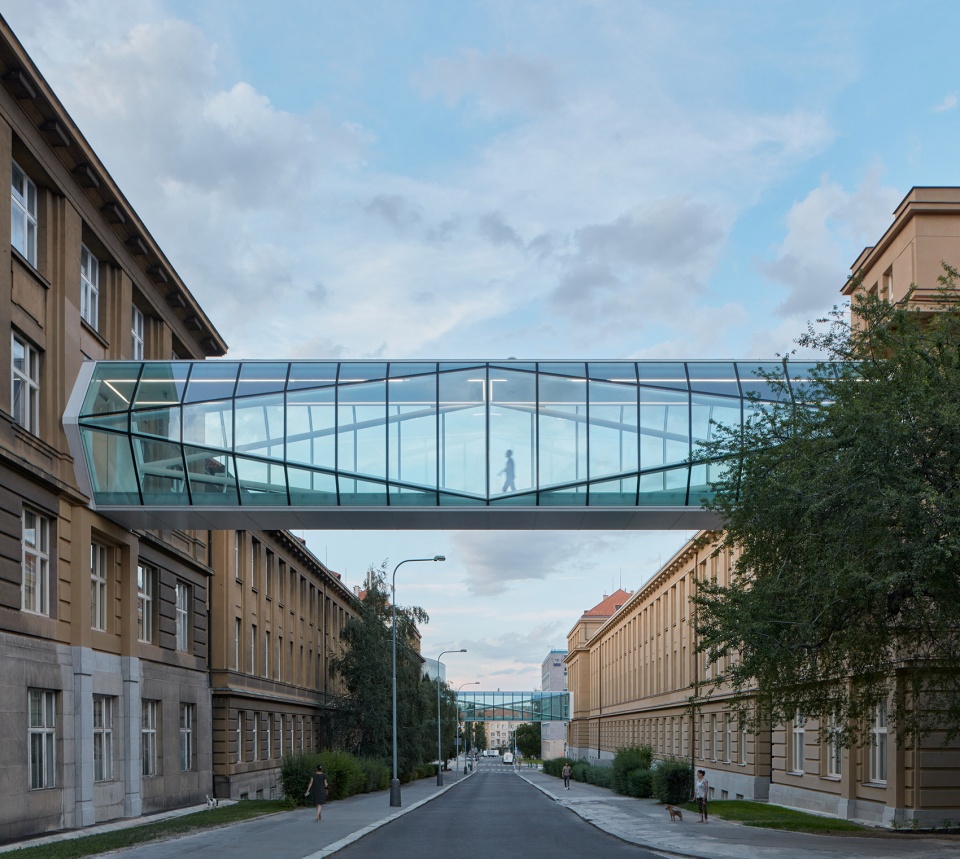

▼混凝土构造柱隐藏于立面下,使连廊仿佛漂浮在街道上方,bridges are seemingly floating because of the hidden concrete columns © BoysPlayNice

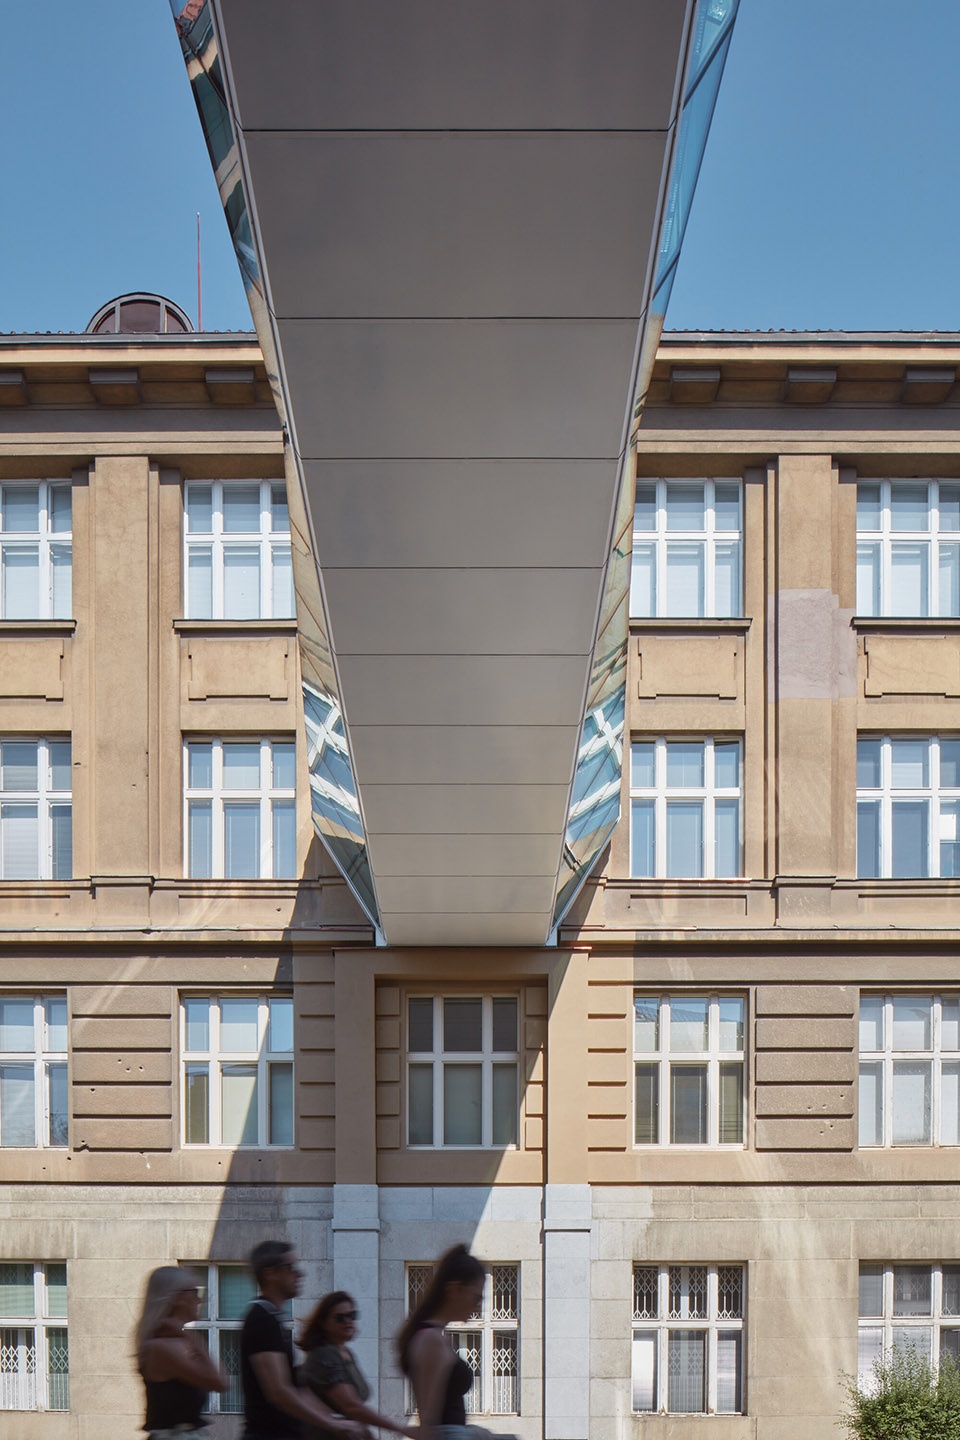
▼由下方分别看两座连廊,viewing the two footbridge from the bottom © BoysPlayNice
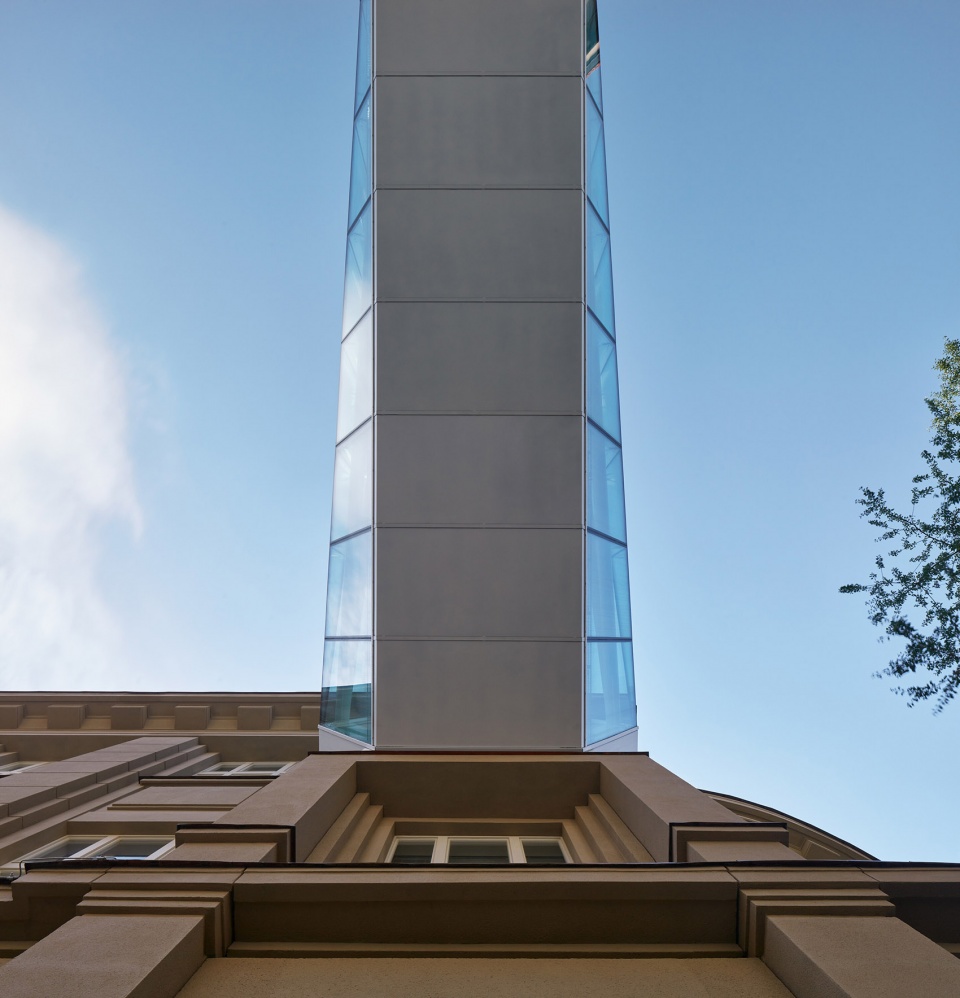
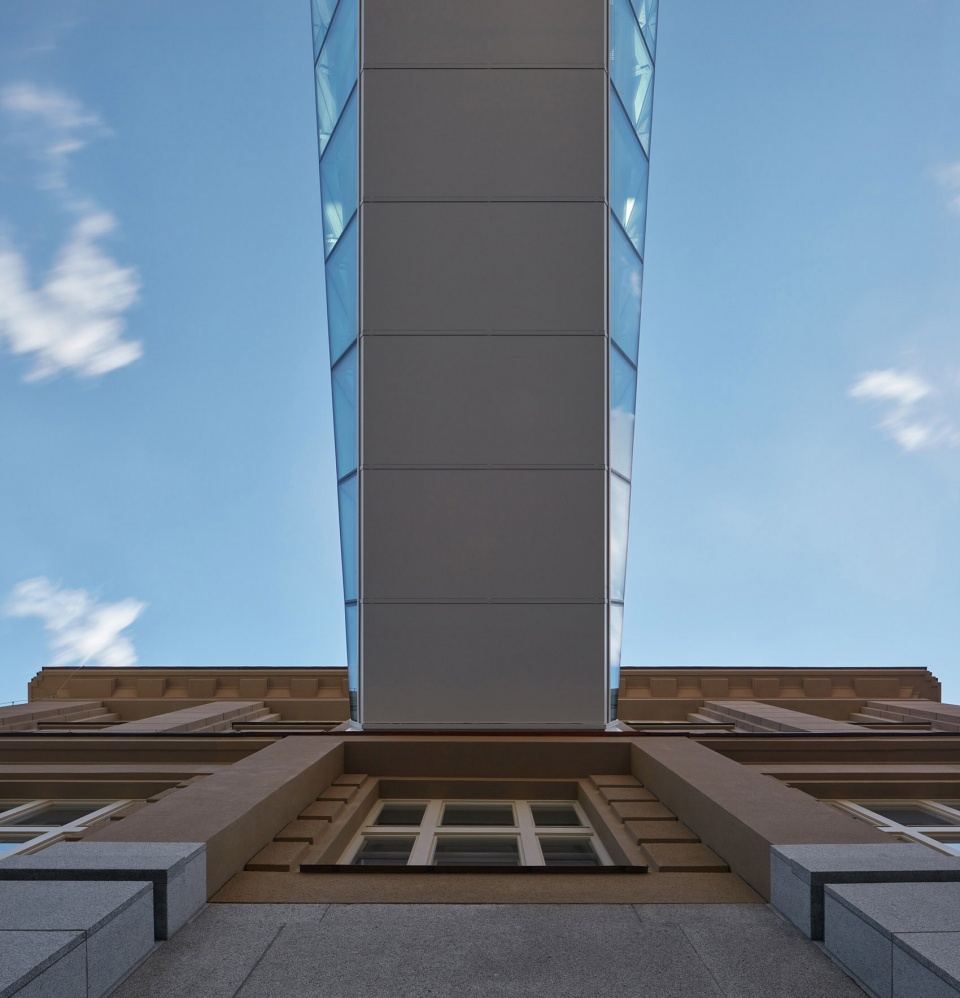
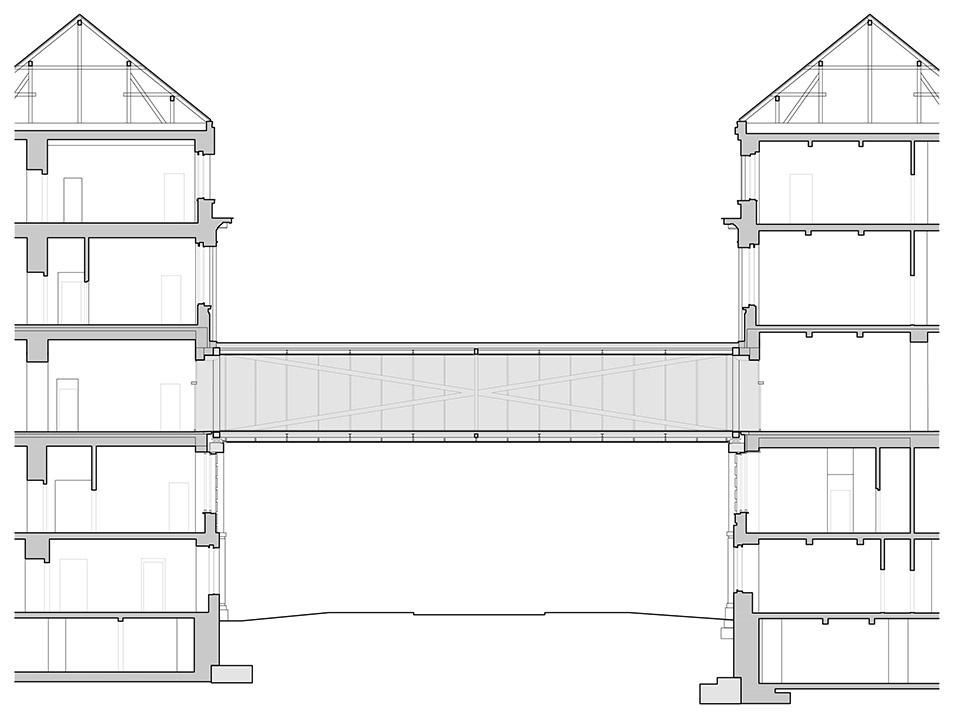
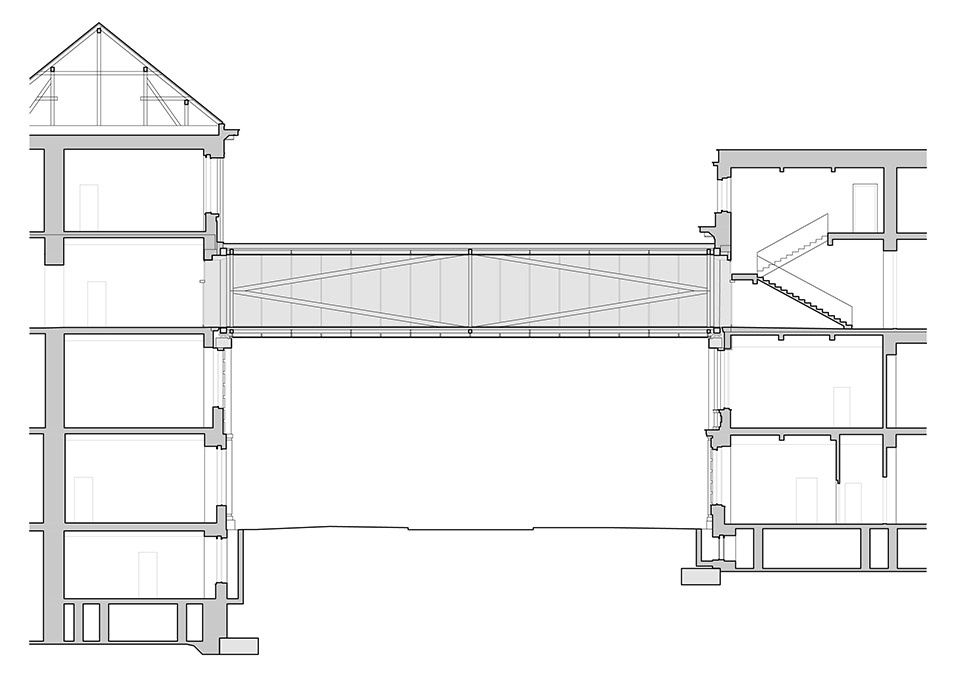
两座连廊均由简洁的桁架结构组成,并由钢筋混凝土构造柱支撑。作为项目与原有建筑的连接点,这些混凝土构造柱均隐藏在建筑的立面之下。构造柱的底部坐落在建筑的地基上,与建筑的立面融为一体。钢结构上加固的对角线,既作为拉杆又作为压杆,使连廊的中部可以稳固地浮于空中。连廊的表面由带有密封接缝的双层隔热玻璃构成。上部的天花板在加固结构的同时,有效地为内部空间提供了遮阳。底部的混凝土楼板减弱了连廊整体结构的振动。此外,连廊两端还带有可自动开启或关闭的玻璃门。
The bridge structure of both the footbridges consists of a simple girder placed on two reinforced concrete pillars, which are attached to the existing buildings and hidden under their facades. The pillars are based at the base of the buildings on a foundation distribution board supported by micro-piles. The diagonals of the steel structure serve as a strut and tie rods and thus help to lift the central section of the bridge. The construction is glazed from the exterior with thermal insulation double glazing with a sealed joint. The full ceiling of the footbridge strengthens the structure and prevents excessive overheating. The floor with a concrete layer dampens the vibration of the structure. The footbridges are closed by automatic glass doors.
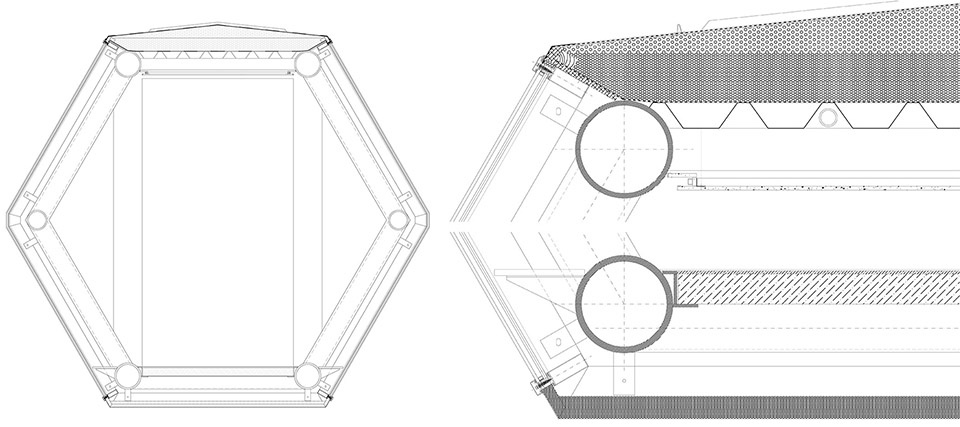
▼连廊的截面由矩形逐渐转化成六边形,象征了有机化学中的苯核,the grid connects a rectangle with a hexagon, which refers to the benzene nucleus © BoysPlayNice
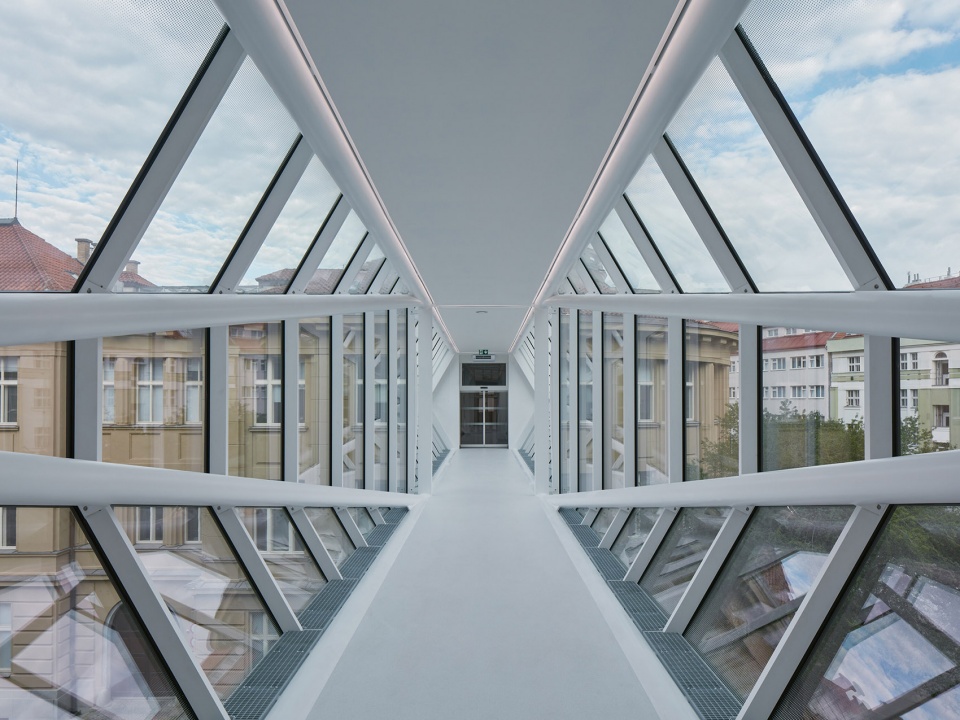
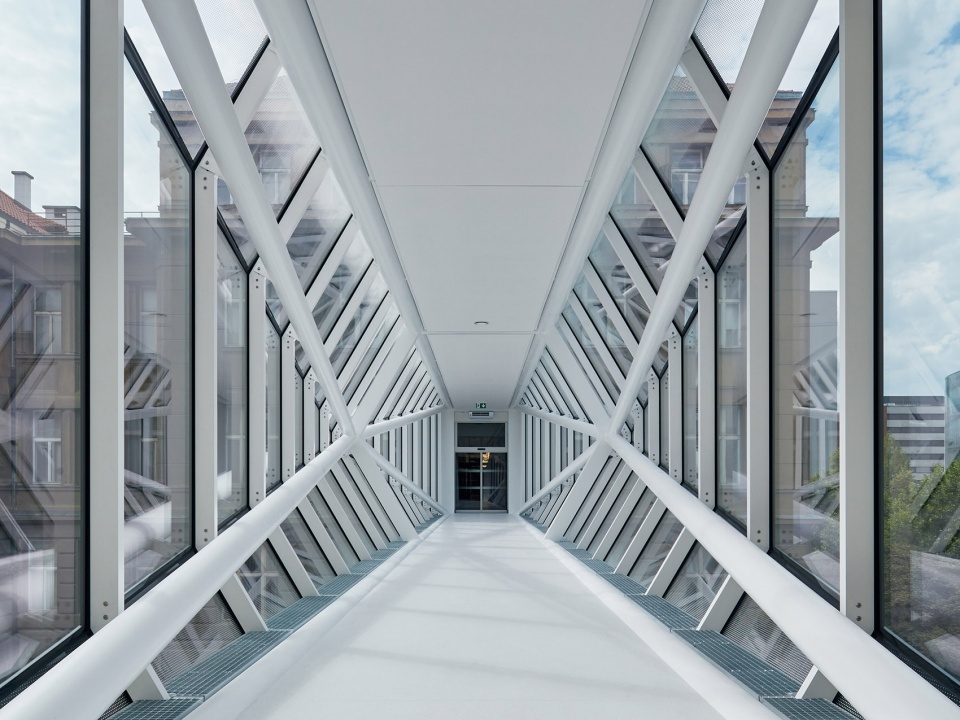
▼结构细部与尽头的自动门,detail of the structure and the automatic door at the end of the bridge © BoysPlayNice
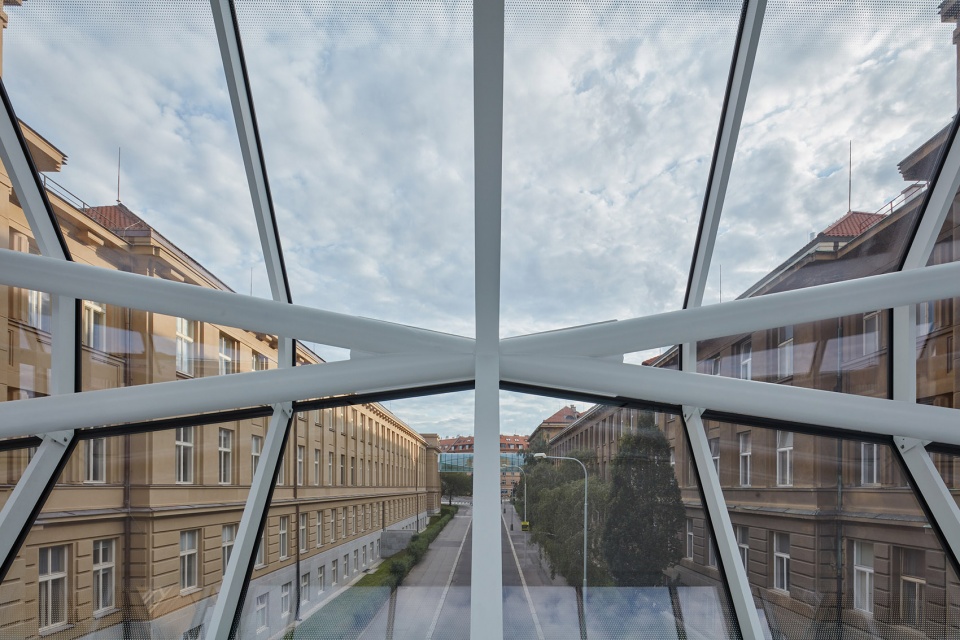
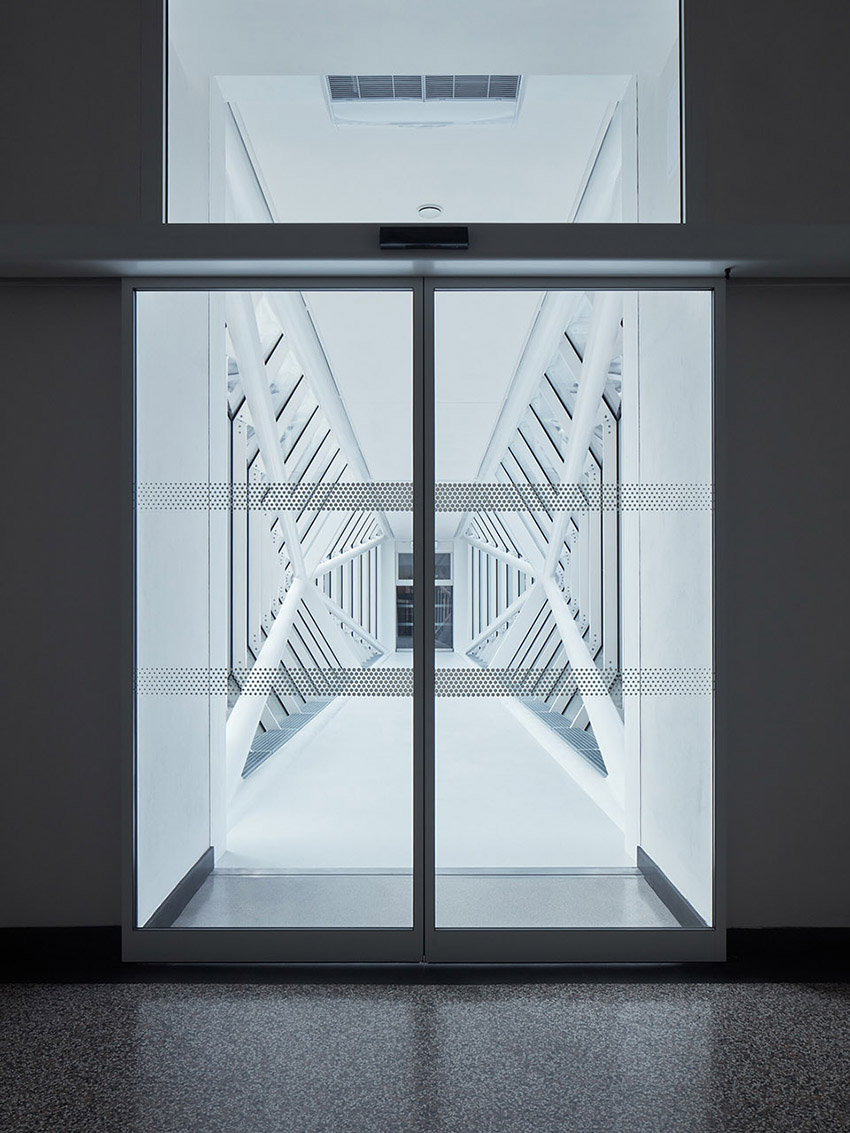
连廊的钢结构作为超大型装置,被一次性运载至安装现场,在运输的过程中,势必对当地的轨道交通造成影响。因此,整个运输过程均在深夜有轨电车停运时完成。在运载到现场后的几个小时内,该超大型钢结构便由一台载重40吨的移动式起重机安装在支撑结构上。
The steel structure of the footbridge was brought to the site in one piece as an excessive load. During the transport, it was necessary to lift the tram trolleys. At night, tram traffic on Evropská Street was interrupted. After transport to the site, the structure was mounted on a support in a few hours by a mobile crane with a load capacity of 40 tons.
▼夜景,night view © BoysPlayNice
▼总平面图,master plan © ov – a
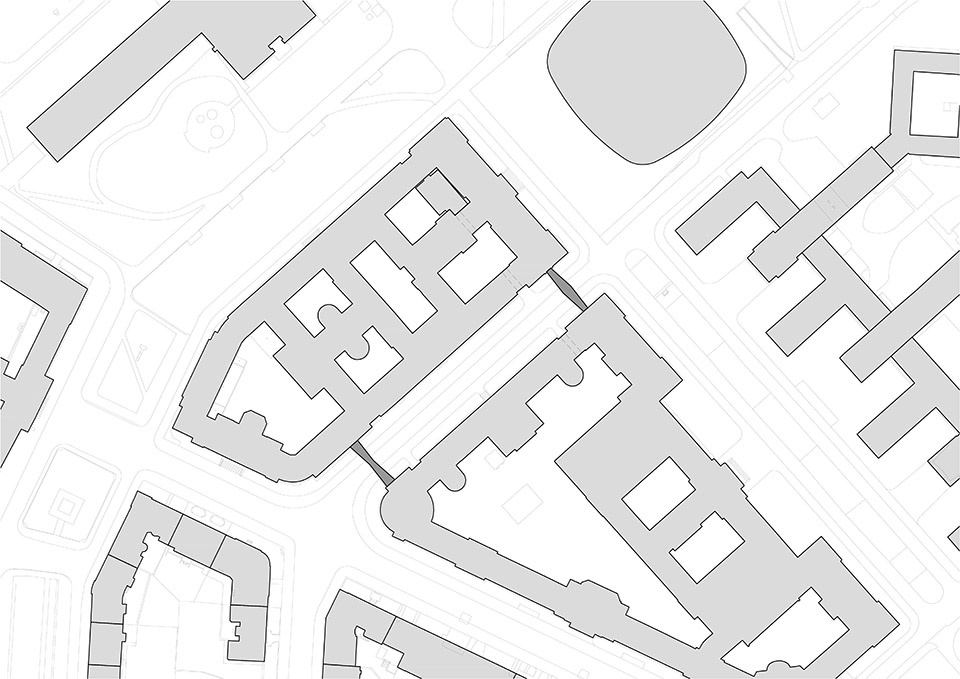
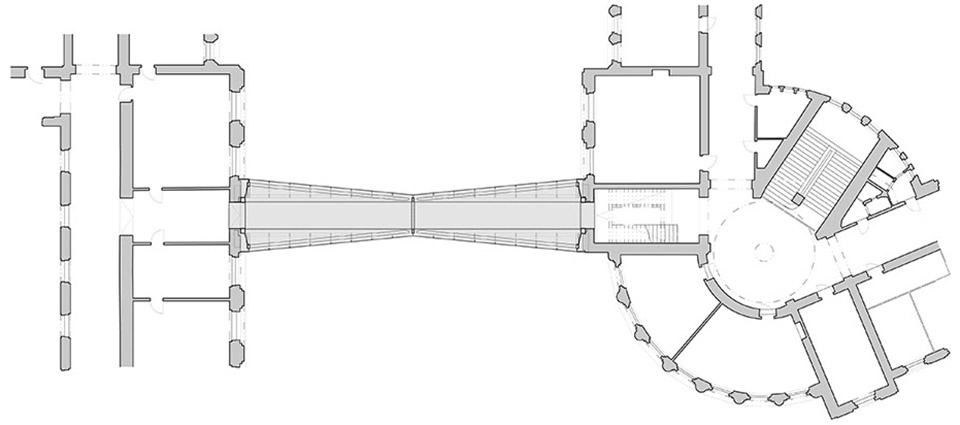
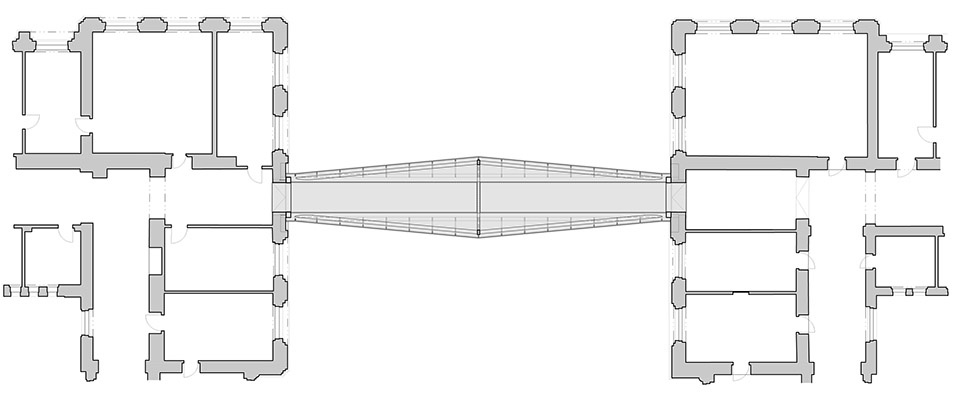
▼平面图,plans © ov – a
▼剖面图,sections © ov – a
▼节点大样,details © ov – a
Studio:ov – a
Author:Jiří Opočenský, principal architect
Štěpán Valouch, principal architect
Contact
E-mail: adela.plasilova@ov-a.cz
Contact person: Adéla Plášilová, +420 776 251 291
Website:www.ov-a.cz
Studio address:Badeniho 29/5, 16000 Prague, Czech Republic
Project location:Studentská street, Prague – Dejvice
Project country:Czech Republic
Project year:2017-2019
Completion year:2020
Built-up Area:205 m2
Gross Floor Area:205 m2
Usable Floor Area:110 m2
Cost:1,8 mil. €
Client:University of Chemistry and Technology
Technická 5, 166 28 Prague 6 – Dejvice
Client’s e-mail:Petr.Sichtanc@vscht.cz,
Contact person: Petr Šichtanc, +420 737 688 872
Client’s website:www.vscht.cz
Photographer:
BoysPlayNice,
info@boysplaynice.com,
www.boysplaynice.com
Collaborator
Design team: David Balajka, Romana Bedrunková, Magdaléna Havlová, Antonín Pokorný, Anna Schneiderová
Construction: Jan Blažek / V-CON
Materials
steel construction of footbridges / Albet metal
wooden historical casement windows / Kaiser / historical building of the ICT
fireproof aluminum windows imitating historic casement windows / Dasip / historical building of the Institute of Chemical Technology
Cast Teraco / Secores / restored historic floors in ICT buildings
Products and Brands
PLANICLEAR glazing (8mm) / footbridge cover — Saint-Gobain
automatic sliding door with S805 — Spedos operator
PVC floor Sphera element 50000 white / footbridge floor — Sphera
Motion sensor Wallixie PIR IP 54 / footbridge entrance areas — A-Light
Motion sensor PIR 360 ° / entrance areas of the footbridge — A-Light
Ceiling lamp Rundo / entrance rooms of the footbridges — HALLA
PVC roofing + L profile / footbridge roofing — Alkordesign
More: ov-a,更多关于:ov-a on gooood








如果不仔细看,难以判断两端结构是如何处理的,看起来新旧之间毫无违和感。
精湛
又简单又美又创新
评论是阴兵兄弟吗
不错
sleep 家族成员特来报到!
通透
nice
我小名叫熬熬
feel
和苯环的呼应有特点,但如果玻璃门也是六边形的话感觉这个形态特点会在日复一日的行走中更突出。但可能不能动老建筑的墙吧
(日常生活体验)