感谢 任天建筑工作 予gooood分享以下内容。更多关于:Atelier RenTian on gooood
Appreciations towards Atelier RenTian for providing the following description:
牛马塘村地处溧阳市西部,位于曹山、瓦屋山两大山系之间。村民多为150年前迁居至此的温州移民,独特的瓯江文化传承构成了该村深厚的文化底蕴。此后通过水系治理,规整田地,奠定了村庄当前农田、水塘等自然环绕的地理特征。
Niumatang Village is located in the western part of Liyang City, between the Cao Mountain and Wa Wu Mountain ranges. The villagers are mostly Wenzhou immigrants who migrated here 150 years ago. The unique cultural heritage of the Ou River culture forms the village’s profound cultural heritage. Subsequently, through water management and the regularization of fields, the village has established its current geographical features with natural surroundings such as farmland and ponds.

▼鸟瞰图,Aerial view © 吴清山建筑摄影
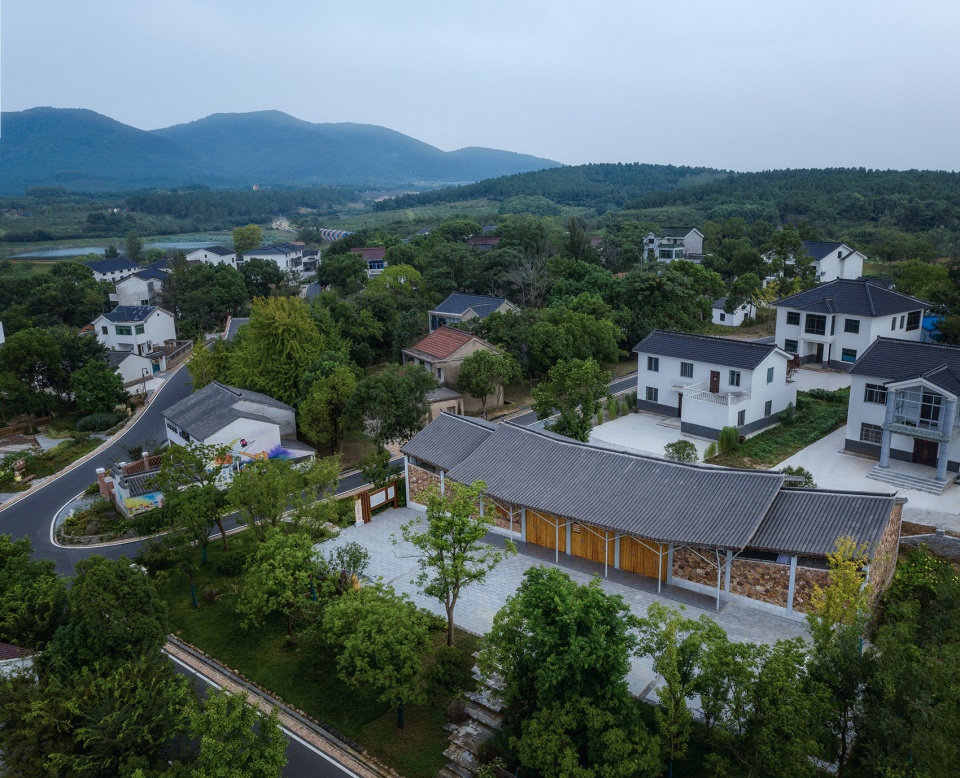
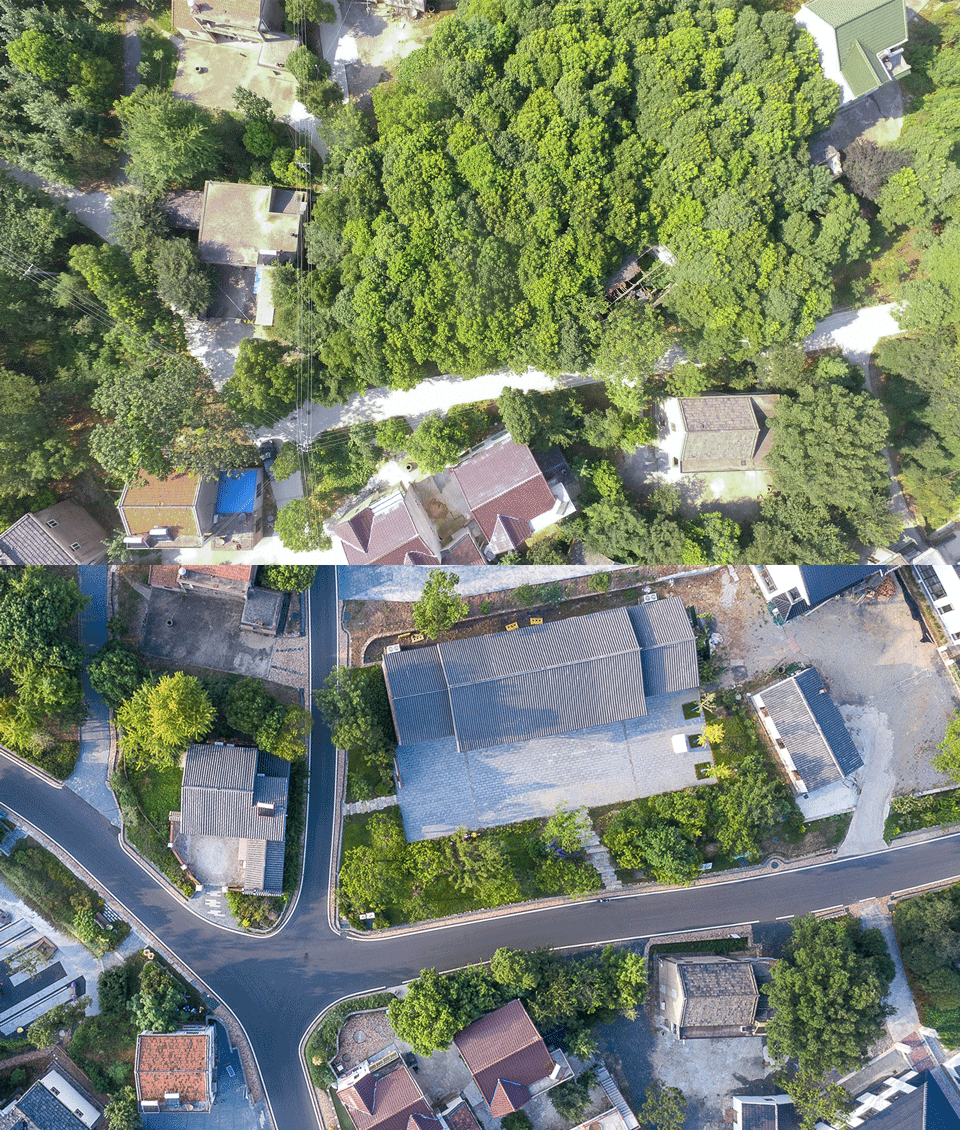
该项目位于牛马塘村中心,这里原本就是村民喜欢聚在一起聊家长里短的地方。基于对村民习惯的尊重与实际使用的需要,当地领导决定将村中心原小树林开辟出来,改造为林中的村民议事大厅,营造一个展示村落历史、促进邻里交流的公共活动场所。
The project is located in the center of Niu Ma Tang Village, which was originally a gathering place for villagers to chat and share stories. Based on respect for the villagers’ habits and practical needs, local leaders decided to transform the small grove in the village center into a village assembly hall in the forest, creating a public space that showcases the village’s history and promotes neighborhood communication.
▼议事大厅前后,Before and after © 任天建筑工作室
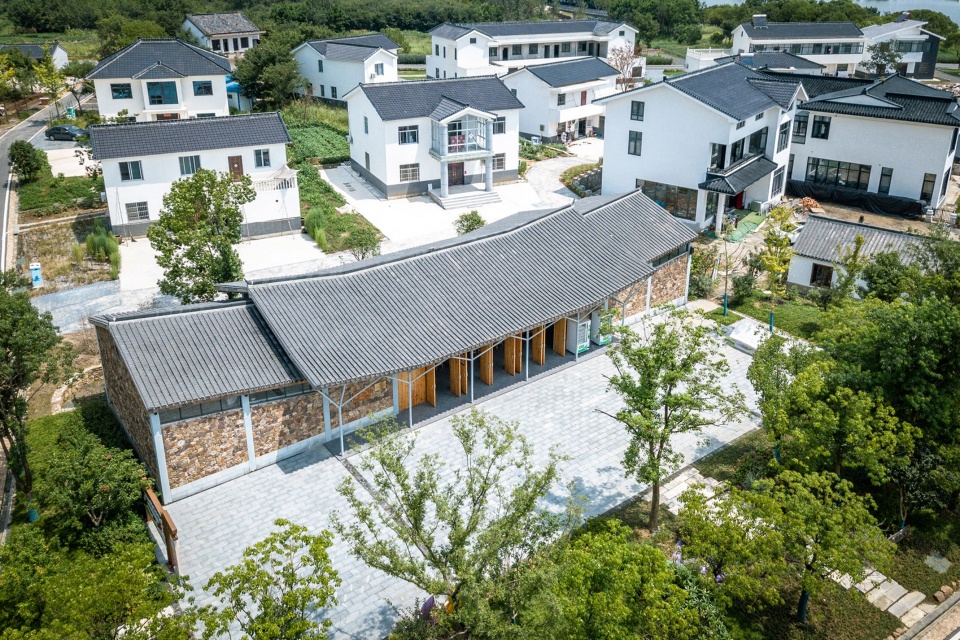
因为这里是温州移民村,在与当地业主交流的过程中,我们提出建造一个具有温州建筑特色的公共建筑,以回应村庄独特的历史。这个建议得到了业主和当地村民的支持。温州地区民居有其独特的建筑特色,特别是其屋檐部分,有扁担梁,双重檐,两头翘等,非常具有识别性。
As this is a village of Wenzhou immigrants, in our communication with local property owners, we proposed constructing a public building with distinctive Wenzhou architectural features to respond to the village’s unique history. This suggestion received support from the property owners and local villagers. Wenzhou regional residences have their unique architectural characteristics, especially in the eaves section, which features flat ridge beams, double eaves, and upturned ends, making it highly identifiable.
▼具有温州建筑特色的公共建筑,Public building with Wenzhou architectural characteristics © 任天建筑工作室
议事大厅在村民心中的地位,无异于传统村落中的宗祠,承载着人们对过去的寄托,与对未来的向往。议事大厅的形式便选择呼应了传统温州民居中祠堂的形式。我们用钢结构替代了原本的木结构展现这种特殊的屋檐形式,在保留传统形式特征的同时,让议事大厅具有更大跨度的无柱空间和愉悦向上的轻盈感,也大大节约了施工成本,缩短了施工周期。
The status of the assembly hall in the minds of the villagers is akin to the ancestral hall in traditional villages, carrying people’s hopes and dreams for the past and the future. The form of the assembly hall was chosen to echo the form of the ancestral hall in traditional Wenzhou residences. We replaced the original wooden structure with a steel structure to showcase this distinctive roof form. While retaining the traditional design features, the assembly hall now has a column-free space with a greater span and a pleasant sense of lightness, significantly reducing construction costs and shortening the construction period.
▼场地入口小广场,Small square at the entrance of the site © 任天建筑工作室
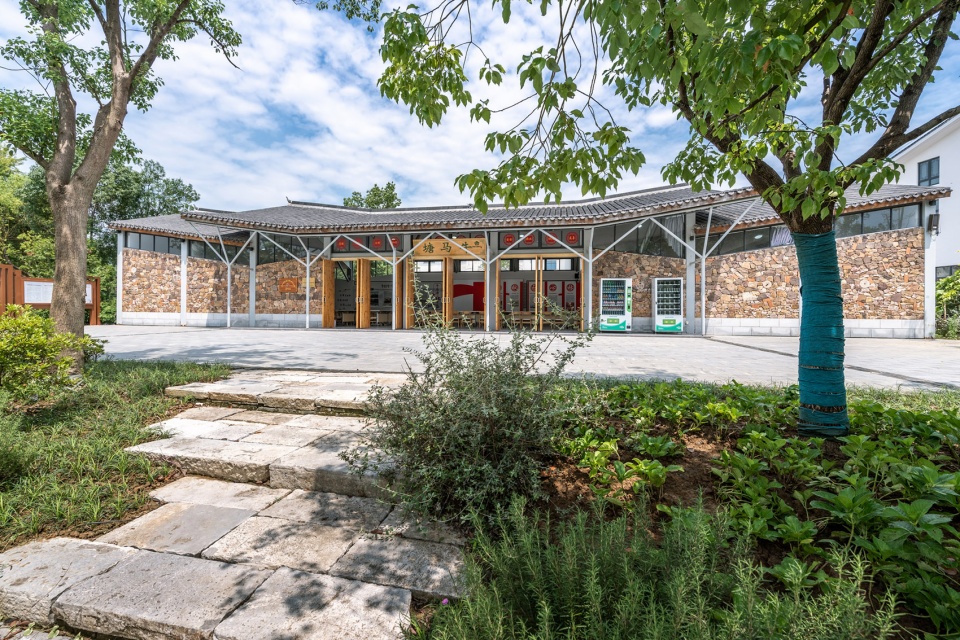
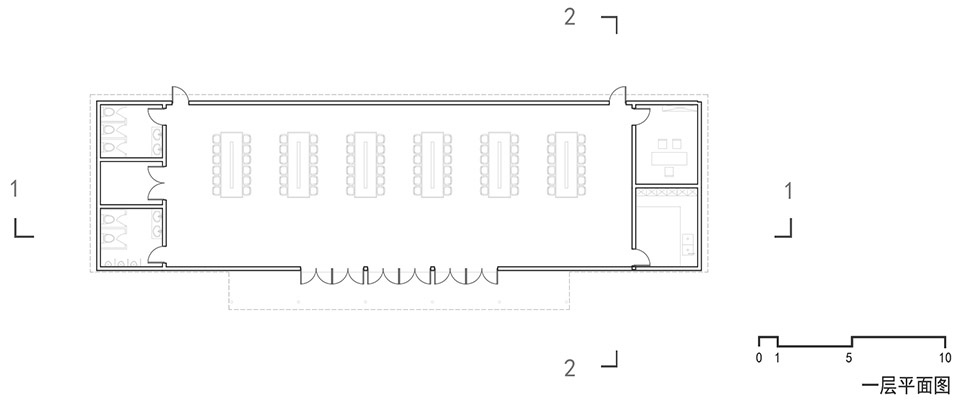
建筑场地原是一片小树林,我们希望这个公共性质的建筑,是以一种消隐的姿态,矗立在村子中央,场地保留了沿主道的一层树木,人们需要通过石板阶梯缓步进入建筑前的广场,有种豁然开朗之感。建筑的空间分为四个层次,首先是建筑前开阔的小广场,方便村中举办红白喜事等各种活动;第二层次是入口檐下的灰空间,作为室内外的过度;第三层是议事大厅的主空间,作为种种活动发生的主要场所;第四层是室内两侧的茶水间,卫生间,办公室和储藏室,作为辅助空间。空间层次逻辑分明,同时互为补充,以满足广场和主活动空间灵活的使用需求。
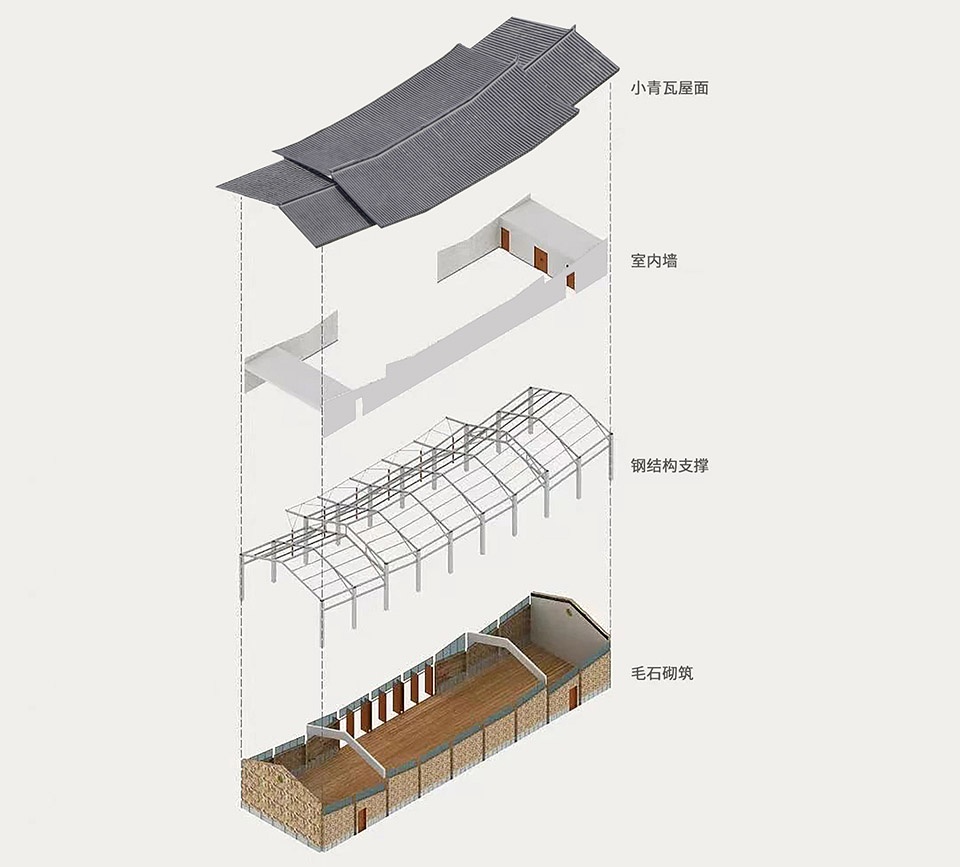
▼结构爆炸图,Explosion diagram © 任天建筑工作室
The site of the building was originally a small grove, and we wanted this public building to stand in the village center in a modest manner. The site retains a layer of trees along the main path, and people enter the square in front of the building through a stone staircase, giving a sense of openness. The building’s space is divided into four levels. Firstly, there is the open square in front of the building, convenient for various activities such as weddings and celebrations in the village. The second level is the transitional space under the entrance eaves, serving as a passage between indoors and outdoors. The third level is the main space of the assembly hall, serving as the primary venue for various activities. The fourth level consists of tea rooms, restrooms, offices, and storage rooms on both sides of the interior, serving as auxiliary spaces. The spatial levels are distinct and complementary, meeting the flexible usage needs of the square and the main activity space.
▼开阔的小广场与主入口,The small square and the main entrance © 吴清山建筑摄影
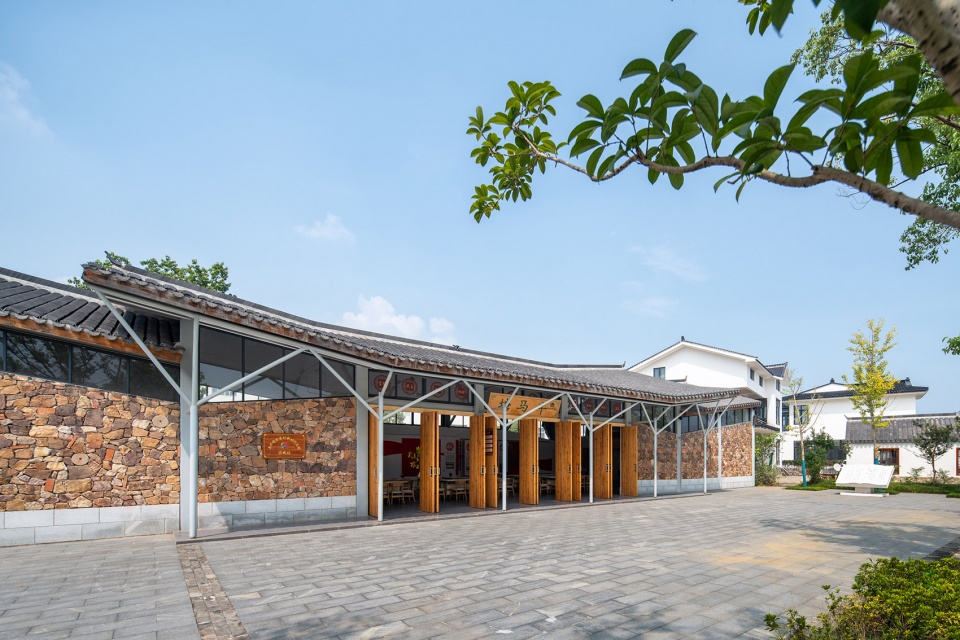
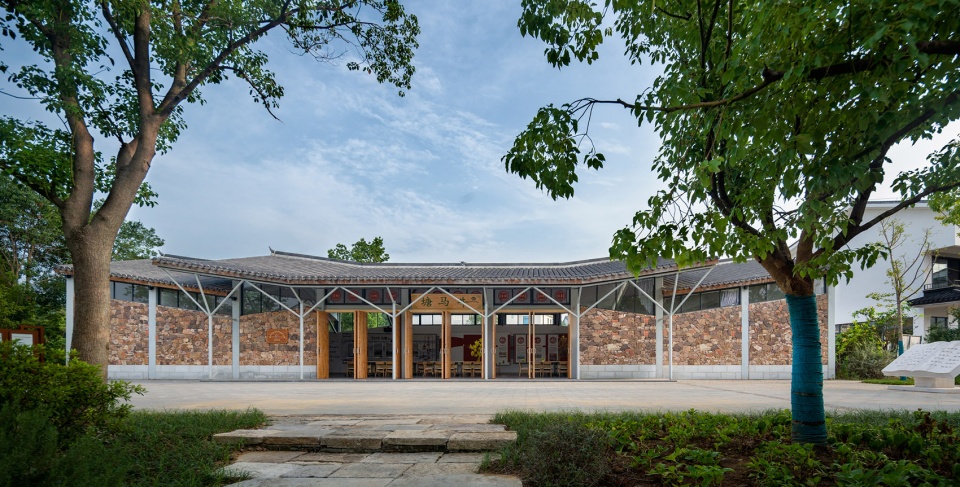
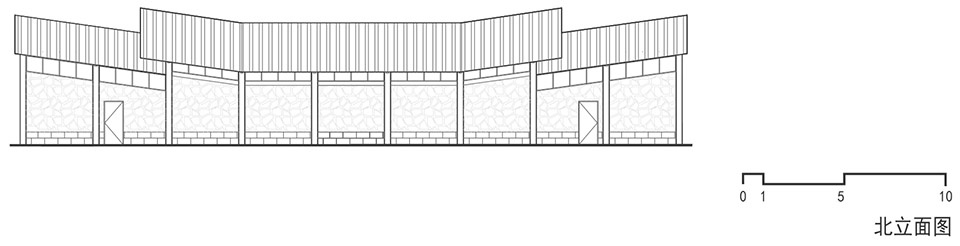
建筑采用钢结构加填充墙体系建造而成。填充墙的做法分为内外两层,内层为水泥砖砌筑,外层则是用当地的花石砖以拼花砌法砌筑,作为对在地性的呼应。钢结构柱子在外立面露出,与传统木结构体系相似,表现建筑结构的诚实性。钢结构部分全部由工厂预制后在现场焊接安装,施工快速便捷,省时省力。
▼剖透视图,Profile view © 任天建筑工作室

The building is constructed using a steel structure with infill walls. The infill walls consist of an inner layer of cement bricks and an outer layer of local patterned stone bricks, laid in a mosaic pattern to resonate with the local context. The steel columns are exposed on the exterior façade, similar to traditional wooden structures, showcasing the structural honesty of the building. The steel structure was prefabricated in the factory and then welded and installed on-site, ensuring rapid and efficient construction.
▼议事大厅室内,Interior view © 吴清山建筑摄影 / 任天建筑工作室
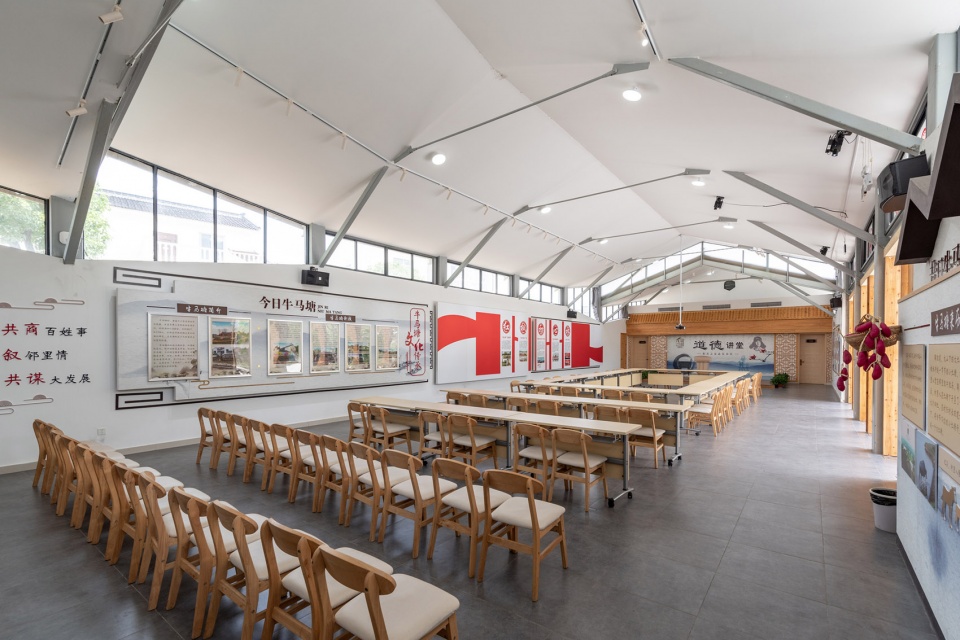
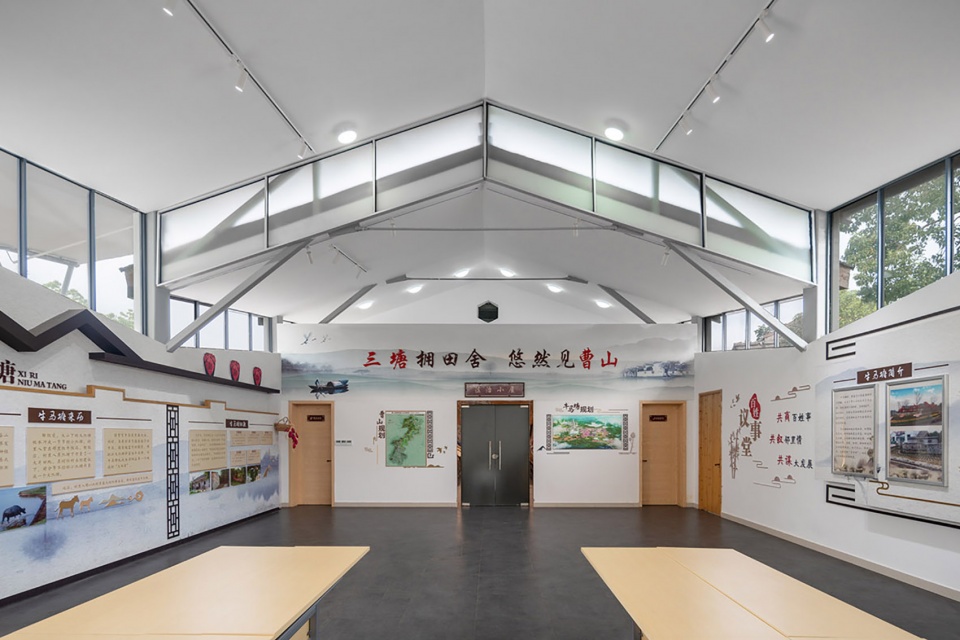
牛马塘议事大厅作为一个乡村营造项目,我们的发力点并不只在于形式演绎,也在于谦卑之心与社会责任感的投入。我们在深入研究、尊重并延续当地的历史文脉与积极回应时代需求的过程中完成该项目的实践,为村民们营造了一个充满记忆、凝聚力与活力的场所。
As a rural construction project, our focus is not only on formal interpretation but also on humility and a sense of social responsibility. Throughout the process of in-depth research, respect for and continuation of the local historical context, and active response to the demands of the times, we have completed this project, creating a place for the villagers that is filled with memories, cohesion, and vitality.
▼夜景,Night views © 吴清山建筑摄影
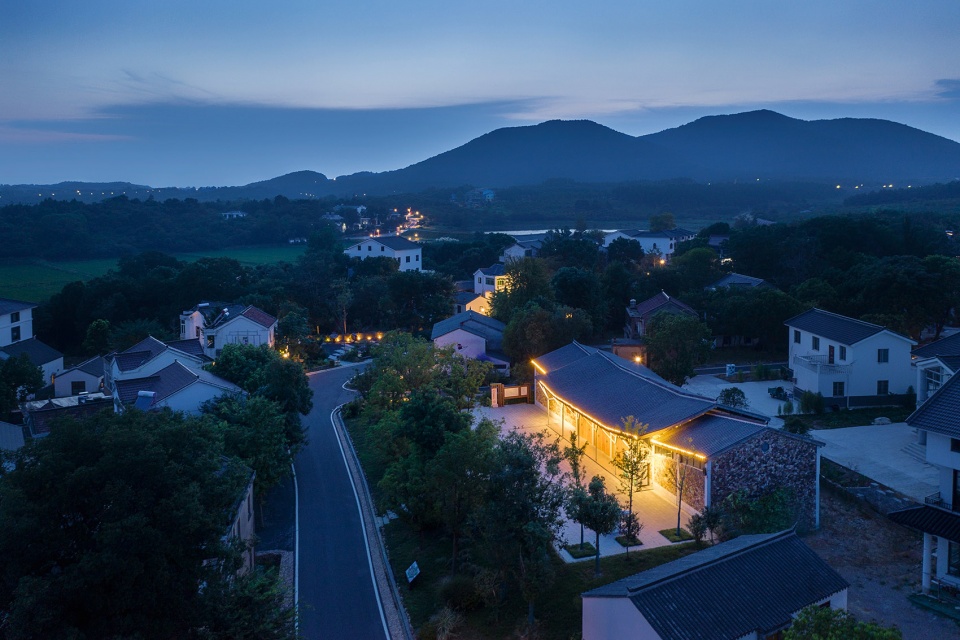
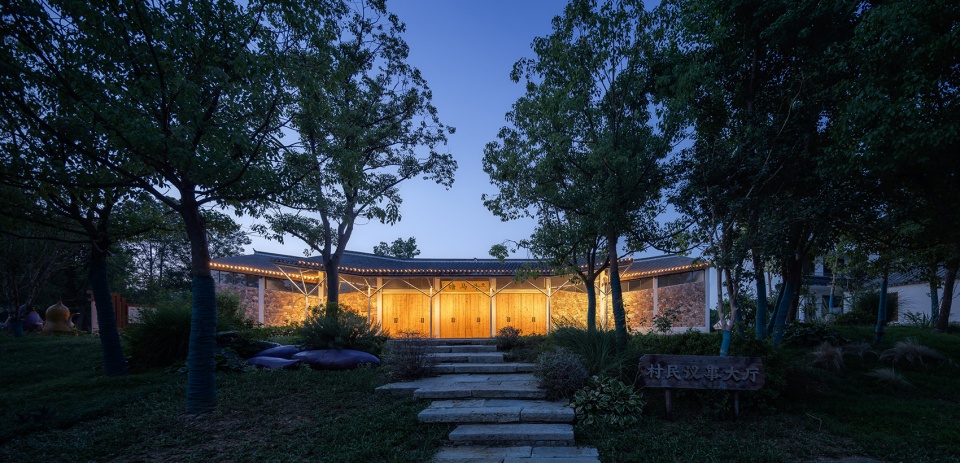
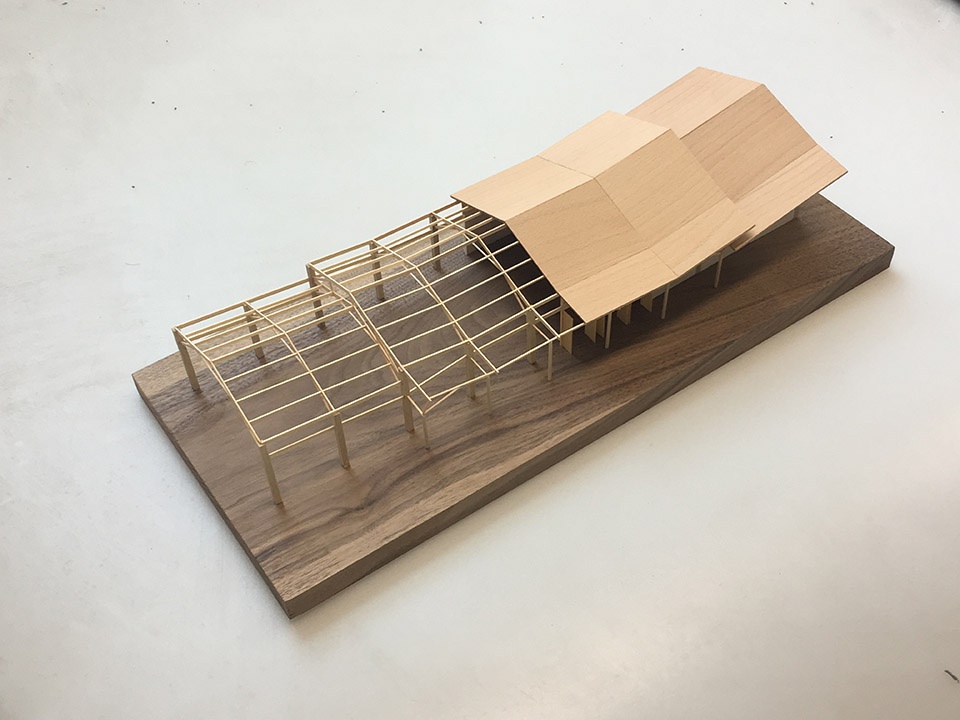
▼手工模型,Model © 任天建筑工作室
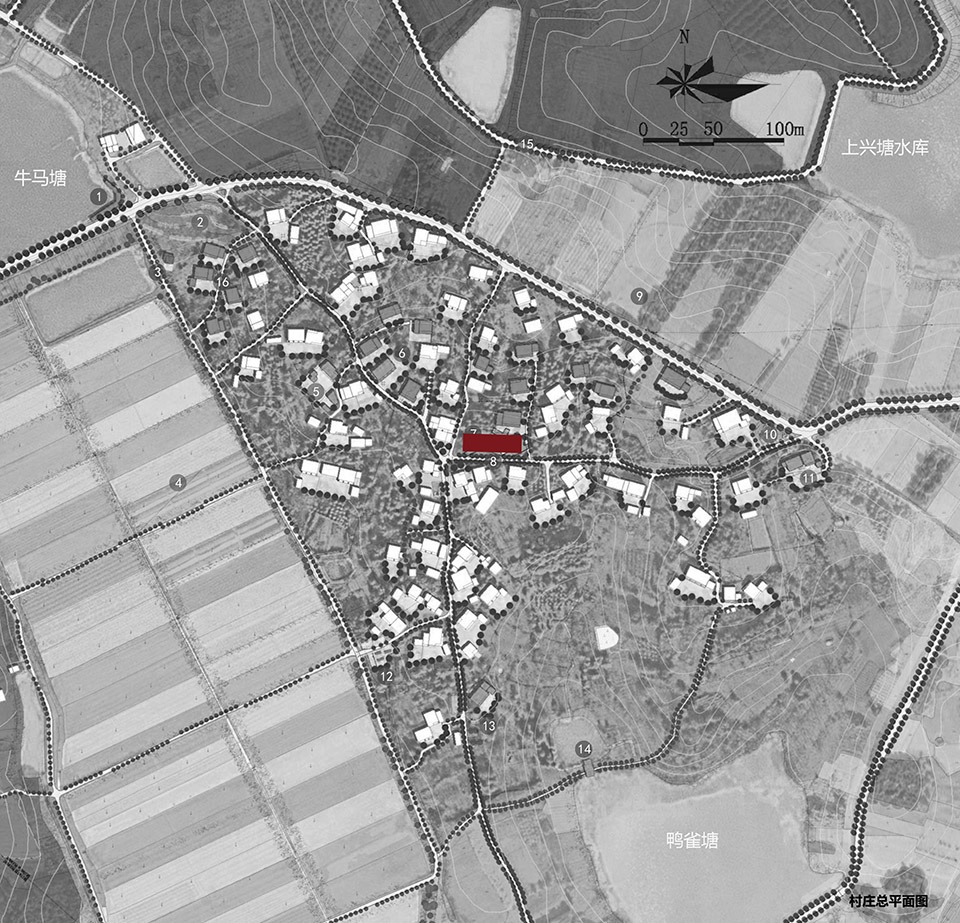
▼区位图,Location © 任天建筑工作室
▼平面图,Plan © 任天建筑工作室
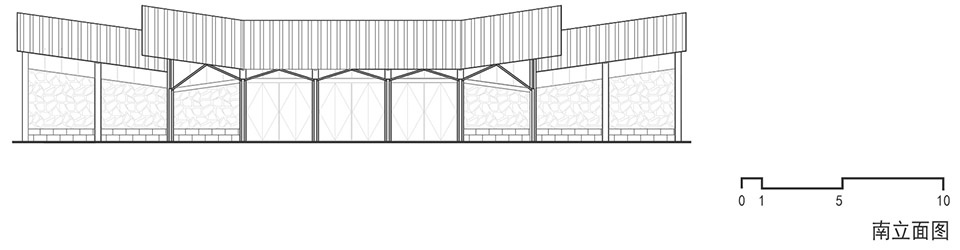
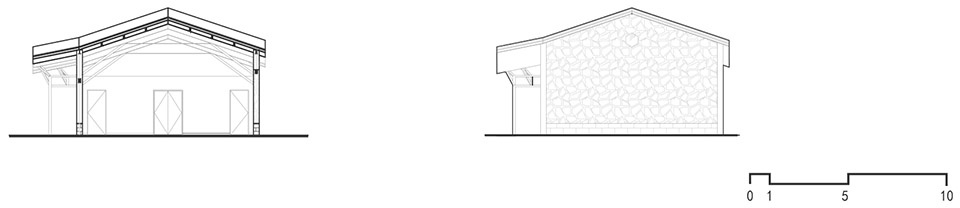
▼立面图,Elevations © 任天建筑工作室
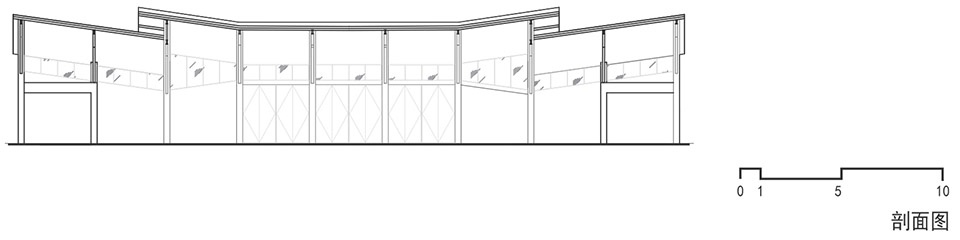
▼剖面图,Section © 任天建筑工作室
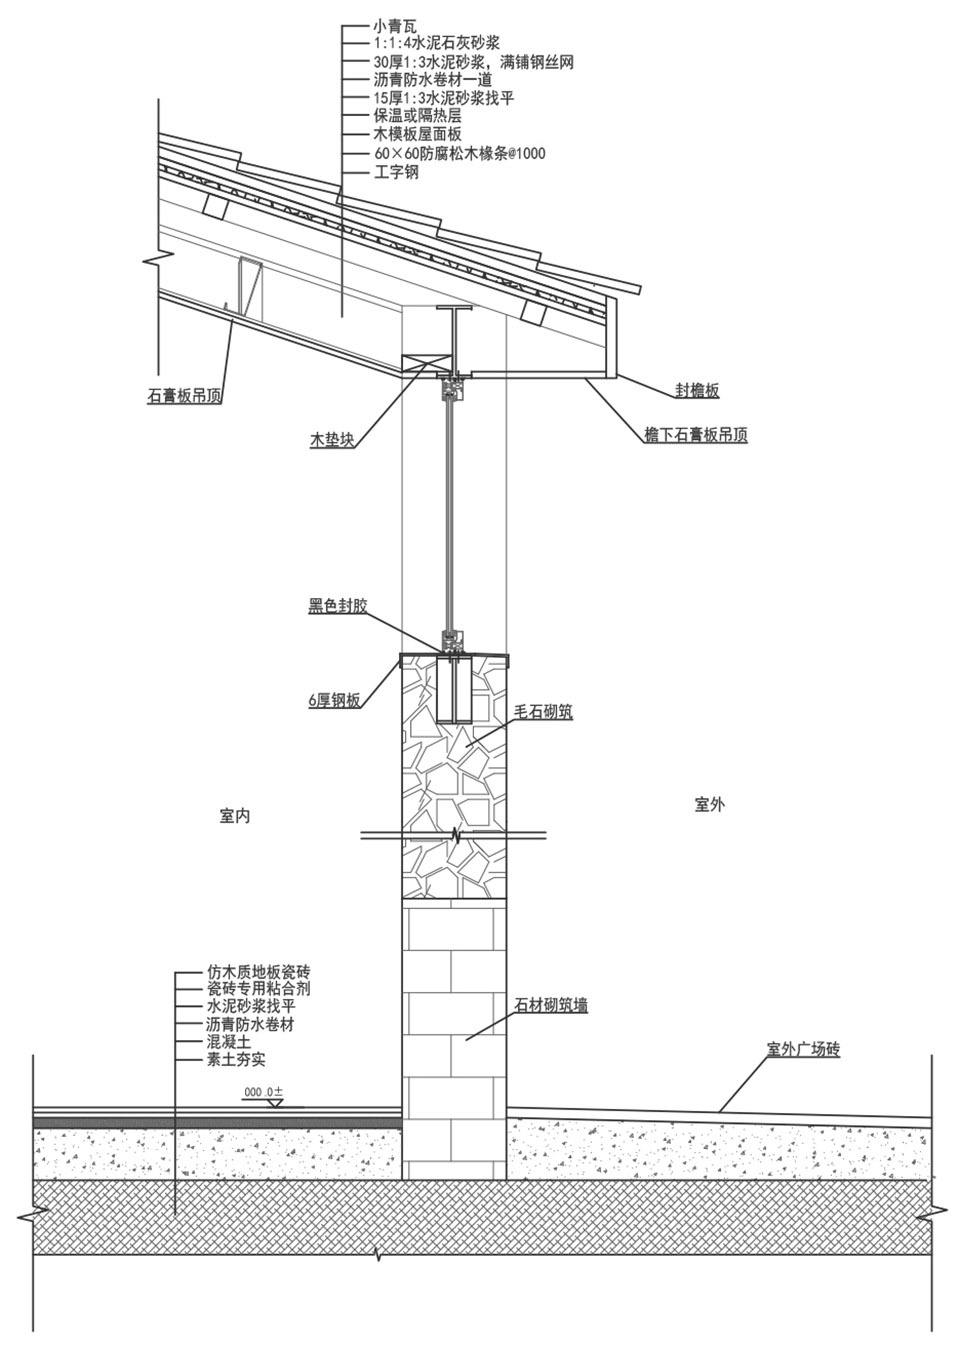
▼结构细部,Construction details © 任天建筑工作室
项目名称:溧阳牛马塘议事大厅
项目地址:溧阳市上兴镇牛马塘村
建造年份:2017.10-2019.01
业主:江苏省常州市溧阳牛马塘村委
建筑面积:304平方米
主持建筑师:任天
设计团队:曾毅恒、王豪
合作设计院:江苏省规划设计集团
材料:青瓦,钢结构,毛石砌筑
摄影:吴清山、任天
Project name: Conference Hall in Niumatang,Liyang
Project Location: Niumatang village, Shangxing Town, Liyang City
Construction year:2017.10-2019.01
Client: Niumatang village committee
Gross built area:304㎡
Presiding architect:Ren Tian
Team member: Zeng Yiheng, Wang Hao
Cooperative Design Institute:Jiangsu Provincial Planning and Design Group
Materials:Green tile, steel structure, rubble masonry
Photography:Wuqingshan, Ren Tian
More: 任天建筑工作。更多关于:Atelier RenTian on gooood









村里都是白墙,哪里来的石材,如果是村民交流之地,为啥没有开放的大廊架空间,而是设置成条形?
建议点评建筑,而非直接进行人身攻击
议事大厅的形式便选择呼应了传统温州民居中祠堂的形式。
牛马塘。。
美中不足,斜撑杆把牌匾的字挡住了
敞亮了许多