感谢 G8A Architecture 予gooood分享以下内容。更多关于他们:G8A Architecture on gooood。
Appreciation towards G8A Architecture for providing the following description:
G8A完成了OpenAsia总部扩建项目“Concrete Flakes”,进一步强化了其与河内原有“The Bridge”项目之间的重要连续性。该阶段延续并拓展了事务所最早于和乐高科技园(Hoa Lac High-Tech Park)探索的“可持续废墟”理念——通过引入一种高度适应性的结构体系,强调建筑在河内老城区语境中的基础设施韧性。设计优先关注气候响应性、空间整体性以及由外骨骼驱动的建造逻辑,同时保持一种支持长期演化的鲜明建筑身份。
G8A has delivered Concrete Flakes, an extension for OpenAsia’s headquarters, reinforcing a meaningful continuity with the original “The Bridge project” in Hanoi. This new phase continues and extends our “sustainable ruin” philosophy —first explored in the Hoa Lac High-Tech Park-by introducing a highly adaptable structural system that underscores the infrastructural robustness of the building in Hanoi’s old quarter context. The design prioritizes climatic responsiveness, spatial coherence, and an exoskeleton-driven constructive logic, while maintaining a strong identity that supports long-term evolution.
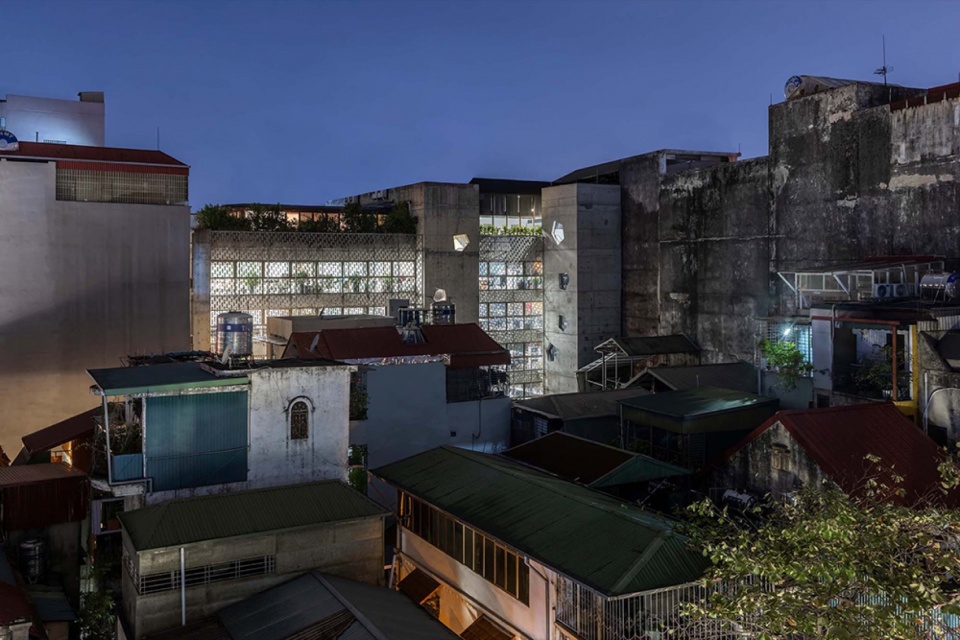
▼鸟瞰,aerial view © Oki Hiroyuki
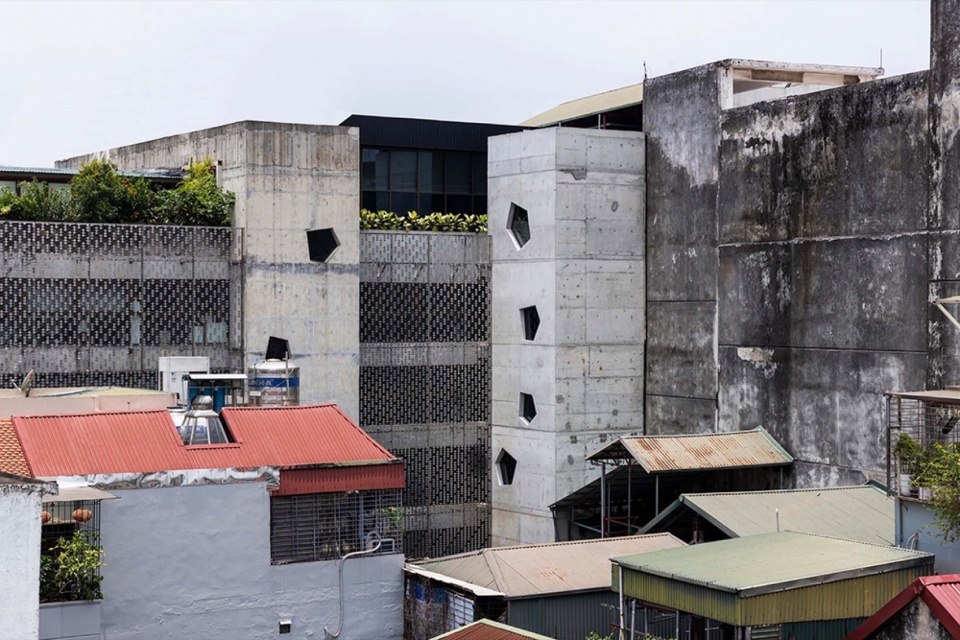
▼项目概览,overview of the project © Oki Hiroyuki
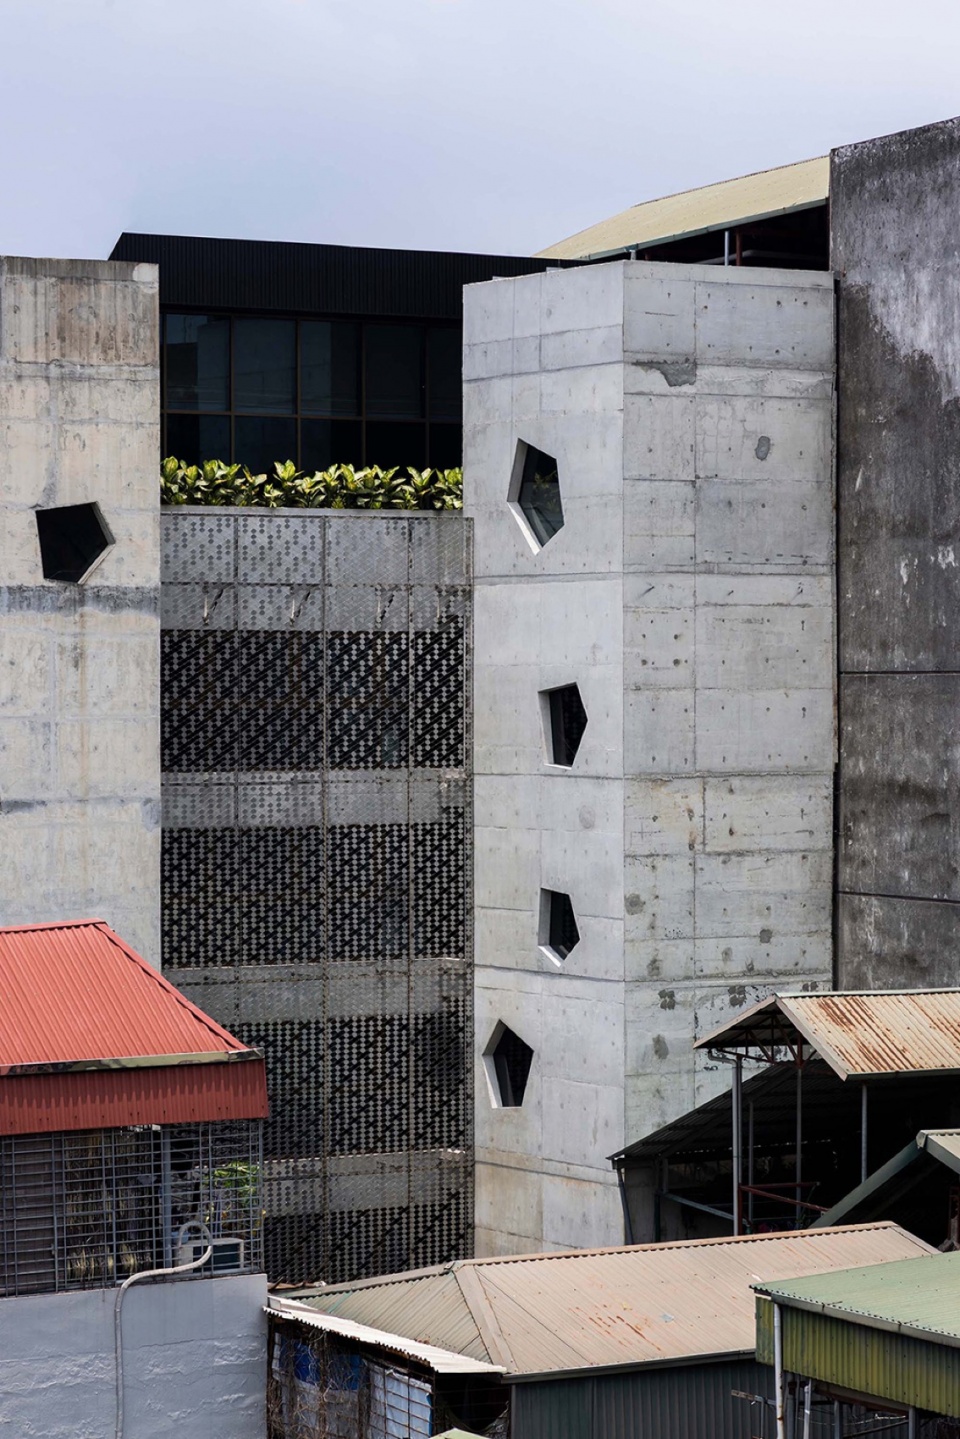
▼立面,facade © Oki Hiroyuki
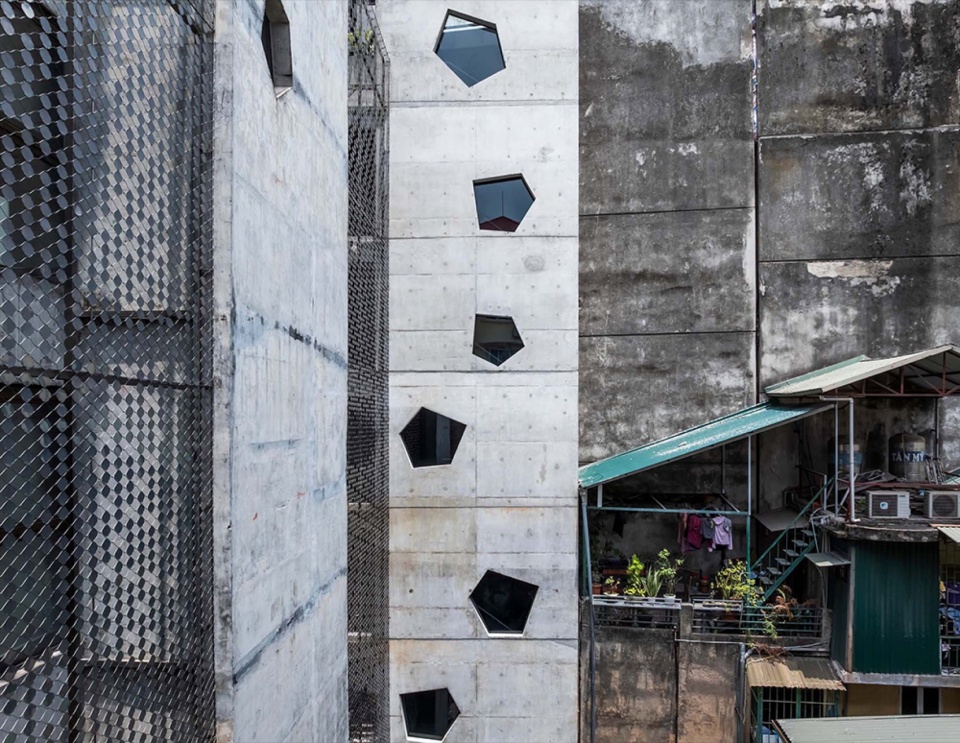
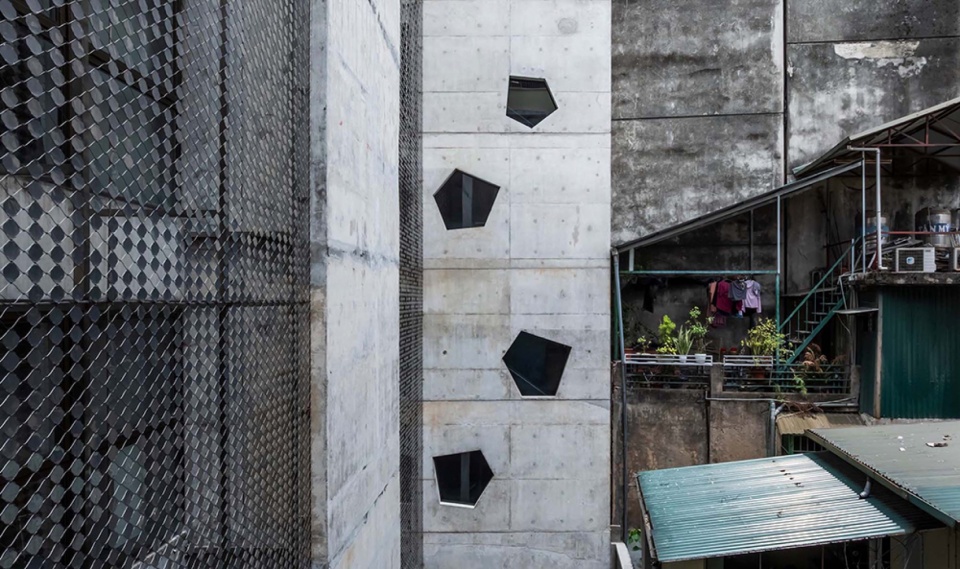
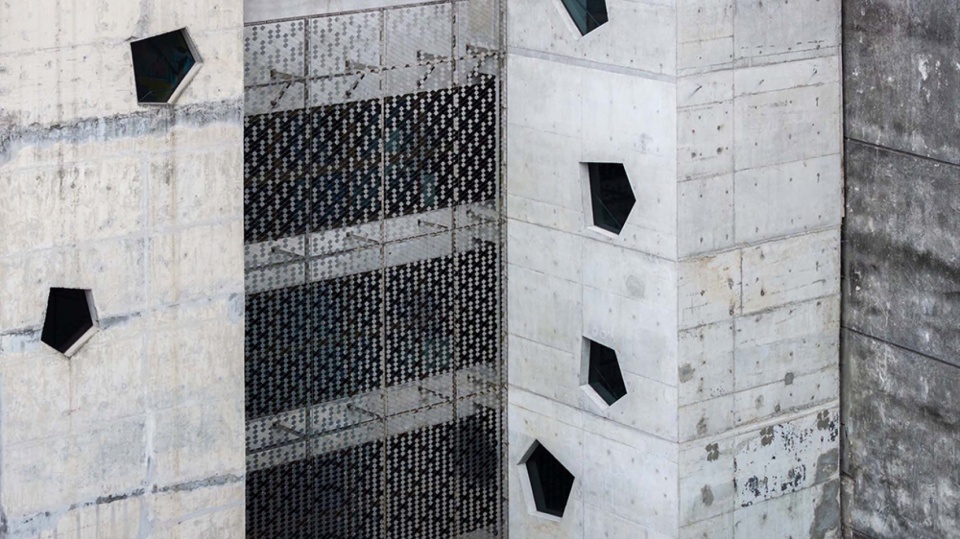
▼立面细部,facade details © Oki Hiroyuki
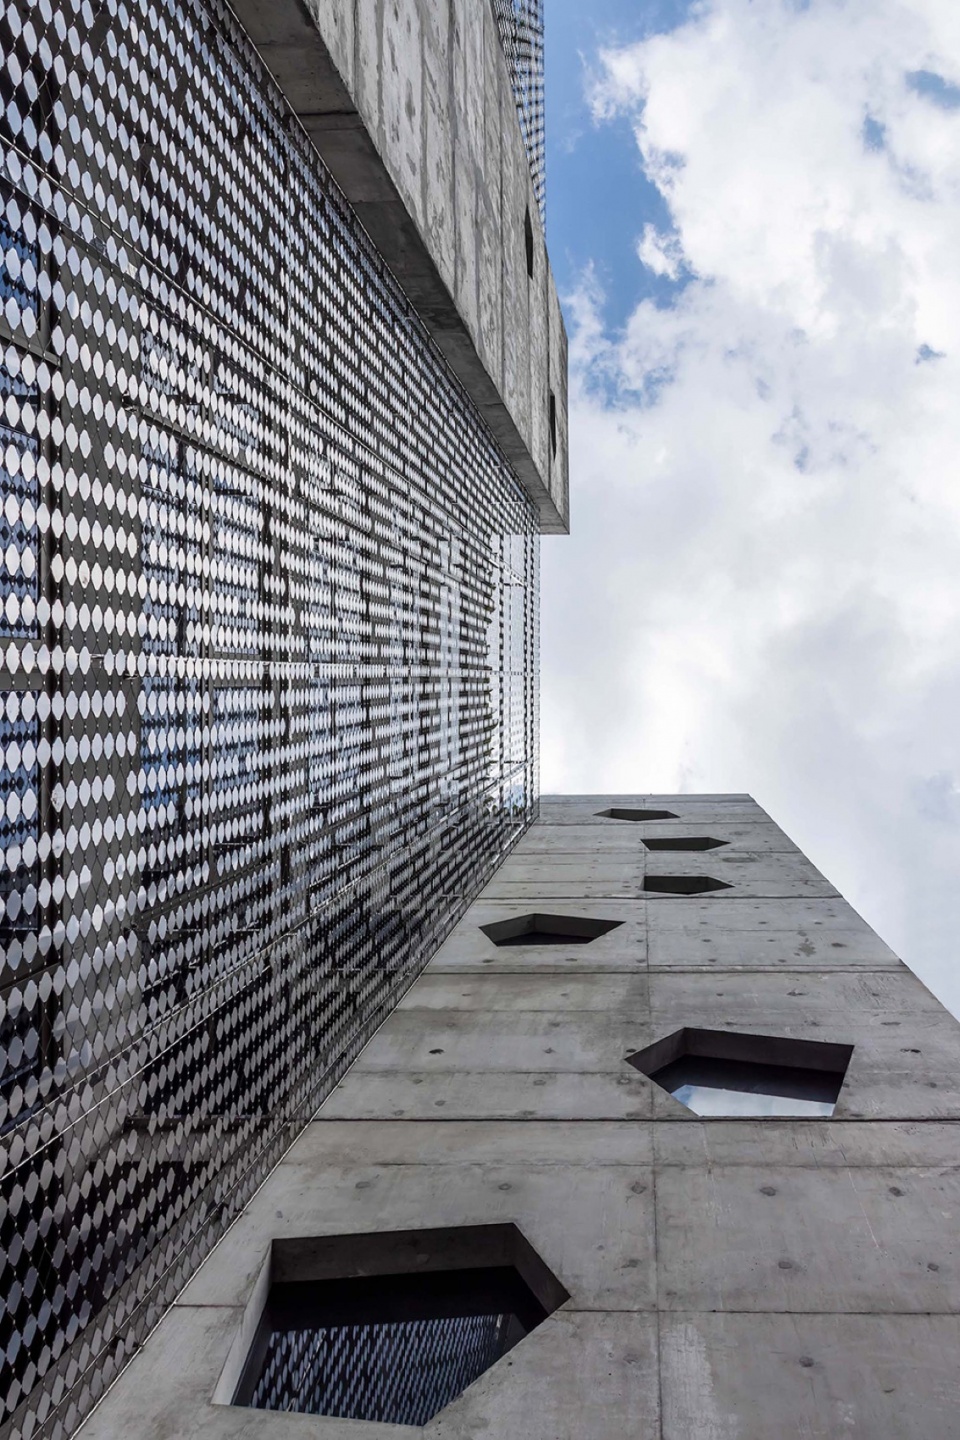
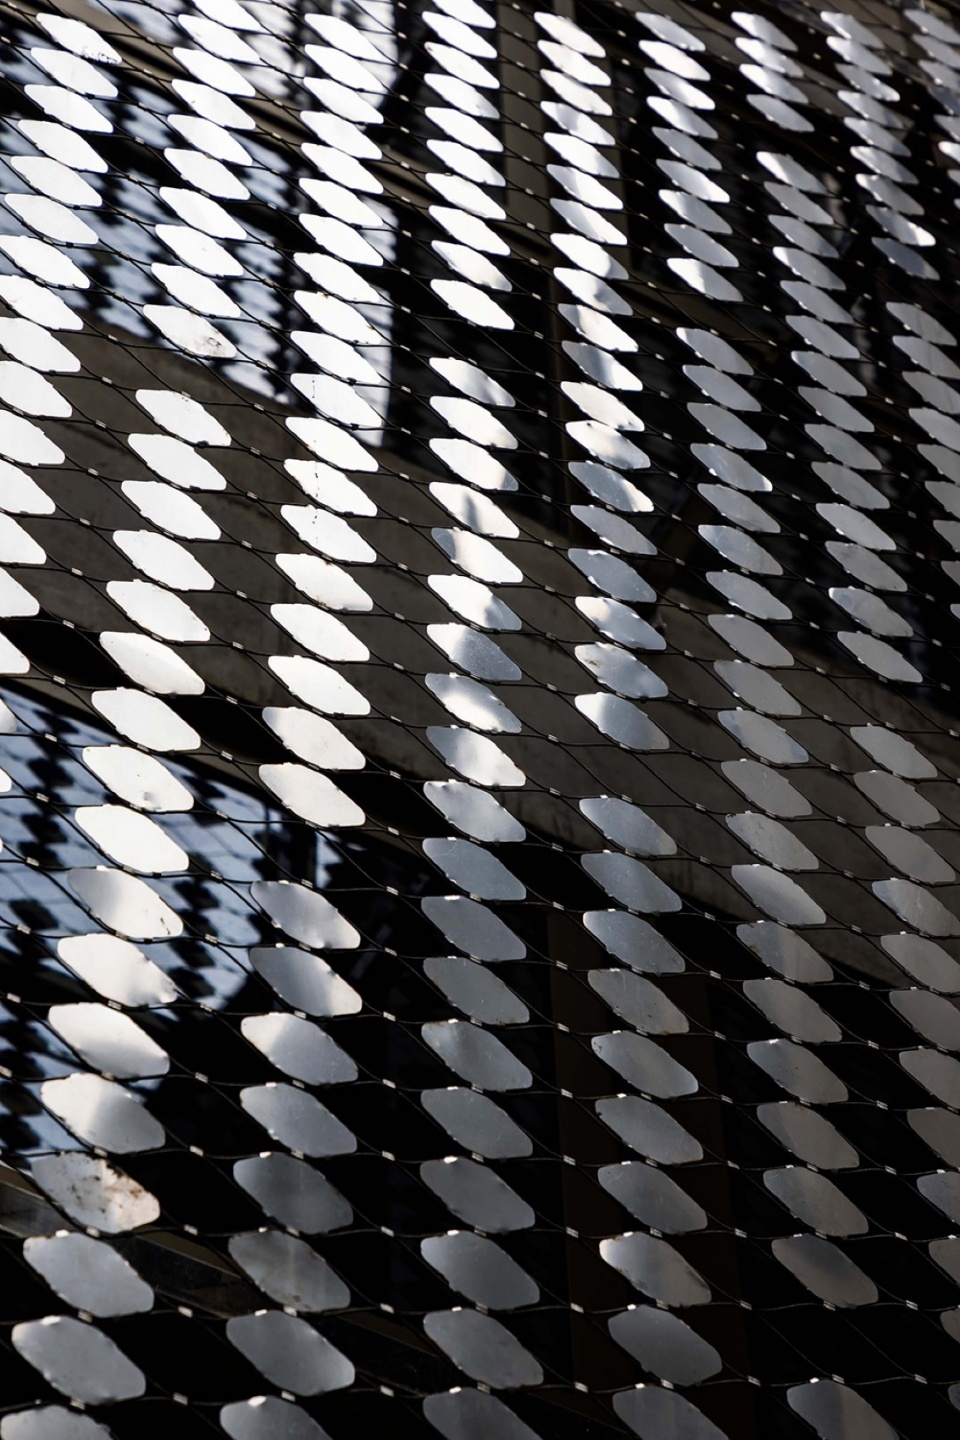
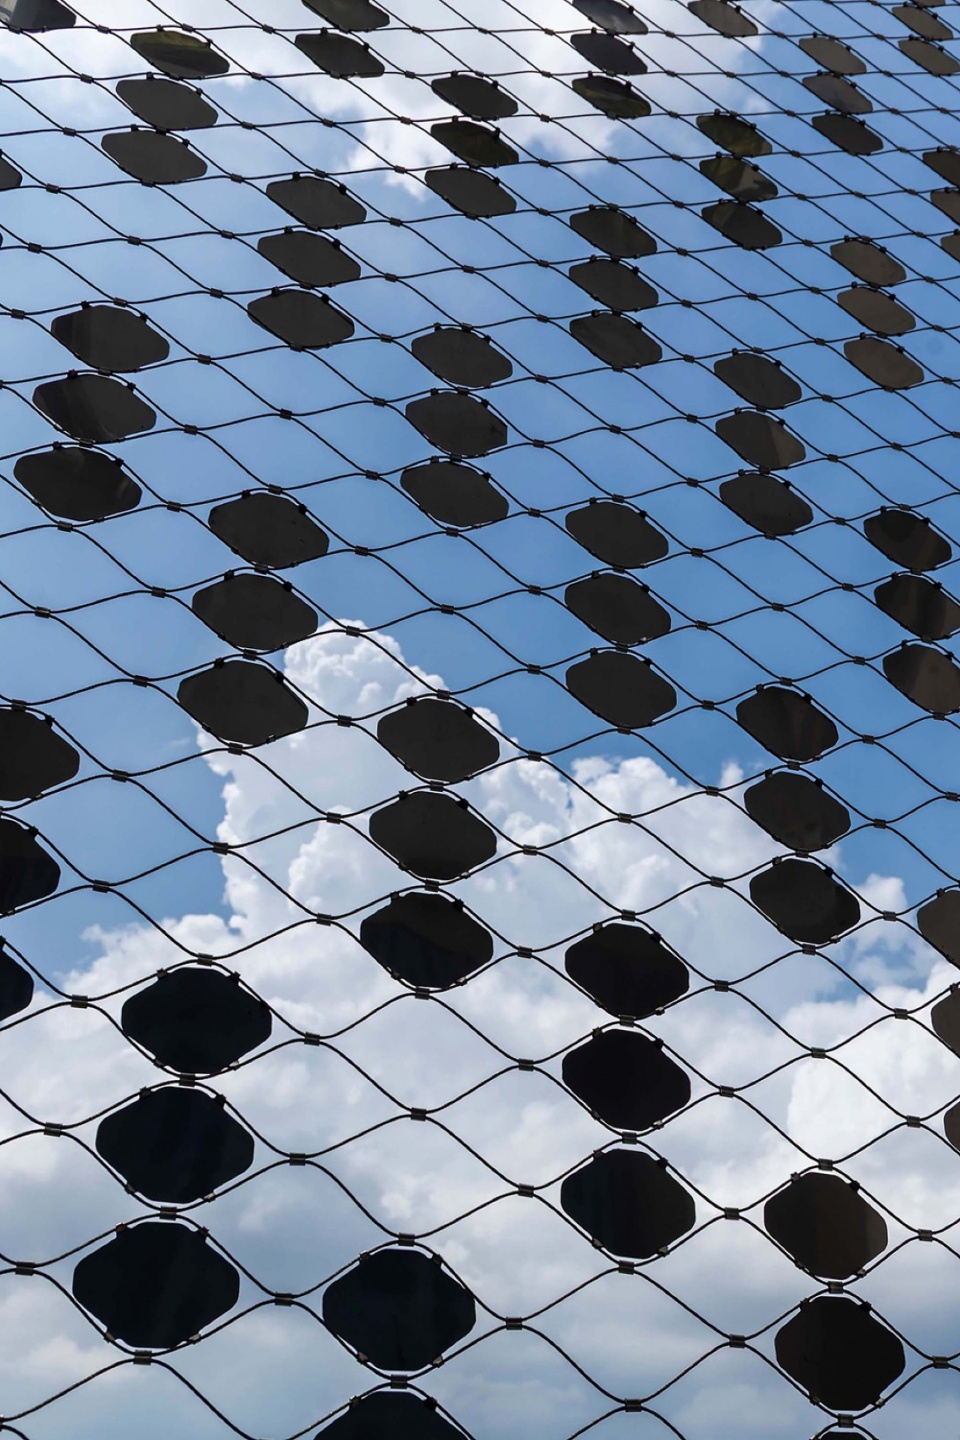
▼建筑外观,building appearance © Oki Hiroyuki
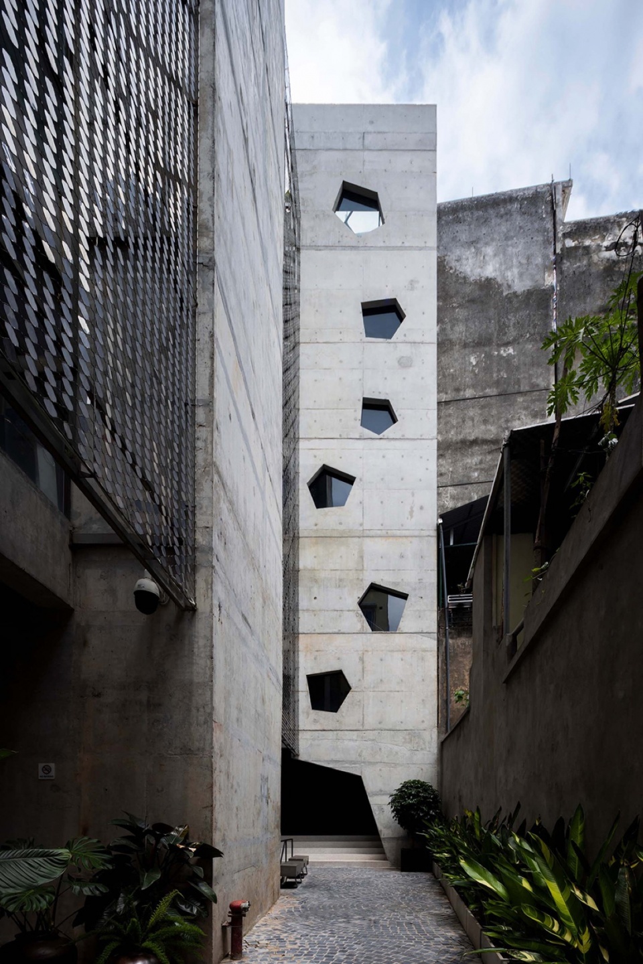
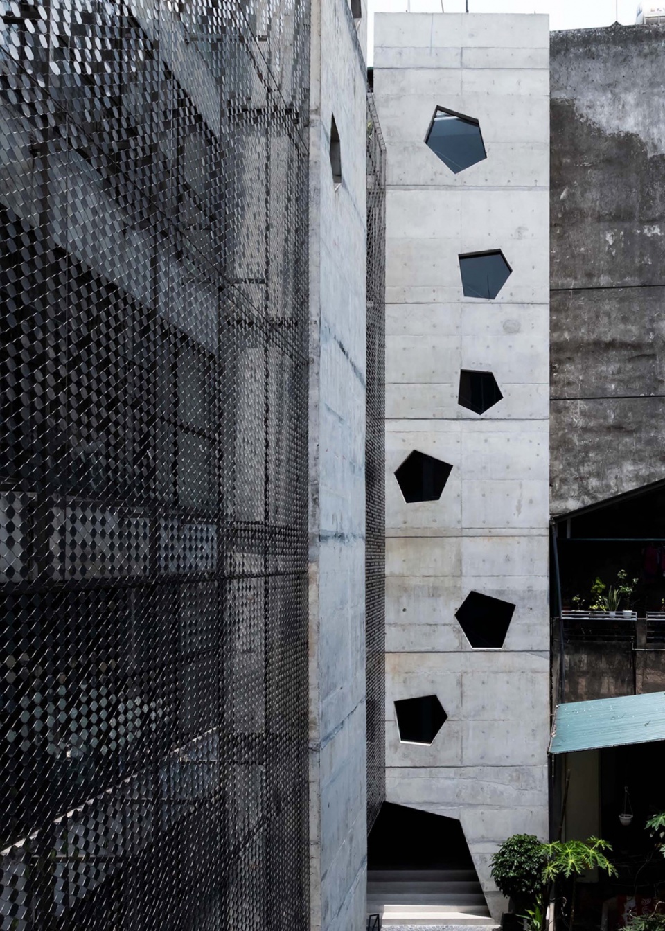
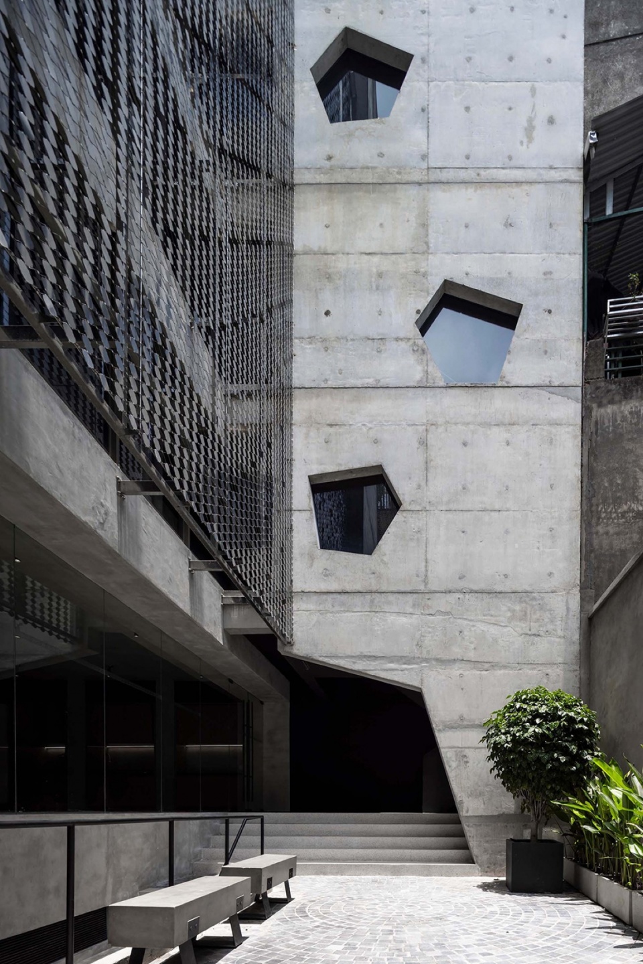
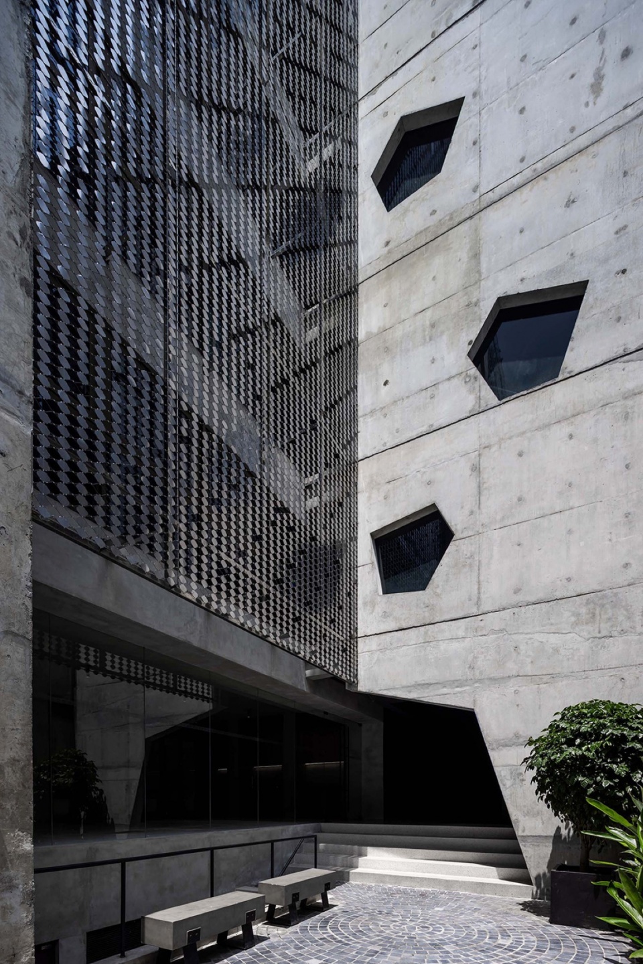
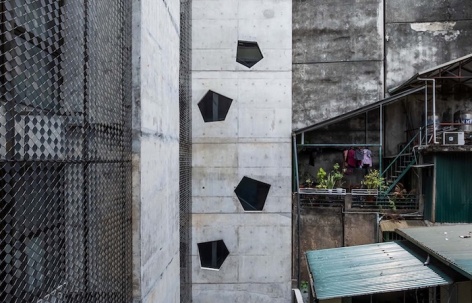
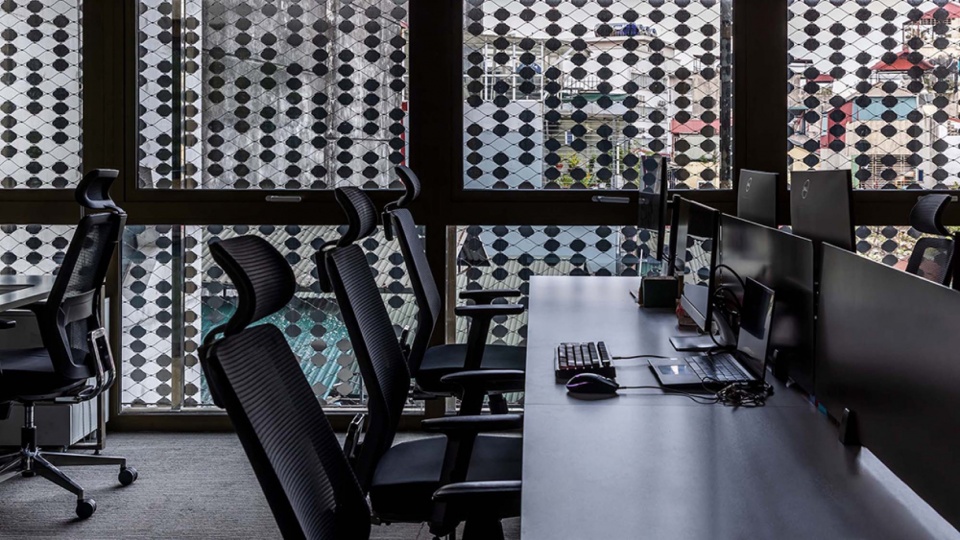
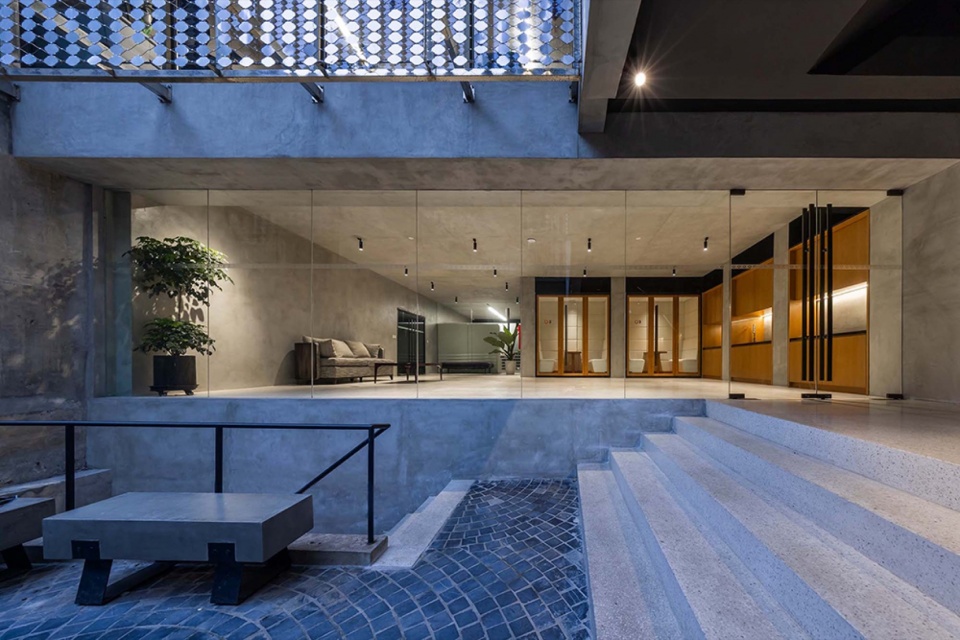
扩建部分重新诠释并拓展了原有设计策略:混凝土结构楼板与墙体搭配不锈钢网格立面,呼应了OpenAsia“将原材料转化为精致产品”的理念。大面积裸露混凝土的运用,与浅色调表面及细部精致的青铜元素形成对比,传达出一种“从粗粝到珍贵、从原始到精致”的叙事。随着使用者从界限清晰的交通空间进入开阔、全景式的办公区域,这种对比关系被进一步强化。
The extension reinterprets and expands upon the original design strategies: concrete structural slabs and walls paired with an inox mesh façade, echoing OpenAsia’s philosophy of “transforming raw materials into refined products.” The prevailing use of raw con-crete, contrasted with light tonal surfaces and finely detailed bronze elements, conveys a narrative of turning the rough into the precious and the brut into the polished. This dialogue of contrasts intensifies as users move from well-defined circulation areas into generous, panoramic workspaces.
▼声学隔间,acoustic booths © Oki Hiroyuki
▼楼梯,staircase © Oki Hiroyuki
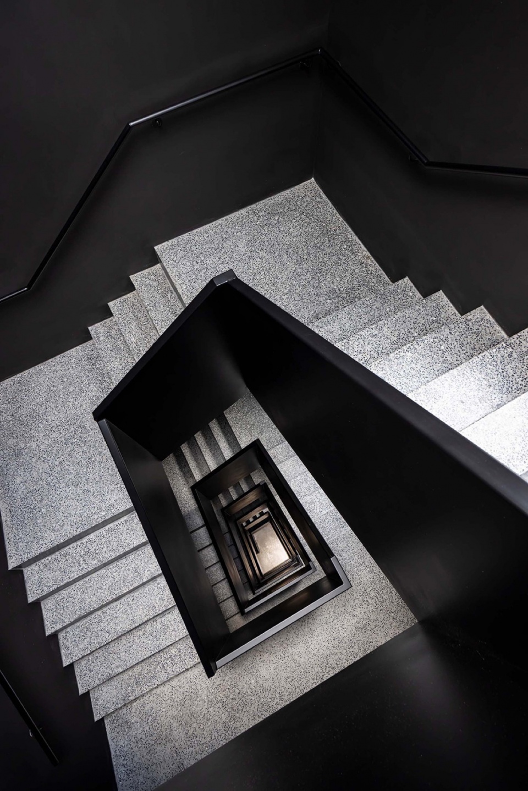
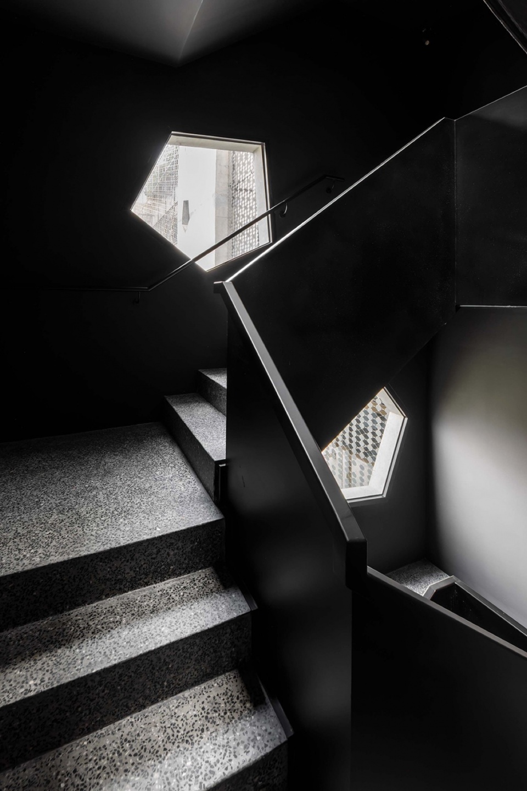
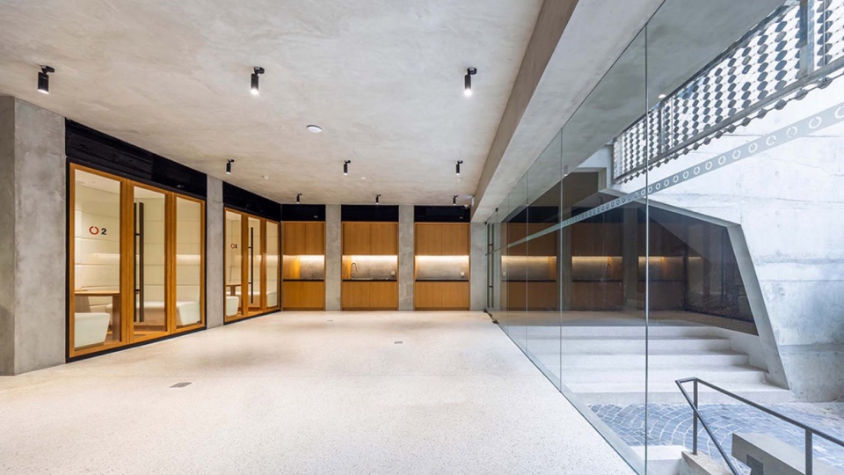
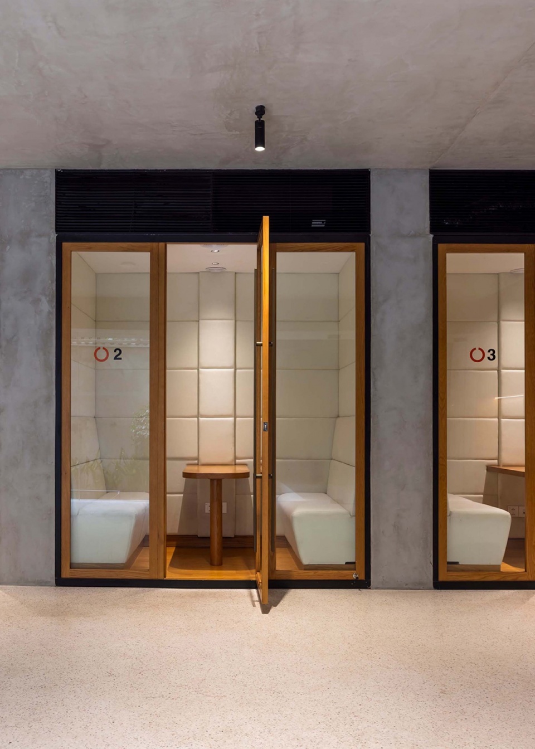
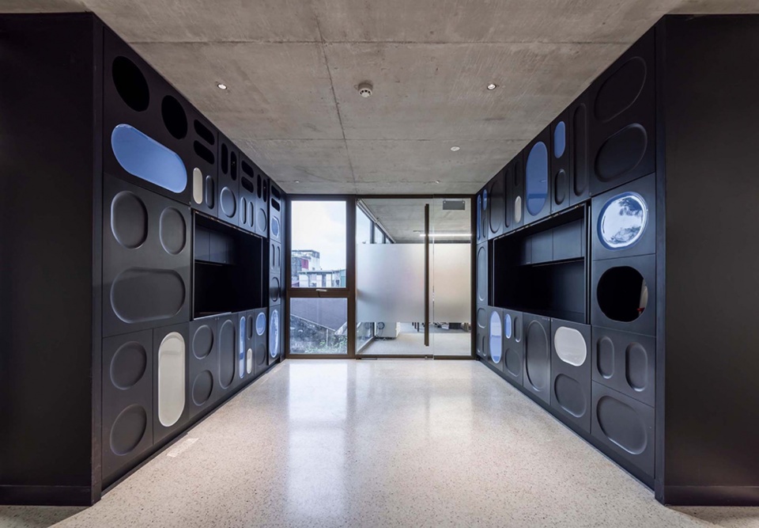
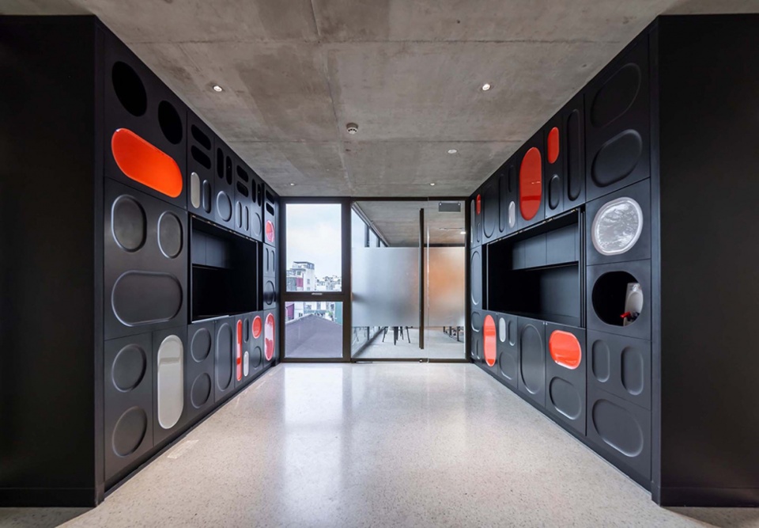
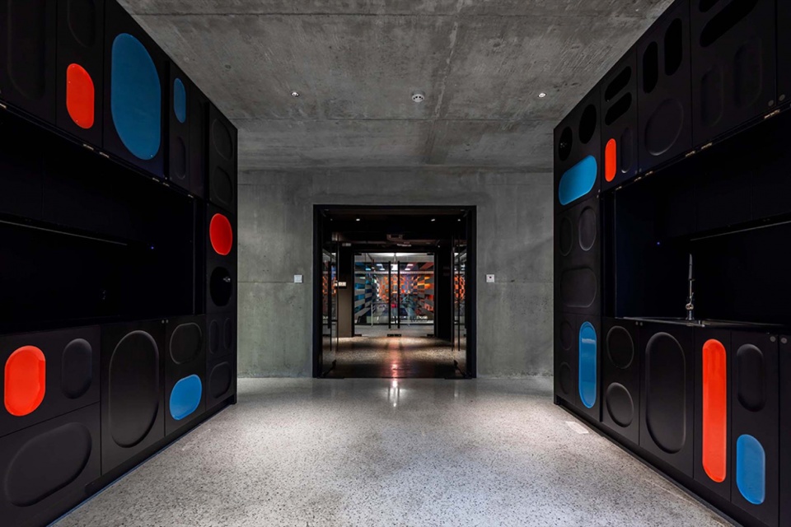
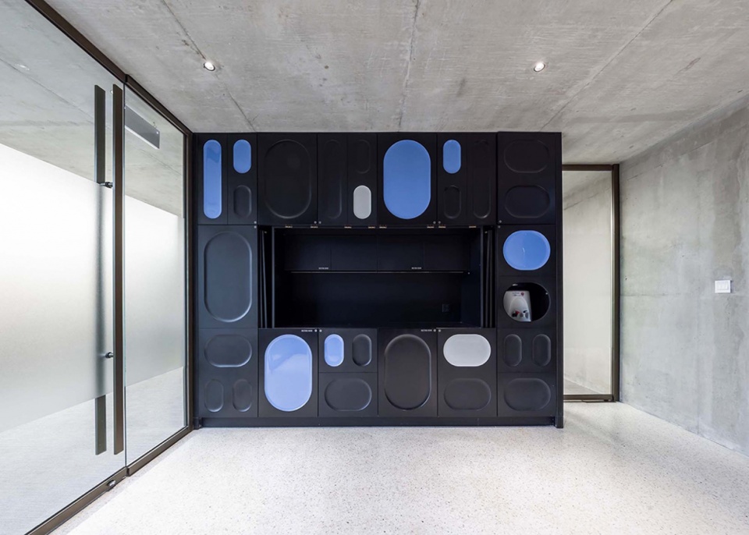
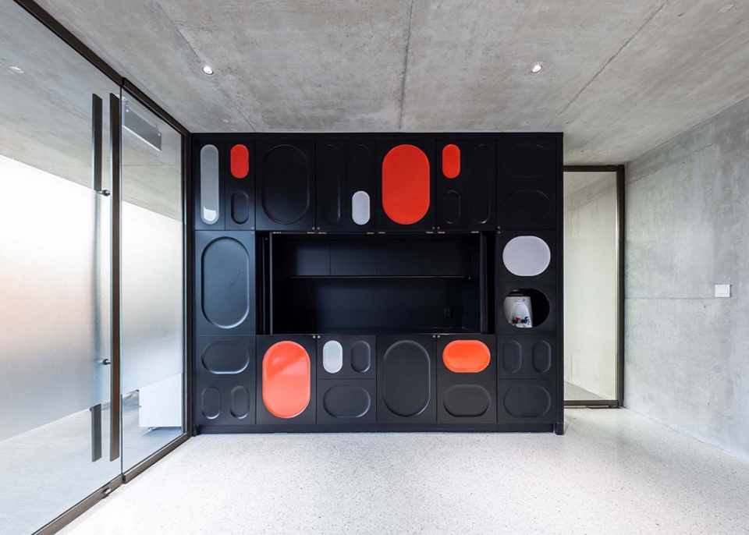
在功能组织上,每层入口均设置了一间“枢纽”空间,作为共享茶水间与社交核心。首层被打造为非正式交流中心,并配备两间用于私密谈话的声学隔间。屋顶则设置了内部摄影工作室,以及一个用于健身、冥想与健康活动的多功能空间。
Programmatically, each floor accommodates a “pivot” room at its entrance, functioning as a shared pantry and social anchor. The ground floor serves as an informal meeting hub, complemented by two acoustic booths for private conversations. The rooftop is dedicated to an in-house photography studio and a multipurpose space for fitness, meditation, and wellness activities.
▼办公区域,workspaces © Oki Hiroyuki
▼共享茶水间,shared pantry © Oki Hiroyuki
通过这一扩建项目,G8A进一步深化了身份性、灵活性与性能之间的对话,打造出一座坚固、富有韧性,并能够应对未来转型与扩展的建筑结构。
Through this extension, G8A deepens the dialogue between identity, flexibility, and performance-delivering a structure that is robust, resilient, and prepared for future transformation and extension.
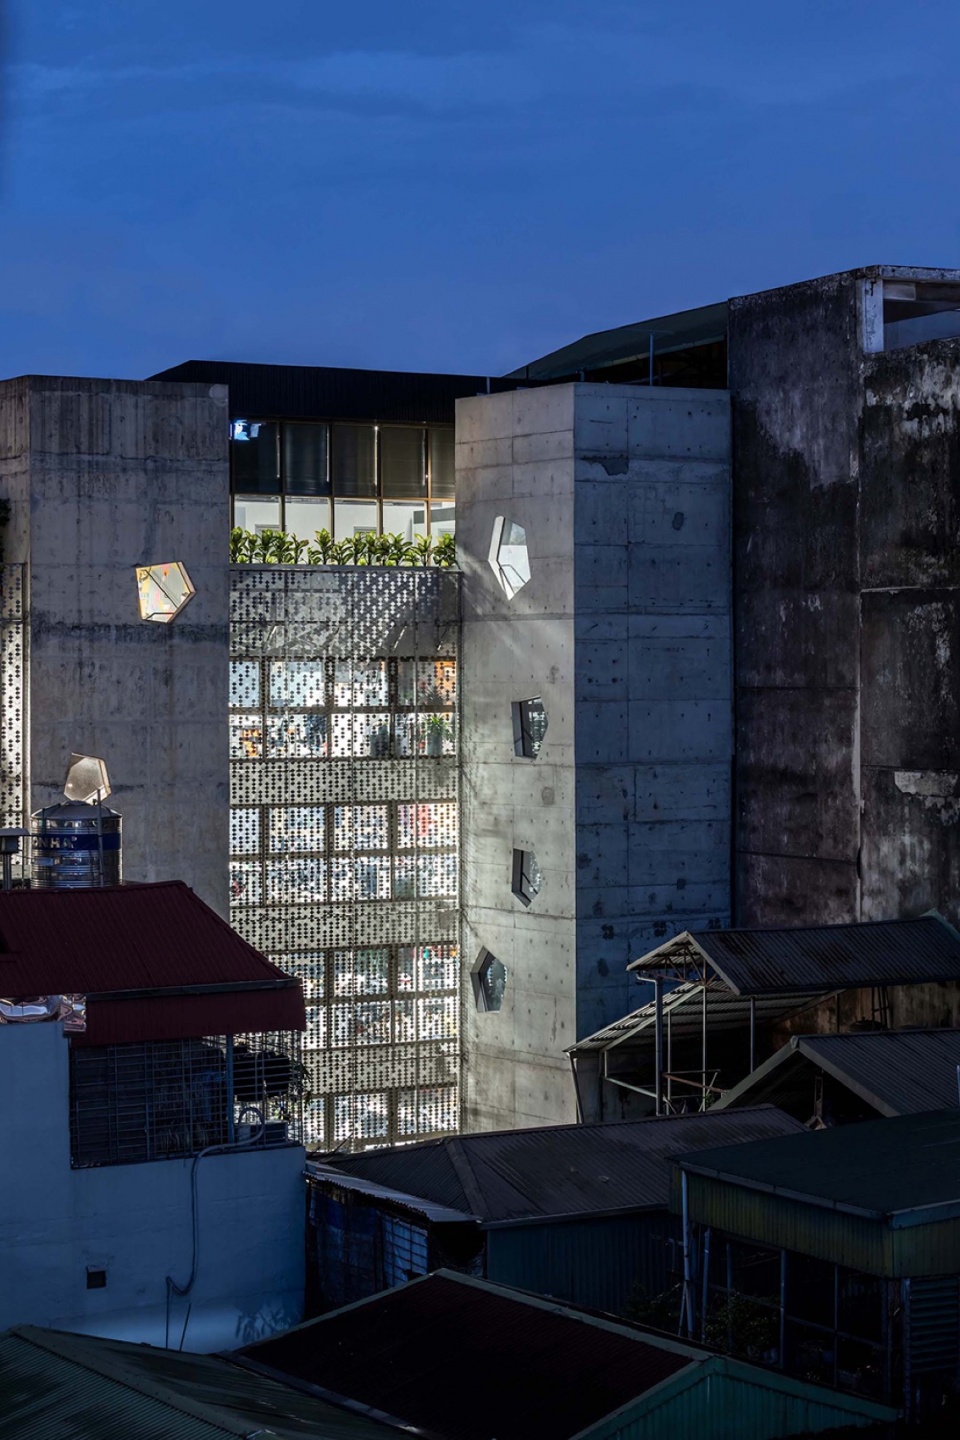
▼夜景,night view © Oki Hiroyuki
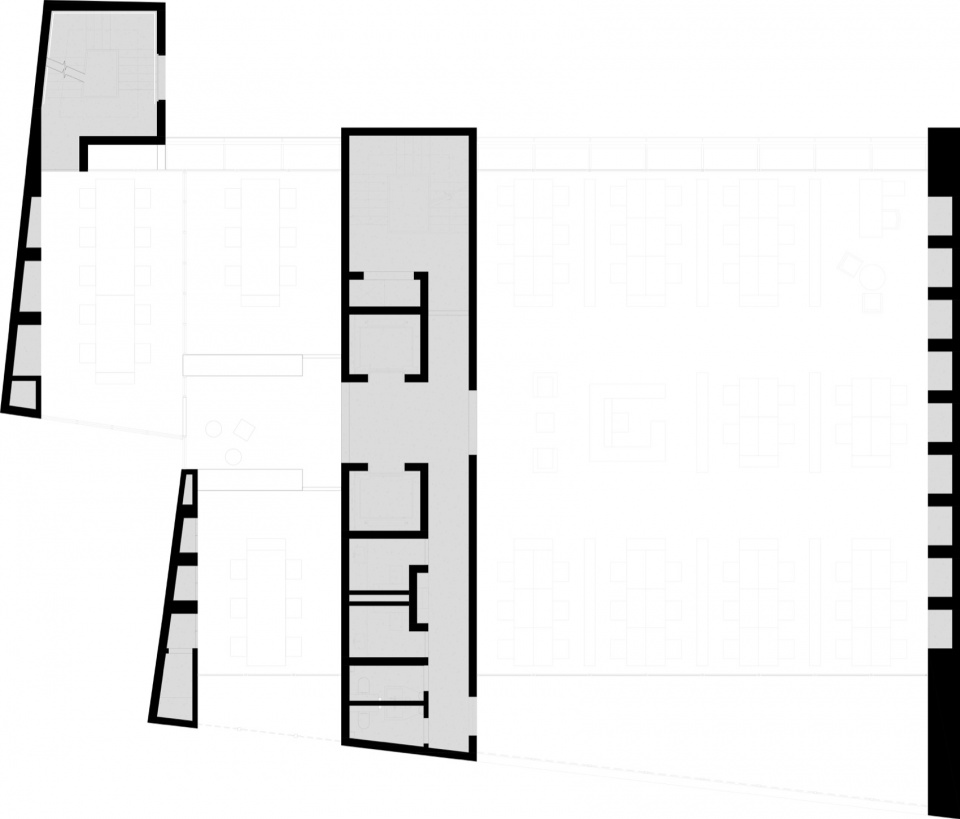
▼平面图,Floor plan © G8A Architecture & Urban Planning
Project: Concrete Flakes Location: Hanoi, Vietnam Client: Open Asia Group
Type: Commission
Program: Office
Year: 2023-2025
Photographer: Oki Hiroyuki
More: G8A Architecture 更多关于他们:G8A Architecture on gooood









彩色点缀有意思
DK
立面窗洞有点意思