感谢 MVRDV 予gooood分享以下内容 。更多关于他们: MVRDV on gooood
Appreciation towards MVRDV for providing the following description:

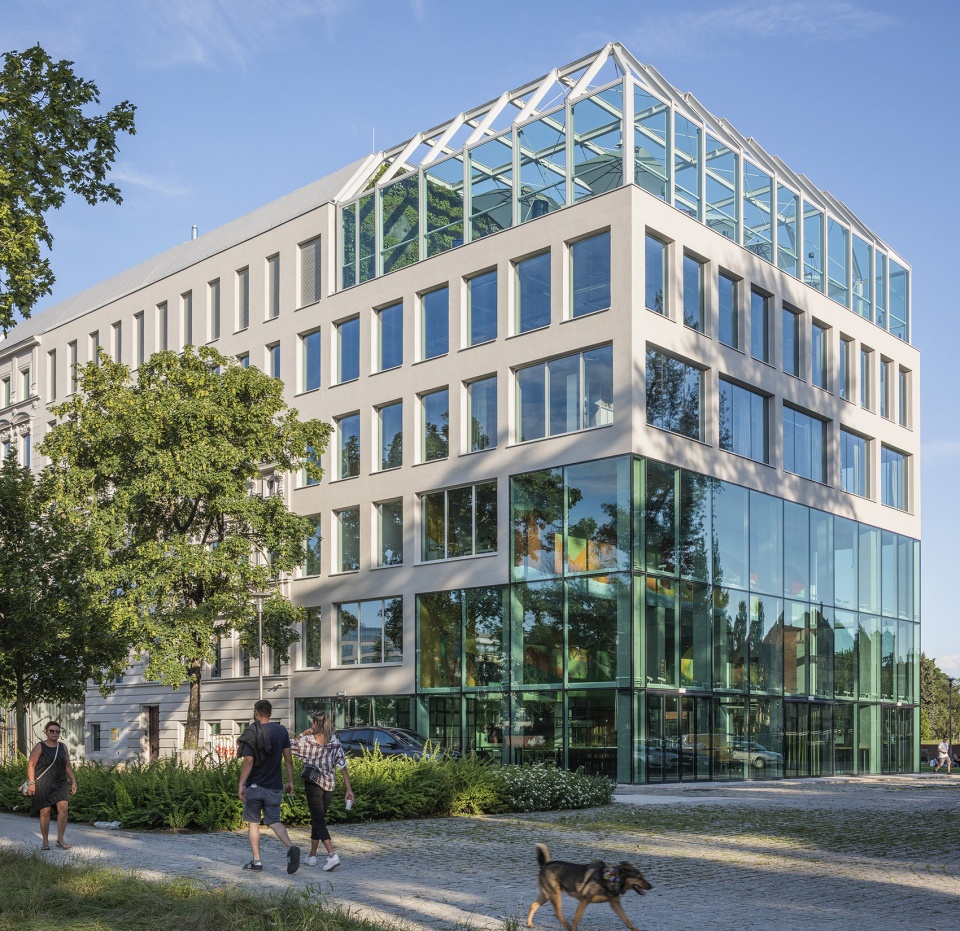
MVRDV于近日完成了康科迪亚设计中心的建设:该项目位于波兰弗罗茨瓦夫Słodowa岛,是一座包含了联合办公空间、活动场会场、美食大厅、咖啡厅和屋顶露台的混合功能建筑。项目由一栋19世纪的历史建筑翻新和扩建而来,其设计保留了原有建筑的立面,并以充满现代感的方式进行了扩建,使建筑成为相邻公园中的视觉焦点,同时进一步增强了游客们的岛上体验。
MVRDV has completed construction of Concordia Design, a mixed use building containing co-working spaces, an event venue, a food hall, a café, and a rooftop terrace on Słodowa Island in Wrocław, Poland. The project is a renovation and extension of a 19th-century listed building, retaining the façade of the existing building and adding a contemporary extension to create a focal point for the neighbouring park and a destination that will enhance the experience of the island for visitors.
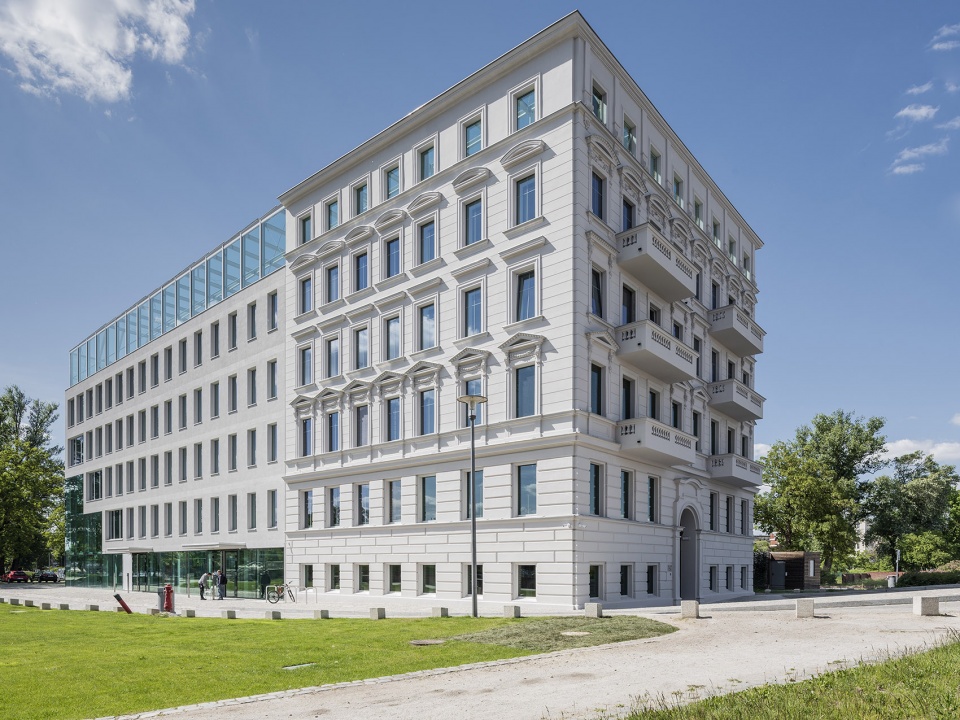
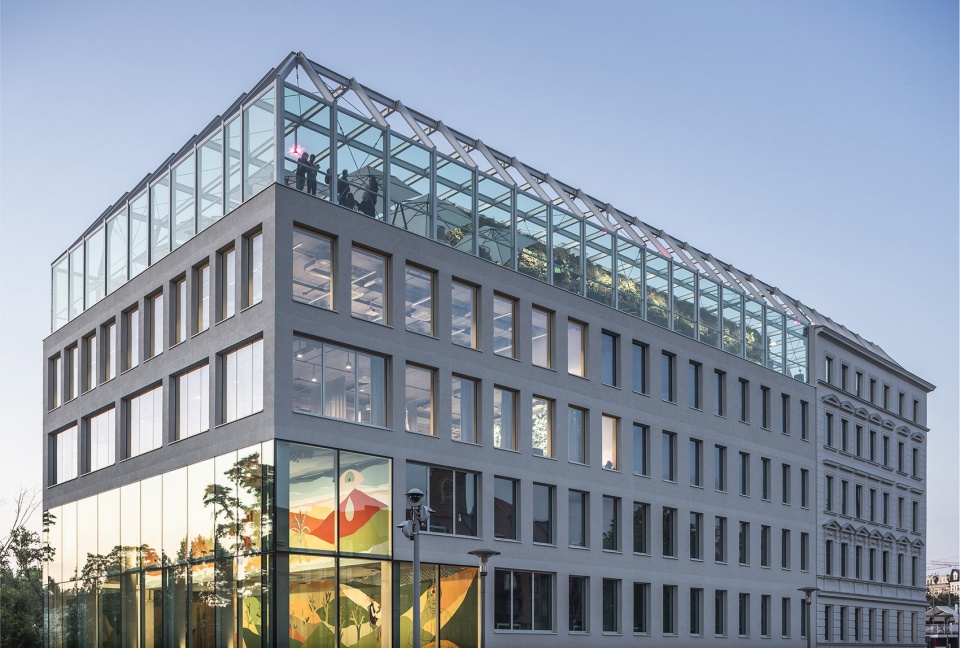
▼建筑外观,exterior view ©Juliusz Sokołowski
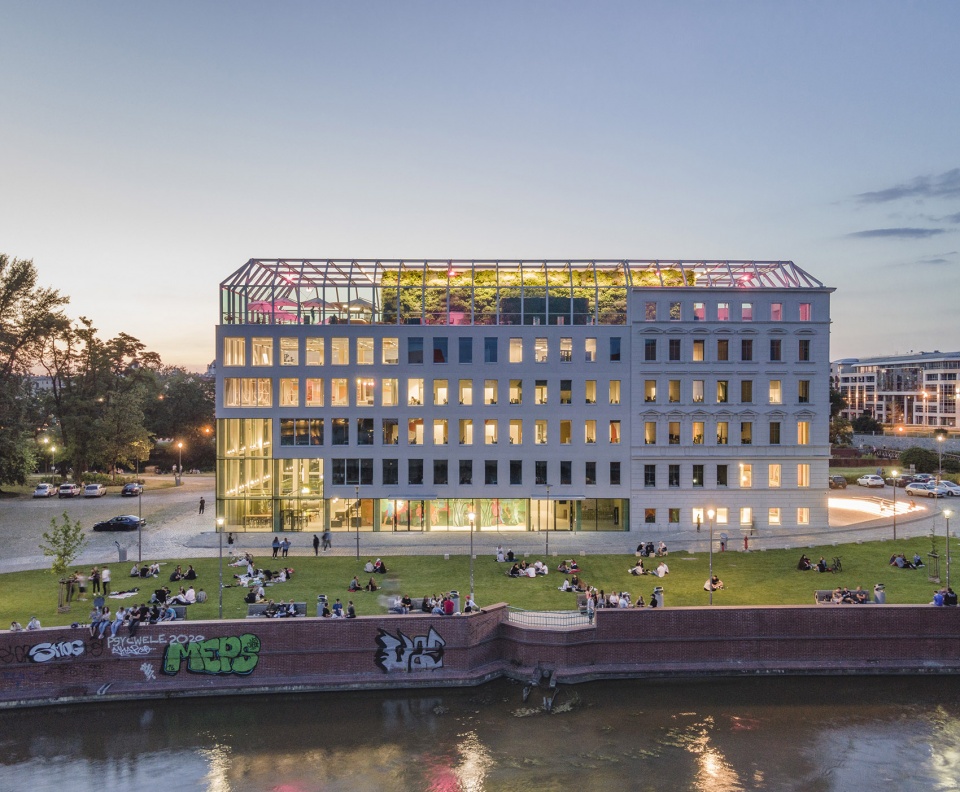
▼设计中心成为相邻公园中的视觉焦点,the project has become a focal point for the neighbouring park ©Juliusz Sokołowski
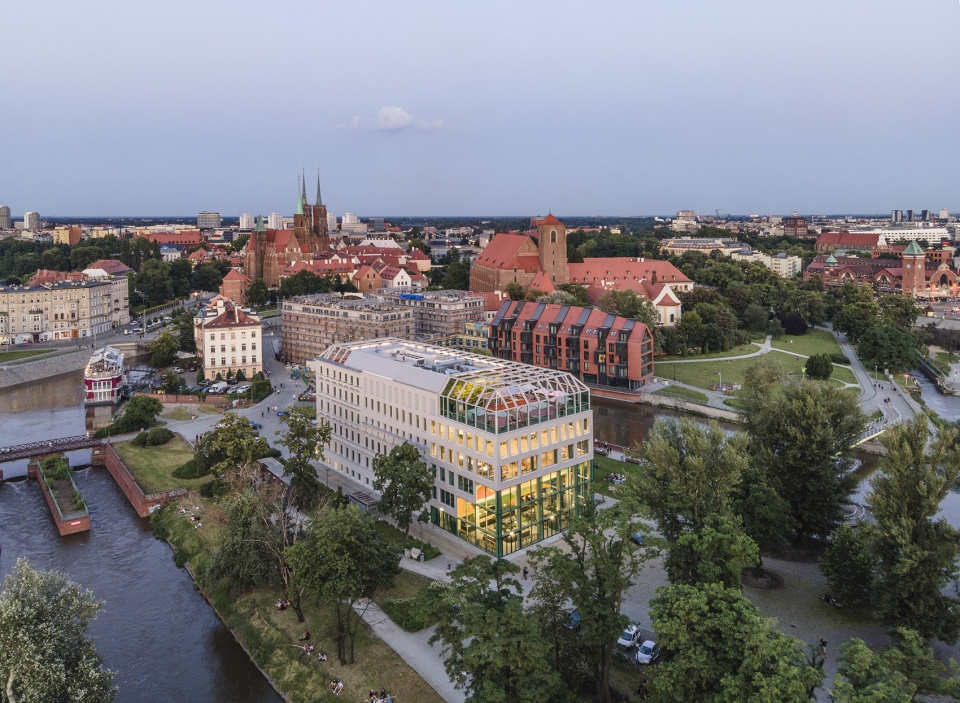
Słodowa岛有着复杂而重要的历史——既有建筑是经历二战中的布雷斯劳围攻之后留在岛上的唯一建筑——而在今天,这座岛屿亦成为了城市中充满活力的年轻人以及前卫创意文化的聚集地。康科迪亚设计中心的目标正是要兼顾以上这些场地特征,因而最终呈现为一座没有“背面”的、同时向两个方向打开的建筑。
Słodowa Island has a complex and important history – the existing building is the only structure that remained on the island following the Siege of Breslau in World War 2 – but the island has also become a meeting place for the city’s dynamic youth and its forward-thinking creative culture. With Concordia Design Wrocław, the aim was to respect both these features of the location, resulting in a building with no ‘backside’ that opens up to visitors in both directions.
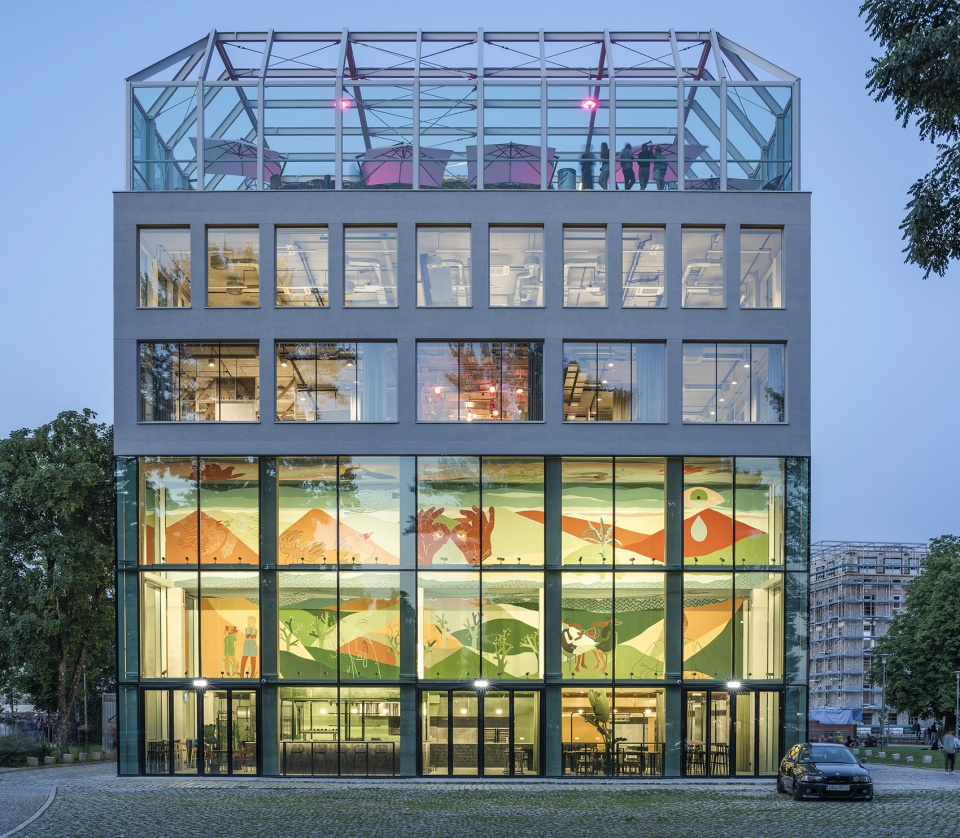
▼向公园敞开的透明立面,a three-storey glass wall opens up to the park ©Juliusz Sokołowski
设计受到了古罗马神话中双面神Janus的影响——他代表着转变、时间和二元性。建筑的形式和内部布局展现出清晰的对称性,两端的入口区域各自设有一座3层高的阶梯式中庭空间。不过,这种对称性也包含着变化:保留历史立面的旧体量和新增的部分之间存在着清晰的差别。建筑“传统”一侧的入口处设有咖啡厅,从这里可以直观地看到原建筑的裸露砖墙。
▼历史建筑和扩建部分的结合,the historic building and the new addition ©Juliusz Sokołowski
▼平面图:两端的入口区域各自设有中庭空间,plan: triple-height stepped voids are located at the entrances on each end of the building ©MVRDV+Juliusz Sokołowski
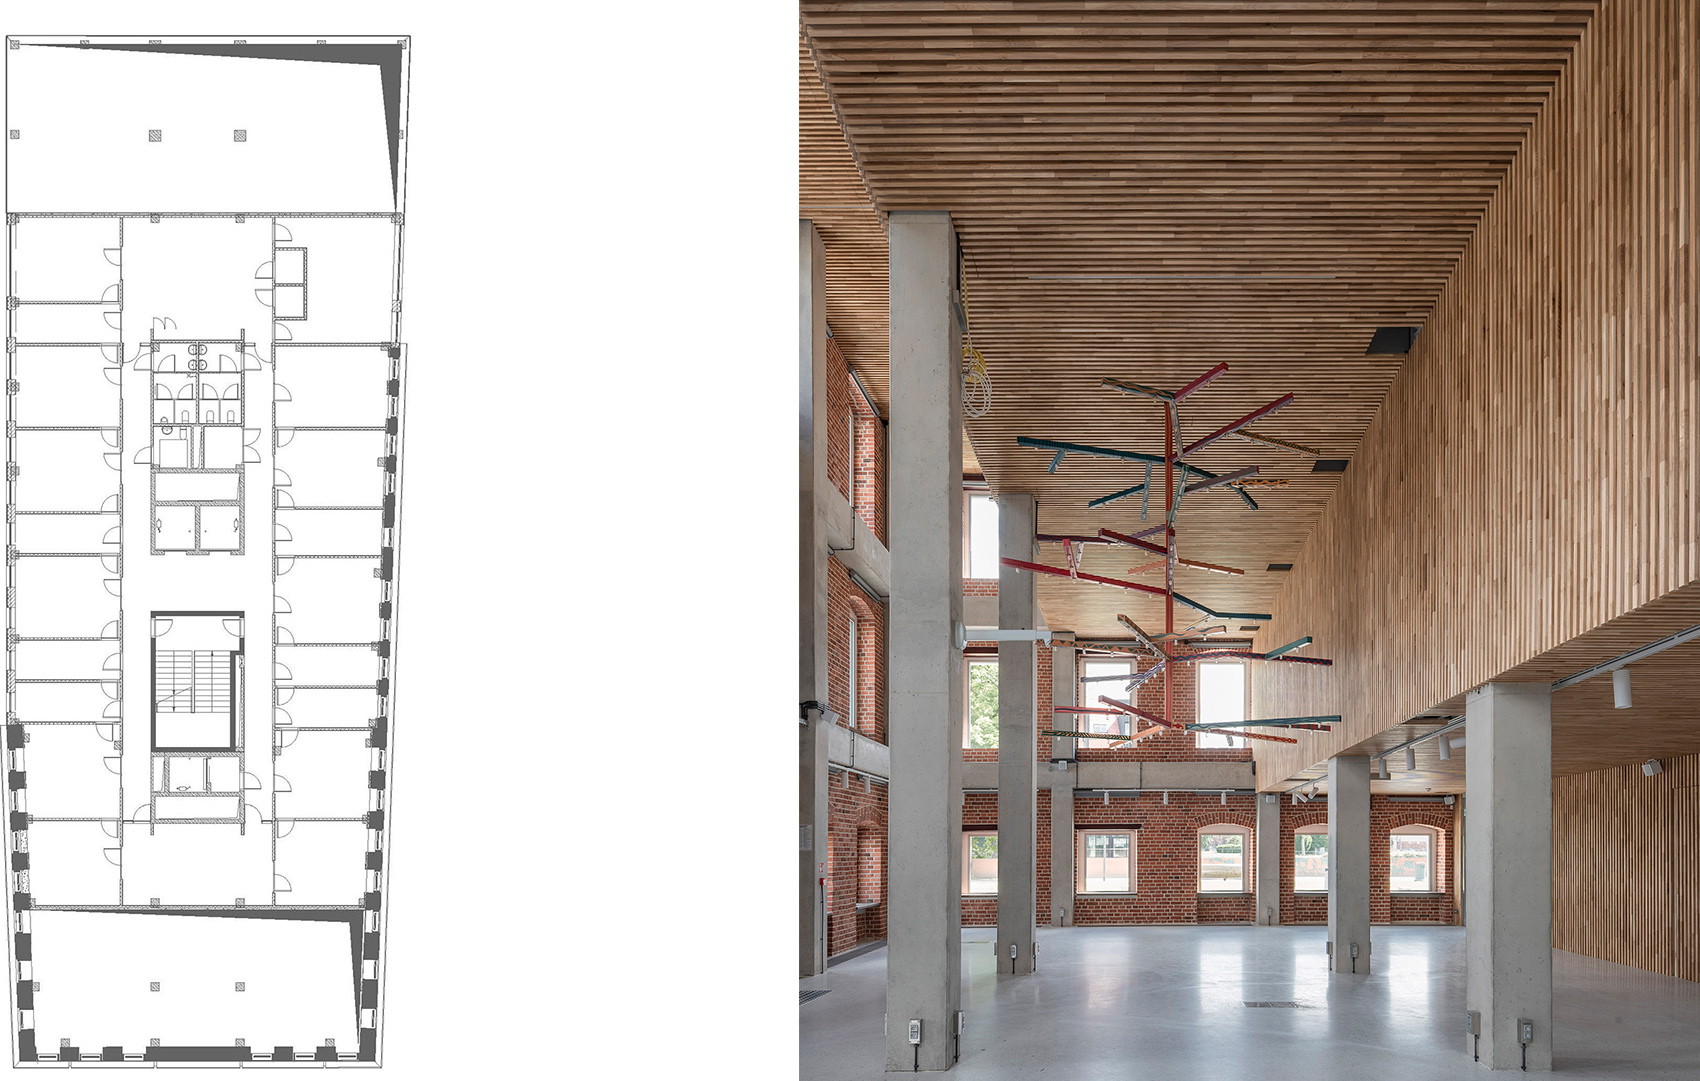
▼“传统”一侧入口,the entrance space on the formal end ©Juliusz Sokołowski
The design is thus influenced by depictions of Janus, the Roman deity of transitions, time, and duality. The form and interior layout of the building displays a certain symmetry, with triple-height stepped voids at the entrances on each end of the building. However, within this symmetry there are clear distinctions between the “formal” end of the building, featuring the retained façade of the historic building, and the new addition. On the formal end, the entrance space hosts the café and exposed brick walls from the original building.
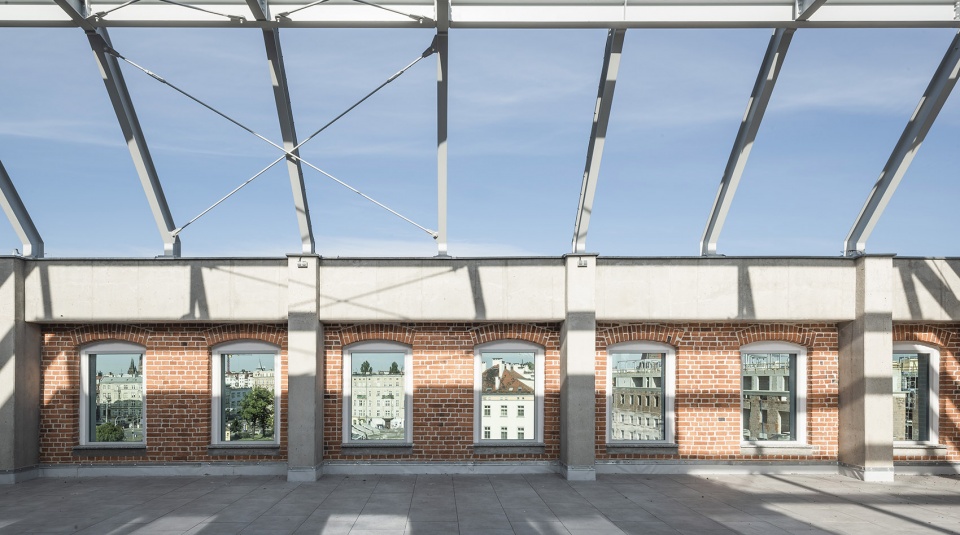
▼屋顶视角,view from the roof terrace ©Juliusz Sokołowski
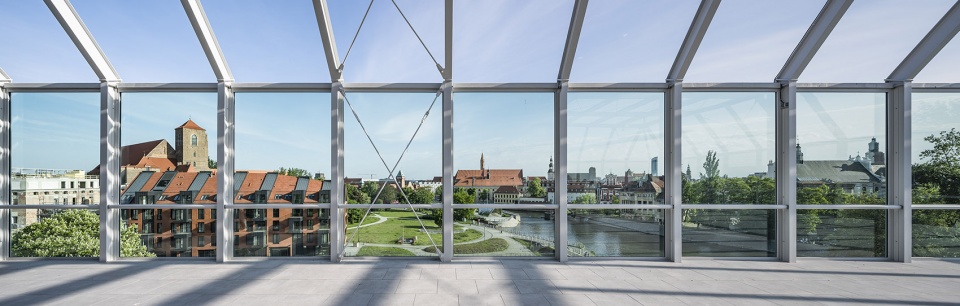
▼从外部望向屋顶,view to the terrace from exterior ©Juliusz Sokołowski
建筑“非传统”的一侧面向公园,其内部包含了一座美食大厅。该侧立面呈现出透明现代而友好的观感,反映出城市中的年轻人为岛屿带来的能量。三层高的玻璃立面向公园敞开,从这里可以看到由波兰艺术家Alicja Biała创作的巨幅壁画——她的作品的主题通常是放慢生活节奏、珍视日常生活以及亲近大自然等,并通过现实和虚构生物的并置来呈现画面。
The informal end of the building faces the park and hosts the food hall. Reflecting the energy given to the park by the city’s young people, this end of the building is transparent, modern, and inviting, with a three-storey glass wall that opens up to the park revealing a large mural by Polish artist Alicja Biała. The main theme of her work is slow pace, respect for everyday life, deceleration, and contact with nature. Realistic characters are depicted side by side with imaginary creatures.
▼美食大厅, the food hall ©Juliusz Sokołowski
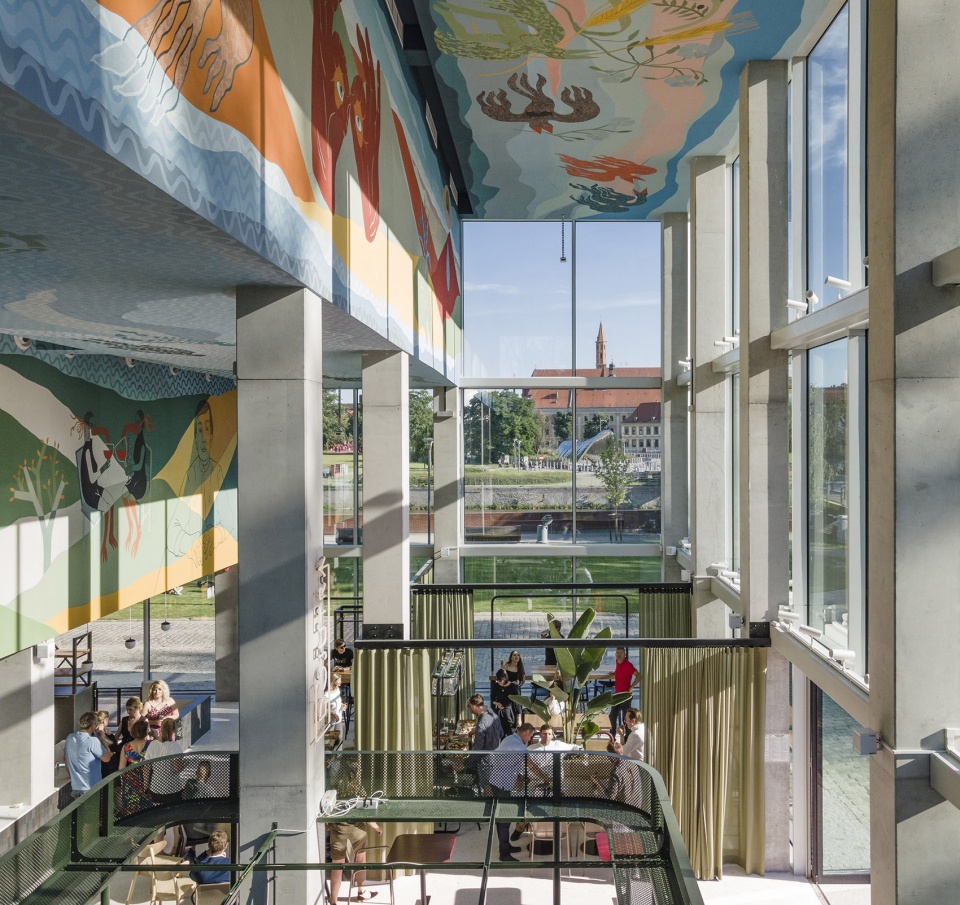
▼巨幅壁画呼应着三层高的玻璃立面,the large mural faces the three-storey glass wall ©Juliusz Sokołowski
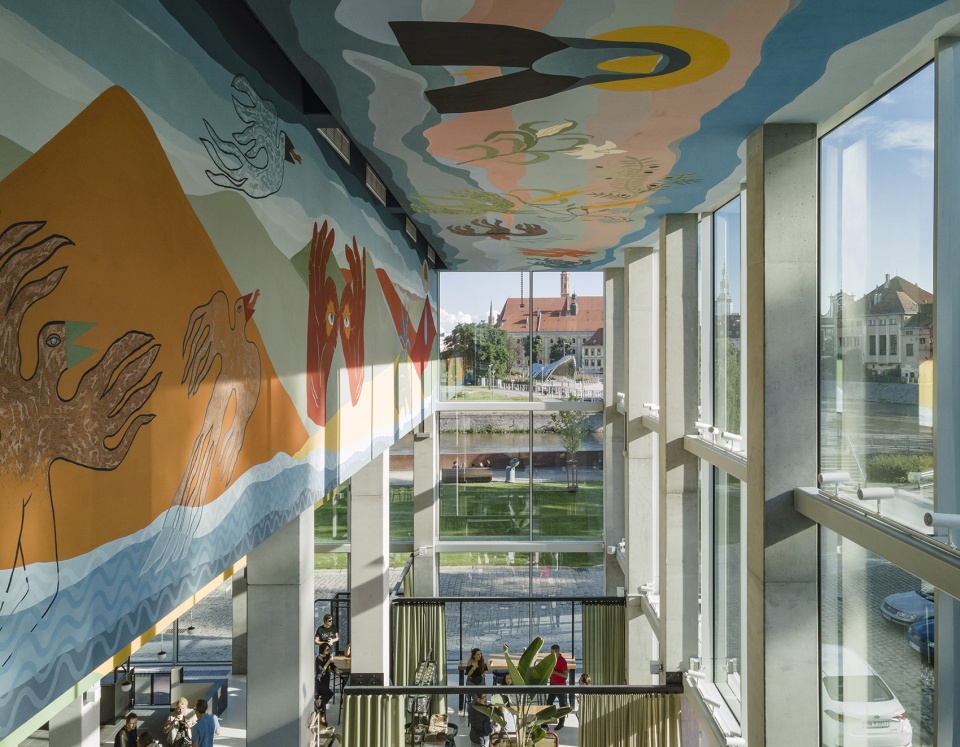
“弗罗茨瓦夫最有趣的地方在于繁忙的公共空间与河滨区的使用。Słodowa岛作为户外活动的核心,为人们提供了一个别致而迷人的场所。”MVRDV联合创始人Nathalie de Vries表示:“弗罗茨瓦夫的康科迪亚设计中心将历史建筑、充满创意又令人兴奋的商业空间和新增的景点与岛上的公共空间融合起来,共同巩固了Słodowa岛作为弗罗茨瓦夫城市名片的重要地位。”
▼“非传统”一侧的阶梯式中庭空间,the stepped void in the informal end of the building ©Juliusz Sokołowski
“One of the most interesting aspects of Wrocław is the city’s busy public realm and use of the riversides. As the heart of this outdoor activity, Słodowa Island is a unique and fascinating place”, says MVRDV founding partner Nathalie de Vries. “Concordia Design’s Wrocław combination of a historic structure, a vibrant mixture of creative and exciting businesses, and new attractions working in harmony with the island’s public space will cement Słodowa Island’s reputation as the place to be in Wrocław.”
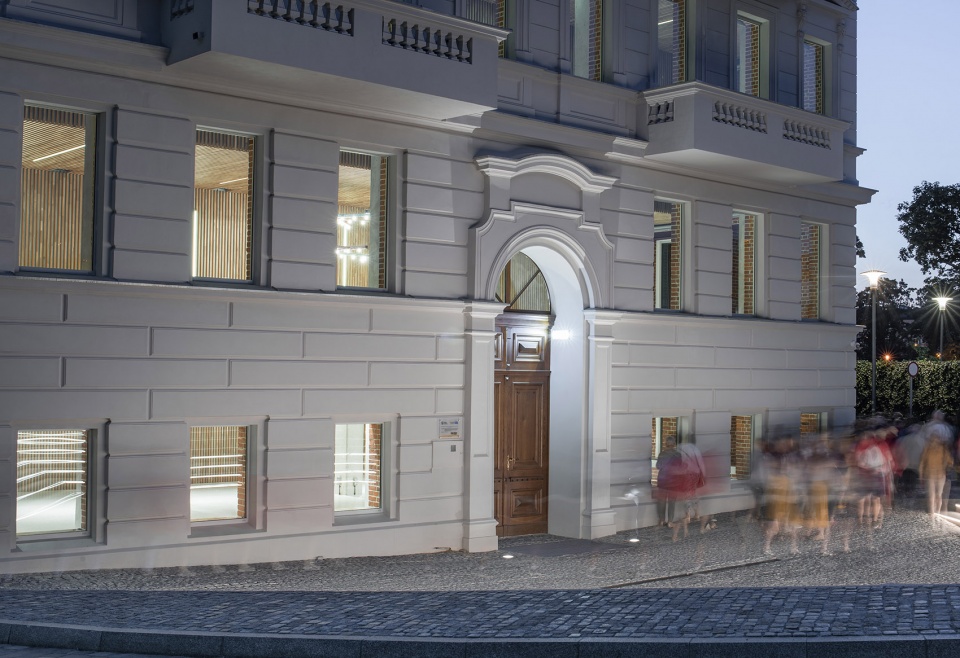
▼立面细节,facade view ©Juliusz Sokołowski
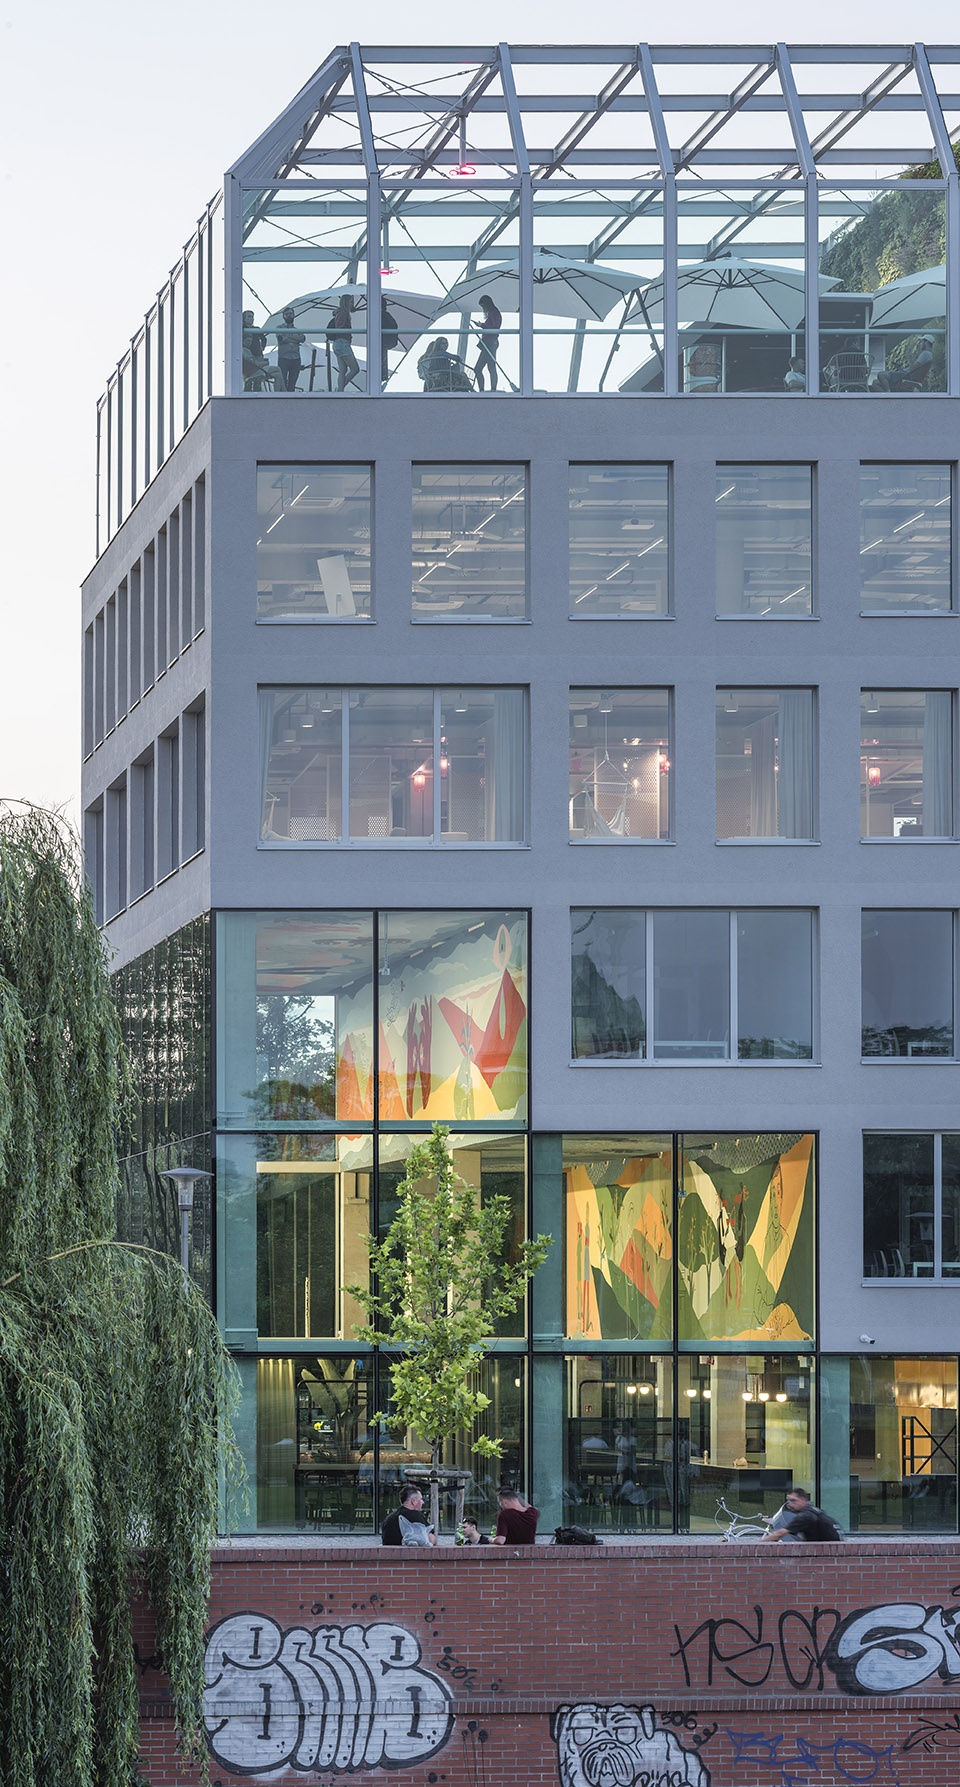
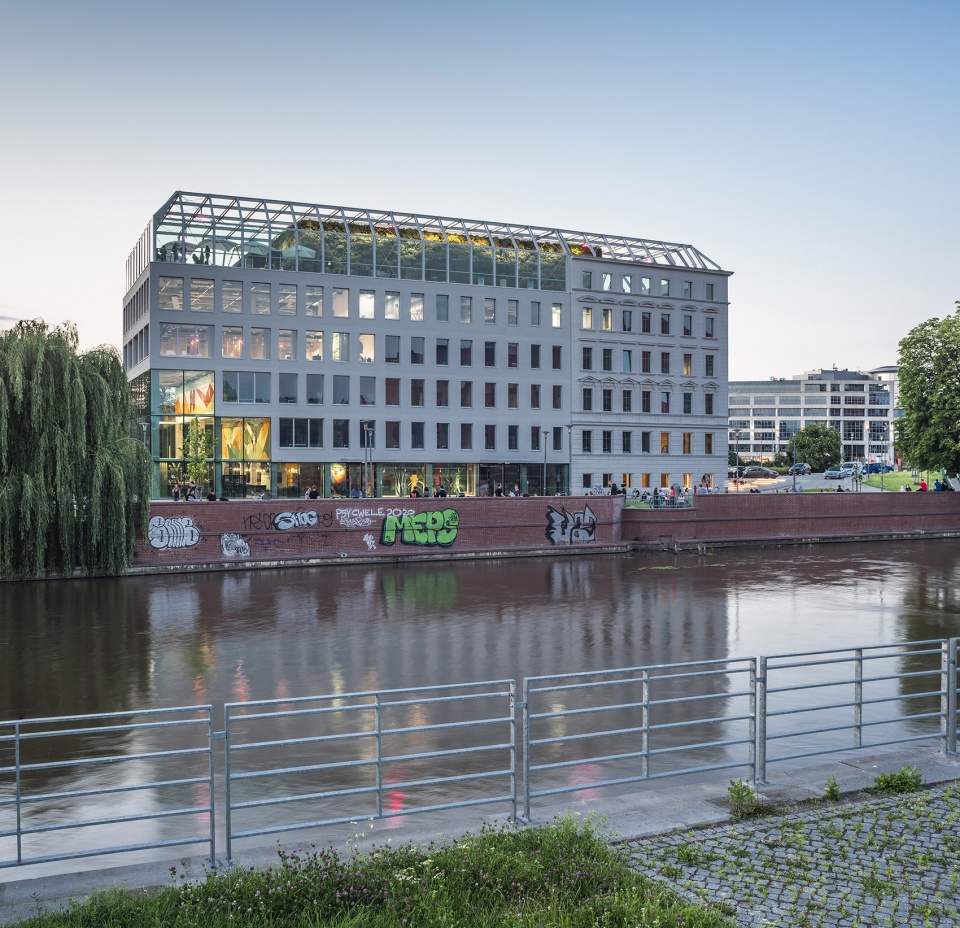
扩建部分的设计在尊重既有建筑的基础上延续了其屋顶的轮廓。新增部分的窗户与既有立面上的开口相适应,并在靠近建筑“非传统”一侧的位置提高了宽度和透明度。除了咖啡厅和美食大厅,4500平方米的建筑还容纳了一系列联合办公空间,顶部设有一个以玻璃墙围护的露天平台,带来远眺城市的视野。
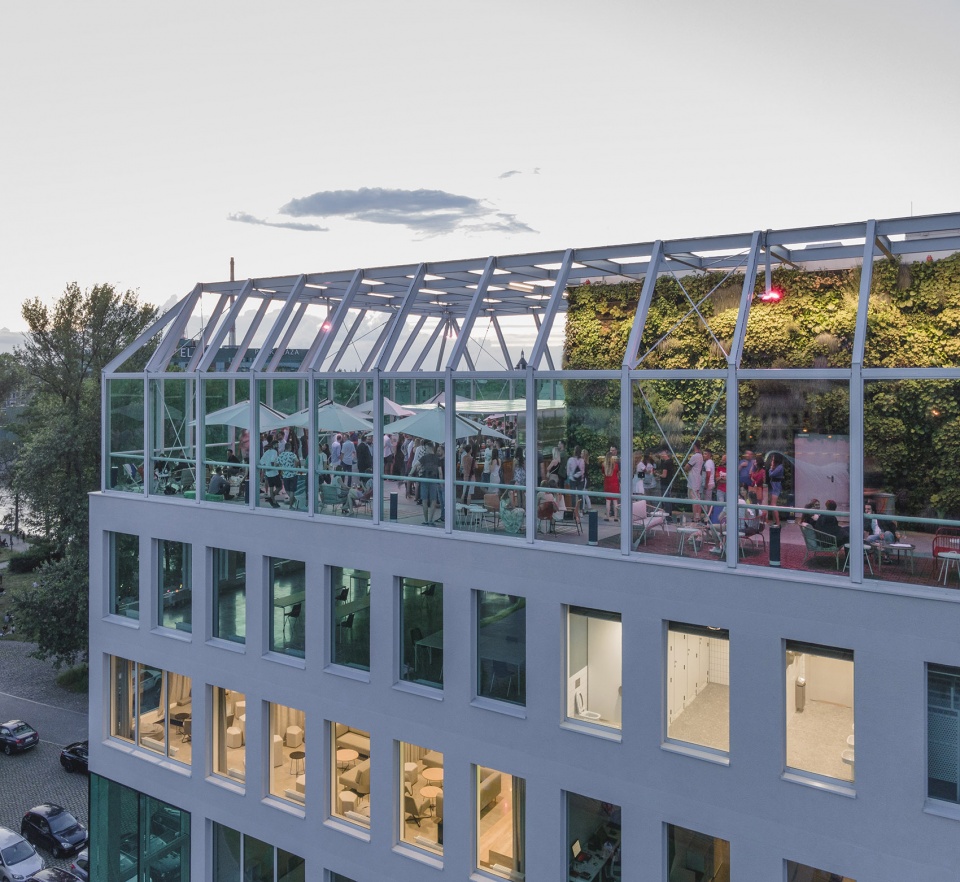
The design of the extension is respectful to the existing building, continuing its roofline. The window openings on the extension match those on the historic façade, becoming wider and more transparent closer to the informal end of the building. Besides the café and food hall in the entrance spaces, the rest of the 4500m2 building hosts co-working office spaces, while the uppermost floor features an open-air terrace, protected by glass walls on all sides, providing views onto the city.
▼河岸视角,view from the river ©Juliusz Sokołowski
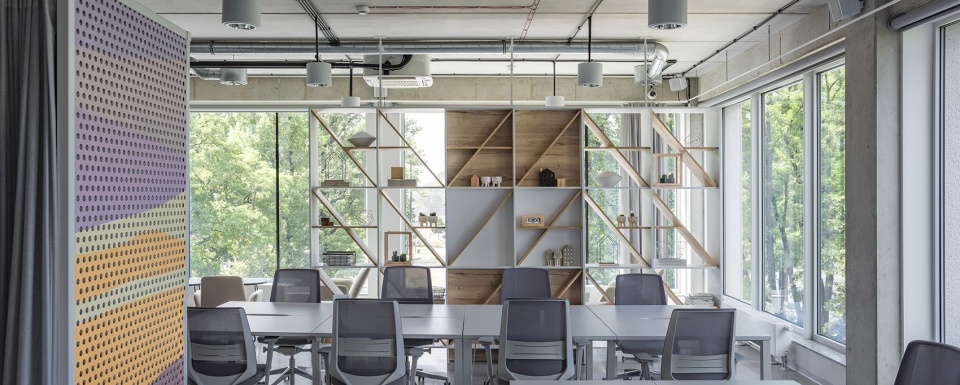
▼联合办公空间,co-working office space ©Juliusz Sokołowski
▼以玻璃墙围护的露天平台,the open-air terrace protected by glass walls on all sides ©Juliusz Sokołowski
“我们希望和MVRDV共同创造一个属于大众的空间,将不同的居民群体融合在一起。”康科迪亚设计中心首席执行官Ewa Voelkel-Krokowicz表示:“我们试图了解场地所具有的独一无二的特征、历史和潜力。它将不仅仅为创意群体和年轻的企业提供发展机会,还将为所有想要在精心设计的空间里享受休闲时光并参加有趣活动的人们带来理想的场地。我们的目标从一开始就是保持Słodowa岛的开放性,康科迪亚设计中心让我们有机会将这种潜力与新的需求结合起来,以吸引更多新的使用者。”
“Together with MVRDV, we wanted to create a democratic space that would integrate different groups of residents”, says Ewa Voelkel-Krokowicz, CEO Concordia Design. “We tried to understand the unique character of the place, its history and potential. Both creative communities and young businesses will find their place here – and on the other hand, everyone who wants to spend their free time in a well-designed space, looking for interesting events. From the very beginning, our goal was to keep Słodowa Island open. Concordia has a chance to combine this potential with new needs and attract new users.”
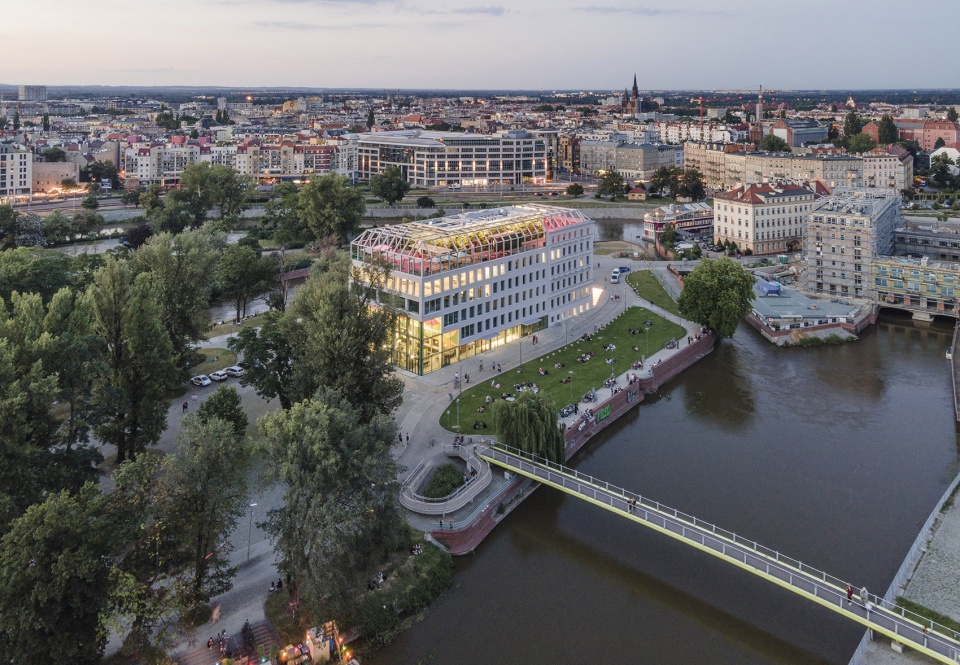
▼场地鸟瞰,aerial view ©Juliusz Sokołowski
该项目是由MVRDV和当地建筑事务所Q2共同为康科迪亚设计中心打造。
Concordia Design Wrocław is designed for Concordia Design, in cooperation with the local architect Q2.
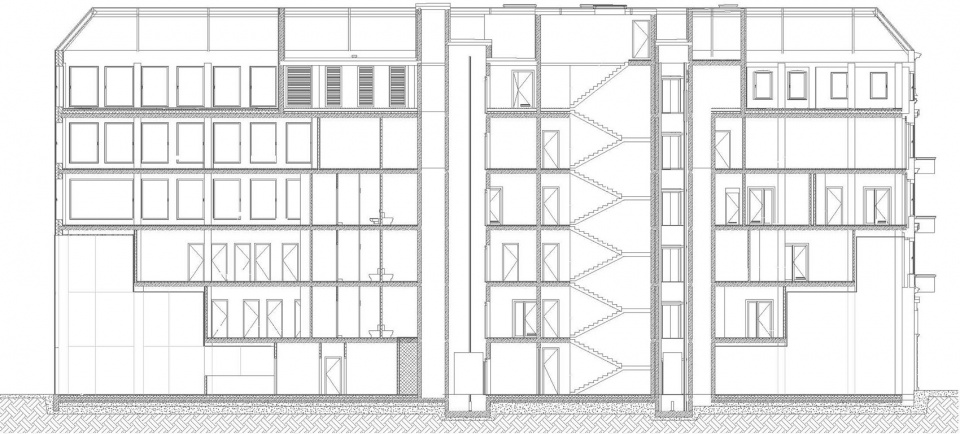
▼剖面图,section ©MVRDV
Project Name: Concordia Design Wrocław
Location: Wrocław, Poland
Year: 2018-2020
Client: Concordia Design
Size and Programme: 7,000m2 co-working, conference rooms, restaurants
Credits
Architect: MVRDV
Founding Partner in charge: Nathalie de Vries
Partner: Fokke Moerel
Design Team: Luca Moscelli, Mateusz Wojcieszek, Matteo Ornato, Brygida Zawadzka, Bartosz Bochynski, Carolin Cremer, Michal Bala
Visualisations: Antonio Luca Coco, Pavlos Ventouris
Strategy and Development: Willeke Vester, Greetje Wieringa
Images: © Juliusz Sokołowski
Copyright: MVRDV 2018 – (Winy Maas, Jacob van Rijs, Nathalie de Vries)
Partners:
Client: Concordia Design (Ewa Voelkel Krokowicz, CEO; Aleksandra Chachaj, external project manager)
Local Architect: Q2 (Maciej Janczyk, Marcin Kucharski)
Mural Artist: Alicja Biała
Contractor: DEMIURG, WEGNER
More:MVRDV。更多关于他们: MVRDV on gooood









很喜欢欧洲的小建筑
很有活力的建筑