
来自 superkül 对gooood的分享。更多请至:superkül on gooood
Appreciation towards superkül for providing the following description:
开启新篇章
Charting a New Course
Compass House,罗盘住宅被设计为一个六口之家的度假场所。客户希望将生活的重心从英国重新转到加拿大,并开始一段新的旅程。为了实现他们的愿望,建筑师挣脱了设计普通住宅的束缚,创造了一个带给人精神共鸣的场所。在选址、体量、策略和用材方面平衡了亲密感、外向性、光影、土地和天空。
Designed as a weekend home for a family of six, Compass House takes its name from the clients’ desire to chart a new course as they transition from an extended stay in the United Kingdom to life back in Canada. To achieve this, the design of the home transcends ordinary domestic programming, creating a place of spiritual resonance that orients and heightens one’s experience of the surrounding environment. Through its siting, massing, tectonics and materiality, it balances intimacy and expansiveness, light and dark, land and sky.
▼场地位于一片具有精神共鸣的空间,the residence is placed in a spiritual site
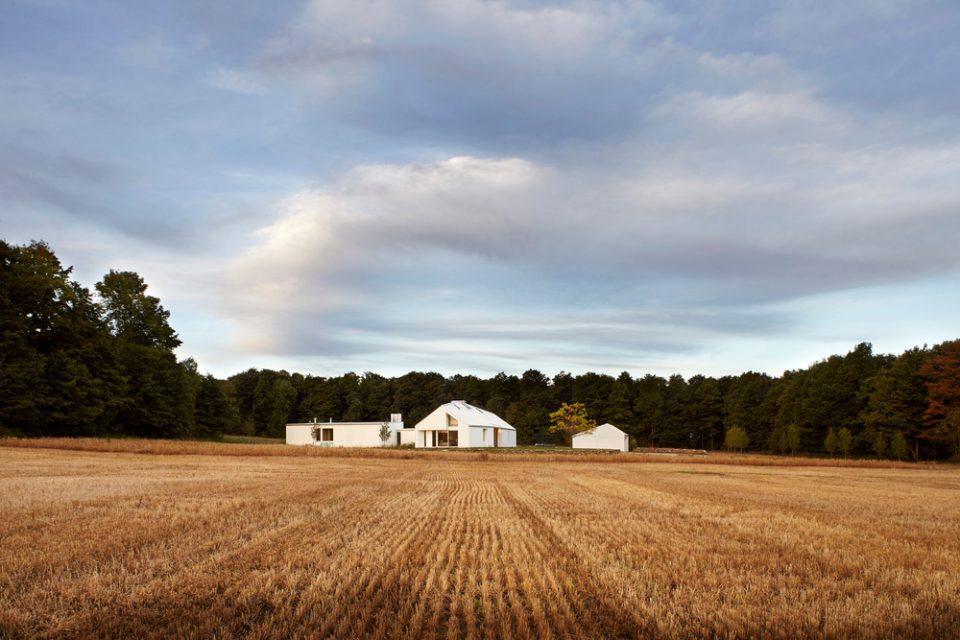
建筑外的景观空间经过了精心的设计,将建筑与场地衔接在一起。建造过程中使用了很多散落在场地中的石块,一道低矮的挡土墙形成了房屋的基座。建筑相互垂直的两翼围和出一个相对内向的户外庭院。住宅是一个水平方向发展的建筑,为了能够增加环境带给使用者的体验,庭院中高耸的壁炉烟囱增加了竖直方向的线条。高高耸起的屋顶上,布置了一些天窗,向室内空间引入柔和的光线。视线被光所指引,与天空、太阳、云彩和更广阔的空间交汇在一起,强化了环境和精神的关系。
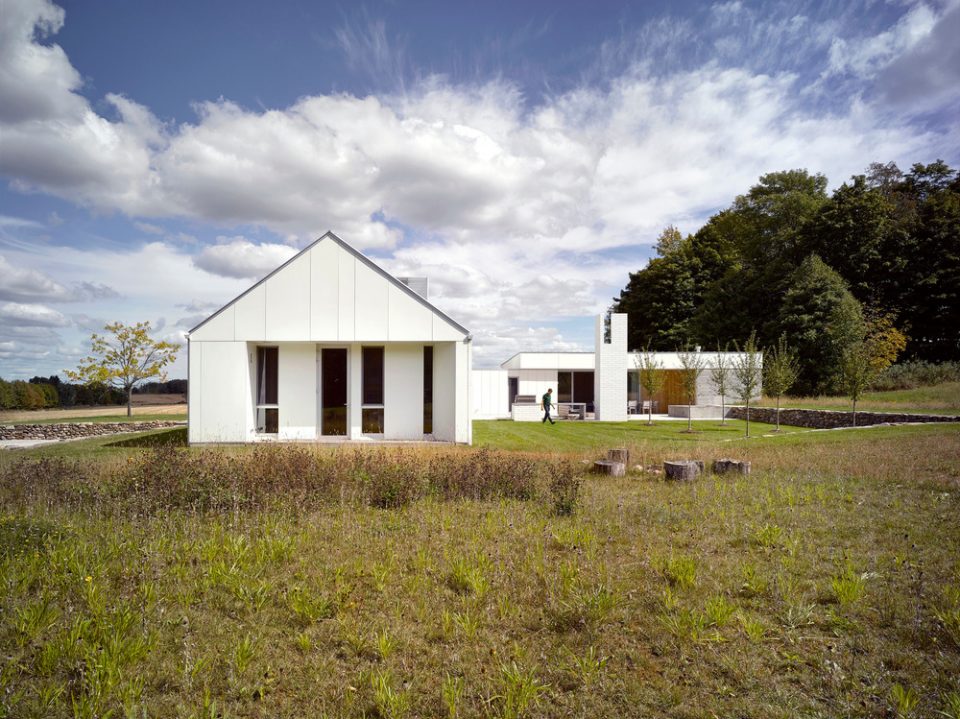
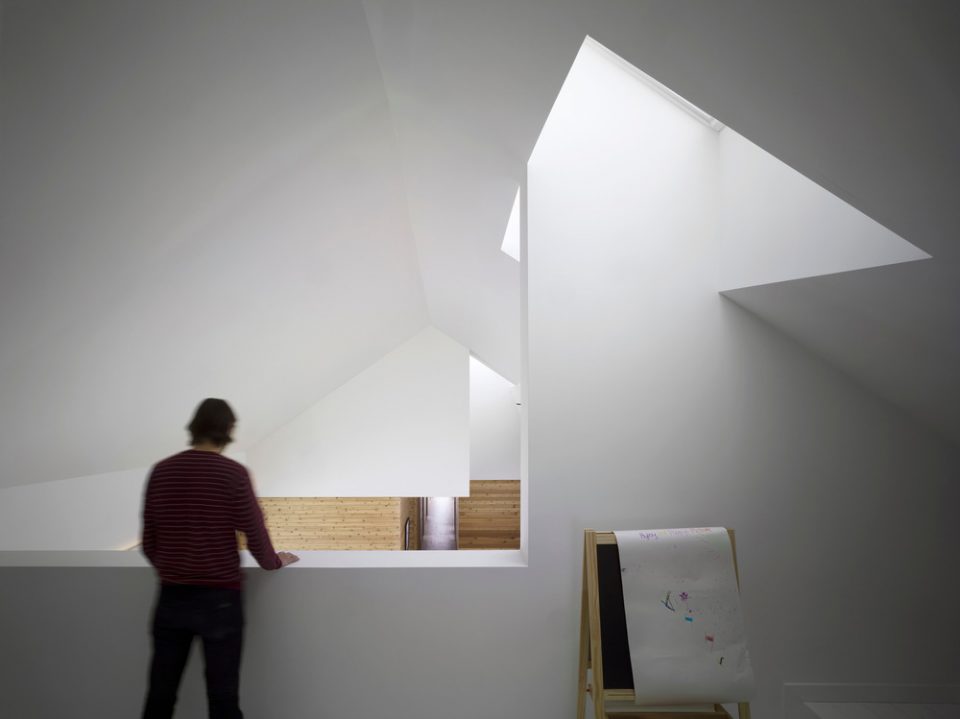
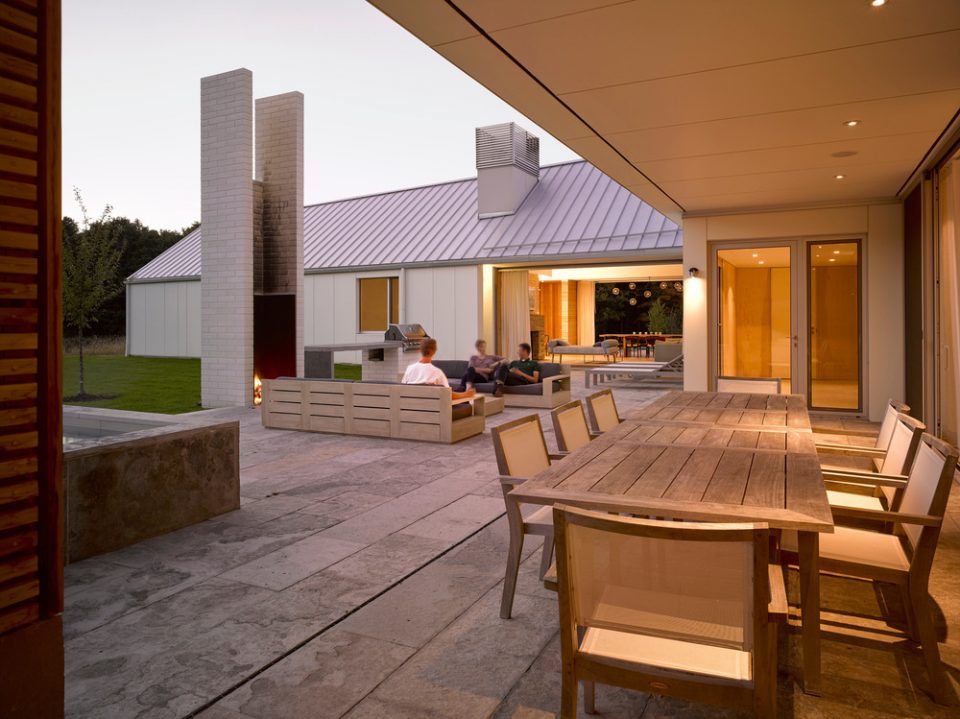
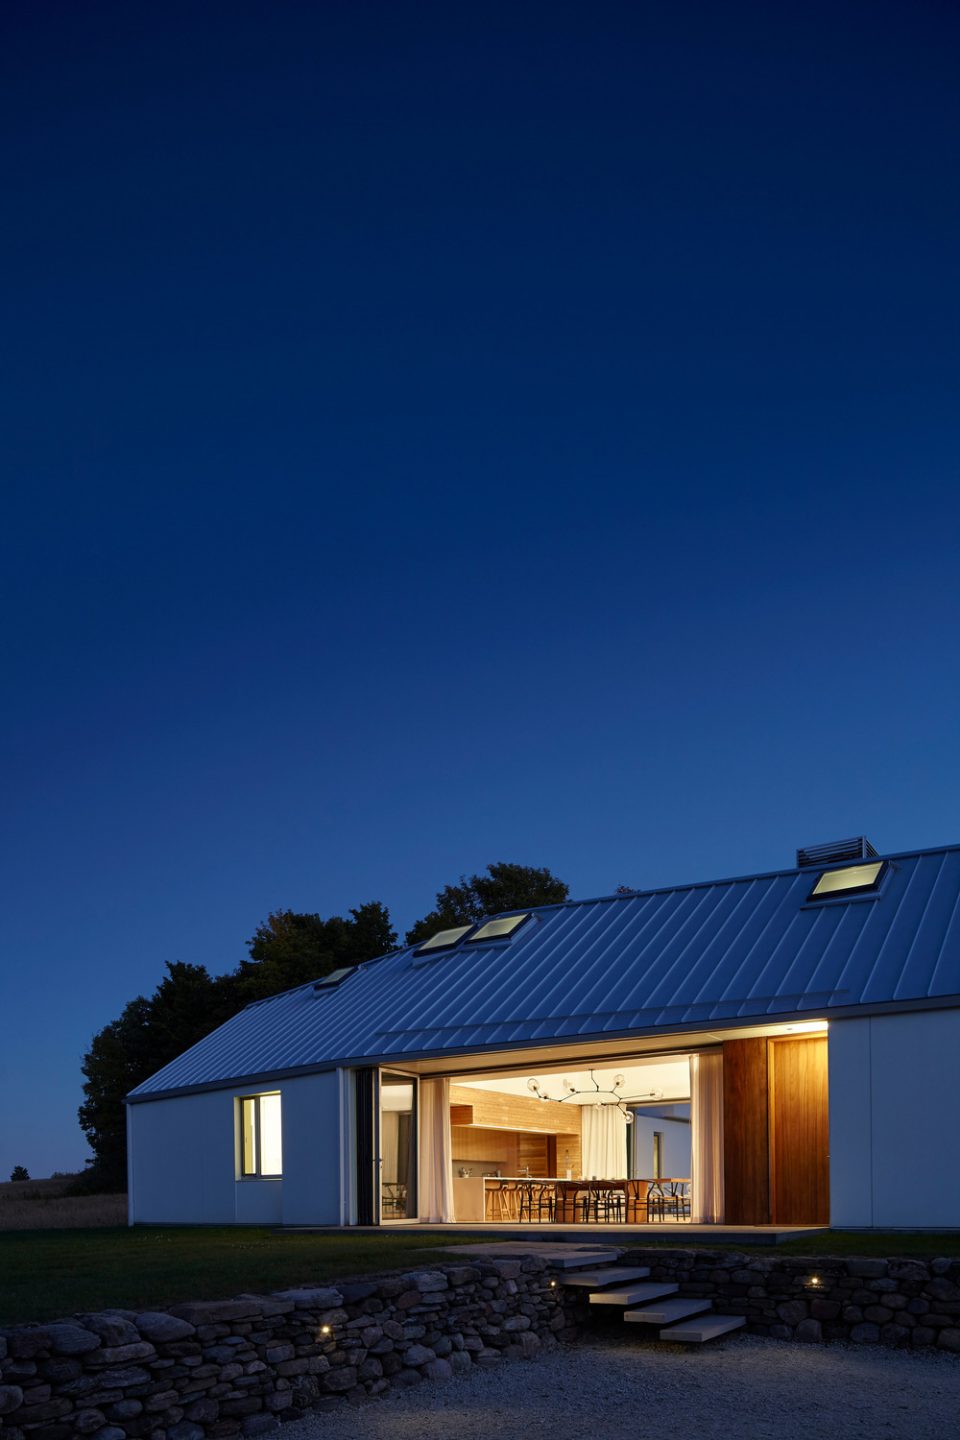
Landscape manipulations help embed and connect the house to its site: constructed with fieldstone found on the property, low retaining walls create a foundational plinth for the house and an enhanced sectional dynamic. Two perpendicular wings enclose an intimately scaled outdoor courtyard. In response to the building’s low-lying horizontality, the totemic form of the outdoor fireplace adds a critical vertical counterpoint, as do the judiciously placed skylights in the soaring pitched roof planes of the house, which allow soft washes of light to illuminate the interior. The eye is drawn upward, establishing an intensified and spiritual relationship to a larger environment of sky, sun and clouds.
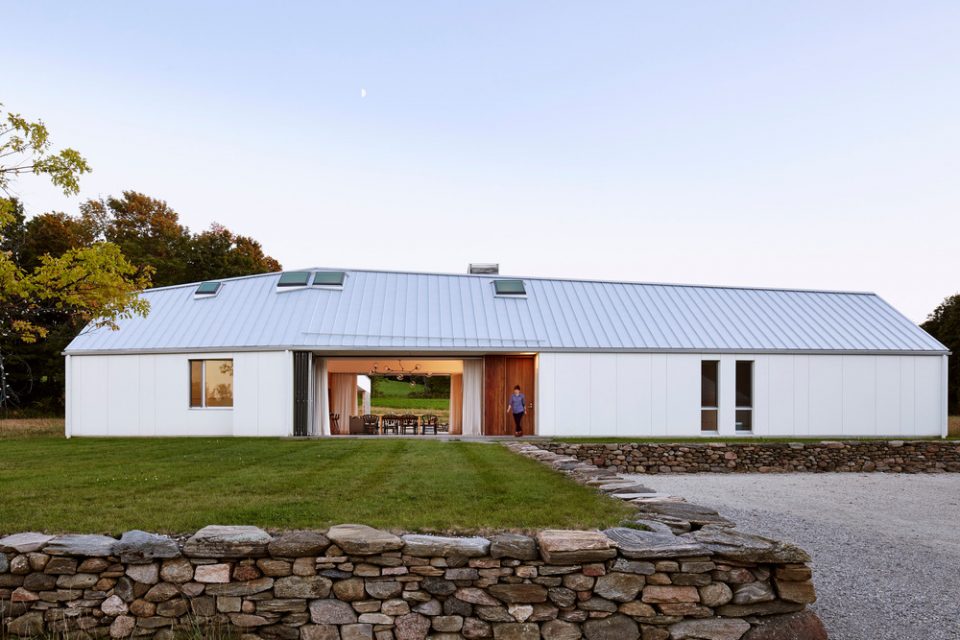
▼建筑外观,appearance of the building
传统与创新
Innovations on a Traditional Form
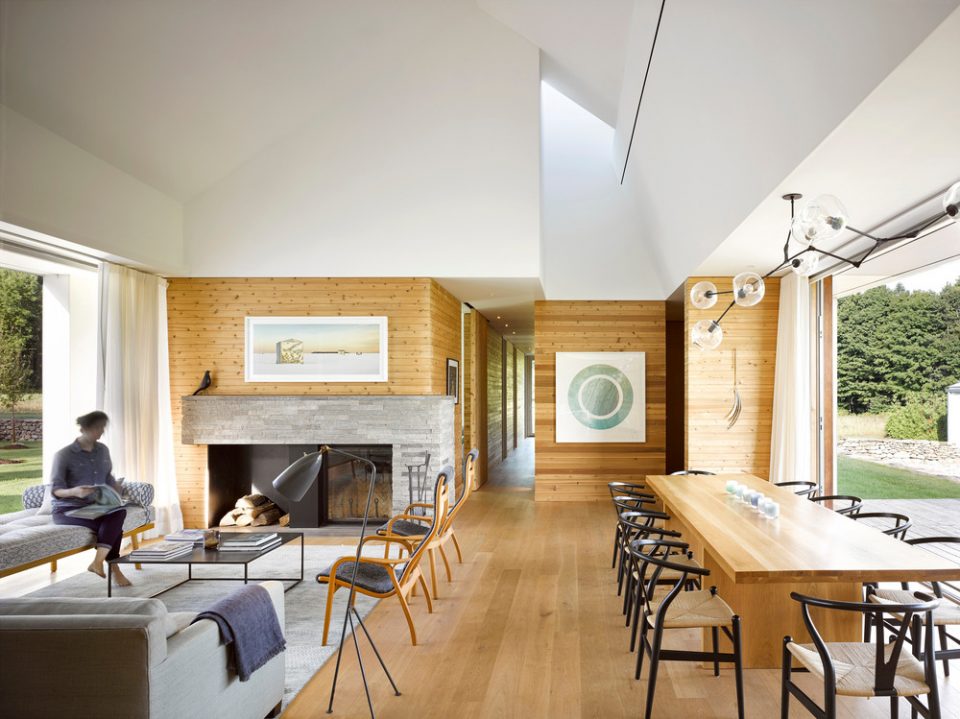
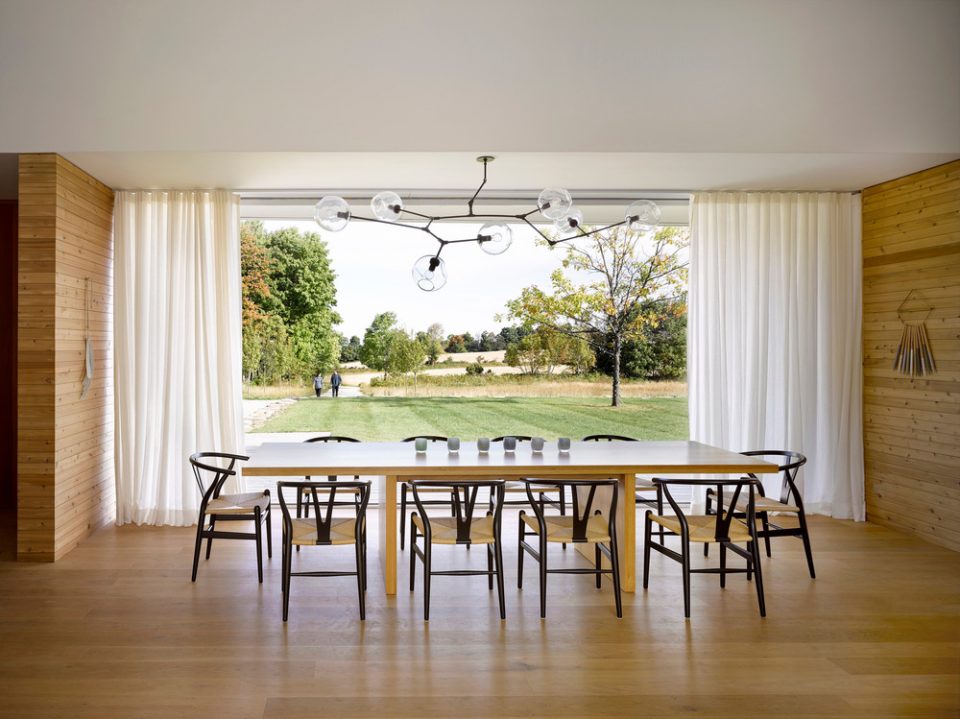
住宅的形式打破了长屋在整个欧洲和北美部分地区所固有的高效的类型学内涵,创造了一个先例。沿着长屋狭长的空间布置了各种空间,平衡且高效的分配了各种功能,并且在最中央的部分设计了一个大型的、亲密的家庭空间,包括厨房、餐饮和生活区,建筑的两端布置了卧室。这样的空间布局使得所有房间都能享受自然光和通风。
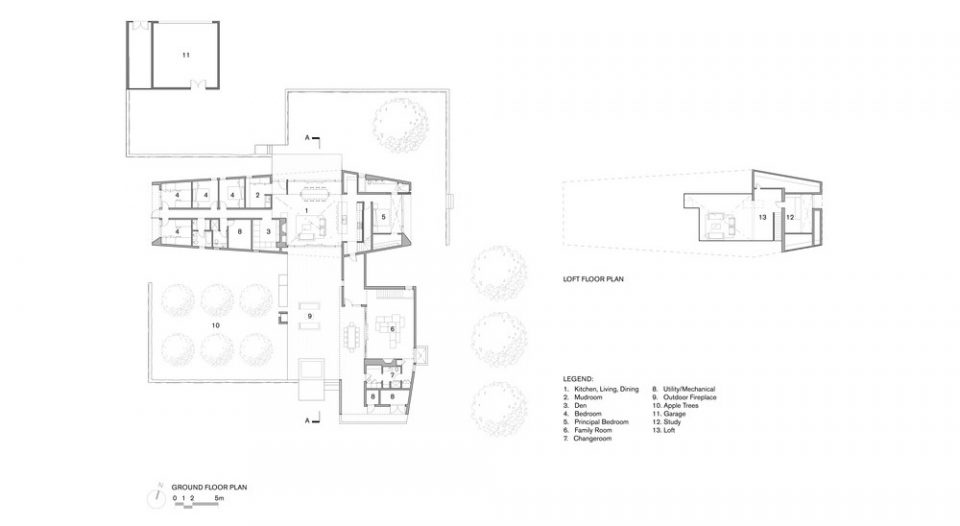
The form of the main residence innovates on the historical precedent of the longhouse — an inherently efficient typology found throughout Europe and parts of North America. With an elongated narrow footprint, all rooms and spaces enjoy pronounced natural light and ventilation. The length also allows for a balanced and effective distribution of programming, with a generously scaled yet intimate family space — including kitchen, dining and living areas — at the centre of the plan, and bedrooms comfortably separated on either end.
▼建筑中部的家庭空间,the generously scaled family space at the centre of the plan
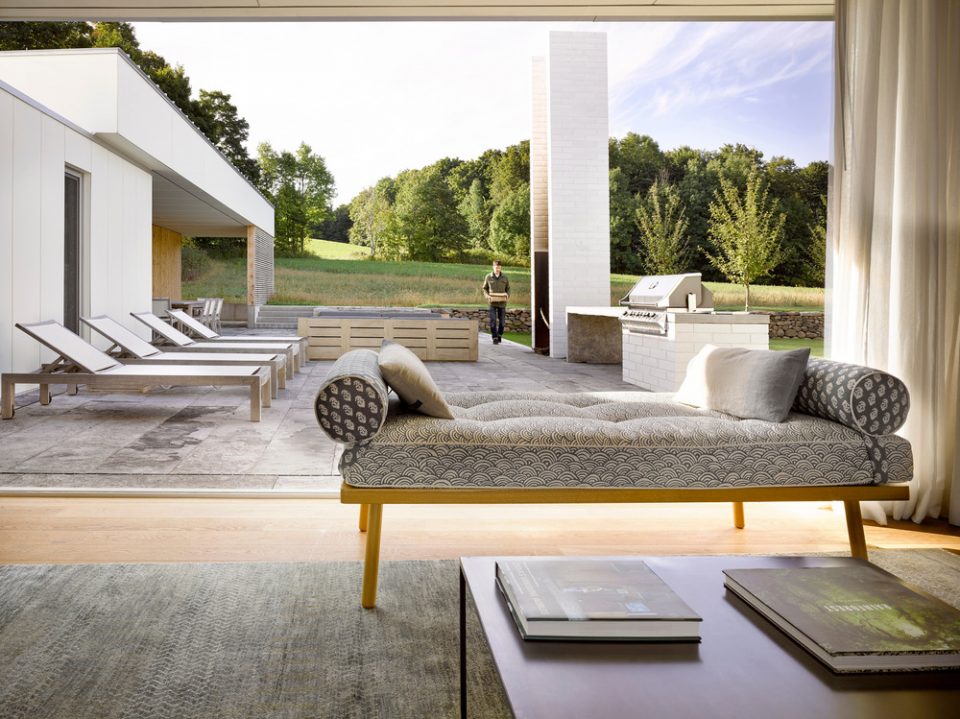
▼起居空间与室外庭院流畅的联系,the living area is open to the outdoor courtyard
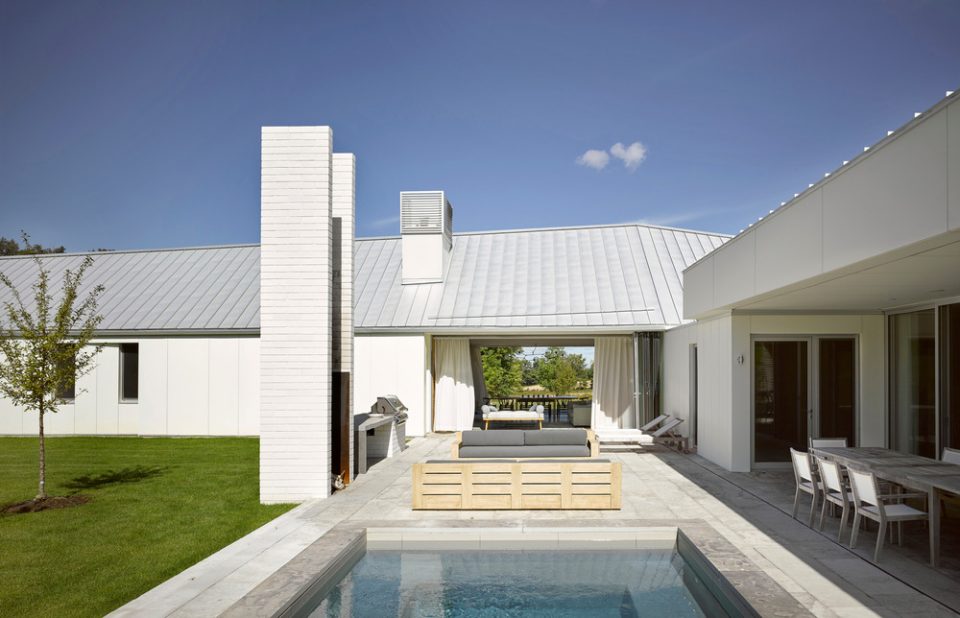

▼建筑中的景色,the view from living space
持续的传承
LEED Gold: Sustainable for Generations
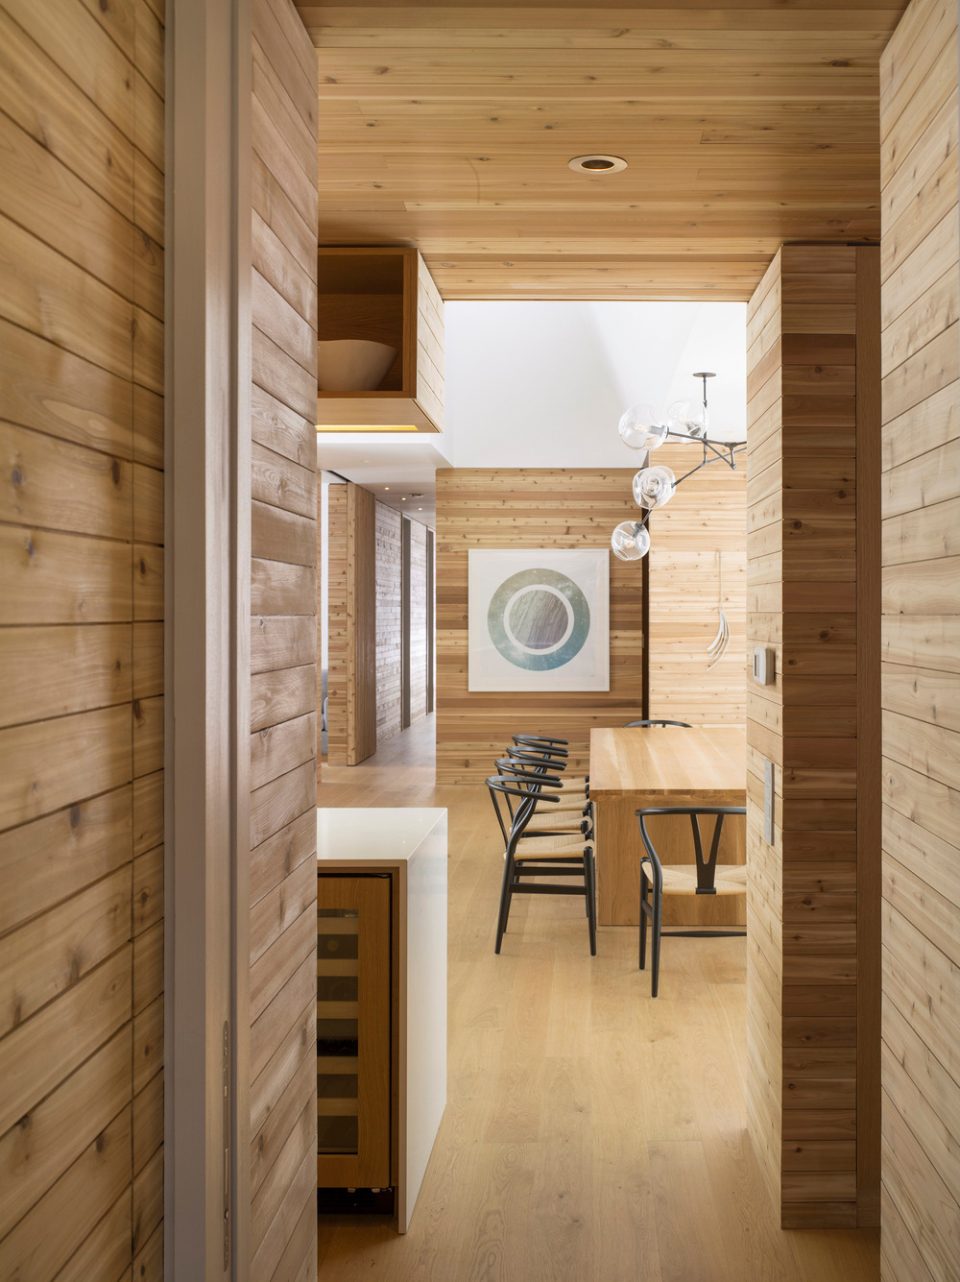
住宅内部,由白橡木和雪松板铺就的地面和墙壁给人一种温暖的舒适感。主空间上方的天花板是白色、延展的,看似没有尽头。这种材料上的差异呼应了室外空间土地和天空的对话。建筑在外部使用了低维护的建筑材料,水泥的壁炉、铝合金窗户和钢结构屋顶。随着一代一代人的传承,住宅会被烙上时间的痕迹,变得更加优雅、从容。该项目的第一阶段已经获得了 LEED 的认证,第二阶段的建造仍会将可持续发展作为核心的课题,保证自然采光、通风、保温和尽量少的建筑肥料。场地所具有的地热条件也加强了住宅在能源方面的表现。
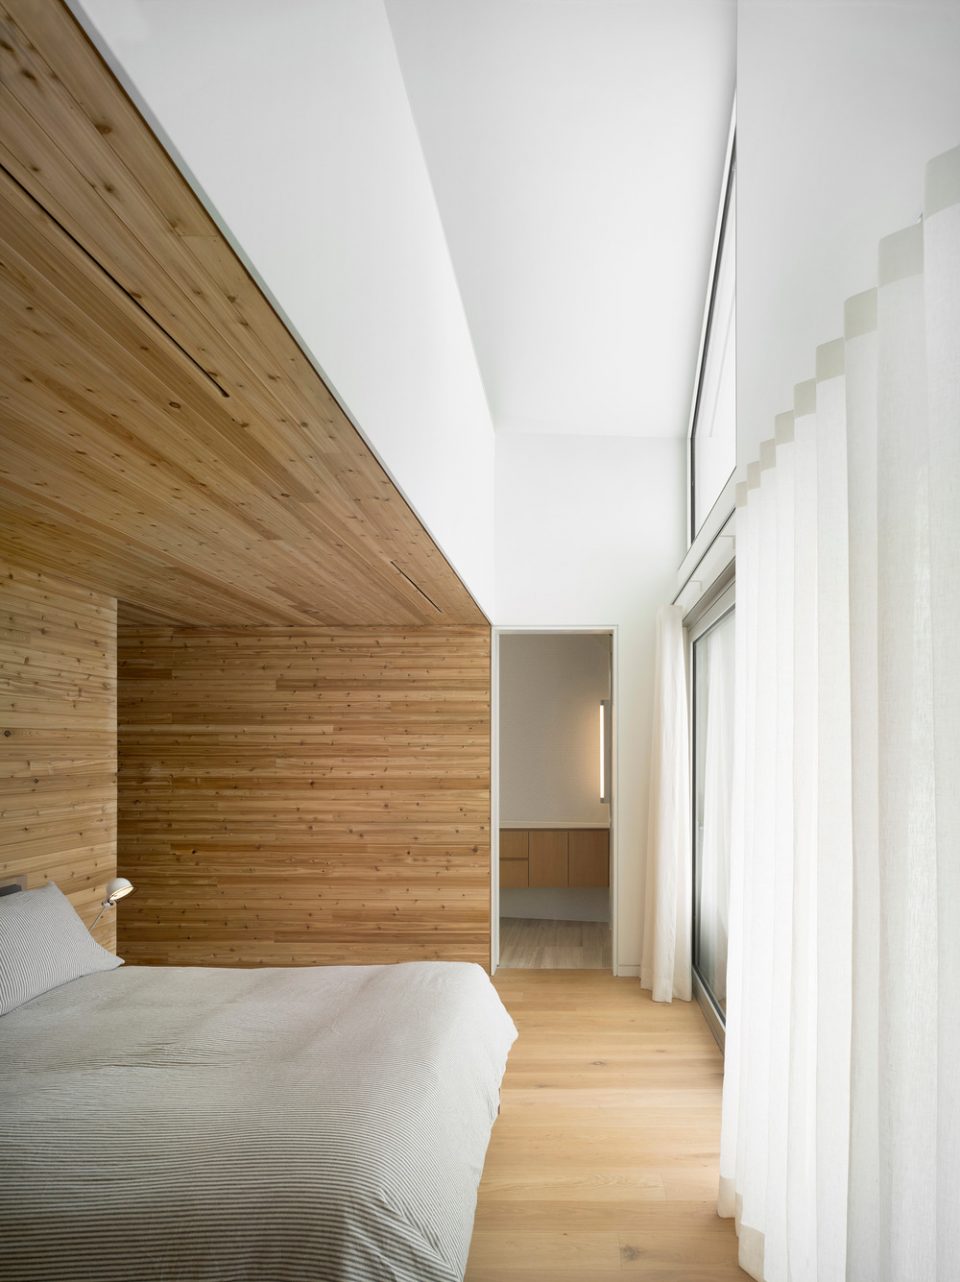
Inside, floors and walls made from white oak and knotty white cedar are textured and warm. In contrast, the ceiling above the main space is white, expansive and seemingly boundless. The distinct difference in materiality echoes the meeting of land and sky outside. On the exterior, the firm’s commitment to an architecture that endures is manifest in the use of low-maintenance construction materials such as cement-board siding, aluminum windows and a steel roof. Built to age gracefully, the house will sustain for generations. Phase One of the project is already LEED Gold-certified, and its commitment to sustainability carries into Phase Two with a design that prioritizes natural daylighting, passive ventilation, high insulation values and construction waste reduction. The provision of an in-ground geothermal system furthers the goal of what is already exceptional energy performance.
▼进入到交通空间,the doorway leads to the sleeping places
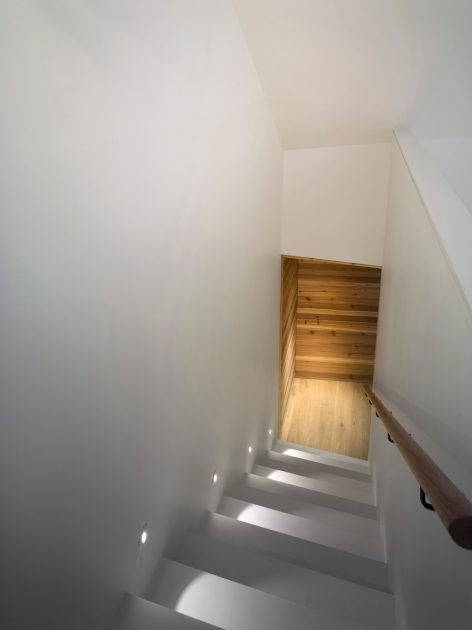
▼楼梯空间,stairwell
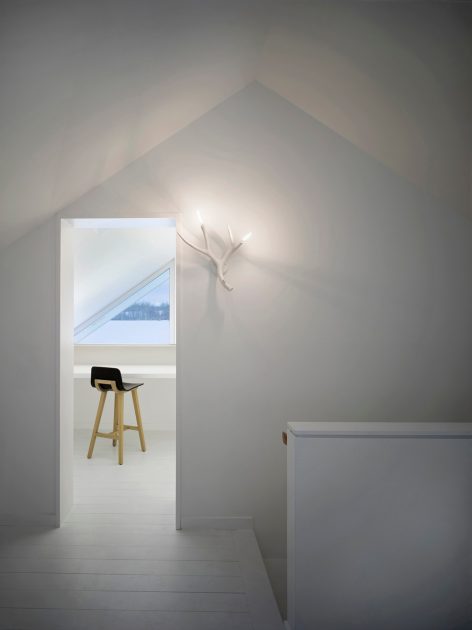
▼卧室,bedroom
▼与家人共享的时光,the time shared with families
与景观的融合
Profound Connection to the Landscape
这座房子坐落优美的景色之间:西边的森林,南面的山丘,北部和东部有 100 英亩的田野。回家的路上通过一层层的树林,与家人共享这里私密舒适的空间。从现有的农场方向看向建筑,它白色的外观在夏天的田野中脱颖而出,冬天则会融入美丽的雪景中。
Located on the Niagara Escarpment, Compass House’s siting instrumentally establishes orientation. The house sits at the nexus of the land’s constituent characteristics: forests to the west, a hill to the south, and 100 acres of fields to the north and east. Set back from the road, it is surrounded by a thicket of trees to provide windbreak and a sense of enclosure. On approach from the existing farm lane, the white exterior helps register the seasons, distinct amidst the green fields of summer, and melding into a winter landscape of waning light and snow.
▼不同季节的景色,scenery in different seasons
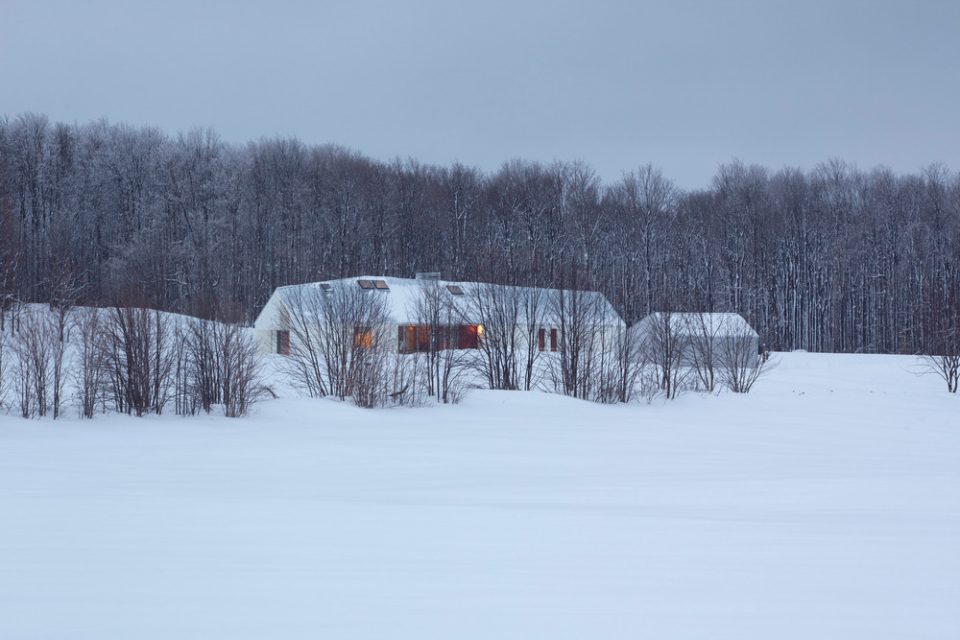
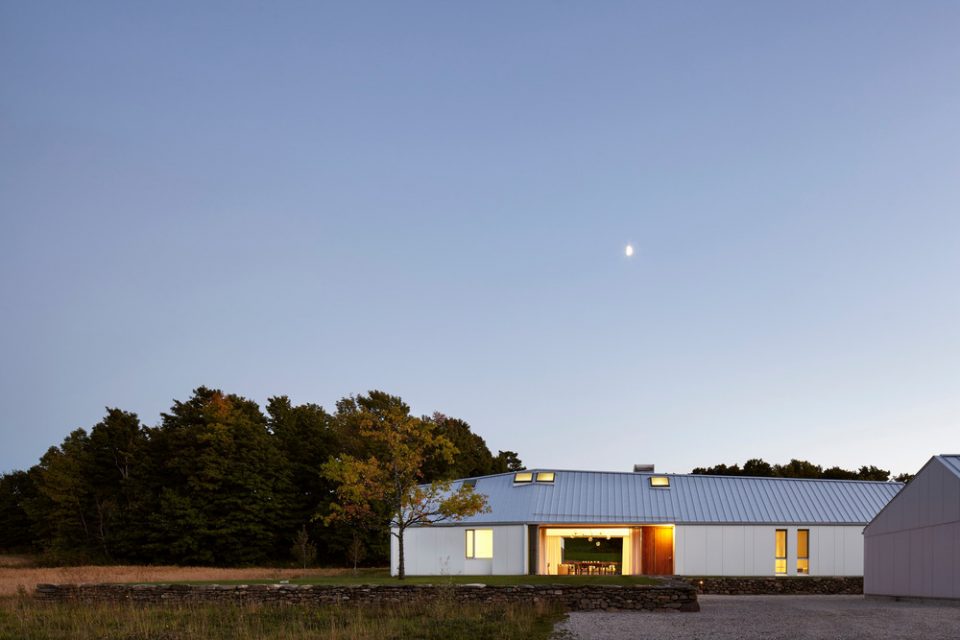
▼夜景,night’s view
▼平面,plan
Architect: superkül
Structural: Robert E. Brown and Associates Limited
General Contractor: Wilson Project Management
Square Footage: 4,300 SF
Project End Date: 2015
Photographer: Ben Rahn/A-Frame Studio
More: superkül,更多请至:superkül on gooood









心中理想的居所,如果周边再有一片湖或者一条小溪,整个就完美了
想要生活在第一张图这样的农场里面。