非常感谢 Ateliers 2/3/4/ 将以下授权gooood发行。更多关于他们:Ateliers 2/3/4/ on gooood.
Appreciation towards Ateliers 2/3/4/ for providing the following description:

项目是一个新建社区附近的广场,在十字路口创造了通透的视野,同时为药学院未来的发展预留了足够的空间。该地块内有 5 米的高差,一侧是当地的十字路口,交通情况复杂。设计是将场地竖向划分为三层的台地,从空旷的硬质空间过渡到种满植物的绿色区域。广场中设有喷泉,高差变换的空间结合了座椅的设计。广场一侧的大楼保证了公共空间不受大强度交通的滋扰,同时满足了视觉上的连续性。一系列的台阶、层次、坡道和台地用统一的材质符号串联在一起,配合植物材料创造了新型的城市空间。这个广场整合了穿越的人流,放大了出入口的空间,并可以用作多功能的场所。
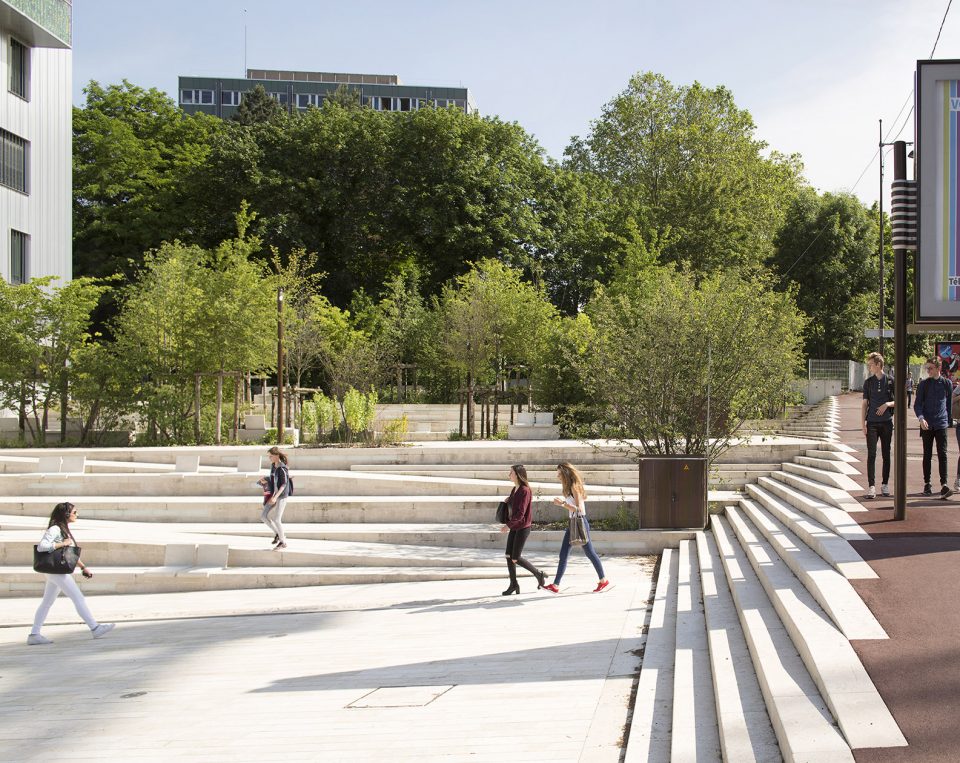
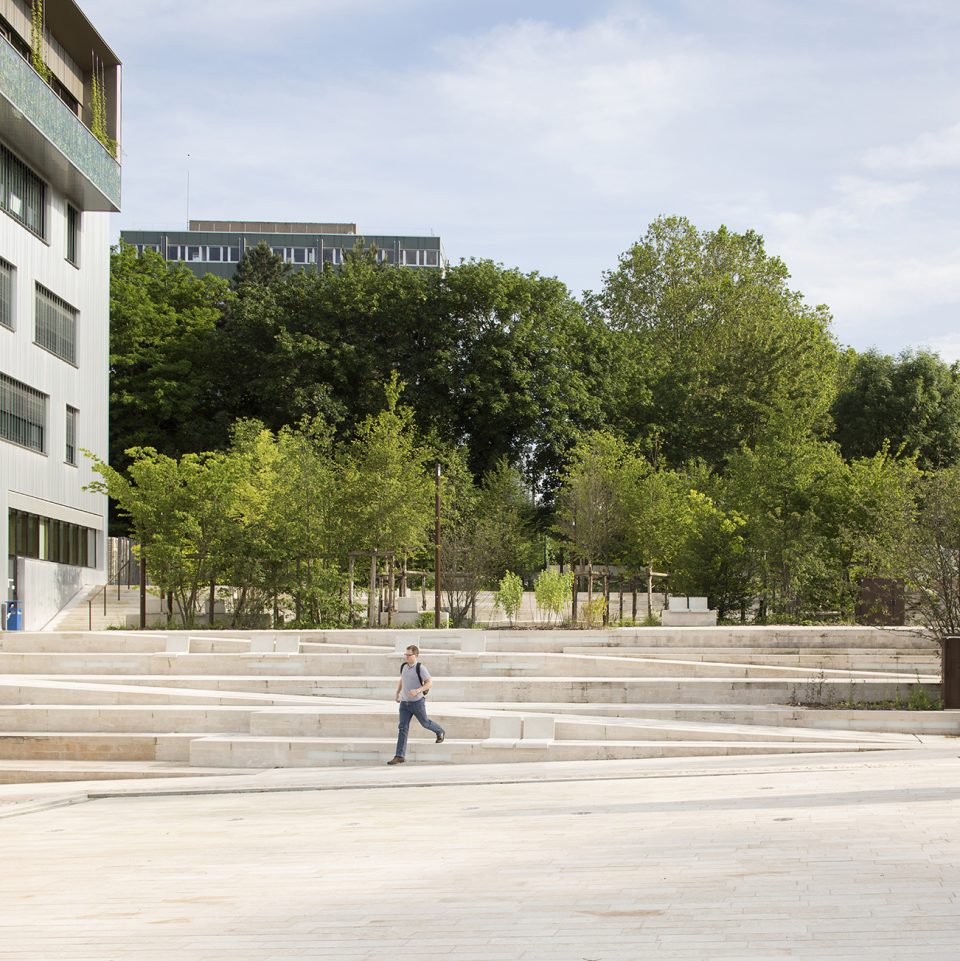
Strategically located at the entrance of a new neighbourhood, the square provides a of the crossroads whilst announcing the future development of the Faculty of Pharmacy. The geo-topographical characteristics of the site, a 5-metre change in level together with its location at the intersection of dense traffic roads, determined the landscape plan. Three horizontal terraces are formed as plateaux ranging from very mineral to extensively planted, with fountains and plenty of seating. They give access to the different building entrances. Located below the rue J.B. Clement gives them protection from nuisances related to the intensity of traffic whilst allowing visual continuity to both sides of the road. The series of steps, tiers, ramps and terraces is treated in natural stone with abundant planting. This new mineral topography integrates all pedestrian movement and access constraints whilst allowing for different uses.
▼广场位于新社区附近的十字路口,the plaza is located at the entrance of a new neighbourhood ©Clément Guillaume
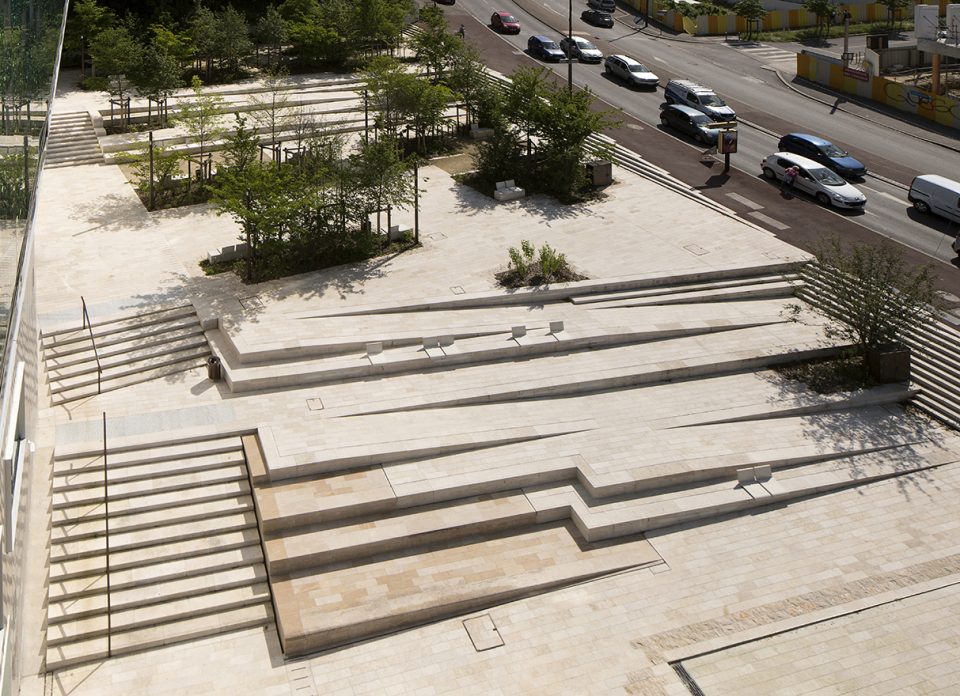
▼铺装与植物的结合,the combination of plants and hardscape ©Clément Guillaume
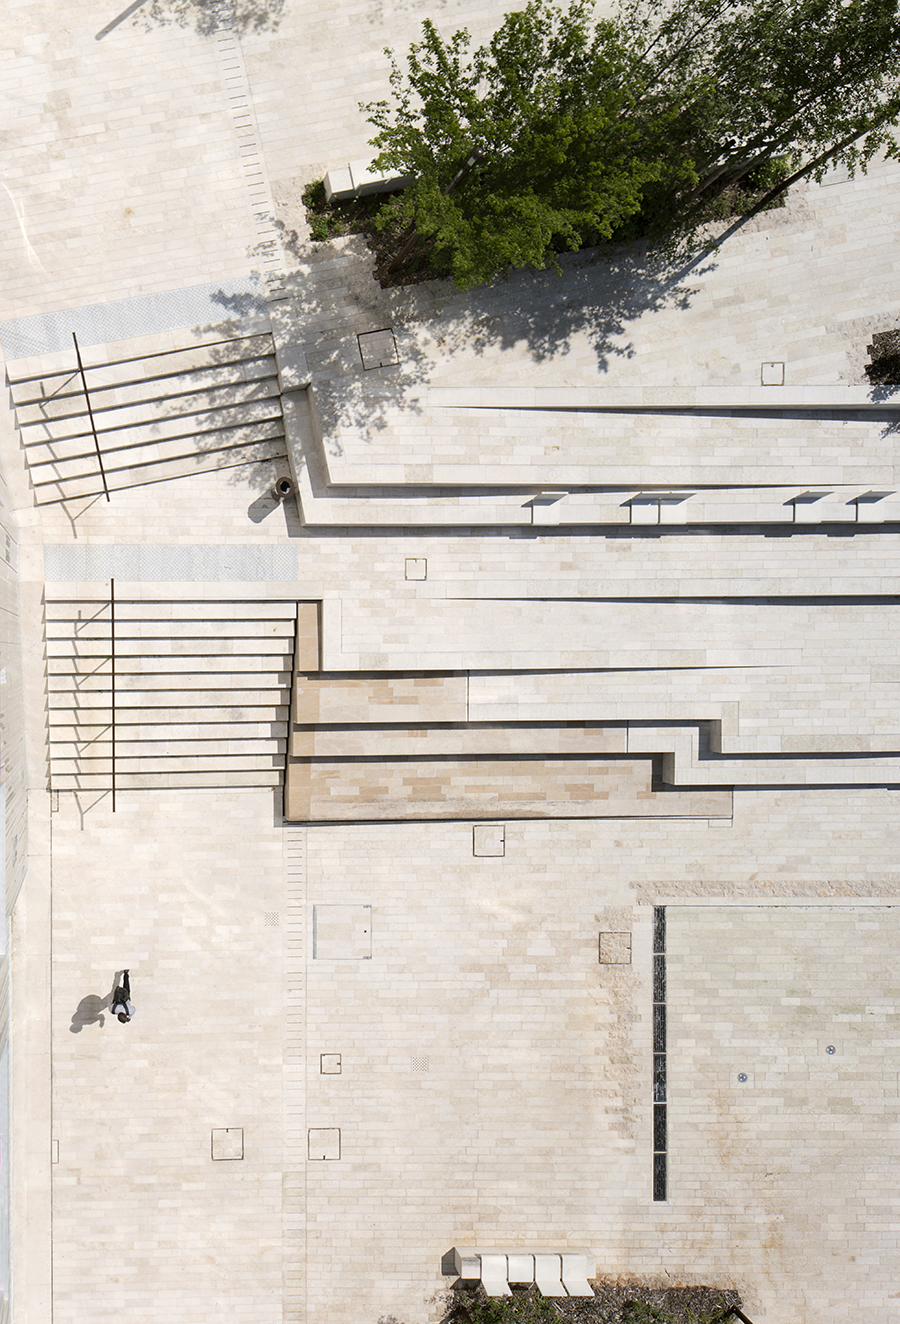
▼用坡道和台阶弥合场地高差,the 5-metre change in level is bridged by steps and ramps ©Clément Guillaume
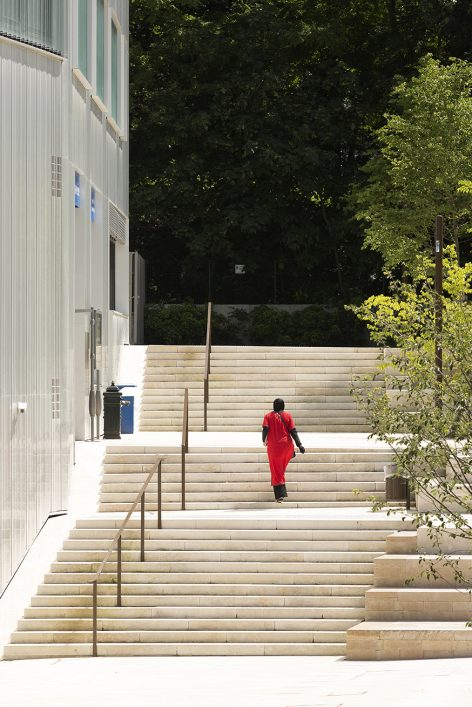
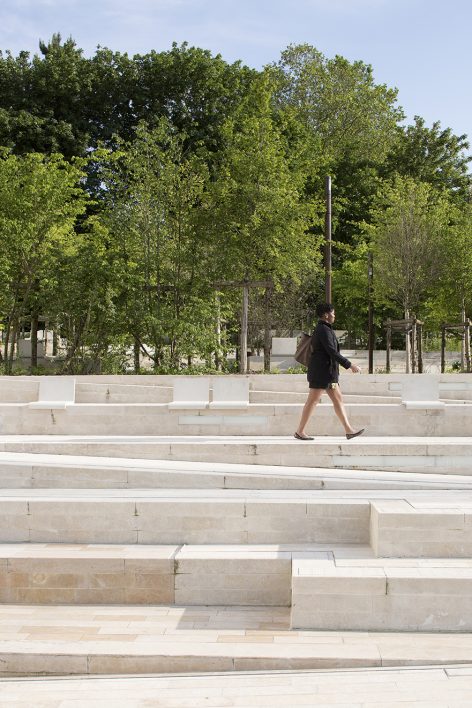
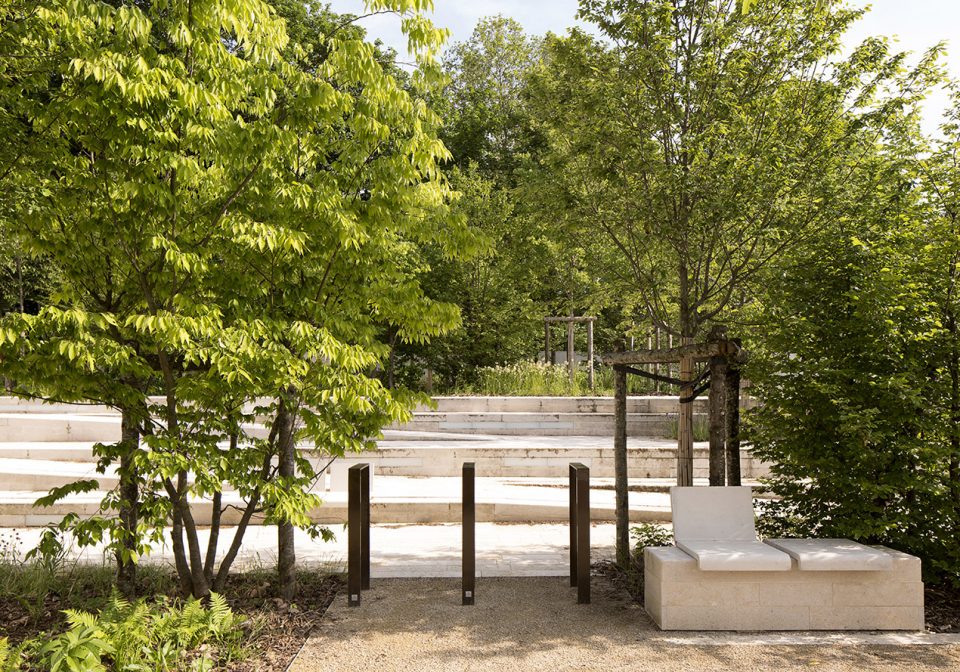
▼高差变化与座椅结合,seatings are integrated with height disparity ©Clément Guillaume
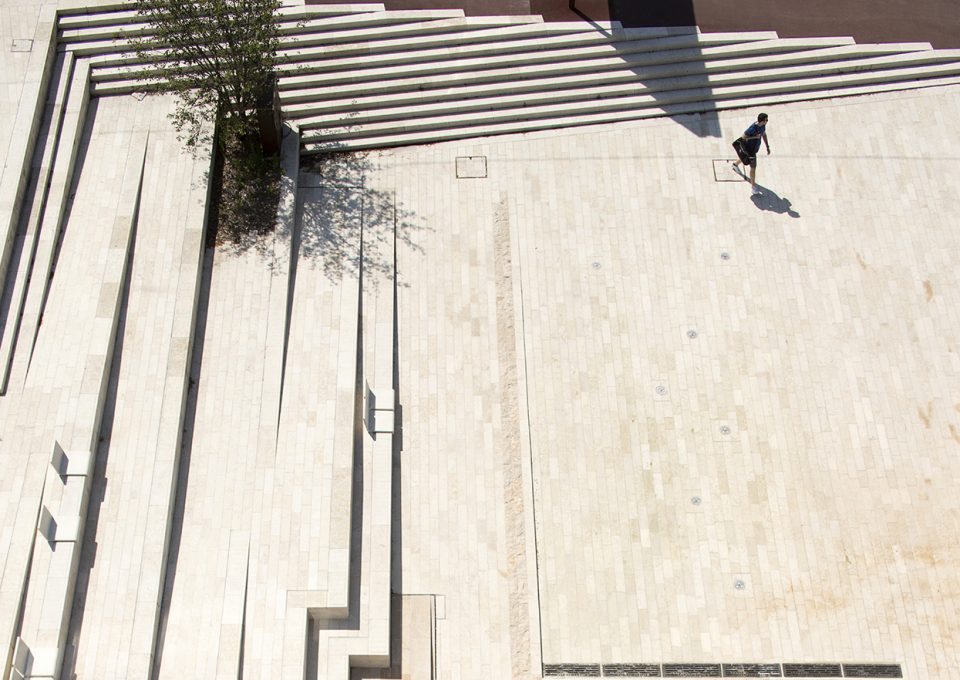
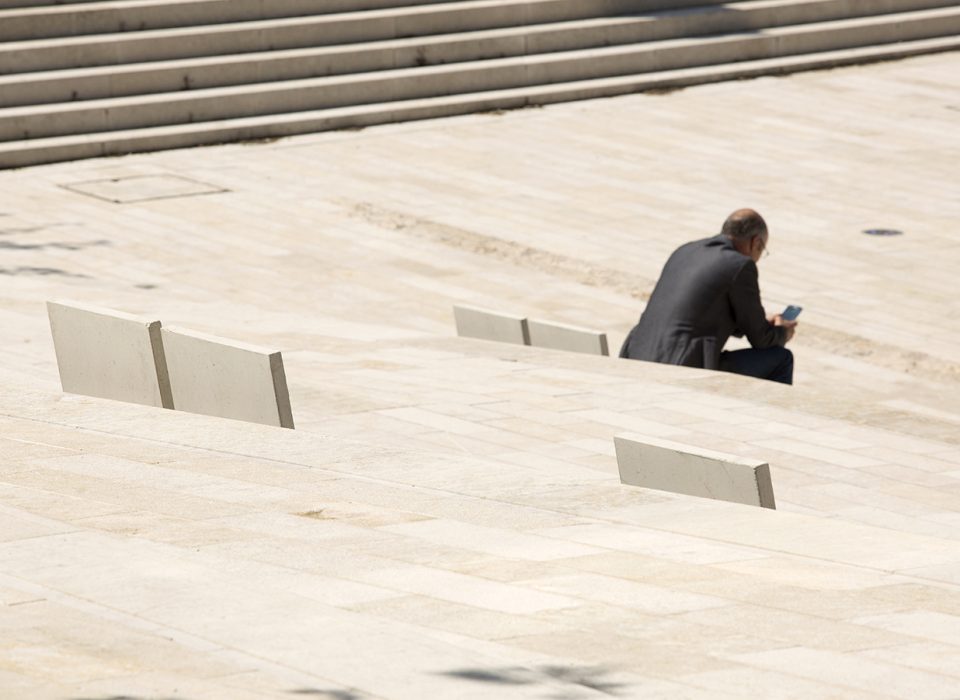
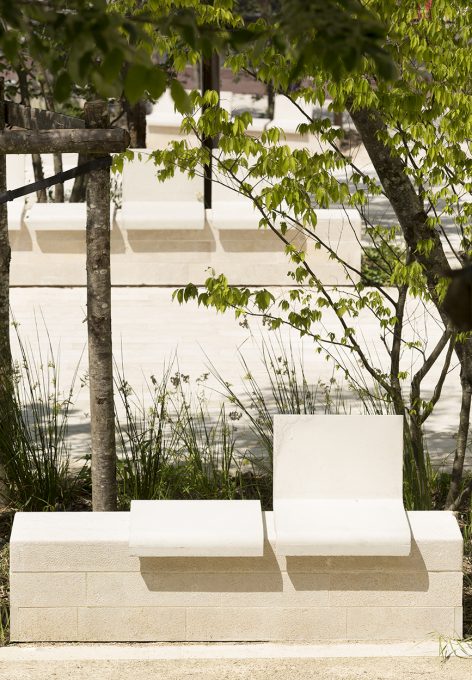
▼空间中的细节,details in the space ©Clément Guillaume
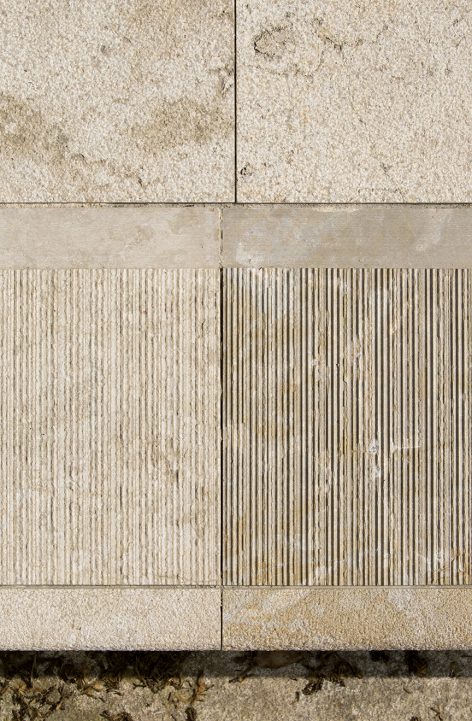
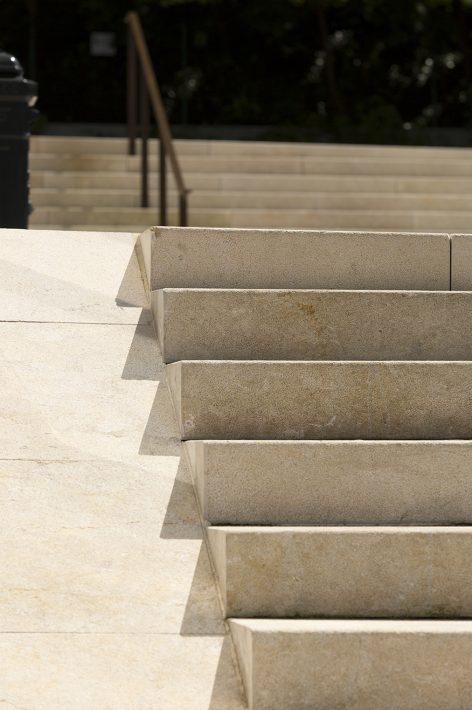
▼场地另一侧的出入口,the entry at the rear of the plaza ©Clément Guillaume
Client: SEM 92
Landscape Architect: Ateliers 2/3/4/
team : Agate Mordka (Director Landscape Division), Aiala Olaberria, Juan Francisco Seage.
Engineer : Y-ingénierie
Programme: a new place for a new town entrance
Area : 4 200 m²
Cost: 1 800 000 €
Completion : 2016
Photographer: Clément Guillaume
More: Ateliers 2/3/4/,更多关于他们:Ateliers 2/3/4/ on gooood.









很好。但是在满足通行的条件下,能不能创造多一点的空间,开展多一点的活动呢?
玩硬质铺装,几何感
作为小场地解决大高差问题的案例,无论是设计感的台阶,还是铺装排水的细节都值得学习~遗憾的是植物种植的有点野=。=
应该是一家建筑设计公司做的
这跟是谁设计无关,主要是因为使用功能是广场,植被才不多的
看上去好一般。。。。
就硬质景观来说,我是觉得,这施工质量和空间上的处理已经非常好了。