感谢 Carr 对gooood的分享。更多请至: Carr on gooood
Appreciation towards Carr for providing the following description:
与其说是一个大型公寓楼,不如将Como Terraces视为一组建筑的集合。该项目由Cbus Property和Sterling Global开发,呈现出一系列犹如从大地中锻造而出的单体建筑形态。
Read as a series of buildings, rather than one large apartment block, Como Terraces is developed by Cbus Property and Sterling Global and appearsas a collection of monolithic forms forged from the earth.
▼住宅区概览,overview of the residential area ©Tom Ross
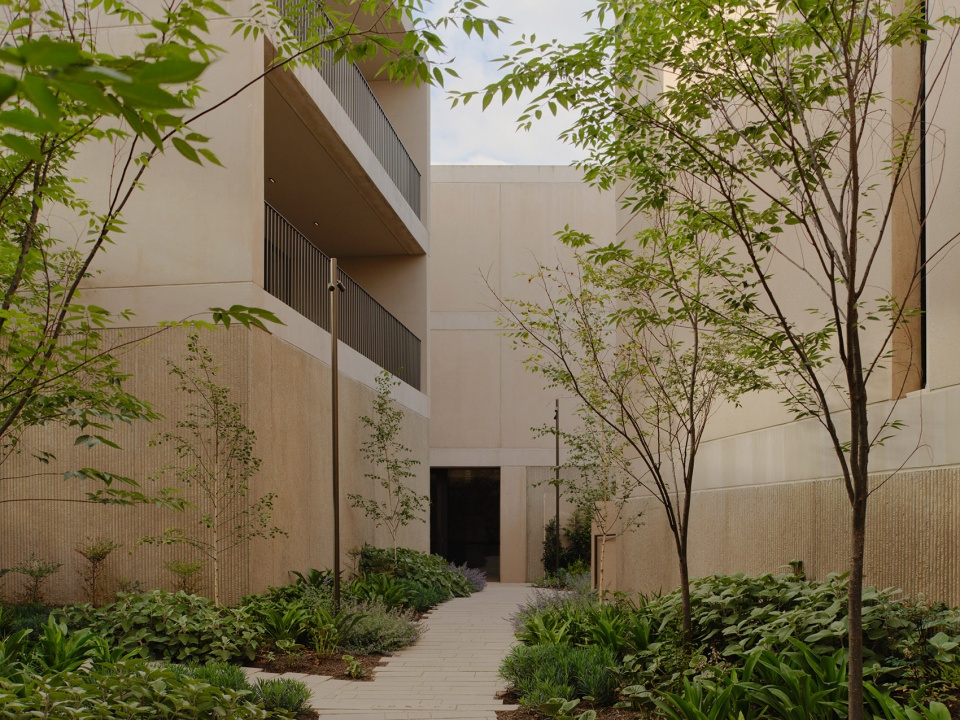
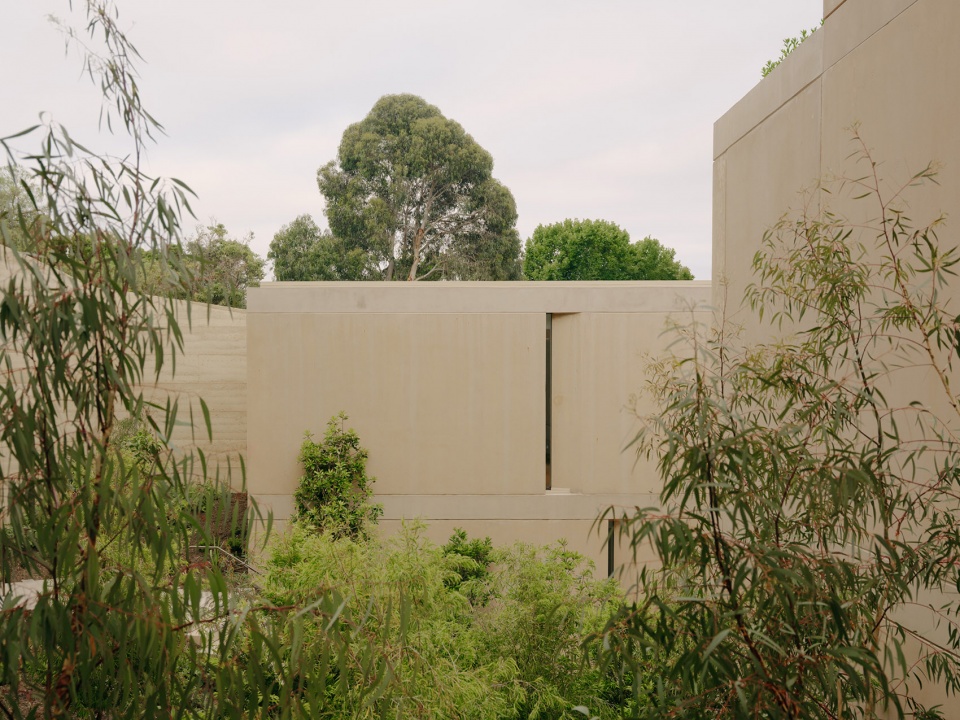
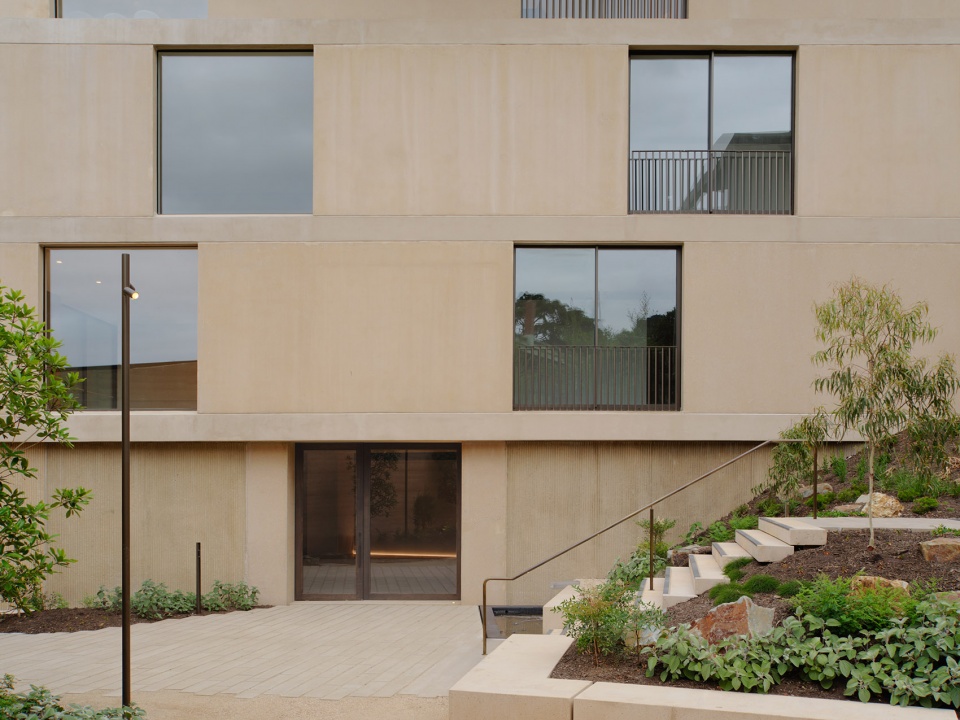
▼住宅前庭院,front yard of the residential area ©Tom Ross
Como Terraces坐落于南亚拉(South Yarra)的Como Hill区域,面向Alexandra Avenue,其设计灵感深受20世纪初邻近公寓建筑的影响。这些公寓通过富有趣味的楼梯巧妙地顺应地势,使原本宏大的建筑形态更具人性化和步行友好性。Como Terraces延续了这一设计逻辑,在起伏的地形中融入中央楼梯,使街道步行者感受到建筑的层次变化,同时与河流走廊建立起联系。
Positioned in the Como Hill precinct of South Yarra with a frontage to Alexandra Avenue, Como Terraces was contextually influenced by the nearbyapartment buildings from the early 20th century. These respective apartments handle the topography with intriguing stairways that humanise andpedestrianise an otherwise large built form. This contextual influence is honoured in the central stairway within the falling terrain, creating a sense of interest to passing pedestrians and a connection back to the river corridor.
▼顺应地势,handle the topography ©Tom Ross
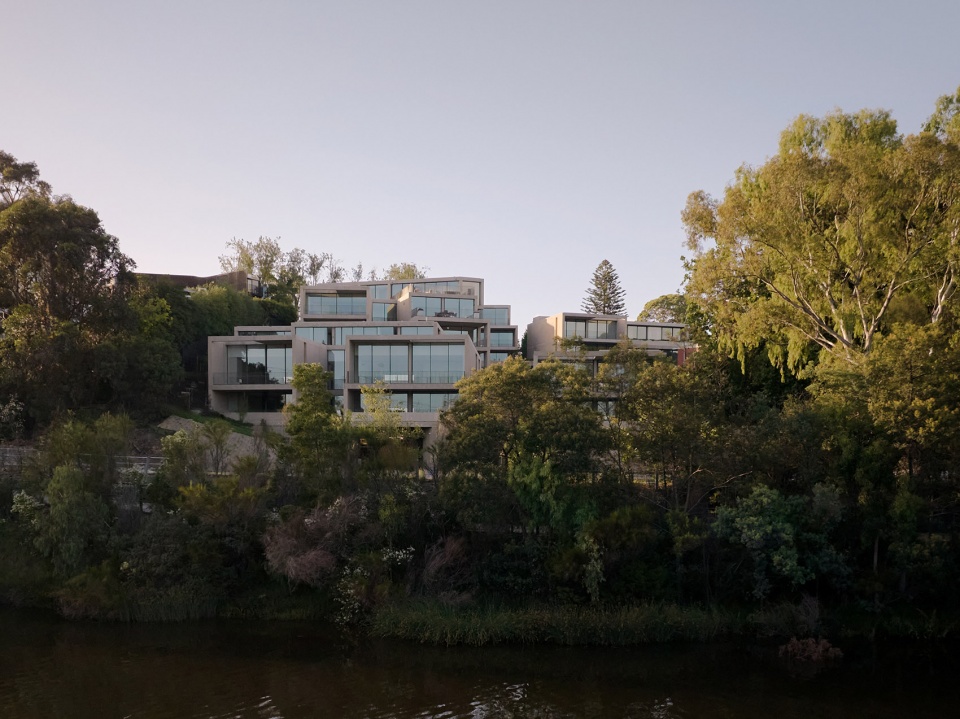
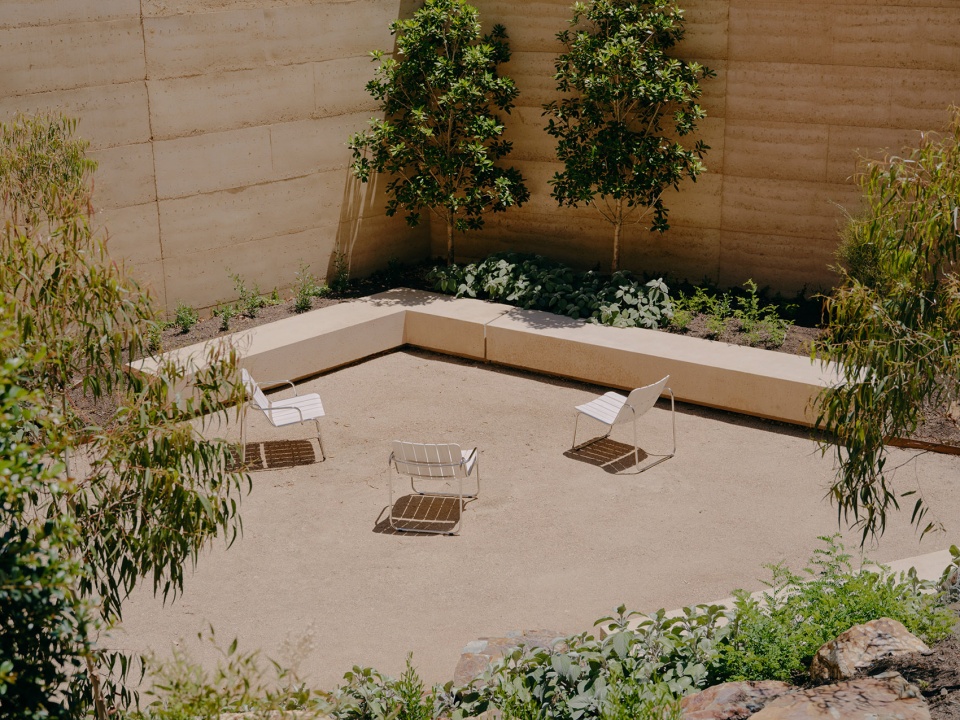
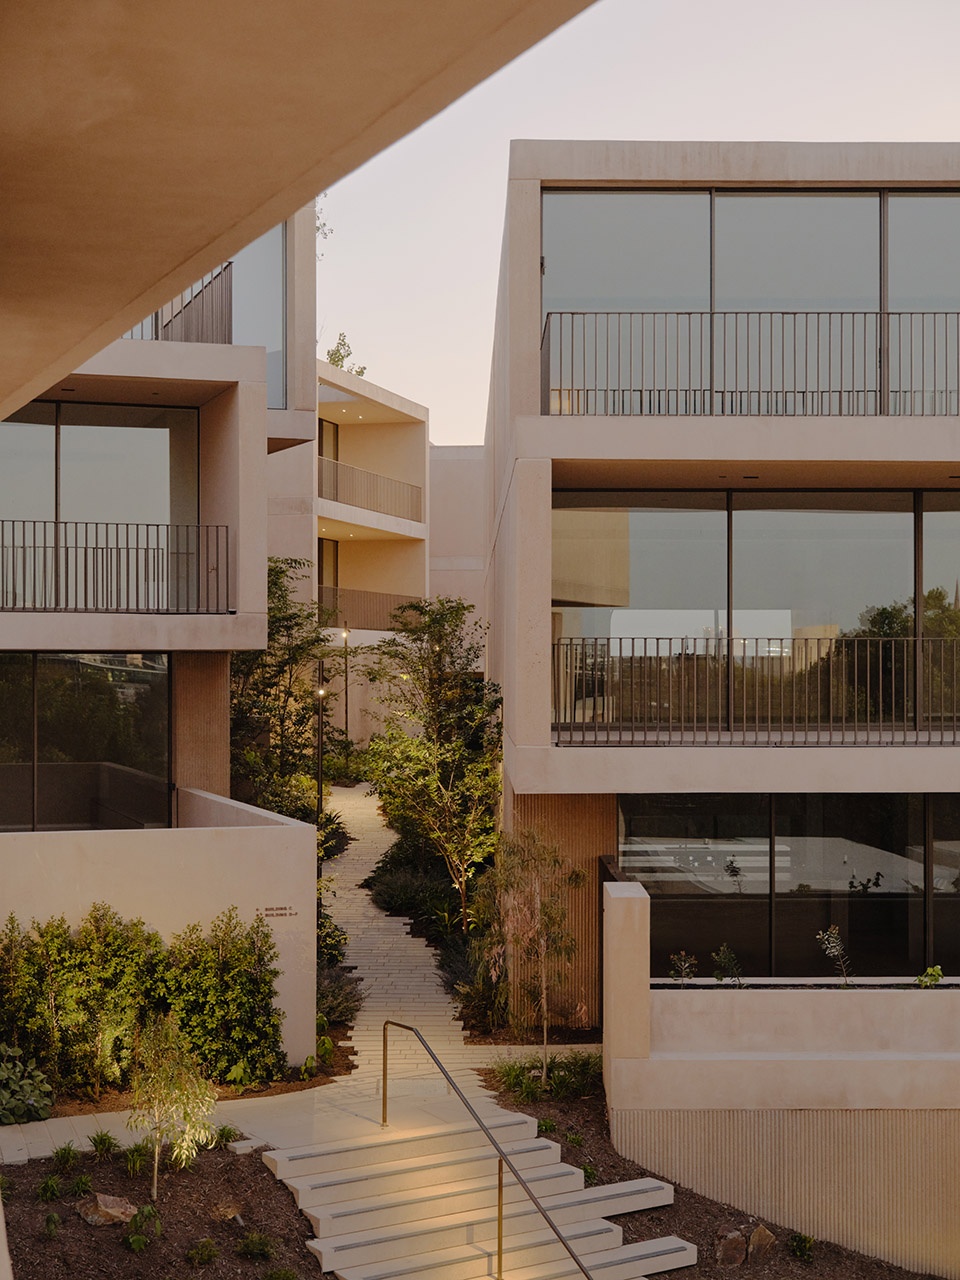
Como Terraces的建筑布局由一系列三层建筑体量组成,顺应地形,通过微妙的位移和旋转,最大限度地提升每户的开阔视野、空间感和自然采光。建筑之间的间隙空间形成了蜿蜒的小巷和共享的景观庭院,通过步道和楼梯相互连接,贯穿山丘,串联起各栋建筑和内部公共空间。这些外部空间巧妙地避开了风、阳光和城市噪音,营造出静谧的氛围,鼓励住户及其访客之间的互动与社群联系。在景观设计方面,项目与T.C.L景观设计事务所密切合作,场地内遍布本地原生植物,与周围的河流生态相呼应。
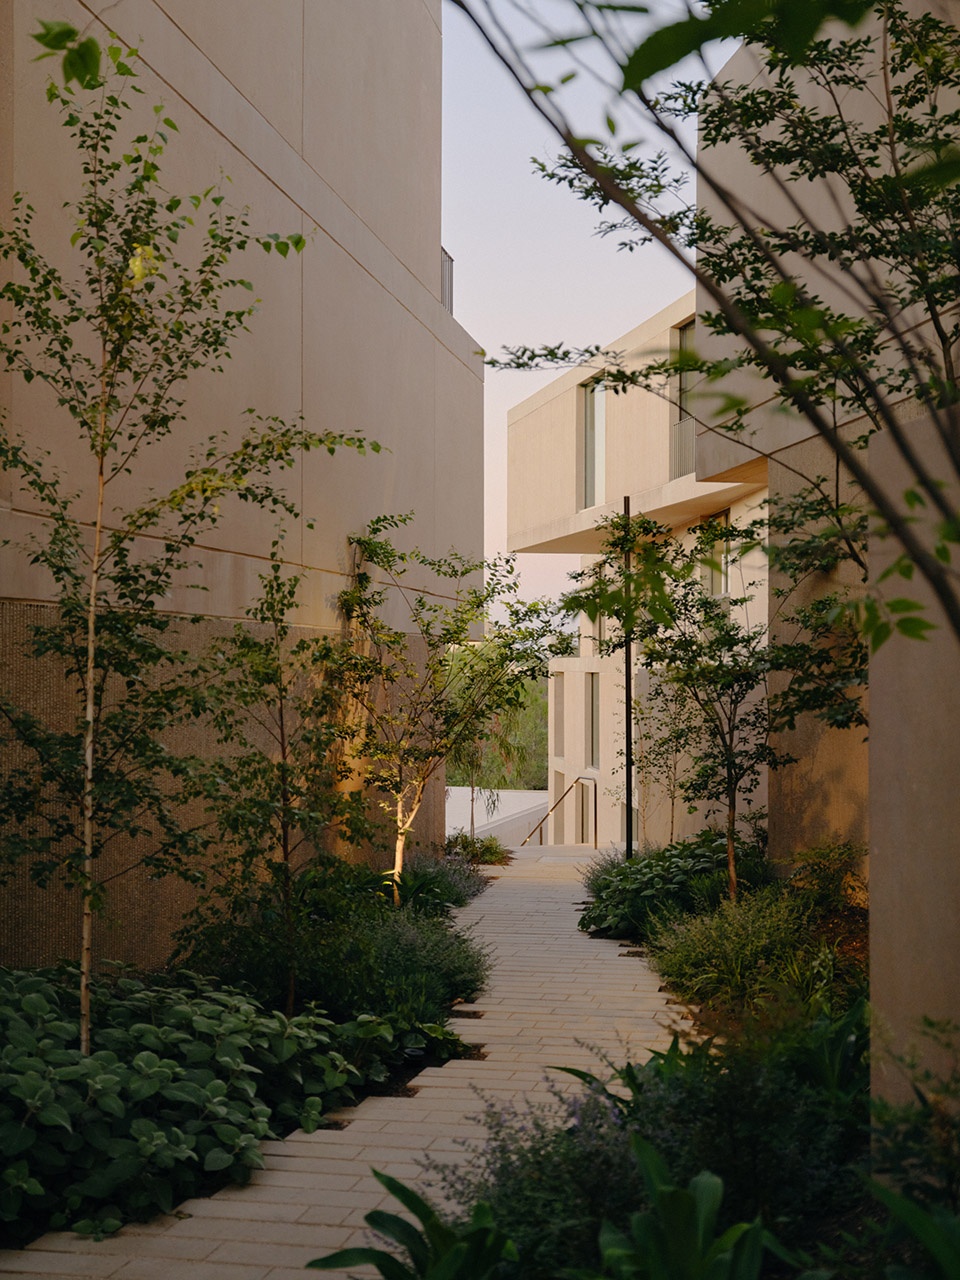
The overall architectural outcome of Como Terraces is a collection of three-storey built forms that traverse the topography with slight shifts and rotations to maximise expansive views, space, and natural light to all apartments. The resultant interstitial space establishes laneways and communal landscape courtyards, connected via paths and stairways that wind up the hill,connecting the individual buildings and internal communal spaces. These external spaces – protected by the wind, sun and urban noise – hold aninherent sense of calm encouraging interaction and community for residents and their guests. Designed in close collaboration with landscape architectT.C.L, the terrain throughout the site is home to native species indigenous to the river corridor.
▼社区入口,community entrance ©Tom Ross
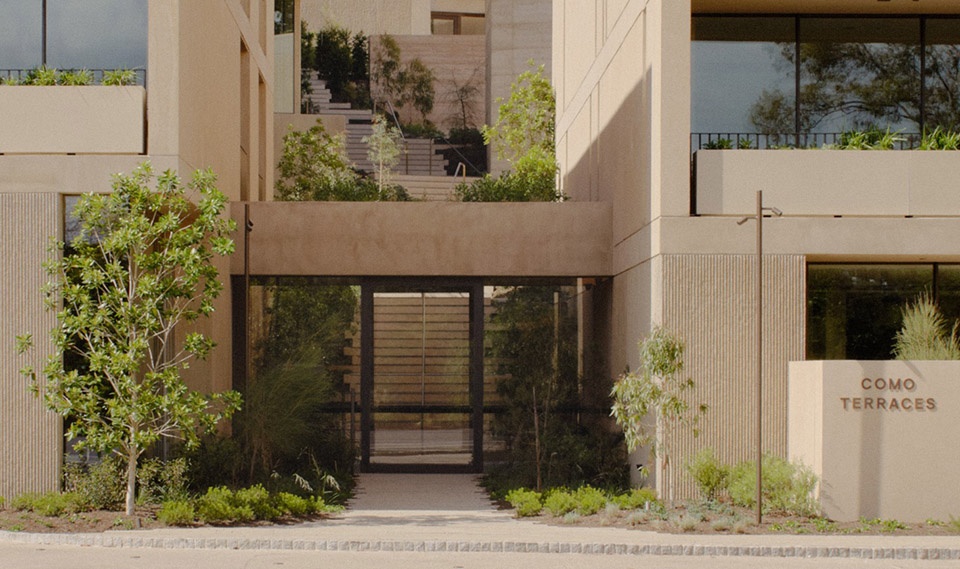
▼建筑之间的间隙空间形成了蜿蜒的小巷和共享的景观庭院,
interstitial space establishes laneways and communal landscape courtyards ©Tom Ross
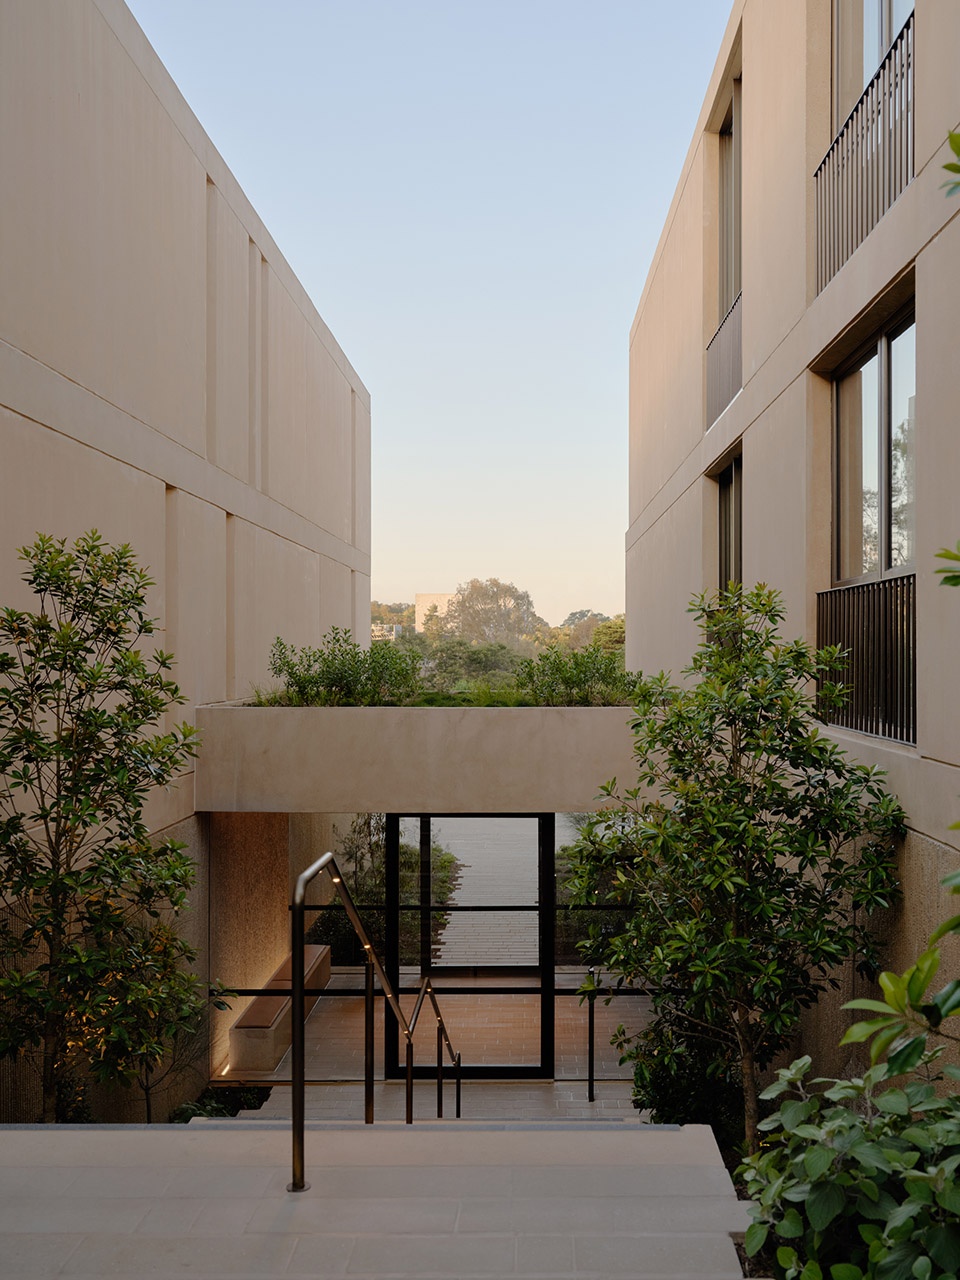
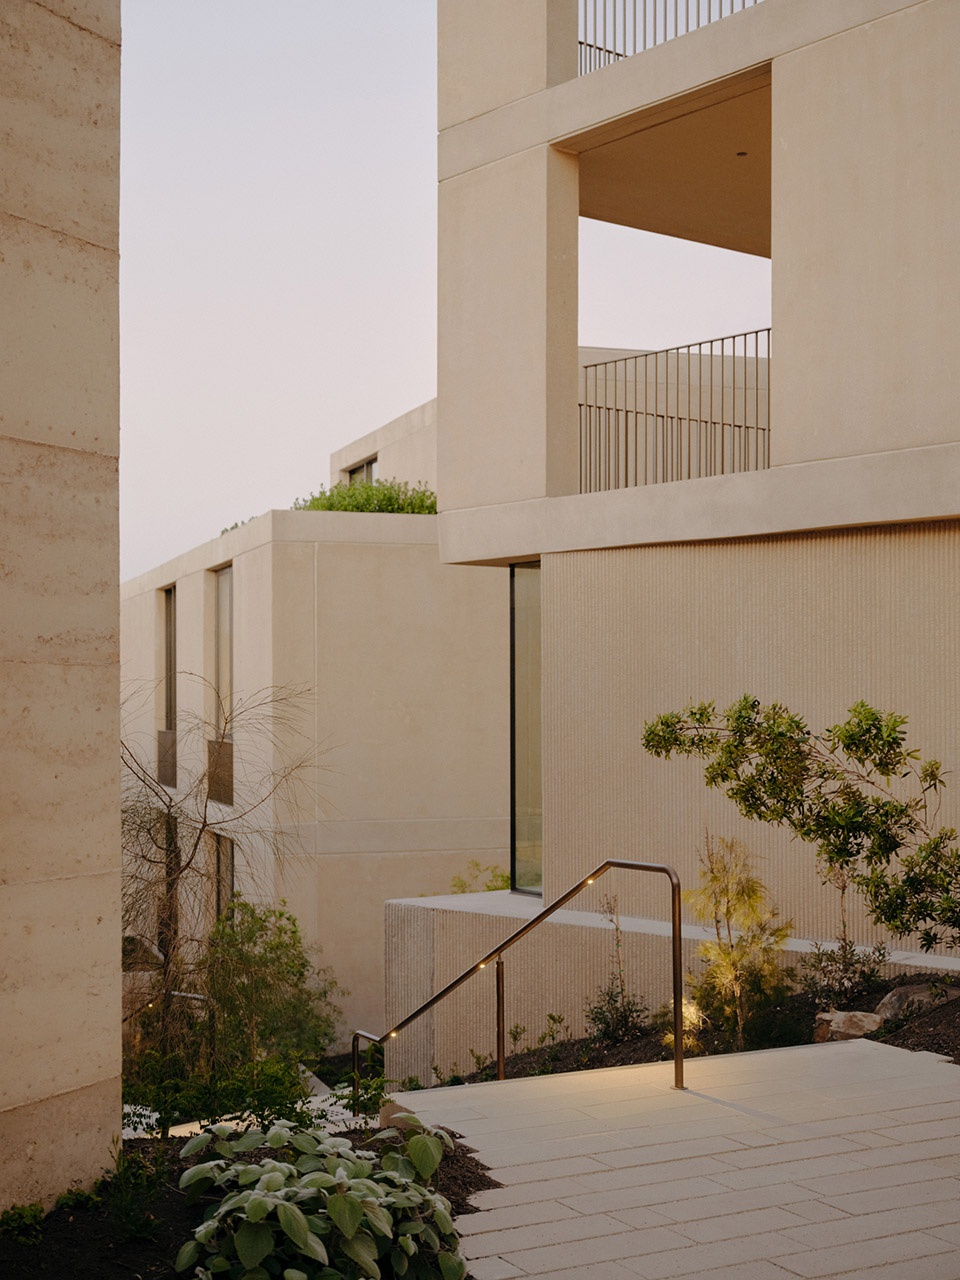
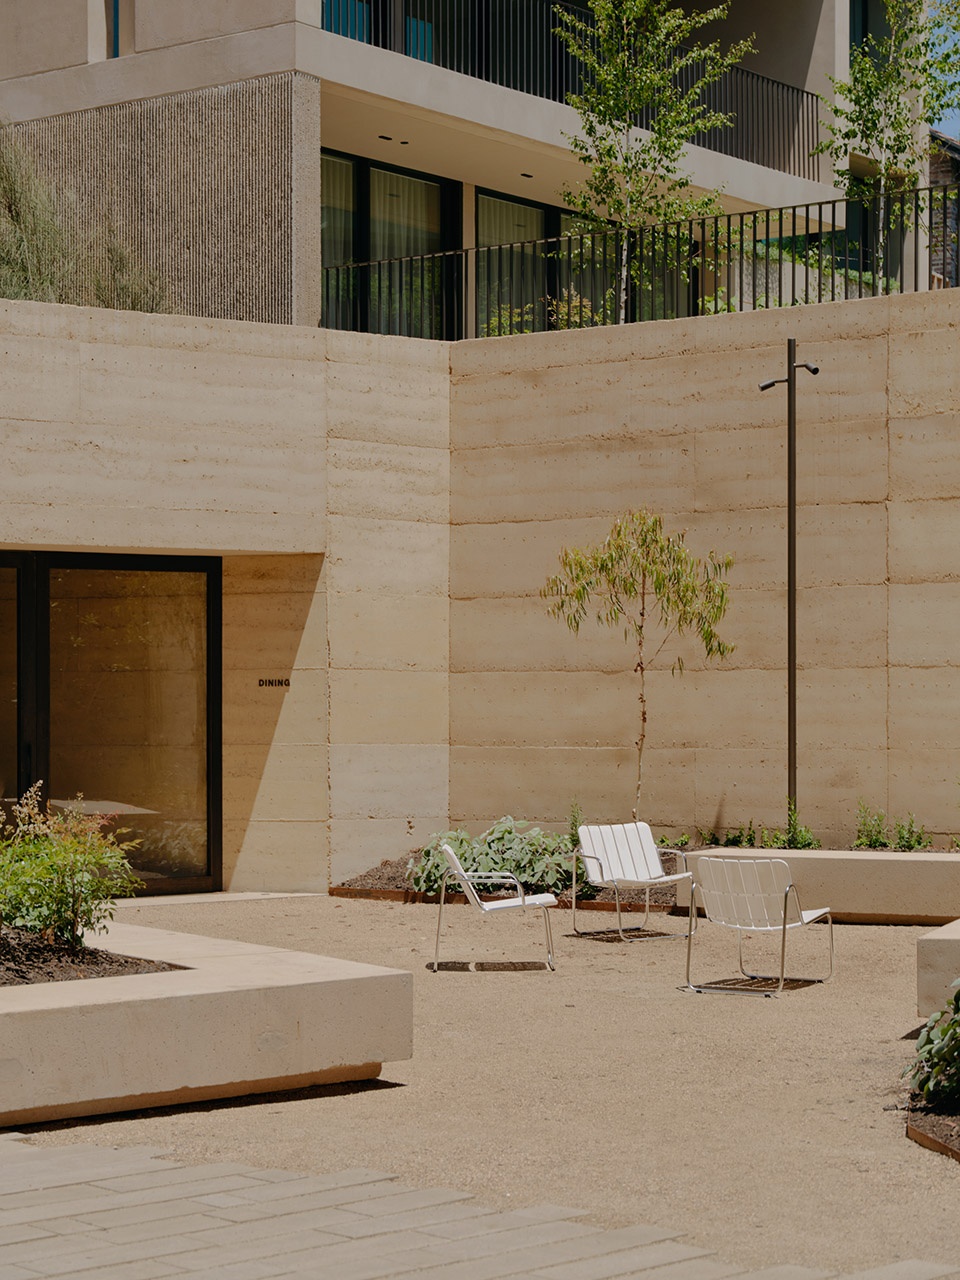
▼通过步道和楼梯相互连接,connected via paths and stairways ©Tom Ross
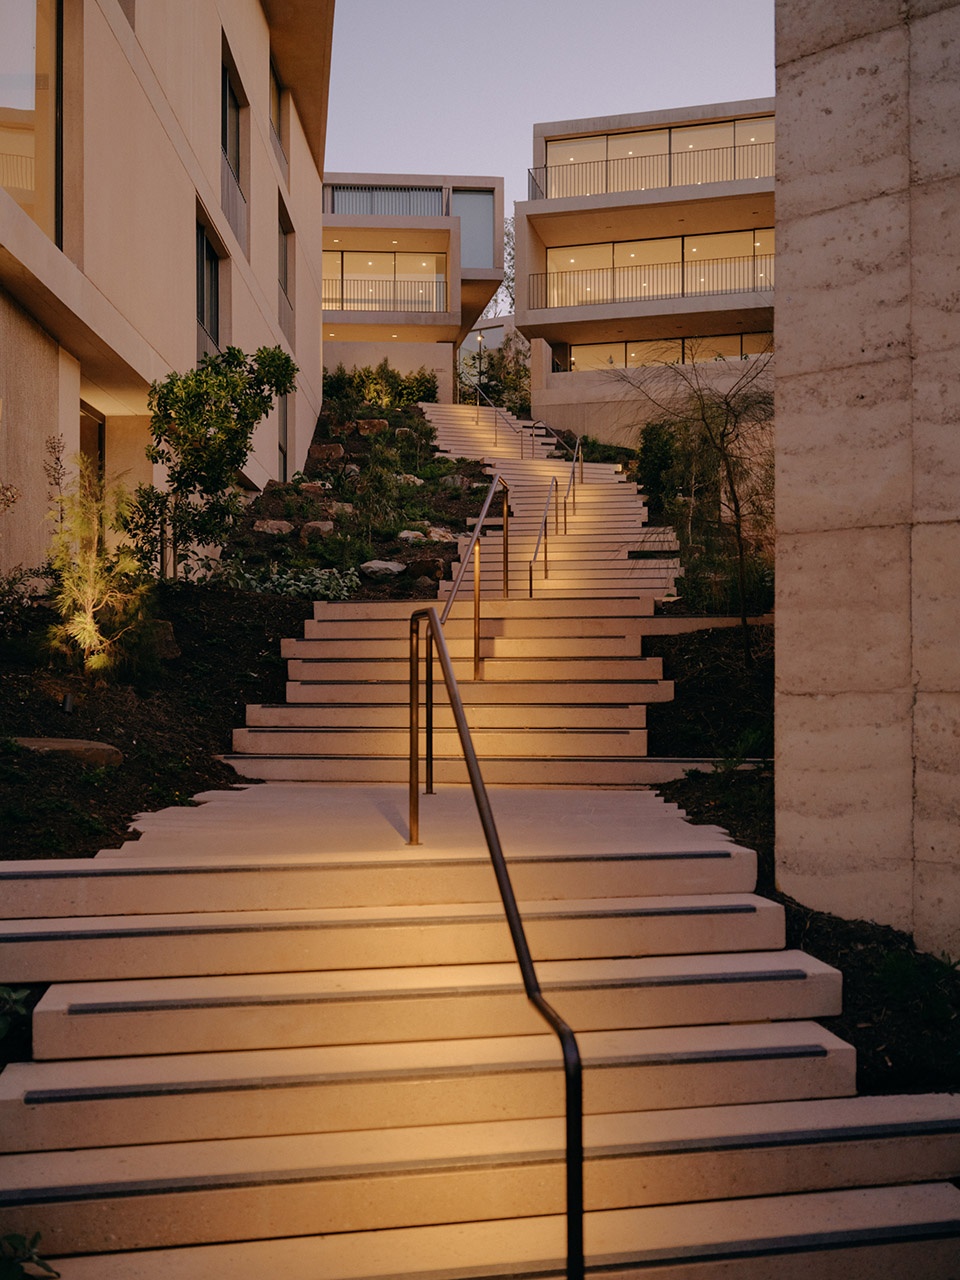
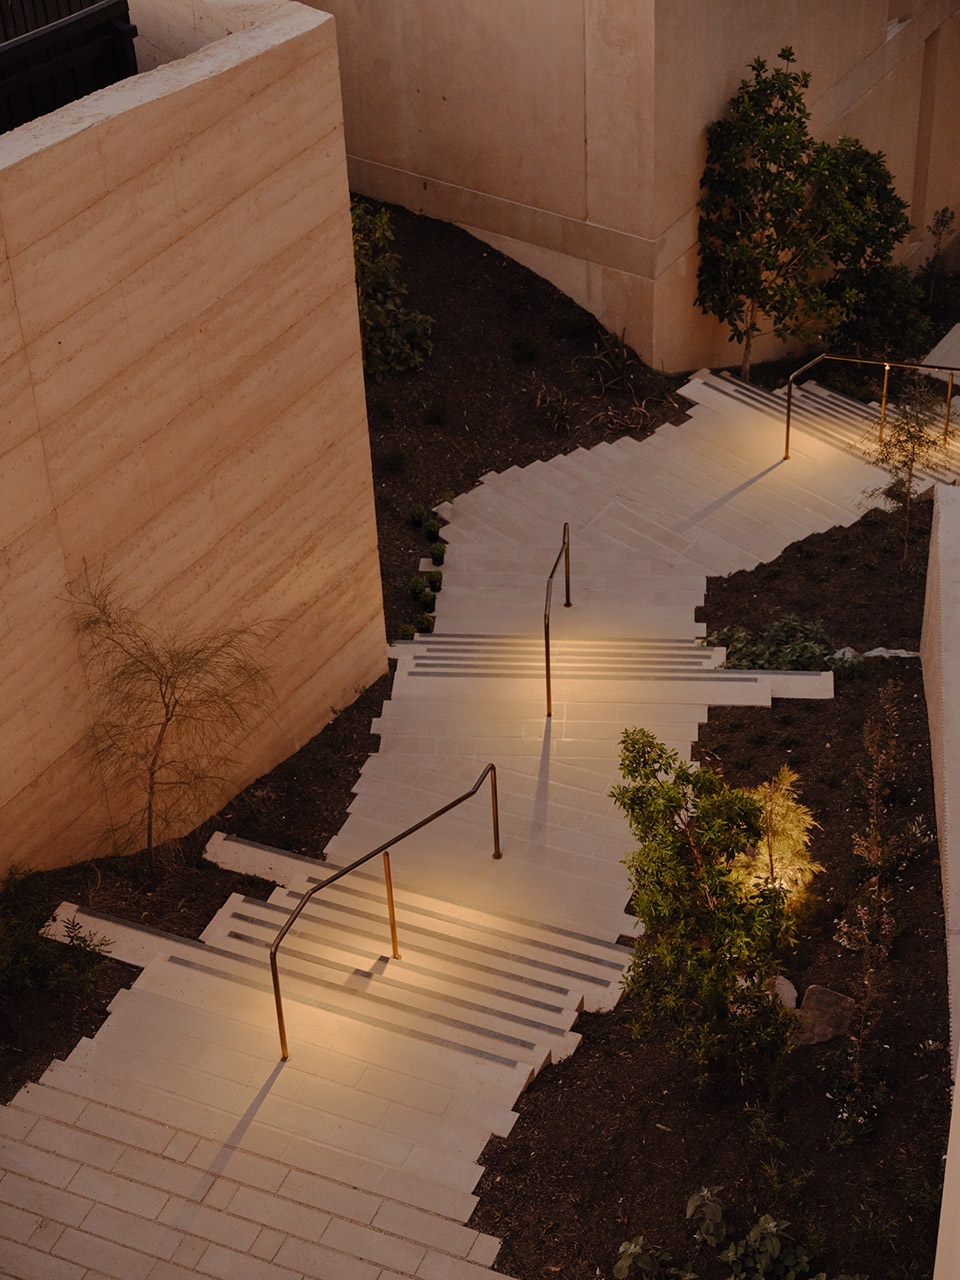
整个项目由八座建筑组成,其排列方式顺应地势、高度、朝向和景观视角。乍看之下,它们似乎随机分布,实则经过精心布局。下层建筑严格对齐于河道的弯曲走势,而上层建筑则在平面上倾斜布置,以获得开阔视野,同时确保住户之间及与邻近建筑的隐私性。建筑布局顺应地形,减少了相互间的遮挡,使新建建筑与周围的七座现有建筑之间的关系更为协调。
▼四层平面,level 4 plan ©Carr
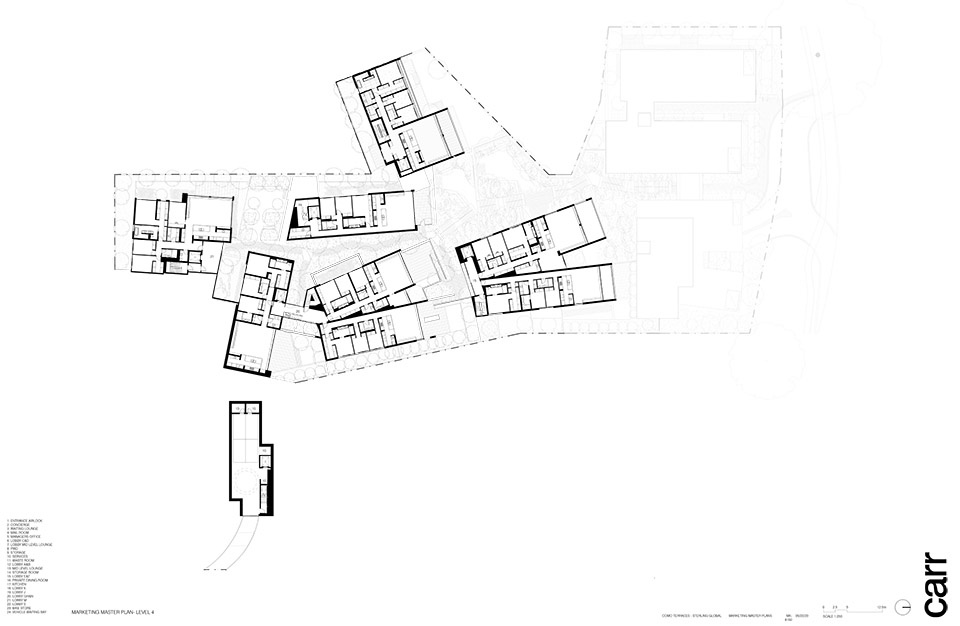
The overall formation and placement of the eight buildings follow the topography of the site, solar orientation and viewpoints, sitting in what at first mayappear to be at random but are selectively splayed as the site dictates. At the lower level, the buildings are positioned orthogonally to the bend of the river, and the second tier of built form angles in plan to afford large expanses of views that maintain privacy from the other buildings and neighbors.Working to the natural contours, the arrangement of each building limits overlooking, both among the new buildings on site and the seven existing surrounding buildings.
▼建筑顺应地势、高度、朝向排列,the placement of the buildings follow the topography of the site ©Tom Ross
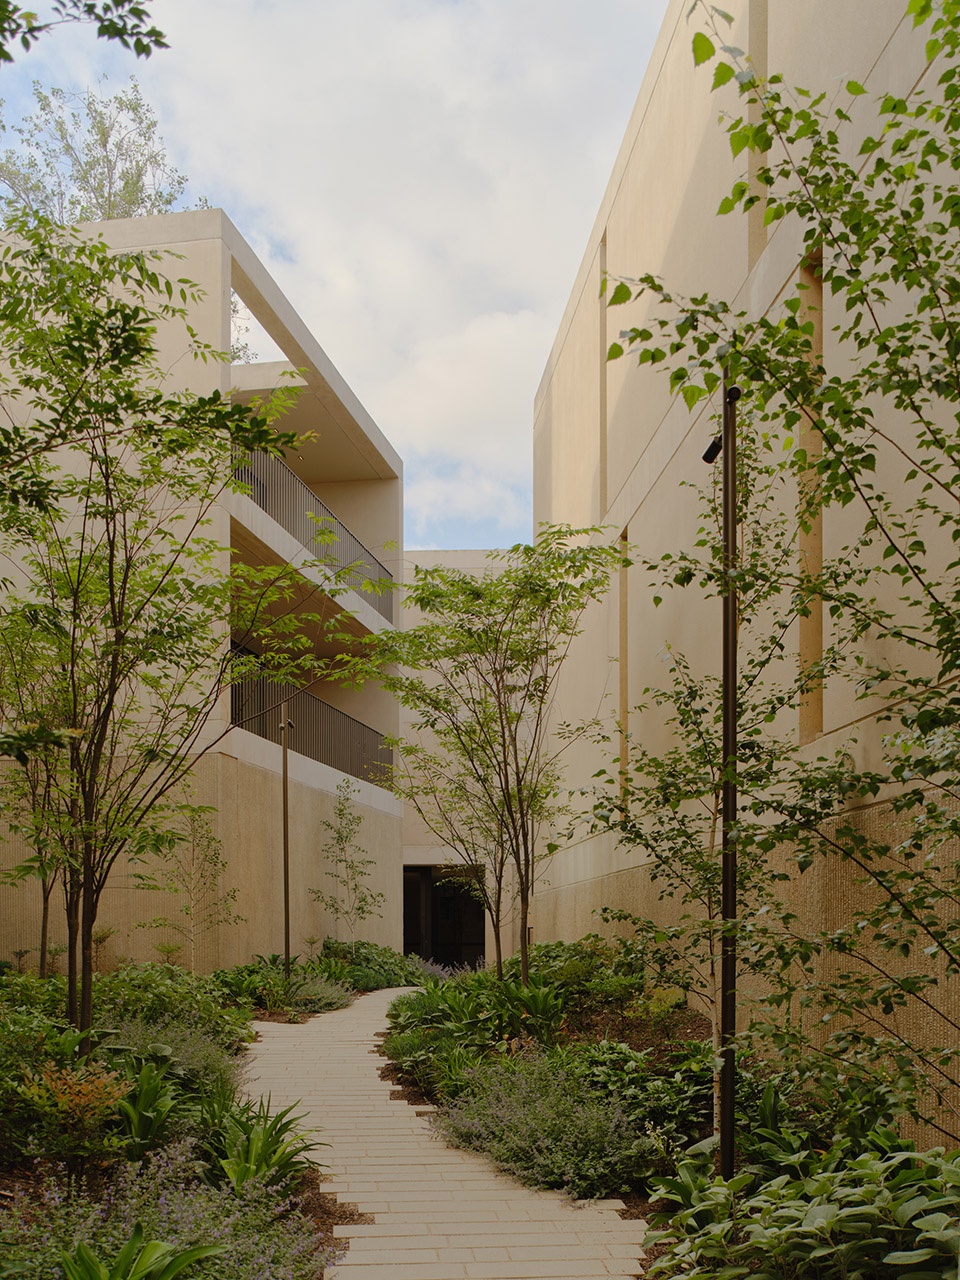
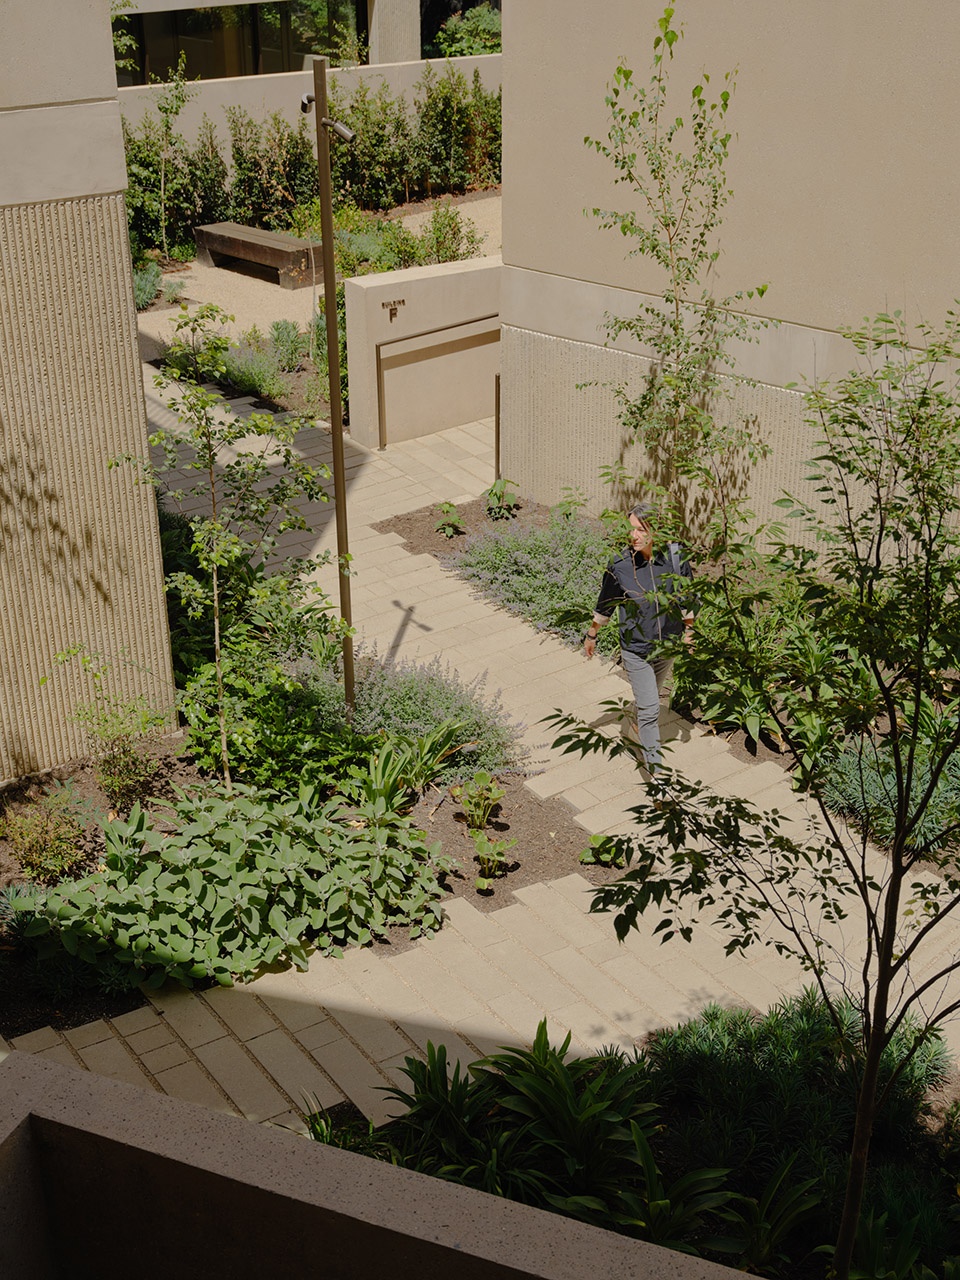
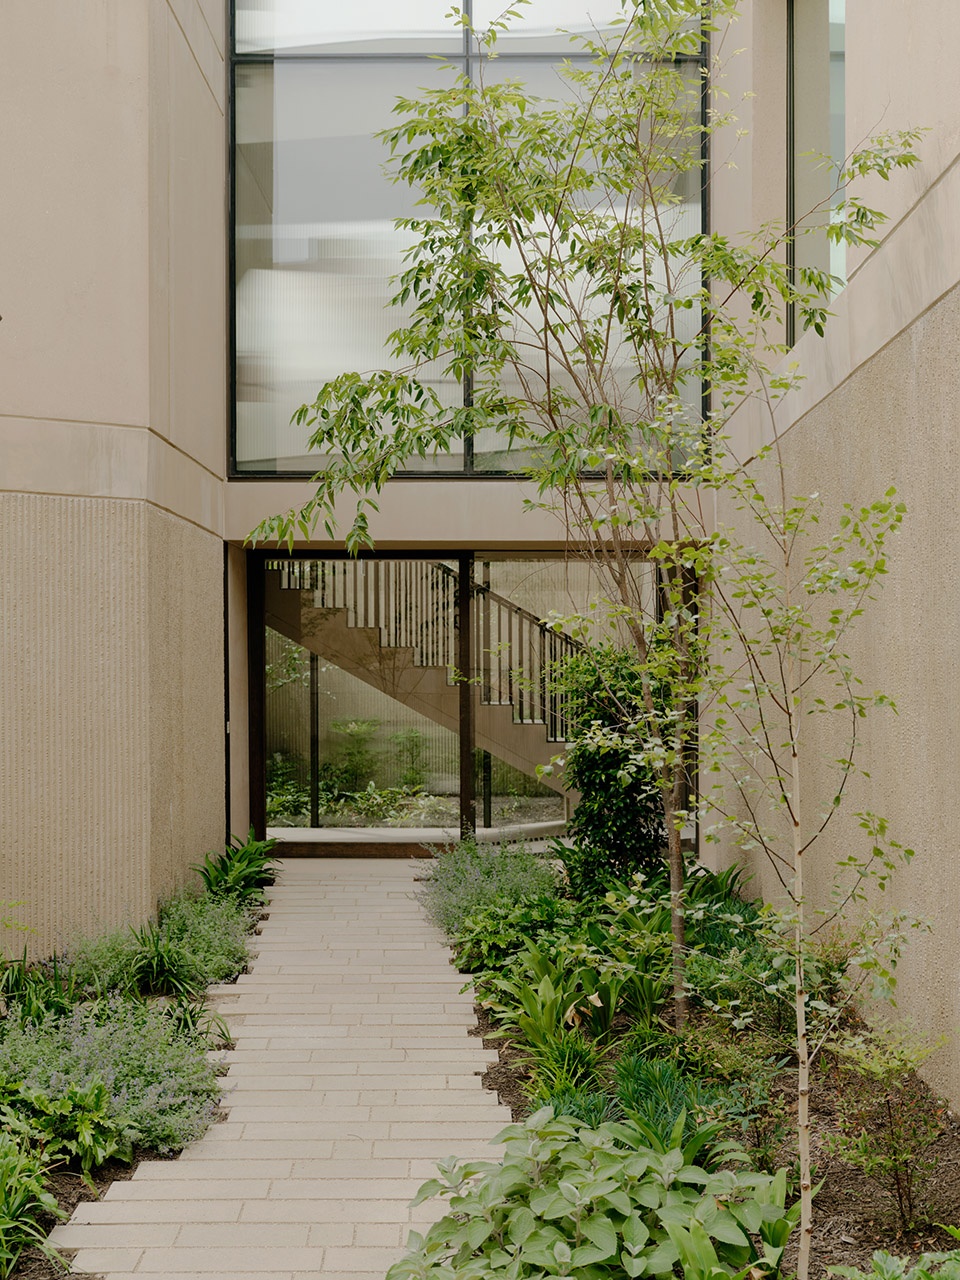
▼确保住户之间及与邻近建筑的隐私性,
maintain privacy from the other buildings and neighbors ©Tom Ross
材料运用上,项目采用了 夯土、洞石、木地板和喷砂混凝土等自然材质,营造出宁静、理性且温暖的氛围。这一点在公共空间中尤为明显,极简的设计语言让材料本身成为主角。
The natural material palette—featuring rammed earth, travertine stone, timber floors, and sandblasted concrete—creates an atmosphere of calm,rationality, and warmth. This is evident in the communal areas, where the pared-back design allows the materials to speak for themselves.
▼建筑采用夯土、洞石等自然材质,building using rammed earth, travertine stone ©Tom Ross
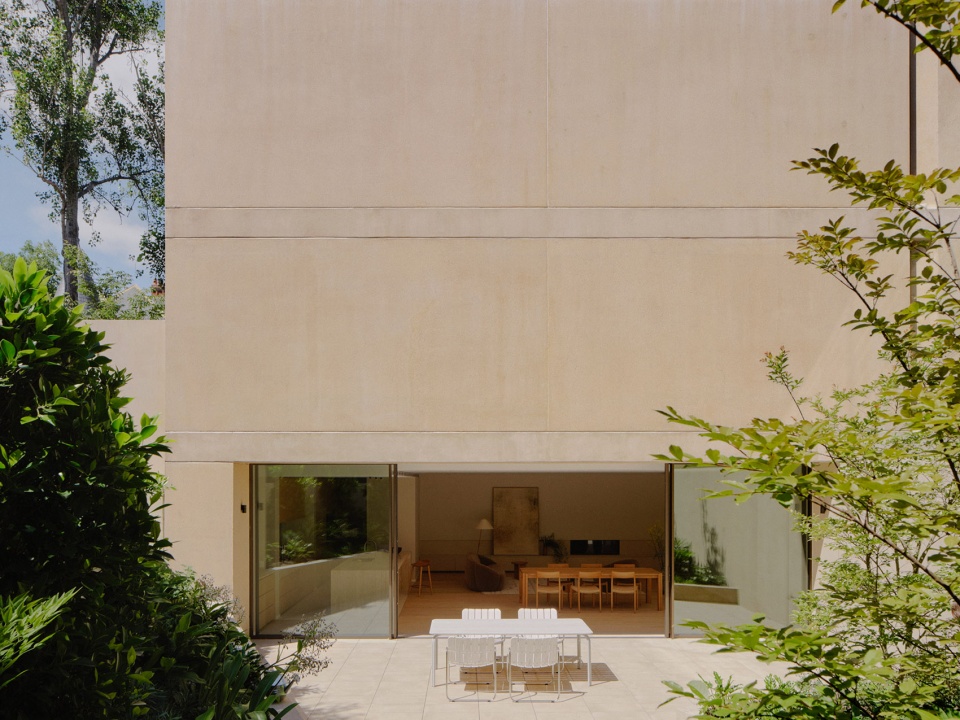
▼极简的材料语言,minimalist material language ©Tom Ross
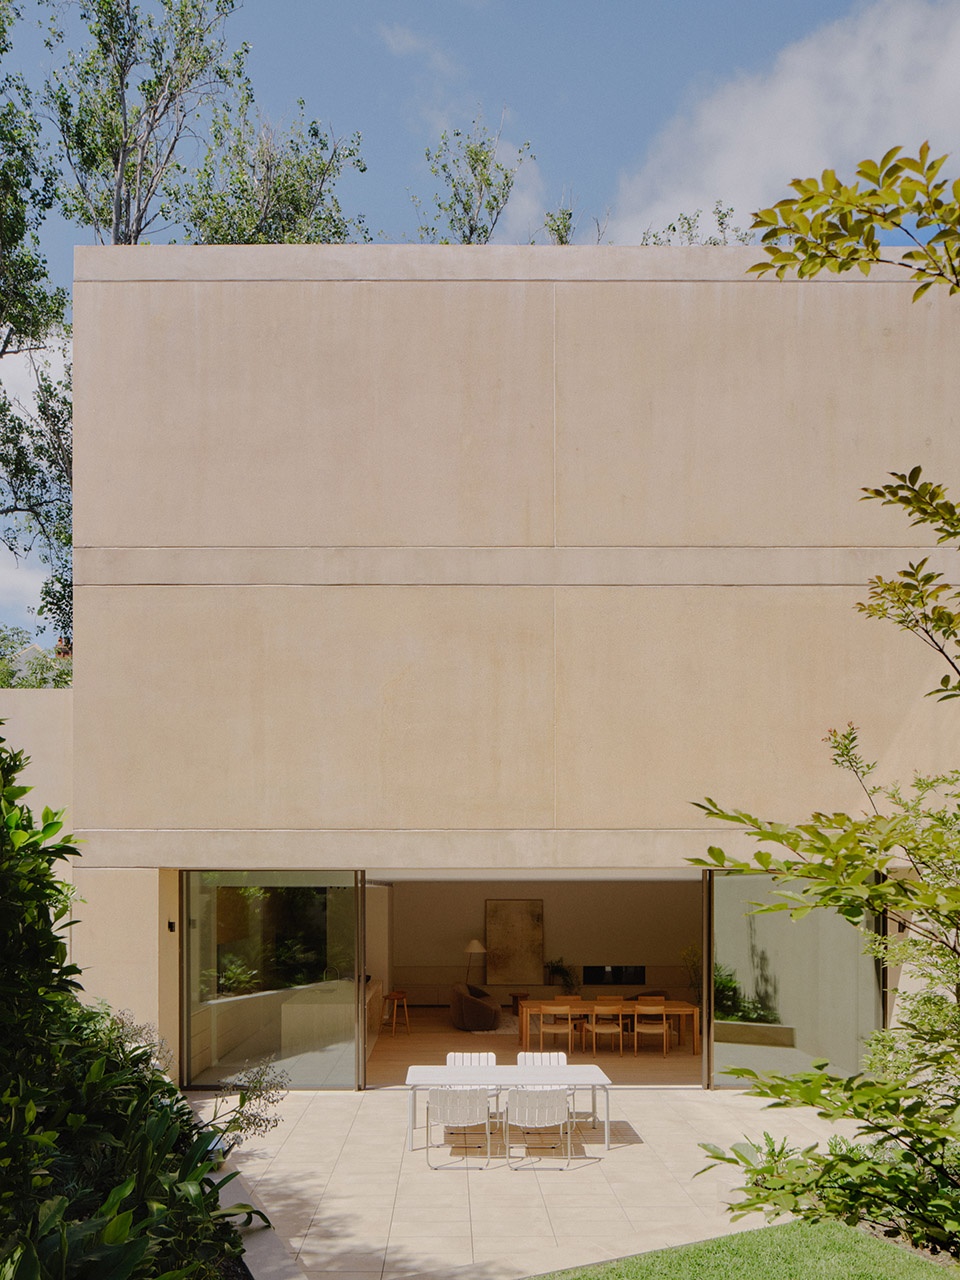
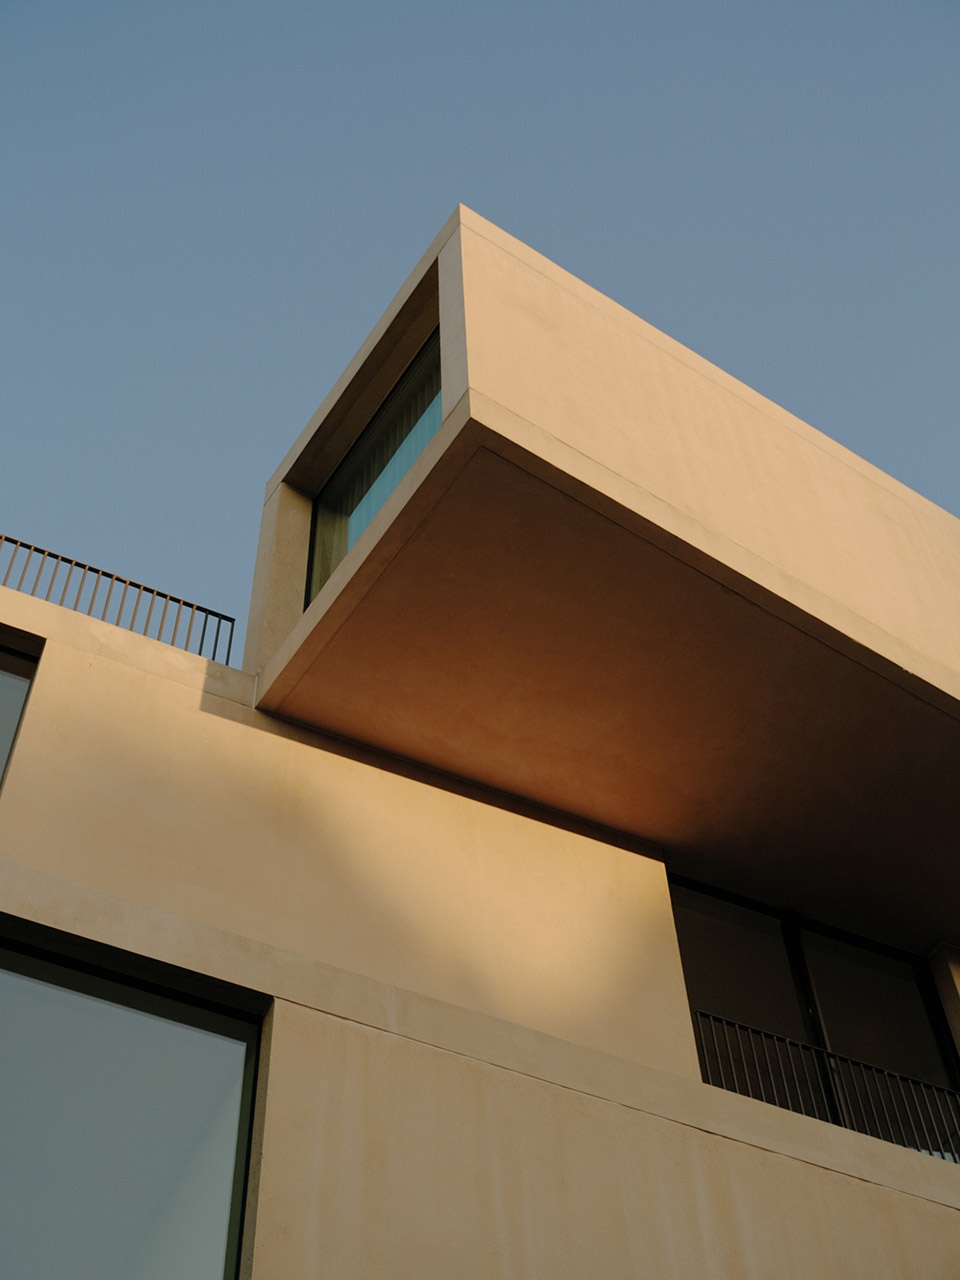
在住宅内部,这一精心挑选的材质组合为住户提供了一个可以个性化定制的空间。粗犷的质感和自然光影的交错,让室内氛围宛如洞穴般富有层次感与变化。
Inside the residences, this curated palette provides a strong foundation for residents to personalise their spaces, with the textural variations of theearthy materials offering a raw environment where light and shadow play in ways reminiscent of a cave.
▼接待区,reception ©Tom Ross
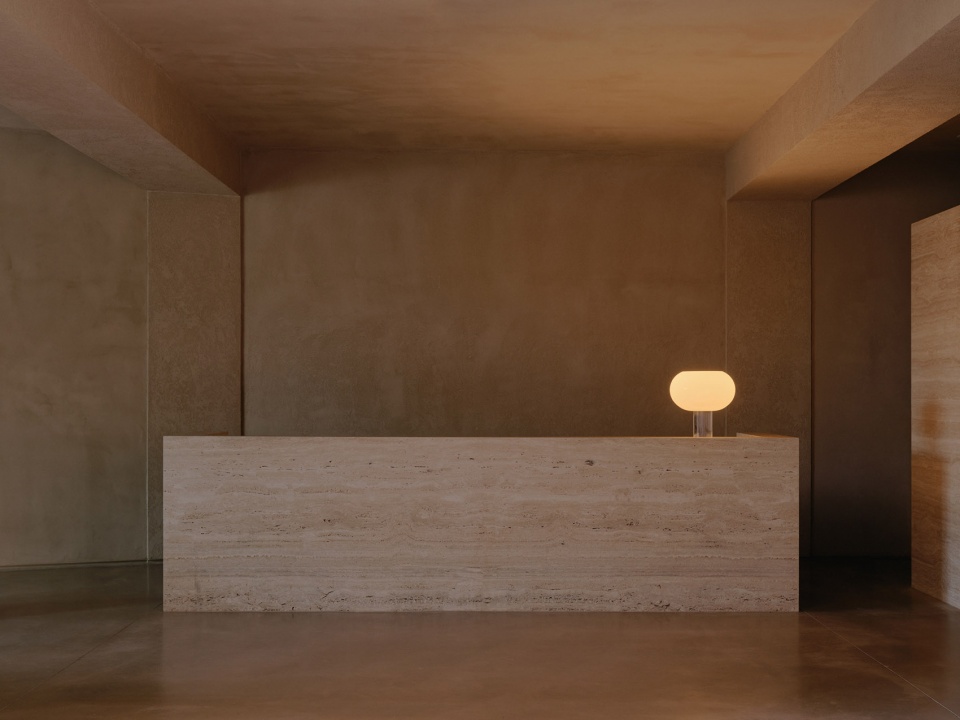
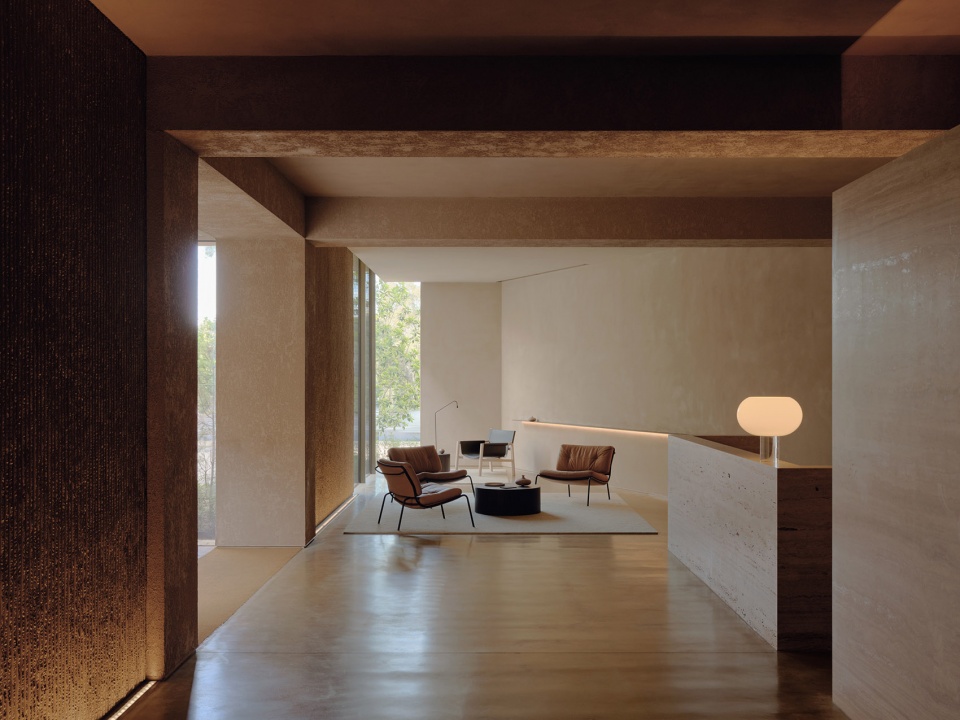
▼室内同样采用极简的设计语言,The interior also adopts a minimalist design language ©Tom Ross
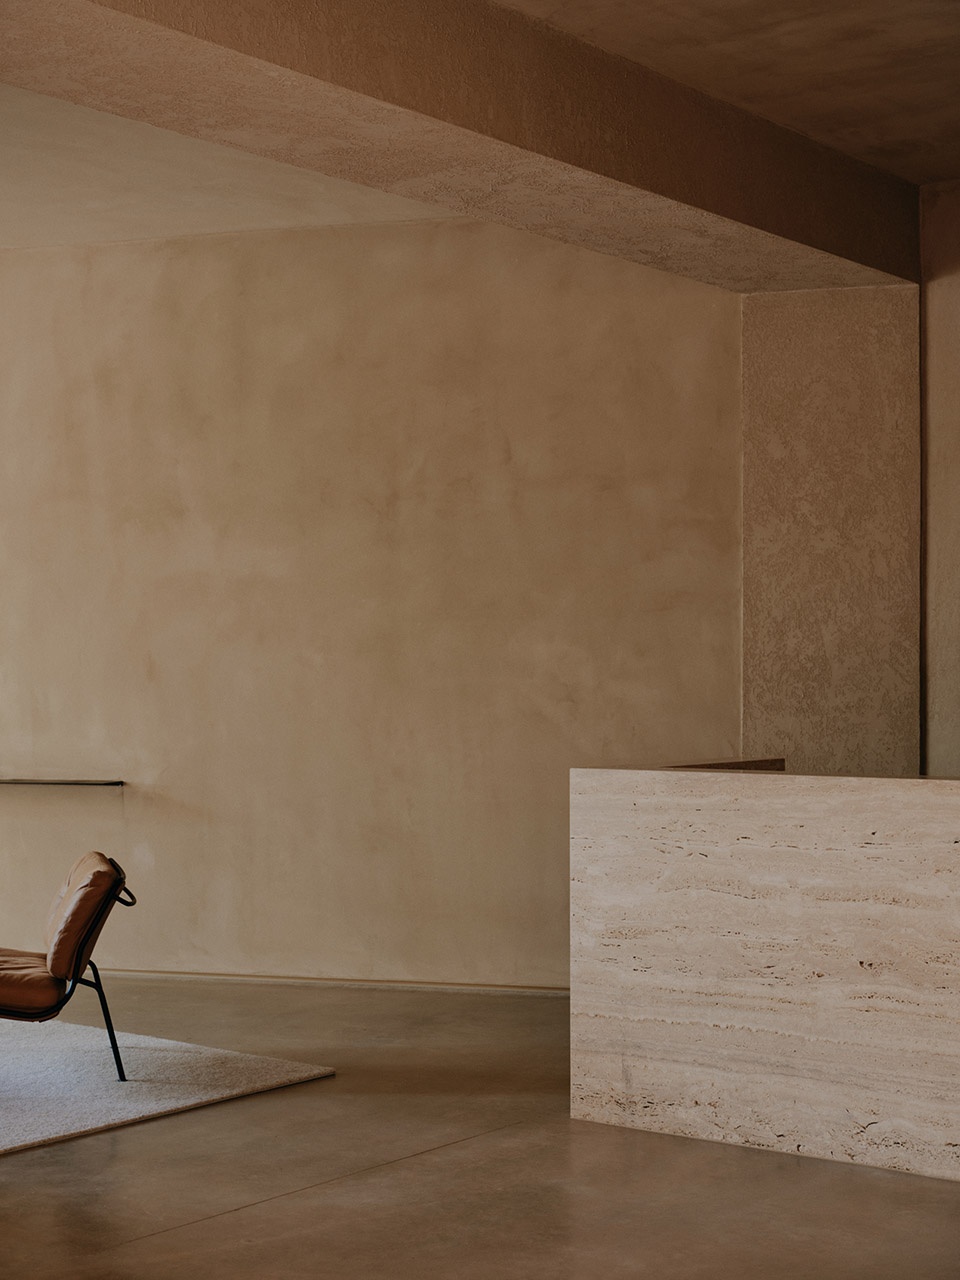
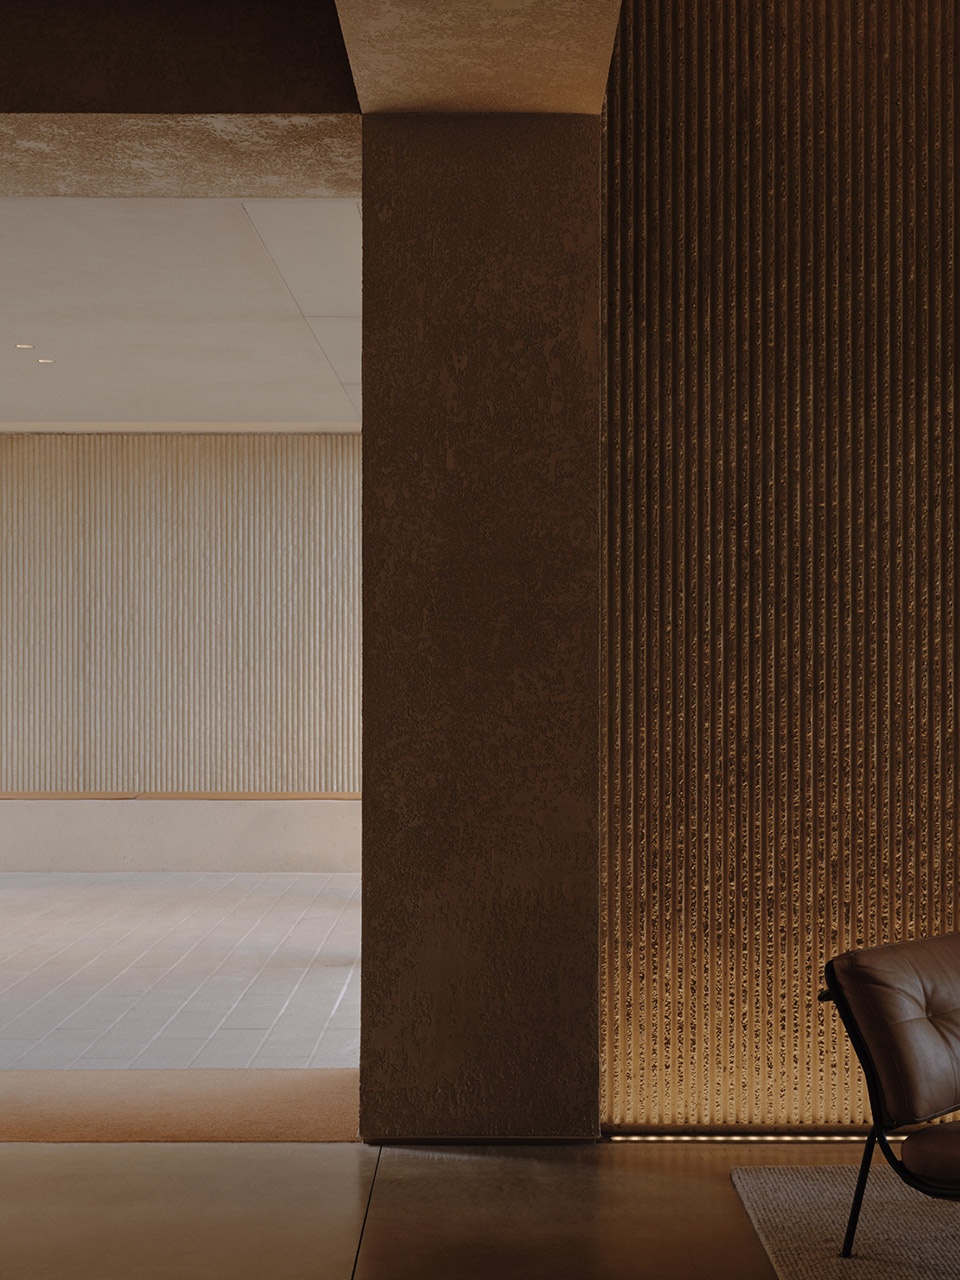
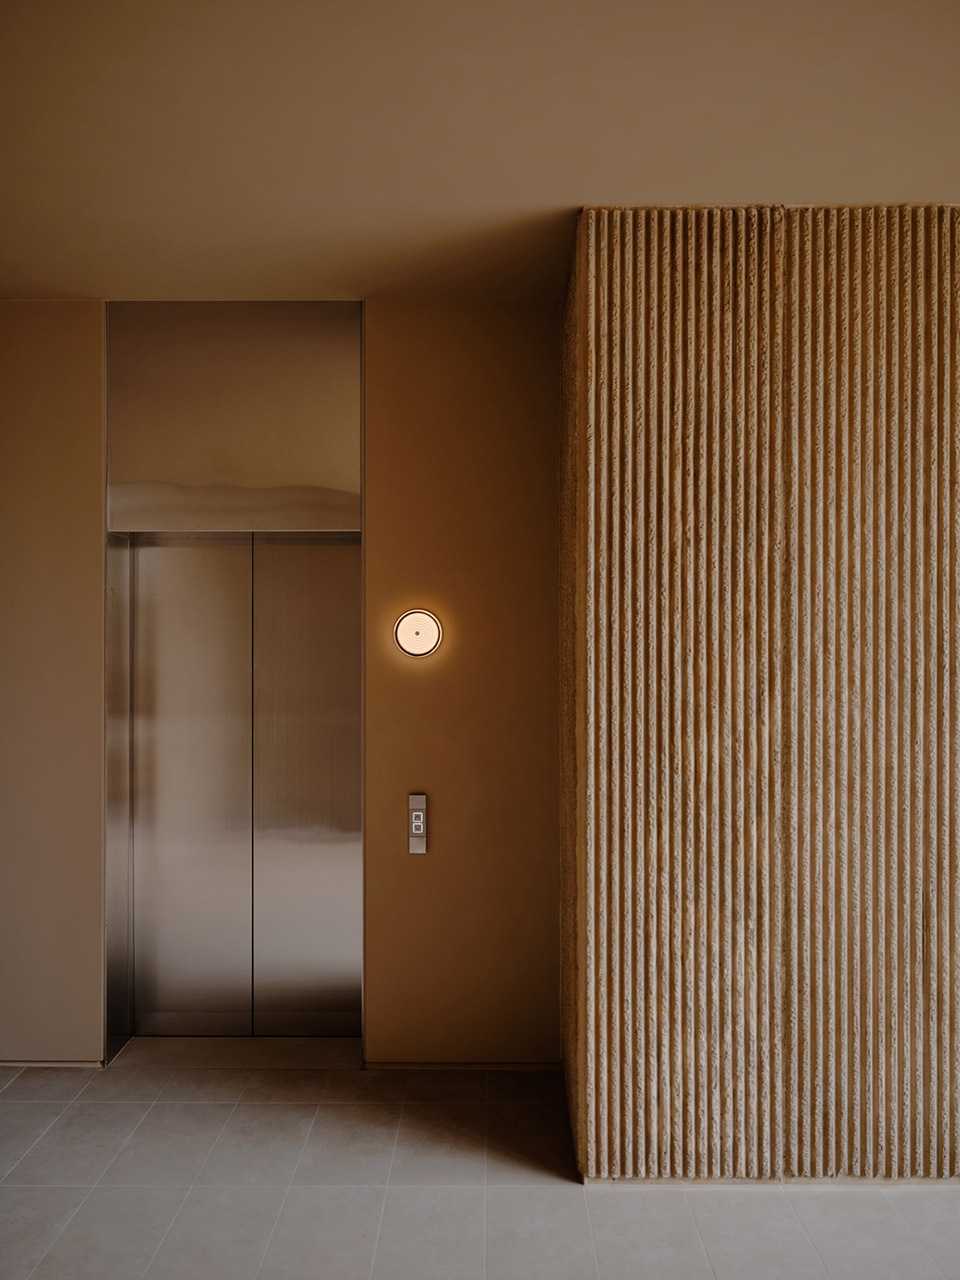
Como Terraces 还提供了高端的共享设施,包括私享餐厅与会客厅。大部分住宅都设有超宽景观阳台,贯穿整个建筑立面。充分考虑未来住户的需求,每套住宅都拥有宽敞的生活空间,适合社交与聚会,同时结合景观与园艺设计,营造出公寓生活与自然环境的无缝过渡。
The project incorporates luxurious communal amenities, including private dining and lounge spaces, while most residences feature large balconies, expressed across the full width of the building. Understanding the needs of the future residents, each residence is spacious, with ample room for entertaining, while landscaping and gardening create a seamless transition to apartment living.
▼公寓生活与自然环境的无缝过渡,landscaping and gardening create a seamless transition to apartment living ©Tom Ross
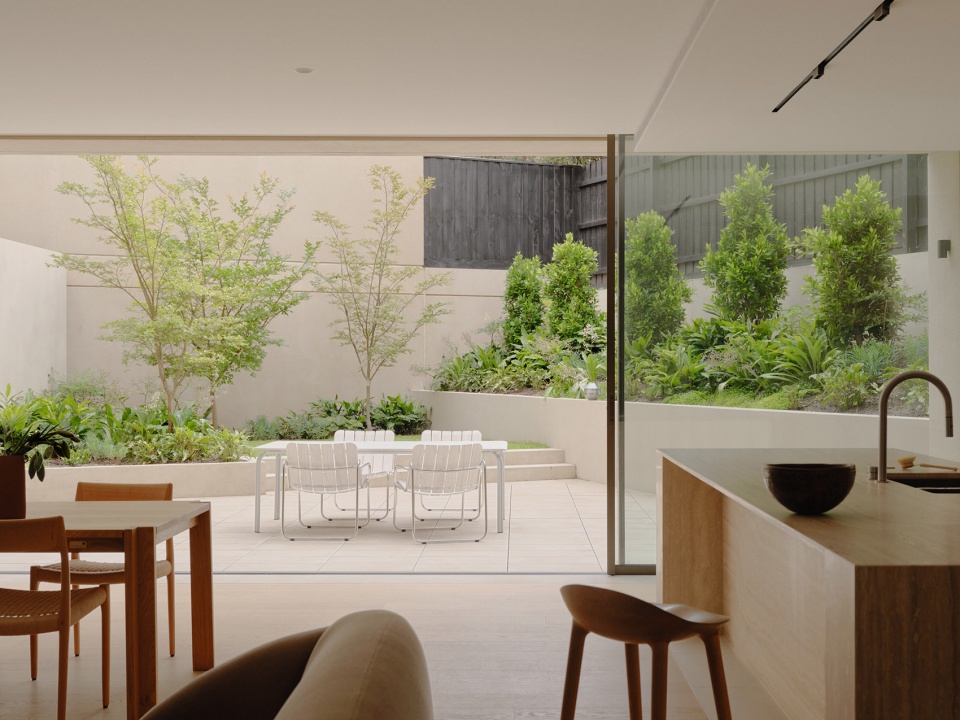
▼厨房区域,kitchen ©Tom Ross
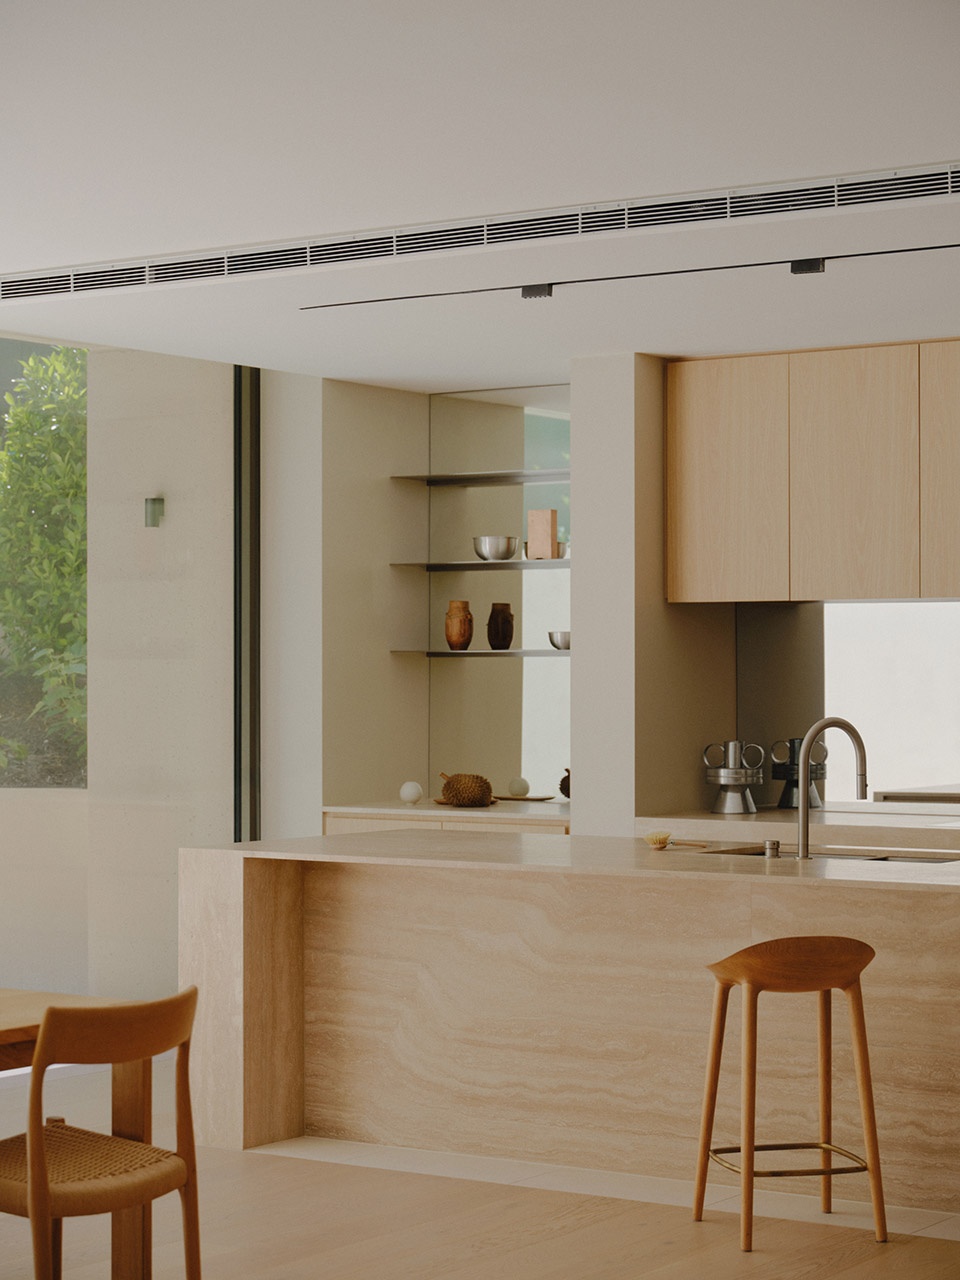
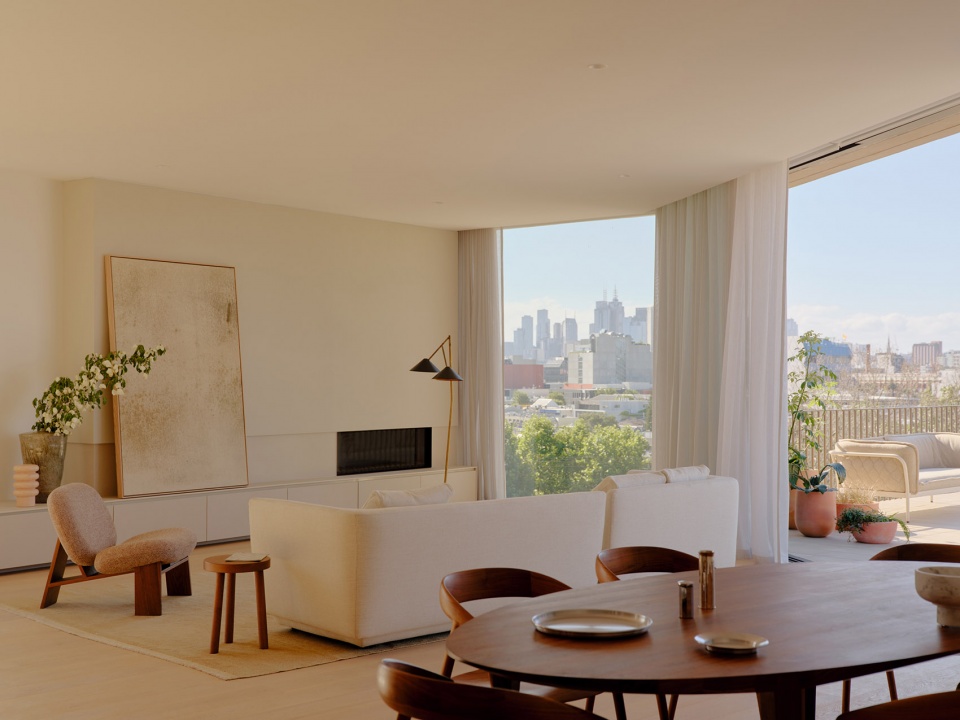
▼享有城市视野的宽敞阳台,spacious balcony with city views ©Tom Ross
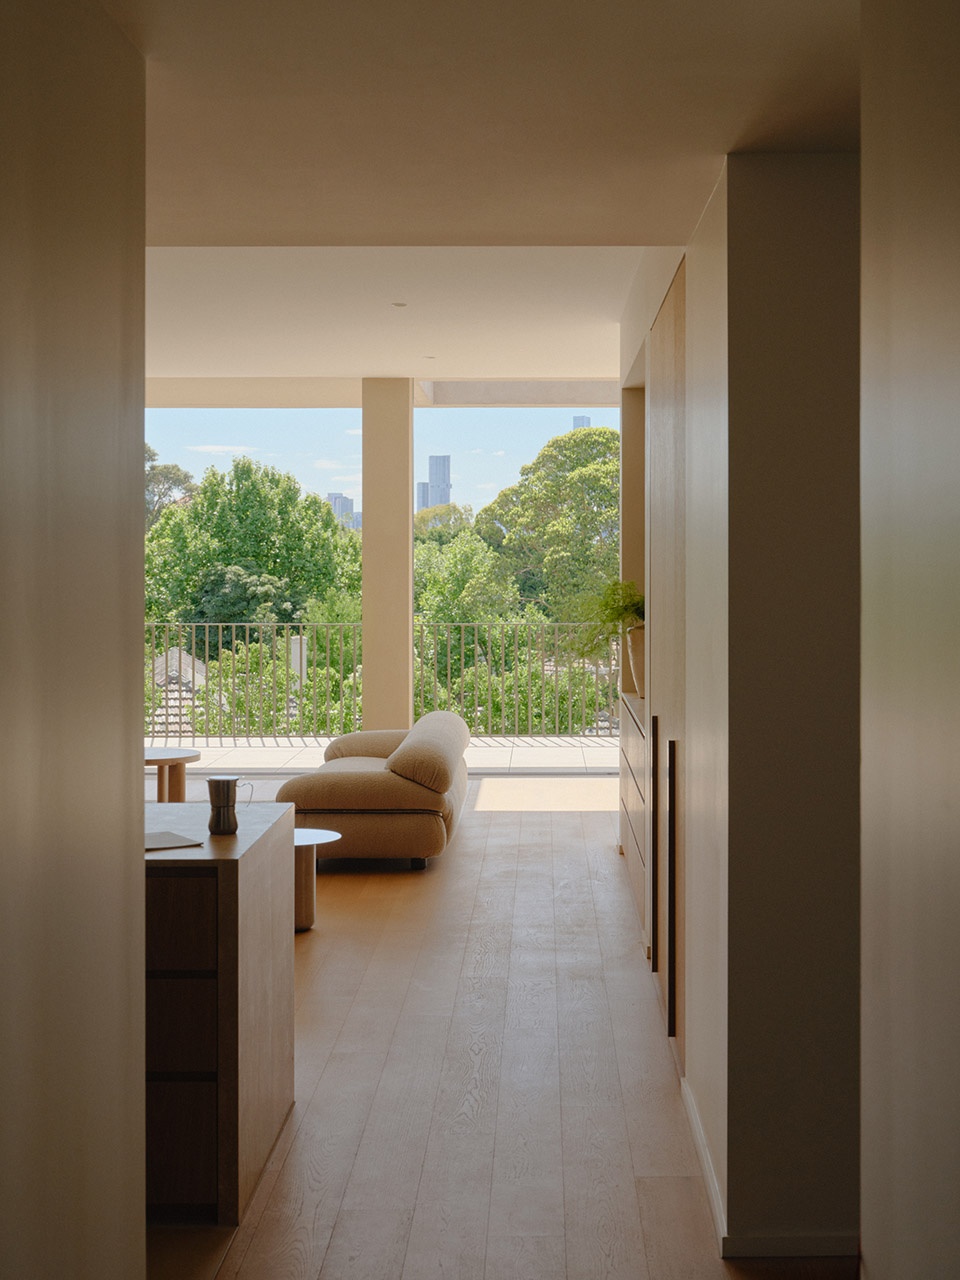
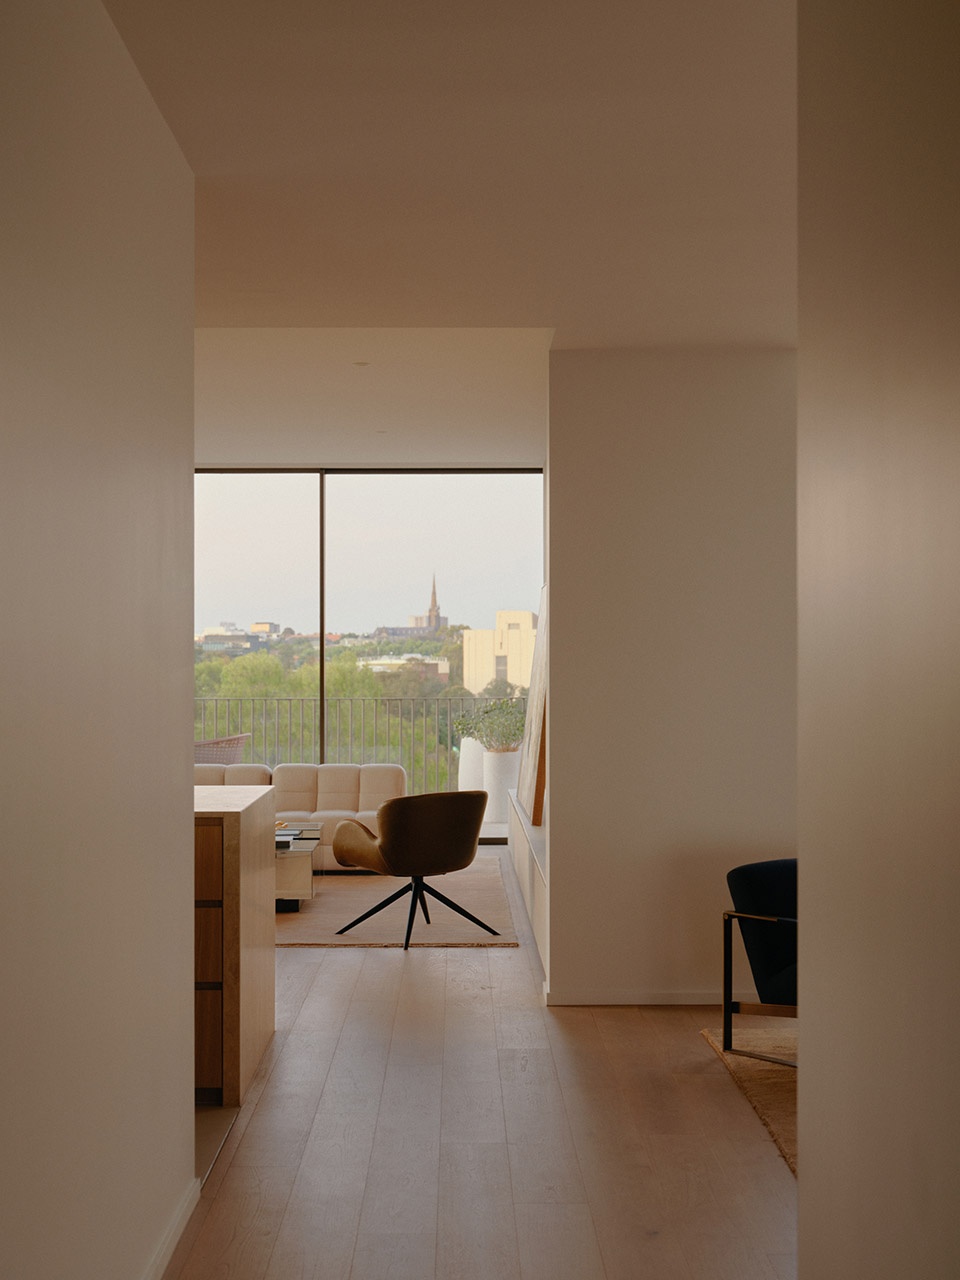
▼享有城市视野的宽敞露台,spacious terrace with city views ©Tom Ross
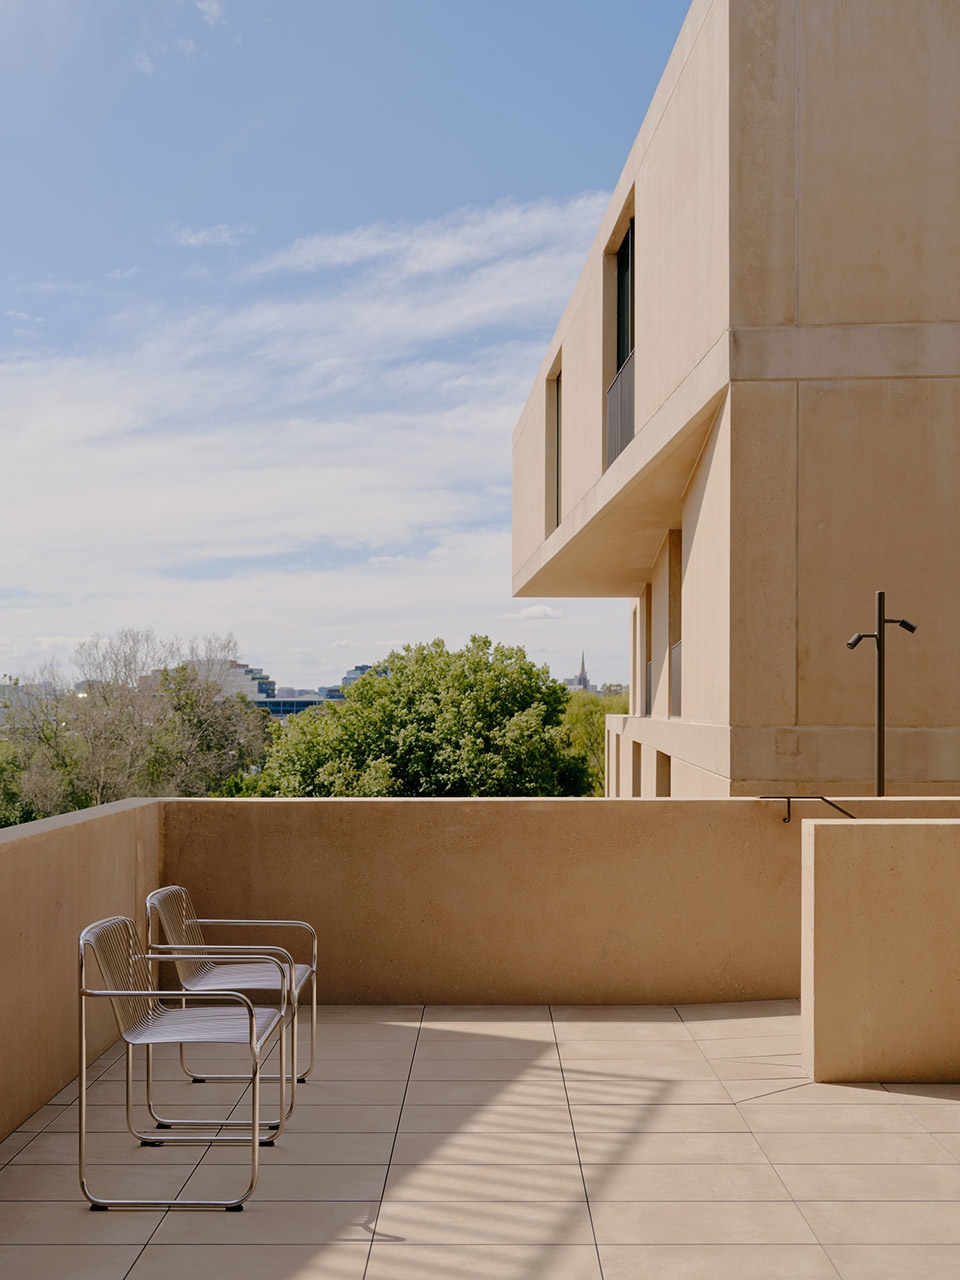
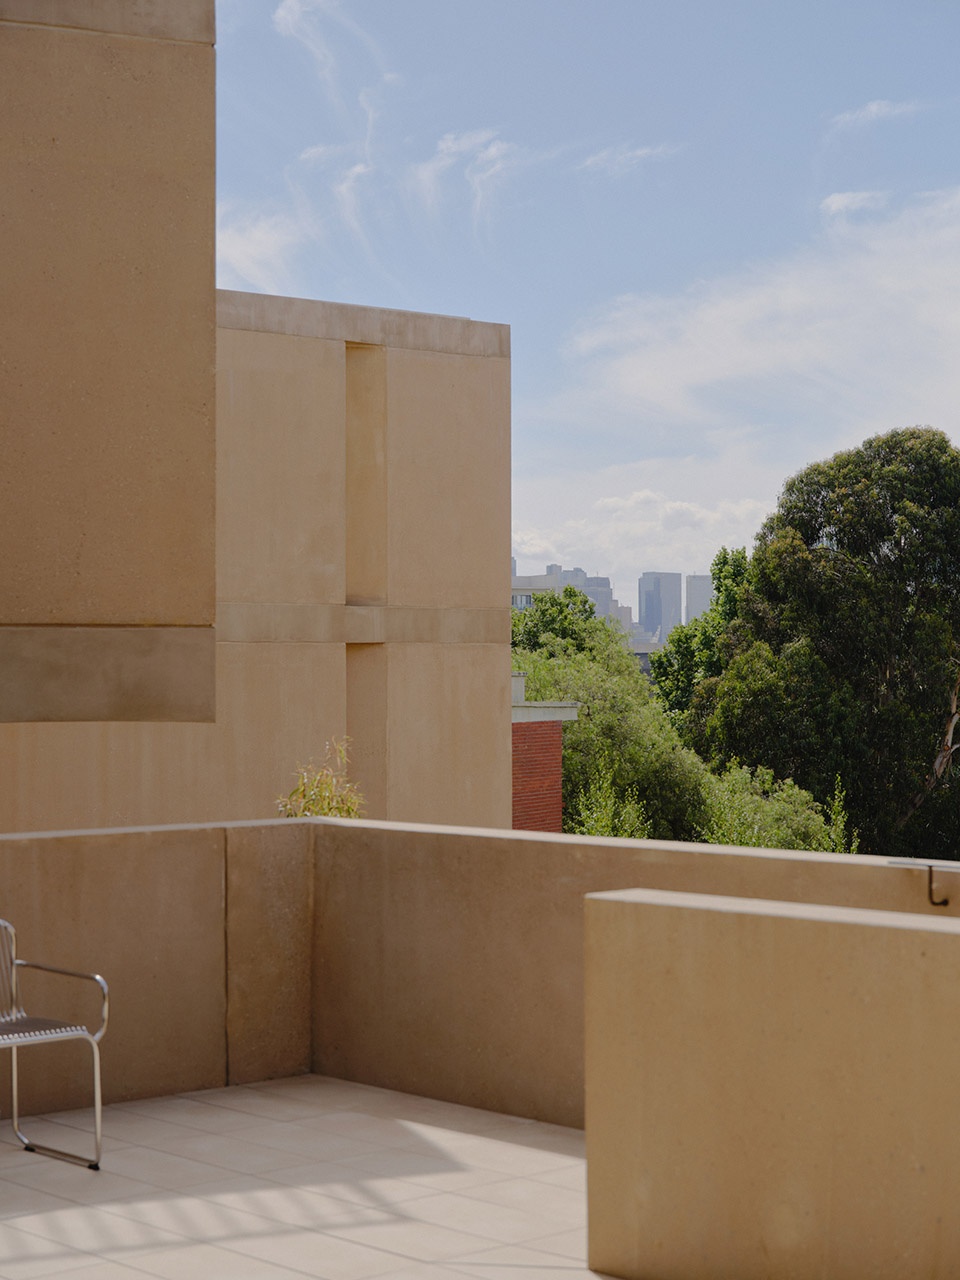
总体规划中,所有公寓均朝北,确保最大化景观视野。室内设计与建筑相互融合,框定而非遮挡南亚拉的城市景致,使室内外空间自然衔接。此外,建筑内部采用被动式引导设计,配合简约而隐秘的标识系统,让住户与访客在不破坏Como Terraces静谧氛围的前提下,自然找到各自的归属。
All apartments face north in the master plan. Working as one with the architecture, the interiors frame, rather than obstruct, the views of South Yarra, establishing a transitional space between the indoor and outdoor. Passive way finding and discreet signage also intuitively guide residents and visitors without disturbing the overall serenity of Como Terraces.
▼室内外空间自然衔接,a transitional space between the indoor and outdoor ©Tom Ross
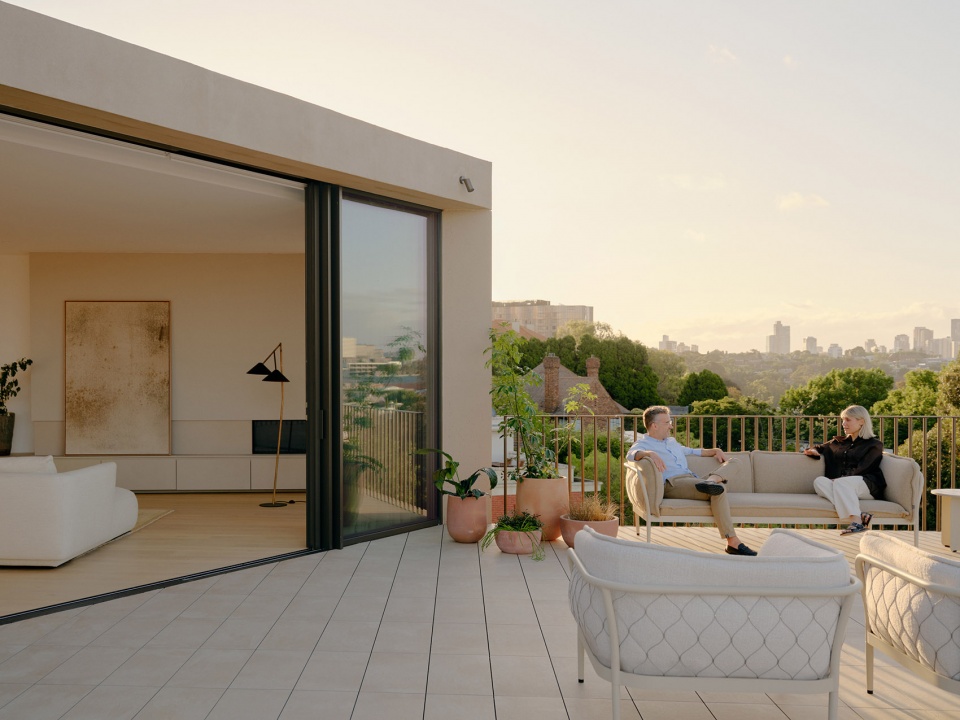
▼框定南亚拉的城市景致,the interiors frames the views of South Yarra ©Tom Ross
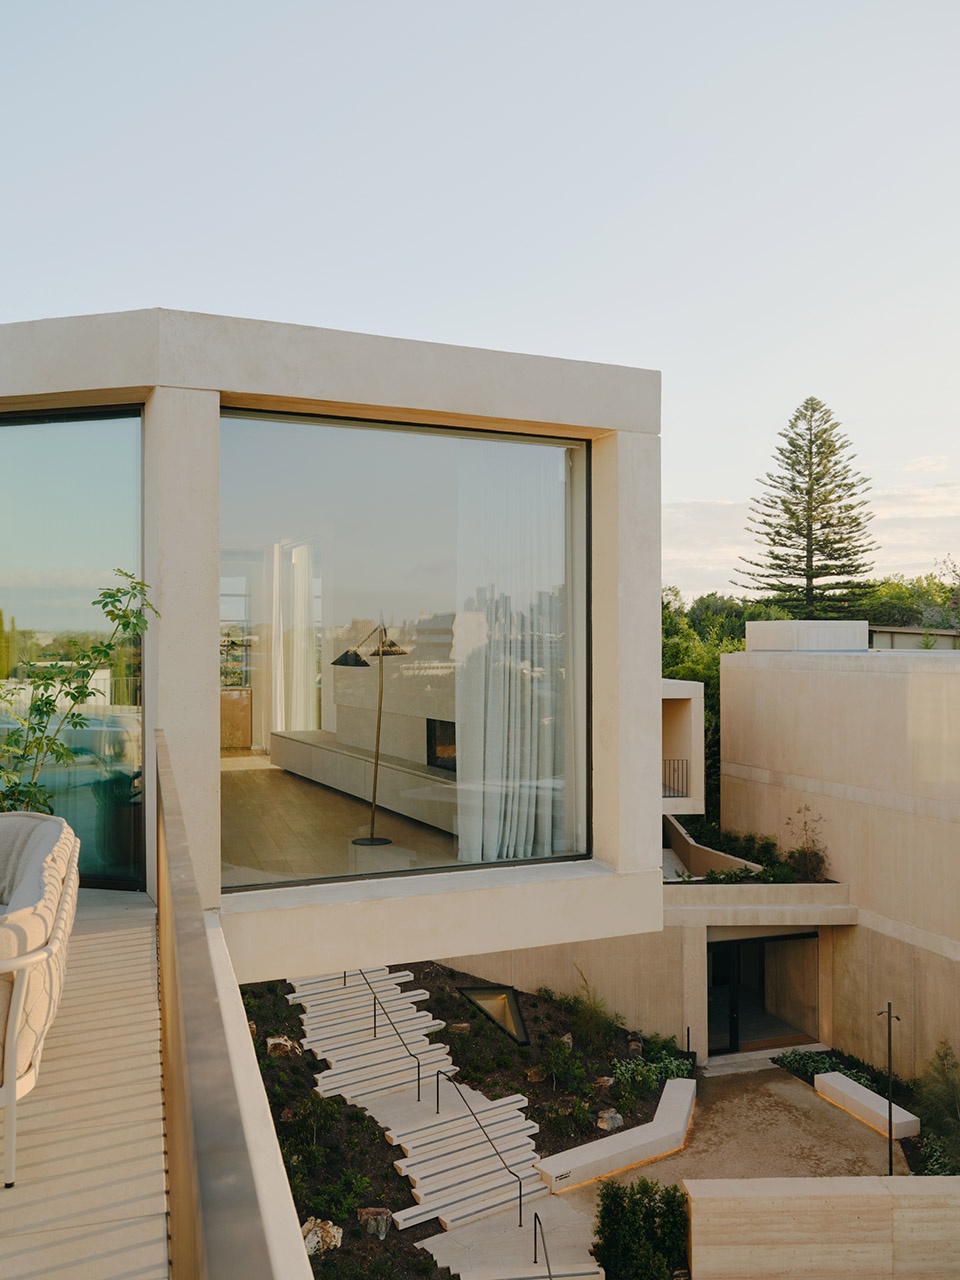
Como Terraces在建筑上力求在宏伟感与亲密感之间找到平衡,并探索建筑、社群与景观的关系。我们的设计充分尊重地形肌理,为墨尔本的多户住宅设计树立了以场地为驱动的建筑实践新标杆。
As an architectural endeavour, Como Terraces seeks to balance the monumental with the intimate and explores the relationshipbetween architecture, community and landscape. Our design celebrates the natural contours of the landscape and sets a benchmark for context-driven multi-residential design and consideration in Melbourne.
▼一层平面,ground floor plan ©Carr
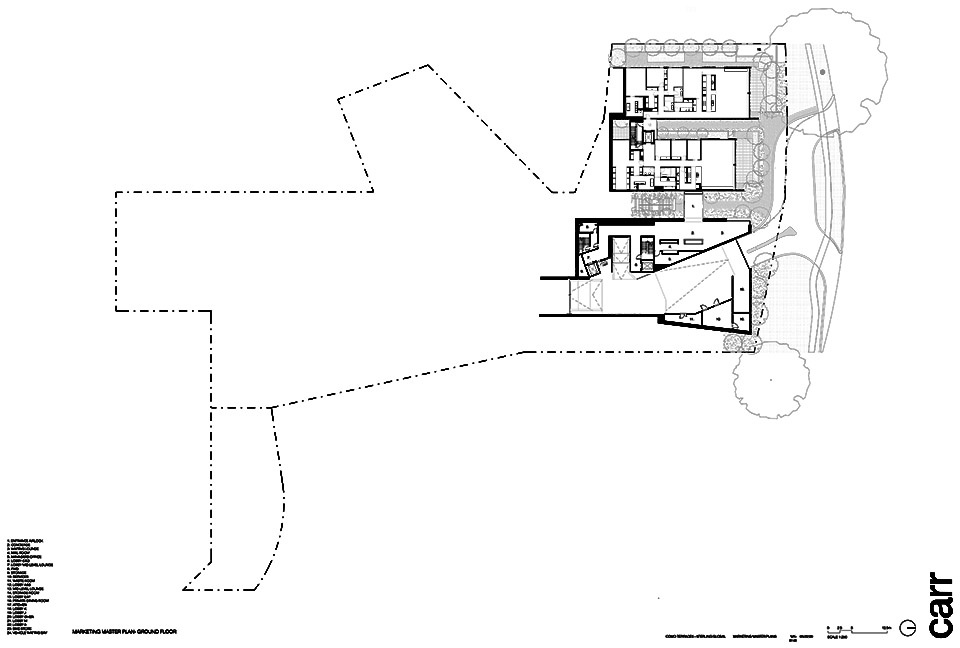
▼二层平面,level 2 plan ©Carr
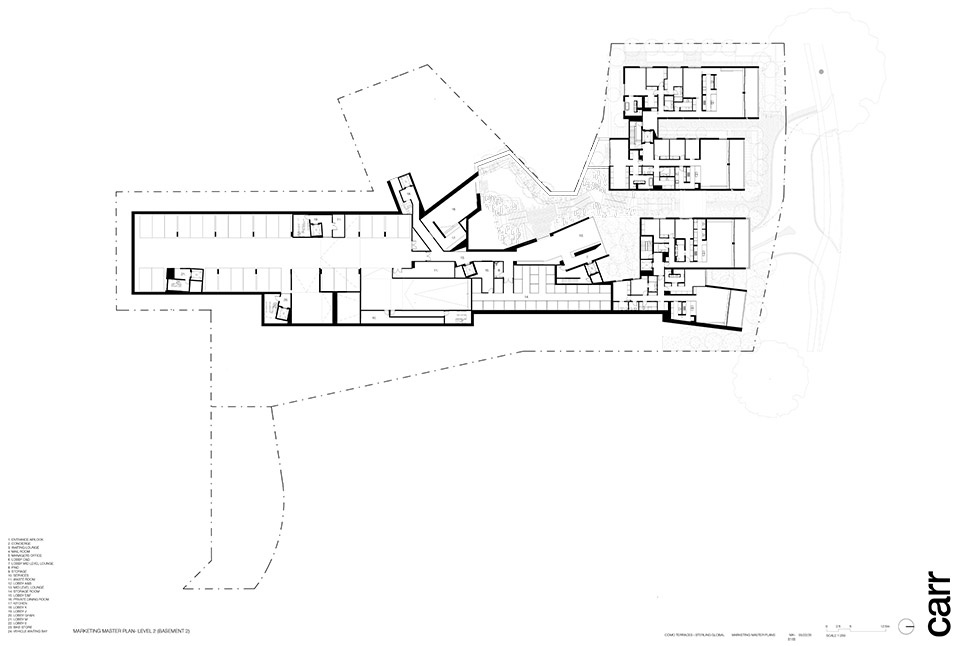
▼三层平面,level 3 plan ©Carr
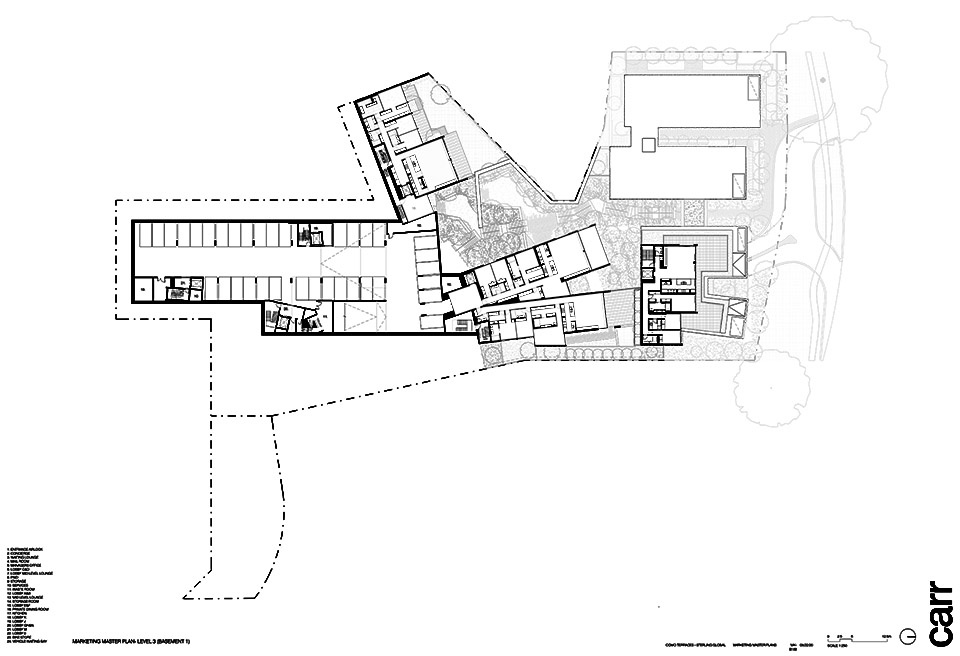
▼APT G2C户型图,APT G2C plan ©Carr
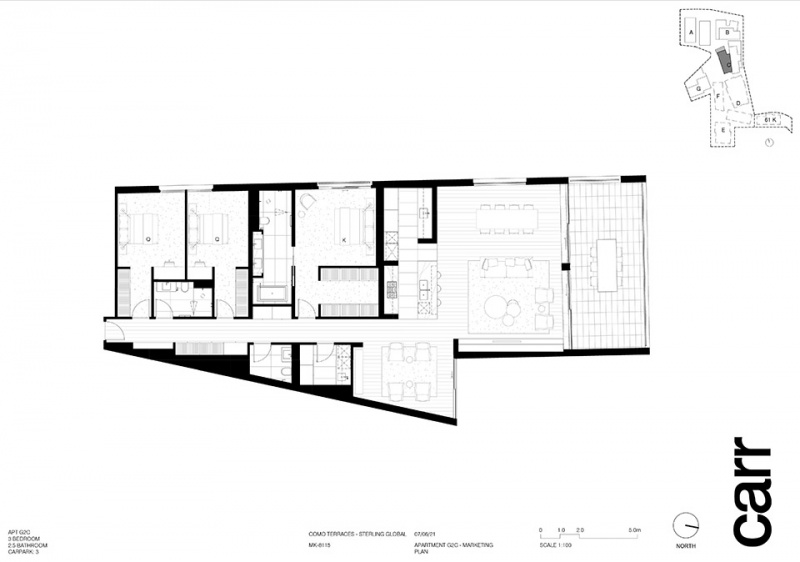
▼APT 202C户型图,APT 202C plan ©Carr
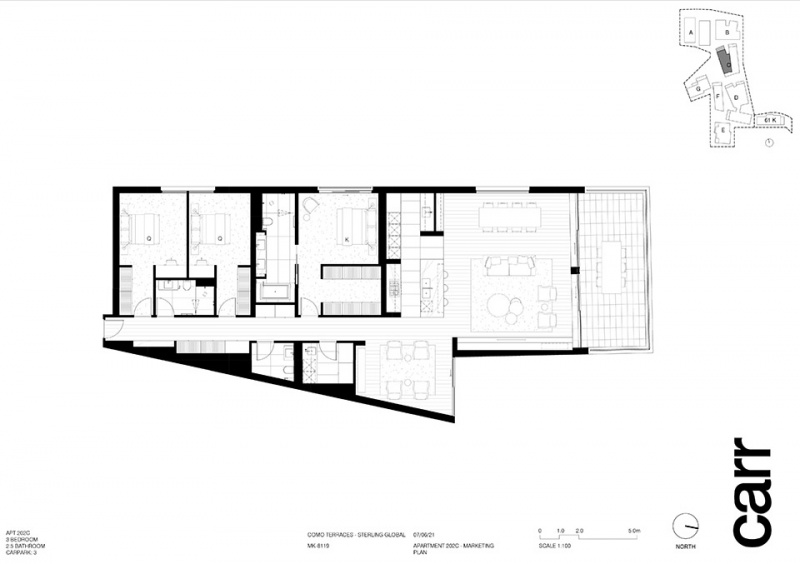
▼APT 301C户型图,APT 301C plan ©Carr
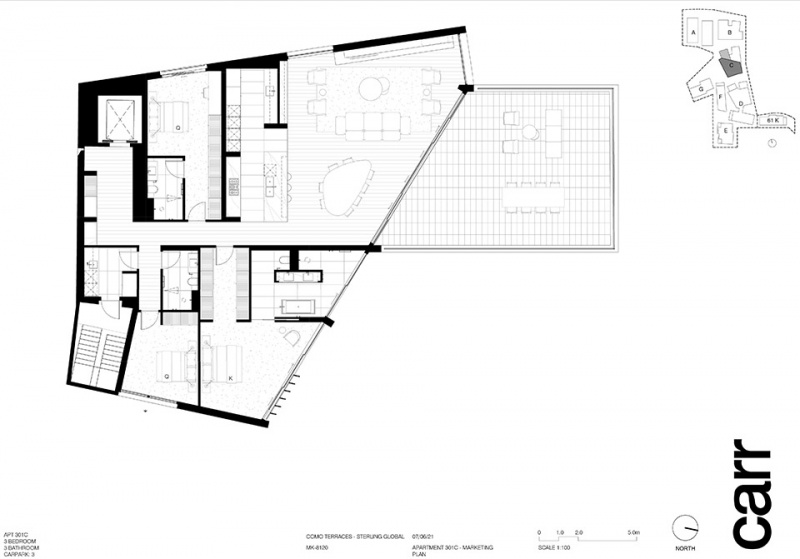
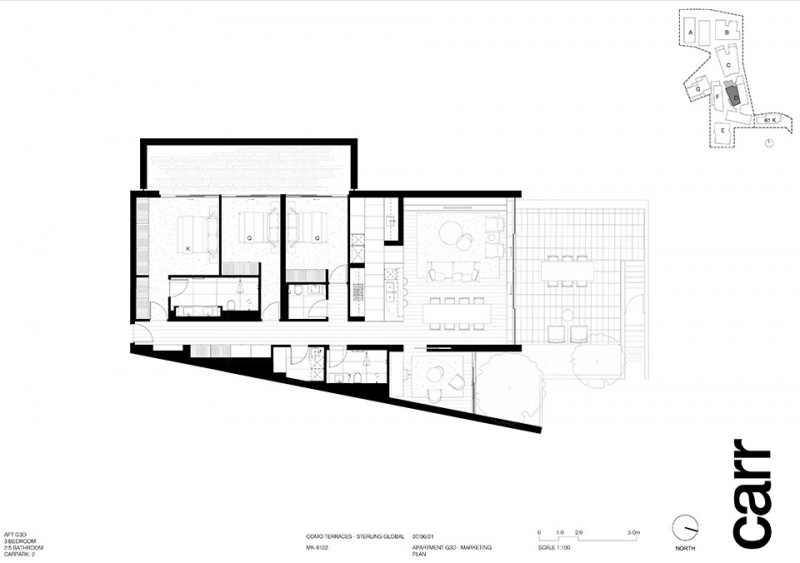
▼APT G3D户型图,APT G3D plan ©Carr
Client: Cbus Property and Sterling Global
Architecture & interiors: Carr
Address: 139 Alexandra Avenue, South Yarra, Melbourne
Traditional Country: Wurundjeri
Residences: 39
Landscape: T.C.L
Photography: Tom Ross
Styling: Jess Kneebone
Status: Completed 2024
More: Carr 。更多请至: Carr on gooood









喜欢露台
DK
步道不错