非常感谢 Stendardo Menningen Architectes 予gooood分享以下内容。更多关于:Stendardo Menningen Architects on gooood
Appreciations towards Stendardo Menningen Architectes for providing the following description:
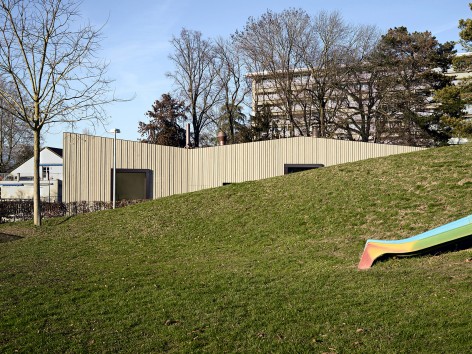
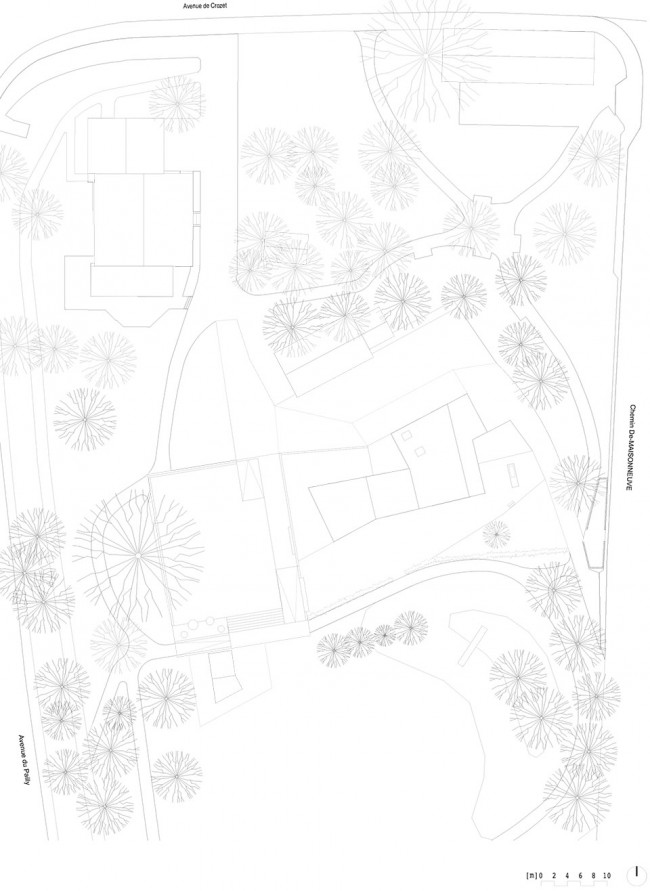
项目位于公共公园中央一片平缓的坡地上,公园周边环绕着几栋居民楼。基地东侧建造了一座全新的建筑,将游客引入项目之中;西侧则为一片露台,与新修的步道相连。
Situated in a slight slope, the building is located in the center of a public park surrounded by several communal buildings. The image of the East entrance of the site has been requalified by the new construction whereas to the West, bleachers connect the building to the new esplanade.

▼ 新建筑的外观和室内简洁现代,the new building with modern appearance and interior
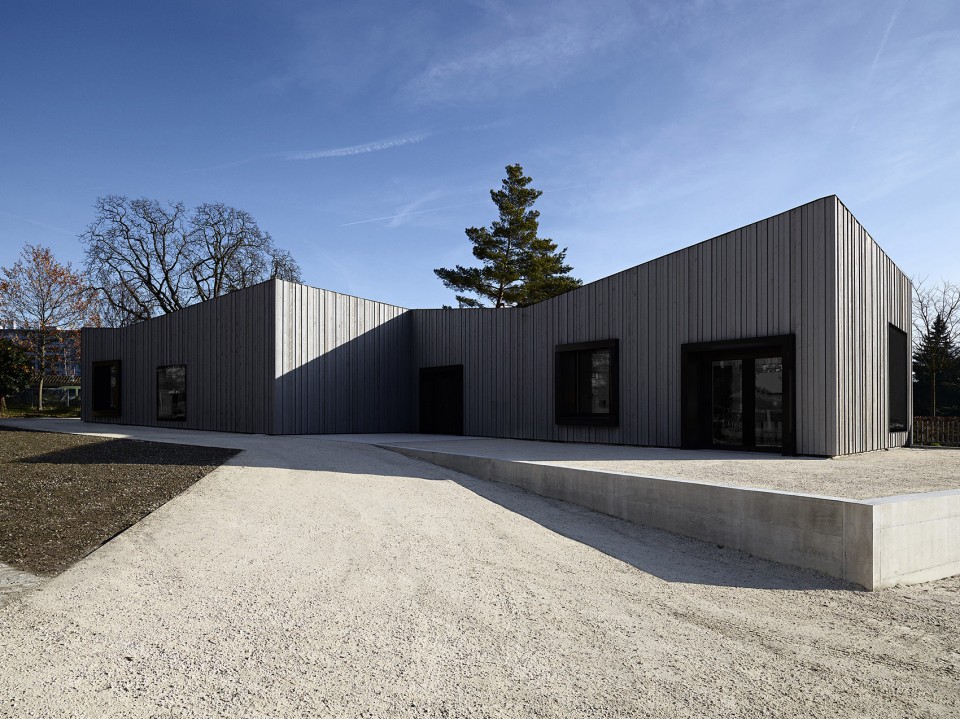
这座位于Châtelaine-Balexert的新社区中心旨在与周边建筑相和谐的同时,保存原有的景观并以合理的方式与其联系在一起。建筑师在宽敞的建筑和起伏的地形中精心设置了不同功能,以满足各种活动的空间需要。该设计在建筑体量需求和地形地势之间建立了直接联系,使建筑与环境相平衡。
The new community center located in the Châtelaine-Balexert seeks to preserve a logical continuity and preservation of the existing landscape as well as construct synergies with the surrounding buildings. This functional and spatial continuity along with the existing topography allows for an optimal distribution of the project and its spatial requirements. This strategy ensures a balance between the volumetric needs and the shape of the terrain shape forming a direct relationship.
▼ 建筑与起伏的地形及周边居民楼相协调,the architecture is synergic with the landscape and the communal buildings around
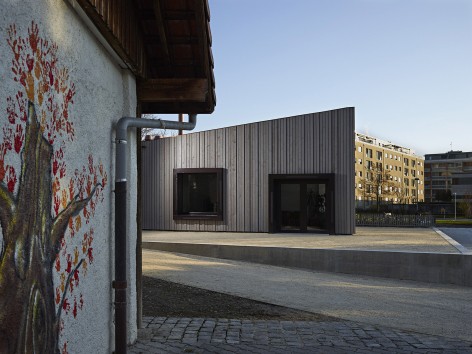
▼ 建筑西侧与露台连接,设有无障碍坡道,connection of the building and the terrace with barrier free ramp
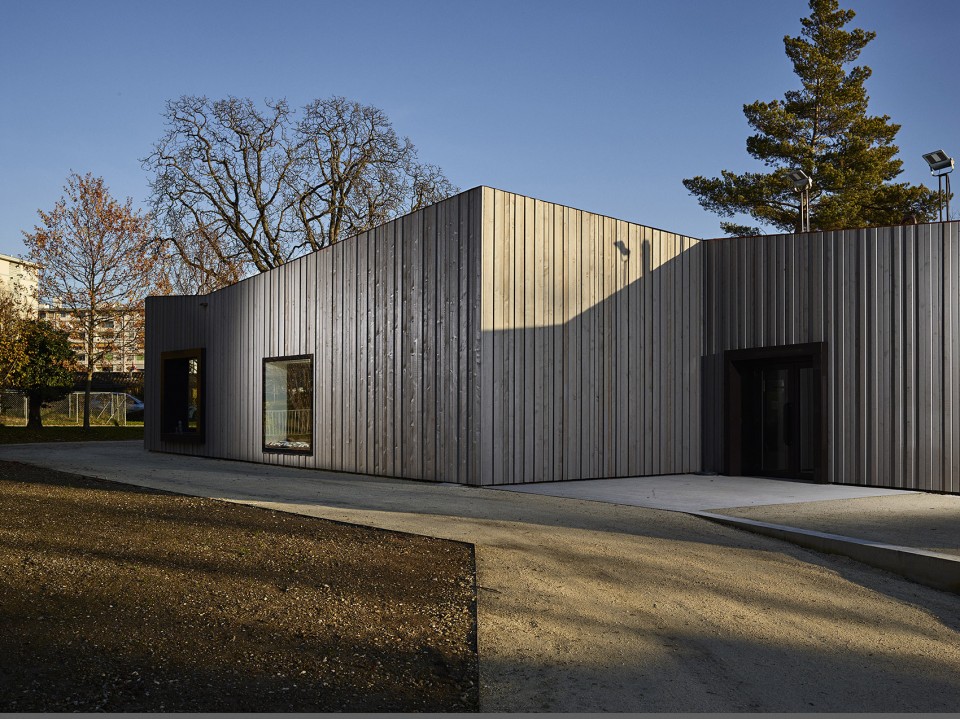
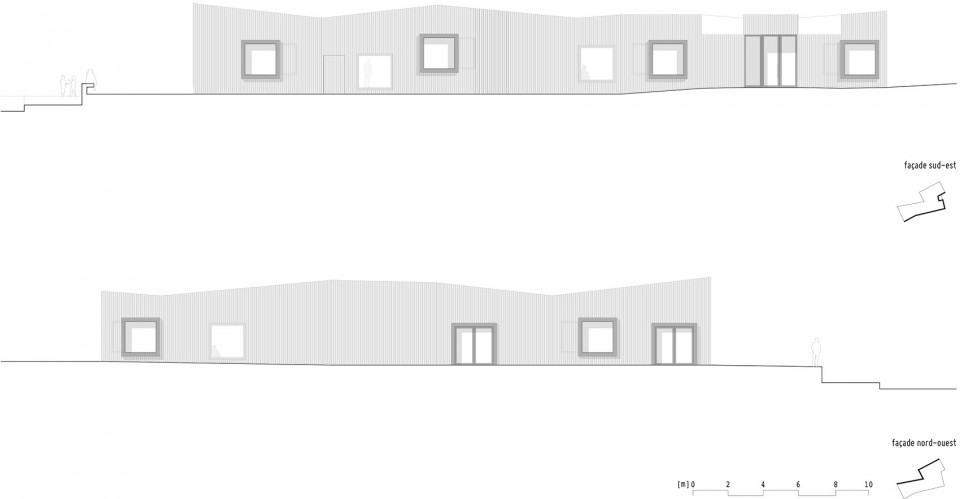
▼ 立面由木板构成,沉稳而自然,the wooden facade giving a calm and natural feeling
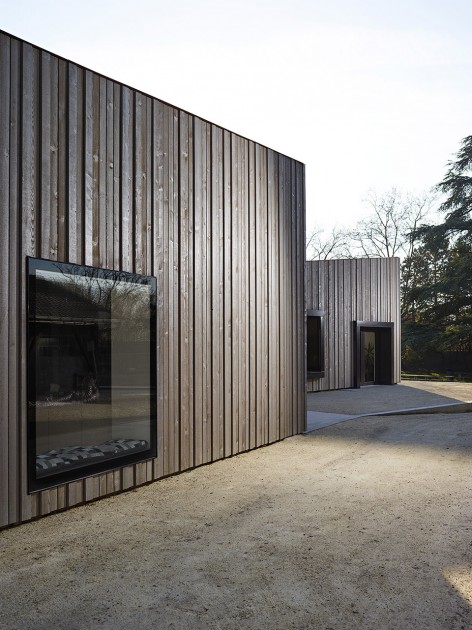
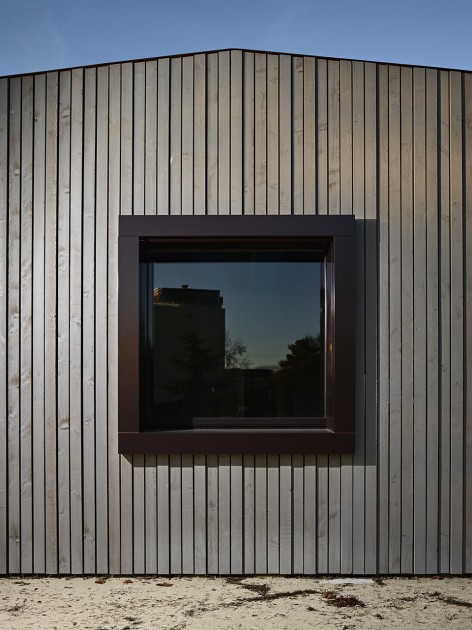
为了满足基地的要求,新社区中心被设计成了一座外形曲折的建筑,面向周围美丽的景观环境开放。这座建筑加强了室内外空间之间的联系,为室内活动提供了充足的自然光照。建筑内的空间分布不同于传统走廊,各个空间根据功能需求自成一体,加强了人与人之间的交流。
The volume of the new community center twists and folds to satisfy the requirements of the site and allows for a natural openness towards the beautiful surrounding landscape. The new building thus increases the relationship between the interior and exterior by guaranteeing natural light optimal quality of the internal flow and movement. The spatial distribution expands and is no longer akin to the traditional corridor but becomes a space in its own right allowing for natural interaction.
▼ 因势随行,富有变化的流线空间,circulation area with changing spaces responding to the landscape
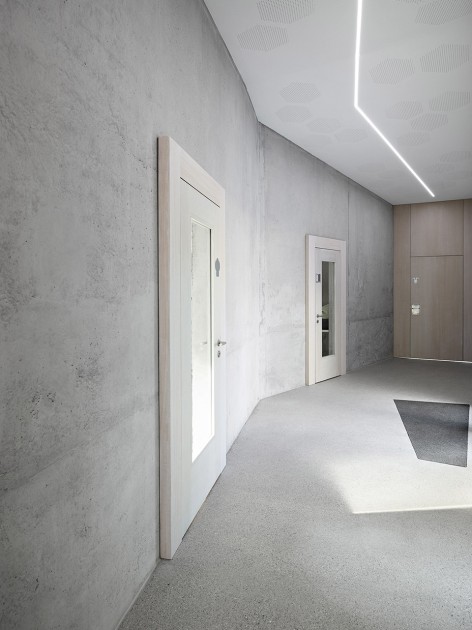
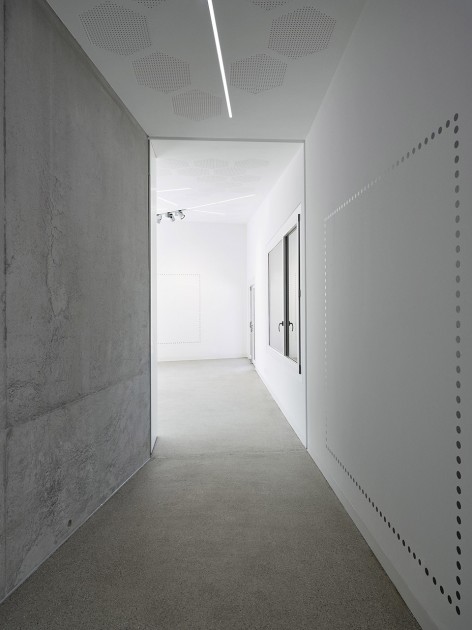
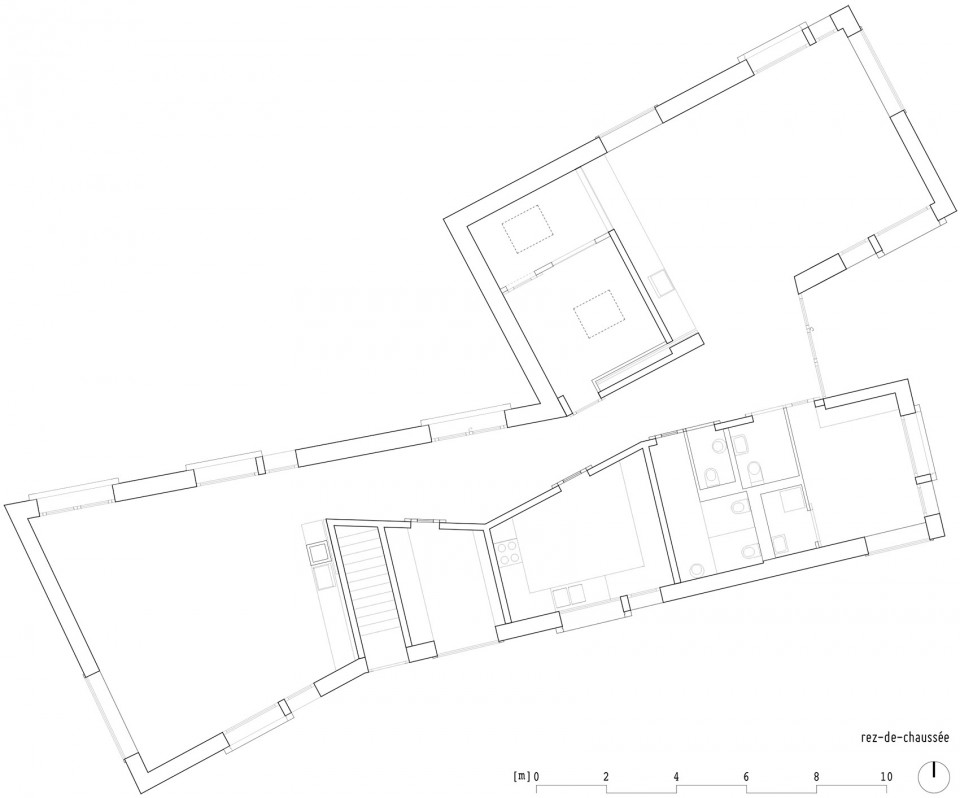
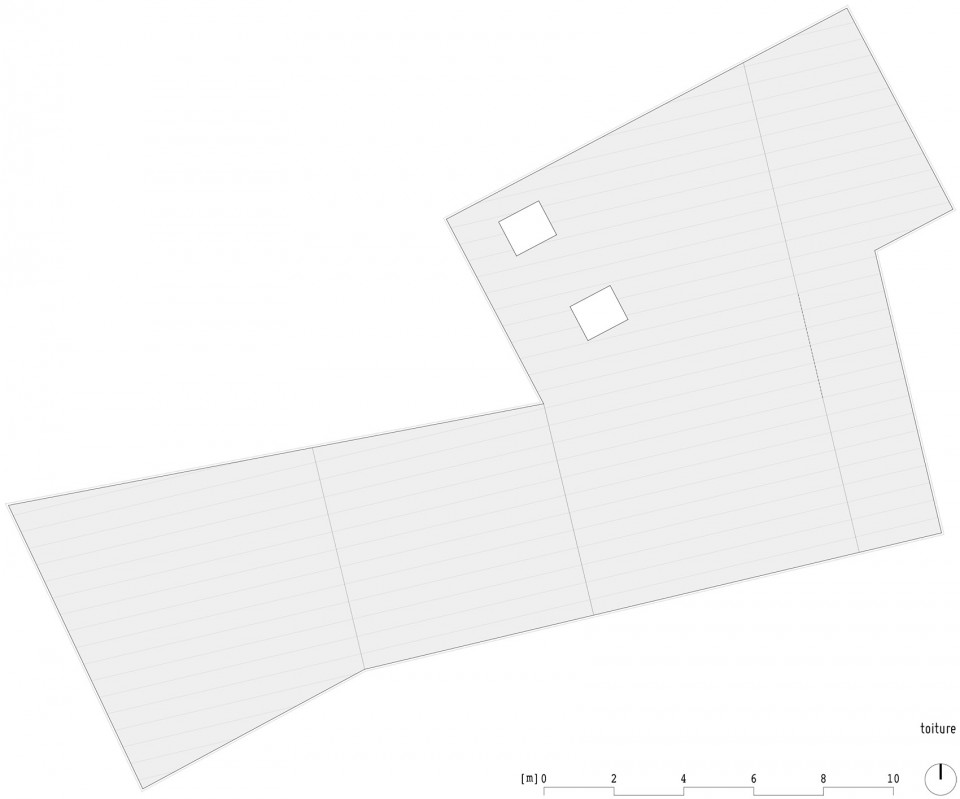
建筑只有一层,流线连续顺畅,满足了行动不便的人的使用需求。在建筑两端,活动用房的尽头设置了两个核心公共区域,进一步加强了流线的便利性。折线形屋顶由四部分组成,覆盖在主入口前方形成了一个有安全感的过度区域。地下设备用房独立运转,可以从外部直接进入。教师和社区中心管理员的办公室被设置在入口附近。
The single-leveled building facilitates the connections and fluidity of the circulation, taking into consideration the needs of people with reduced mobility. To achieve this, the ground floor has two core areas on either side located at the end of each activity rooms. The roof of the building has 4 sides. The front cover of the main entrance offers a protected area. Access to the technical rooms located in the basement can be reached from the outside, retaining its functional independence. The office of the educators and community center administrators are located near the entrance.
▼ 两端的公共区域,景观优美,拥有充足的自然光照,core areas at the two ends with pleasant view and adequate natural light
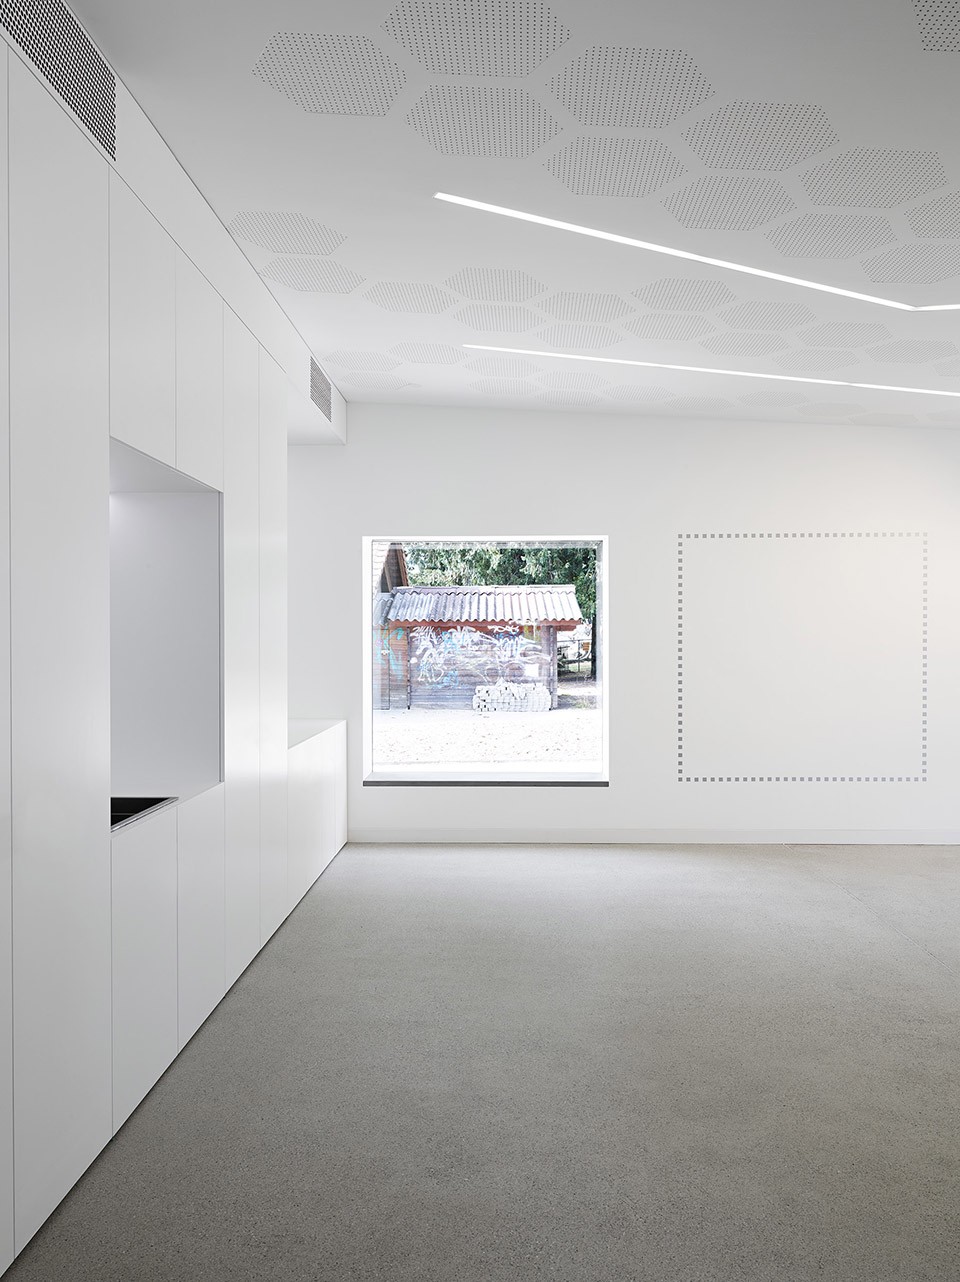
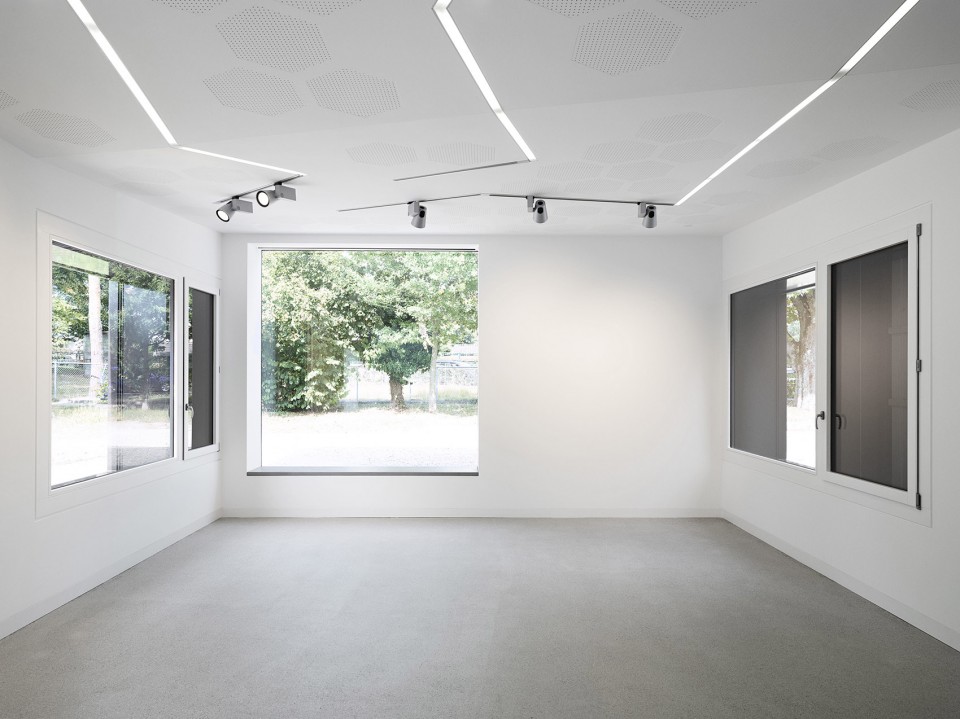
▼ 活动房,activity room
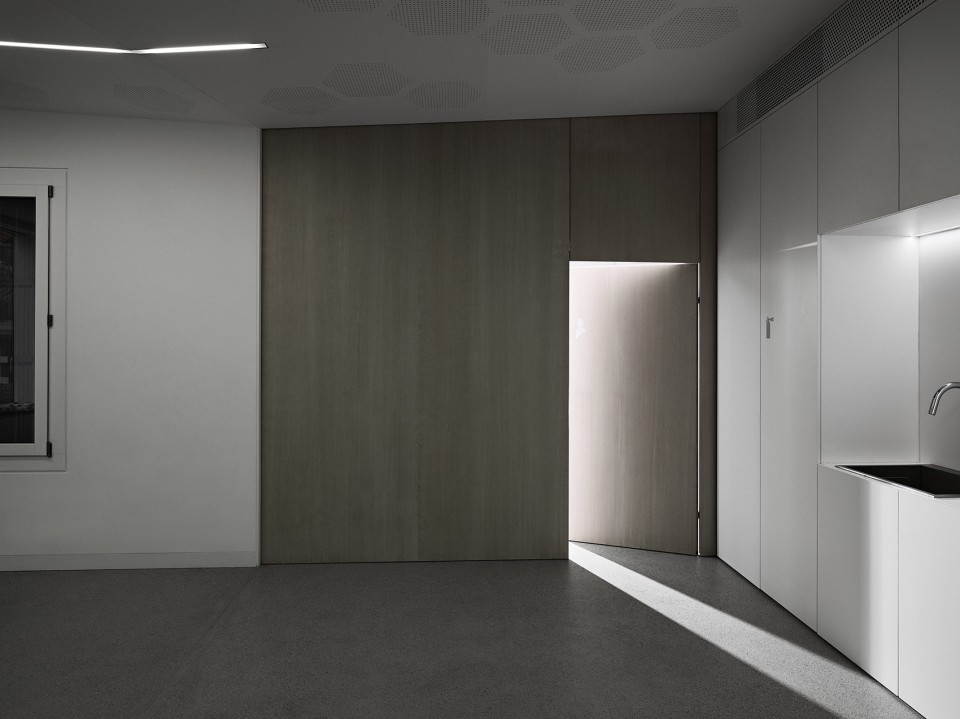
▼ 天花上的条形和方形照明以及六边形的通风口,形成生动的图案,bar and square lightings with hexagon ventilation openings, forming interesting graphics


这座木结构建筑形态独特,功能与环境相和谐,反映了现代公共建筑应有的品质。
The new structure seeks to reflect a contemporary public building through its articulated volume as well as through its wooden structure.
▼ 总平面图,site plan
▼ 一层平面图,ground floor plan
▼ 屋顶平面图,roof plan
▼ 立面图,eleations
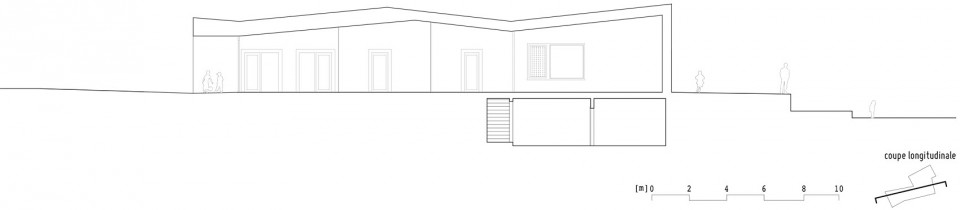
▼ 剖面图,section
Location: Châtelaine Geneve Switzerland
Date: 2016
Client: City of Vernier
Illustration: Federal Studio
More: Stendardo Menningen Architectes,更多关于:Stendardo Menningen Architects on gooood









这是木结构的?看着不太像呢··
我也觉得像刷了清漆的金属···