非常感谢 Diller Scofidio + Renfro 将以下内容授权gooood发行。更多关于他们:Diller Scofidio + Renfro on gooood
Appreciation towards Diller Scofidio + Renfro for providing the following description:
哥伦比亚大学商学院于今年2月启用两座新教学楼,标志着占地17英亩的曼哈顿维尔校区的一期工程的完成。
新修建的亨利 R·克拉维斯厅和大卫·格芬厅由Diller Scofidio + Renfro事务所与 FXCollaborative公司合作设计,两座建筑将商学院统一在新的场地中,使其分布在校园主要的公共绿地周围。
Columbia Business School Opens Two New Buildings, Completing the First Phase of the University’s 17-Acre Manhattanville Campus.
Newly unified in location, the Business School welcomes students, faculty, and community partners to Henry R. Kravis Hall and David Geffen Hall, designed by Diller Scofidio + Renfro in collaboration with FXCollaborative, and set around a major public park.
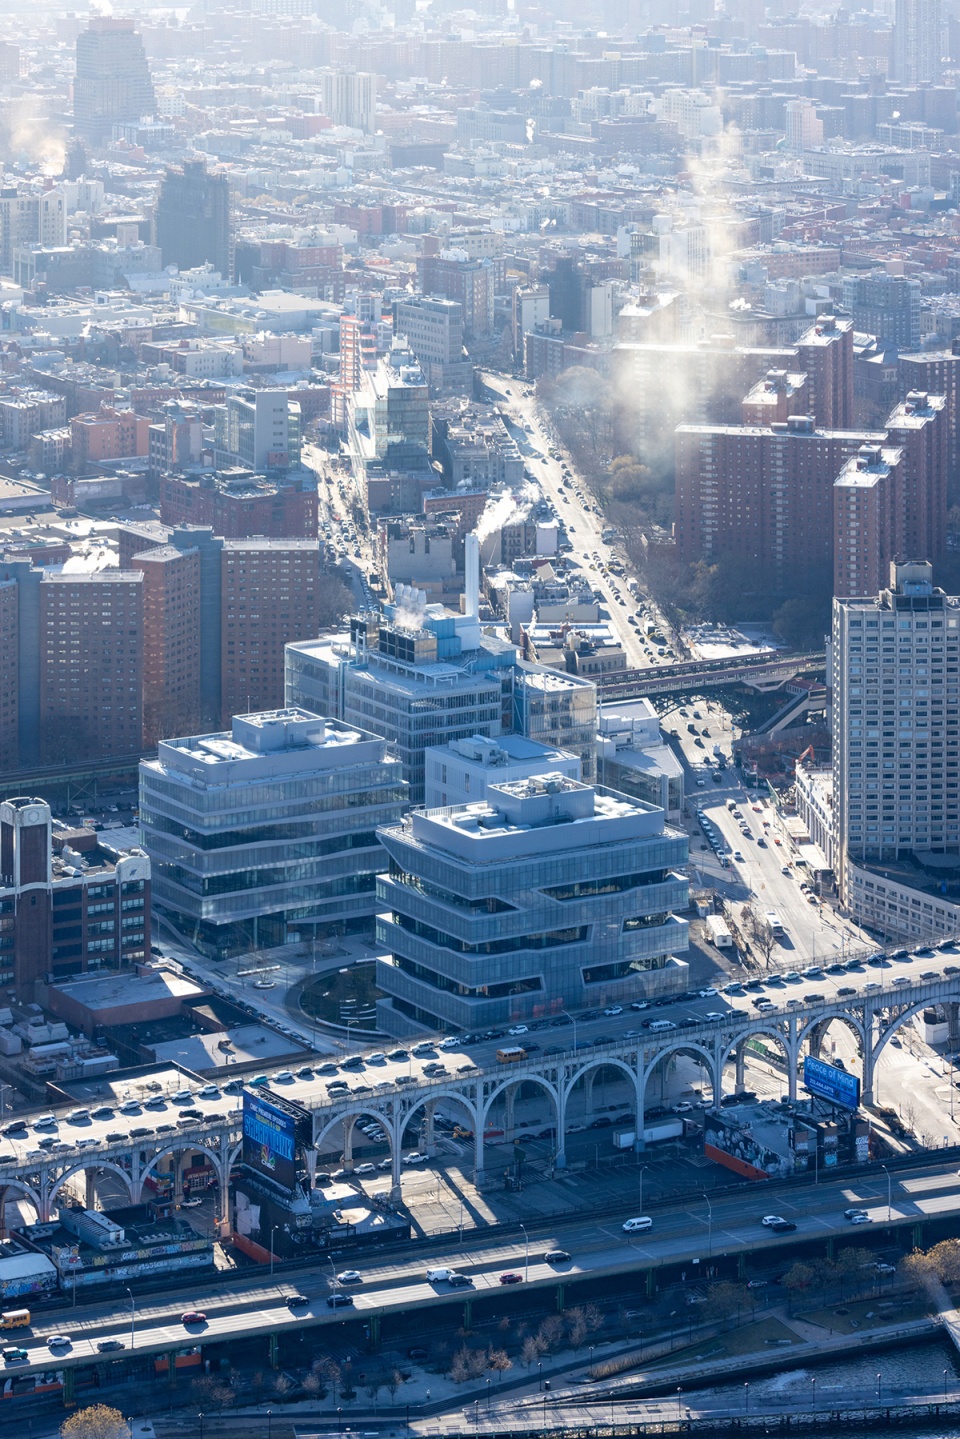
▼从哈德逊河俯瞰曼哈顿维尔校区,从左至右:格芬厅、克拉维斯厅
Manhattanville Campus from Hudson River. From left: David Geffen Hall and Henry R. Kravis Hall © Iwan Baan

大卫·格芬厅位于校园广场东侧,包含8个楼层,亨利 R·克拉维斯厅位于广场西侧,毗邻第12大道,共有11个楼层。两座建筑均采用了层叠的形式,其功能空间围绕着三个不同的交通网络分布,并通过贯穿建筑的楼梯连接所有的楼层,使阳光和空气能够进入大楼中央和深处。具有高连接度的组织方式联结了一系列氛围亲切的休息室、灵活的研讨空间、阶梯式座位、小型学习空间和非正式的休闲空间,最终形成一种能够触达每个楼层的、连续的新型学术空间。
The layer-cake design of the eight-story David Geffen Hall, located on the east side of The Square, and of the eleven-story Henry R. Kravis Hall, located on the west side adjacent to Twelfth Avenue, is organized around three distinct networks of circulation that connect all levels through stairs that carve through each building, bringing daylight and air into the center of the deep floor plates. This connective tissue links myriad intimate lounges, flexible seminar spaces, open-breakout rooms, tiered seating, carrel-furnished, and informal hang-out spaces, forming them into a new type of continuous academic space that touches every floor.
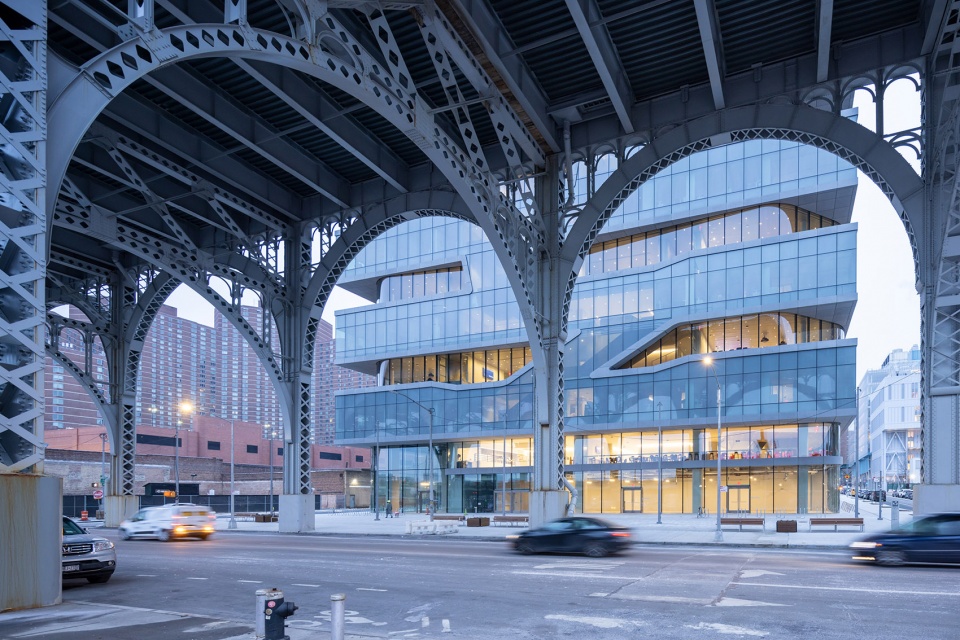
▼克拉维斯厅,从位于第12大道的商业空间望向河畔高架桥,Kravis Hall, 12th Avenue Retail facing Riverside Drive Viaduct © Iwan Baan
▼克拉维斯厅外观,Kravis Hall Facade © Iwan Baan
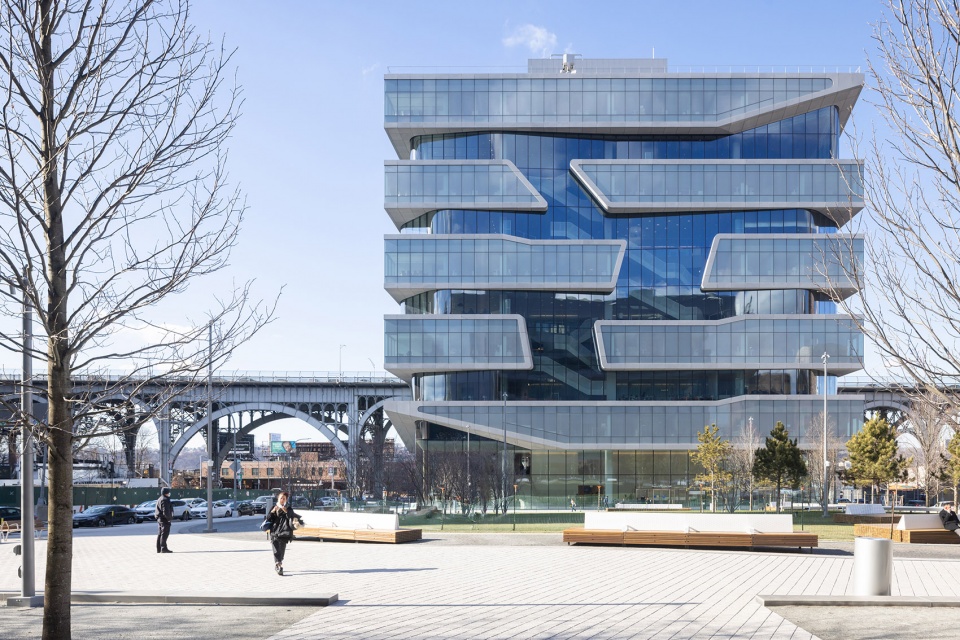
▼格芬厅外观,Geffen Hall Facade © Iwan Baan
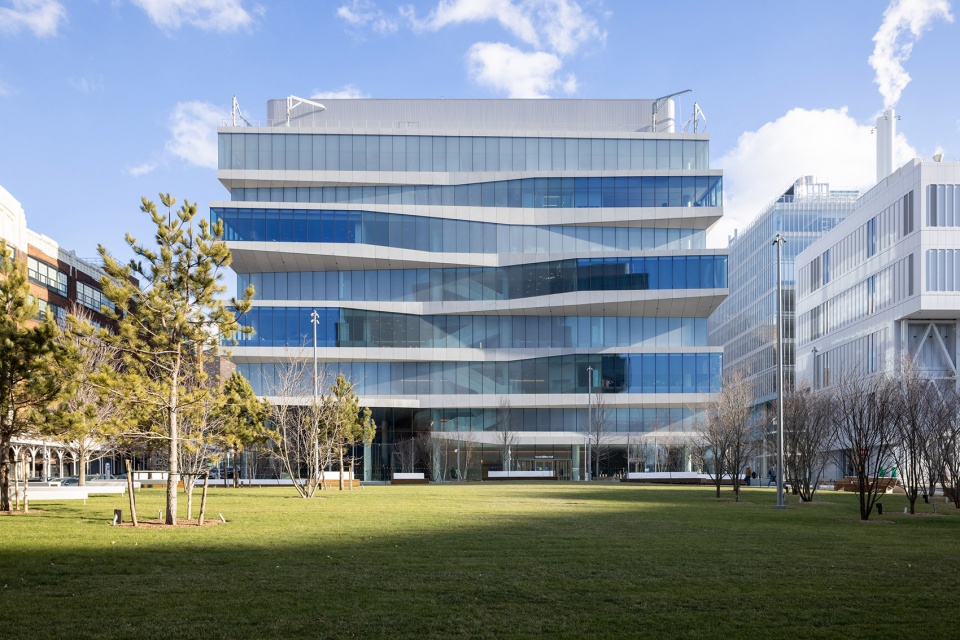
▼从校园主干道望向格芬厅
Geffen Hall from Cross Campus Walk © Iwan Baan
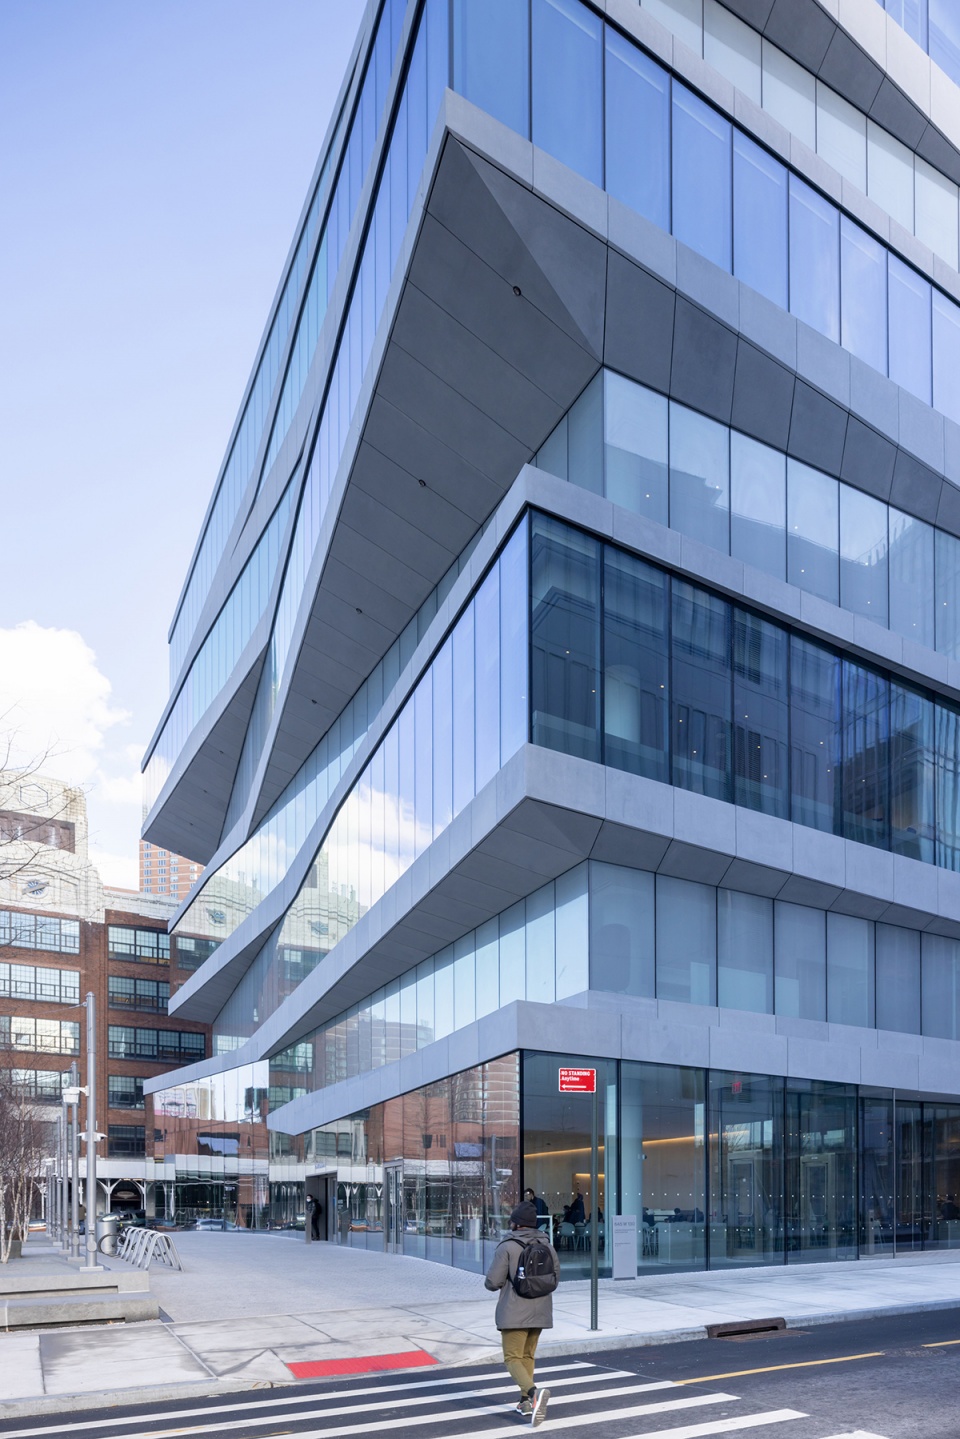
为了强调学生、教师和行政空间的交织,克拉维斯厅的学生楼层、网络楼梯和首层空间均以从楼板边缘嵌入的透明玻璃立面包覆,其中教师层采用了熔块玻璃。格芬厅的玻璃外墙采用了从不透明至透明的渐变处理,每块板面都拥有经过精心计算的定制熔块图案。
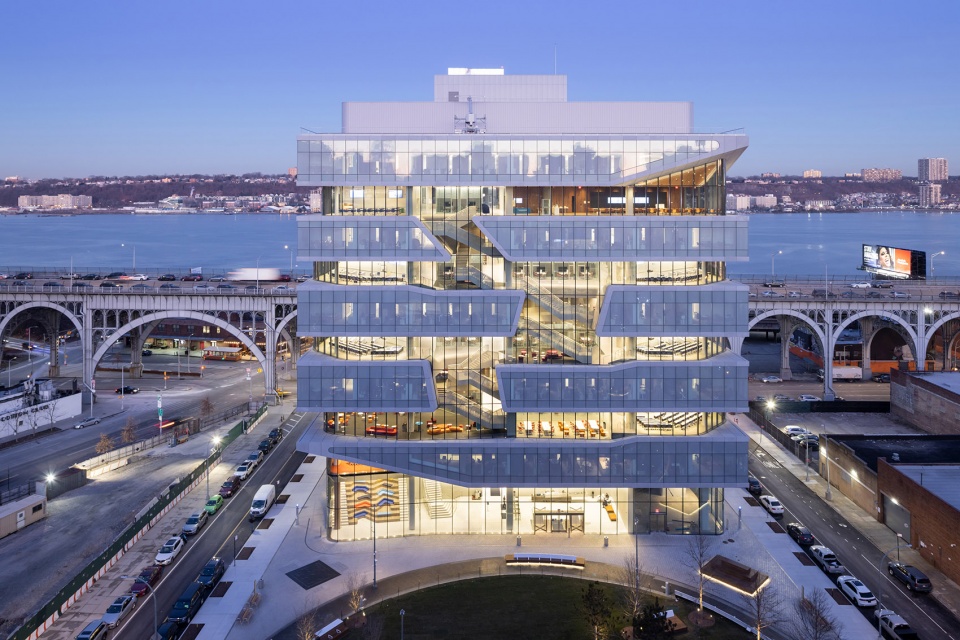
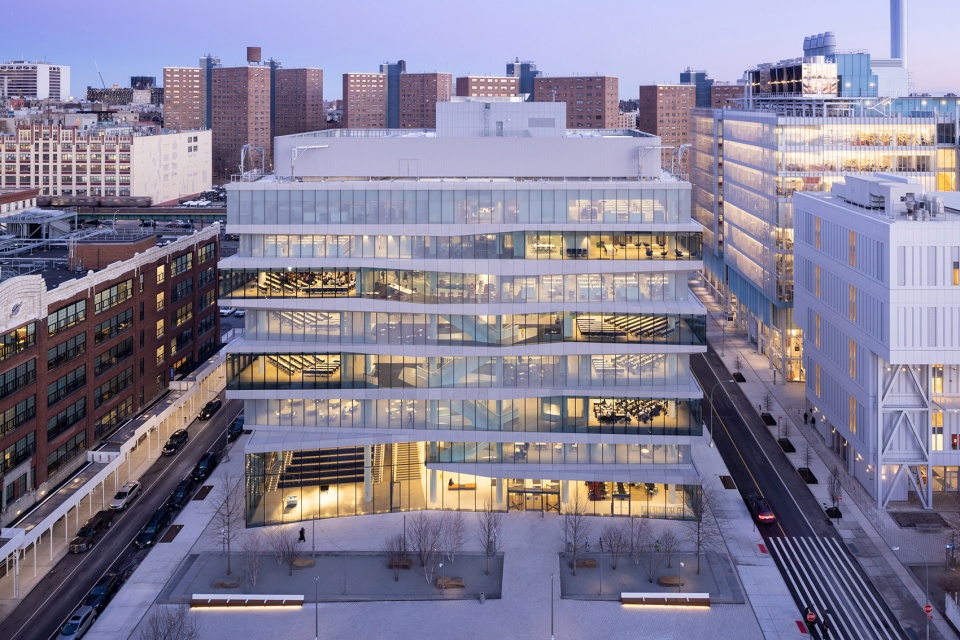
To express this interweaving of student, faculty, and administrative spaces, the student floors, network staircases, and ground-floor spaces in Kravis Hall have transparent glass exteriors inset from the edge of the floor plate, while faculty floors have fritted glass. In addition, Geffen Hall’s glass envelope is treated with a gradient from opaque to transparent, with each panel having a bespoke and carefully calculated frit pattern.
▼克拉维斯厅东立面,Kravis Hall, East Elevation © Iwan Baan
▼格芬厅西立面,Geffen Hall, West Elevation © Iwan Baan
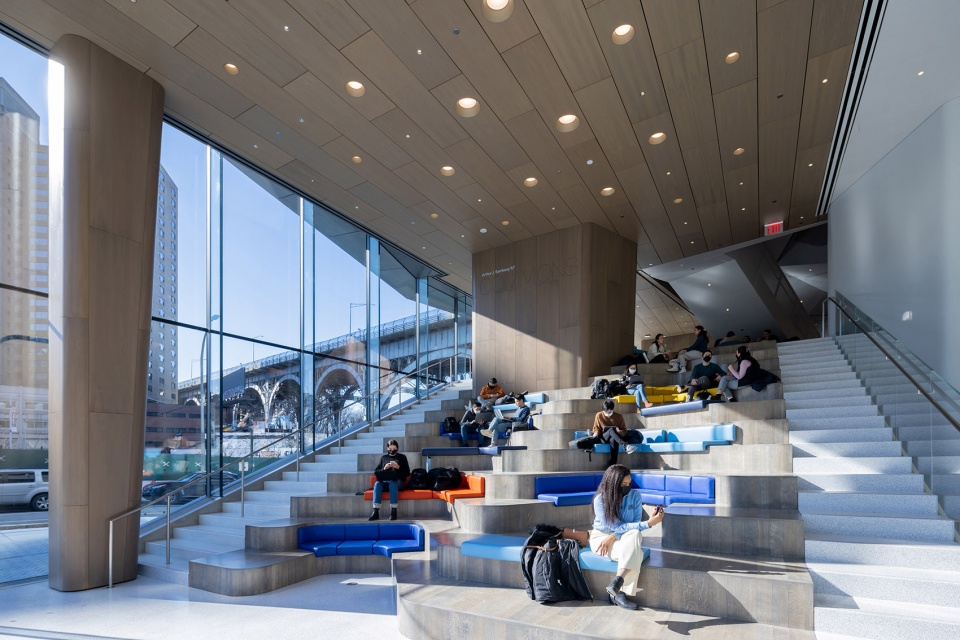
两座建筑的地面层均用作社交和活动空间:克拉维斯厅的“Samberg Commons”被设计为一个城市尺度的客厅,可供学生和教职工使用,内部设有用美国橡木打造的起伏的阶梯座位,可容纳201人,并且与二层的餐饮区(可坐199人)直接相连。
Each building meets the ground with a social and event space. Samberg Commons at Kravis Hall is an urban- scale living room for students, faculty, and staff featuring tiered, undulating seating made of American oak for up to 201 persons, directly connected to a dining space on Level 2 with a capacity of 199.
▼克拉维斯厅,首层公共空间“Samberg Commons”,Kravis Hall, Level 1 Samberg Commons © Iwan Baan
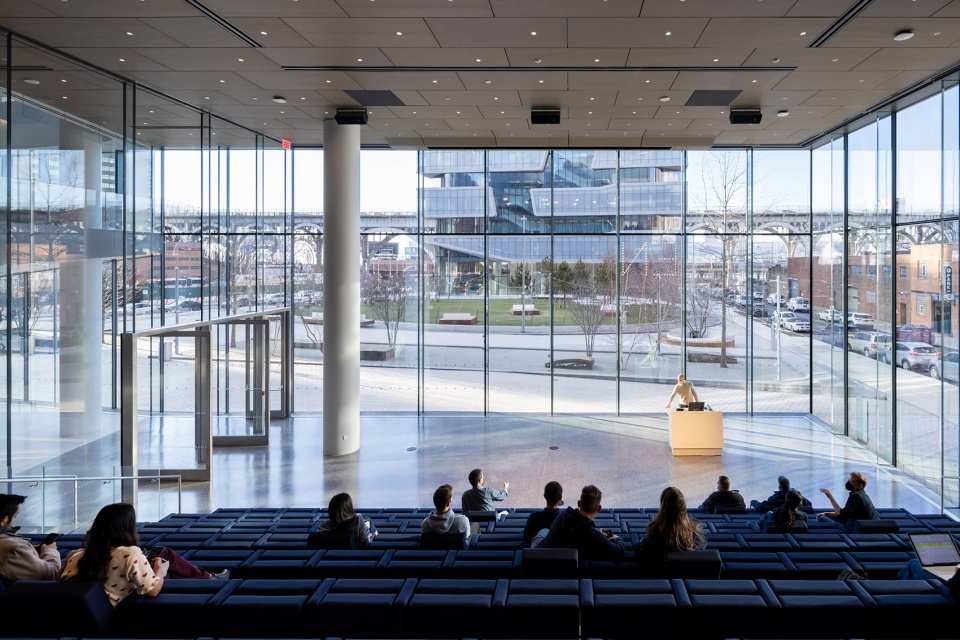
格芬厅的“Cooperman Commons”是一个礼堂空间,拥有校园广场和哈德逊河的优美视野。该空间可容纳274人,是学生迎新会和教职员会议的日常集会空间。首层的公共咖啡馆与克拉维斯厅的零售空间共同增强了商学院与当地社区的连接。
Cooperman Commons in Geffen Hall is an auditorium with stunning views across The Square and out to the Hudson River. It can accommodate 274 and serve as a day-to-day gathering space for student orientations and faculty meetings. A public café on the ground floor of Geffen Hall and retail space on the ground floor of Kravis Hall establish further connections with the local community.
▼格芬厅,首层公共空间“Cooperman Commons”,Geffen Hall, Level 1 Cooperman Commons © Iwan Baan
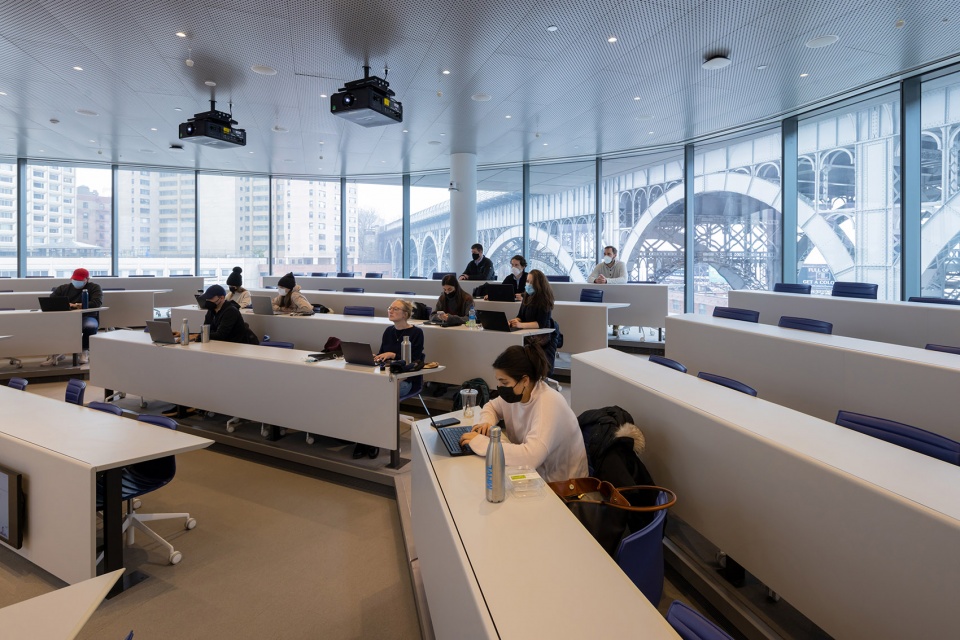
克拉维斯厅为师生提供了360度欣赏和接近哈德逊河的机会;格芬厅则通过朝向第131大街的步行中轴线,与西哈莱姆区的城市肌理建立起牢固的联系。从两座建筑中的所有教室都可以看见附近的街区和景观。位于格芬厅二层的创新实验室还为哥伦比亚-哈莱姆小型企业发展中心提供了永久的工作地点。自2009年成立以来,该发展中心为400多个小型企业客户提供了发展计划和服务,使哈莱姆区从中受益。迄今为止,该中心已向当地投资超过600万美元,创造或挽救了超过300个就业机会。
Kravis Hall offers 360 degrees of exposure and proximity to the Hudson River. At the same time, Geffen Hall establishes a solid connection to the urban fabric of West Harlem through the mid-block pedestrian axis toward 131st Street. In both buildings, every classroom provides a view of the neighborhood and landscape. In addition, an Innovation Lab on the second floor of Geffen Hall provides the first permanent home for the Columbia- Harlem Small Business Development Center. Since its founding in 2009, the Center has served West Harlem by delivering programs and services to more than 400 small business clients. To date, it has invested more than $6 million in the local economy and has generated or saved more than 300 jobs.
▼克拉维斯厅,拥有河畔高架桥视野的74人教室,Kravis Hall, 74- Person Classroom with view to Riverside Drive Viaduct © Iwan Baan
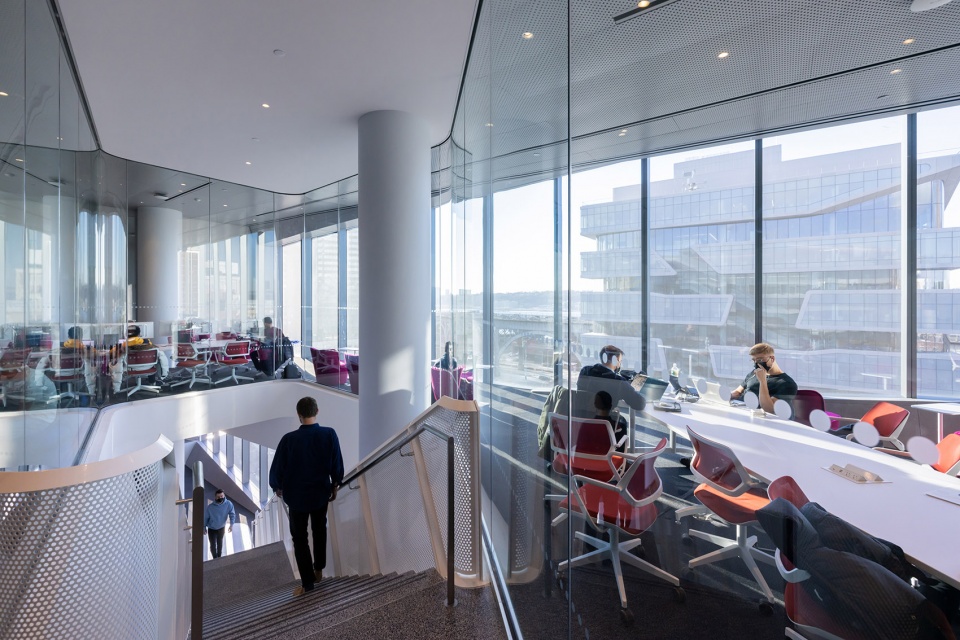
▼格芬厅,位于6层的自习休息室,Geffen Hall Network, Level 6 Study Lounge © Iwan Baan
两座新楼的建筑理念,均是在与奥雅纳合作设计的结构方案的支持下得以实现。
在克拉维斯厅,教师楼层的“跳桁”钢架为开放的学生楼层提供了支撑,实现了几乎无柱的教室以及建筑的层叠形式。克拉维斯厅和格芬厅均以雕塑般的旋转楼梯作为大楼中的垂直交通元素,在促进使用者互动的同时提供了校园乃至纽约市的全景视野。考虑到学生和教职员工会长时间在大楼内停留,设计特别强调了室内环境的质量,尤其是在空气、光线、热舒适度和材料方面。按照目标,哥伦比亚大学商学院新楼将获得LEED v3金级认证。
Structural solutions designed in collaboration with Arup support the architectural concept of both buildings.
In Kravis Hall, “skip truss” steel framing on alternating faculty floors supports open student floors with nearly column-free classrooms and the building’s layered, textured form. Spiraling, sculptural circulation stairs in both Kravis Hall and Geffen Hall double as vertical elements of the structure while fostering interactions among users and providing panoramic views over the campus and New York City. Knowing that students and faculty will spend long hours in the building, a particular emphasis has been placed on the quality of the indoor environment, especially air, light, thermal comfort, and materials. As a result, Columbia Business School expects to achieve LEED v3 Gold certification.
▼克拉维斯厅,位于9层的学生交通网络
Kravis Hall, Level 9 Student Network © Iwan Baan
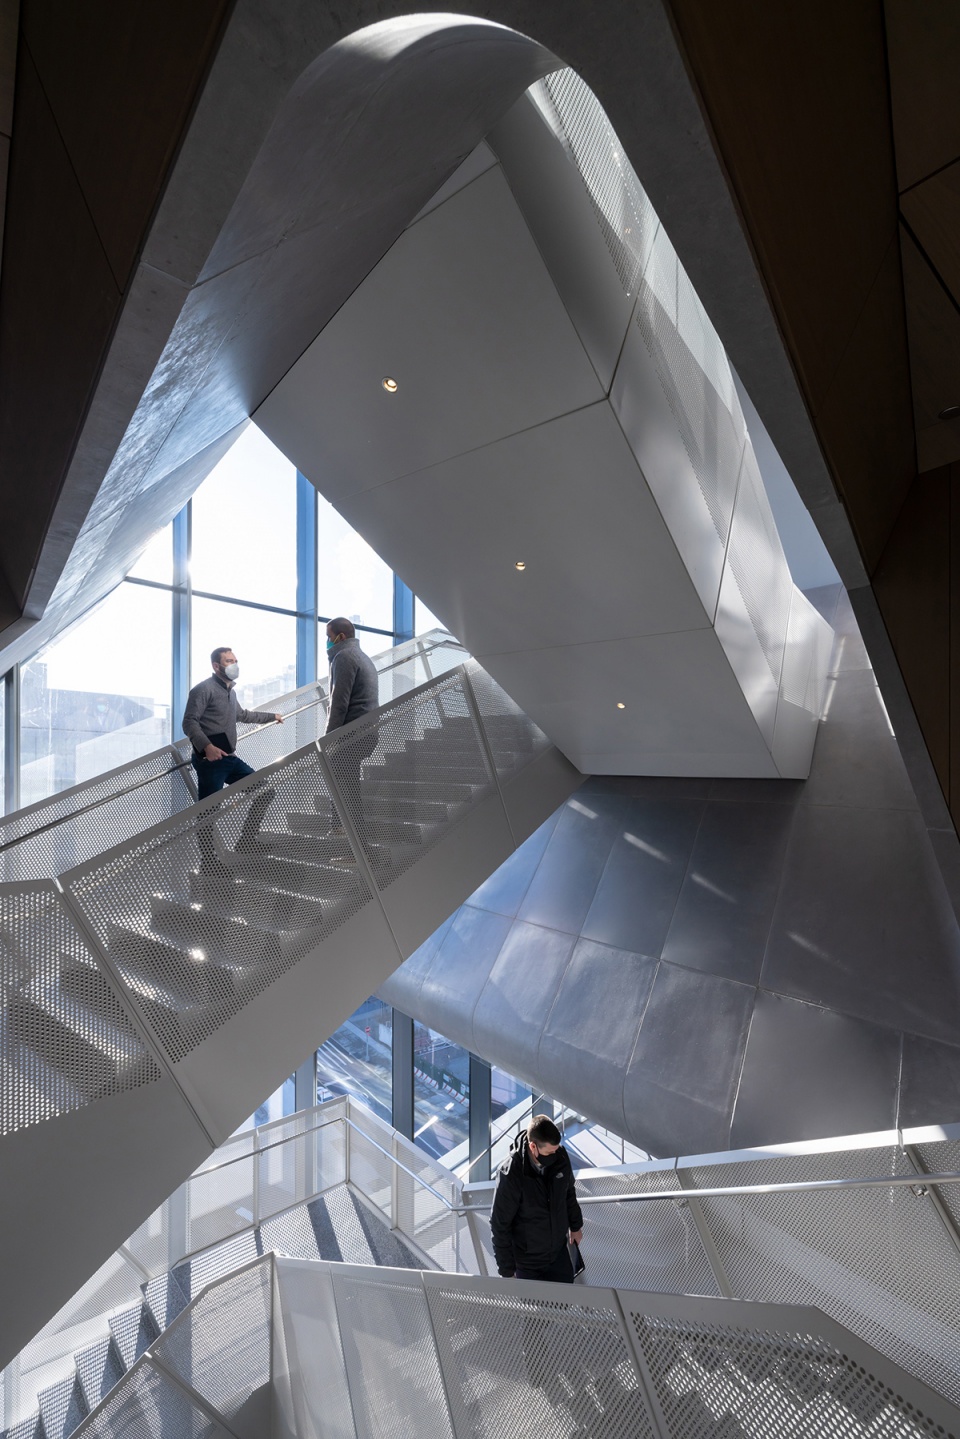
▼克拉维斯厅,从电梯厅望向8层,Kravis Hall, Level 8 View from Elevator Lobby © Iwan Baan
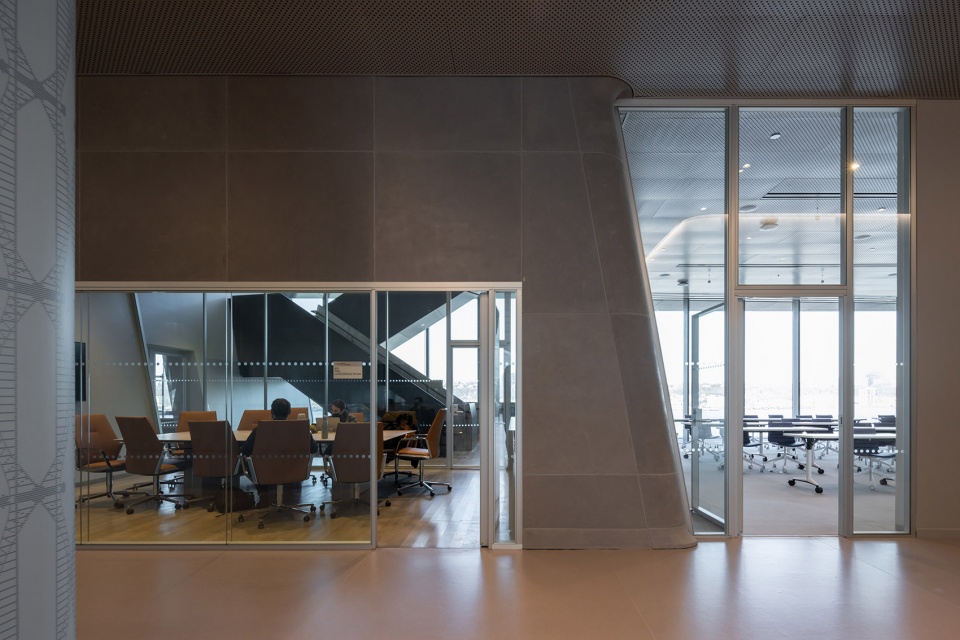
▼克拉维斯厅,位于6层的会议室,Kravis Hall, Level 6 Conference Room © Iwan Baan
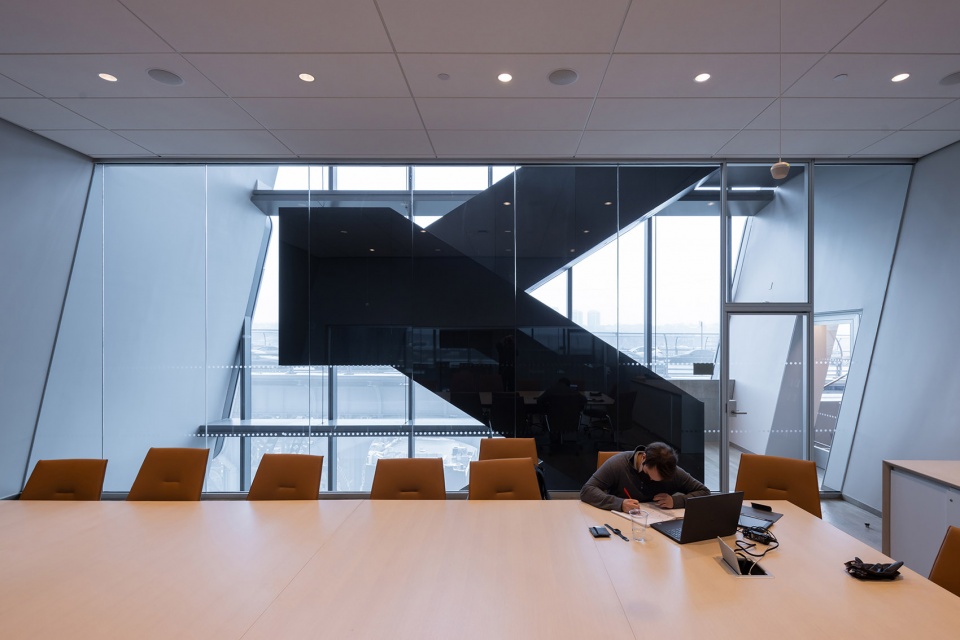
▼格芬厅3层交通网络,可以瞥见对面的克拉维斯厅,Geffen Hall Network, Level 3 with View towards Kravis Hall © Iwan Baan
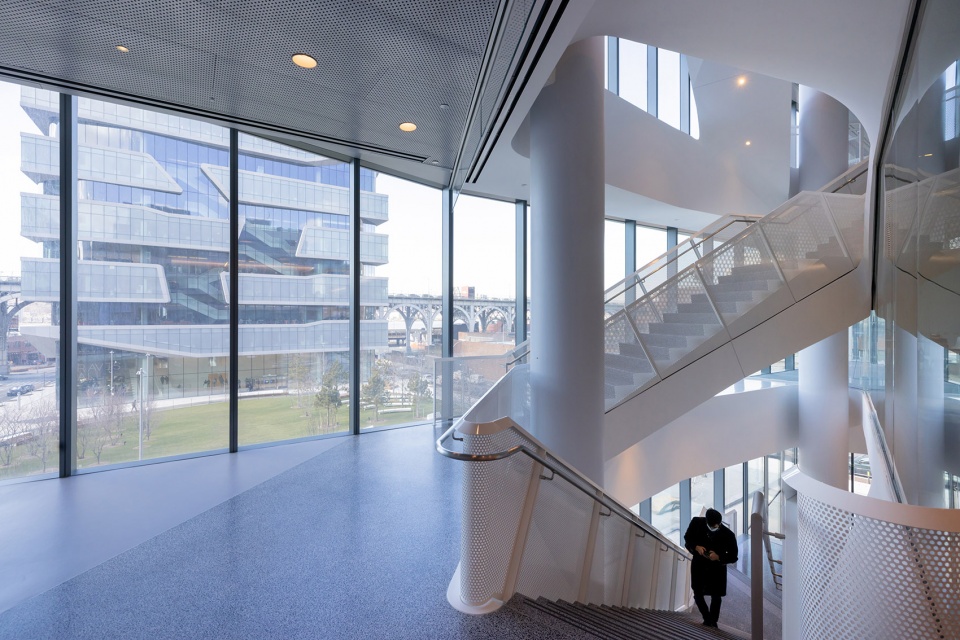
▼从4层望向格芬厅交通网络
Geffen Hall Network, from Level 4 © Iwan Baan
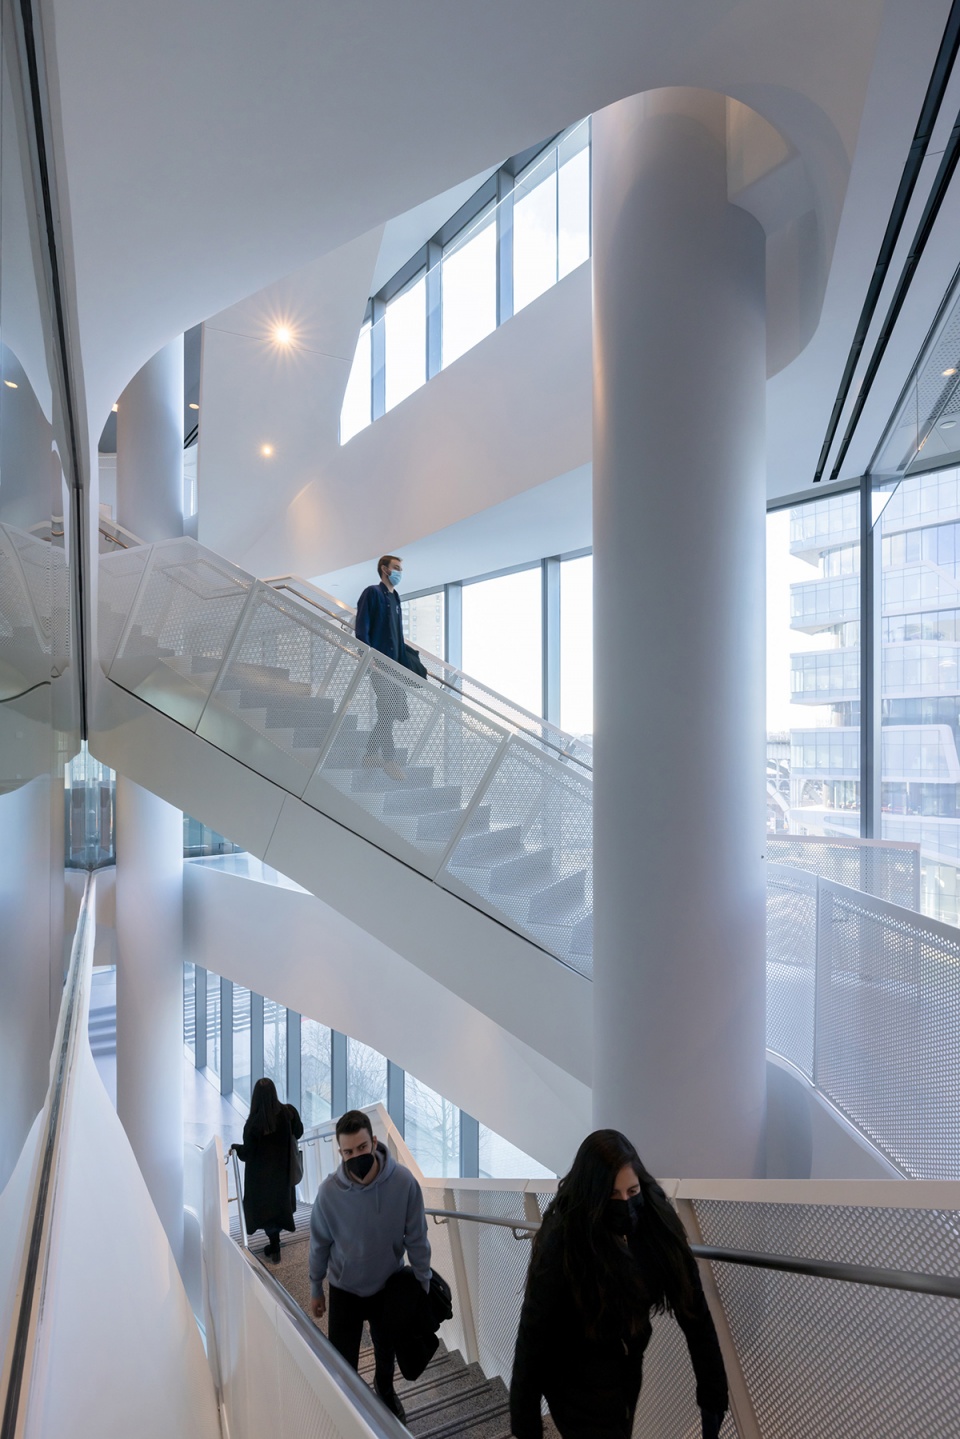
▼从5层望向格芬厅交通网络
Geffen Hall Network, from Level 5 © Iwan Baan
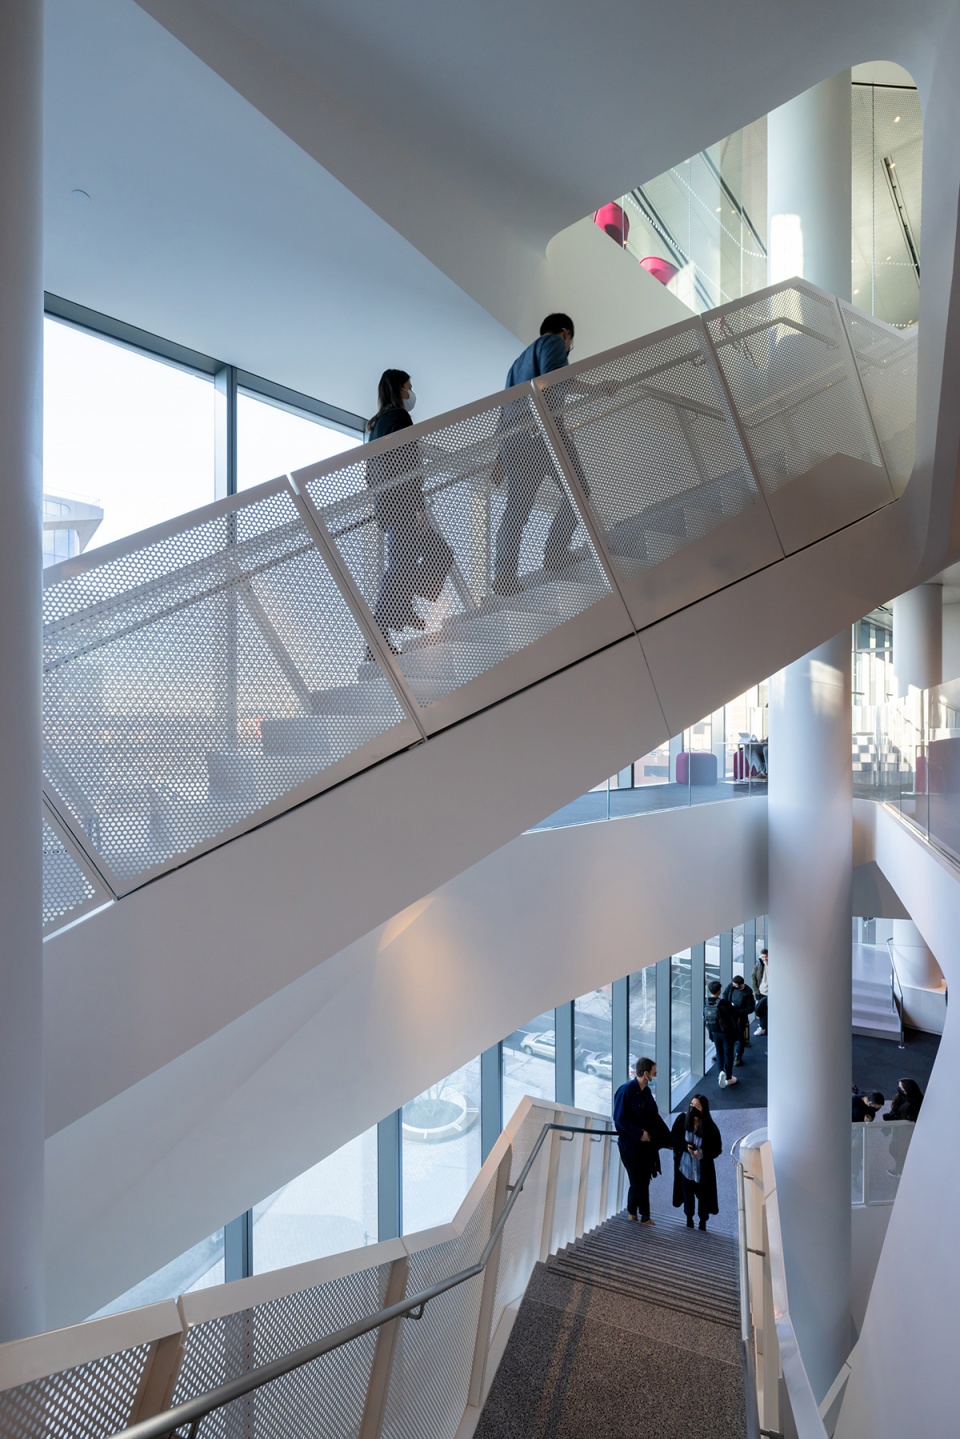
位于两座建筑之间的校园广场由James Corner Field Operations设计,采用了大胆而直接的几何形态:硬质的广场中央是一块广阔的、包含走道的圆形草地。草地覆盖了公共空间的一半以上,并与两片独特的本地小树林形成呼应:北面是高耸的松树和橡树,南面则是温馨的花树丛。草地内部和边缘的定制家具可以满足各种互动需要——不论是独自安静地享受,或是多人参与的大型聚会、事件和表演。
硬质广场的四个角落各自拥有一个诱人且充满活力的活动空间:舞台角(Stage Corner)设有一个小型阶梯平台,可用于日常聚集或特殊的表演、课程或会议;集会角(Meet Corner)设有一个圆形长椅,环绕在一棵标本玉兰树周围,成为广场上具有季节性的标志性“灯塔”;艺术角(Art Corner)是一个展示艺术作品或旋转艺术装置的区域;水角(Water Corner)是一个包含喷水装置和动态照明的互动空间,营造出凉爽又充满乐趣的氛围,同时也起到缓冲街道噪音的作用。
The one-acre Square between the buildings, designed by James Corner Field Operations, is geometrically bold yet straightforward: a hard-surfaced square with an expansive circular lawn ringed with a paved path at its center. The lawn encompasses more than half the public space and is modulated with two distinctive native tree groves: a towering pine and oak grove on the north and an intimate flowering grove on the south. Custom furnishings within and surrounding the lawn accommodate a range of interactions, from quiet enjoyment to larger gatherings, events, and performances.
At the corners of the hard-surfaced square are four vibrant, inviting active corners: the Stage Corner with a terraced platform usable for everyday gatherings as well as special performances, classes, or meetings; the Meet Corner with a circular bench encircling a specimen magnolia tree, as a seasonally distinctive beacon for assembly and meet-ups; the Art Corner as a place for a signature art piece or rotating art installations; and the Water Corner, an interactive feature with water jets and dynamic lighting as a cooling and playful element and a sound buffer to the surrounding streets.
▼哥伦比亚商学院和校园广场,四个角落各自拥有一个诱人且充满活力的活动空间
Columbia Business School and The Square. At the corners are four vibrant, inviting active corners © Iwan Baan
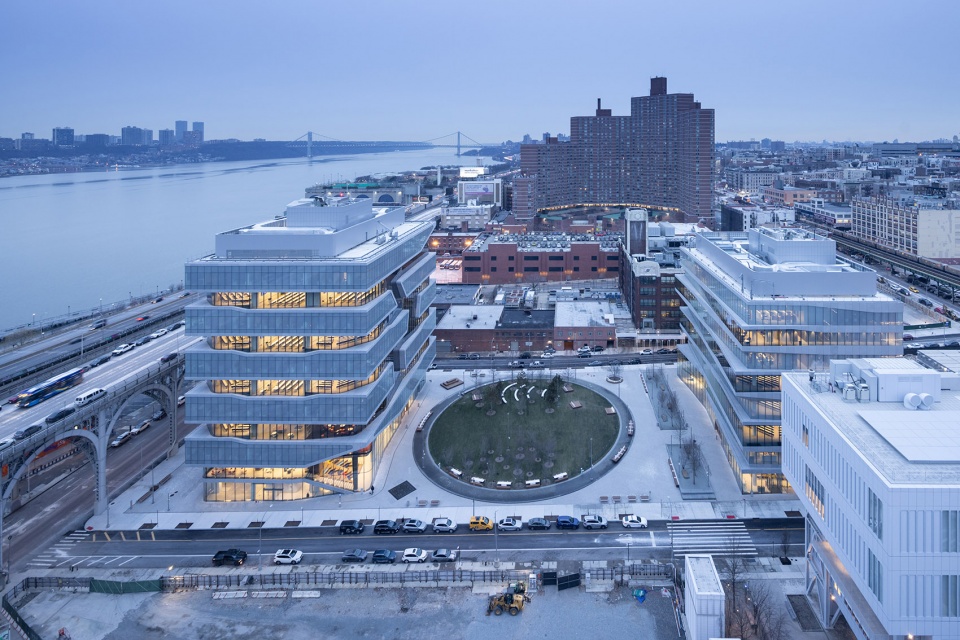
在校园广场东侧,林地步道(Woodland Walk)作为南北向中轴步道的一部分,连接了曼哈顿维尔校区的所有建筑和开放空间。
At the eastern edge of The Square, a Woodland Walk is one segment of a north-south mid-block pedestrian passage, connecting all the buildings and open spaces on the Manhattanville campus.
▼曼哈顿维尔校区总平面 © Diller Scofidio + Renfro
Manhattanville Campus from Hudson RiverManhattanville Campus Map
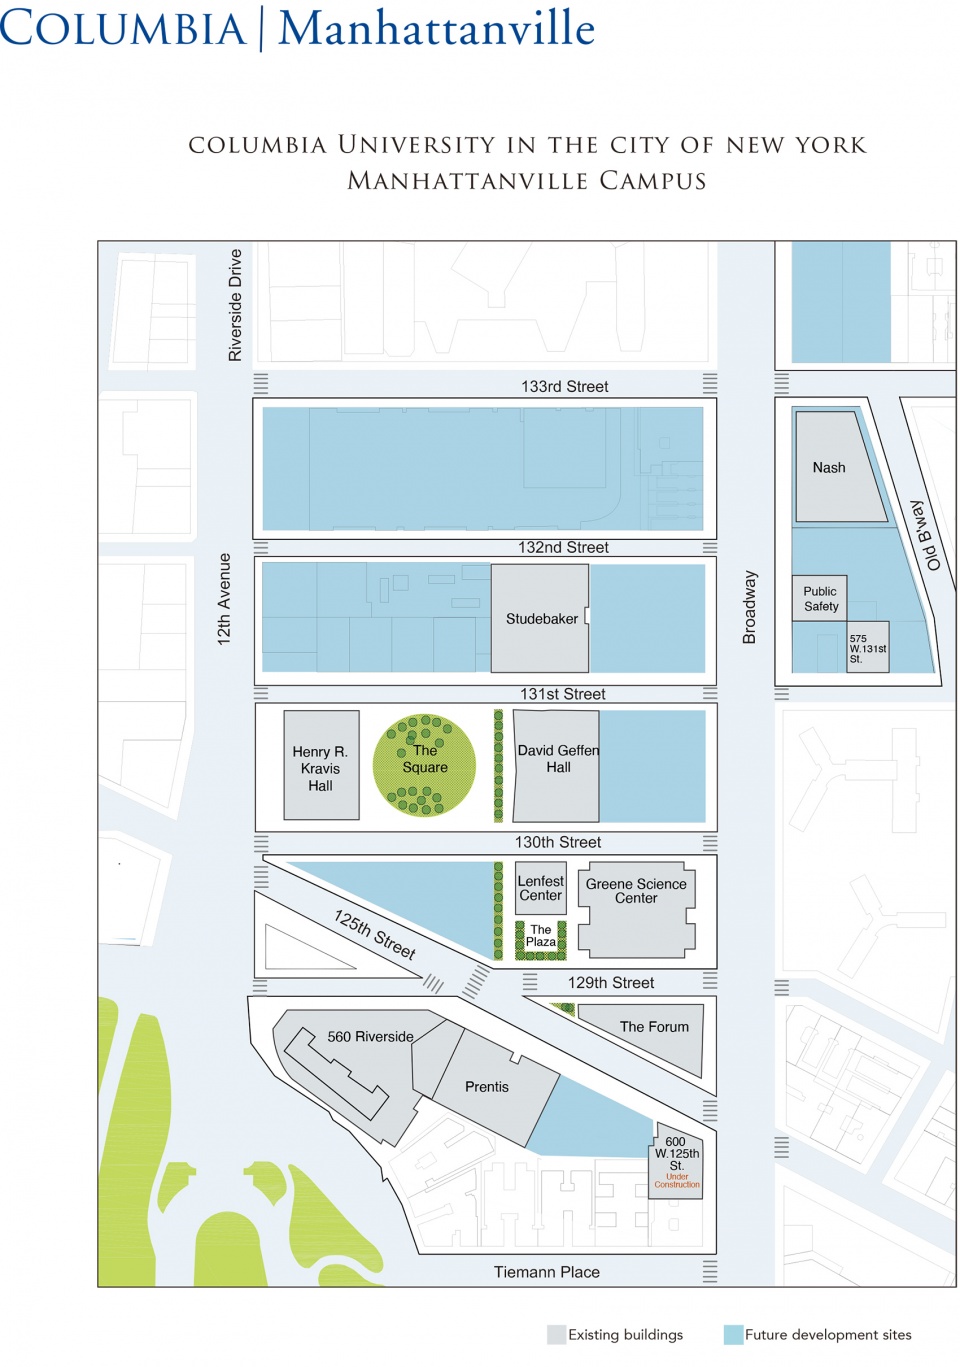
克拉维斯厅和格芬厅的命名旨在表彰哥伦比亚商学院董事会联合主席亨利·克拉维斯(’69)和大卫·格芬(通过David Geffen基金会)提供的重要支持和慷慨捐助。
Henry R. Kravis Hall and David Geffen Hall were named in recognition of the essential support and generous contributions from Henry Kravis (’69), co-chair of Columbia Business School’s Board, and David Geffen through the David Geffen Foundation.
Design Team
Architects: Diller Scofidio + Renfro in collaboration with FXCollaborative
Sustainability/ LEED consultant: FXCollaborative
Structural Engineer, Exterior Envelope and Façade Consultant: Arup
Associate Architect (Dedicated Dining, Multi-Function Room): Aaris Design Studios
Mechanical Engineer: Buro Happold
Construction Manager: Turner Construction
Lighting Design: Tillotson Design Associates Acoustics: Cerami & Associates
Vertical Transportation: Van Deusen and Associates
Civil Engineering: Stantec Consultants
AV: Cerami & Associates, The Clarient Group, Jaffe Holden
IT: The Clarient Group, Jaros Baum & Bolles
Security: DVS Security Consulting and Engineering
Food Services: Romano Gatland
Cost Consulting: Dharam Consulting
Code: Milrose
Graphics and Wayfinding: Pentagram
Landscape Architect: James Corner Field Operations
Photography by Iwan Baan
More:Diller Scofidio + Renfro。更多关于他们:Diller Scofidio + Renfro on gooood










一人血书求平面图,神秘代码已敲好
高架桥更酷
feel
feel
楼梯位置对应部分立面的虚实处理~
feel