感谢 Pfeiffer Partners 予gooood分享以下内容。更多关于他们,请至:Pfeiffer Partners on gooood
Appreciations towards Pfeiffer Partners for providing the following description:

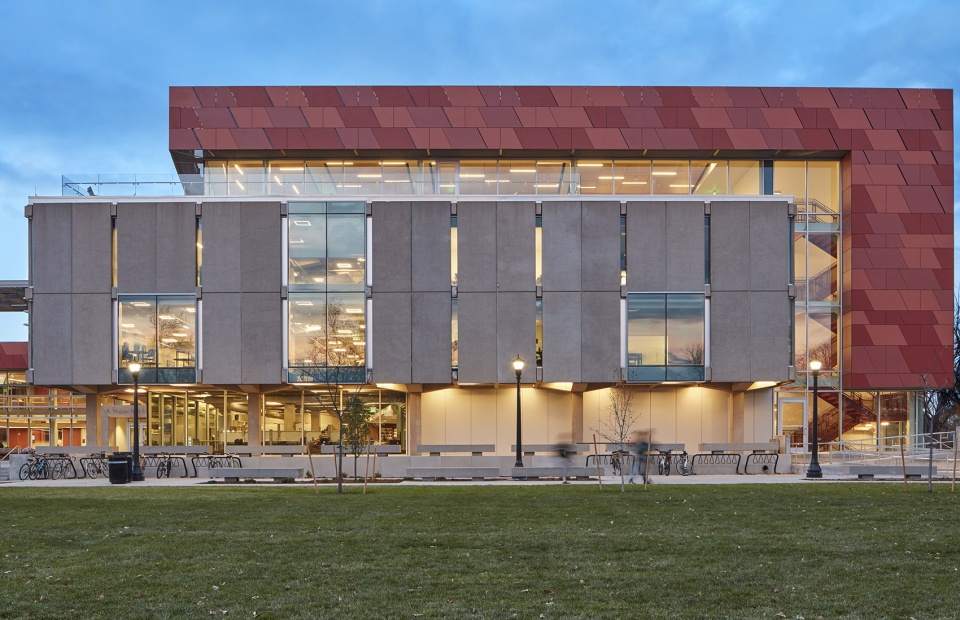
Tutt图书馆为Walter Netsch于1962年设计建造,包含当时所有当代校园建筑主要的形式特征。建筑内向,呈现野兽派风格。一个神秘的混凝土盒子飘浮在玻璃墙面上,由抽象的柱基支撑,与基地分离。
Designed by Walter Netsch in 1962, the original Tutt Library bore all the hallmarks of the then dominant contemporary academic architectural style: brutalist and introverted—an enigmatic concrete box floating on inset walls of glass, all resting on an abstract plinth, separating the building from its site.
▼项目鸟瞰,aerial view of the project
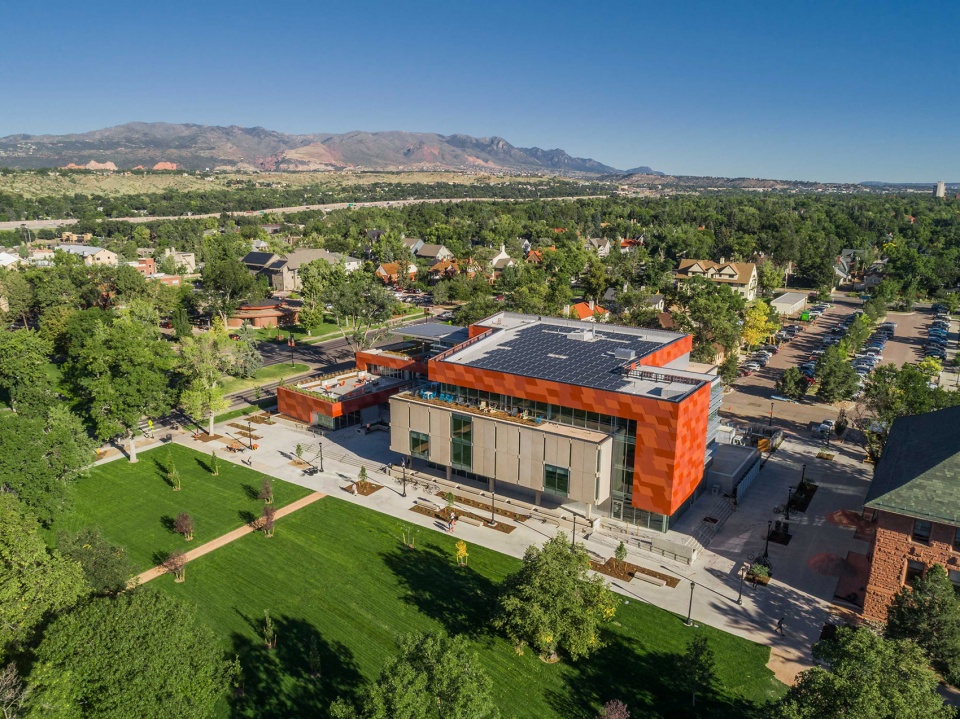
本次扩建将图书馆转变成了一个多样化的设施,以满足当代图书馆建筑以及校园本身独特功能的需要。The Block如同一份沉浸式的学院日程,其中三个半星期的单科学习需要相当于整个学期的材料支持。图书馆中设置了写作和研讨中心,以及24小时开放的教学合作空间,以辅助实现The Block的功能。
The expansion has transformed the Library into a dynamic facility, accommodating the requirements of contemporary library practice and the college’s unique academic program. The Block—an immersive academic schedule in which a single subject is studied for three and a half weeks, the equivalent of an entire semester’s material. Writing and reasoning centers, and 24/7 cutting-edge teaching and collaboration spaces have been established in the Library to provide support for The Block program.
▼改造后的建筑,加建了丰富的使用空间,building after renovation with additional space for various uses
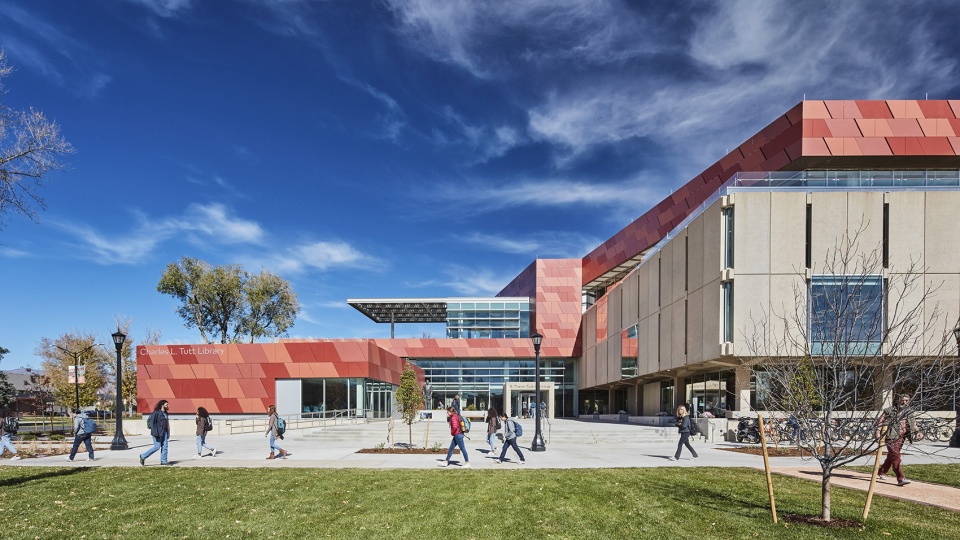
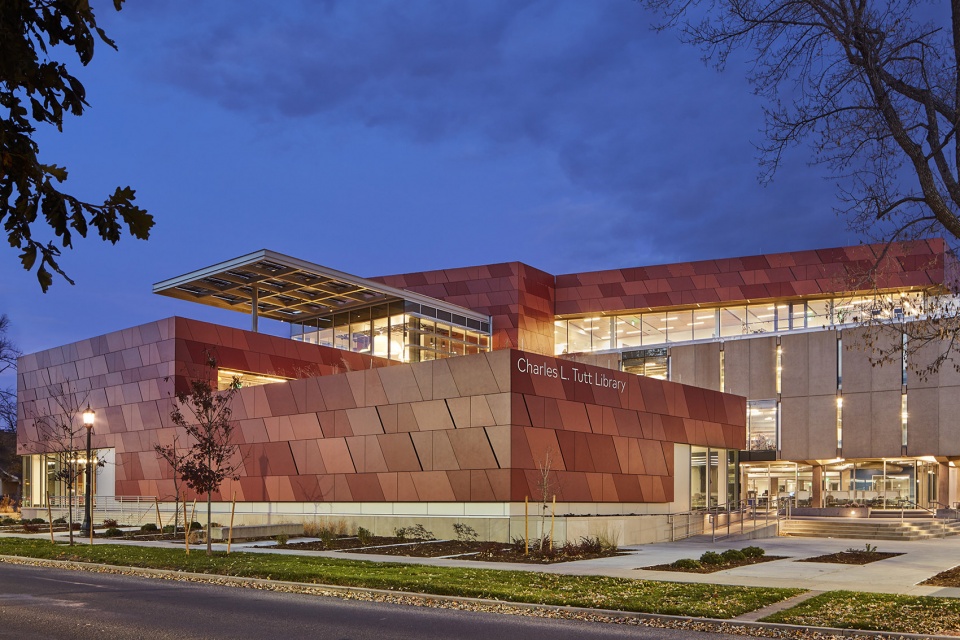
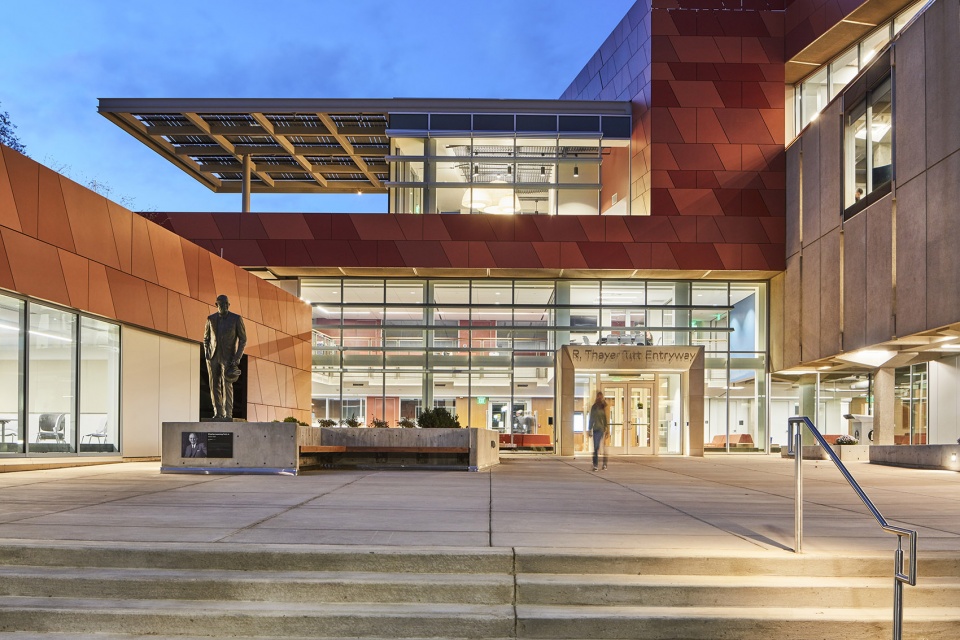
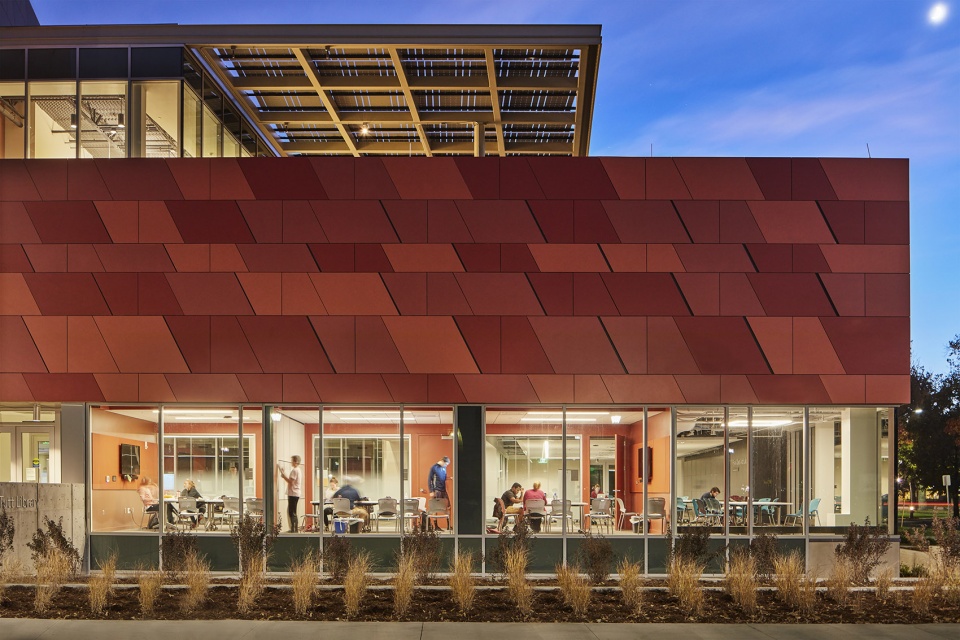
Netsch特意将图书馆设计成了一栋内向的建筑,新图书馆将其内外反转,以更好地反映建筑富有挑战性的使用功能,以及科罗拉多大学和The Block学院日程的价值。这一理念体现在红色“缎带”的设计上,作为建筑的附加空间,它以当地采矿砂岩为灵感,从图书馆位于Cascade街道的西立面开始,缠绕整个老图书馆,在新旧结构中形成丰富多样的对话。“缎带”在新图书馆中形成了一条图像化的路径,在新增的四层阅览区达到顶点,可以俯瞰科罗拉多校园。
Netsch’s original building was an intentionally introverted design; the design of the new Library turns this introversion inside-out, to better reflect its changing use, the values of Colorado College and The Block’s academic calendar. This is expressed through the device of a red “ribbon”—referencing the locally mined sandstone—that engages the addition at the ground level of the library’s west façade on Cascade Avenue and weaves around, over and down the existing Tutt Library, to create a dynamic dialogue between the old and the new. It traces a graphic path through the new Library that culminates in the added 4th level reading area, which offers sweeping views of the Colorado range.
▼加建部分如同红色的“缎带”,the additional building is like a red “ribbon”
▼通透的立面在室内外之间形成对话,transparent facade creating dialogue between the interior and the outdoor space
▼新建的四层空间可以俯瞰校园,the new fourth floor providing view to the campus
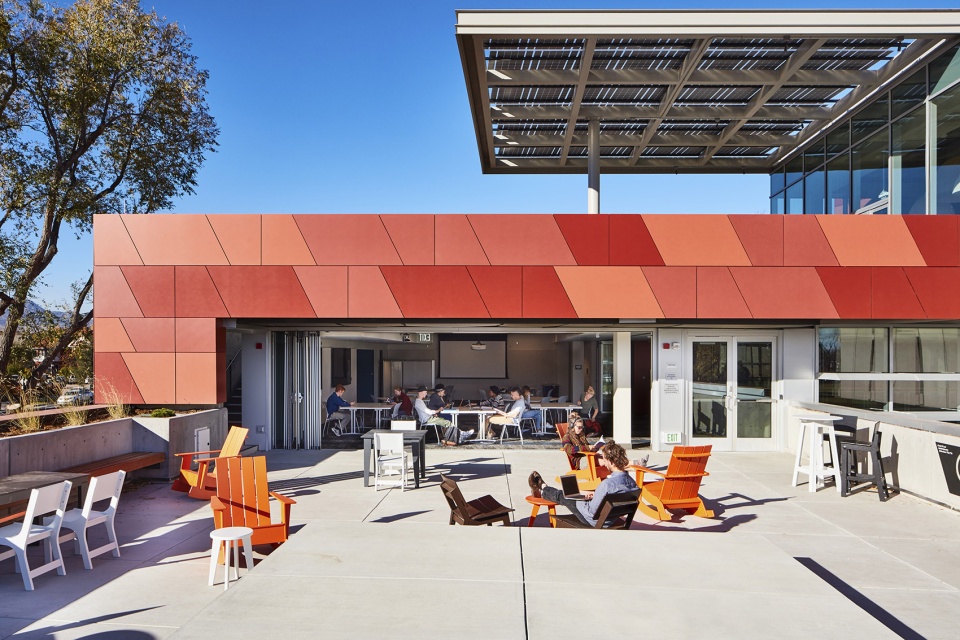
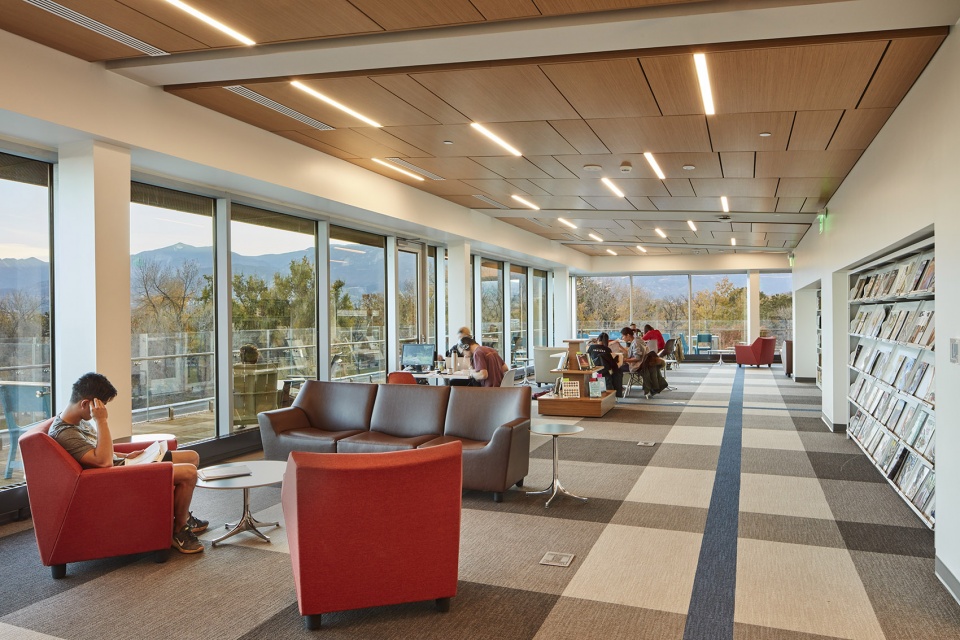
西侧附加的二层、三层以及新建的四层空间中设有花园露台,打断原建筑的体量,重新强化了室内外的空间特质,与派克峰和落基山脉建立起物理上的连接,同时增加了可用的室外空间。图书馆所有的公共空间均设在西立面上,加强建筑与环境的联系,并且充分利用了此处的景观资源。
Garden terraces on the western addition’s 2nd, 3rd and the new 4th floors break down the original building’s mass and reinforce the indoor/outdoor nature of the space and its physical connection to Pike’s Peak and the Rocky Mountains, while providing usable outdoor areas. All the public areas in the library are located on the west elevation to reinforce this connection and take advantage of the views.
▼露台空间,相互之间产生视觉联系,terrace space with visual connections between each other
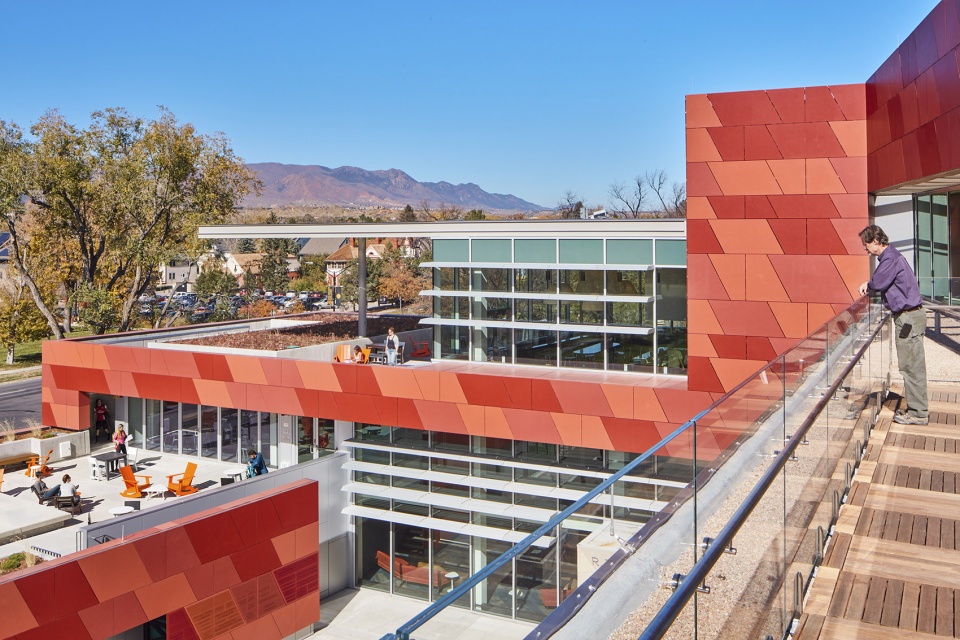
▼室内外空间相连,interior space continuous to the outdoor terrace
项目的设计实现了零碳排放的可持续目标,使Tutt图书馆成为了美国最大的碳平衡、零排放的24小时学院图书馆。大学对碳平衡的要求成为了许多设计决定的影响要因,设计师与MEP工程师保持连续的合作,探讨幕墙设置等问题。当建筑实现零碳排放时,其每年可以为校园节省八万三千美元的能源开支。项目中的创新包括一套复杂的热交换系统,可以优化供暖和制冷的效率,并且通过电网为校园和其他区域提供热源和能量。
The project is designed to achieve carbon neutral net-zero sustainability, making Tutt the nation’s largest carbon neutral, net-zero footprint 24/7 academic library. The college’s commitment to carbon neutrality determined many of the design decisions and required continual consultation with the MEP engineers, on issues such as glazing placement. When the project achieved net zero, it saved the campus over $83K annually. Innovations include utilization of a complex system of heat exchangers to optimize efficient heating and cooling and the ability to both export heat and power to campus and to island from the electrical grid. Radiantly heated egress and terraces reduce snow removal maintenance and the geothermal heating and cooling system eliminates cooling tower maintenance.
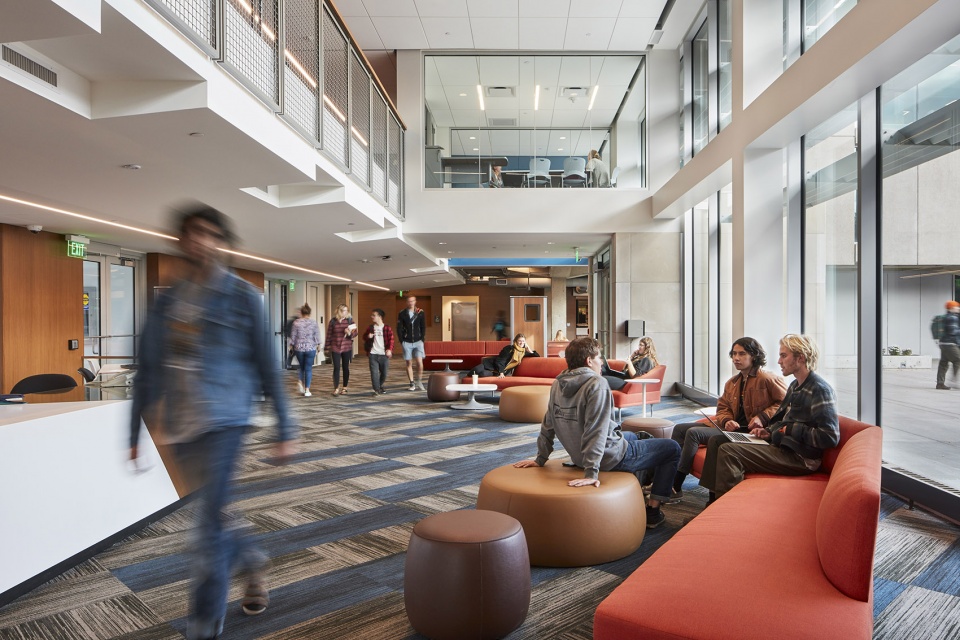
▼接待区,welcoming area
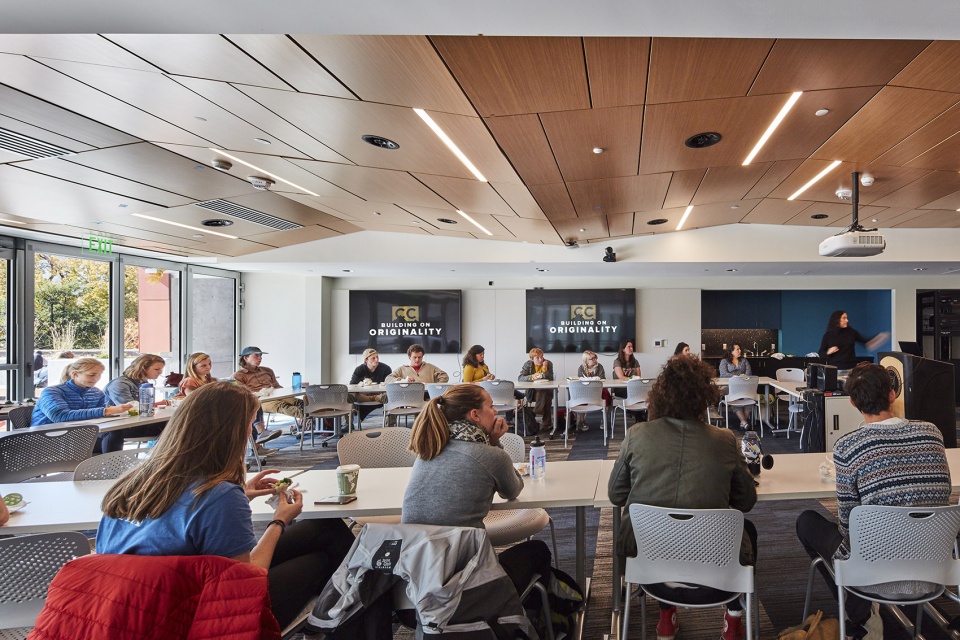
▼学习和研讨空间,study and reasoning room
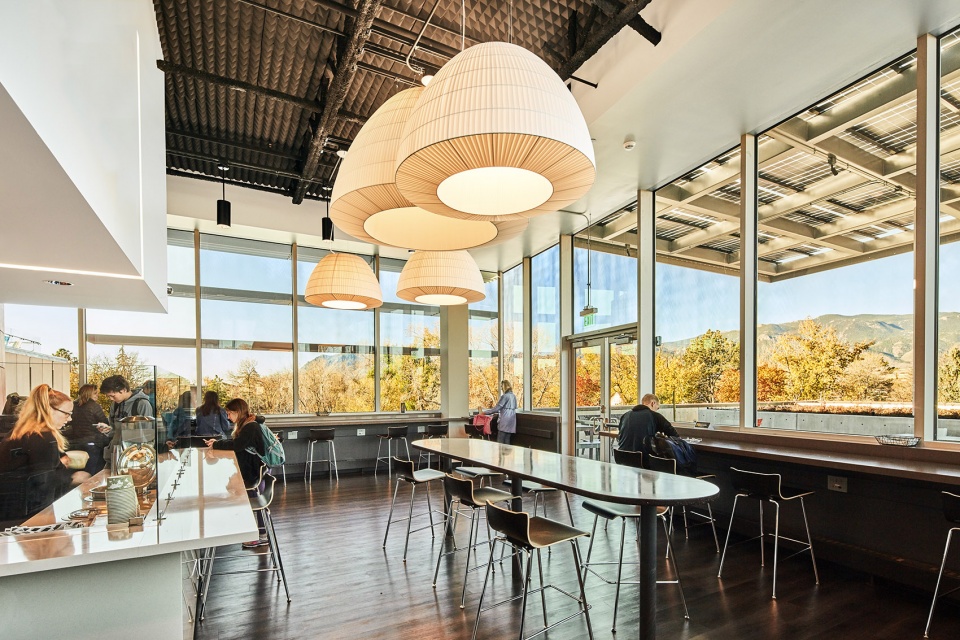
▼三层咖啡厅,cafe on the third floor
▼四层阅览区,reading area on the fourth floor
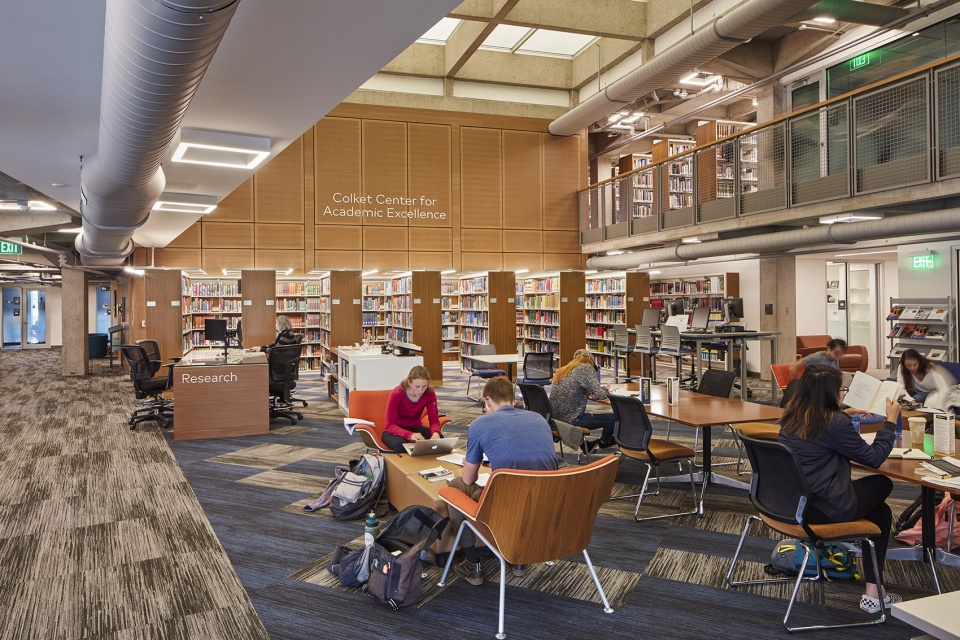
改造的另一个目标是重新设计原本的四方形院落,将图书馆与校园重新连接。为达到此目的,建筑师拆除了八十年代在建筑南侧的加建部分。设计关注开放空间,室内外空间的过渡,以及空间灵活性以满足不同活动的需要。功能空间的整合鼓励人们相互交流,发生智慧上的碰撞。室内设计上,建筑师原封不动地保留了Netsch设计的精致而美丽的混凝土天花,并且延续了建筑原本的线条和轮廓。
One of the goals of the renovation was to reestablish the original quad and reconnect the library to the campus, which was achieved by demolishing Tutt South, a 1980s addition. Attention to open space, the transition between interior and exterior spaces, flexibility of space to support a variety of activities and integration of programmed spaces encouraging social and intellectual interaction are addressed in the project. Inside, Netsch’s concrete ceilings, crisp and beautifully thought out, were left intact, following the original lines and coffers of the building.
▼原建筑中的阅览区,reading area in the original building
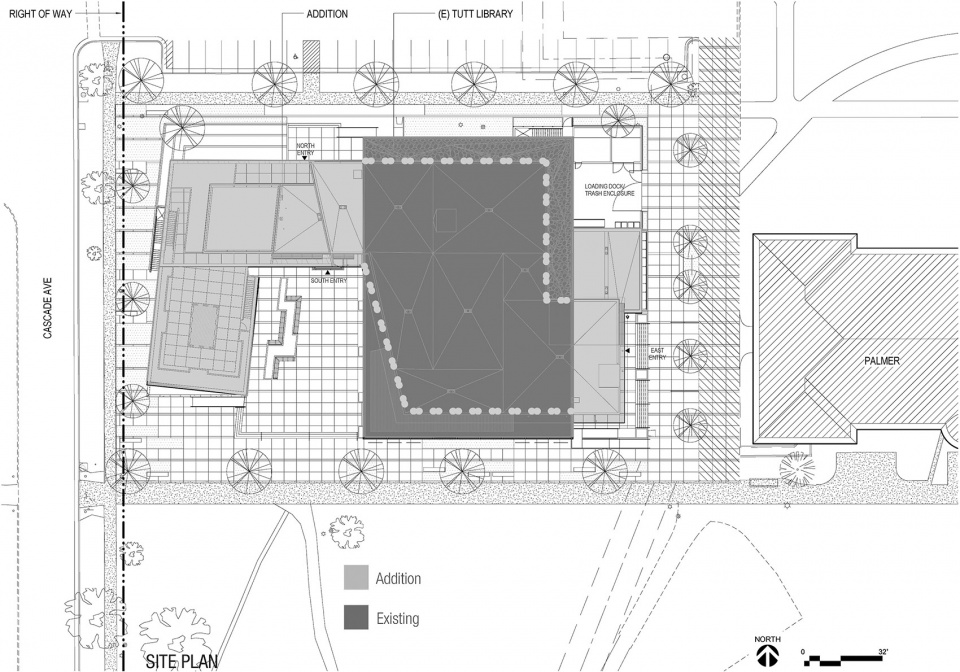
▼总平面图,site plan
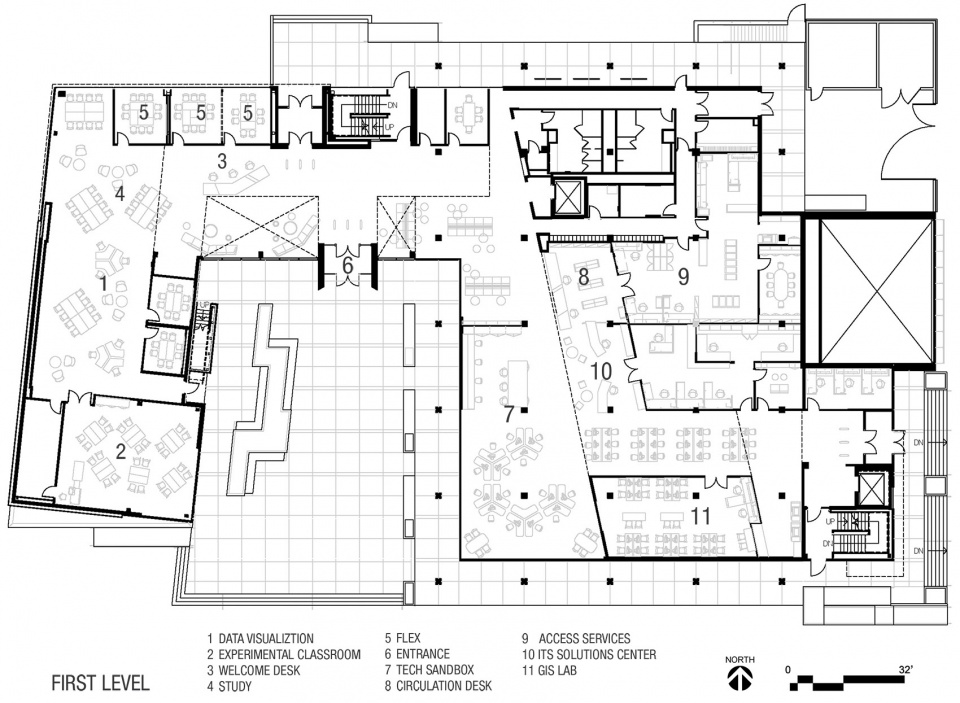
▼一层平面图,first floor plan
▼二层平面图,second level plan
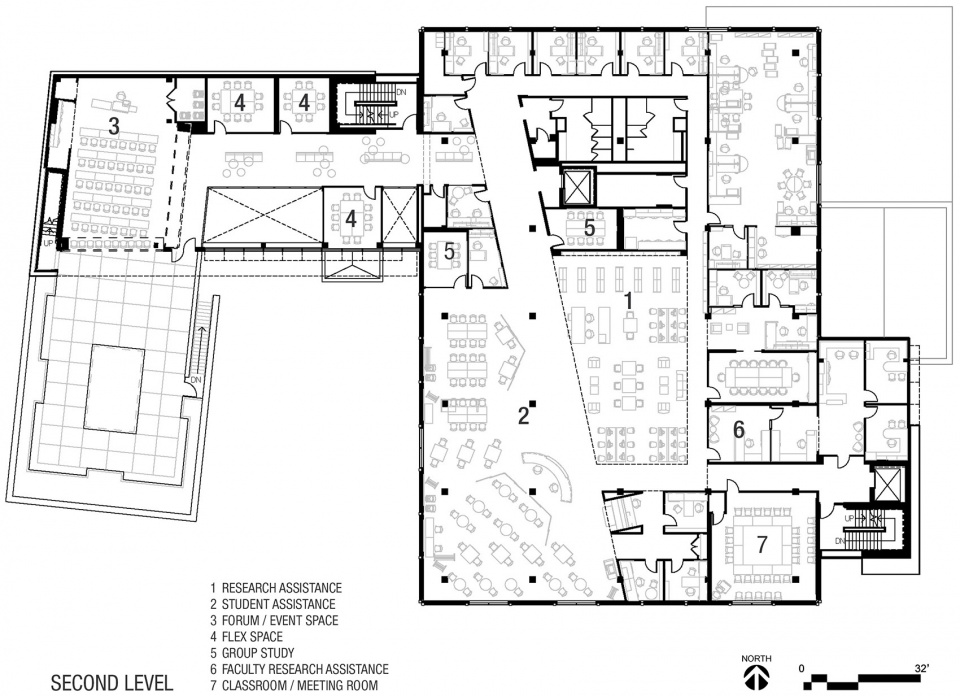
▼三层平面图,third level plan
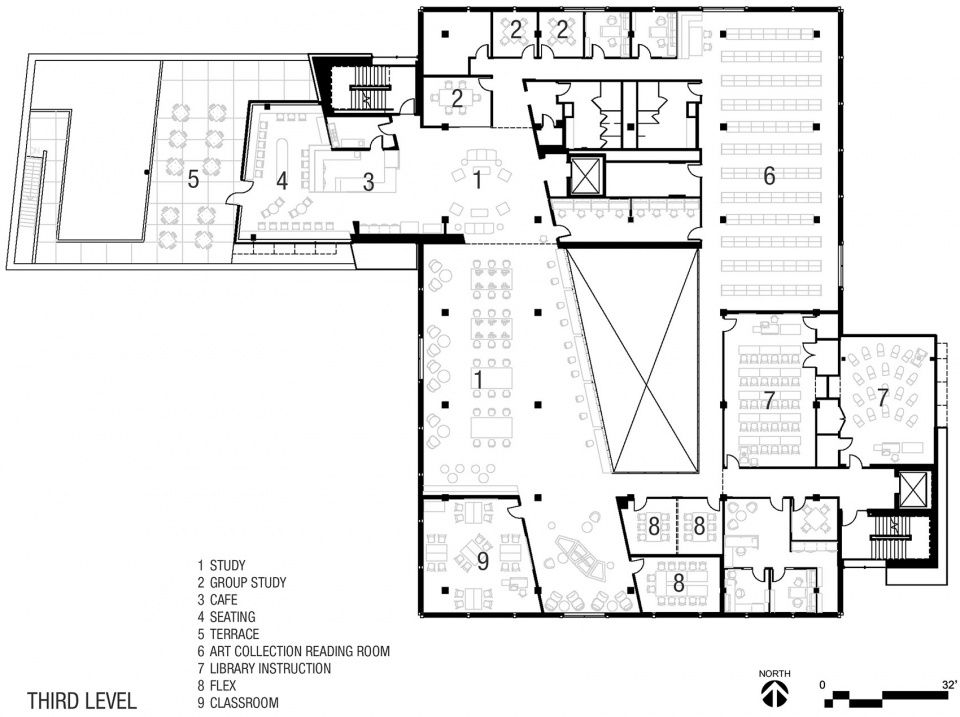
▼四层平面图,fourth level plan
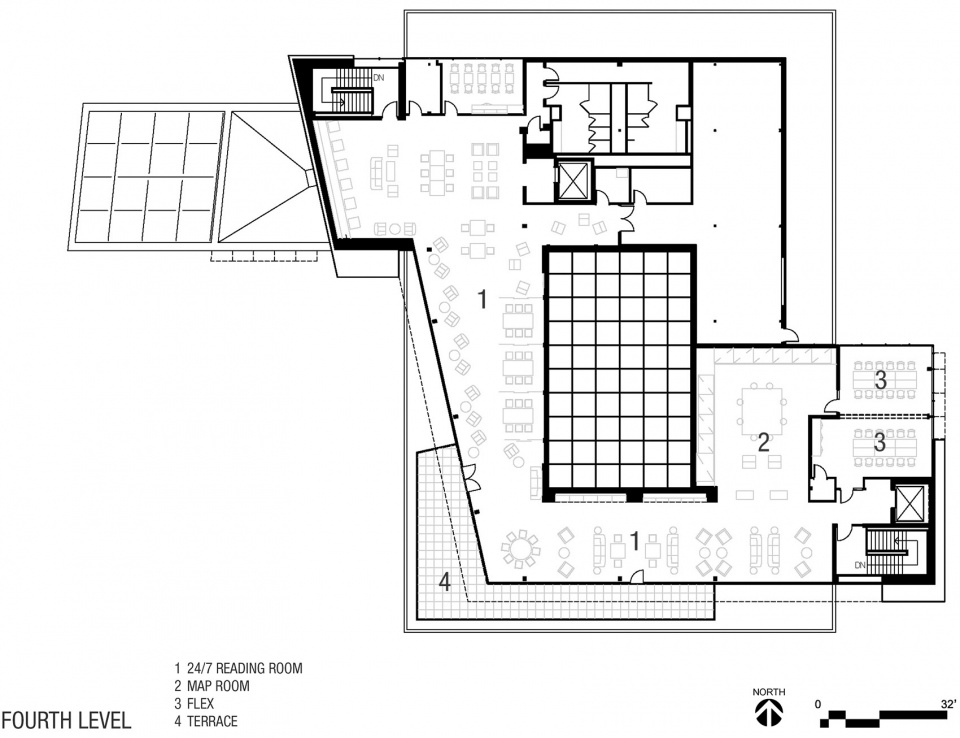
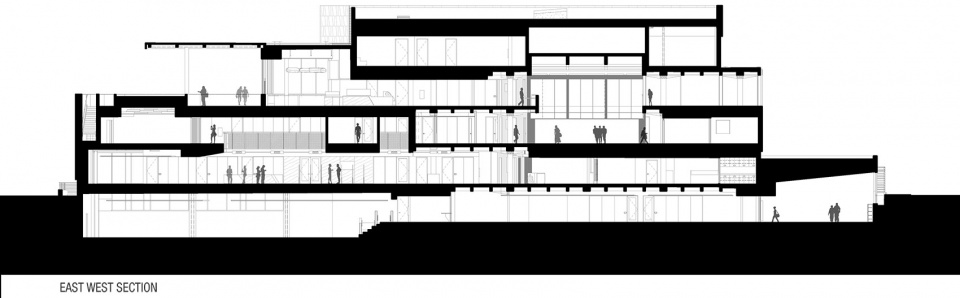
▼剖面图,section









feel
国人不适宜这种开放的环境
快题
feel