感谢 Splinter Society Architecture 对gooood的分享。更多关于他们:Splinter Society Architecture on gooood。
Appreciation towards Splinter Society Architecture for providing the following description:
柱廊住宅的诞生来源于一个大家庭对于家庭住宅的需求,业主希望新的住宅能够彰显出对于原建筑的尊重,但同时也能具有与之前典型的联邦住宅不同的风格。原住宅是一栋掩映在优美自然环境中轻量型建筑,住宅中包含了一系列封闭且不相连的房间,且房间的位置并不十分理想,因此形成了一种局促的感觉。因此,扩建部分采用了坚固的混凝土材料与现代设计风格,并与周围的花园自然地衔接在一起。原住宅与扩建部分的结合,为居住者提供了一个平静放松的居住环境,同时也满足了这个热爱艺术的大家庭对于娱乐休闲的要求。

Colonnade House emerged from a brief for a large family home that respected, but was distinctly different from their existing federation home. Where the heritage building was light-weight in nature, contained closed, disconnected rooms and was badly sited resulting in a cramped feel, the extension was to be modern, robust, made from concrete and well connected to its garden surrounds. Together, new and old were to feel peaceful and relaxing, and be a great entertainer for the art-loving family.
▼项目概览,overall of the project ©Sharyn Cairns
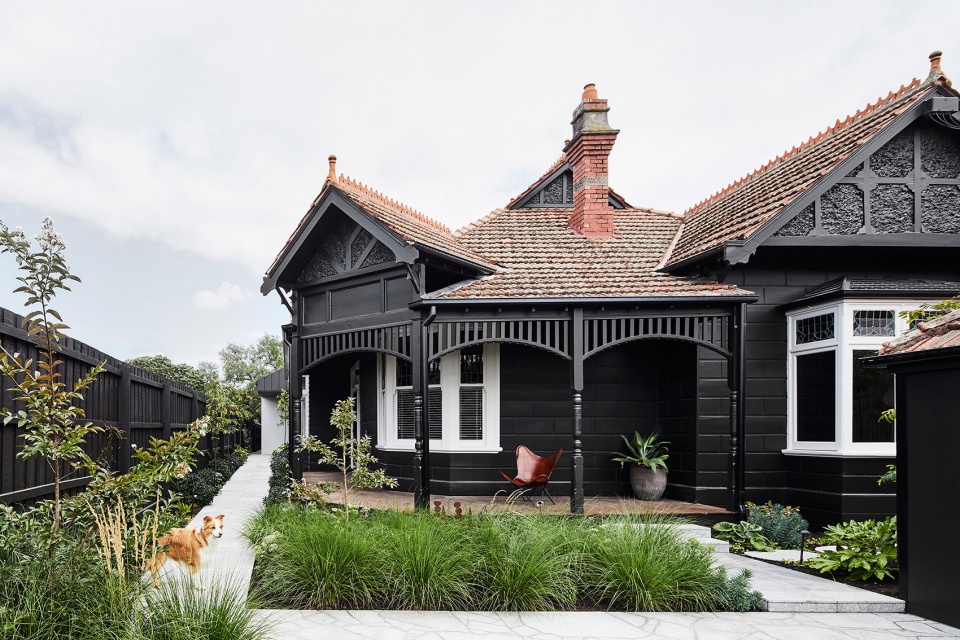
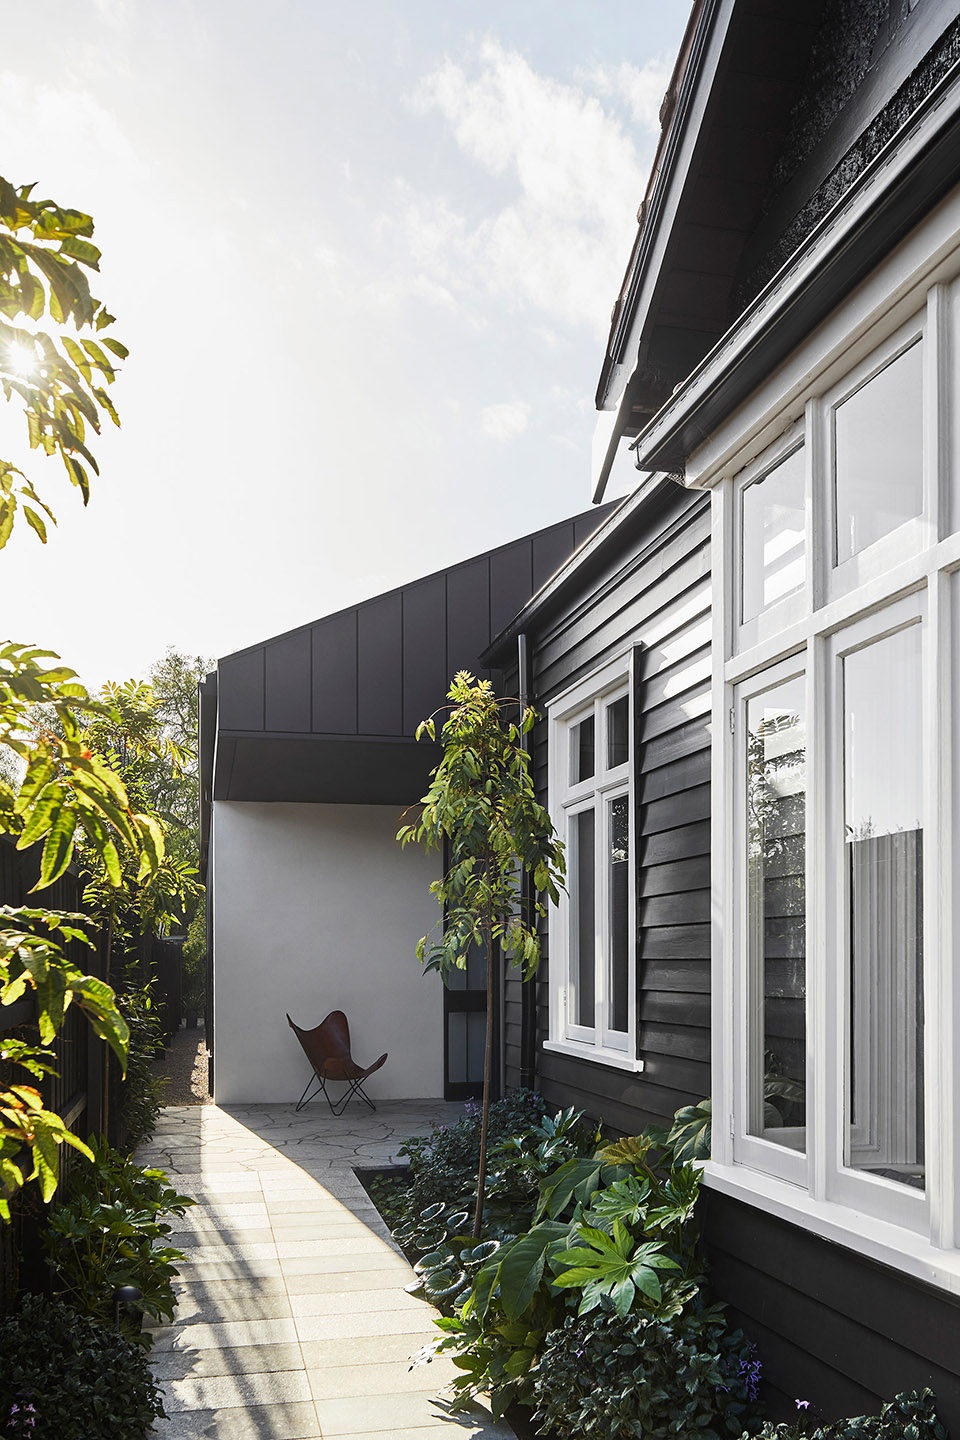
私密空间位于现有的建筑中,营造出一种亲密且浪漫的怀旧魅力。全新的入口将新旧建筑一分为二,在进入戏剧性的画廊风格的门厅之前,人们可以先领略到老房子黑色木结构的美。“柱廊”住宅的名字便来源于此,充满新旧对话的建筑之旅由此展开。
The existing building houses the private spaces, allowing for an intimacy and romantic old-world charm. A new entry bisects old and the new, allowing occupants to appreciate the black painted timberwork of the old home before entering a dramatic gallery style linking foyer. From here, the idea of the colonnade, the project’s namesake, begins.
▼翻修后的原始建筑,The original building after renovation ©Sharyn Cairns
扩建部分是原住宅建筑特征的现代主义诠释,与优雅的传统住宅形成了有趣的对话。原建筑带有精致的装饰细节,而新建的部分则包含精炼钢、木材、剖光瓷砖等现代材质肌理。相对于传统住宅的封闭式布局,扩建部分采用了自由流动的开放式平面,并设有相应的建筑设备保持其空间和功能的定义。旧建筑包含有交叉的山墙屋顶线,而新建部分则通过简洁的几何体量与高耸的天花板与原始元素进行呼应。新添加的钢制窗框也呼应了原始的装饰性木窗,将新旧元素紧密的联系在一起。
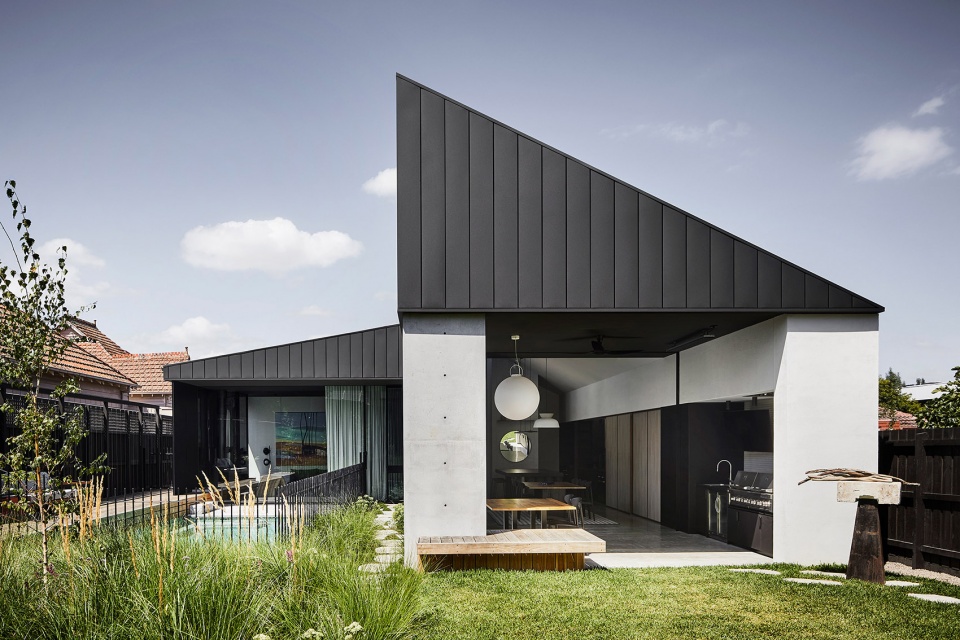
In creating a dialogue with the elegant heritage home, the addition is a modern adaptation of its distinct original characteristics. Where the old is adorned with decorative details, the new contains a restrained modern decorative grain of refined steel, timber, render and tile detailing. Where the traditional layout contained closed defined rooms, the extension uses architectural devices to create a desired free-flowing plan whilst maintaining its spatial and programmatic definition. Where the old contains intersecting gabled rooflines, the new mimics these with minimal geometric roof forms and lofty ceilings. Where the old contained decorative timber windows, newly created steel windows abstract their detail linking from old to new.
▼扩建部分是原住宅建筑特征的现代主义诠释,the addition is a modern adaptation of its distinct original characteristics ©Sharyn Cairns
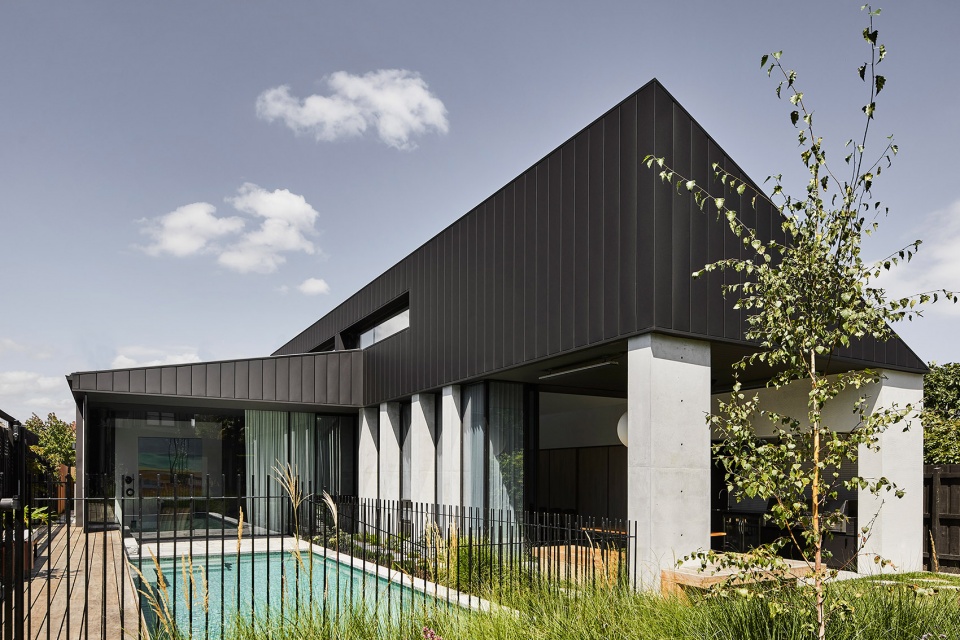
▼简洁的几何体量与高耸的天花板与原始元素进行呼应,The simple geometric volume and soaring ceiling echo the original elements ©Sharyn Cairns
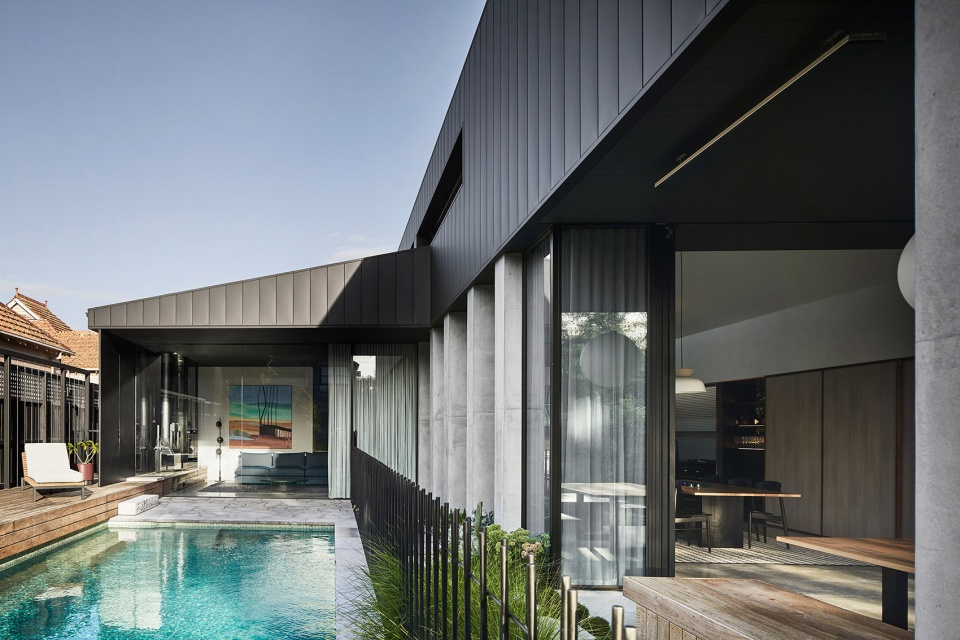
▼标志性的柱廊与室外泳池,Iconic colonnade and outdoor pool ©Sharyn Cairns
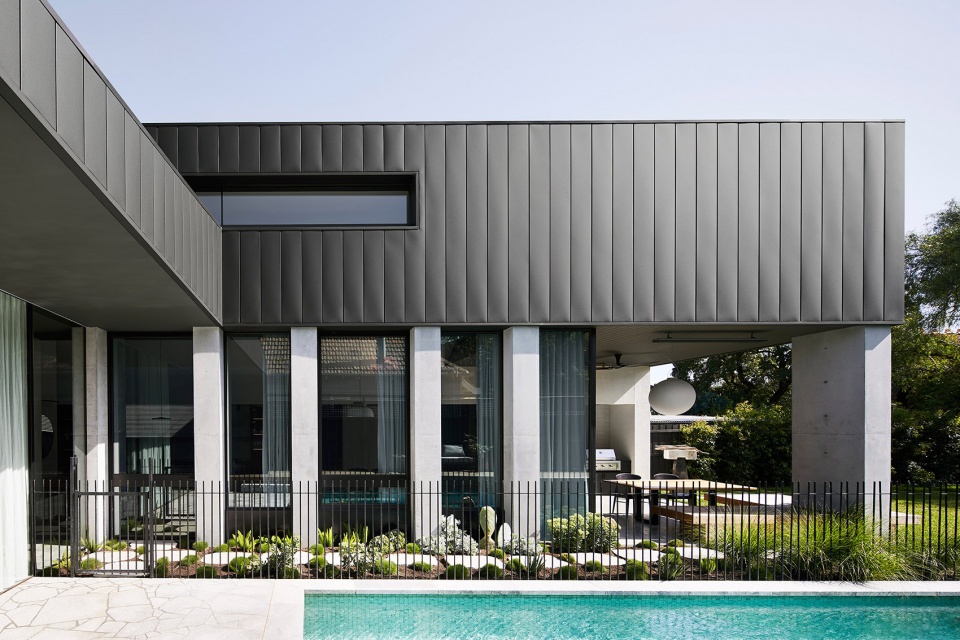
▼外观细部,details of the appearance ©Sharyn Cairns
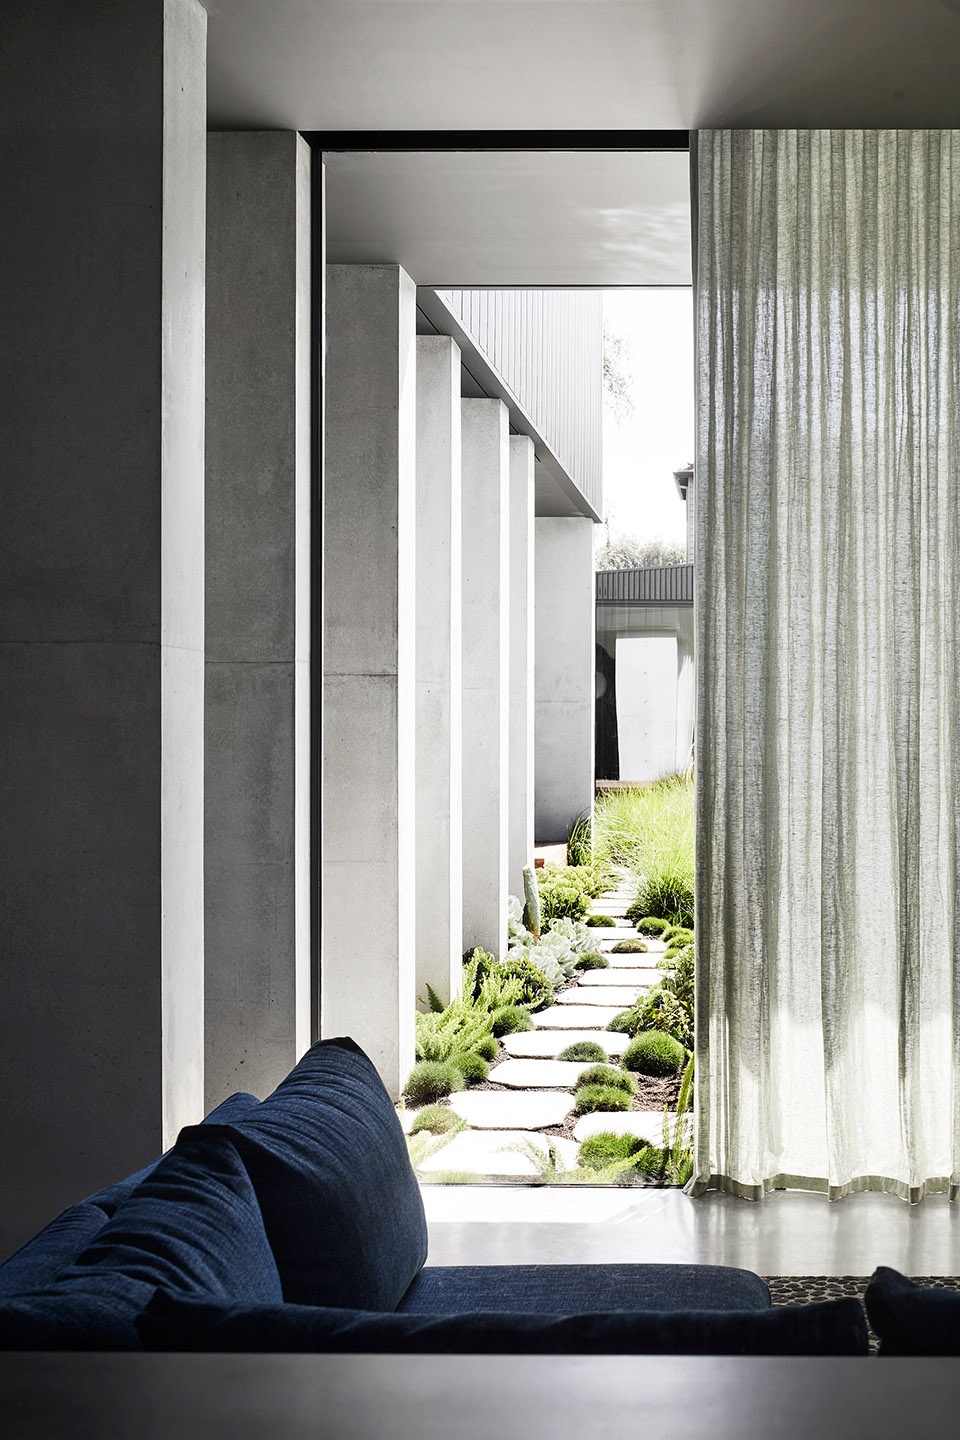
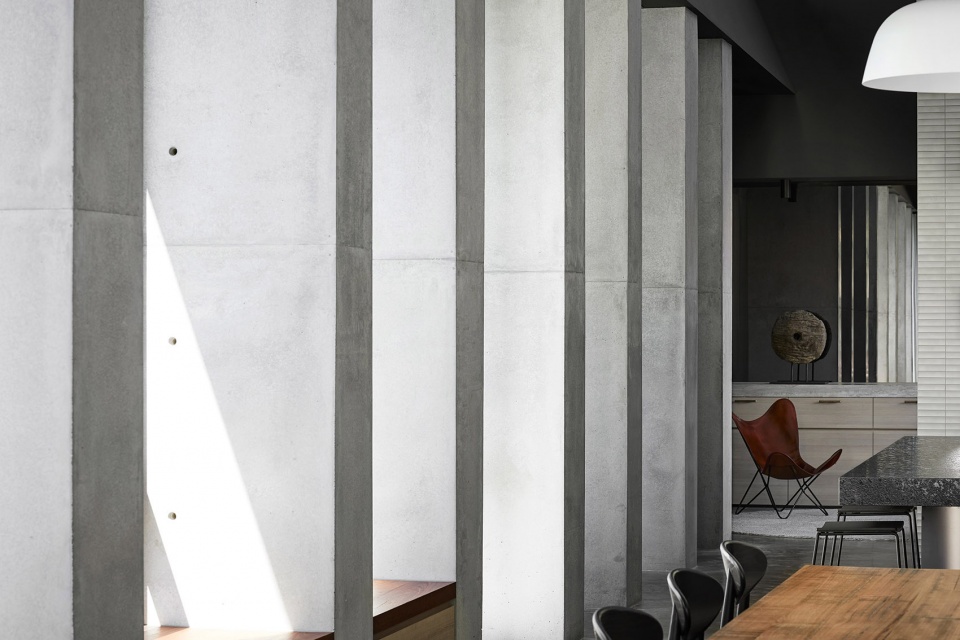
为了在有限的预算范围内,使这栋混凝土住宅达到理想的美学状态,建筑师在扩建部分的平面中央,设计了一排占据主导地位的混凝土柱廊,无论是在视觉上还是空间上,这排柱廊都将旧住宅与花园连接起来。此外,柱廊还在生活空间和北部游泳池以及花园之间起到了过滤光线与遮阳的作用。柱与柱之间是一系列氛围亲密、光线充足的飘窗,可以作为休憩空间或摆放雕塑的基座使用。柱廊之上支撑着一座风格简洁的黑色坡面屋顶。
In delivering a desired concrete home aesthetic on a budget, a dominant insitu concrete colonnade was created, running centrally through the new extension and connecting the old home to the garden. This functional device filters and screens light between living spaces and the northern pool and garden. Between the columns sits a collection of intimate, sunny, garden-connected window daybeds and pedestals to house sculptures. Supported by these columns floats a simple black gable formed roof.
▼入口玄关,entrance ©Sharyn Cairns
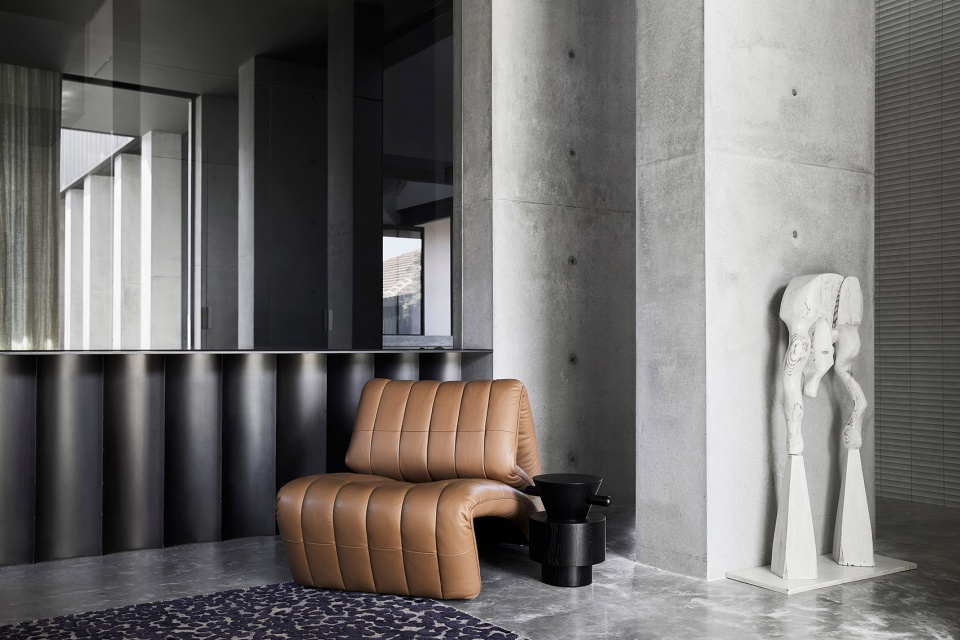
▼餐厅,dining area ©Sharyn Cairns
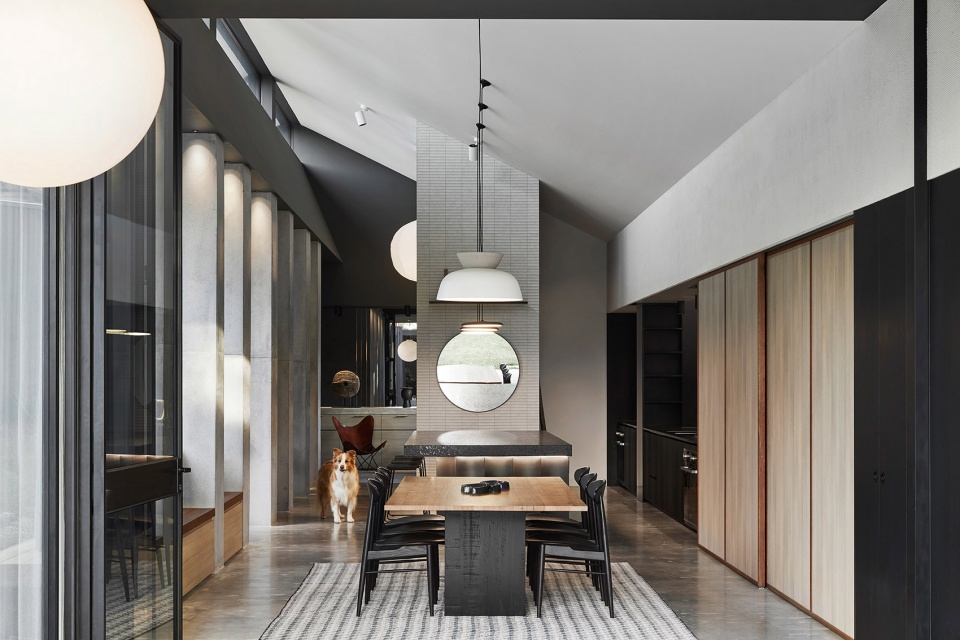
▼客厅,living room ©Sharyn Cairns
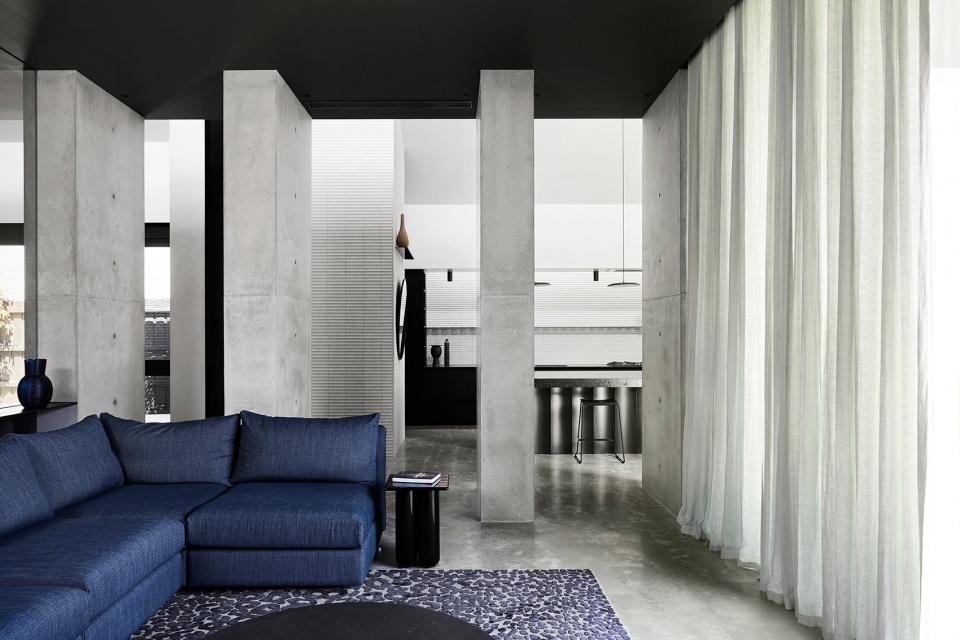
▼柱廊过滤了生活空间和游泳池以及花园之间的视野与光线,
The colonnade filters views and light between the living space and the pool and garden ©Sharyn Cairns
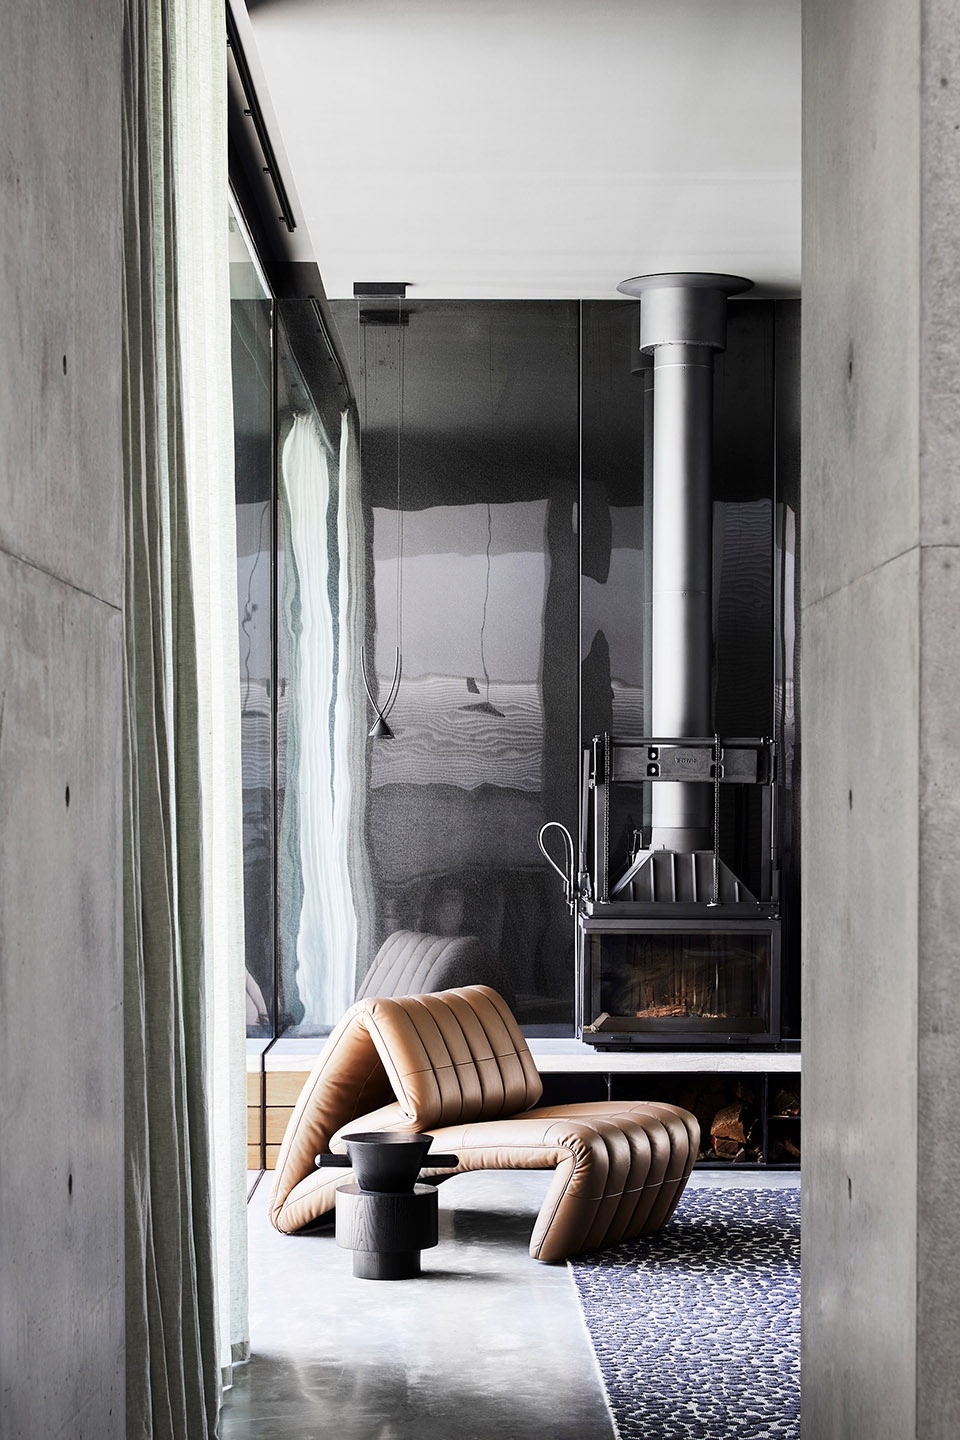
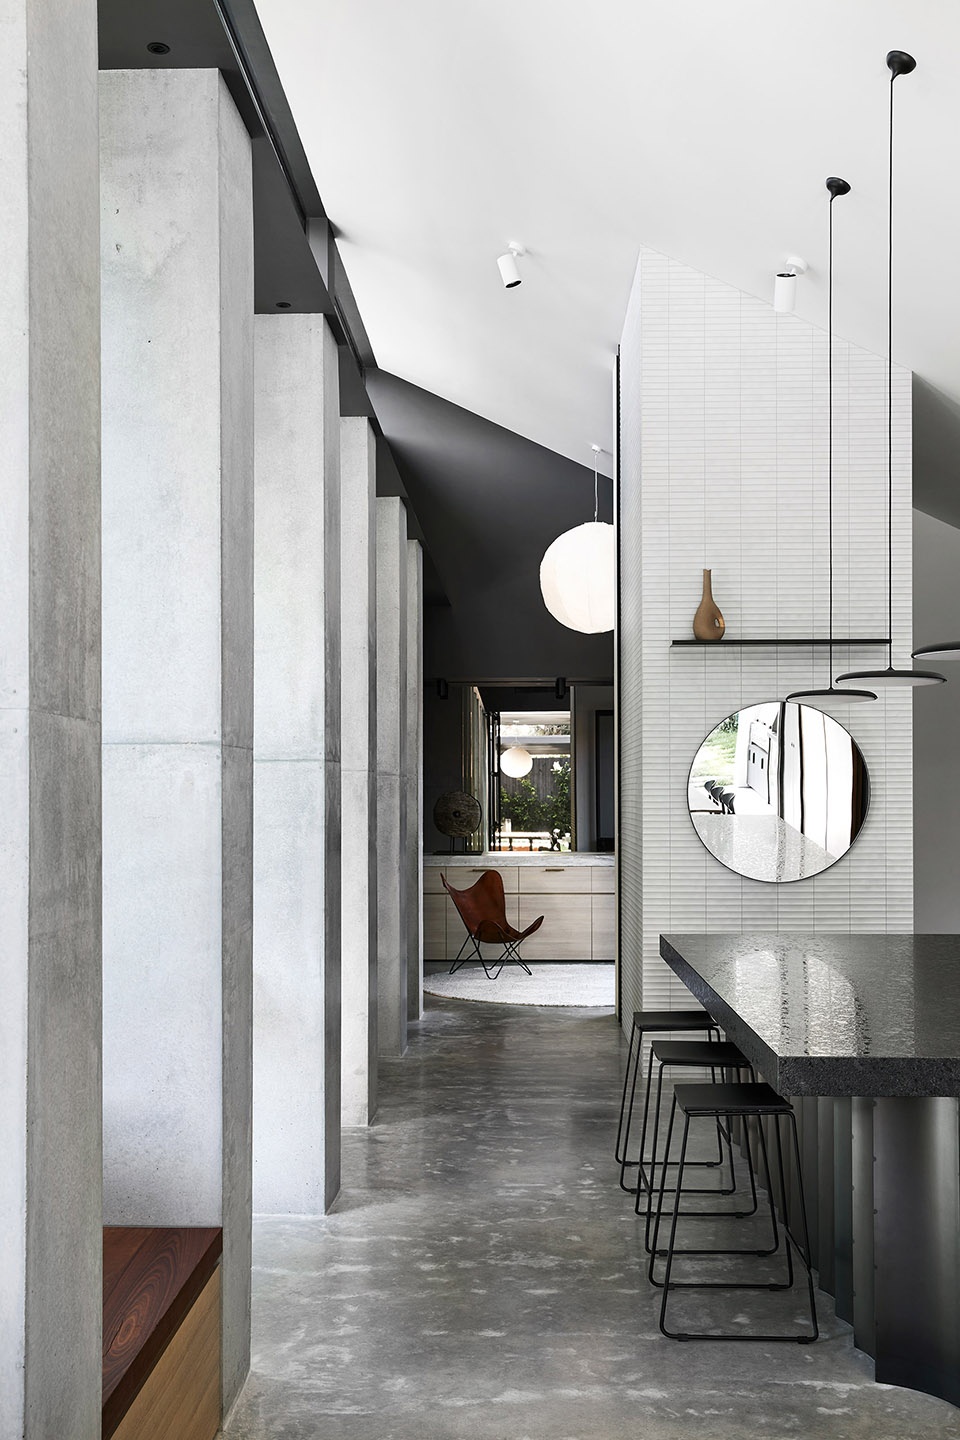
▼柱廊将生活空间与室外花园联系在一起,
the colonnade connects the living space with the outdoor garden ©Sharyn Cairns
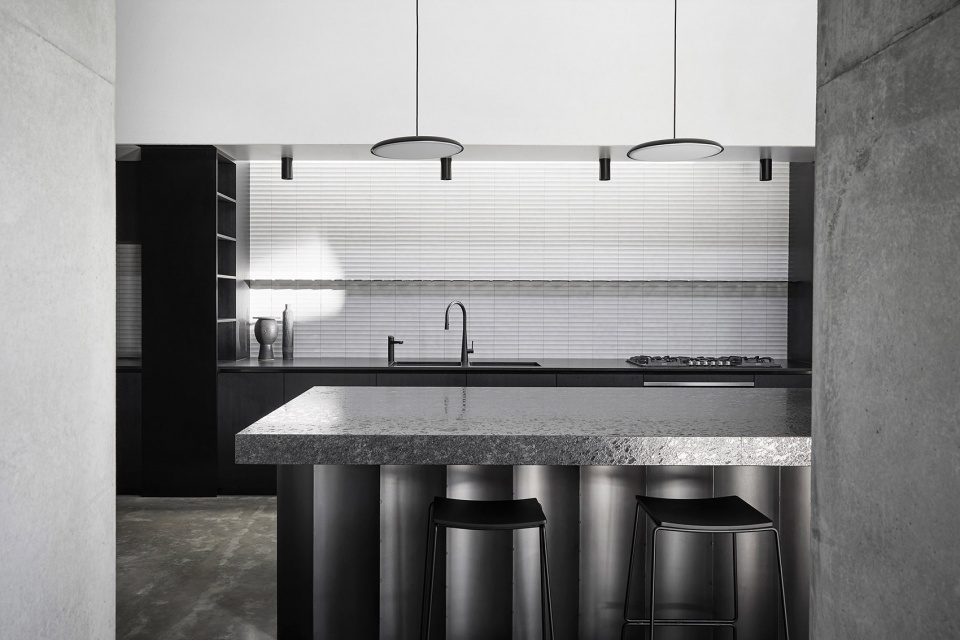
作为艺术家,业主对于自然光和人造光的控制以及景观视野有着极高的要求,同时饰面材料的质感与纹理也至关重要,这些富有创造性的饰面能够作为艺术品和雕塑旋转展架的背景,并对整个住宅起到装饰作用。手工刷木、石膏、混凝土以及瓷砖等材质奠定了项目的色调基础,与平静的家庭氛围形成互补。黑色镜面、金属板以及装饰性的钢制品点缀在整个空间中,增强了光线的反射,成为建筑空间中引人注目的焦点。
With an artist owner, the control of light both natural and artificial, framing of views, and creating rich and textured but subtle surfaces were critical to complement the array of rotating art and sculpture that will adorn the home. A palette of hand brushed timbers, plasters, concrete, and ceramic tiles was chosen to provide this complimentary muted backdrop. Where necessary, dark mirrors, metal sheeting and decorative steelwork enhance and reflect these surfaces and frame the architecture.
▼厨房,kitchen ©Sharyn Cairns
▼柱廊与餐厅细部,Colonnade and dining room details ©Sharyn Cairns
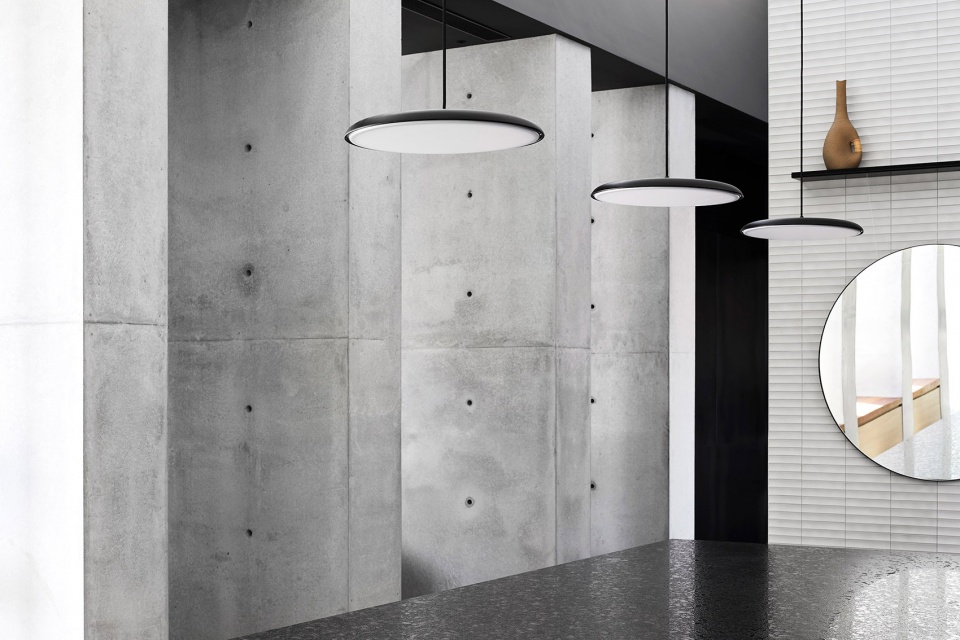
重新封层的旧结构,新添加的双层玻璃以及充足的自然光线为室内营造出舒适的体感环境。扩建部分朝向北方,为住宅提供了良好的自然通风,同时将室内的景观视野向北侧新建的草地花园开放。太阳能热水器,集水箱以及太阳能光伏板进一步补充了住宅的被动式节能策略,实现了高效的家庭能源系统。
This light-filled home balances new thermal mass, re-insulated old structure and double glazing throughout. The new addition successfully reorients to the north and provides a well-ventilated home that successfully connects occupants to a beautiful newly created meadow style landscape. Solar hot water, water tanks and PV all work to assist the well-executed homes passive principles to create a highly efficient home.
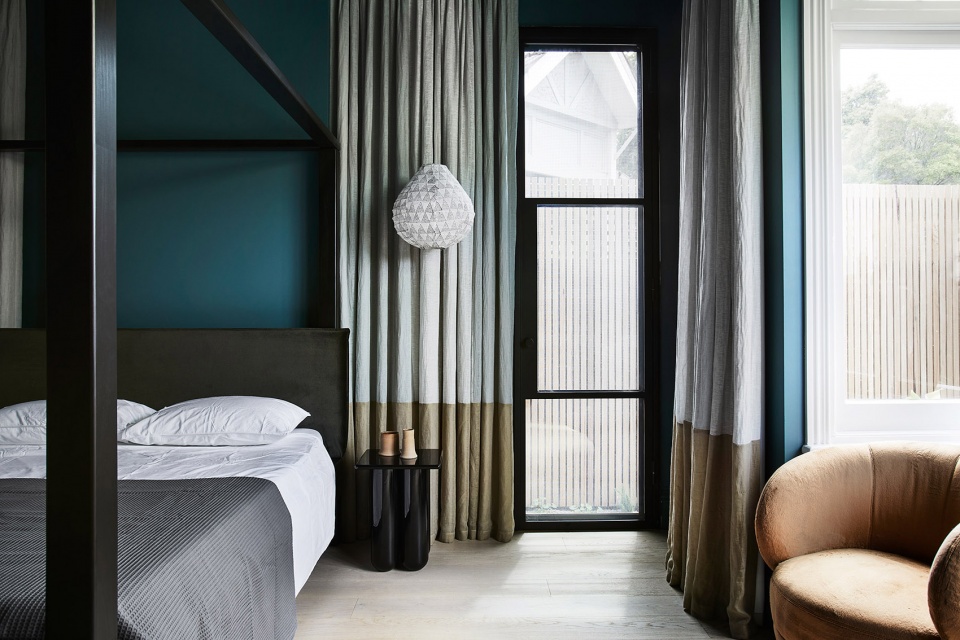
▼卧室,bedroom ©Sharyn Cairns
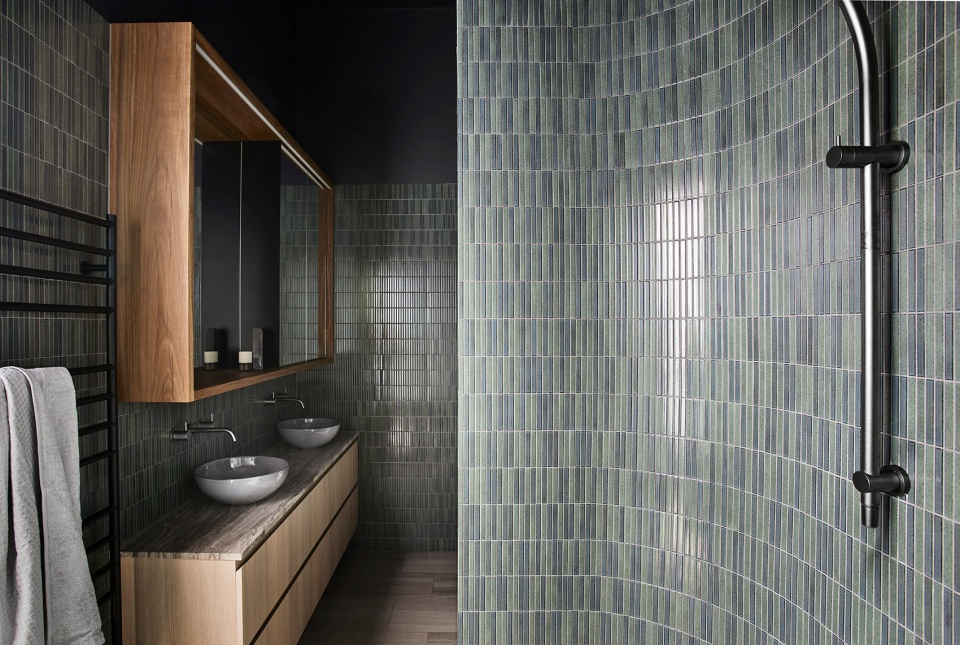
▼浴室,bathroom ©Sharyn Cairns
在这个优雅的传统家庭住宅完成现代化风格转变后,意味着它已经准备好迎接家庭生活的下一个阶段。丰富的且高质量的空间体验,与原始建筑诗意的对话,令人愉悦的自然采光以及精致的材料细节将为住在其中的人们带来最理想的生活体验。
This modernisation of an elegant heritage family home means it is ready to embrace its next stage. It’s rich experiential quality, poetic heritage dialogue, inspiring natural lighting and refined material detailing will ensure it truly enriches the lives of its inhabitants.
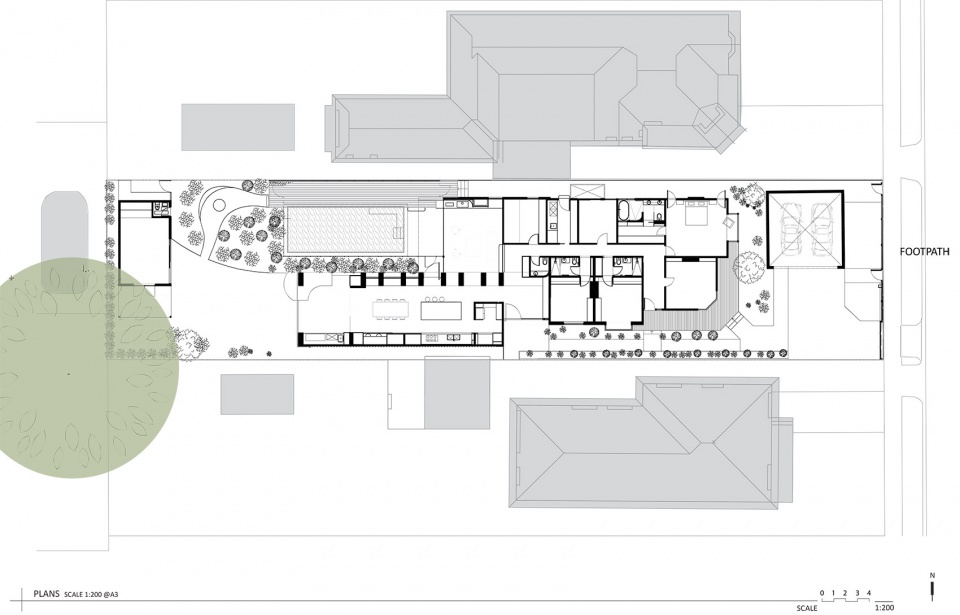
▼总平面图,master plan ©Splinter Society Architecture
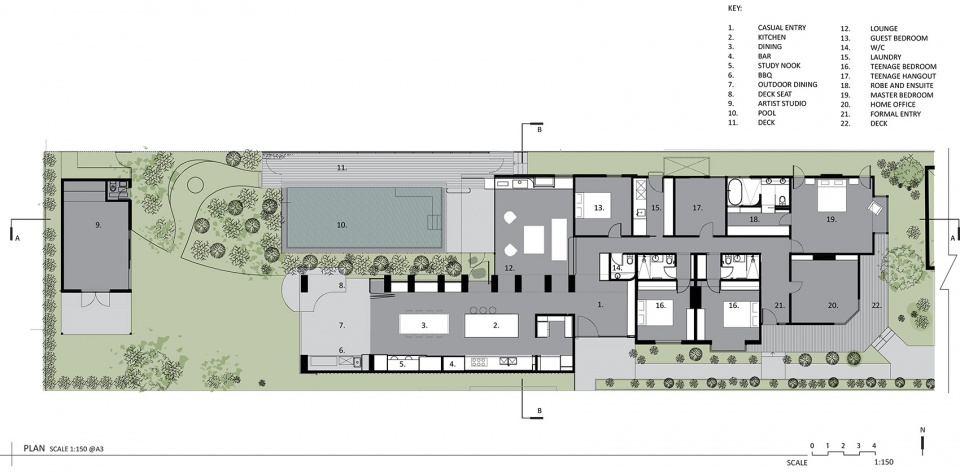
▼平面图,plan ©Splinter Society Architecture
▼剖面图1,section 1 ©Splinter Society Architecture
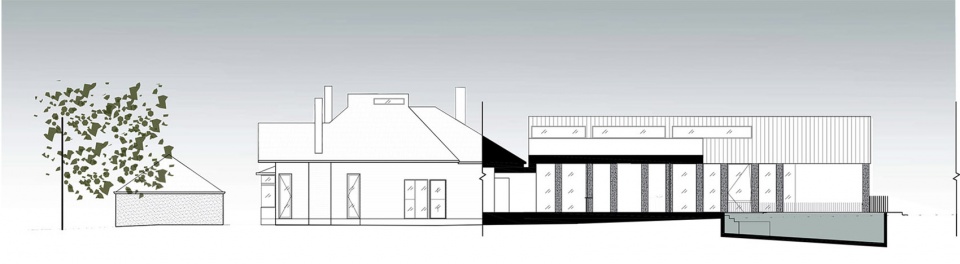
▼剖面图2,section 2 ©Splinter Society Architecture
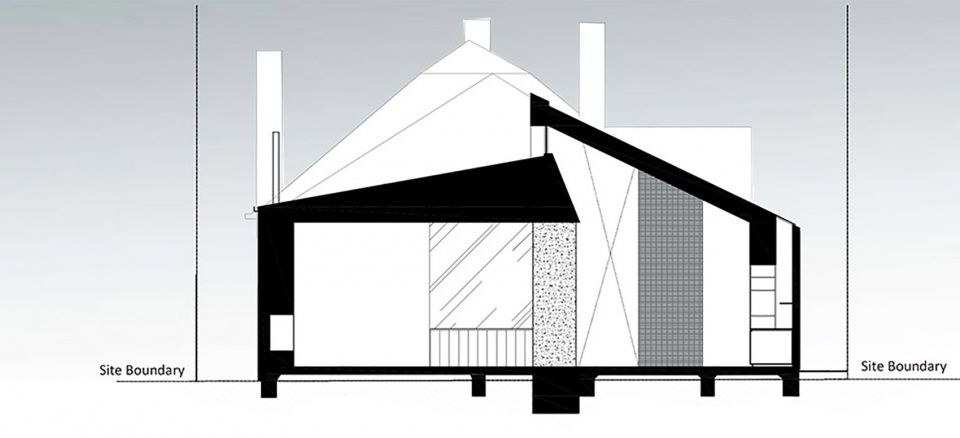
Project: Colonnade House
Architect: Splinter Society; @splinter_society_architecture
Website: https://www.splintersociety.com/
Photography: Sharyn Cairns / @sharyncairns
More: Splinter Society Architecture 更多关于他们:Splinter Society Architecture on gooood









柱廊的功不可没呀。
狗子不错
翻新后的老建筑很棒
入口处那把椅子不错,老建筑翻新后熠熠生辉啊,小花园感觉很feel
用现代设计语言诠释原住宅