非常感谢 ARQMOV WORKSHOP 将以下内容授权gooood发行。更多请至:ARQMOV WORKSHOP on gooood
Appreciation towards ARQMOV WORKSHOP for providing the following description:
ColiRoma公寓楼占据了墨西哥城科洛尼亚罗马城市肌理中的一部分。这片区域为居民提供了一个独特的方式去使用公共空间,进而完善了社区生活,也反映了当代社会生活不仅发生于私人空间内,也会发生在临近的公共空间中。Condesa-Roma文化长廊等一些活动,让居民之间建立起更活跃的邻里关系,促进居民日常对公共空间的使用。该局域活跃的公共空间和生活方式直接影响到了建筑师住宅项目的设计概念。
ColiRoma CientoVeinteOcho is part of the urban fabric of the Colonia Roma Norte in Mexico City. The district’s features and use of public space offers a unique perspective on progressive neighborhood living within the city, and as such, reflects contemporary society, where life and living happens not only in our private spaces but also in our nearby public spaces. Activities, like those of the Condesa-Roma Cultural Corridor, generate vibrant personal relationships with neighbors that allow for living together in the public space. This is how the concept of livable space and lifestyle has a direct impact on this residential project.
▼建筑外观,External View
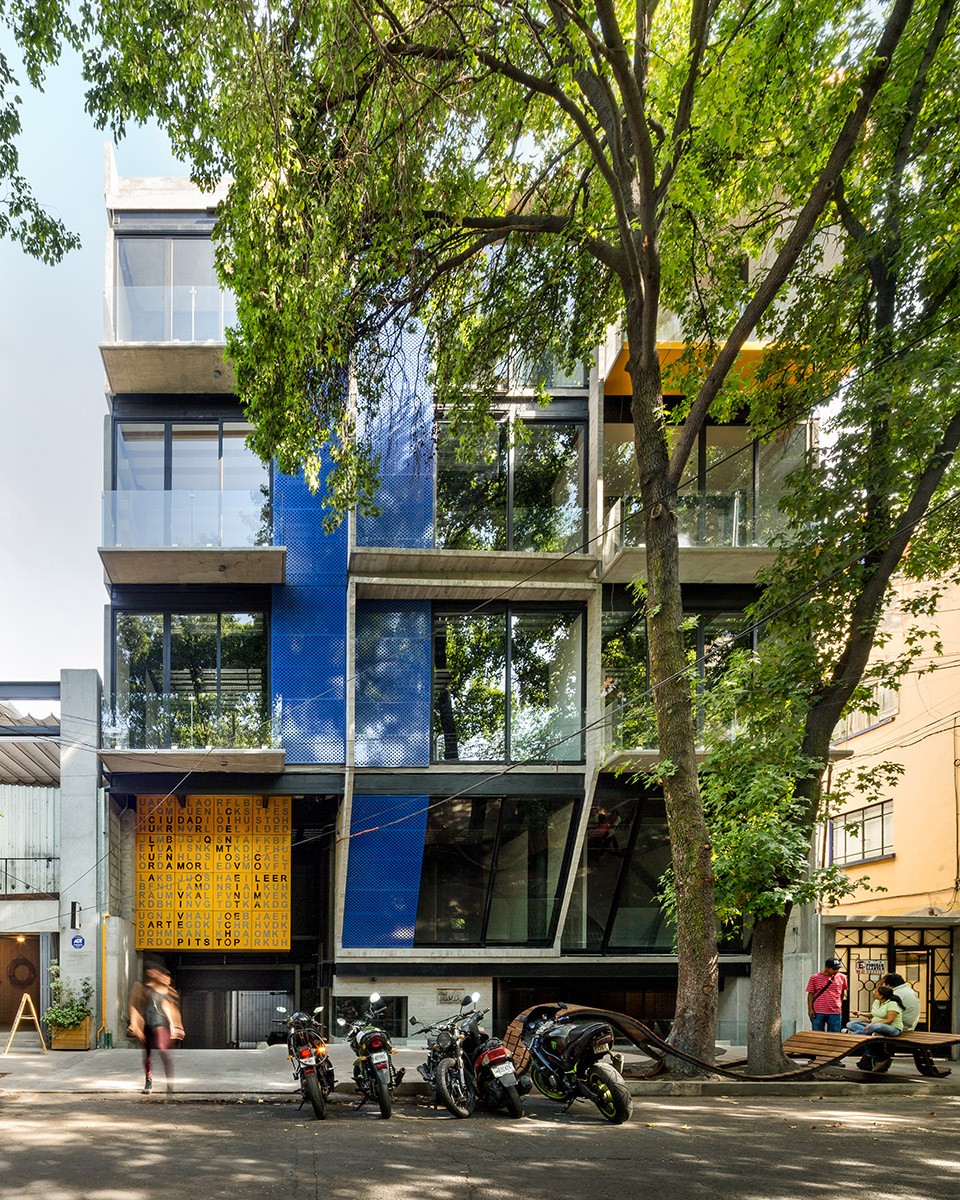
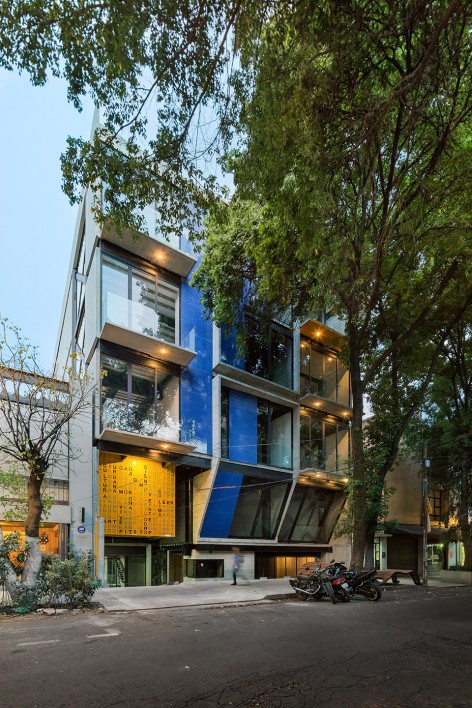
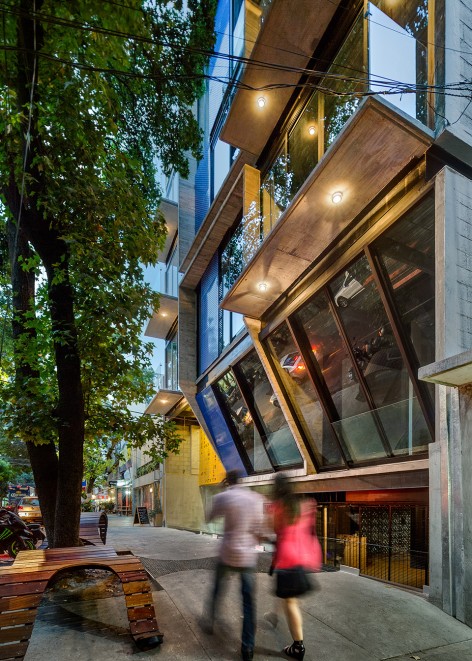
建筑的以一组组以公共—私人空间为概念的元素组成。建筑和所处的城市背景使两个空间通过“城市停靠点”互相渗透。这是一个公共—私人关系灵活多变的空间,建筑坐落于人行道边,地面层比人行道矮半层,以此形成了一个画廊类的交流空间用于文化廊道等活动。当用集会需求的时候,这里就变成了建筑内居民的公共集会空间,空间灵活多变的性质重申了邻里生活对这边区域的重要性影响。另外,建筑师在建筑主立面外的大树旁修建了一个公共座椅,人们可以带着自己的宠物这里休息交流,自行车也能停靠于此。
The building is configured using conceptual elements of public-private space. First of all, the building and its urban setting lead to spatial permeability between the two through an “urban pit stop”. This is a flexible space of public-private interrelationships, located a half-level below the sidewalk, that can become a gallery, forum or place for interacting during the Cultural Corridor, etc. It can also be a common area for building residents, turning into an exclusive space for gatherings if required, allowing for flexibility in use and reaffirming the impact of neighborhood living on the area. Additionally, a public bench is built around an existing tree outside the main façade, where bicycles can be parked or where pets and people can sit and mingle freely.
▼ 地面层比人行道矮半层, located a half-level below the sidewalk
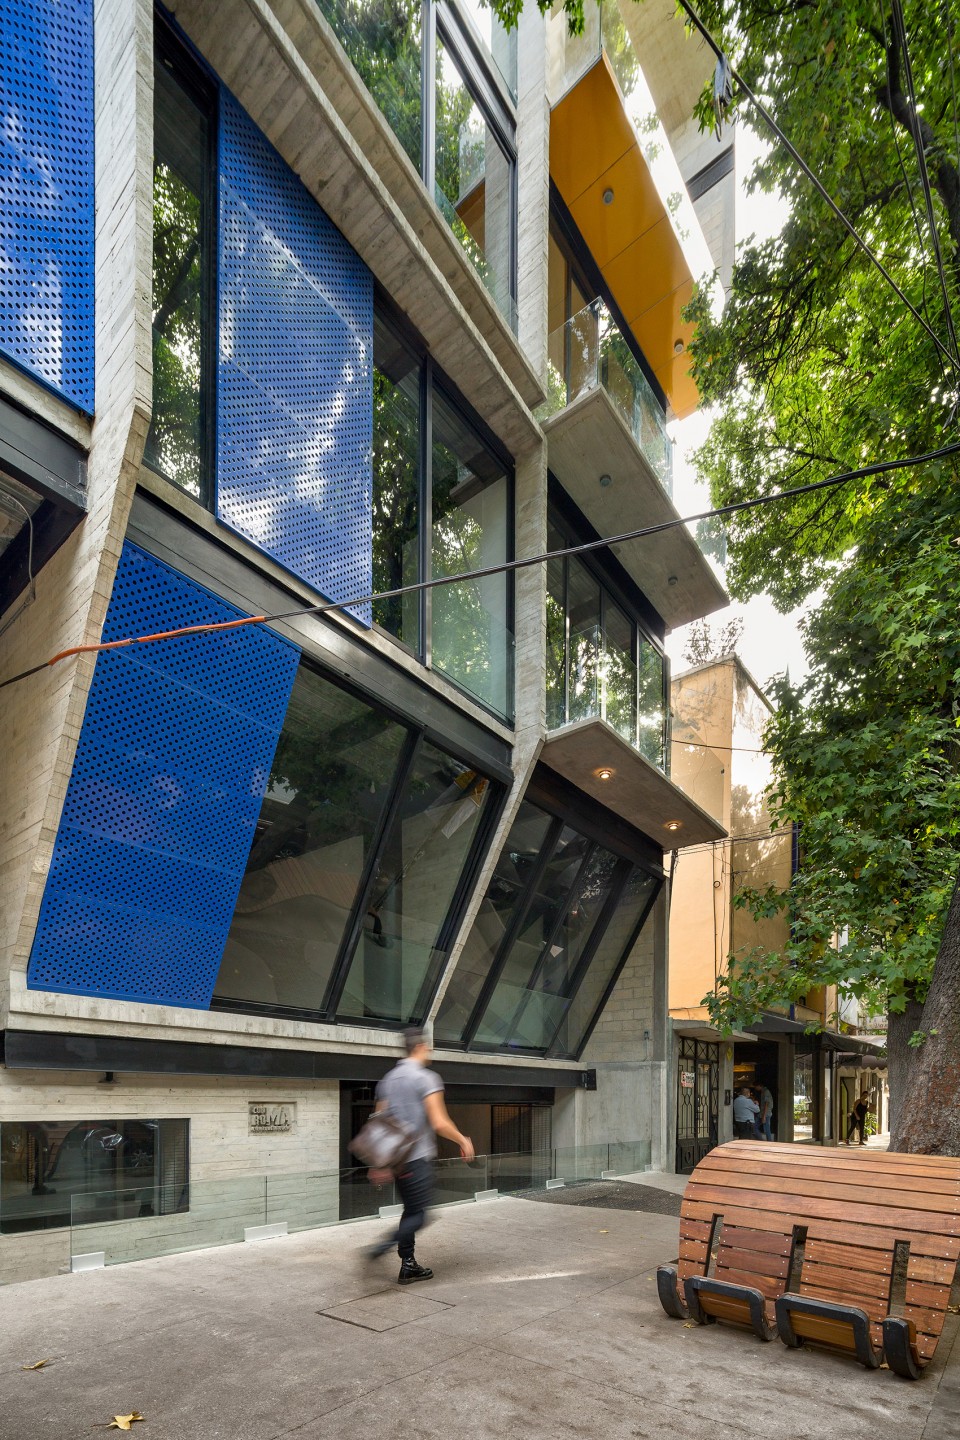
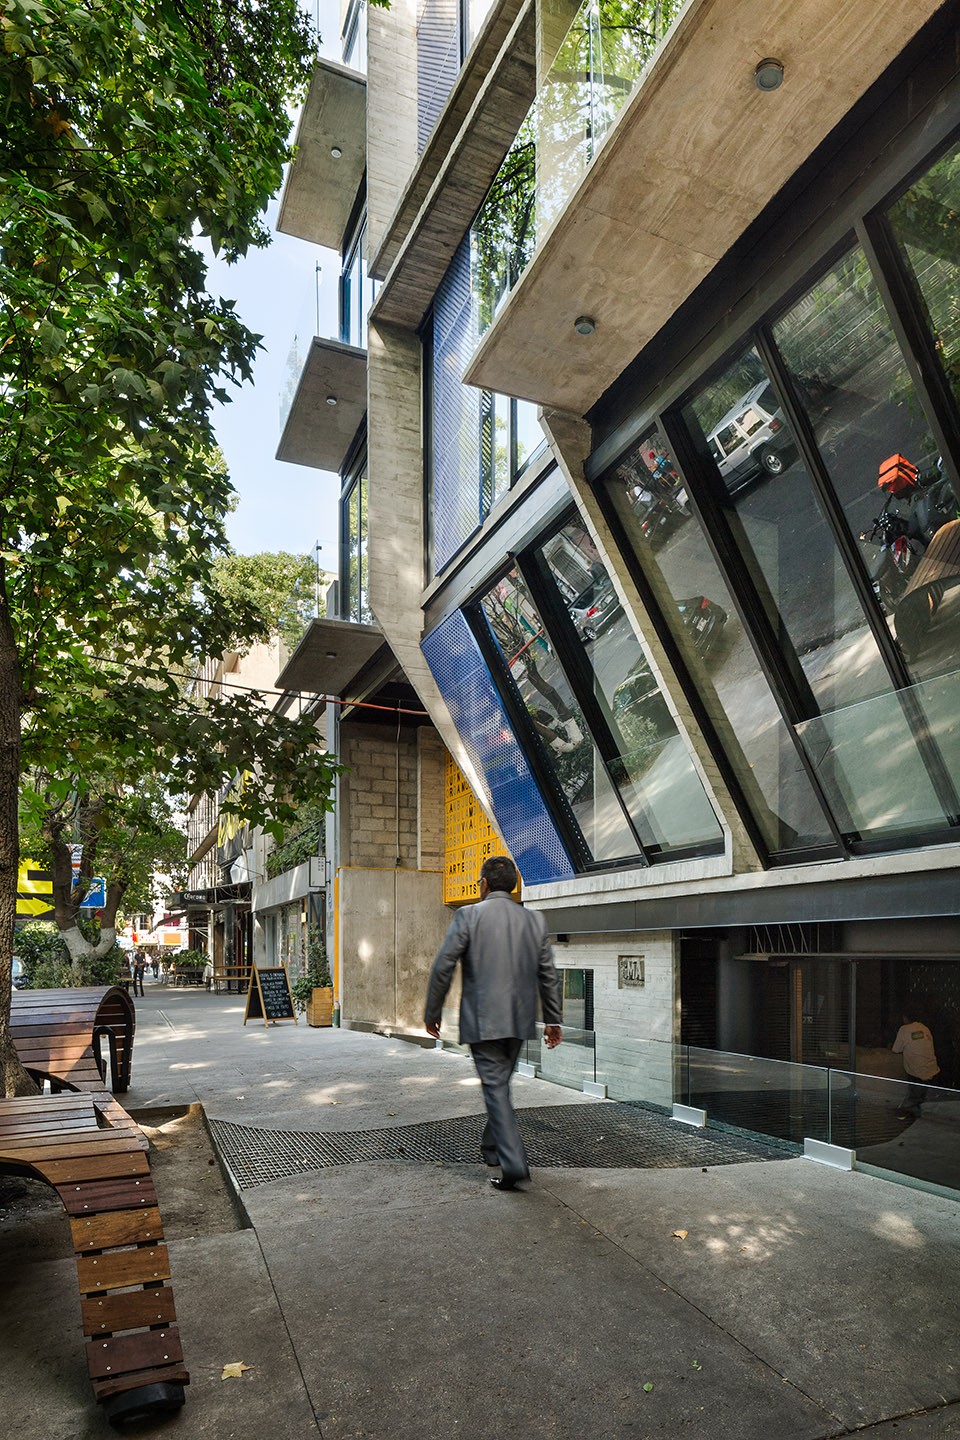
公寓的阳台布置方式隐形于主立面。阁楼式工作室是一个青灰色的立方体,吸引着周边城市环境中的人群。树和公共座椅交相辉映。青灰色的开放露台点亮了建筑顶部的两层立方体。建筑内的空间流动多变,互相渗透。
The balconies and the spatial configuration of the apartments are visible from the main façade. In the center are the 2-storey blocks. The studio-loft appears as a pewter cube with urban phrases, which calls attention to the vehicle and pedestrian access. The existing tree and the public bench also interrelate well. At the top, a 2-storey cube with pewter details highlights the apartment with the open terrace. Everything is a communication of components and elements, permeability of spaces, interaction of public and private use.
▼ 外立面细节,Facade Details
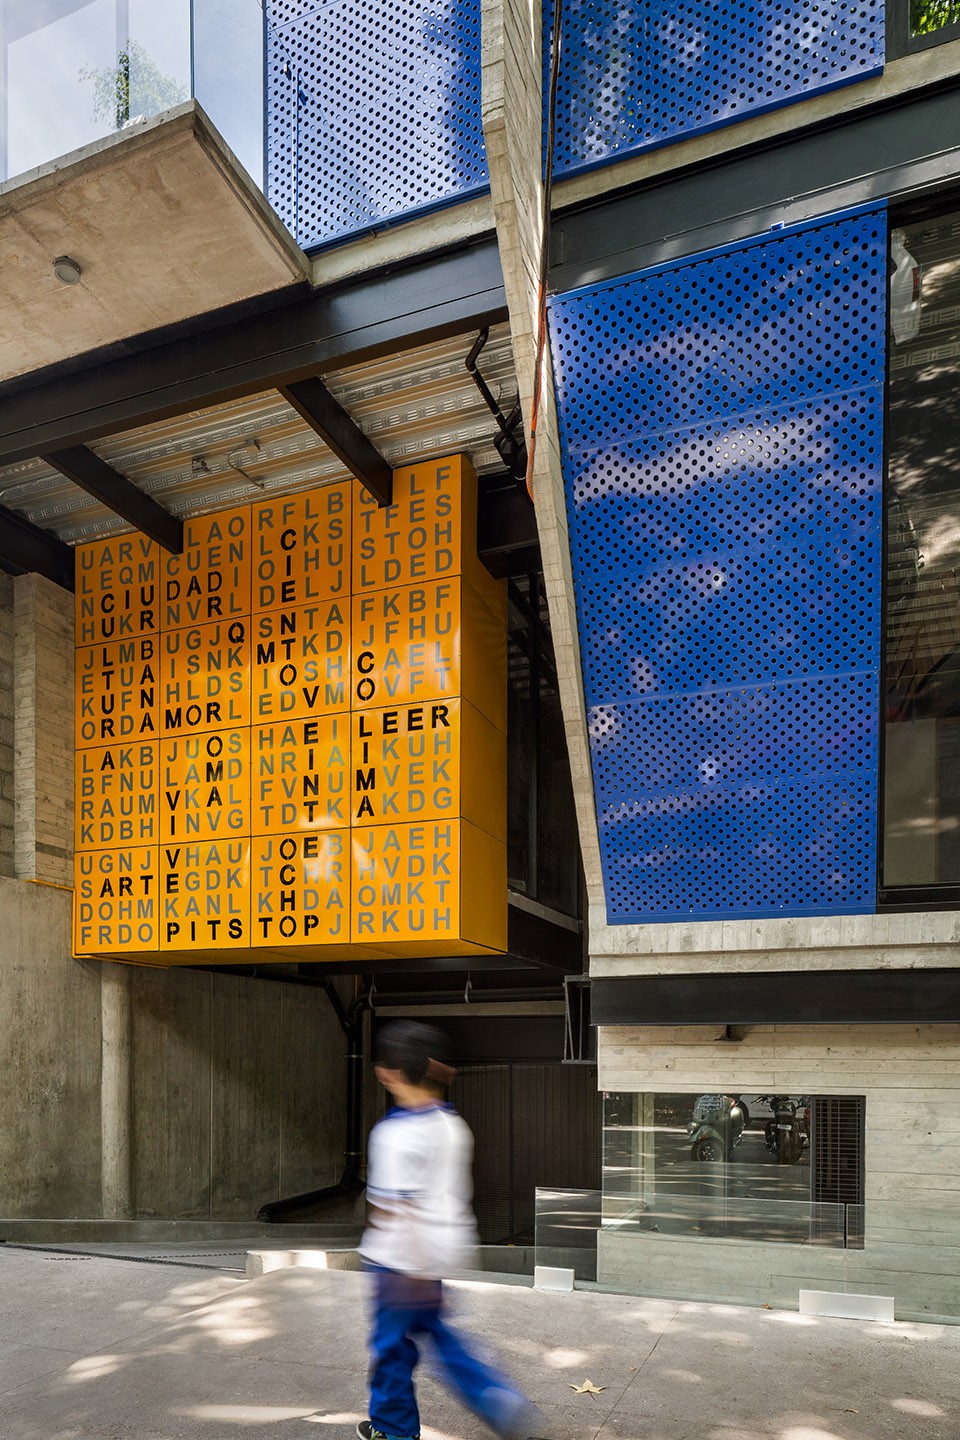
▼ 树和公共座椅交相辉映,The existing tree and the public bench also interrelate well
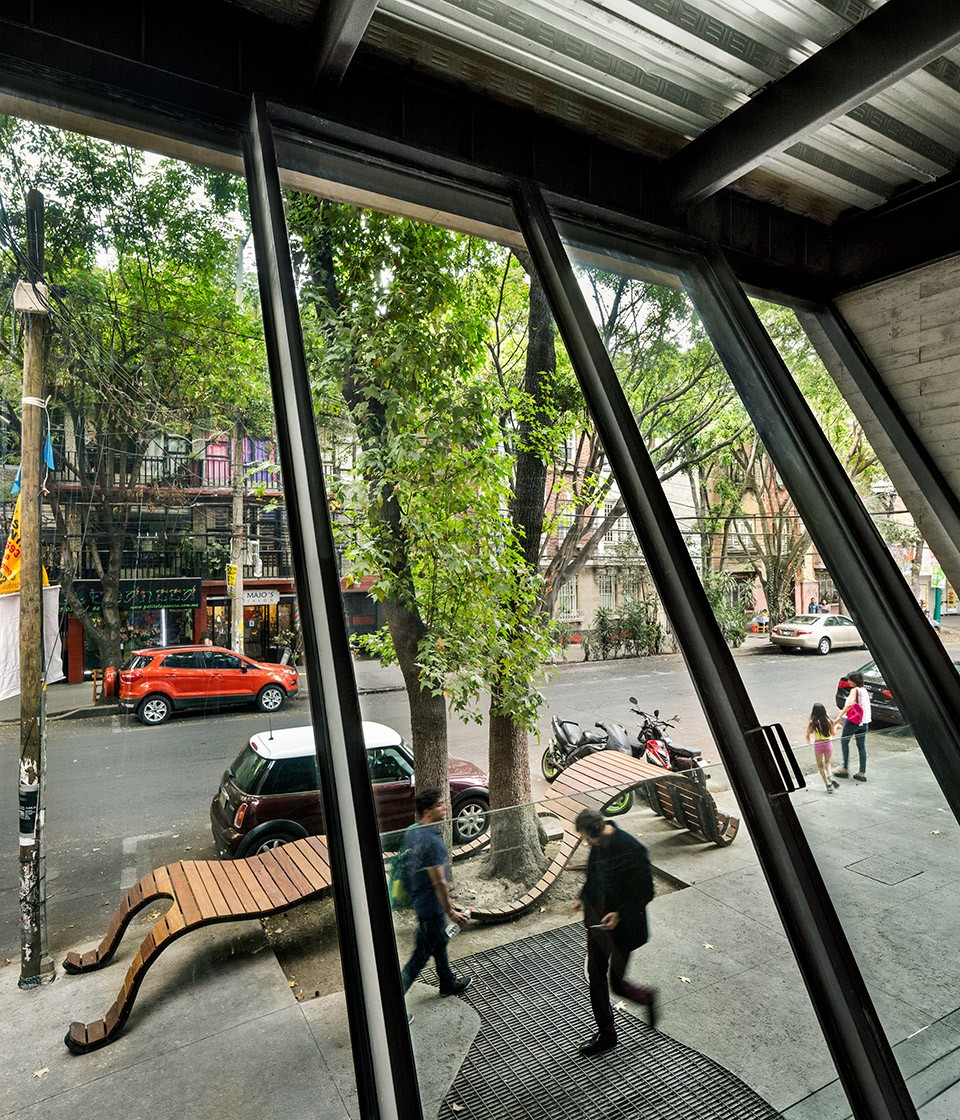
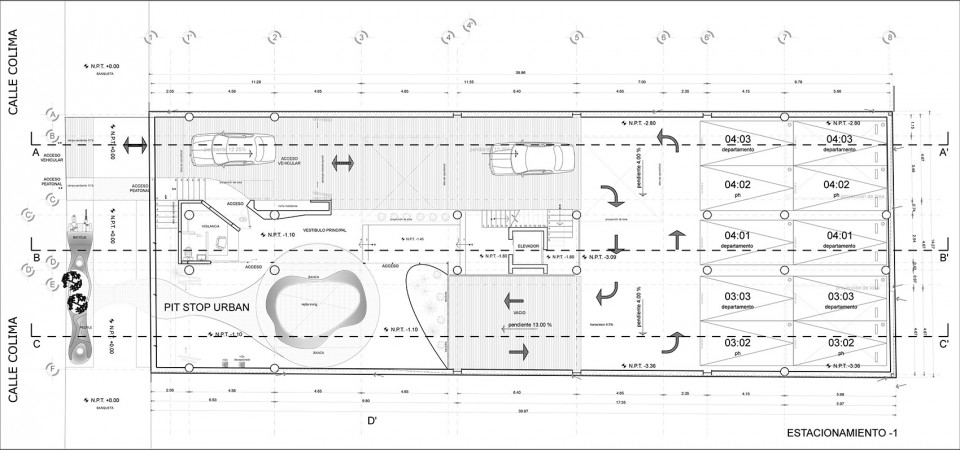
该栋住宅由八户公寓,两户联排别墅,两户阁楼,一个屋顶花园和两层地下停车场组成。公寓内的空间组成呈线性排布,有序的方形室内空间使光和自然通风能穿透每一户住宅,同时也能欣赏到沿街景观。线性的排布方式也带来了一系列的空间变化,使充满自然光和阴影的空间相互交织,室内外空间互相渗透。
On the other hand, from a residential perspective, the building consists of 8 apartments, 2 town houses, 2 penthouses, a roof garden and 2 subterranean parking levels. The apartments have a linear spatial configuration, generating a sequence of interior cubes of light and natural ventilation across their inner walls. This affords street views and views toward the inside and back cubes, which produce spatial transitions along the linear path of the apartment, exposing light, shade and indoor and outdoor environments.
▼ 公寓内的空间组成呈线性排布,The apartments have a linear spatial configuration
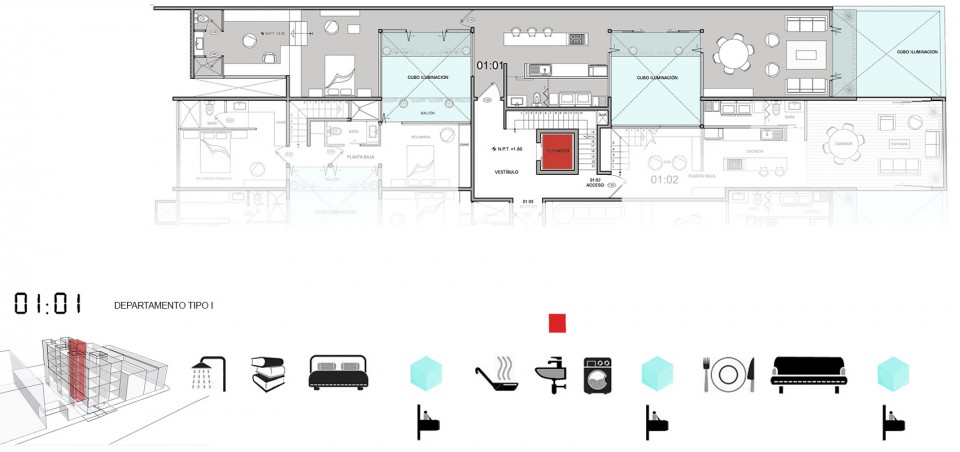
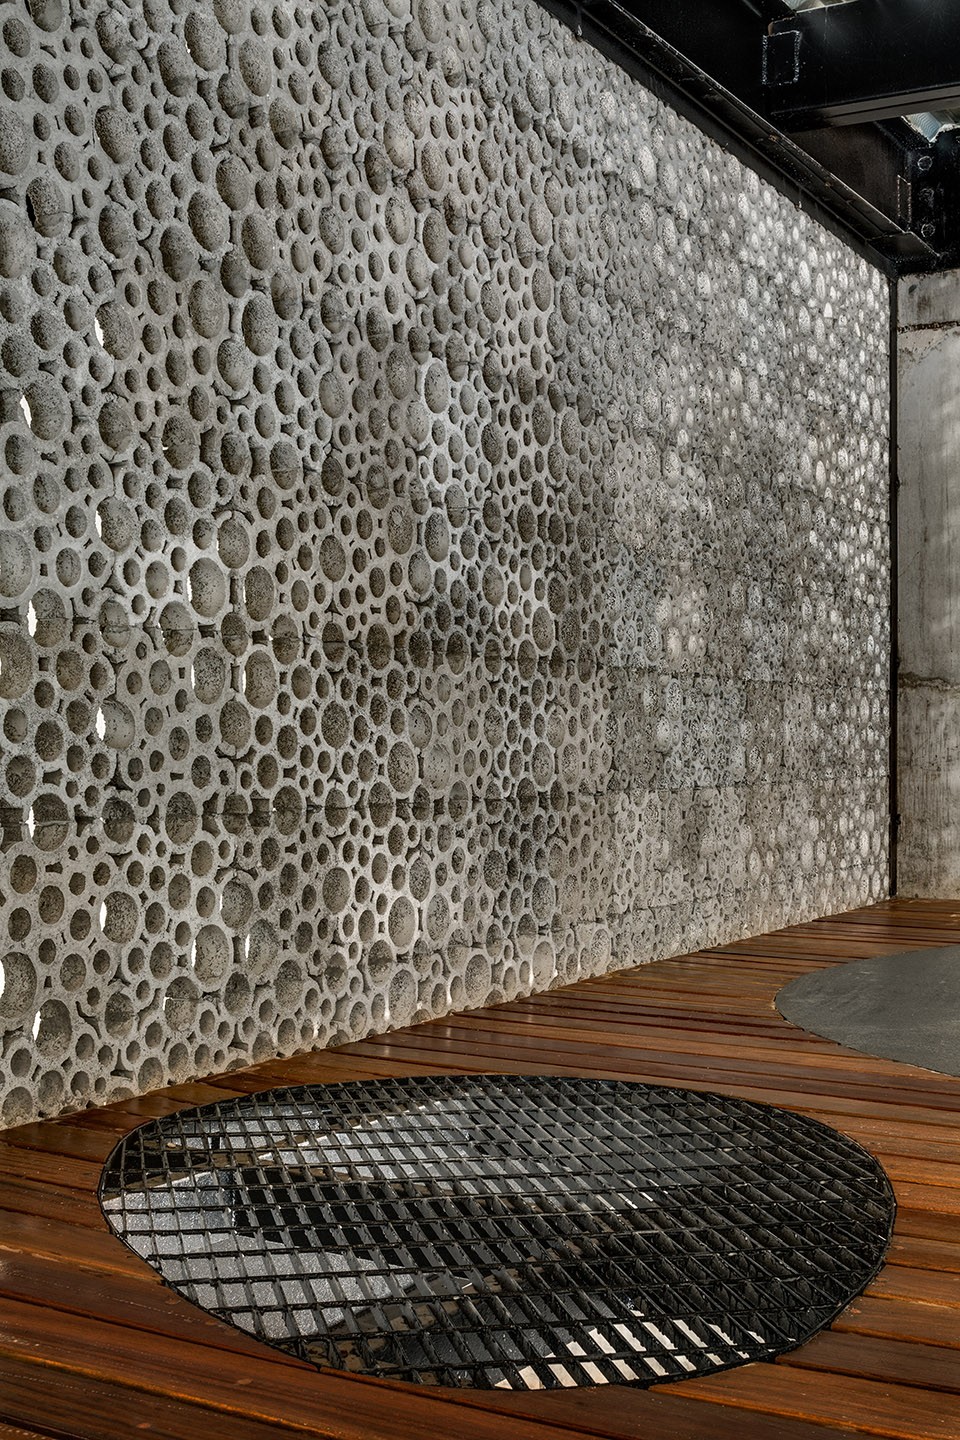

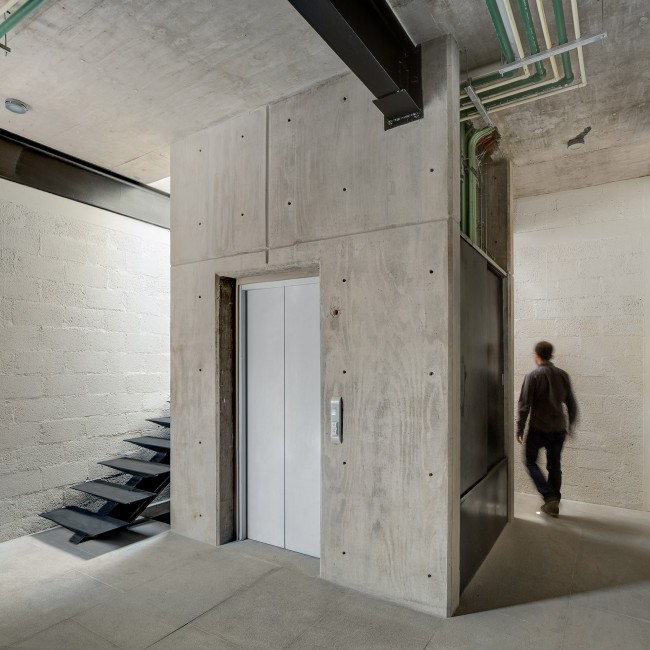
处于一楼的公寓是阁楼式工作室。处于四层的公寓将起居室和餐厅打造成了一个双层开放的露台空间,顶层的树为空间带来了自然的气息。联排别墅和阁楼都有两层,两户沿街,两户沿着充满自然光和通风的空间,保持了空间变化的多样性,提供了室内外相交叉的环境。屋顶花园由6处私人空间,和一个公共spa组成,鼓励和促进邻里之间的交流。室内大部分区域都未经装饰,除了一些服务空间,窗框用了黑色铝条。整体表面暴露在外,金属柱子被喷刷成黑色,中间楼层的墙面由波状金属穿孔板组成,钢筋混凝土组成的平板支撑系统支撑着未经装饰的混凝土楼板。
There is an apartment on the first level configured as a studio-loft. Another of the apartments on the fourth level plays with the open space by preserving the living room-dining room as an open terrace of double height, and the top of an existing tree relates spatially as an element of nature. The townhouses and penthouses have two levels, two overlook the street and two overlook the rear light and ventilation cubes, maintaining the spatial transition and revealing the indoor and outdoor environments. The roof garden has 6 private areas and a spa in the common area, encouraging and facilitating interaction among neighbors. The general interior installations are exposed, except for the service areas, the window frames are black aluminum with clear glass. The overall finishes are exposed: the structure is based on metal columns that are painted black, with exposed intermediate floors made of corrugated metal; the flat slab support system uses reinforced concrete which holds an exposed concrete ceiling.
▼ 阁楼式工作室,studio-loft
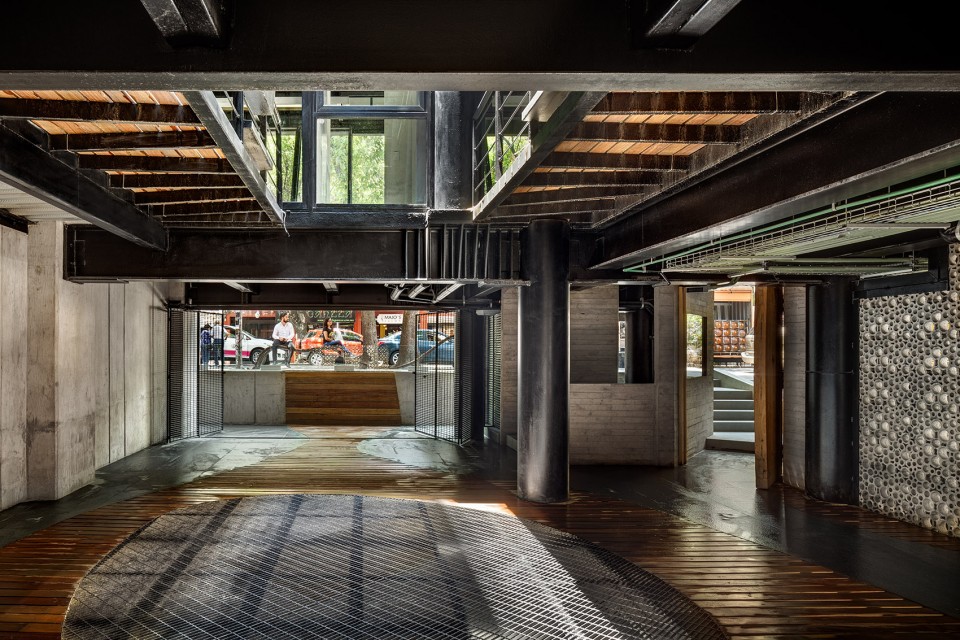
▼ 中间楼层,intermedia floors
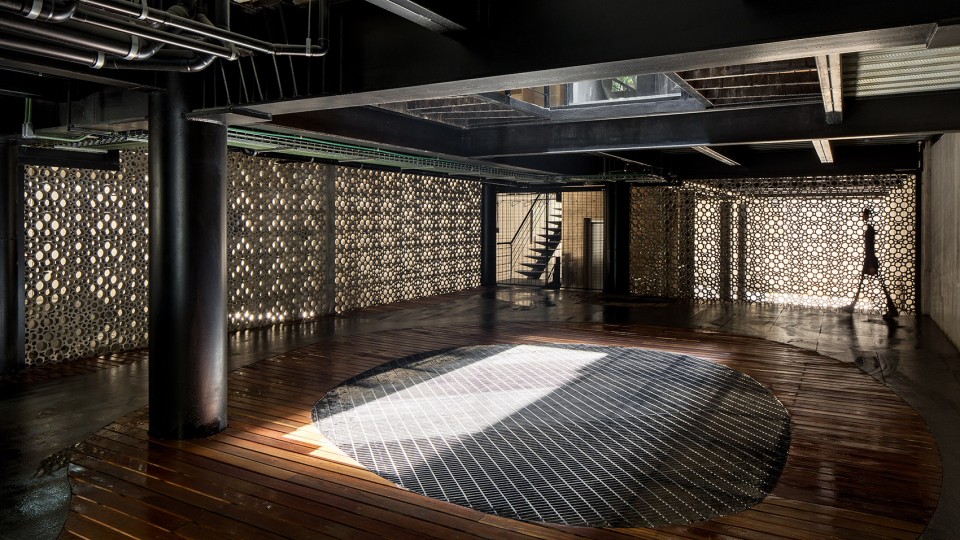
▼ 顶层公寓,apartment on the top

▼ 波状金属穿孔板,corrugated metal
▼ 公寓内走廊,hallway
▼平面图,Floor Plan
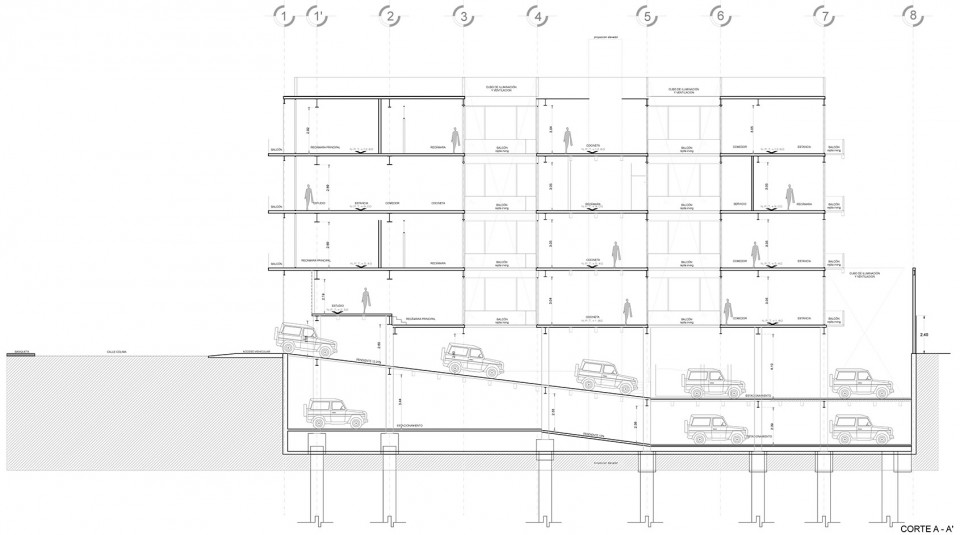
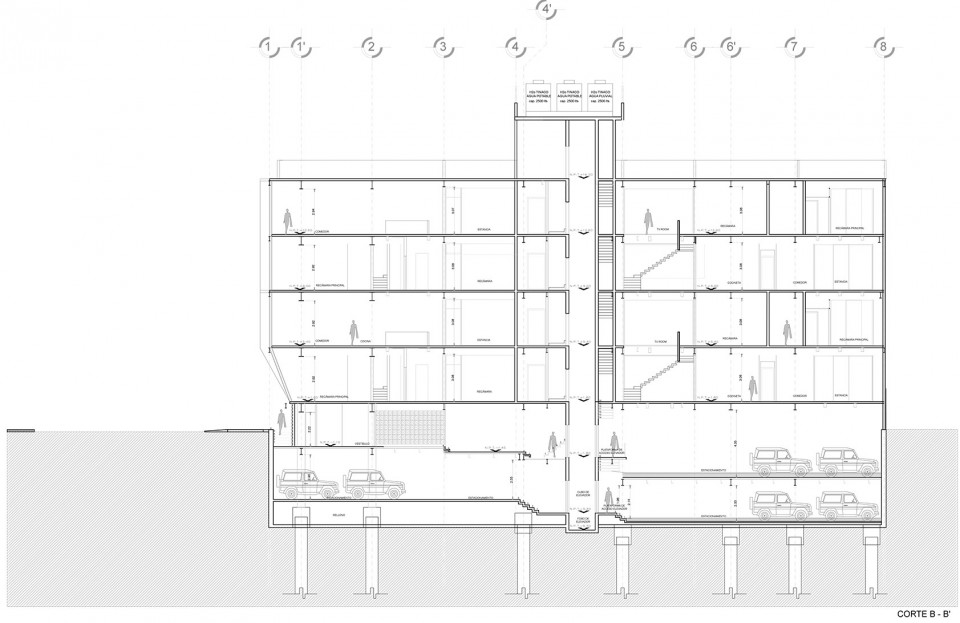
▼剖面图,Section
Architects
:ARQMOV WORKSHOP,Eduardo Micha,Fabio Correa,Gabriel Merino,Oscar Osorio,Patricia Pérez, Christian Rodriguez, Miguel Ángel Chiney
Néstor Moreno, Eduardo Acosta
Location:
México, Colima 128, Roma Nte., 06700, Mexico City
Architects in Charge:
ARQMOV WORKSHOP
Area
:2300.0 m2
Project Year
: 2016
Photographs:
Rafael Gamo
More:ARQMOV WORKSHOP,更多请至:ARQMOV WORKSHOP on gooood








二层重视私密性的倾斜的阁楼式落地窗设计很有趣,但是在国内恐怕难以说服规划审批
施工质量的确一般