感谢 Taller de Arquitectura de Bogotá 对gooood的分享。更多请至:Taller de Arquitectura de Bogotá on gooood
Appreciation towards Taller de Arquitectura de Bogotá for providing the following description:
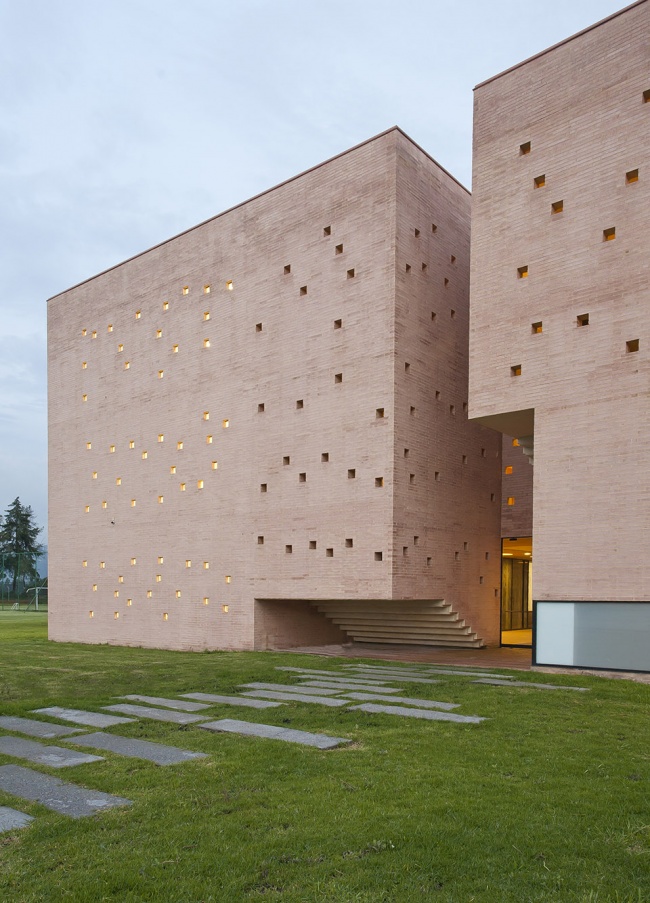
建筑师在这个高中内设计建造了新的教学楼;它延续了现有建筑群的类型,形成一个中央是开放空间、周边是教室的布局。建筑师选择使用校园建筑中最突出的材料——砖墙,作为建筑材料。建筑外部由两个朝向大面积绿色区域的封闭立面和两个在教室中设有可操作垂直遮阳板的玻璃立面构成。
The High School building completes the group of classroom-buildings; therefore it resumes the usual typology of the existing buildings, a central open space and peripheral classrooms. It’s also chosen to use brick walls, the prevailing material in the school. The exterior is defined by two closed sides facing the large green extensions, and by two glass facades with vertical sun shields where the classrooms operate.
▼教学楼外观,exterior of the classroom-building ©Rodrigo Dávila
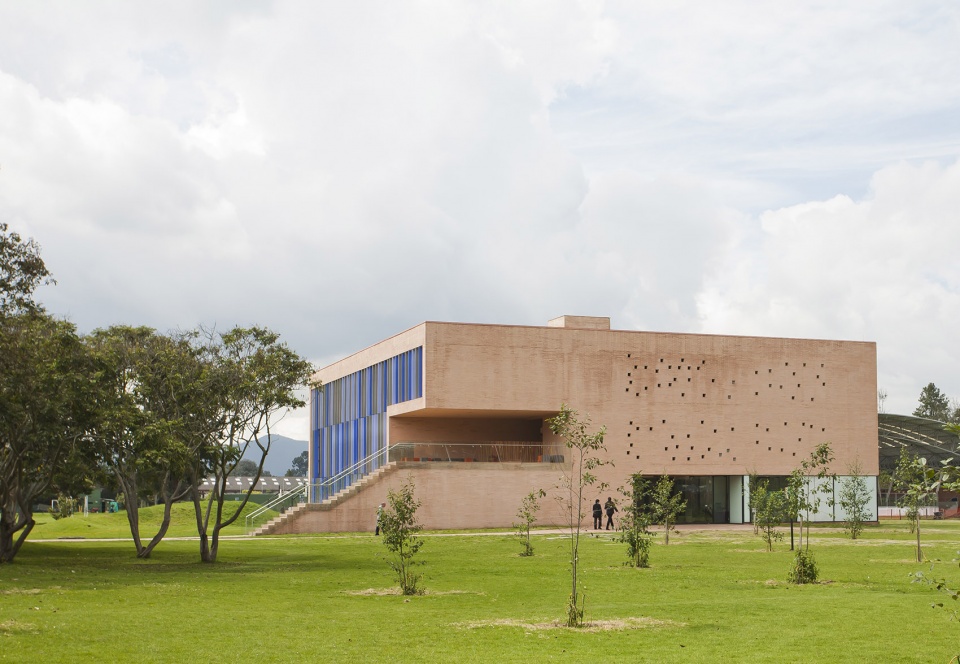
▼建筑两侧为带有垂直遮阳板的玻璃立面,the building has two glass facades with vertical sun shields ©Rodrigo Dávila
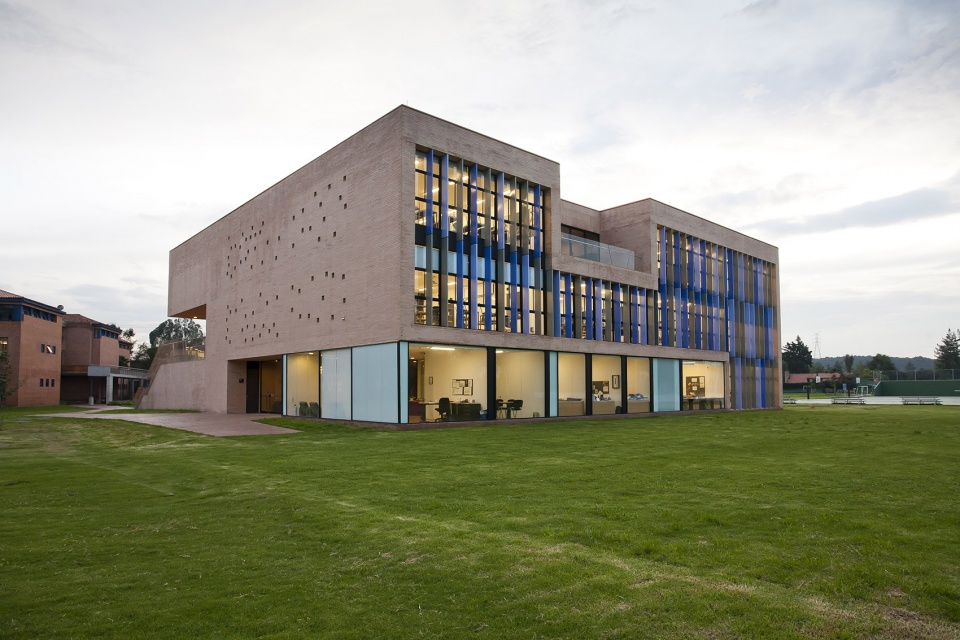
▼另外两侧则为封闭的砖墙,the other two facades are close brick walls ©Rodrigo Dávila

教学楼独特的变化是塑造了一个带有内部花园的蜿蜒中庭。
The particular variation consists in developing a sinuous atrium with an internal garden.
▼带有内部花园的蜿蜒中庭,a sinuous atrium with an internal garden
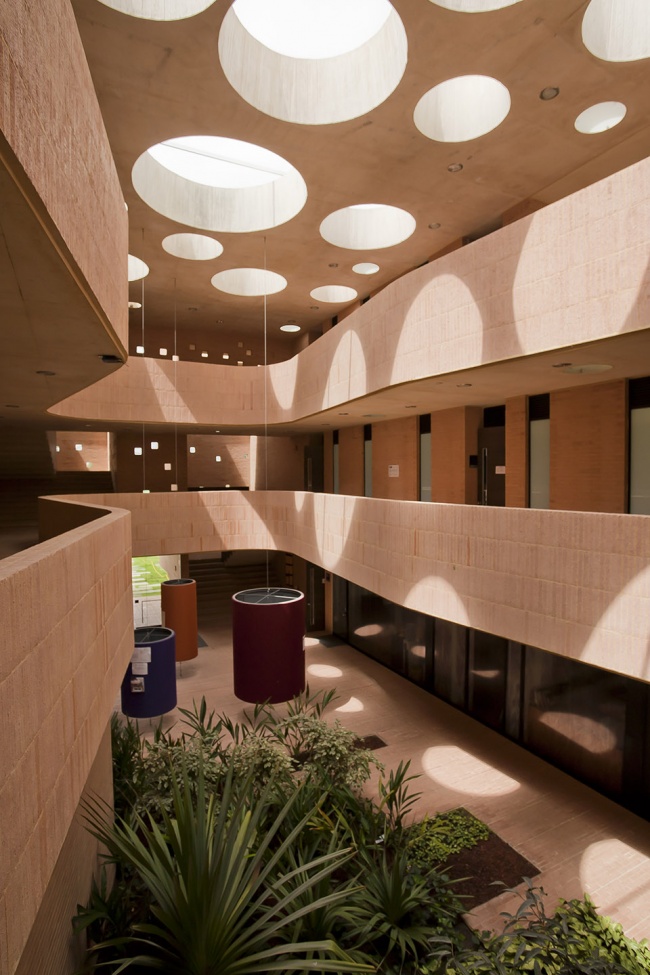
▼圆形天窗形成室内独特的光影游戏,circular skylights form a unique game of light and shadow ©Rodrigo Dávila
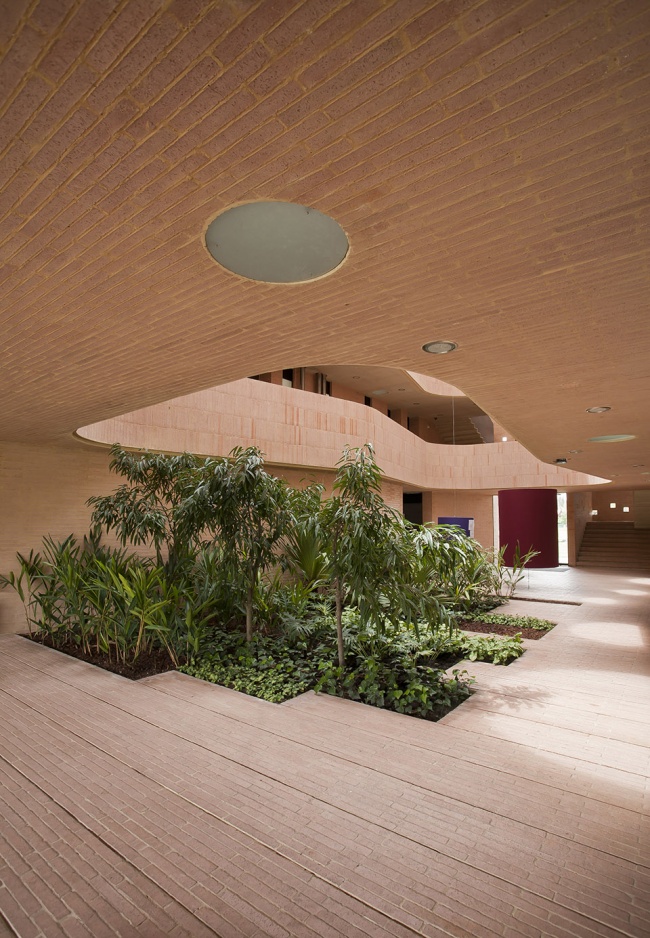
▼内部花园绿植与砖墙形成对比,the green plants contrast with the brick walls ©Rodrigo Dávila
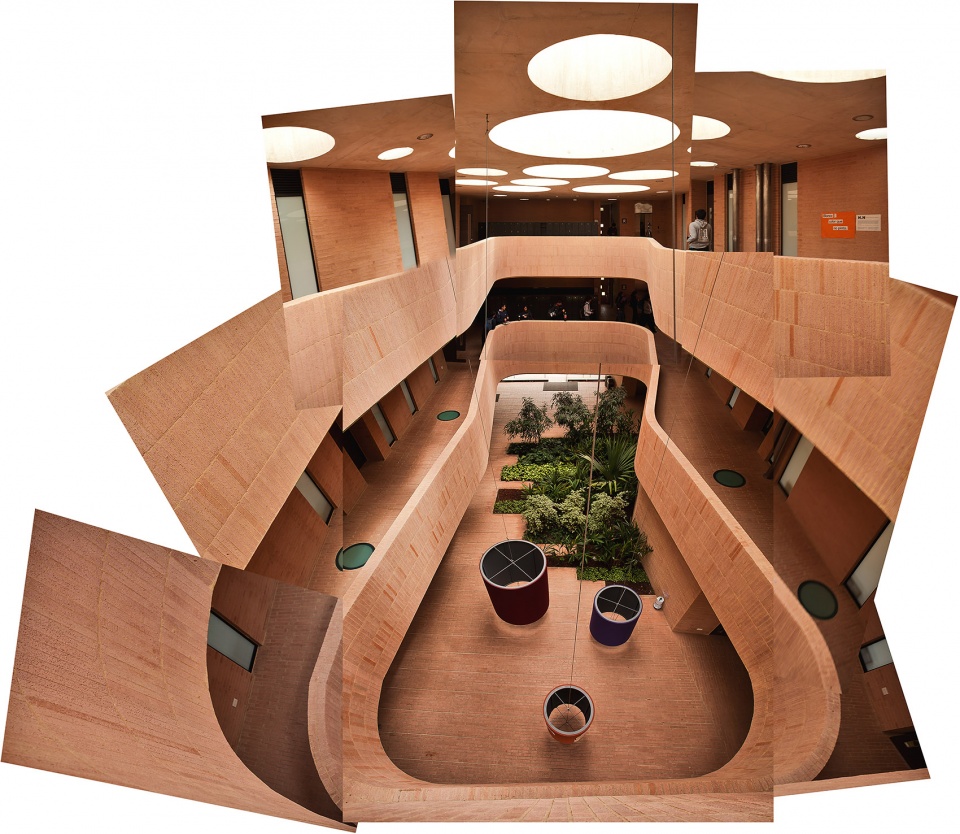
▼二层空间,space on second floor ©Rodrigo Dávila
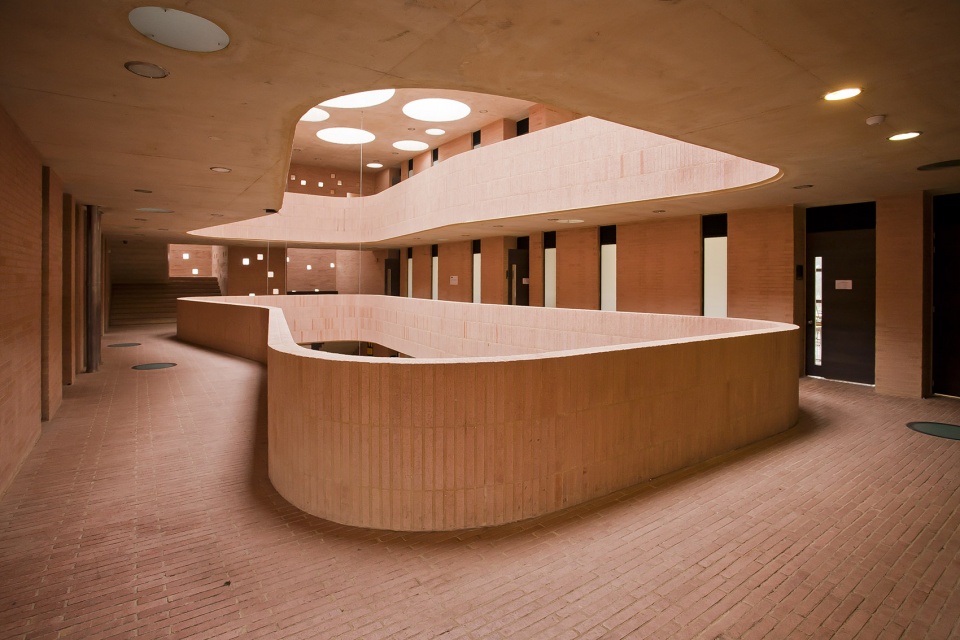
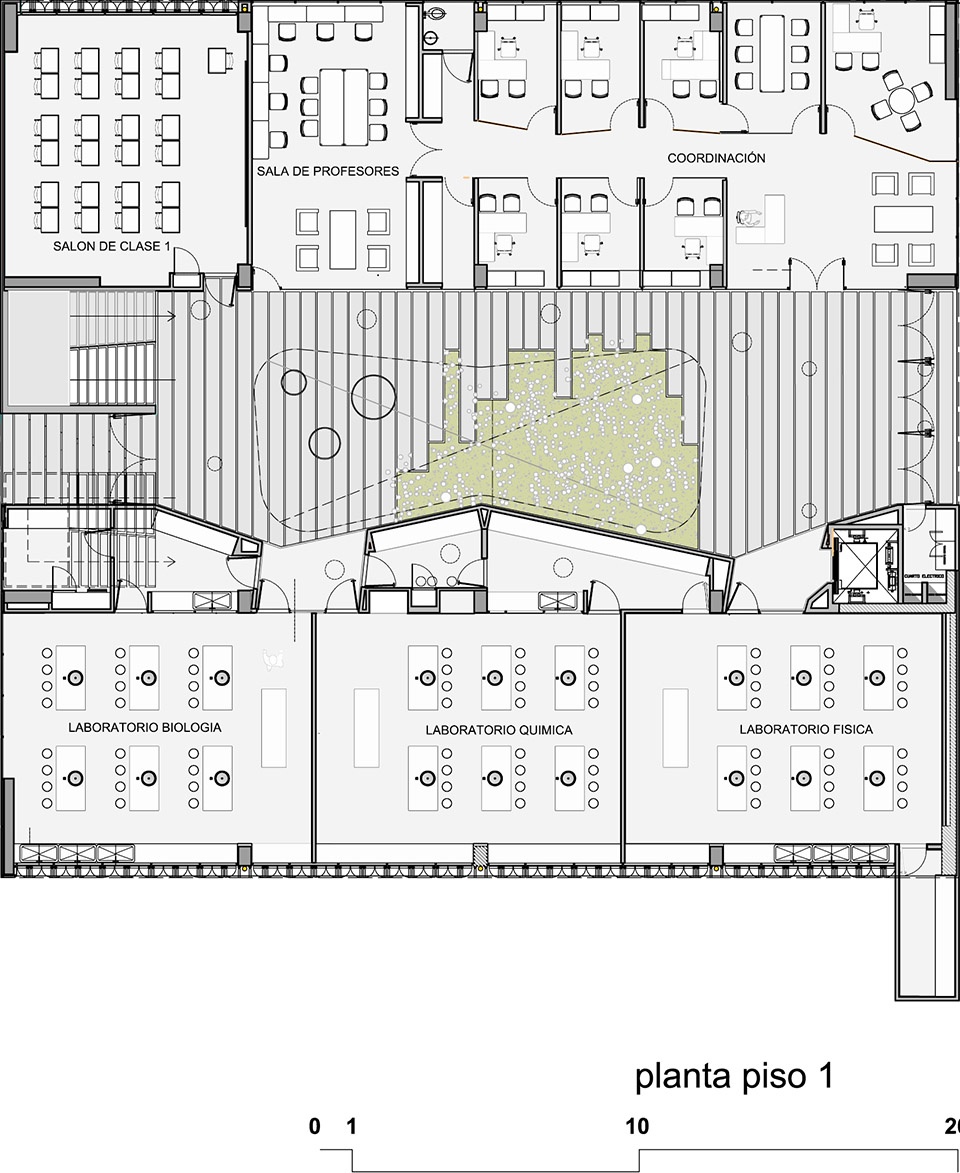
▼平面图,plan
CRÉDITOS
HIGH SCHOOL CALSSROOM BUIDING – COLEGIO LOS NOGALES
Client: Corporación colegio Los Nogales
Area: 2.286 m2
Date of construction: Noviembre 2009 – Agosto 2010
Architects: Daniel Bonilla Arquitectos(Taller de Arquitectura de Bogotá)
Design team: Daniel Bonilla, Andres Gutierrez , Melissa Betancourt, Juan Felipe Herrera, + Oficina de Proyectos Arquitectónicos /OPA
Location: Bogotá, Colombia
Photographer: Rodrigo Dávila
More:Taller de Arquitectura de Bogotá。更多关于他们请至:Taller de Arquitectura de Bogotá on gooood








有趣,有度
中庭部分很棒,通过简单的形状变化提升了整个空间的品质!
多圆构成的中庭采光天井,形成有趣的光影效果,中庭几何形的植物种植池使得空间变得更加丰富,加上红砖的材质效果,别有一番风味儿