感谢 合尘建筑 予gooood的分享。更多关于他们:HCCH Studio on gooood
Appreciation towards HCCH Studio for providing the following description:
▼视频,video ©合尘建筑
项目位于上海某科创产业园区的厂房办公楼内。改造希望将原有的中庭空间打造成供园区内部使用的阅读空间,且承担少量青少年公共教育的功能。
The project is composed of four plastic prism, located in an office warehouse of high-tech campus in Shanghai. The renovation aims to turn the existing atrium into a reading space for staff and also accommodating public education tour for primary school students.
▼项目概览,preview ©朱清言
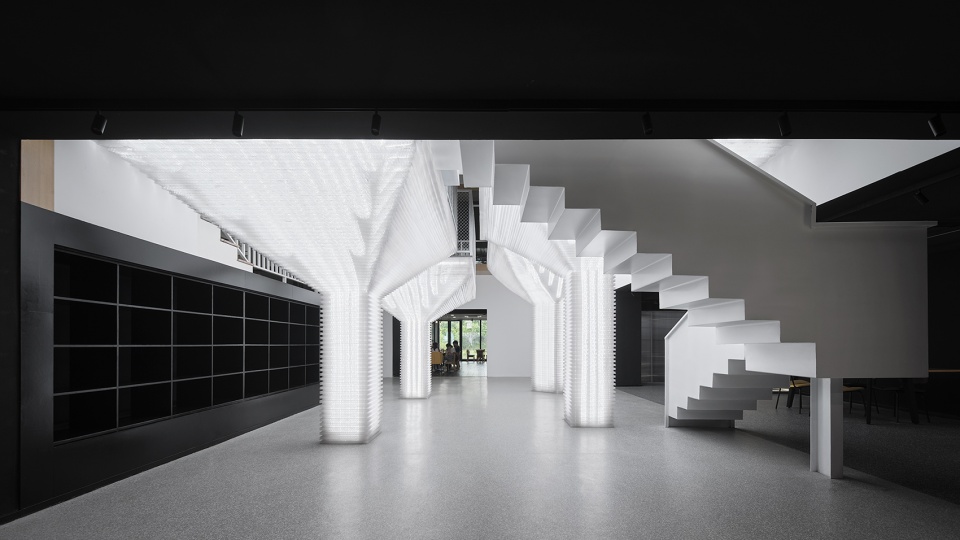
原有中庭缺少垂直交通,周边楼板分布在两个不同标高上。方案试图提供一组富有形态特征的微场所,它是到达二楼的垂直流线,也是联系起四周不同标高的途径。
The existing atrium lack vertical circulation. Rooms around the atrium are separated on two different levels. The proposal tries to create a series of iconic micro space, which leads to the upper floor while connecting levels around the atrium.
▼富有形态特征的微场所,a series of iconic micro space ©朱清言
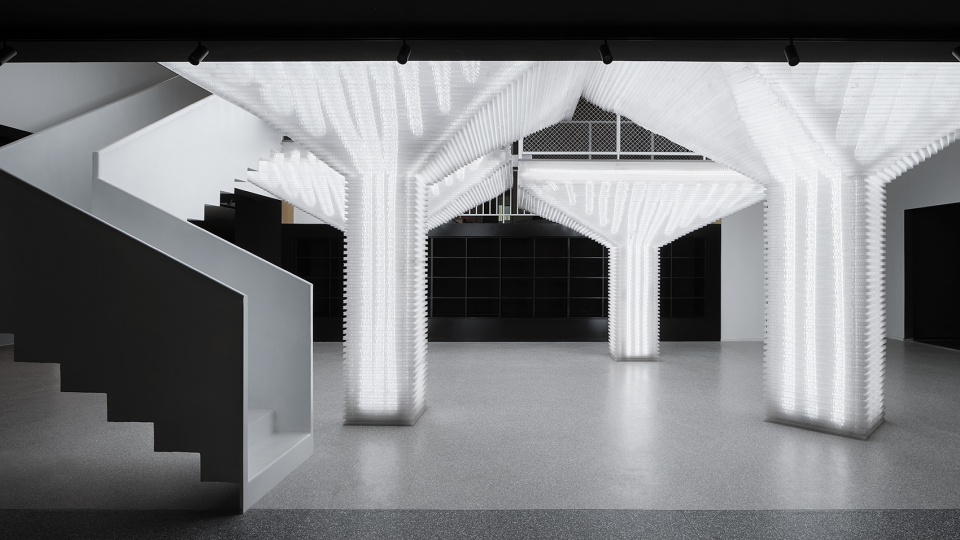
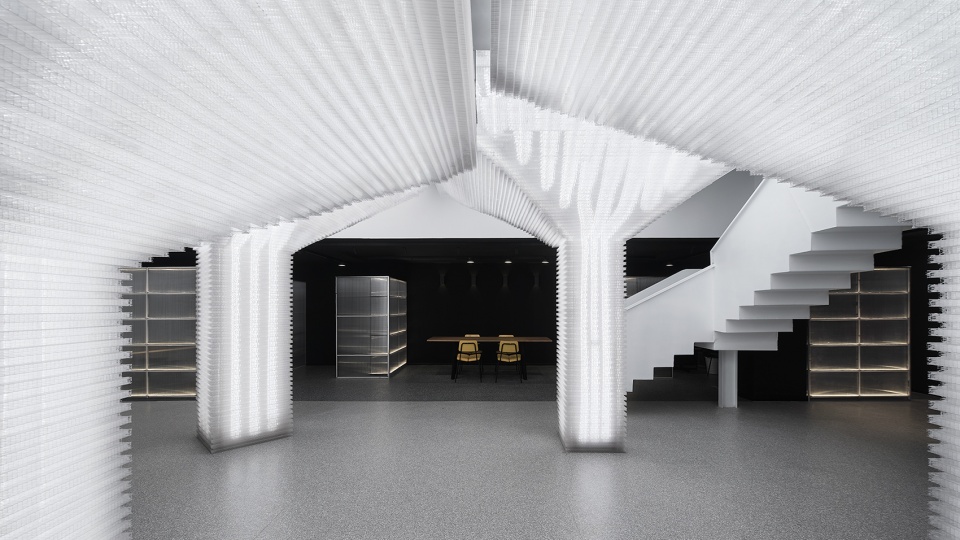
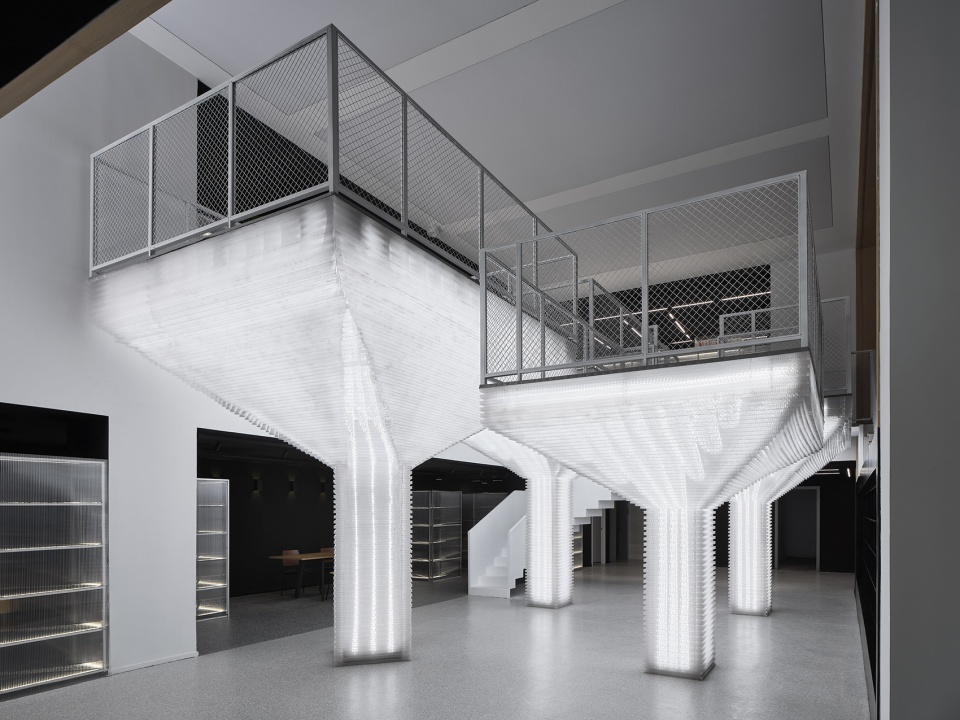
我们插入了四个伞状的柱体平台,它们以单柱向外悬挑的形式与原有结构在视觉上充分脱离。四个平台通过踏步相互连通,又联系到周边不同标高的楼板上,在结构上成为统一的整体。高低错落的平台富有行走趣味,也可作为阅览休憩的小空间。
▼伞状柱体平台轴测图,axon drawing ©合尘建筑
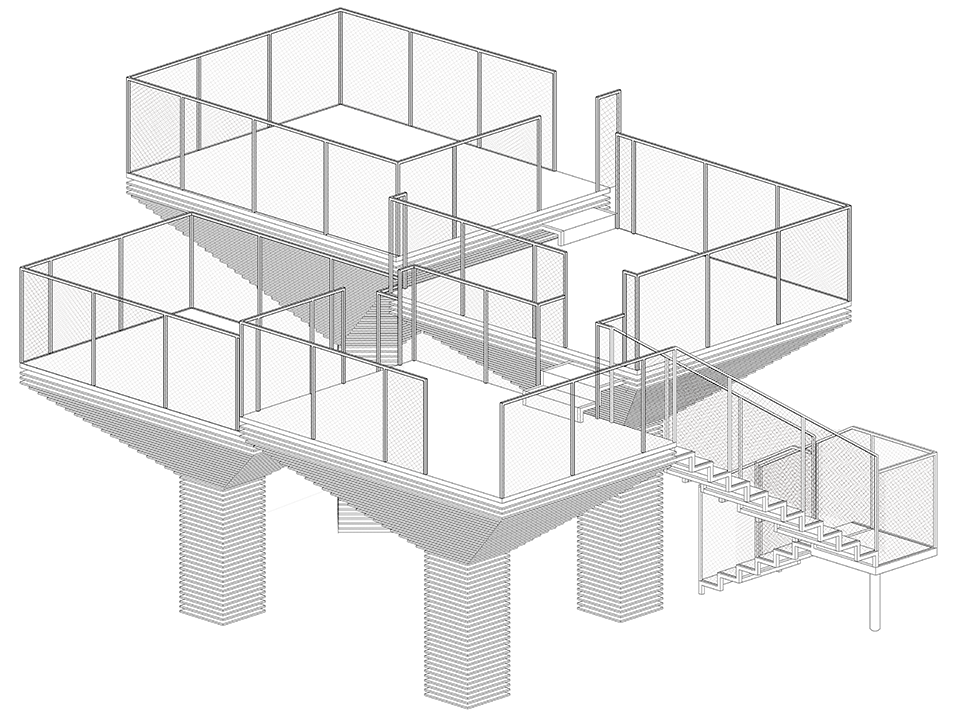
We inserted four plastic prisms. Each is cantilevered from a single column like an umbrella. The loads are detached from existing building both visually and structurally. The steps over the gaps help to connect platform to platform and platform to surrounding levels. The ups and downs of the platform creates a playful promenade experience and intimate space for reading.
▼四个伞状的柱体平台,four plastic prisms ©朱清言
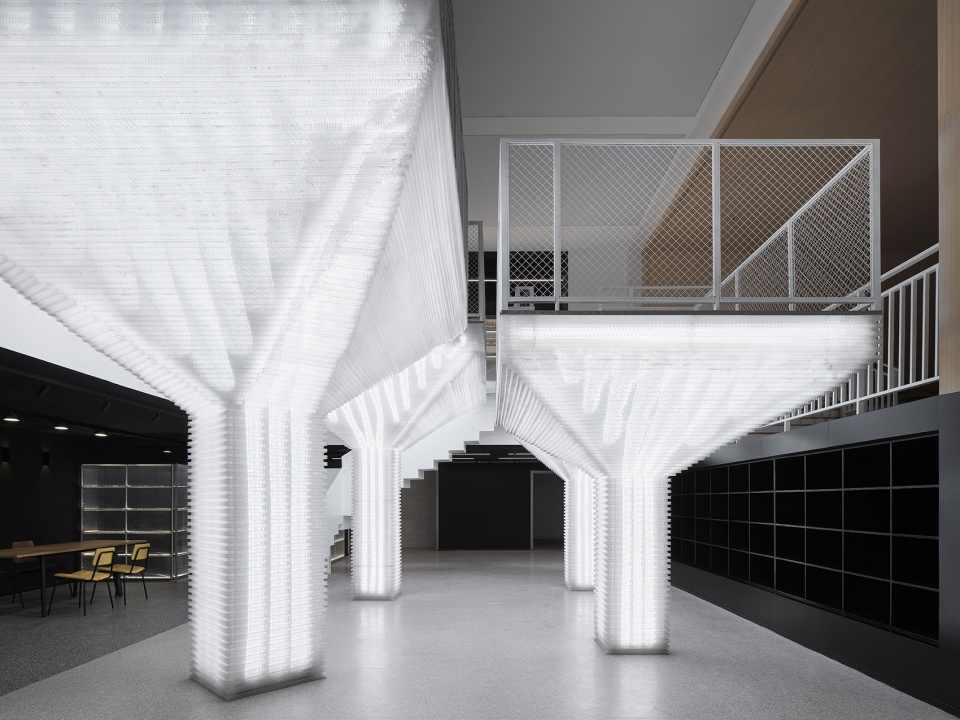
▼伞下空间,space under the prisms ©朱清言
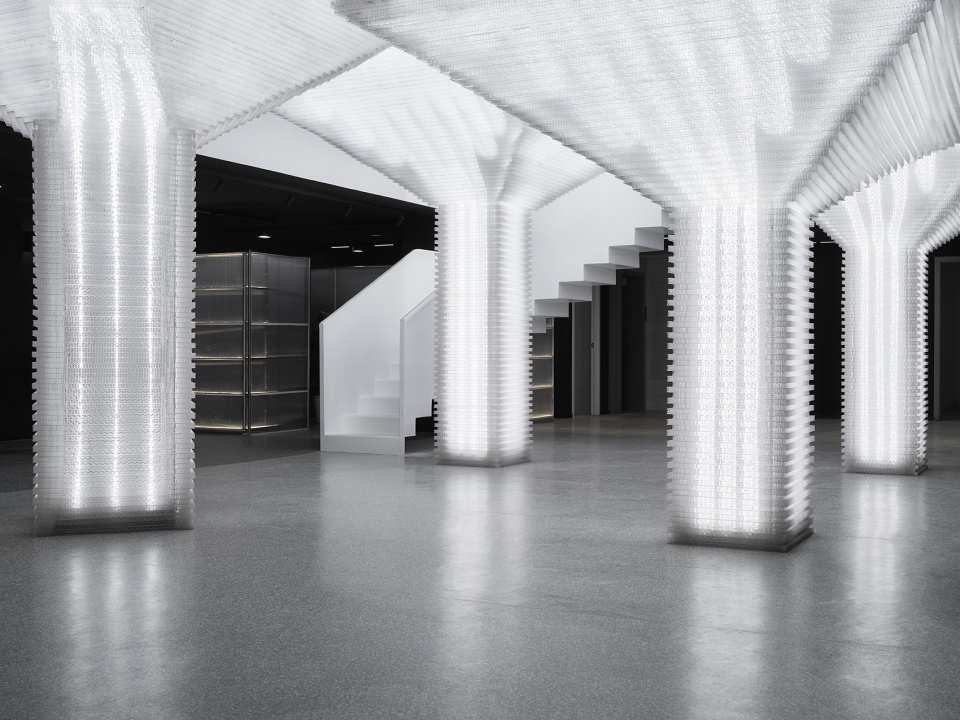
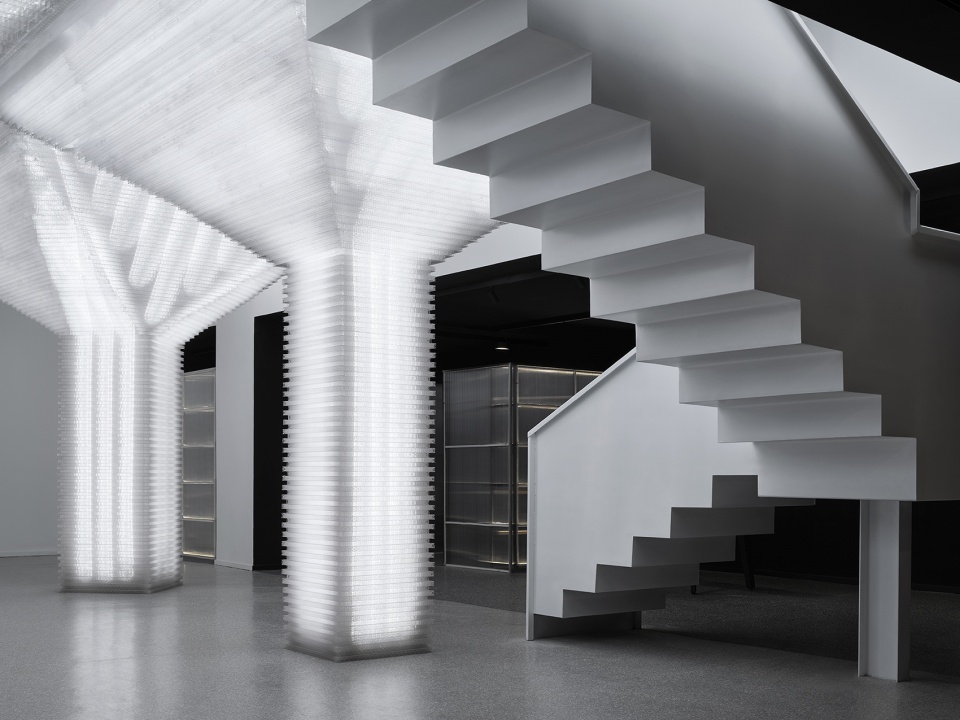

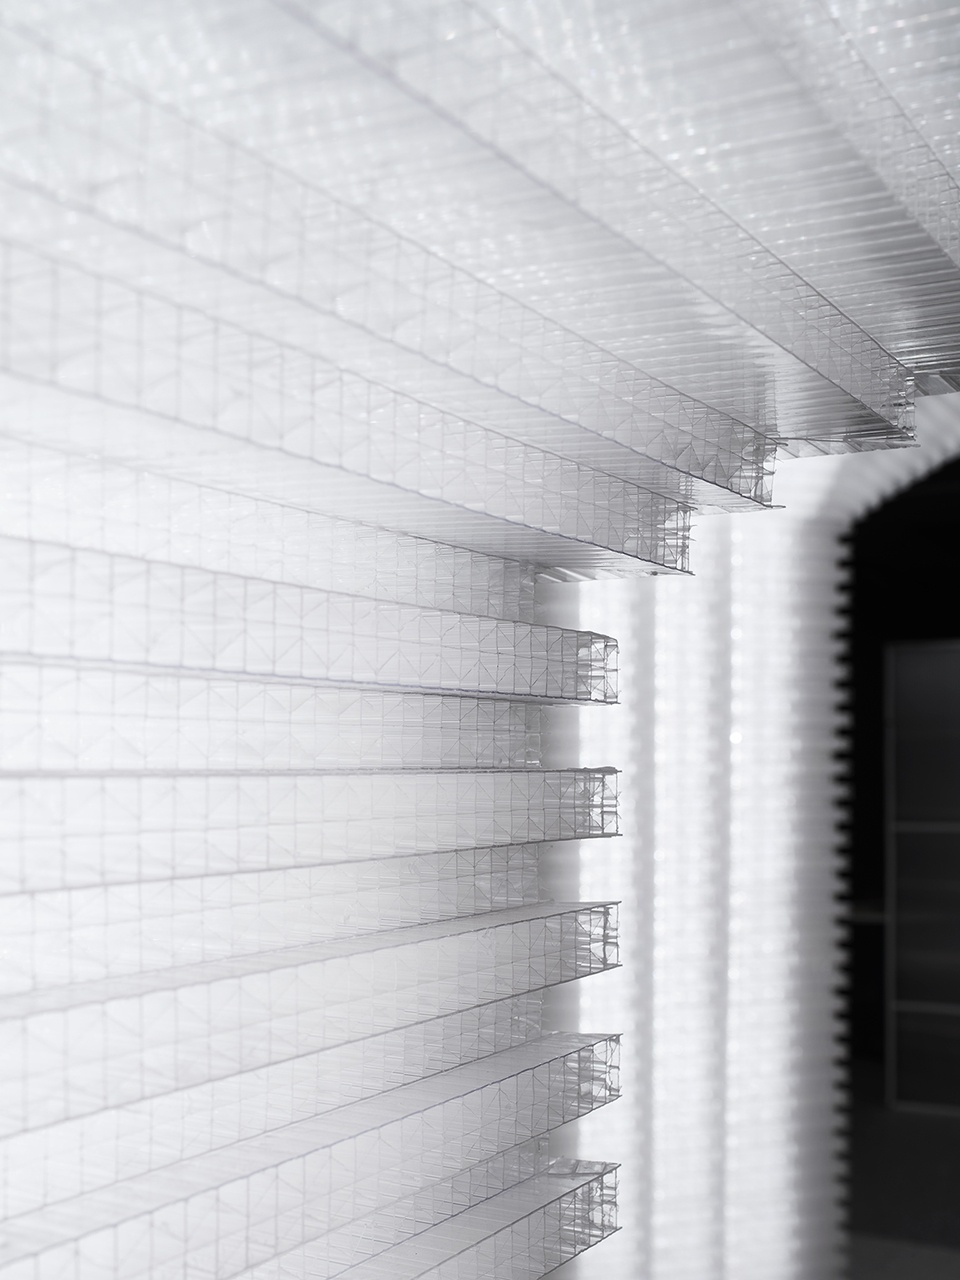
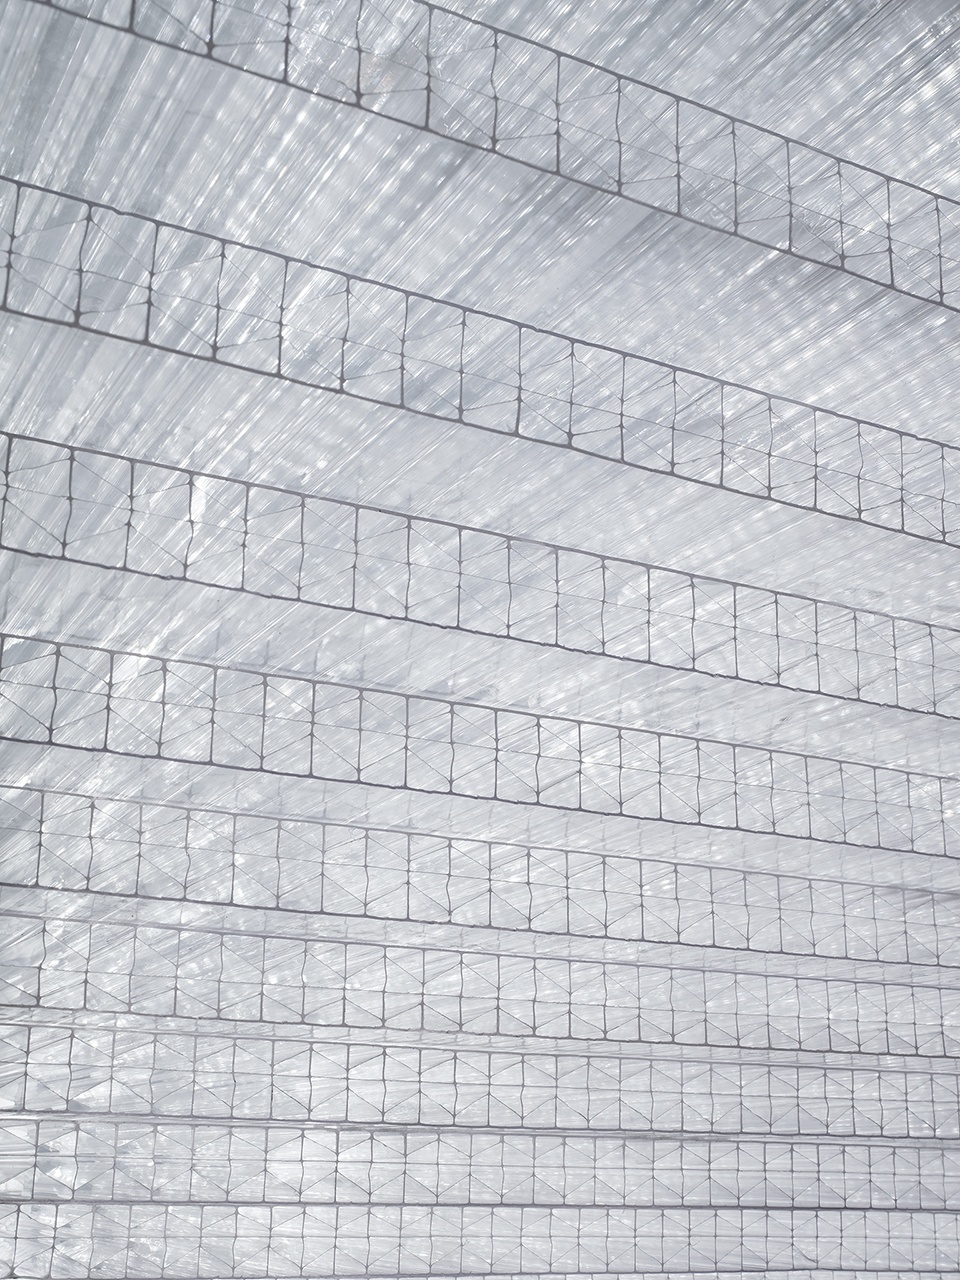
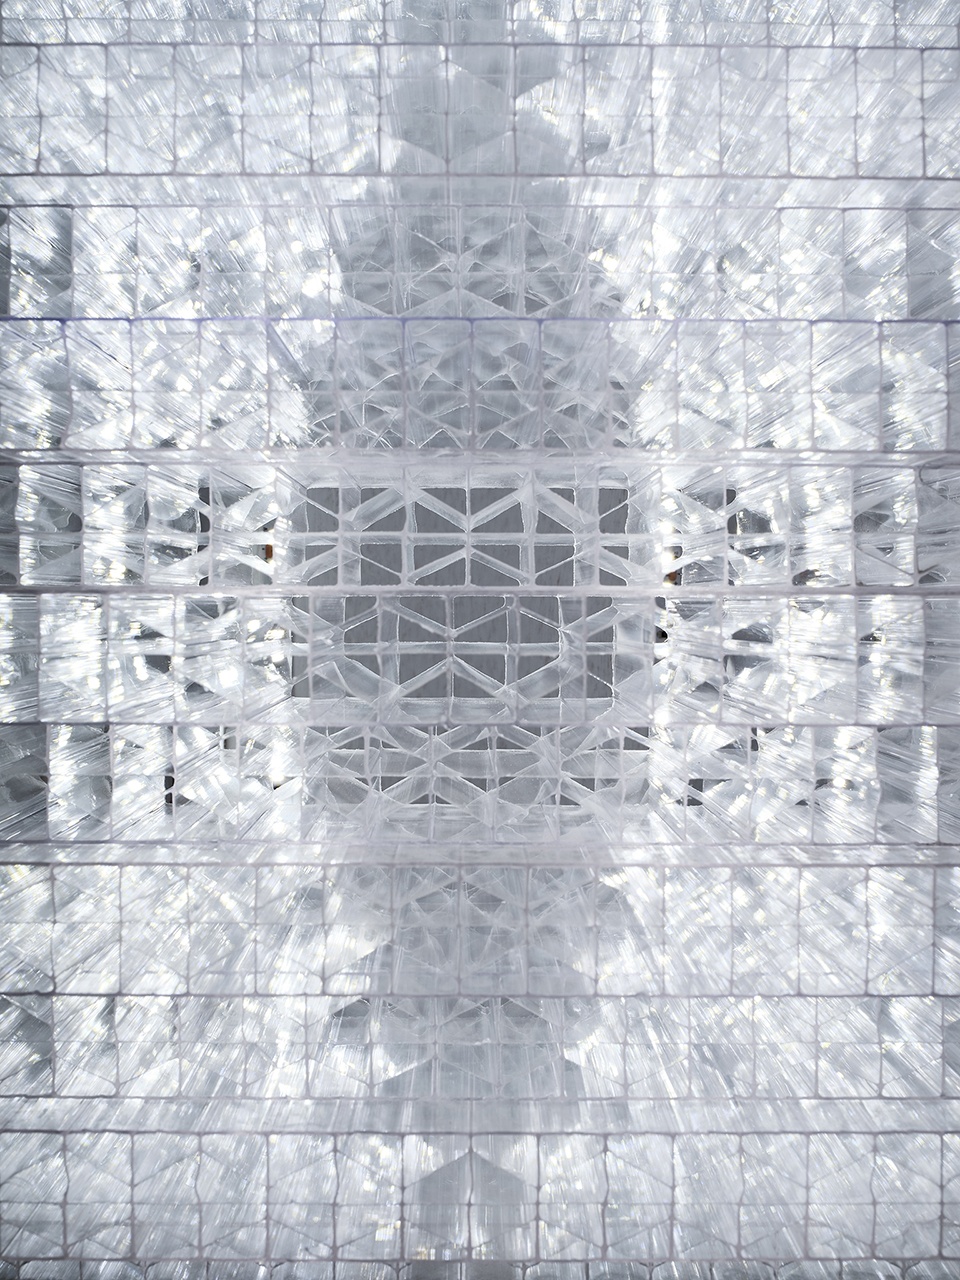
材料采用阳光板。采用堆叠的形式将横截面暴露在立面上,通过各层之间的轻微进退,既避免了边缘较难对齐的问题,又形成类似砌体叠涩的体量。阳光板被背后的led灯带打亮,以陌生化的方式突出材料闪烁轻盈的质感和科幻感的氛围。
Polycarbonate panels are stacked horizontally with edges exposed. The panels are offset on their edge one to another, which helps to avoid aligning material while generates a visual effect recalling masonry. The plastic masonry are lit from within, amplifying its shiny and floating materiality and futuristic atmosphere.
▼阳关板形成类似砌体叠涩的体量 ©朱清言
the polycarbonate generates a visual effect recalling masonry
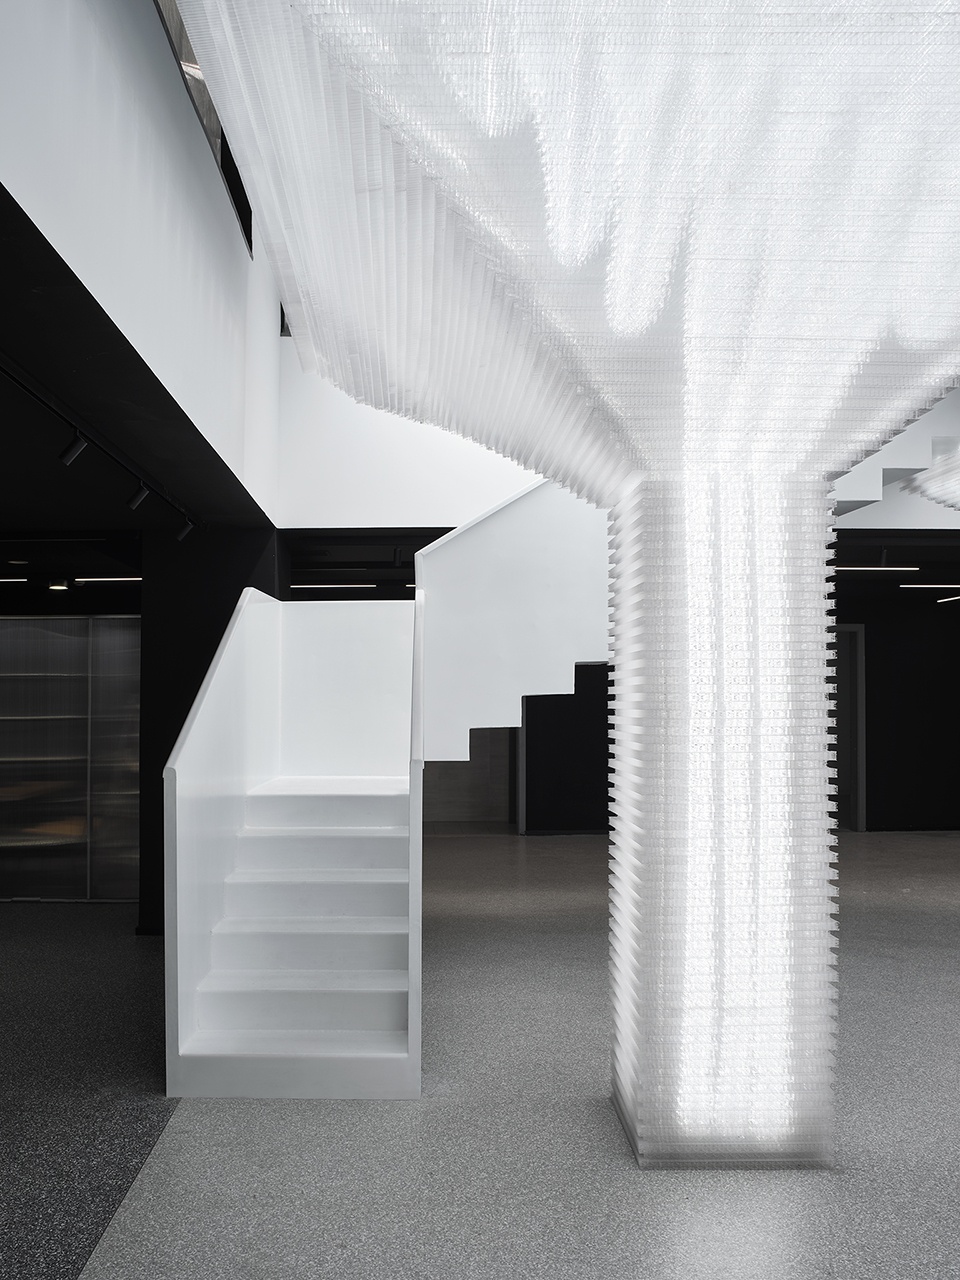
▼与堆叠伞柱呼应的楼梯 ©朱清言
stairs echoing with stacked prisms
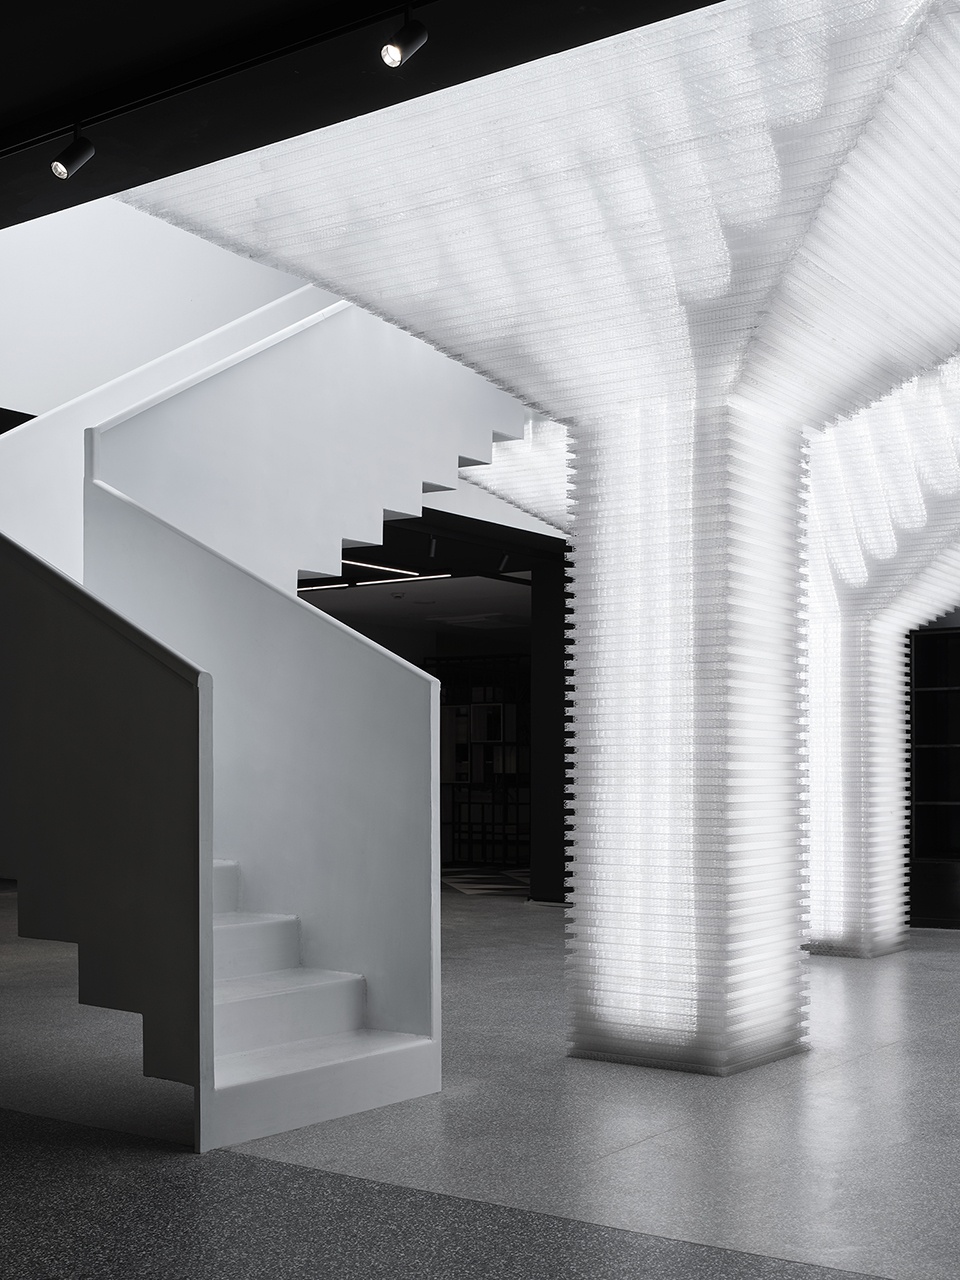
▼楼梯内部,inside view ©朱清言
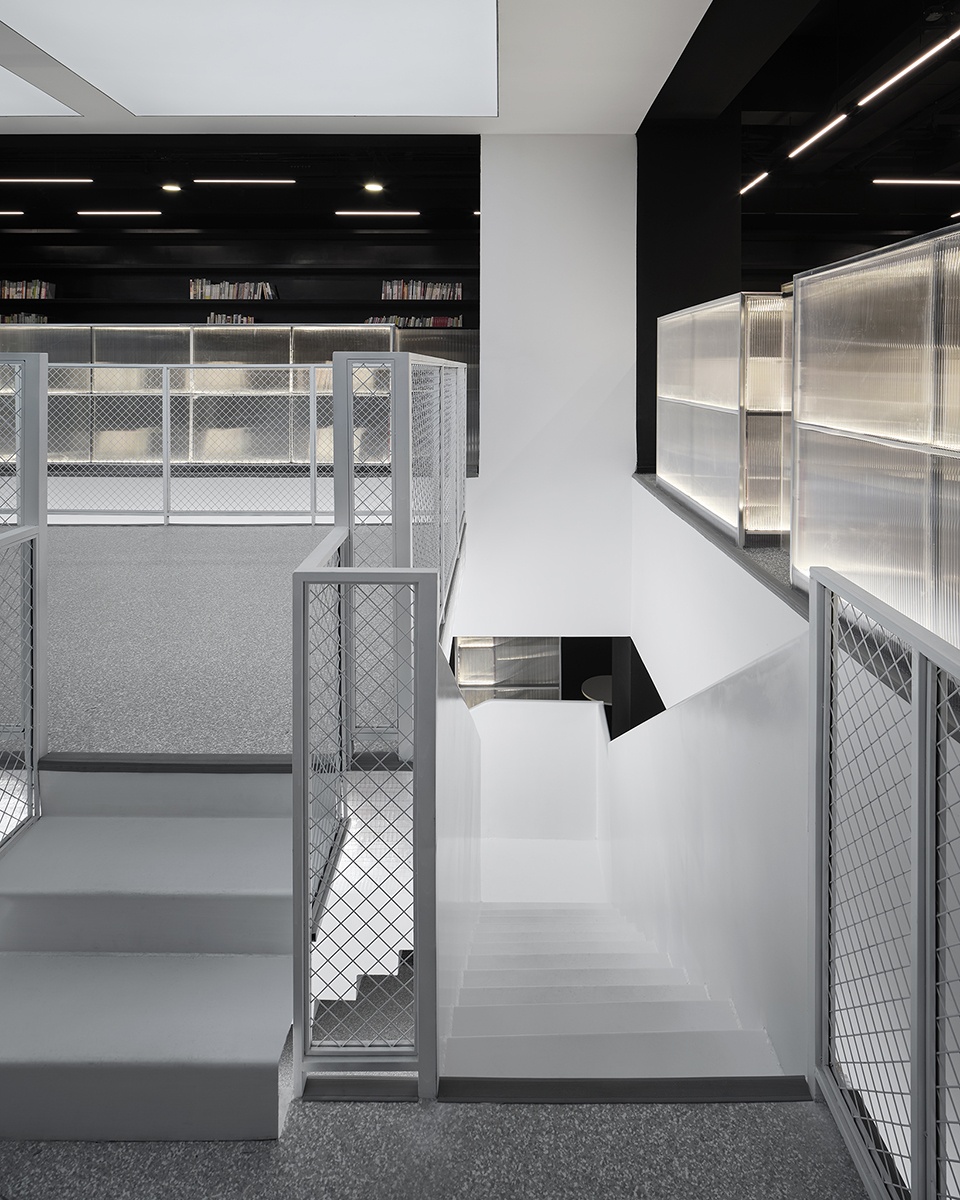
▼高低错落的平台,staggered platform ©朱清言
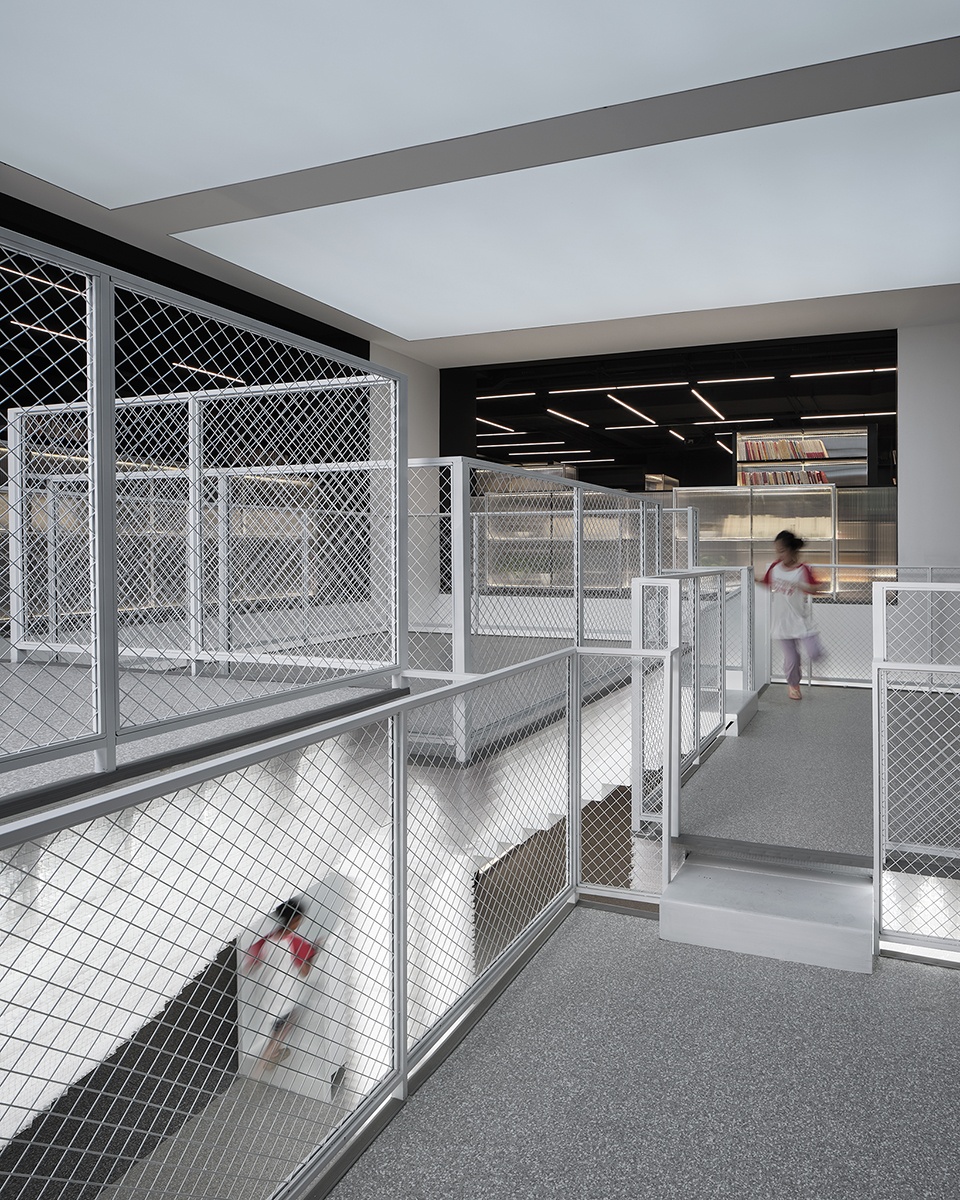
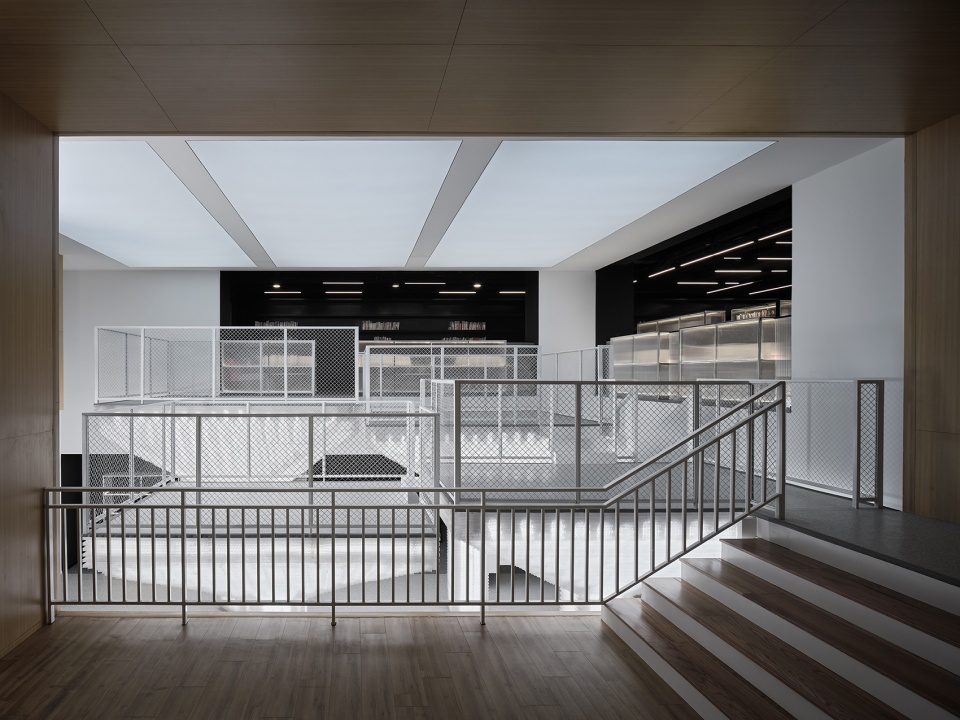
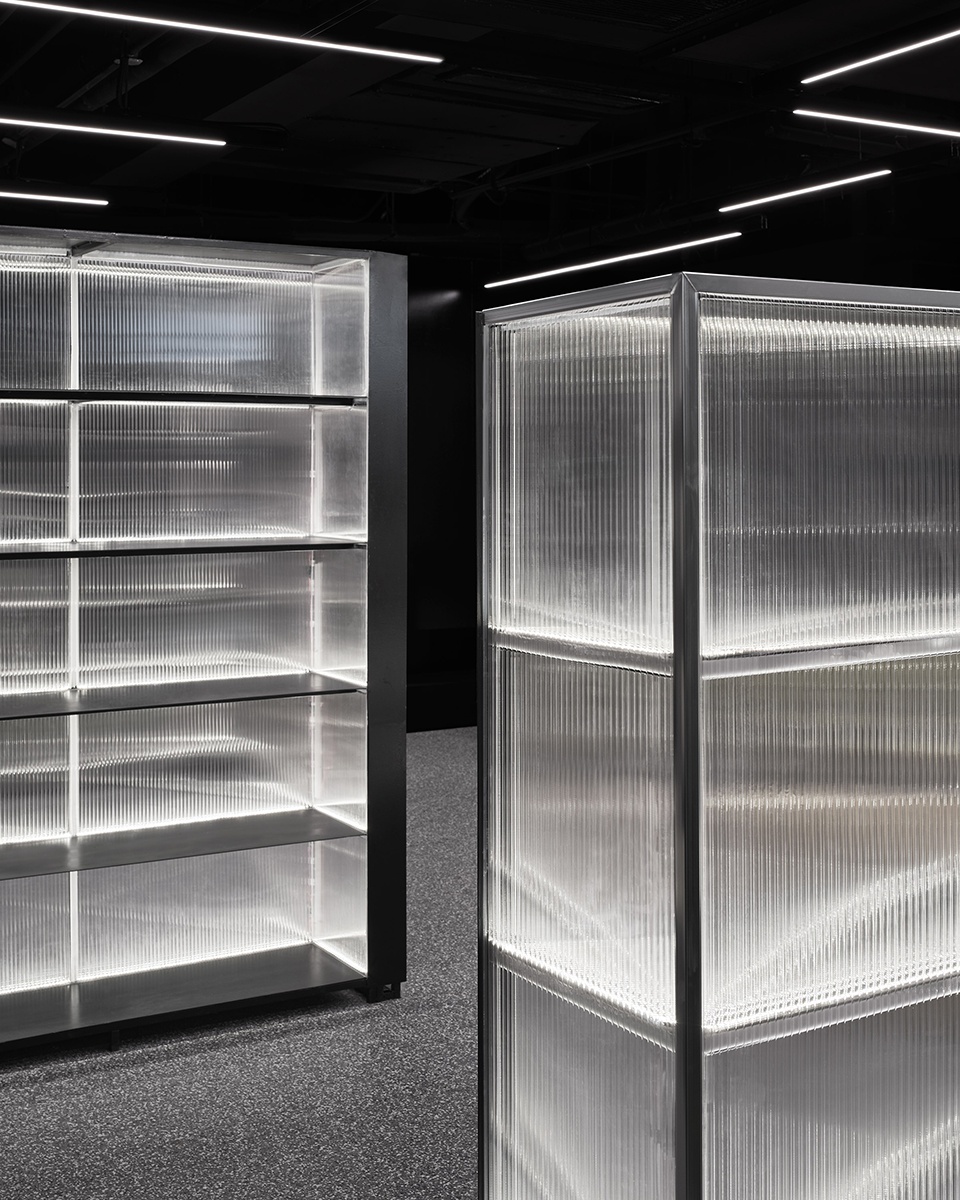
中庭上方采用导光板,将柱体像展品一样打亮,与周围黑色的背景形成反差。周边黑色区域的书架既是功能家具,也是限定空间和流线的发光装置。其主材继续沿用阳光板,通过灯带和轻薄的钢板消解了书架的体积感。
The light panels over the atrium evenly illuminate the prisms like an installation, contrasting the black surrounding space. Polycarbonate bookshelves are scattered in black peripheral area, defining the space with self-illumination.
▼从平台望向中庭,view to the atrium from the platform ©朱清言
▼阳光板书架,polycarbonate bookshelves ©合尘建筑
▼材质细部,details ©朱清言
这不是一个典型的追求舒适感的书吧。它是一个体现科创企业好奇心和探索精神的实验舱。
This is not a typical cozy reading space. It relects the curiosity and exploring spirit of a pioneering enterprise.
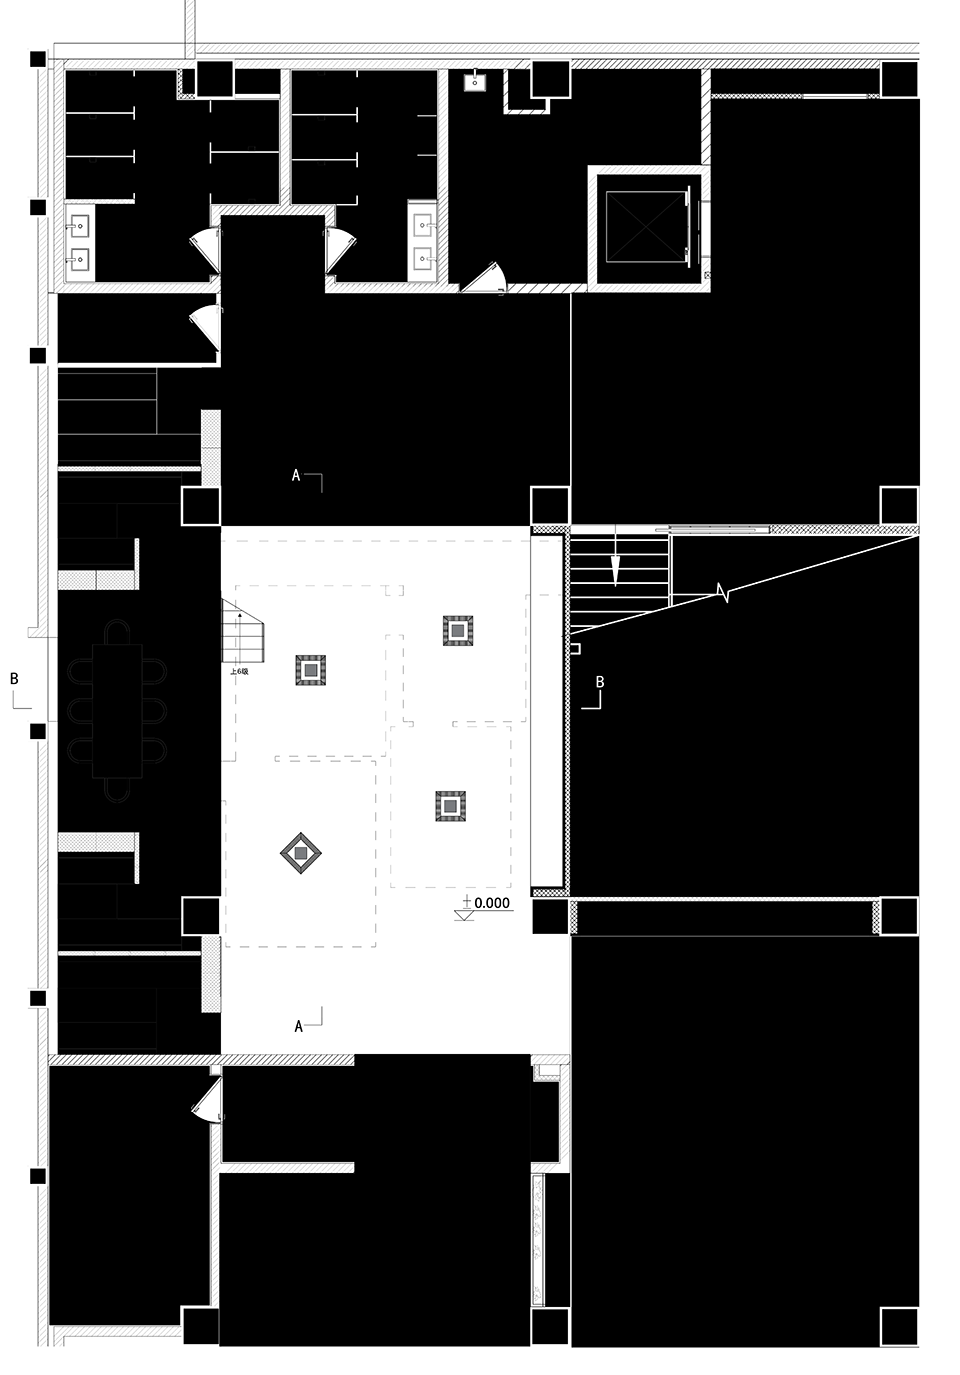
▼平面图1,plan 1 ©合尘建筑
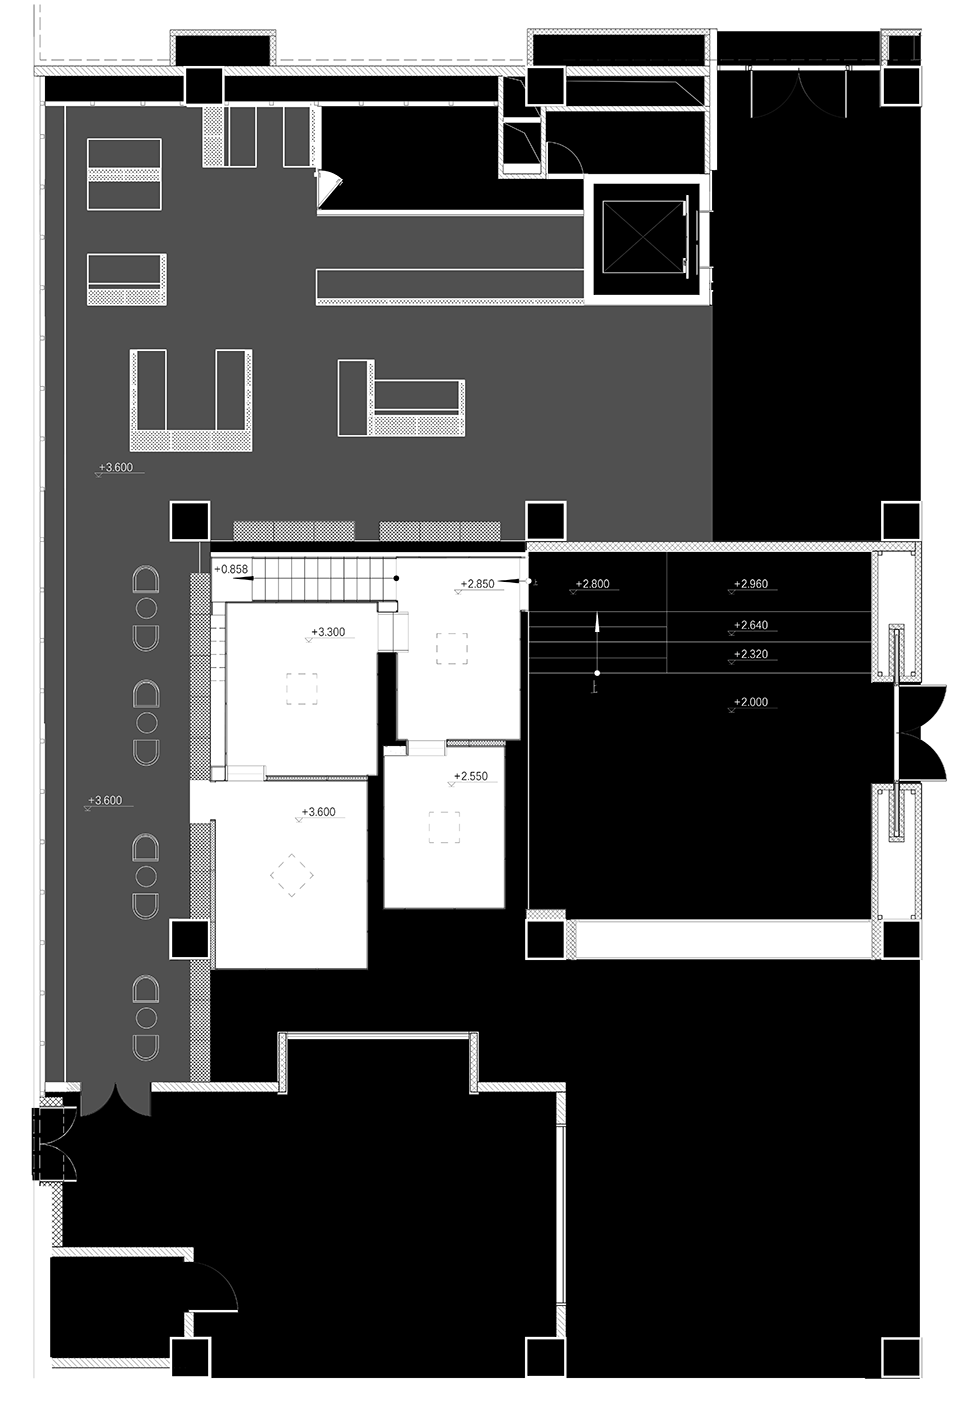
▼平面图2,plan 2 ©合尘建筑
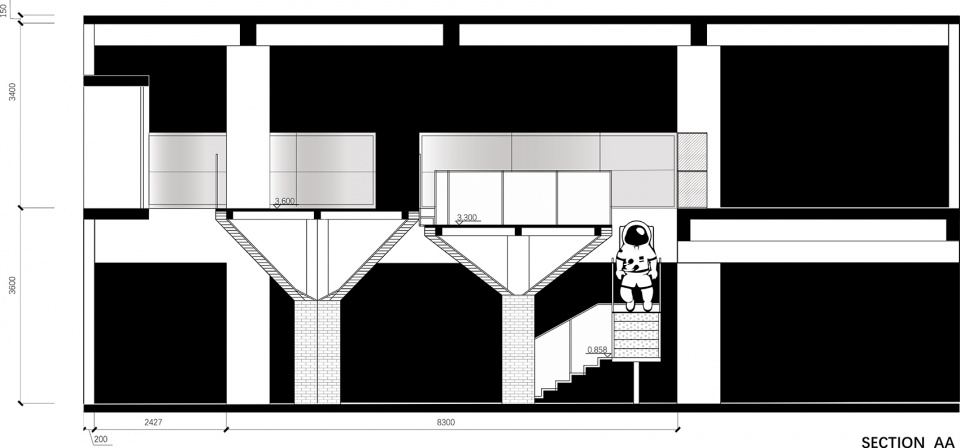
▼剖面图AA,section AA ©合尘建筑
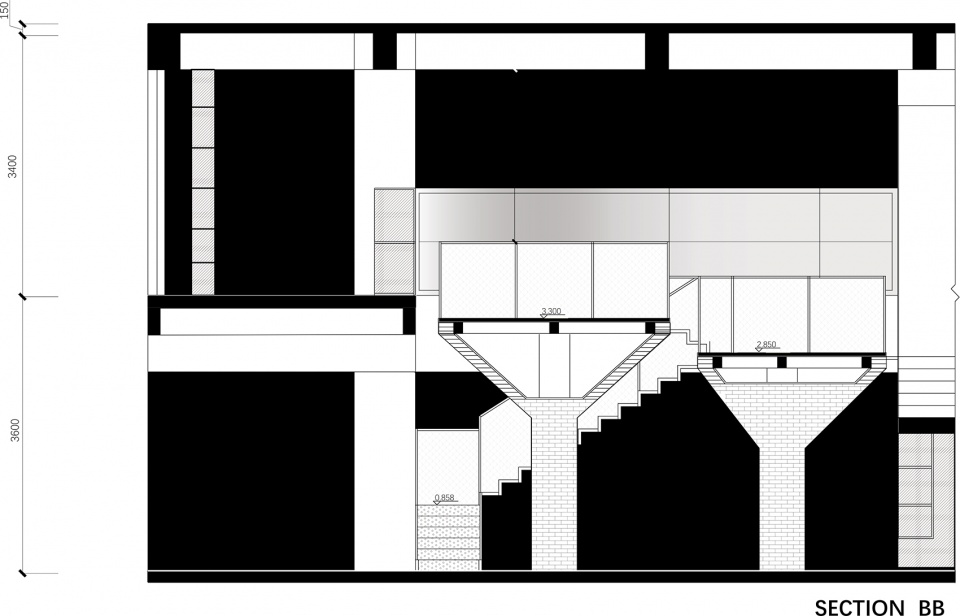
▼剖面图BB,section BB ©合尘建筑
项目地点:上海市闵行区
建筑功能:咖啡厅扩展区、青少年/科技工作者阅读书吧
建筑面积:约300平方米
项目时间:2021.3-2021.6
建筑/室内设计:合尘建筑
主持建筑师:胡琛琛、陈昊
设计团队:高一、丁雅周、邓棋
建筑摄影:朱清言
Location: Minhang District, Shanghai
Program: Coffee seating area, reading space for staff and children
Area: approx..300 sqm
Period: 2021.3-2021.6
Architect: HCCH Studio
Partner in charge: Chenchen Hu, Hao Chen
Design team: Yi Gao, Yazhou Ding, Qi Deng
Photograph: Qingyan Zhu
More: 合尘建筑 更多关于他们:HCCH Studio on gooood









时间久了,阳光板会很脏的。
就想赶在“千树”之前发出来 这样就不算抄袭了? 材质一换 就不算抄袭了? 能不能真的做点自己的东西再光明正大发出来
这不至于吧!就是个普通的造型而已,你咋不说“千树”抄袭高架桥呢?哈哈哈哈 材料用的还是不错的,只是作为临时装置比较好 时间久了灰尘很多
哪个千树啊
应该说的是上海的天安千树吧
再精致些,造型再别致些就好了
很奇妙的体验,但感觉是不是空间太小了,做不开
阳光板不封边不知道会不会不耐脏
很酷,装饰性额艺术性达到了
“这不是一个典型的追求舒适感的书吧”, 看出来了,就当是 正常书吧加一个纯装置吧,太晃眼了
很难说
概念空间,不知道是否经济耐用