非常感谢 APPAREIL 予gooood分享以下内容。更多请至:APPAREIL on gooood
Appreciations towards APPAREIL for providing the following description:

APPAREIL受邀将位于巴塞罗那波里诺地区一座仓库建筑的顶层改造为了联合办公与制造空间。作为22@Barcelona创意街区重建计划的一环,这片历史悠久的工业区自2000年来已渐渐转型为一个充满活力的城市街区,来自各专业与学术界的活动频频发生,渲染出浓郁的知识氛围。
APPAREIL has converted a Barcelona warehouse into co-working office and maker space, on the top floor of a building in Poblenou, the city’s former industrial quarter. Currently part of the 22@Barcelona – Innovation District’s renewal plan, approved in 2000, the area is evolving into a dynamic, vibrant urban district, brimming with knowledge-intensive activities, from both the professional and academic sectors.
▼ 室内一览,The interior space
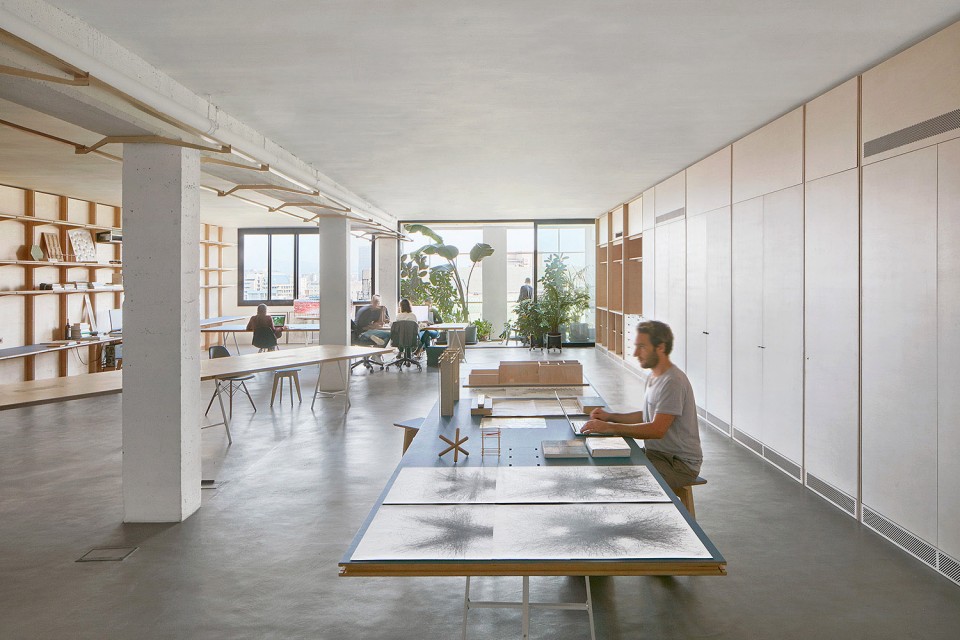
这里既是APPAREIL的新办公空间,同时也提供长短期出租服务,为城市规划师、城市数据分析师、数据可视化设计师以及包括加泰罗尼亚建筑学院和AA访问学校在内的学术研究课程提供空间。这个由典型仓库空间改造而来的大空间为来自建筑与相邻行业的独立从业人员创造了一个简洁而开放的工作场所,并希望以此提高工作过程中的透明度,促进交流并激发潜在的合作机会。
The project serves as the studio’s new permanent base, but it is also rented out for both long-term use and one-off events to urban planners, city data analysers, digital makers, and as academic research studios for the IAAC and the AA Visiting School. The refurbishment of this typical warehouse space provides a simple open working space for a group of independent professionals from the architecture world and neighbouring disciplines. It has been designed to propel them in developing their work in a transparent manner, sharing ideas and stimulating potential collaborations.
▼ 开放式的工作场所,An open working space
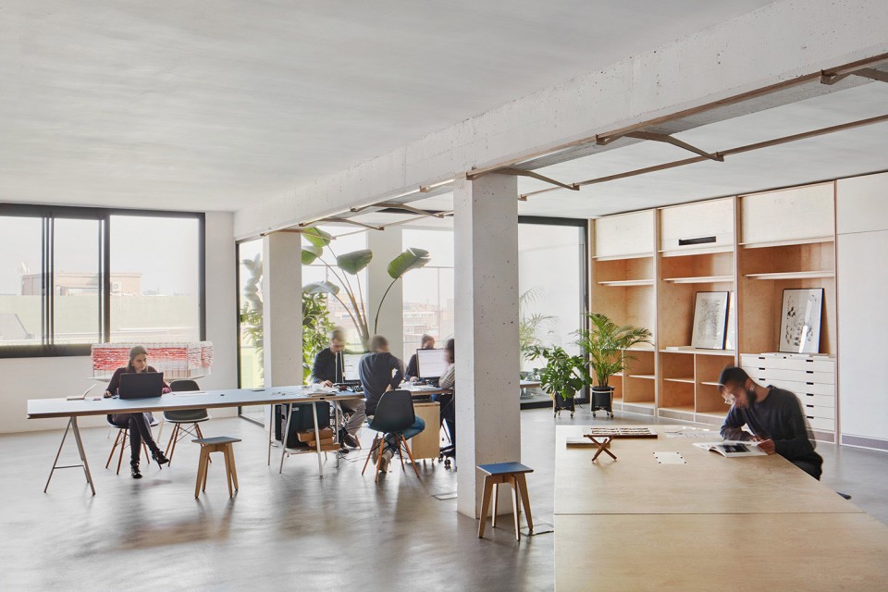
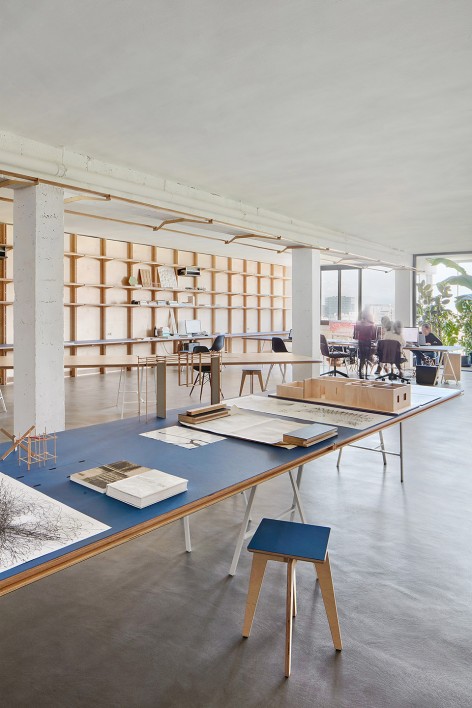
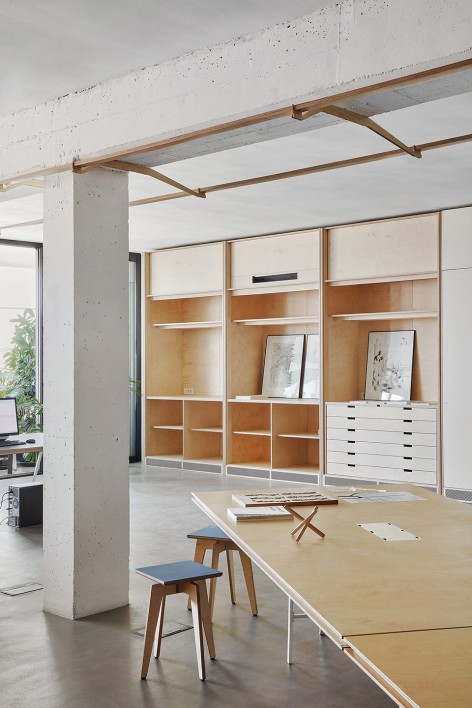
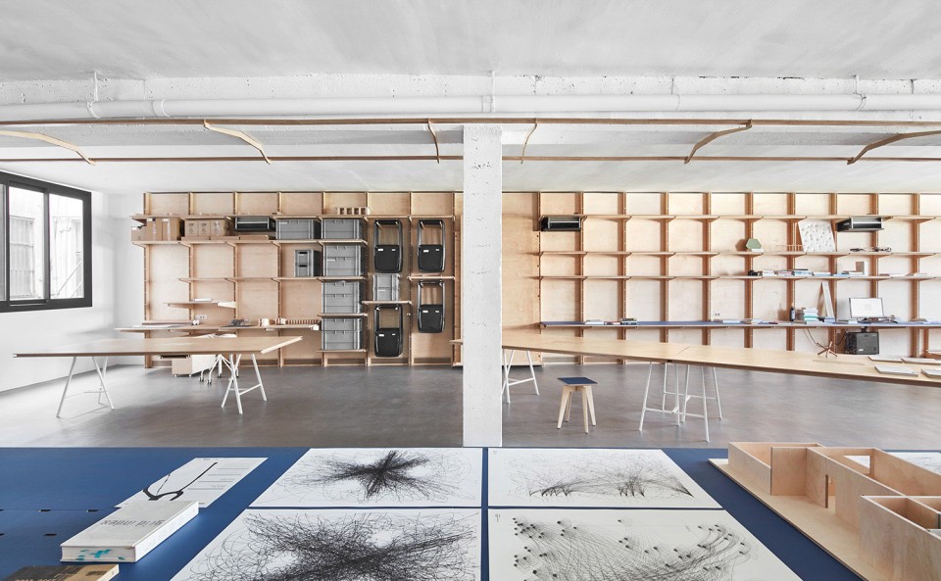
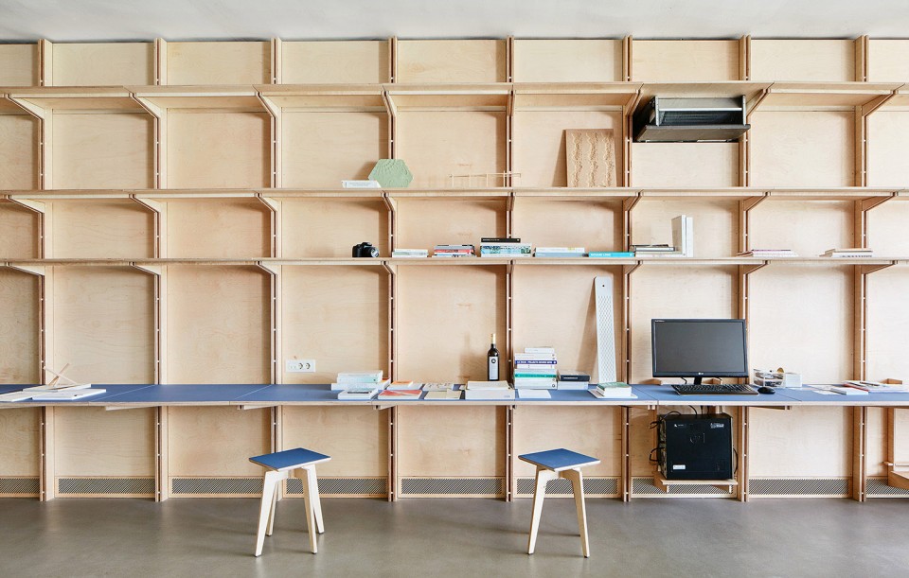
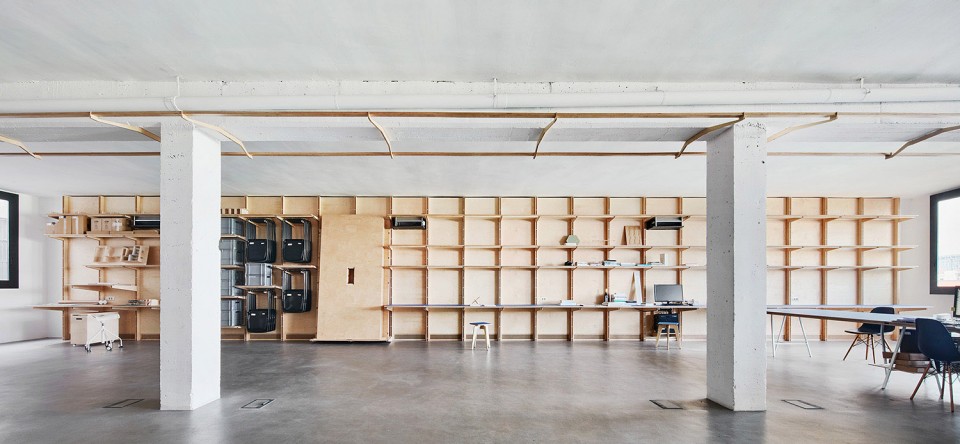
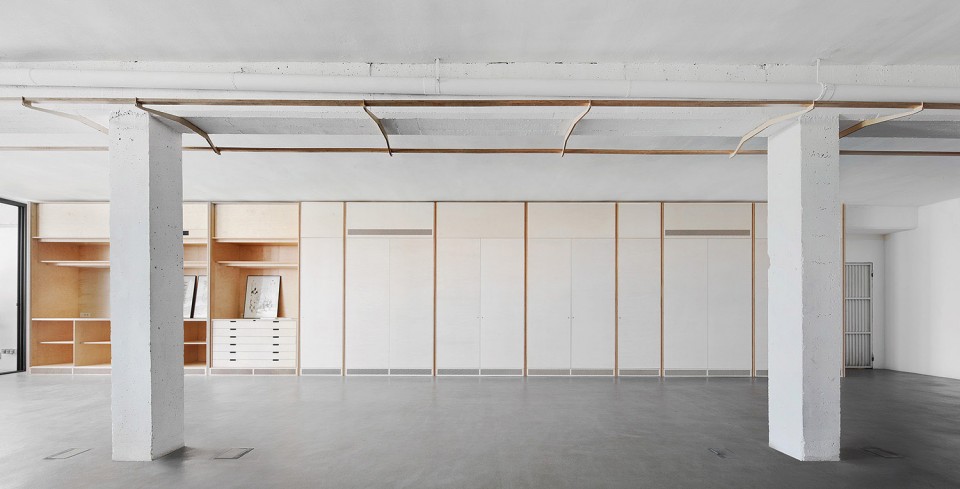
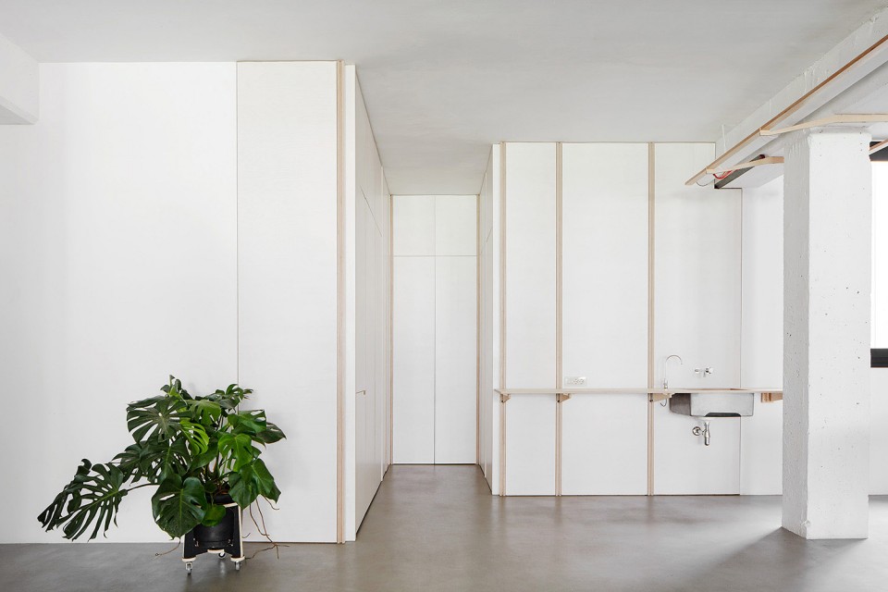
除了几张轻便的桌子外,开阔的空间内几无他物。办公设备被集中放置于两侧的多功能木板搁架上,同时附着在墙体上最下层的宽阔木板也使其可作为临时办公空间使用。所有家具都可被拆解并收纳在墙体内,从而创造可以举办各种文化活动的多元场地。
Besides floating tables, the volume remains deliberately hollow, and all functionalities are pushed to two intricate milled-timber multifunctional walls, which house all necessary equipment and can accommodate temporary local working solutions. All furniture can be integrated into the walls to create a polyvalent space to host cultural activities.
▼ 除了几张轻便的桌子外,开阔的空间内几无他物,Besides floating tables, the volume remains deliberately hollow
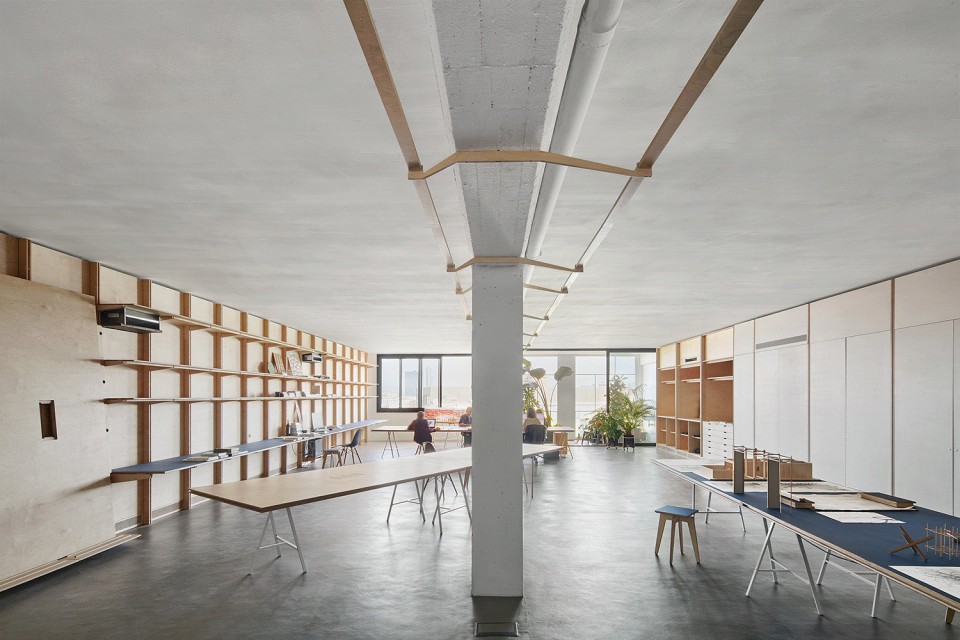
▼ 办公设备被集中放置于两侧的多功能木板搁架上,All functionalities are pushed to two intricate milled-timber multifunctional walls
▼ 最下层的宽阔木板可作为临时办公空间使用,The multifunctional walls can accommodate temporary local working solutions
▼ 所有家具都可被拆解并收纳在墙体内,从而创造可以举办各种文化活动的多元场地,All furniture can be integrated into the walls to create a polyvalent space to host cultural activities
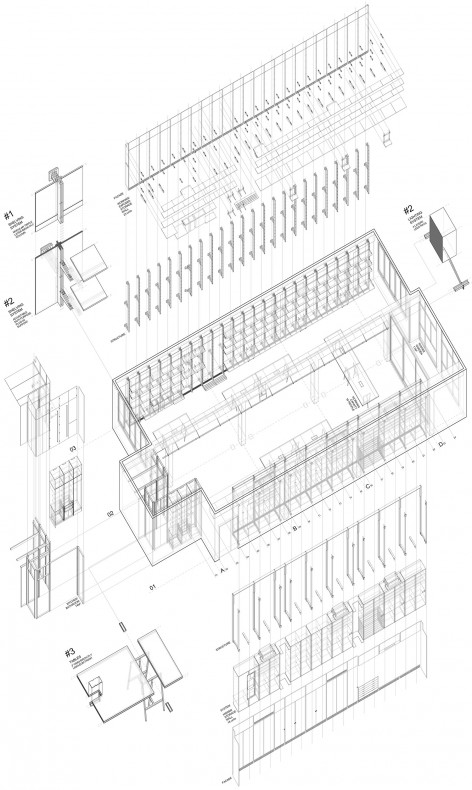
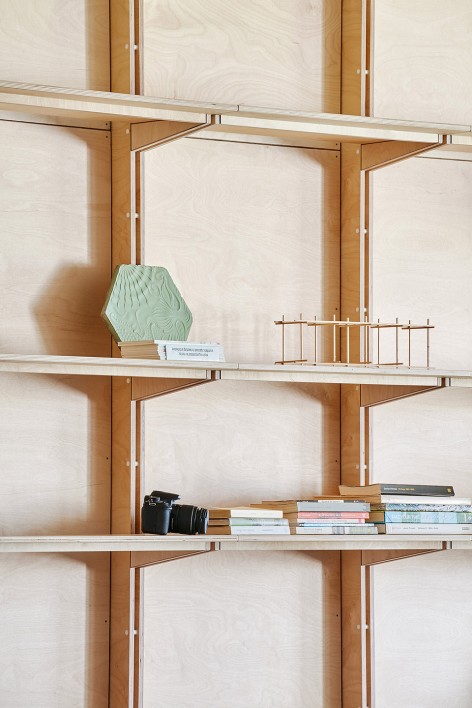
▼ 木墙结构,The wooden wall structure / 木墙细节,Closer view of the wooden wall
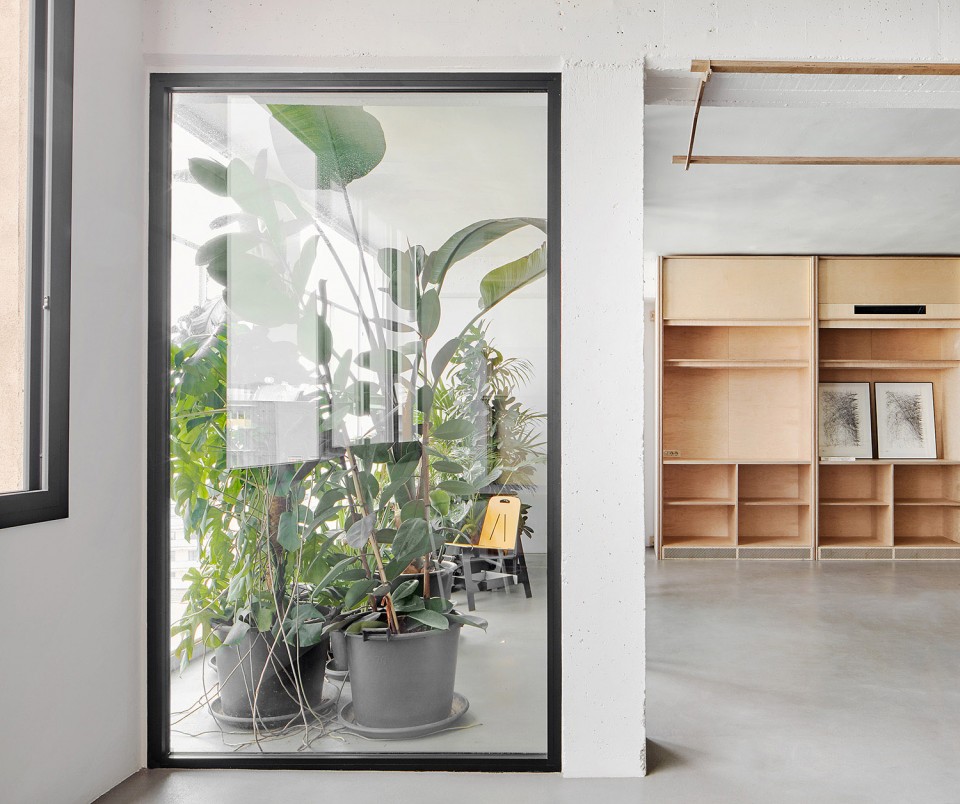
中部开放空间中家具的摆放与空间的划分则受到工作人数与内容的影响,根据每天需求的不同而变化。一个简单却功能齐全的厨房和卫生间位于空间的尽端,而另一侧,绿意盎然的冬季花园面朝着蔚蓝的大海。
Within the residual rectangular open space, the distribution evolves according to activities that change on a daily basis, depending on the people and projects that are present at any given time. A simple, functional kitchen and bathroom are located on the periphery, as well as a winter garden that faces the sea.
▼ 位于空间的尽端的厨房和卫生间,A simple, functional kitchen and bathroom are located on the periphery
▼ 绿意盎然的冬季花园面朝着蔚蓝的大海,A winter garden that faces the sea
本项目中所有的设计与建造工作都于现场完成,这也是设计专业在一个多行业交融街区介入并创造互动的一次尝试。匠人、设计师、建筑师、企业家等利用数控生产方式手工生产的人们将在此聚集,在集中了无数灵感的街区中创造出一个创意中心。
Designed and constructed on site, the refurbishment is a live test for professional interactions in this multi- disciplinary melting pot of a district. It embraces the concentrations of makers, designers, architects, entrepreneurs and various crafts, both those which are manually operated and those which it equips with numerically controlled production methods: a swarming creative hub within a hub.
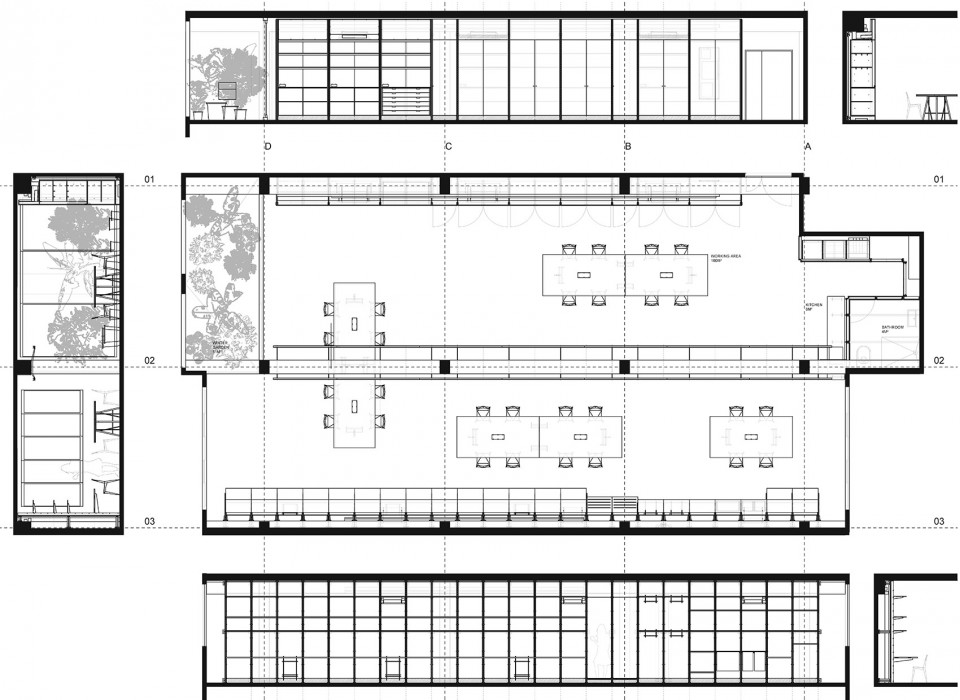
▼ 平面与剖面,Plan and Section
Location: 22@Barcelona – Innovation District (Poblenou)
Architecture: APPAREIL
Design team: Edouard Cabay, Massimo D’Aiello, Sonia Lamesa Pina, Alejandro Rondón, Completion: January 2017
GFA: 205 sqm
Budget: 60.000
Fabrication: Nodo (Alejandro Rondon, Miguel Acha, Ferran Huguet)/ Medio Design (Juan Pablo Quintero) Climate: Dosdedos (Marc Carratala)
Photography: José Hevia
MORE: APPAREIL,更多请至:APPAREIL on gooood









人少是关键
好喜欢桌子上那几张铅笔画还是啥