感谢 CABLE 将以下内容授权gooood发行。更多关于: CABLE on gooood
Appreciation towards CABLE for providing the following description:
展览以“共生态”为主题,探讨了在未来数字时代的城市人居环境如何与自然共生的可持续发展。沿着“共生路线图”,经由“视野”-“构造”-“数据”-“模式”-“行动” 五站,展览邀请观众探索理想人居环境背后的成长机制。
The exhibition, “Co-Sphere: Sustainable Urban Exploration Domain”, centers on the theme of co-ecology, exploring how urban living environments in the future digital age can sustainably coexist with nature. Following a “Co-Ecology Roadmap” that progresses through five thematic zones—Vision, Fabrication, Data, System, and Action—the exhibition invites visitors to engage with the mechanisms underlying the evolution of ideal human habitats.
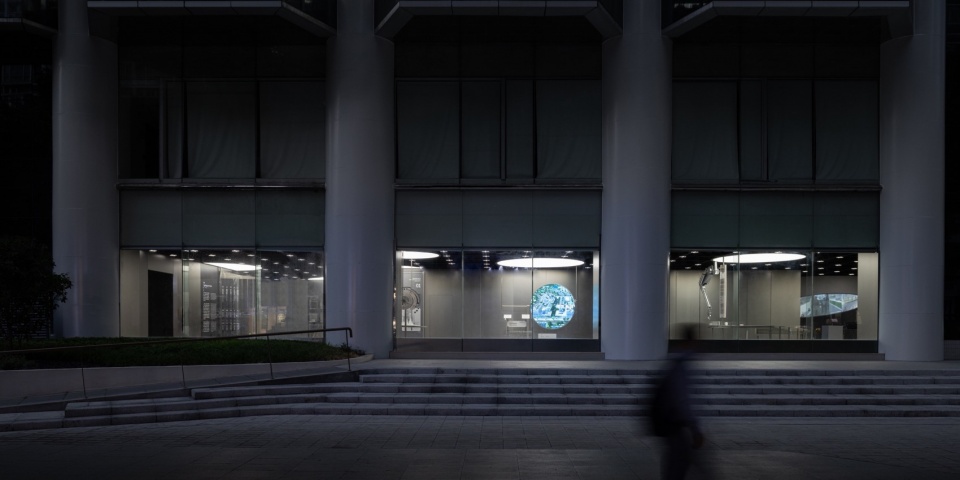
▼向街道打开的玻璃墙主界面,
“Borderless” exhibition space: a wall facing the street is opened outward with glass © 直角摄影
▼柔性的入口设计与抽屉装置,
Tender entrance design installed with a series of drawer container © 直角摄影
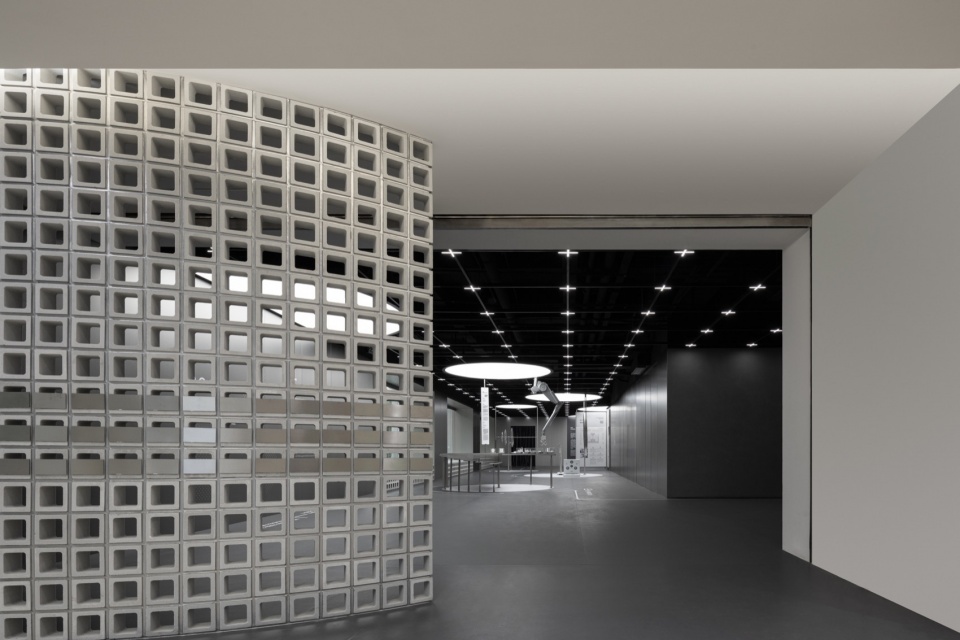
▼展览入口,Exhibition entrance © 直角摄影
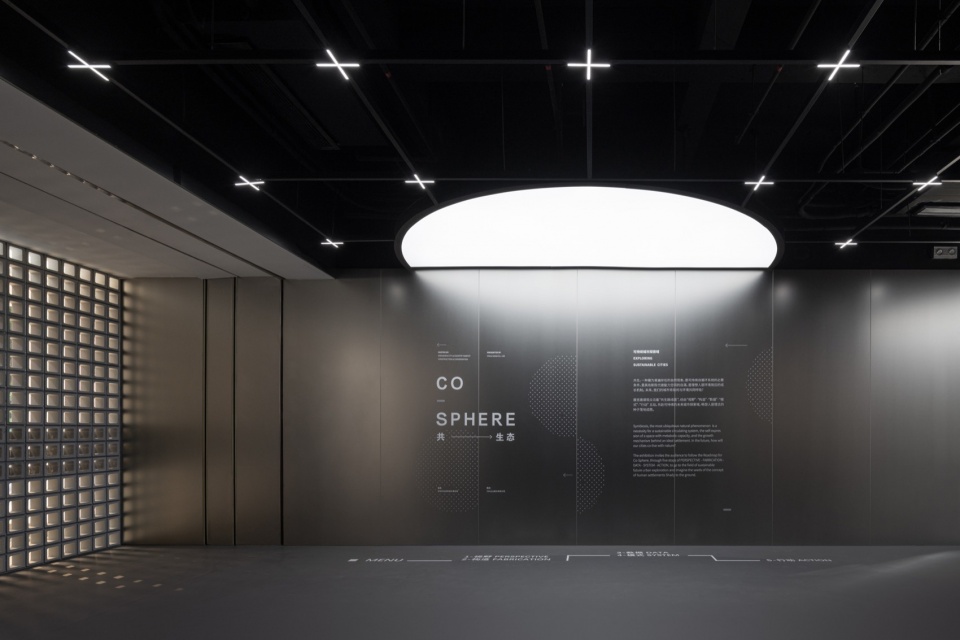
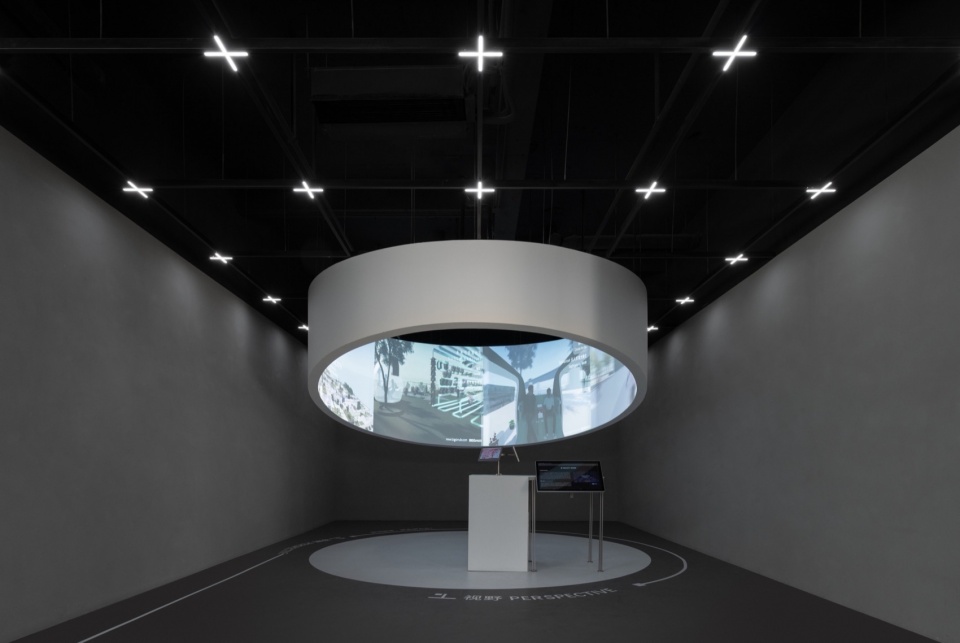
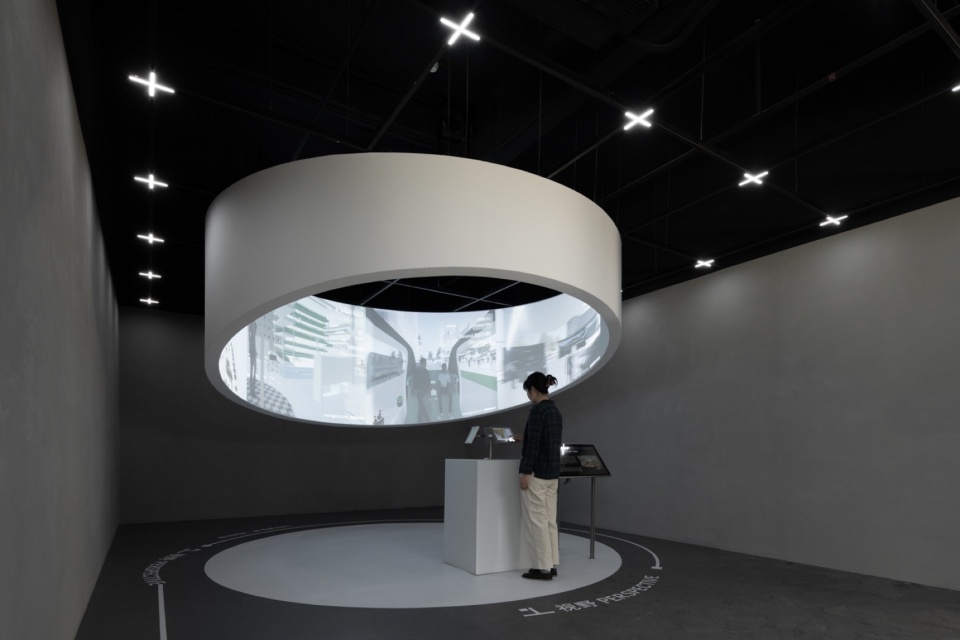
▼环幕影像装置与控制菜单触屏,
Ring LED screen installation and control touchscreen © 直角摄影
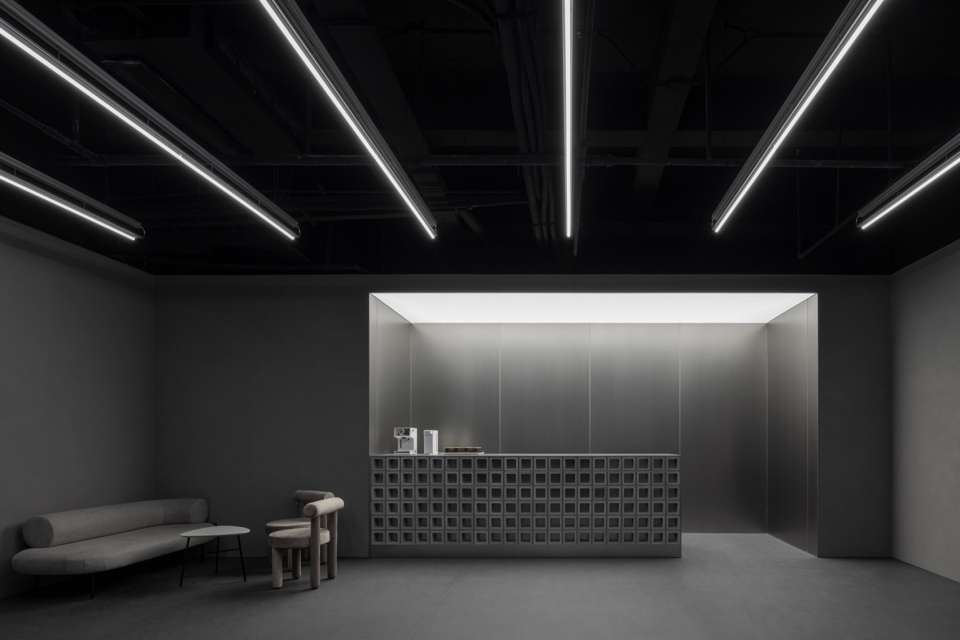
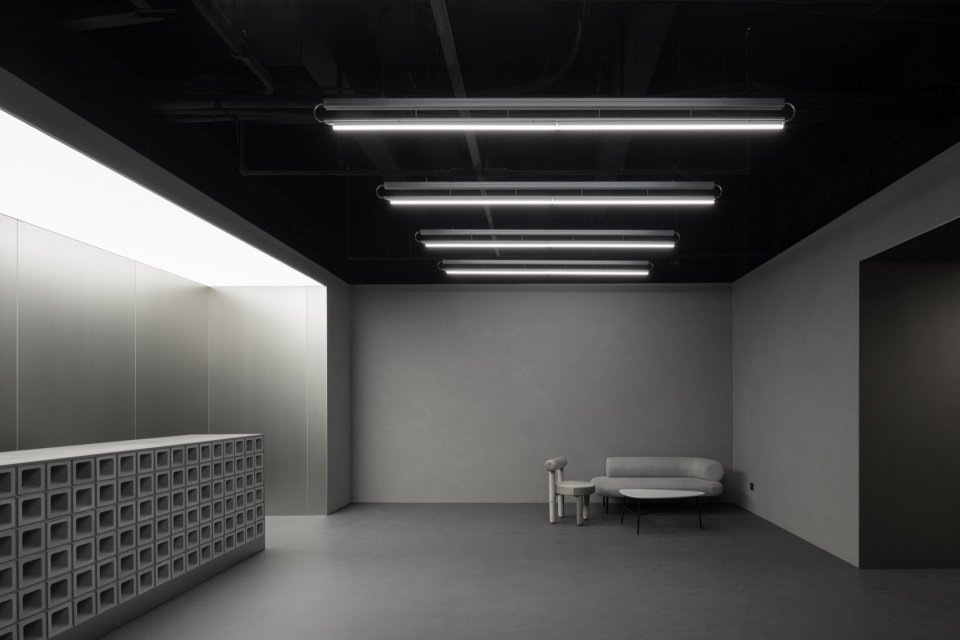
展览场地原本作为一栋办公楼首层的交通空间,承担着高频次的日常通行需求,因此设计的出发点并非构建一个封闭式的展览系统,而是以轻质、灵活的方式介入,通过低密度的散点装置组织,实现展览与交通的共生。空间与展陈设计的出发同样基于场地本身的开放性,旨在打造一个人们可以偶遇、进入甚至参与的自由空间,而非一个纯粹以展陈为功能的内向型黑匣子。主展区临街面向外打开,打造展厅与周围城市环境共同呼吸的透明界面;从建筑中庭进入展厅前,一道空心砖弧形墙弱化了内外边界,象征着共同参与城市建设的邀请。
Originally serving as a high-traffic circulation space on the ground floor of an office building, the site imposes unique spatial constraints. The design does not seek to construct a closed, immersive exhibition system, but instead adopts a lightweight, flexible strategy: dispersed, low-density interventions that enable the exhibition to coexist with the everyday flow of people. The spatial and curatorial approach draws from the inherent openness of the site, aiming to create a public environment that supports spontaneity, access, and participation—rather than a self-contained “black box” focused solely on display. The main exhibition zone opens directly to the street, forming a transparent interface that allows the exhibition to “breathe” with the surrounding urban context. A curved wall of hollow bricks at the atrium entrance softens the threshold between inside and outside, symbolizing an invitation for public involvement in urban development.
▼可旋转的数据阶梯看板,Rotatable data stepped panels © 直角摄影
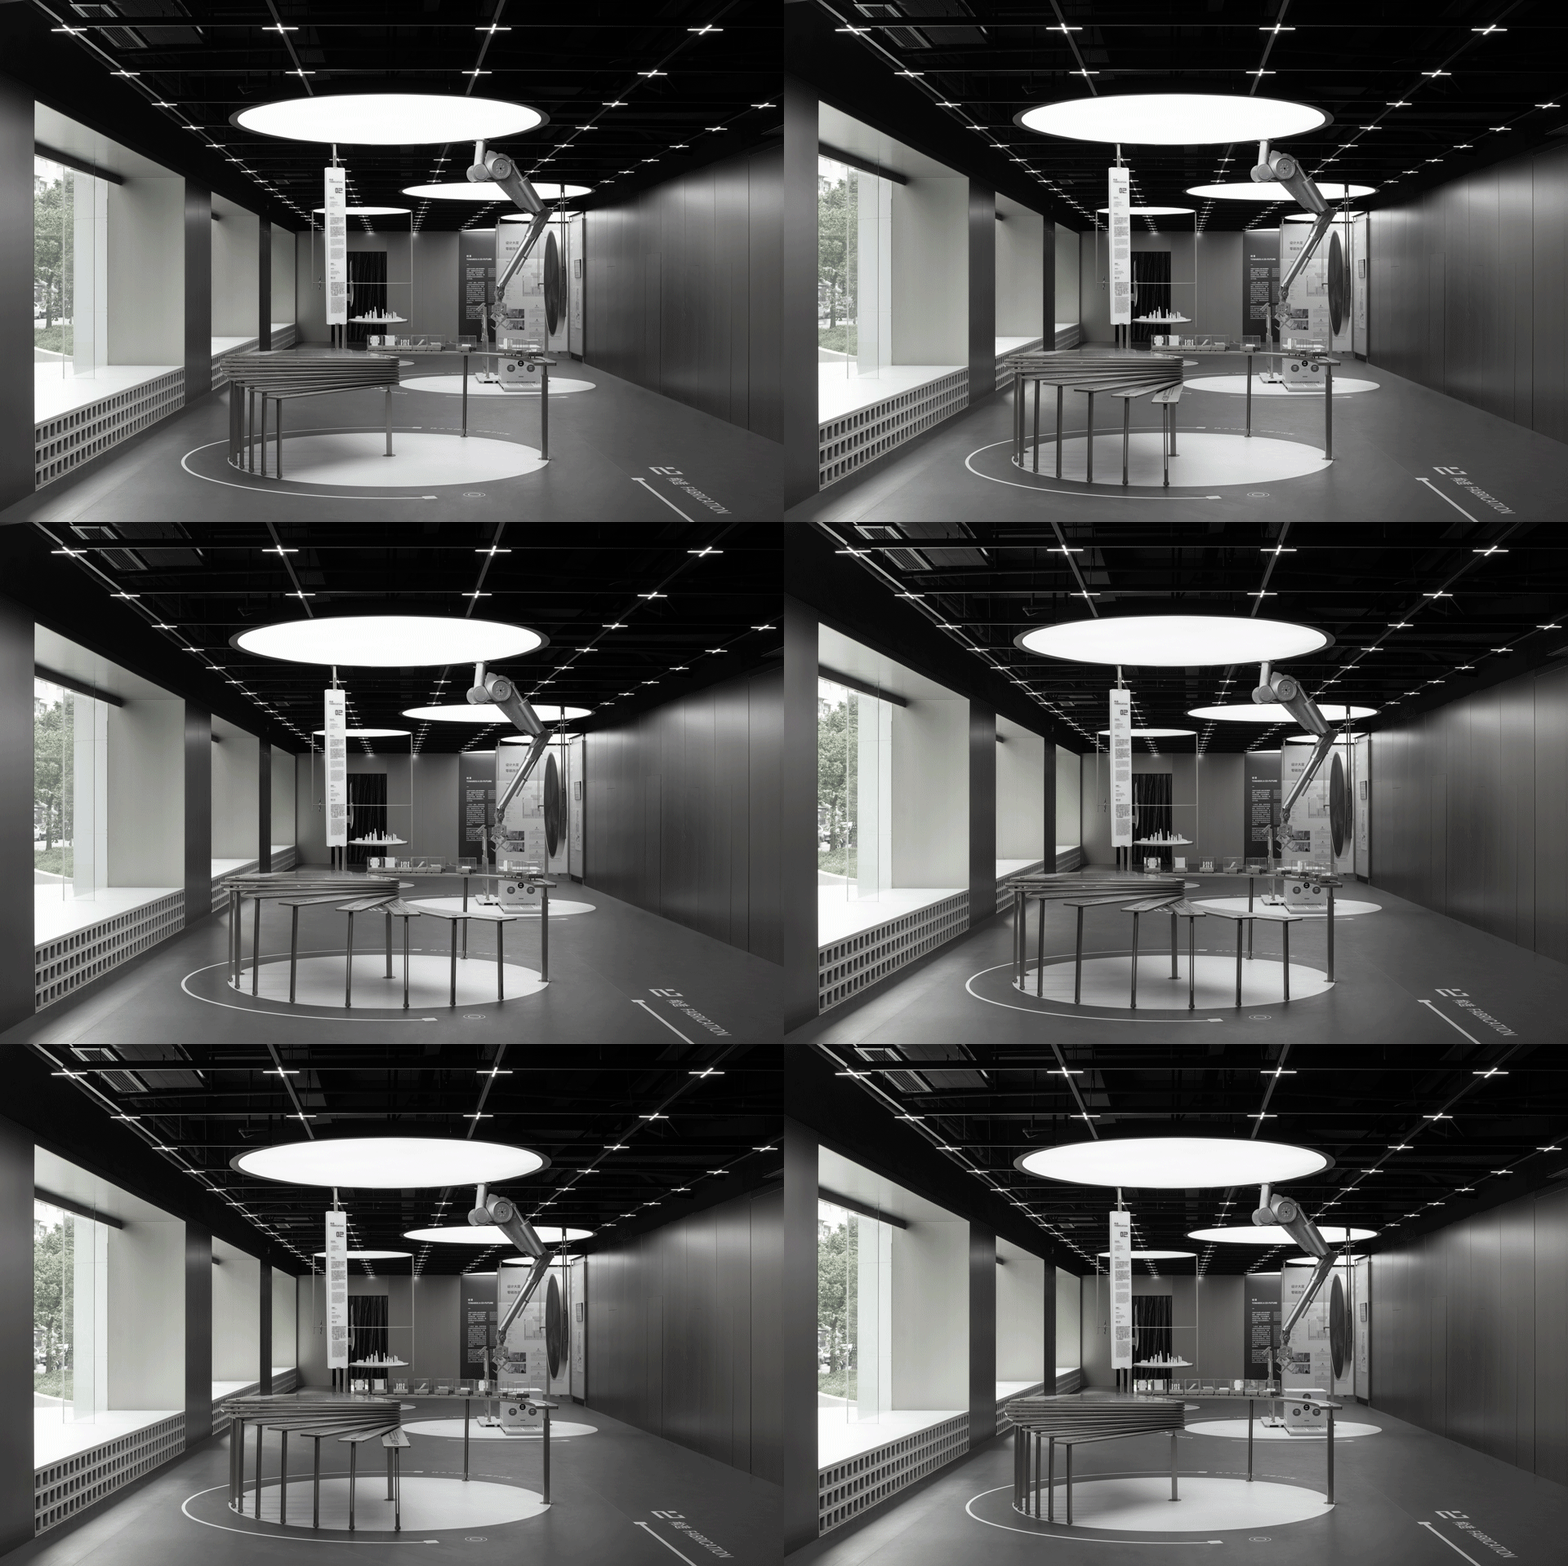
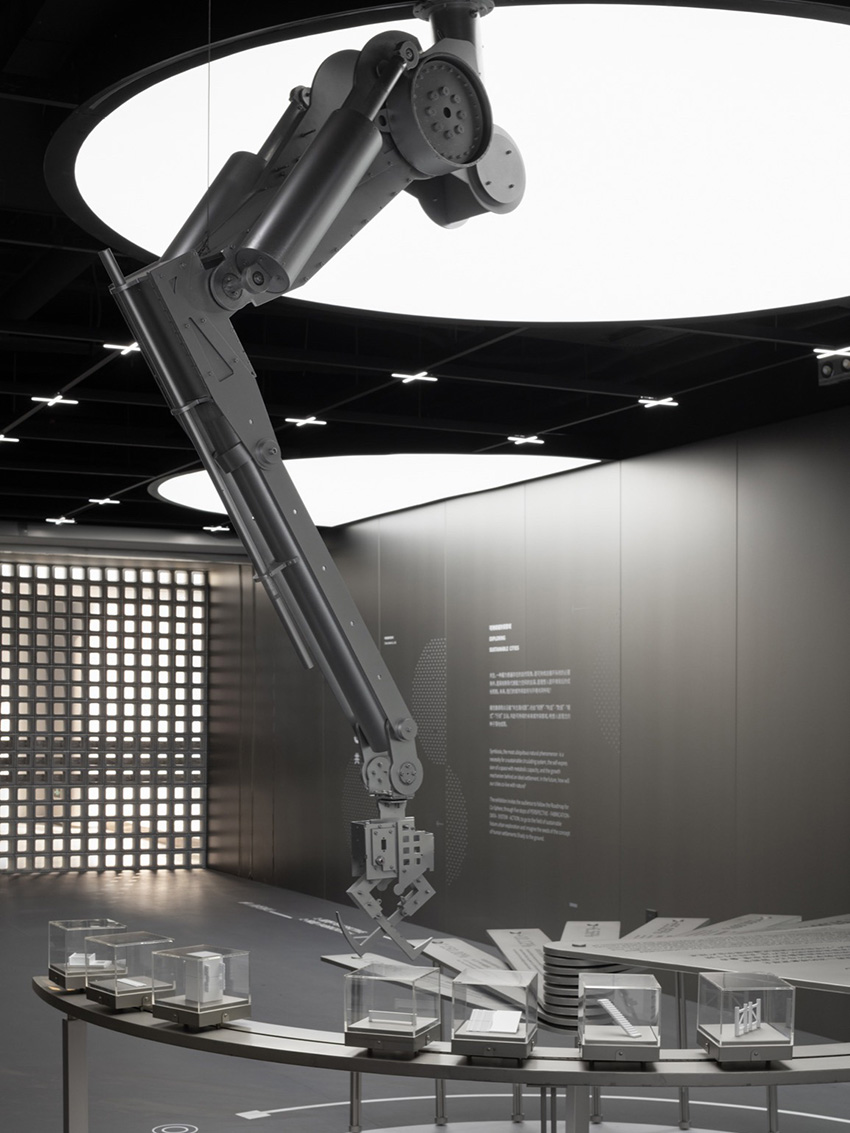
▼自动建造机械臂与模型系列装置,
Auto-construction robotic arm and a series of model installations © 直角摄影
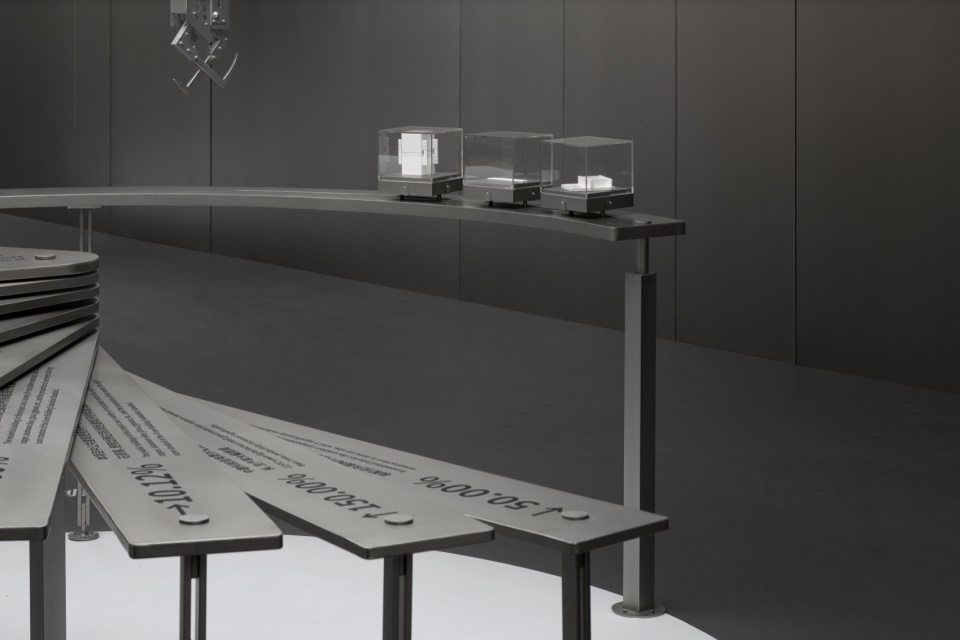
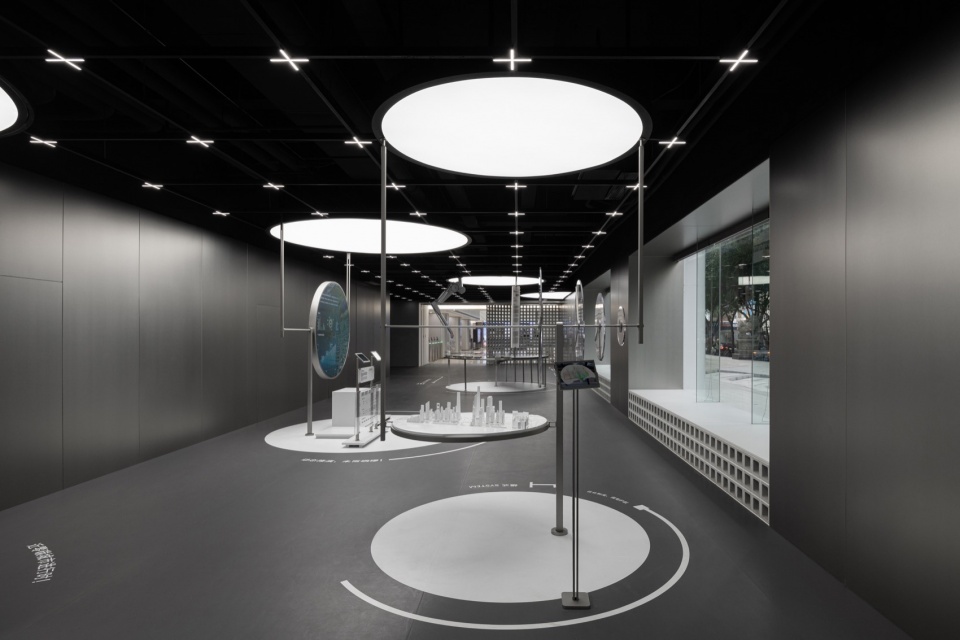
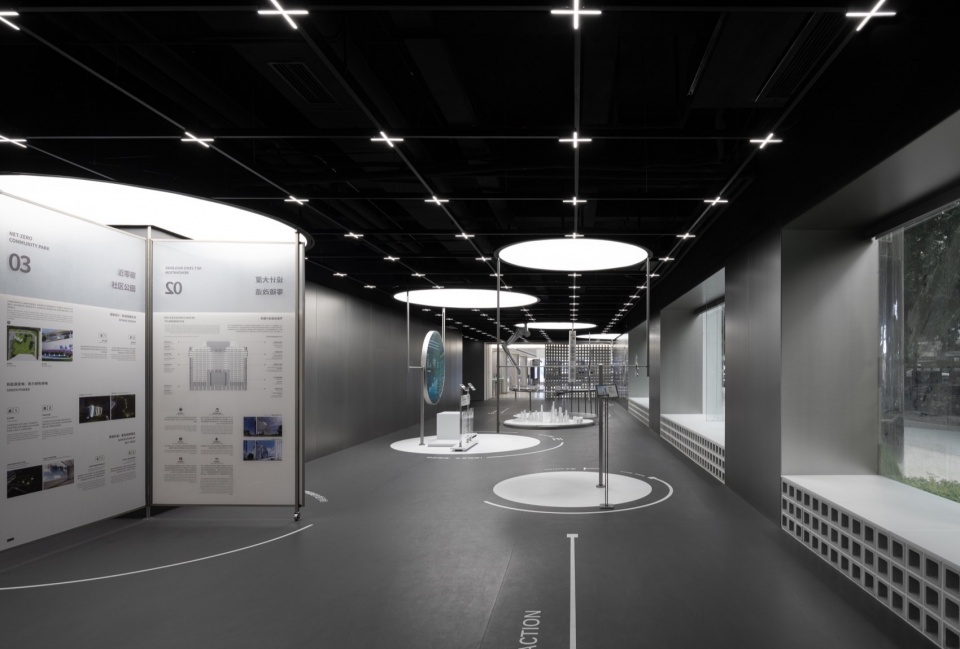
▼展厅主空间,Main exhibition space © 直角摄影
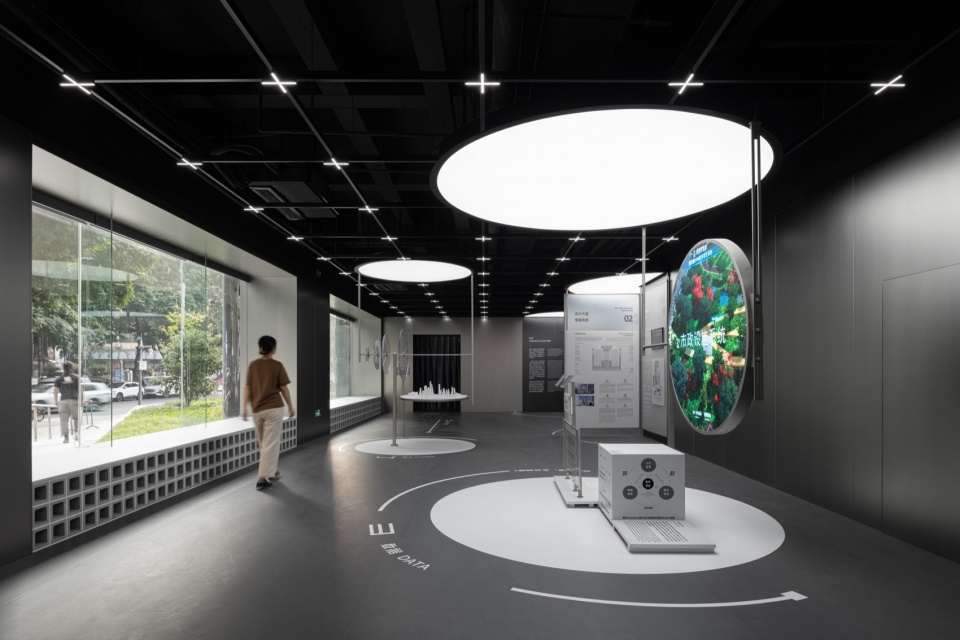
▼碳中和城市信息管理模拟装置,Carbon-Neutral CIM Platform © 直角摄影
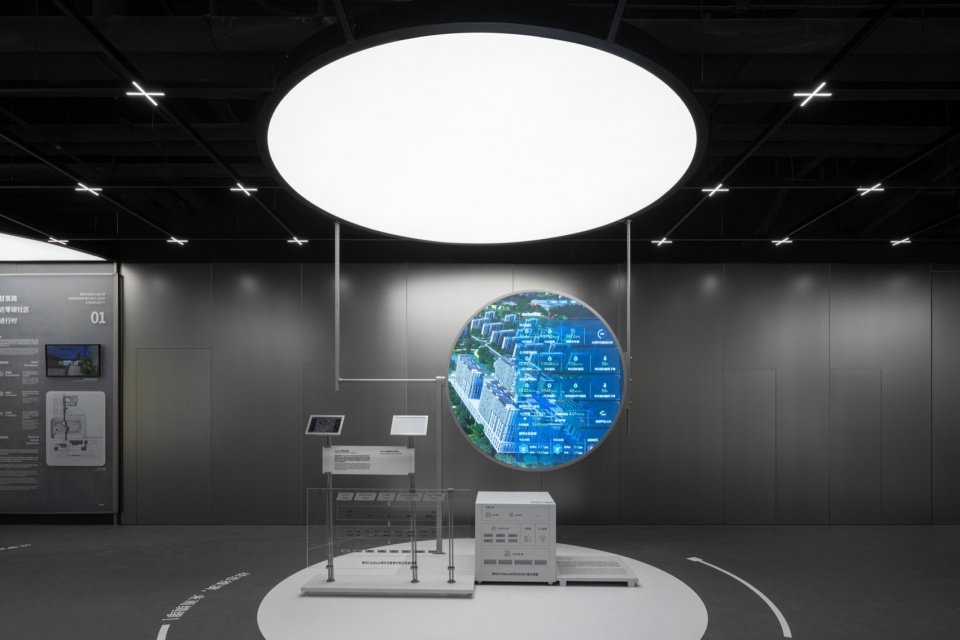
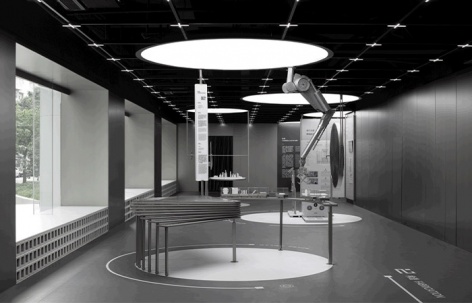
空间天花中定制的矩阵灯具为展厅划定出坐标网格,五个圆形岛屿则动态散布于场地之中,通过丰富的机械可动装置与交互技术呈现吸引观众的注意力,并以地面标识系统彼此串联,构成完整的叙事流线。机械臂、环幕、AR等装置群组以抽象提喻的方式,植入原本均质的空间中,从而形成一种特殊视觉节奏;同时,这些展览界面都预留了快速更新作品的可能,希望实现一种周期性动态更新的理想场景。
Custom-designed matrix lighting fixtures embedded in the ceiling define a spatial coordinate grid, while five circular “islands” are strategically distributed throughout the site. These islands present content through a combination of kinetic mechanical arms, panoramic media, AR interfaces, and interactive technologies—designed to draw attention and form a distinct rhythm within an otherwise uniform space. A ground-level wayfinding system weaves these elements into a continuous narrative sequence. Each exhibition interface has been conceived with modularity in mind, allowing for rapid content updates and enabling a dynamic, cyclical mode of exhibition-making.
▼模型与AR装置,Disc 3D printing model and AR installation © 直角摄影
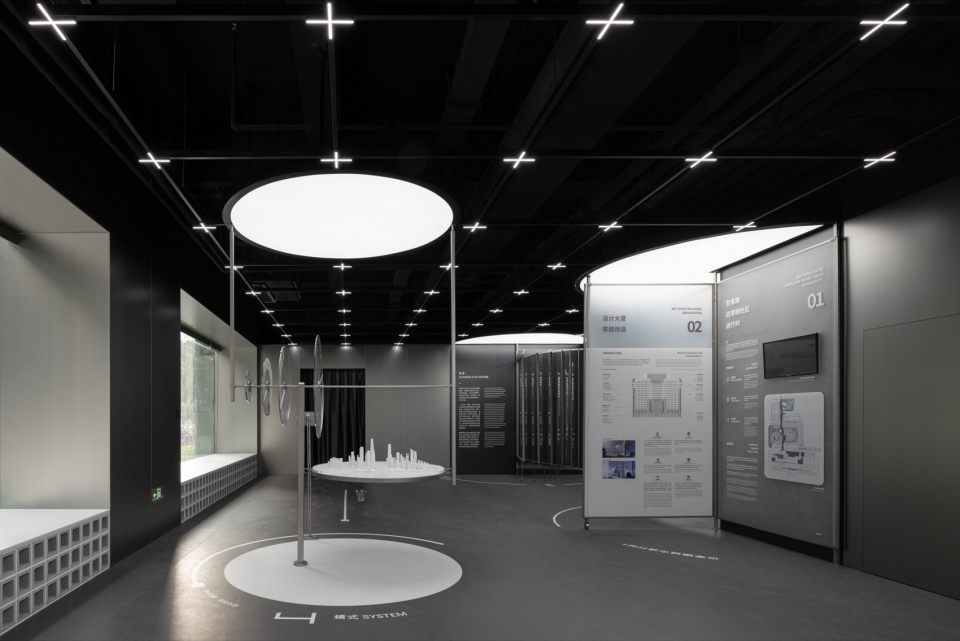
▼可旋转图版与材料橱窗系列装置,
Rotatable panels and a series of material windows installation © 直角摄影
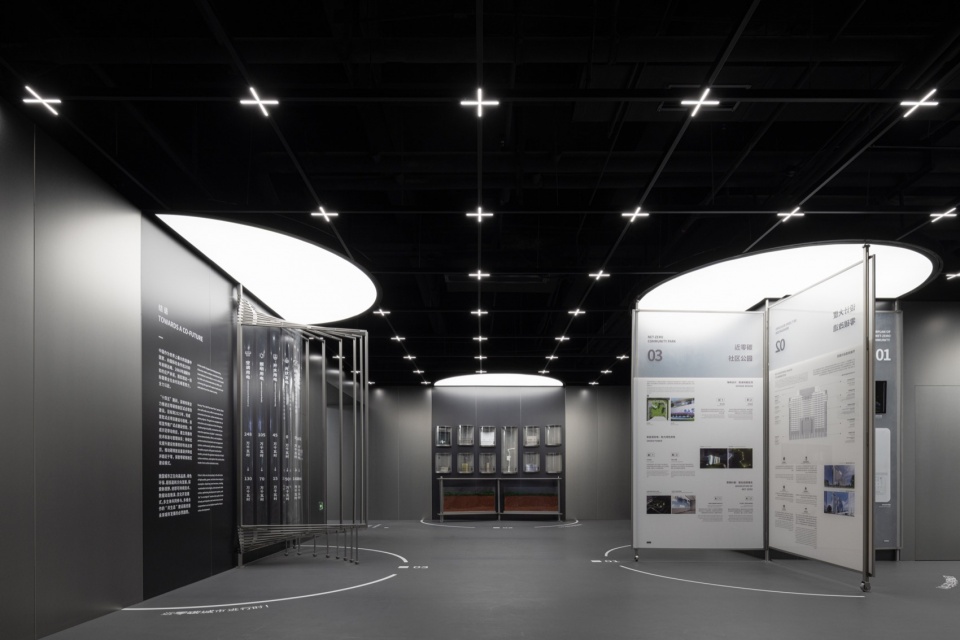
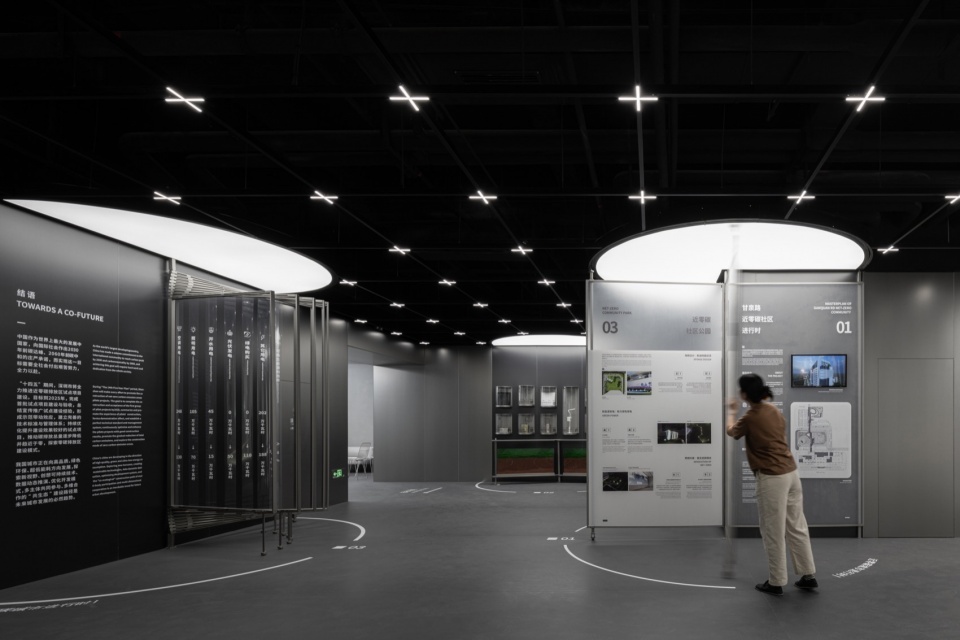
装置与空间材料选择也都秉持低碳可持续的理念:高强度的金属拉丝饰面板作为整个内部展厅空间与装置结构的主材,零甲醛的可回收奥松板用作装置展板界面,统一的元素运用保证了展览的可识别性。
Material choices follow a low-carbon, sustainable philosophy: high-strength brushed metal panels serve as the primary structure and finish for both spatial and exhibition components, while formaldehyde-free, recyclable OSB (oriented strand board) is used for the display surfaces. This consistent palette reinforces the overall identity and recognizability of the exhibition system.
▼多功能活动/交流厅,Multi-functions activity space © 直角摄影
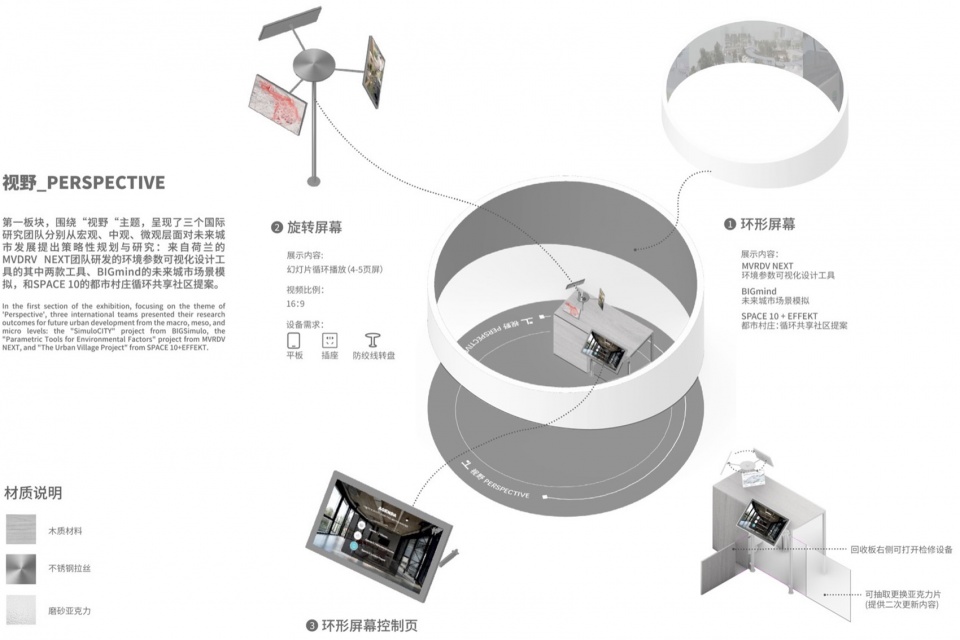
▼“视野”板块装置分析图,Installation diagram of the “Perspective” section © CABLE
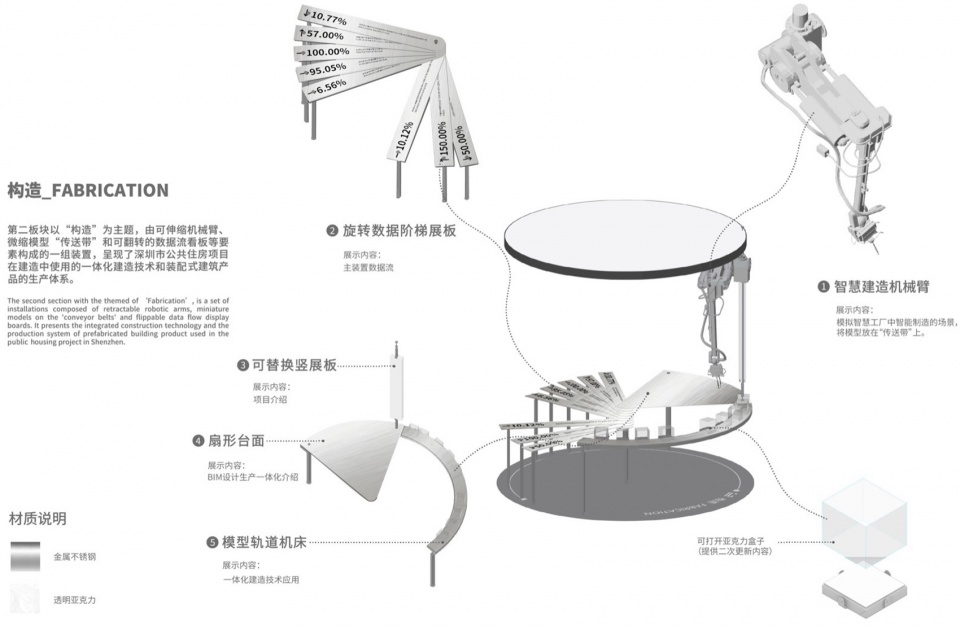
▼“构造”板块装置分析图,Installation diagram of the “Fabrication” section © CABLE
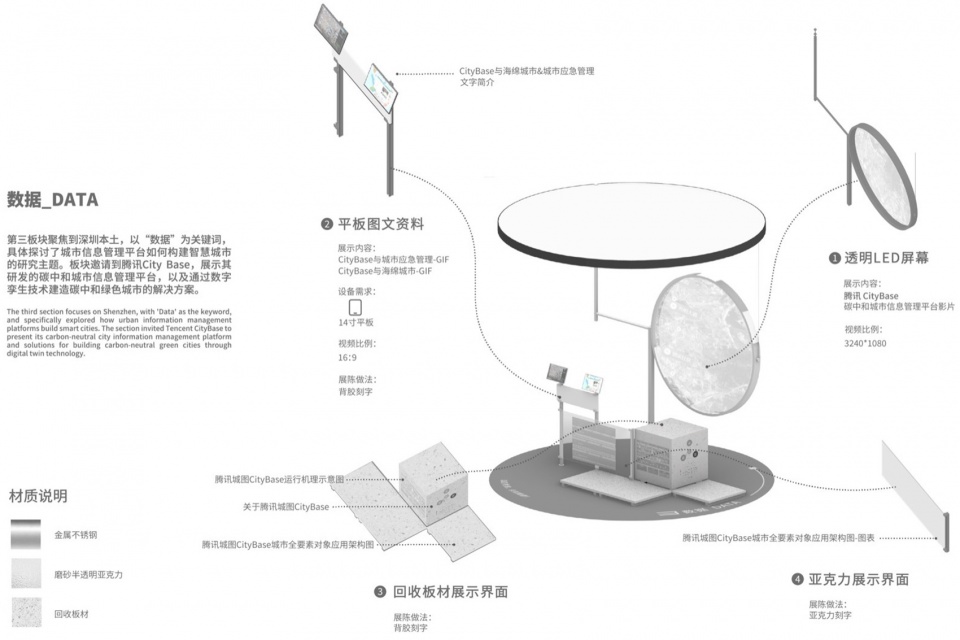
▼“数据”板块装置分析图,Installation diagram of the “Data” section © CABLE
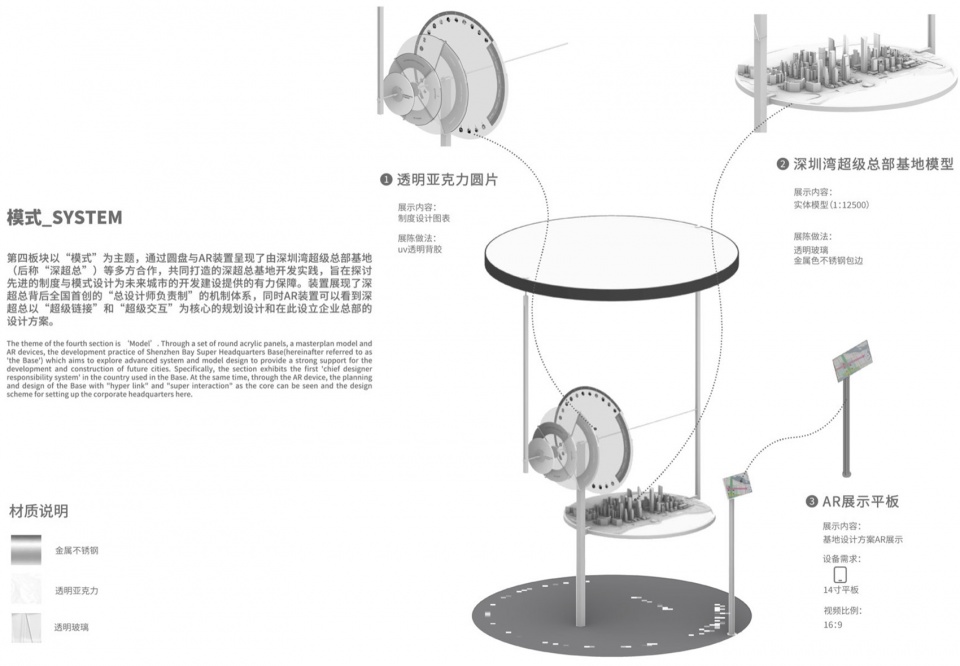
▼“模式”板块装置分析图,Installation diagram of the “System” section © CABLE
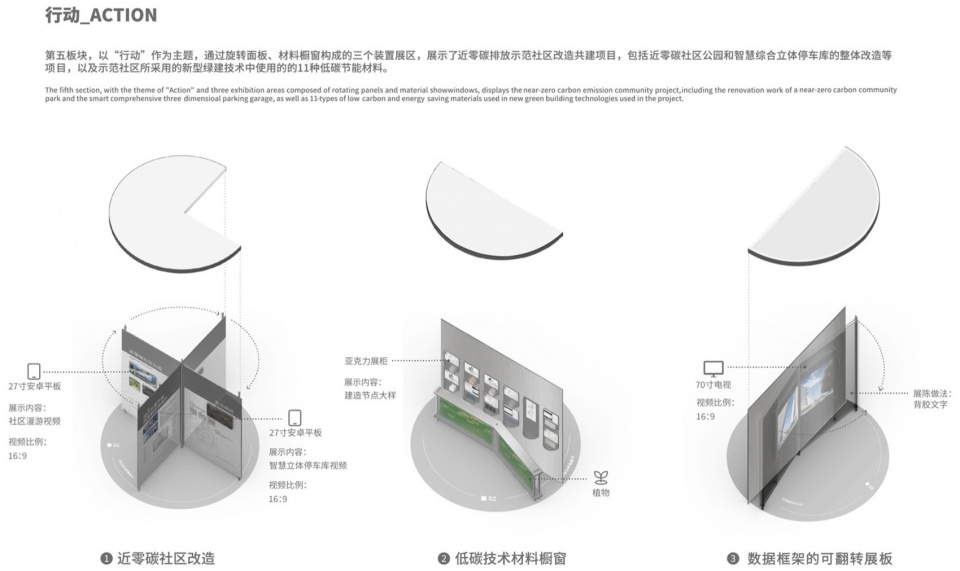
▼“行动”板块装置分析图,Installation diagram of the “Action” section © CABLE
项目名称:“共生态”可持续城市展厅
时间:2022-2023年
建成:2023年
面积:300平方米
地点:深圳,福田
策展:CABLE
策展团队:何柳、习梦、林梓瑜、王馨、陈沛
设计:梓集fabersociety
设计团队:左龙、陈思、胡悦、陈雅雪、宁锦煜(实习)
交互:EMBER/iPattern
制作:乐造
https://www.fabersociety.cn
https://www.citycable.cn
拍摄:直角建筑摄影
Project Name: Co-Sphere: Sustainable Urban Exploration Domain
DESIGN: 2022-2023
COMPLETION: 2023
AREA: 300㎡
LOCATION: FUTIAN, SHENZHEN
CURATOR: CABLE
TEAM: Liu He, Meng Xi, Pei Chen, Ziyu Lin, Xin Wang
DESIGN: FABERSOCIETY
TEAM: Long Zuo, Si Chen, Yue Hu, Yaxue Chen, Ning Jinyu
UI/UX: EMBER / iPattern
PRODUCTION: LEZAO
https://www.fabersociety.cn
https://www.citycable.cn
Photography: rightangle
More: CABLE 更多关于: CABLE on gooood









更加依靠软件
DK
蹲