非常感谢设计方Allied Works Architecture 将项目介绍和项目图片授权gooood发行。更多请至:Allied Works Architecture on gooood
Appreciation towards Allied Works Architecture for providing the following description:


The Clyfford Still Museum was founded to promote public and scholarly understanding of the late artist’s work through the presentation and preservation of the Clyfford Still and Patricia Still estates, donated to the City of Denver in 2004 and 2005. Considered one of the most important painters of the twentieth century, Still was among the first generation of Abstract Expressionist artists who developed a new, powerful approach to painting in the years following World War II. The museum, designed by Allied Works Architecture, will reintroduce Still’s body of work to the public for the first time in over three decades and will further establish Denver as an international center for art and culture.

Building Design
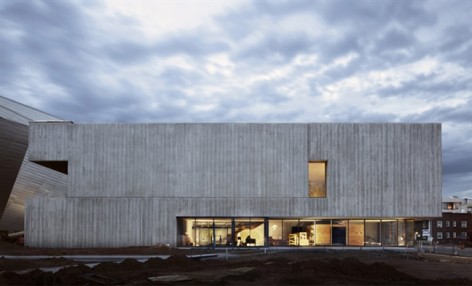
The Clyfford Still Museum will be a dense, cantilevered two-story building of richly worked concrete. One first encounters the museum through a landscaped forecourt, which provides a place of transition from the surrounding urban context. Through the trees, the structure of the building is visible, consisting of cast-in-place concrete walls with a variety of surface relief. The façade features thin, vertical lines of concrete that project from the building in a fractured, organic, and random pattern, creating a rich surface that changes in the intense Denver sunlight. Visitors are welcomed into the museum by a low, long reception lobby and will rise from the lobby toward the natural light falling from the galleries on the second floor. The museum’s second level features nine light-filled galleries, each proportioned to respond to specific needs of the collection, which trace Still’s career in chronological sequence.
Gallery heights vary from 12 to 17 feet to accommodate changes in scale and media and to establish an intimacy with the art. Two outdoor terraces and an education gallery offer visitors a moment of reflection and investigation. Moving between galleries, visitors are provided glimpses into the collection storage and interpretive galleries on the first level.
The visitor’s experience of the collection will be enlivened by natural light that enters the galleries through a series of skylights over a cast-inplace, perforated concrete ceiling. The geometry of openings in the ceiling creates an even field of soft and changing daylight in the galleries. Diffusing glass, motorized shades, and electric light give curatorial flexibility to the gallery spaces, helping to support different gallery configurations and the museum’s rotating exhibition program. Upon completing the primary gallery sequence, visitors may descend back to the museum’s first level to explore the painting storage, archive, and exhibition spaces viewable from above. An open double-high corridor connects these facilities and will serve as an exhibition hall allowing visitors to further their learning of the history and life of Still. A “timeline” section of the corridor places the artist’s work in context with historic events and other artistic movements, and an “archive” hallway presents the everyday artifacts of the artist’s life and information about his painting technique and media. From this corridor, visitors will also be able to view the collection storage rooms and conservation lab. This open corridor speaks to the institution’s founding principle of unveiling this once-private and very personal collection to the public, as it invites a gradual immersion in the works of Still.

位于丹佛市的Clyfford Still 博物馆主要展出已故艺术家Clyfford Still的作品。Clyfford Still是上个世纪最重要的画家之一,堪称抽象画派开山鼻祖,在二次世界大战之后非常活跃,但他在1951年结束了与商业画廊的合作,从这之后直到的他死去的1980年这一时间段,鲜有作品问世。在他死去的30多年后,他的大部分未面试的作品将第一次公开(大约2400件,825张画,1575个纸上作品,三个雕塑,以及一些纸上作品)。同时也希望把这个博物馆建立成为丹佛的一个艺术与文化的国际中心。博物馆将于2011年11月18日盛大开幕。
博物馆总面积28500平方英尺,展览厅面积达到10000平方英尺。包含9个特别展厅,教育设施,图书馆和档案馆,收集储存,保护实验室。
材料是各种木模板浇注的混凝土。
在设计上:博物馆是一个紧凑的双层建筑,前院通过绿化提供一个从城市到博物馆的过度空间。透过树木,博物馆的混凝土外墙模板痕印清晰可见,在丹佛美丽的阳光下,发生着迷人的变化。
低矮的长大厅迎接游客,自然光从两层高的屋顶上徐徐洒下,博物馆的2楼有9个明亮灵活的画廊。画廊高度从12英尺到17英尺不等,可以适应不同尺度的变化,与艺术更紧密的联系。两个室外露台和特设教育厅为游客提供一个反思和自审的石刻。在展廊中游离,人们可以体会到空间的穿插和奥妙。
将自然光通过一系列天窗穿孔引入画廊。创建一个柔和不断变化的阳光环境。同时玻璃,电动窗帘还有电灯,给予画廊灵活的空间灵活性,能够在不同的配置和展览方案之间转换。看完二楼的画廊,游客可以到一层的资料室和档案室,一个双层高的走廊联系着这一切。以时间线性安排的走廊回顾展示了艺术家的一生。在这个开放型走廊中,说明了这个机构的基本原则,向公众展示这样宛如静止在时间中的私人化和个人作品集。


Opening Date November 18, 2011
Location 1250 Bannock Street, between 12th and 13th Avenues, Denver, CO
The Still Museum will be situated in the heart of Denver’s Arts District,
near the Denver Art Museum, the Denver Public Library, and the
Colorado History Museum.
Permanent Collection The collection represents nearly 94% of the artist’s total creative output,
making it one of the most comprehensive single-artist collections in the
world. The collection encompasses approximately 2,400 works created
by Still from 1920 to 1980, the majority of which have never been
exhibited, including:
• 825 paintings
• 1575 works on paper
• three sculptures
• archival materials such as letters, sketchbooks, and photographs
Programming The museum will host a rotating series of exhibitions drawn exclusively
from its holdings and plans to work with neighboring institutions in the
development of joint programming to further complement its collection.
For its inaugural exhibition the museum will present a chronological
survey of Still’s 60-year career that will situate the artist as one of the
earliest and most influential members of the Abstract Expressionist
movement.
Architect Brad Cloepfil, Allied Works Architecture
Portland, OR, and New York, NY
Photo © Jeremy Bittermann
Building Size 28,500 square feet, including 10,000 square feet of exhibition galleries
Special Features
• nine exhibition galleries
• education facilities
• library and archives
• collection storage
• conservation laboratory
Building Materials Cast-in-place concrete walls with a variety of specialized wood-formed
finishes.
Project Team Project Management: Romani Group Inc., Denver, CO
General Constructor Services: Saunders Construction Inc., Centennial,
CO
Overall Project Cost $29 million
Project Funding Nearly $30 million has been raised to date to support the museum’s
construction, operation, and endowment. The funding for the new
building has been raised entirely from private sources.
Museum Leadership Dean Sobel, Director
Christopher Hunt, Board President
About Clyfford Still Clyfford Still (1904 – 1980) was among the innovators of Abstract Expressionism, a powerful and influential art movement that developed in the United States during the years immediately following World War II. Considered one of the most independent and original of the Abstract Expressionists, Still achieved his signature style much earlier than his contemporaries and is widely credited with laying the groundwork for the movement. In 1951, Still ended his relationship with commercial galleries and exhibited very little work until his death in 1980.
MORE: Allied Works Architecture,更多请至:Allied Works Architecture on gooood









图片太少。没有平立剖,一个博物馆重点只介绍了混凝土外墙的肌理。。。