感谢 Elastiko Architects 予gooood分享以下内容。更多关于他们:Elastiko Architects on gooood
Appreciation towards Elastiko Architects for providing the following description:
Elastiko建筑事务利用项目位于地中海Torre Colón大楼15层的地理优势及其享有的360度景观,设计出以都市和海洋关系为灵感的办公空间。Cloudworks Drassanes旨在通过温馨的饰面以及与大海的联系,提供十分灵活、创新且可变通的工作环境,从而取代传统的静态办公室。项目的基本思路是环绕大楼中心核创建开放空间,这不仅形成俯瞰城市的视野,而且使工作区变得安静,有助于集中注意力或休息。Elastiko建筑事务所的创始人兼总监Iker Alzola解释道:“从四年前我们与Cloudworks合作以来,我们赋予每个项目独特且可识别的特征,打造出代表Cloudworks品牌形象的空间风格。”
Taking advantage of its location in front of the Mediterranean Sea on the 15th floor of Torre Colón and its 360° vistas enjoyed by the building, the architeture firm Elastiko has designed a work space inspired by the metropolitan-maritime relationship. Cloudworks Drassanes aims to offer a very flexible, innovative and agile work environment that replaces the traditional static office, with warm finishes and linked to the sea. The main concept behind the project is inspired by the creation of a single open plan space that revolves around the central core of the tower, providing views over the city which also facilitates calmer work zones for focused concentration and rest. “Since we began our collaboration with Cloudworks, four years ago, we have provided each project with its own unique and recognizable character, achieving a style that is easily recognizable as a strengthening factor for the Cloudworks brand” explains Iker Alzola, founder and director of Elastiko.
▼空间概览,overall of space ©José Hevia
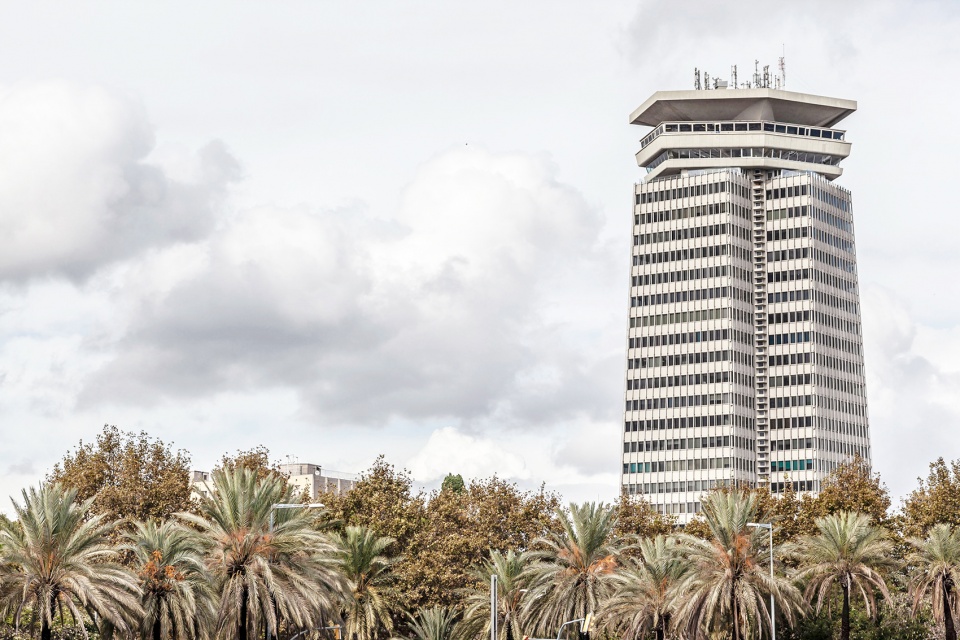
建筑的位置在兰布拉大道尽头,它赋予该项目独特的个性。该建筑是该市第一座摩天大楼,也是当时(1969年)第一座高度超过100m的建筑。其建筑语言深受野蛮主义的影响,它采用外露的钢筋混凝土,并且值得注意的是其微微扭转的立面,每一层都较下一层有所转动。
The location, at the end of Las Ramblas, gives the project a unique character. It is the first skyscraper built in the city and the first building over 100 m in height when completed (1969). The architectural language is greatly influenced by Brutalism, with exposed reinforced concrete which is noteworthy for its slightly twisting façade where each floor is slightly rotated relative to the one below.
▼建筑外观,exterior view of the building ©José Hevia

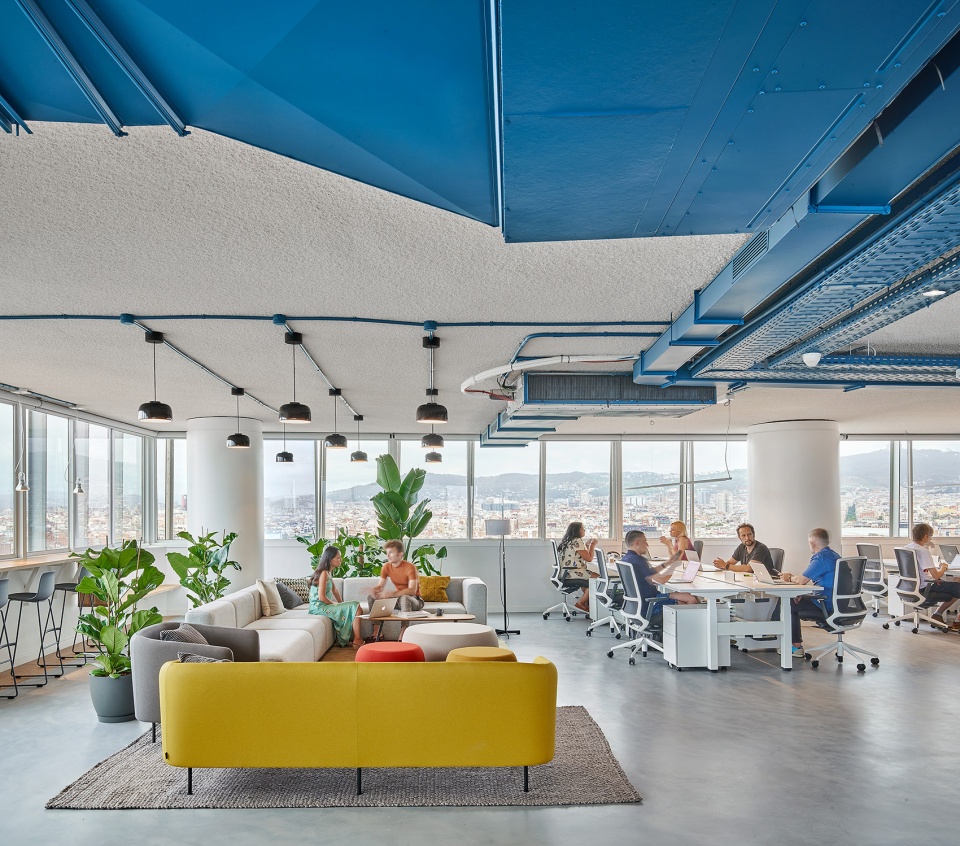
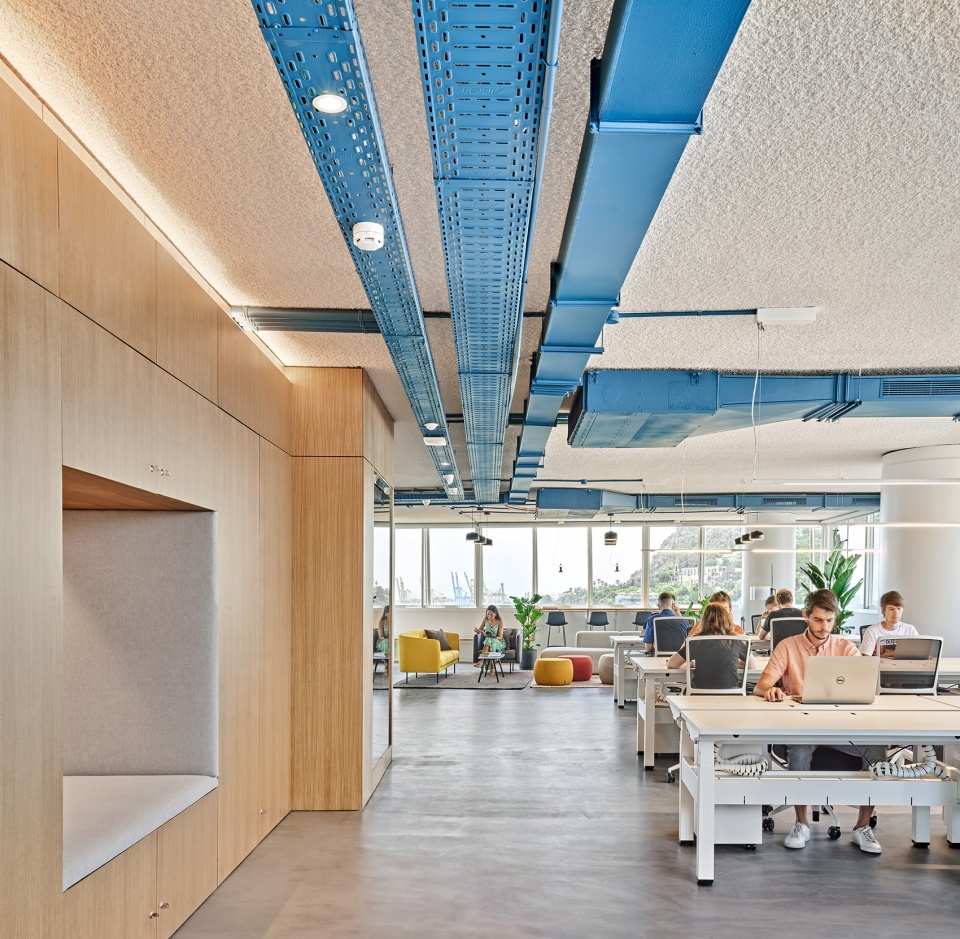
为了达到预期的效果,Elastiko建筑事务所聚焦几个方面:天花和餐厅采用蓝色,最大限度地提高了建筑与大海的联系,而共享的中央区域则使用天然橡木,它为空间带来温暖,并为业主营造出更加舒适的环境。最后,四周立面设置连续的条窗,享有非凡的视野。
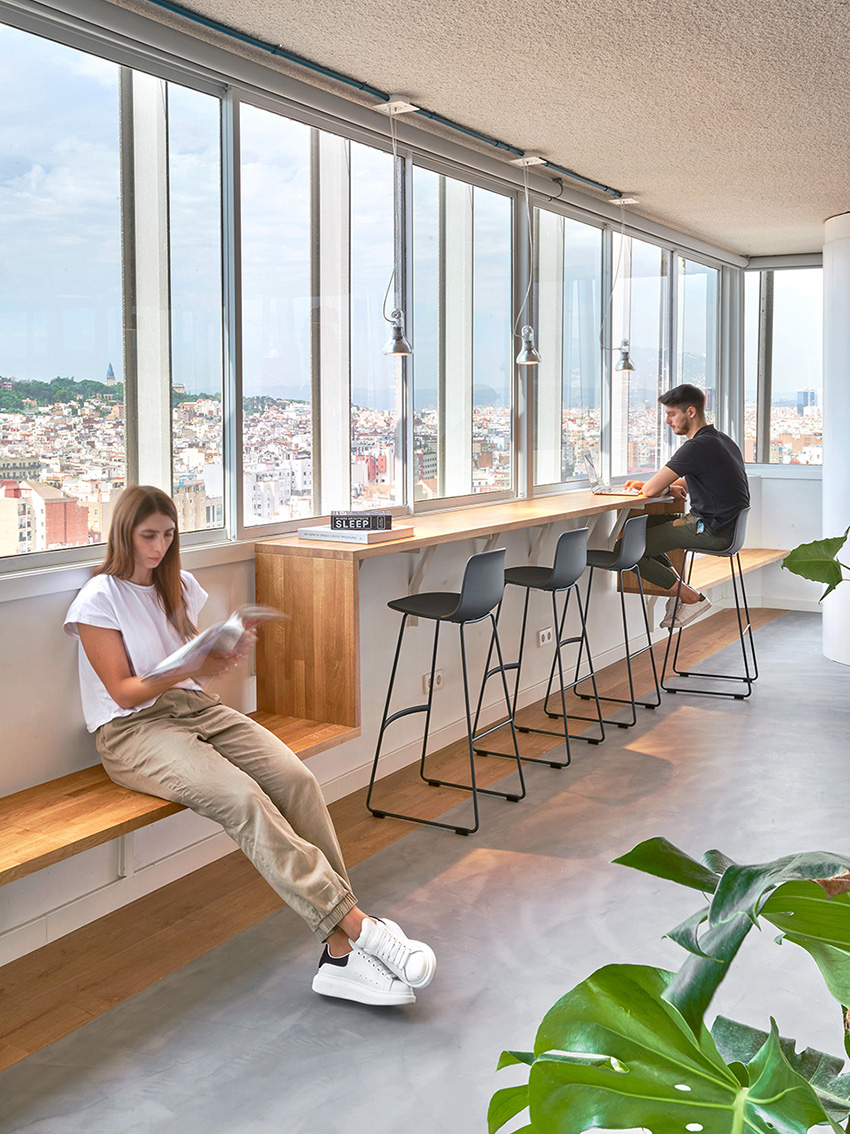
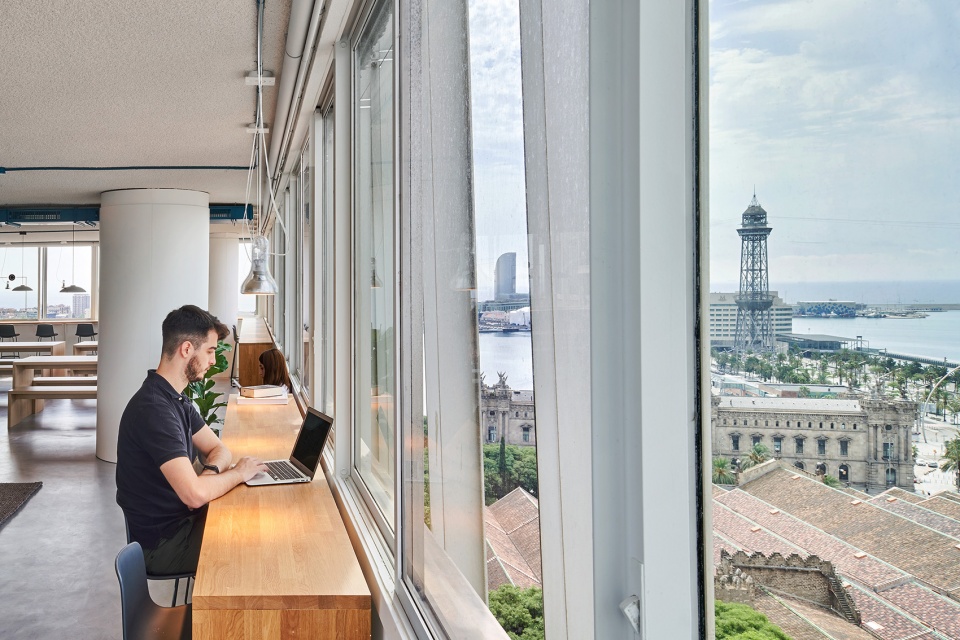
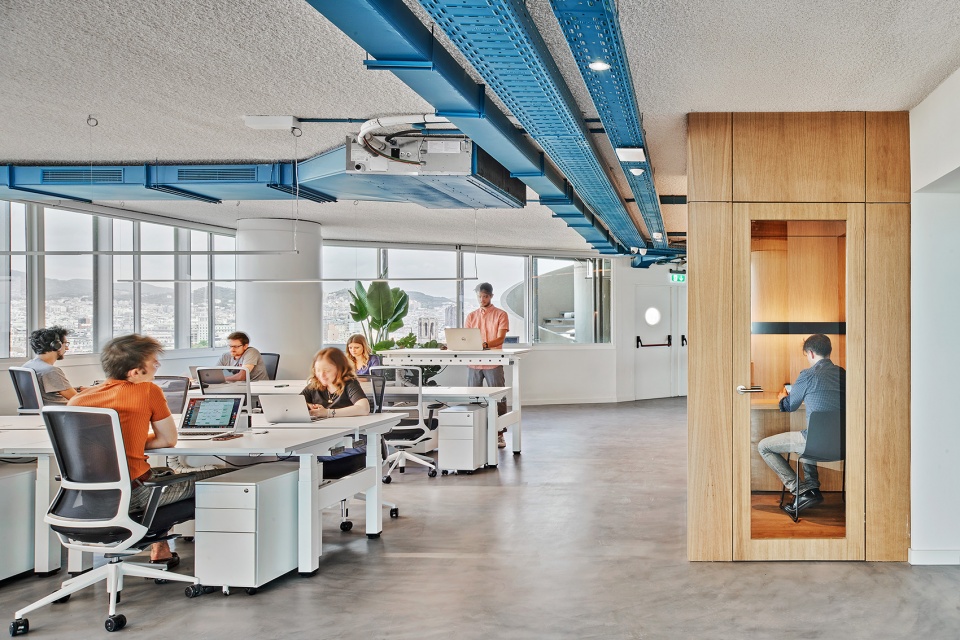
To achieve the desired result Elastiko has focused its approach in several areas: The colour blue has been introduced for ceilings and the canteen maximising the relationship of the building with the sea, and natural oak timber is used for shared central areas to lend warmth to the spaces and create a more welcoming setting for clients. And finally a continuous strip has been provided around the façade perimeter that takes advantage of the extraordinary views.
▼由入口望向办公空间,view to the office from the entrance ©José Hevia
▼蓝色最大限度地提高了建筑与大海的联系,the colour blue maximizes the relationship of the building with the sea ©José Hevia
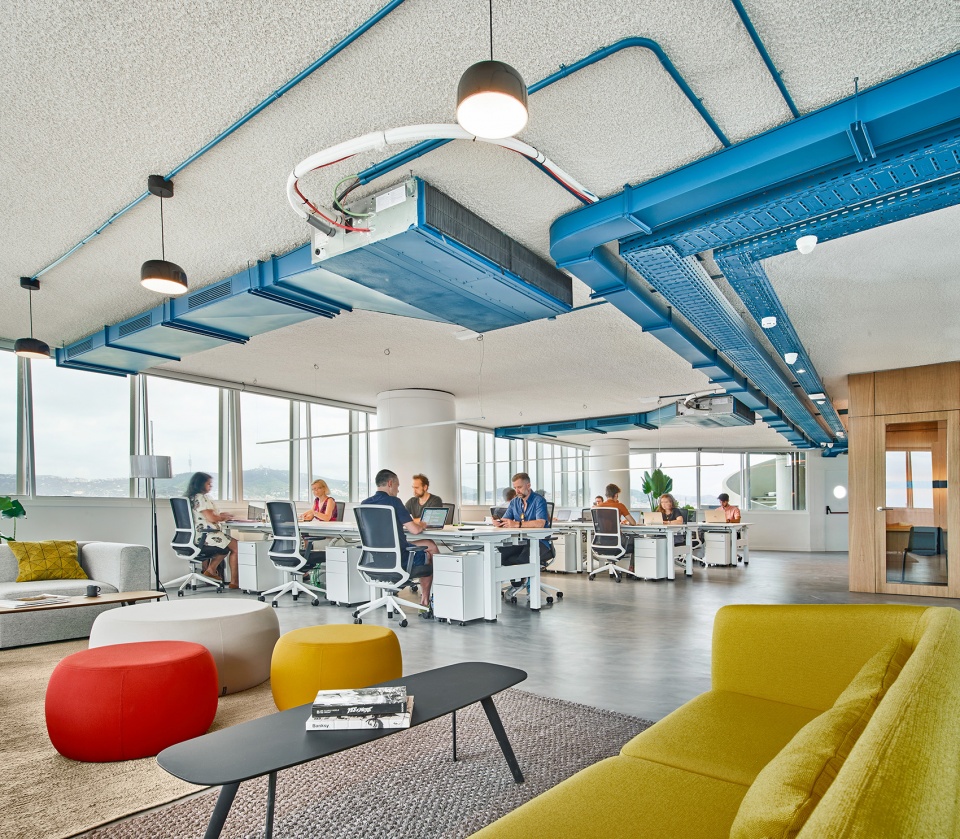
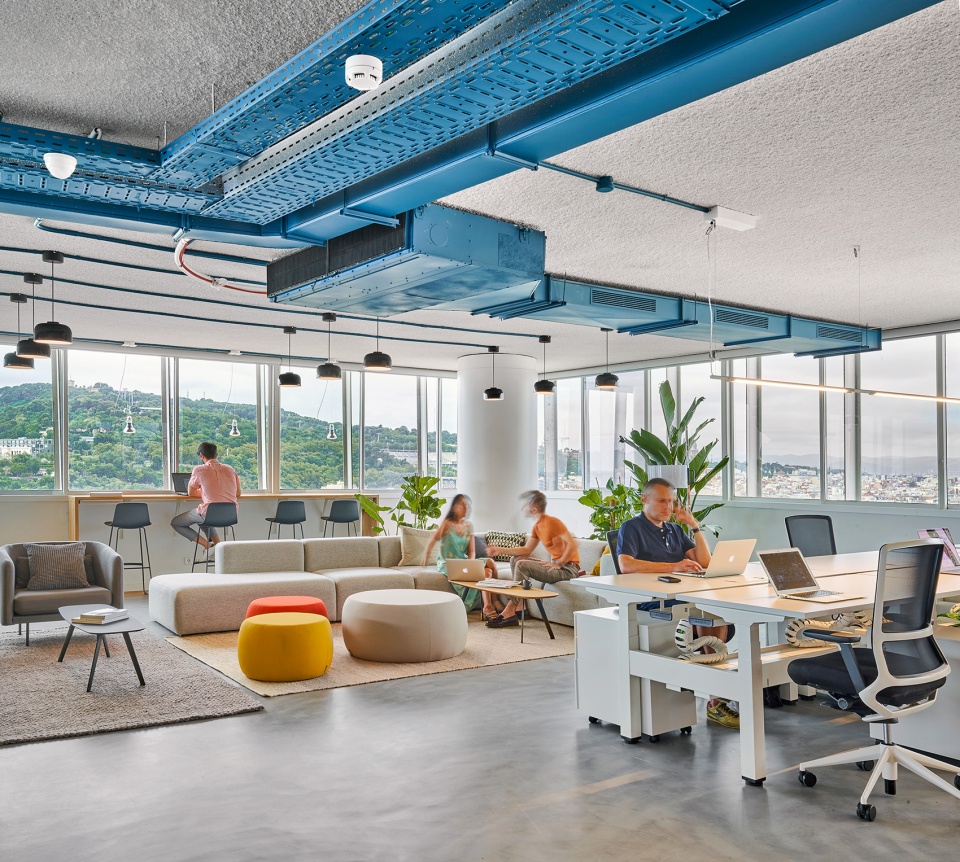
▼支持灵活办公的桌椅,the tables and chairs that support flexible working ©José Hevia
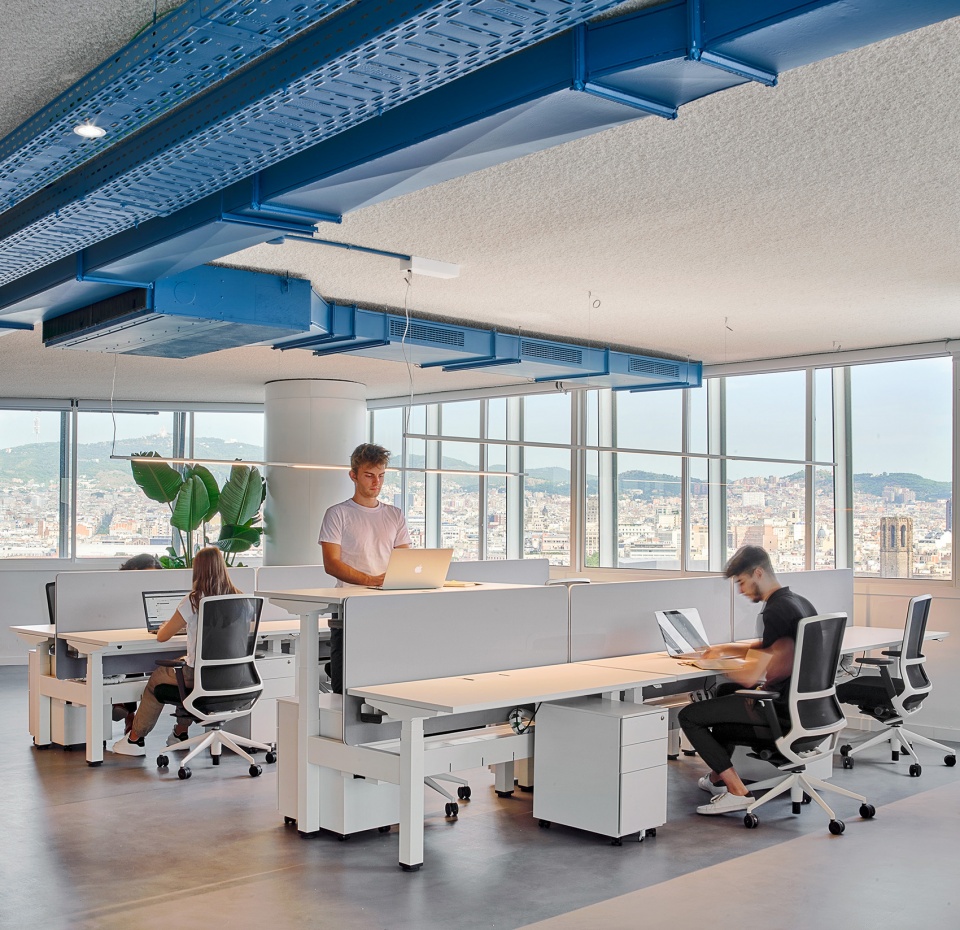
▼四周立面设置连续的条窗,the continuous strip has been provided around the façade perimeter ©José Hevia
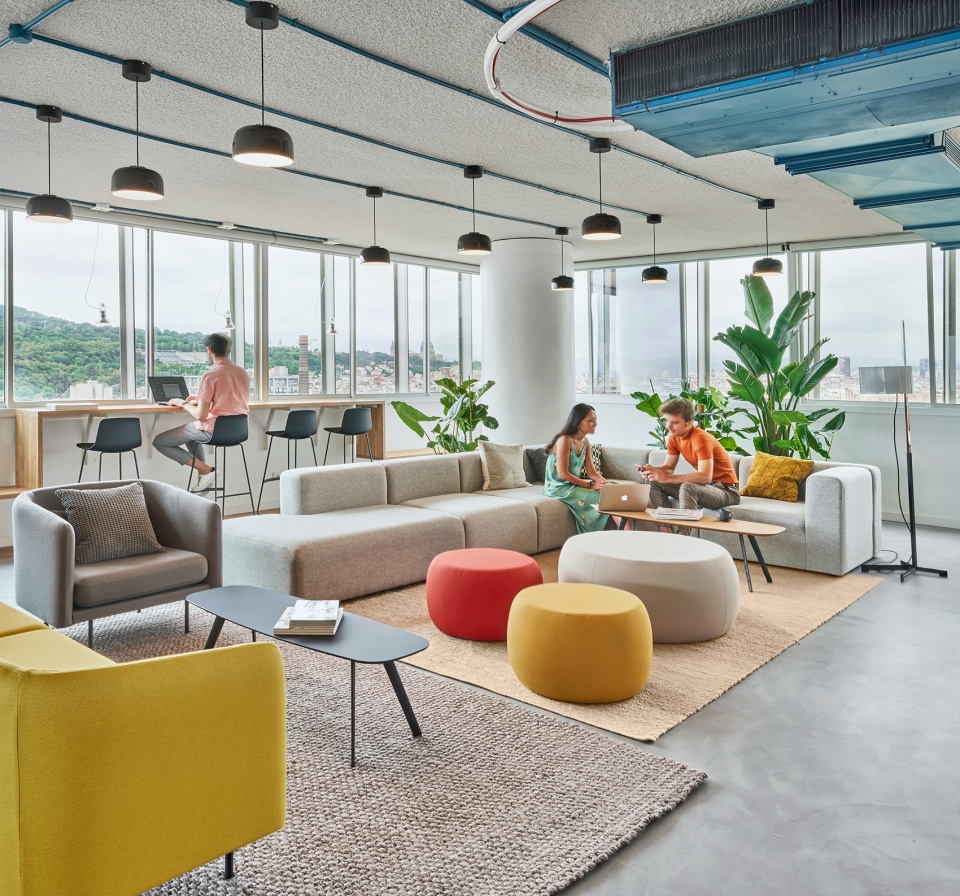
▼非凡的视野,the extraordinary views ©José Hevia
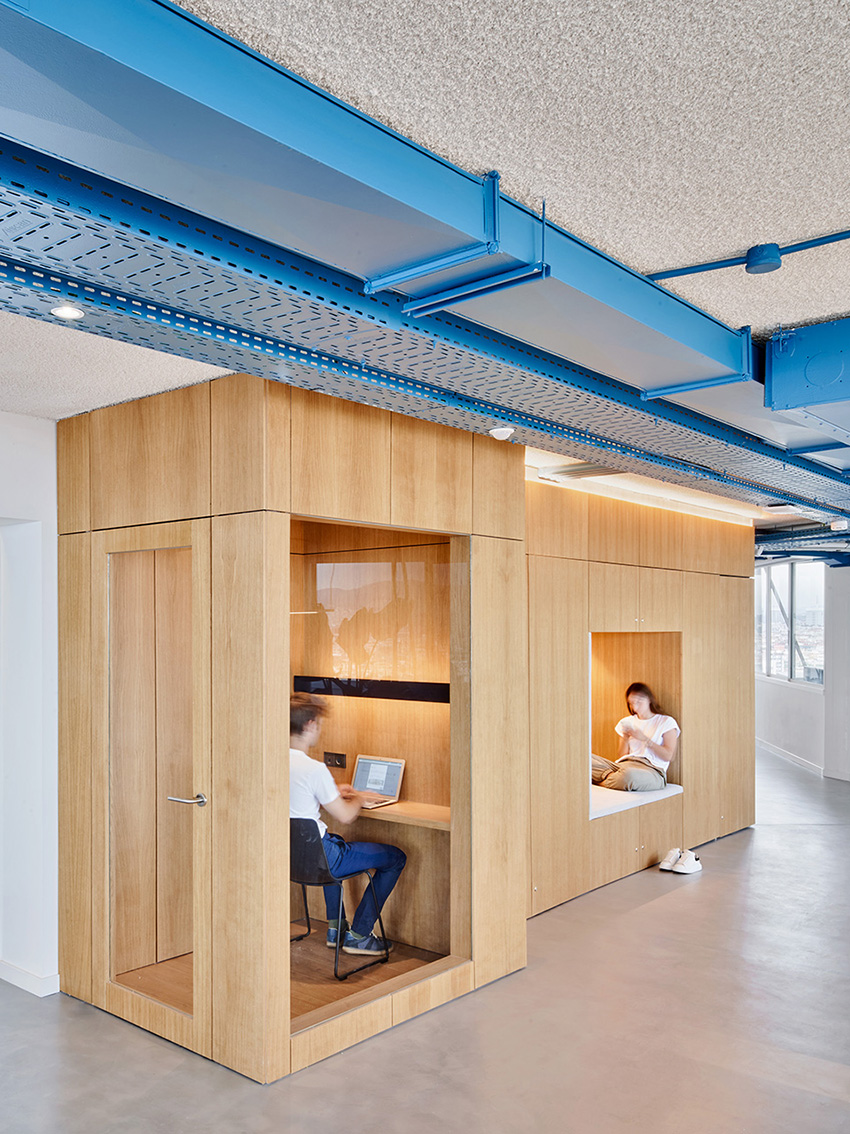
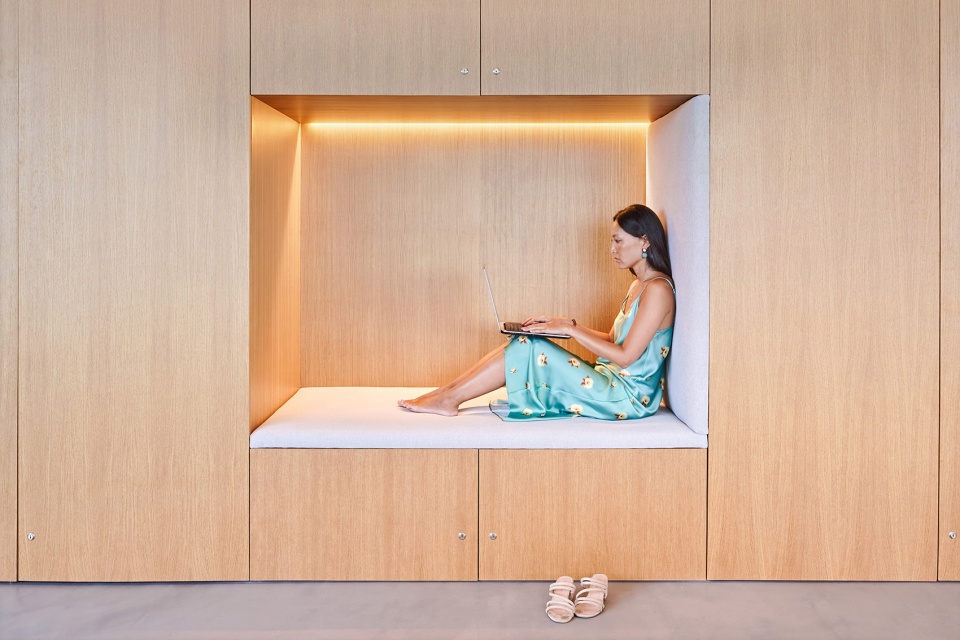
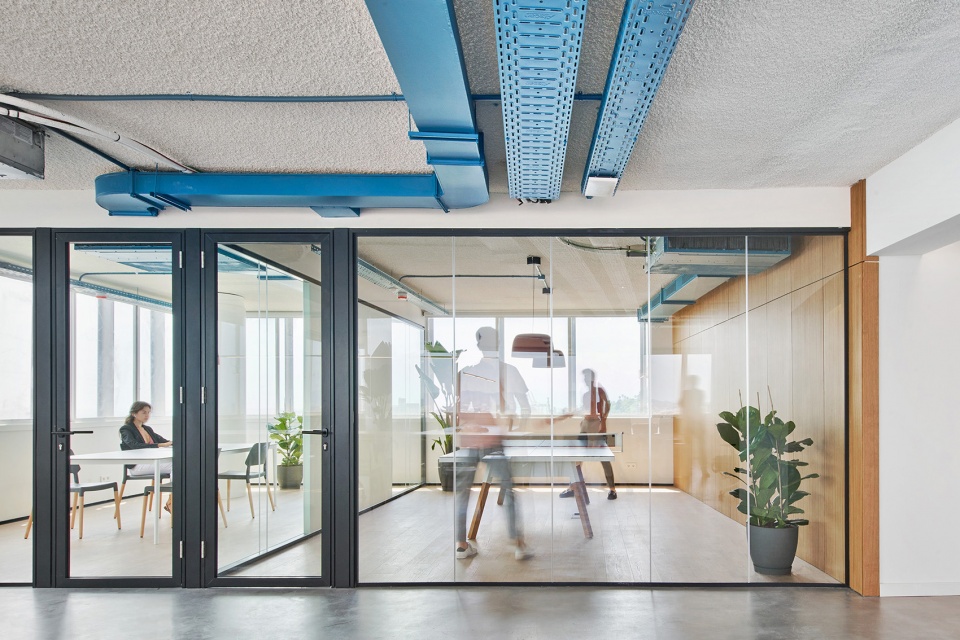
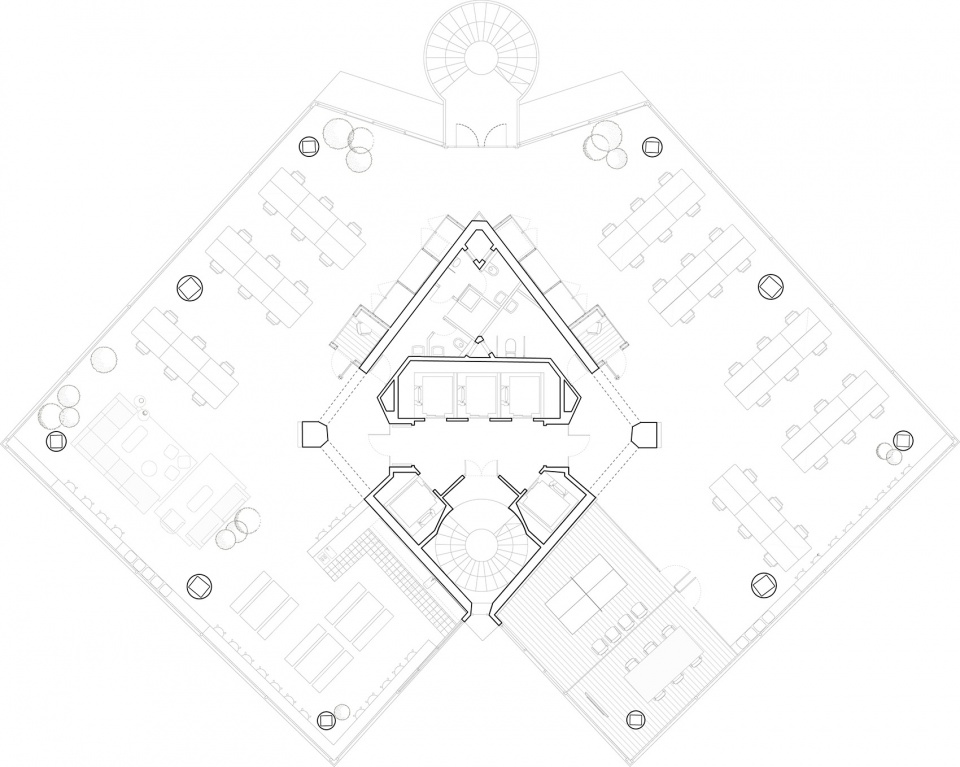
塔楼核心是典型的钢筋混凝土结构(可容纳电梯、逃生楼梯和卫生间),Elastiko建筑事务所在该区域周围设置双层木墙,提供电话亭、用于非正式通话的休闲室或午休室、建筑设备间和仓库等空间。除此之外,该项目包含餐厅厨房区域、社交区域以及两个可以灵活使用的会议室,它们兼作游戏室,内置乒乓球桌。
The core of the tower with its characteristic concrete structure of reinforced concrete, typical of these buildings (that accommodates the lifts, escape stairs and bathrooms), is used to provide a double wall of wood that houses the phone booths and relaxation or siesta rooms for more informal calls, together with the building plant and storage. The programme is completed with a kitchen-canteen area, the socialising zone and two flexible meeting rooms that also serve as a games room with a ping-pong table.
▼塔楼核心区域周围设置双层木墙,the double wall of wood around the core of the tower ©José Hevia
▼休闲室,the relaxation room ©José Hevia
▼两个可以灵活使用的会议室,two flexible meeting rooms ©José Hevia
Elastiko建筑事务所为该项目设计了桌椅,照明则采用Santa & Cole和Marset等知名品牌的代表作品,此外,家具还包括HAY、Cármenes、Enea Design和Stua等品牌,它们与Elastiko的设计相得益彰。使用者健康和可持续发展对该项目来说也很重要。配件和固定装置的设计旨在最大限度地提高工作人员的舒适度,这得益于工位的自然采光和空气质量。该项目还结合了远程控制技术,以控制能源的使用。目前,Cloudworks Drassanes的15层作为BIG建筑事务所在巴塞罗那的工作室。
The tables and benches have also been designed by Elastiko for this project. Iconic pieces by renowned brands such as Santa & Cole and Marset for the lighting as well as HAY, Cármenes, Enea Design and Stua for the furniture compliment Elastiko’s designs. User wellbeing and project sustainability considerations were also important to the development of the approach. The fittings and fixtures were designed for the maximum comfort of the co-workers, benefiting from the availability of natural daylight at the work stations and paying particular attention to the air quality. Similarly remote control technologies have been integrated within the project in order to control energy use. The 15th floor of Cloudworks Drassanes is currently being used as offices by Danish practice BIG Architects as their base in Barcelona.
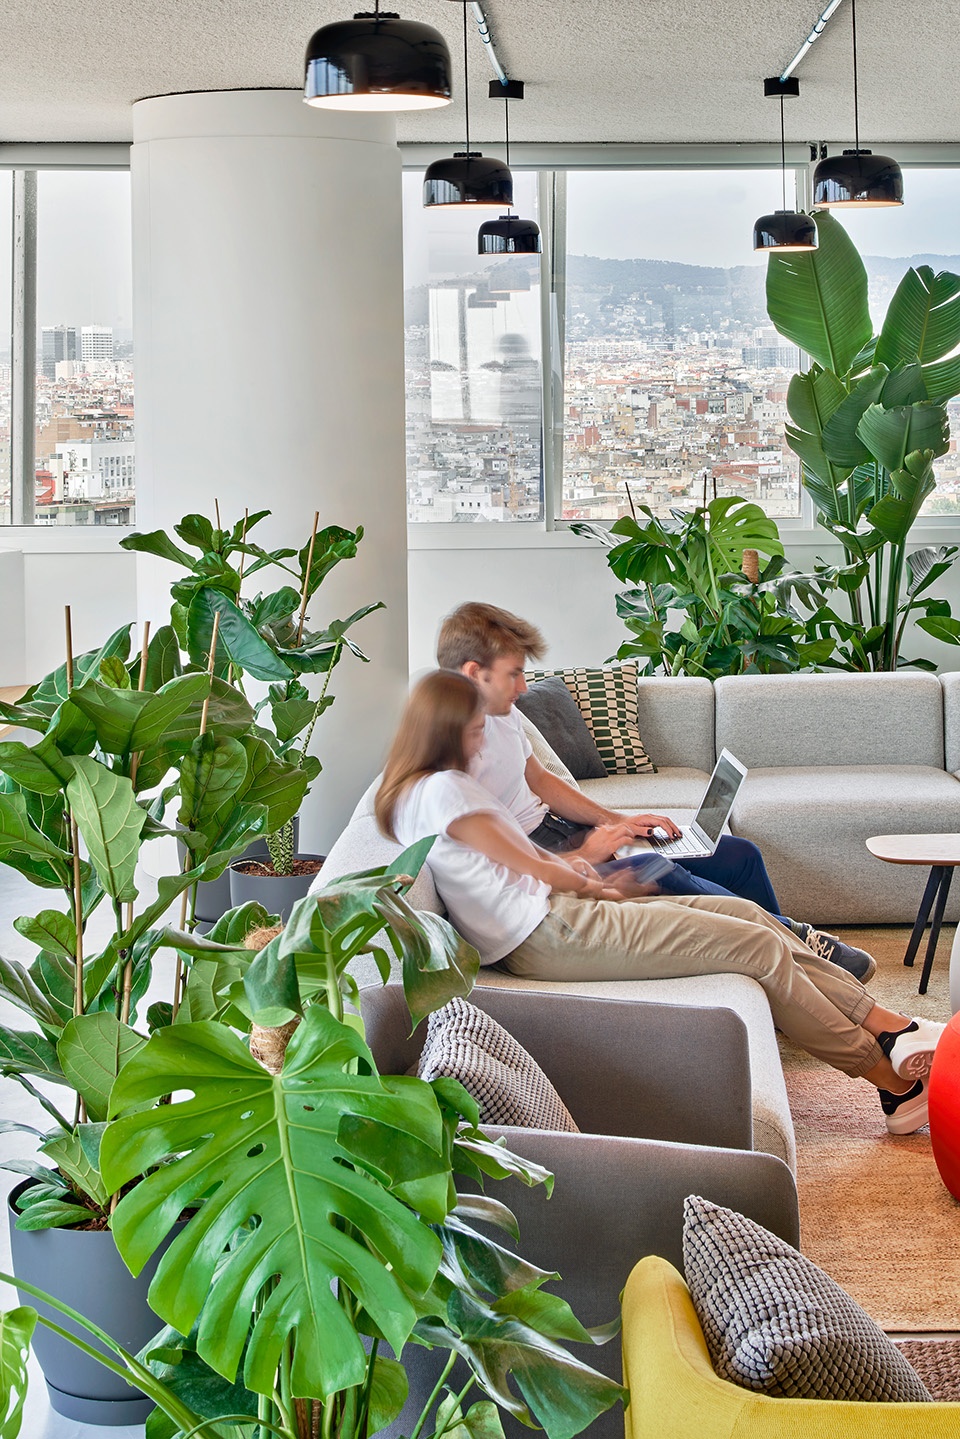
▼家具与照明,furniture and lighting ©José Hevia
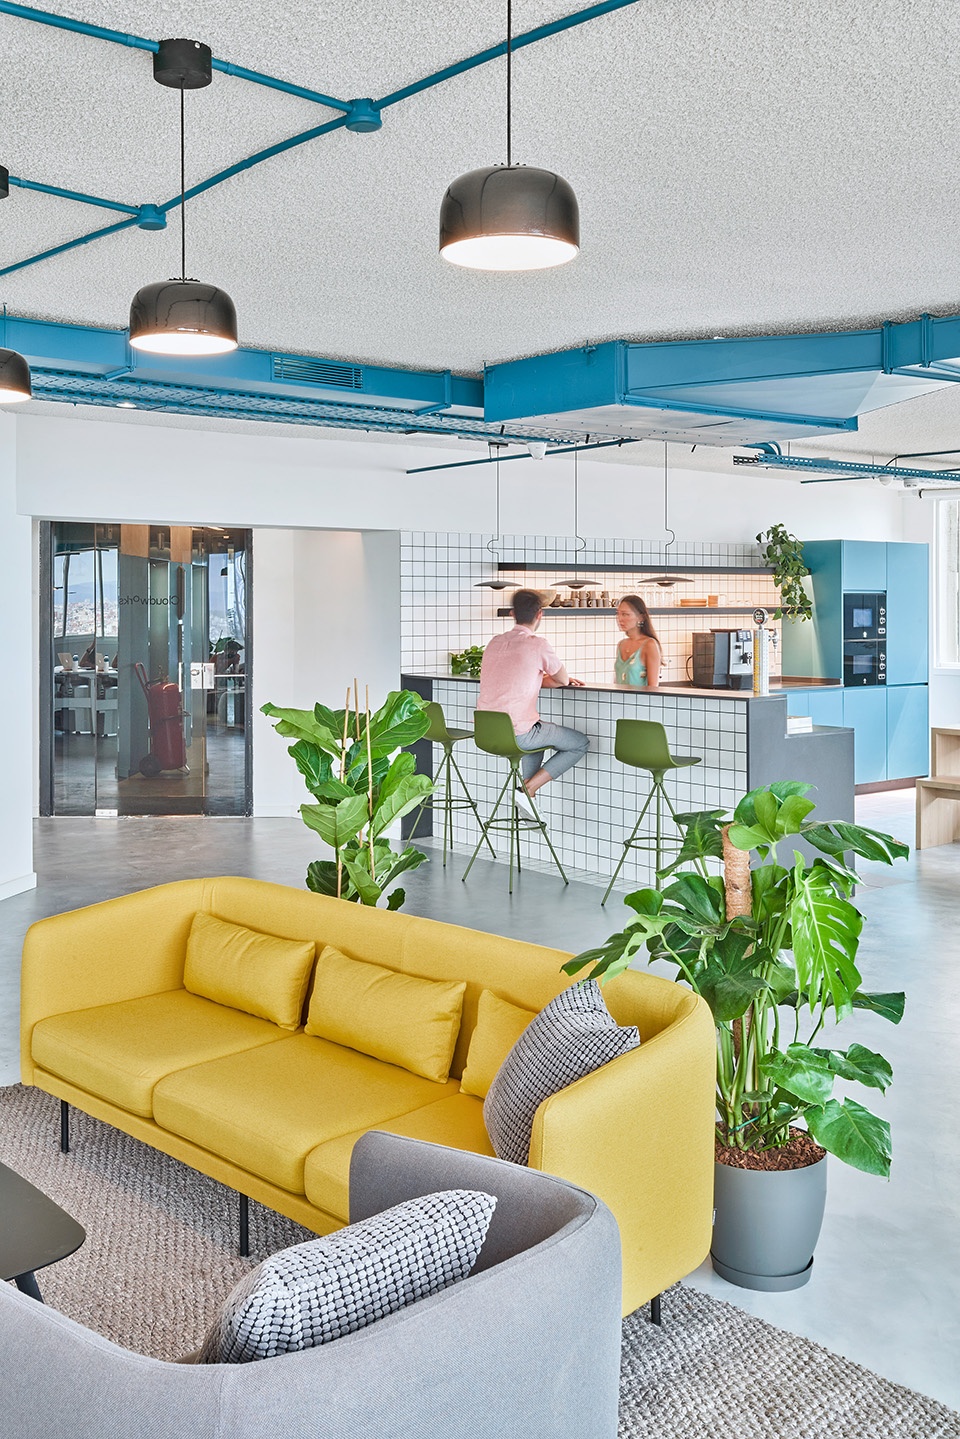
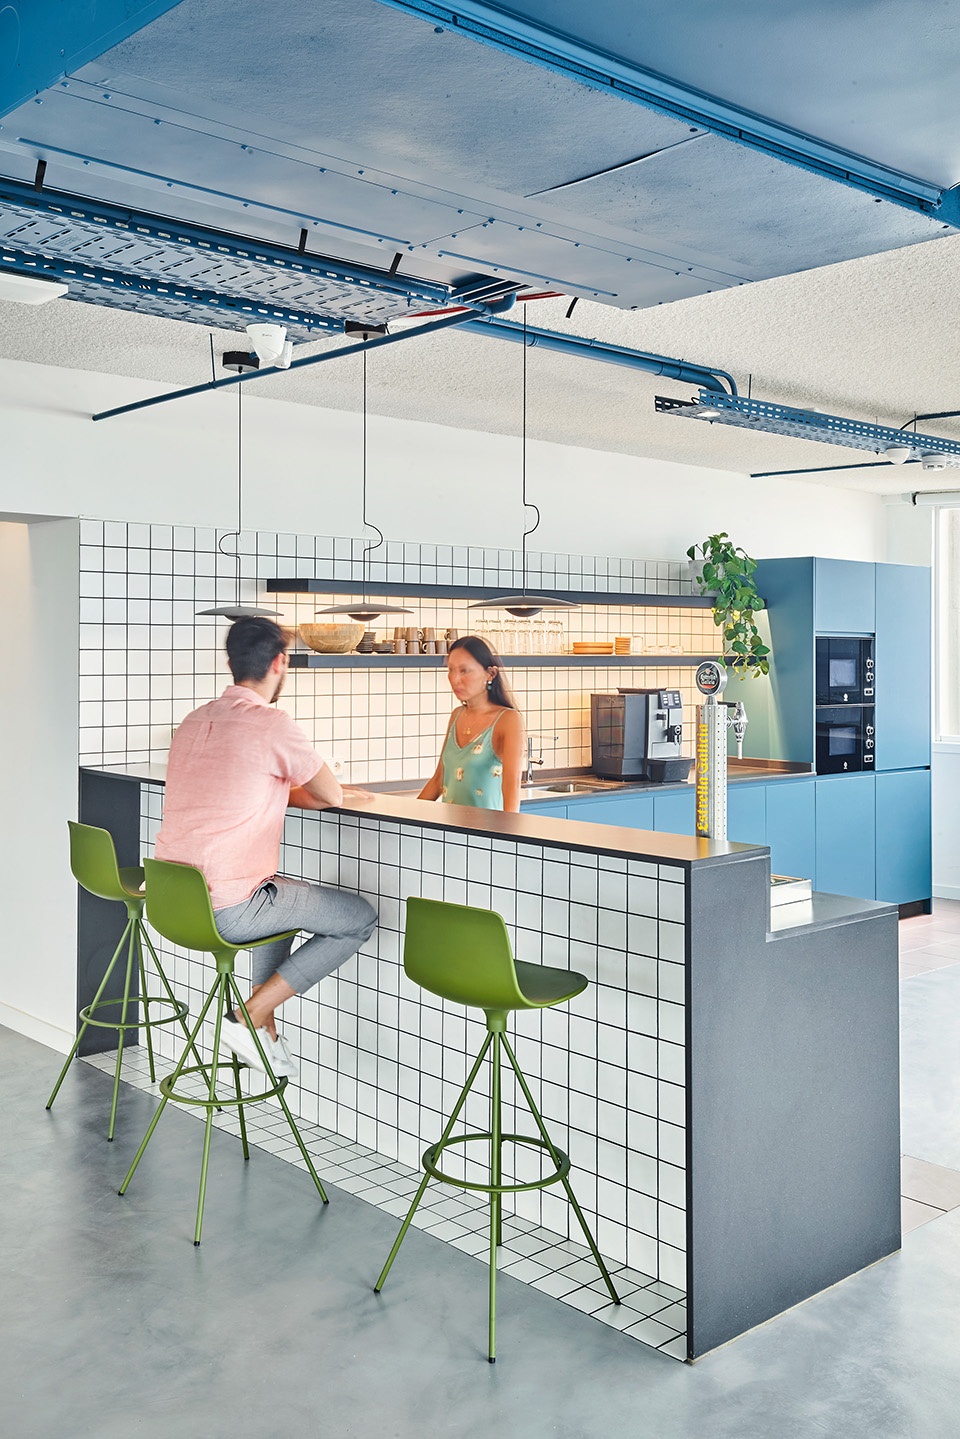
▼吧台,bar counter ©José Hevia
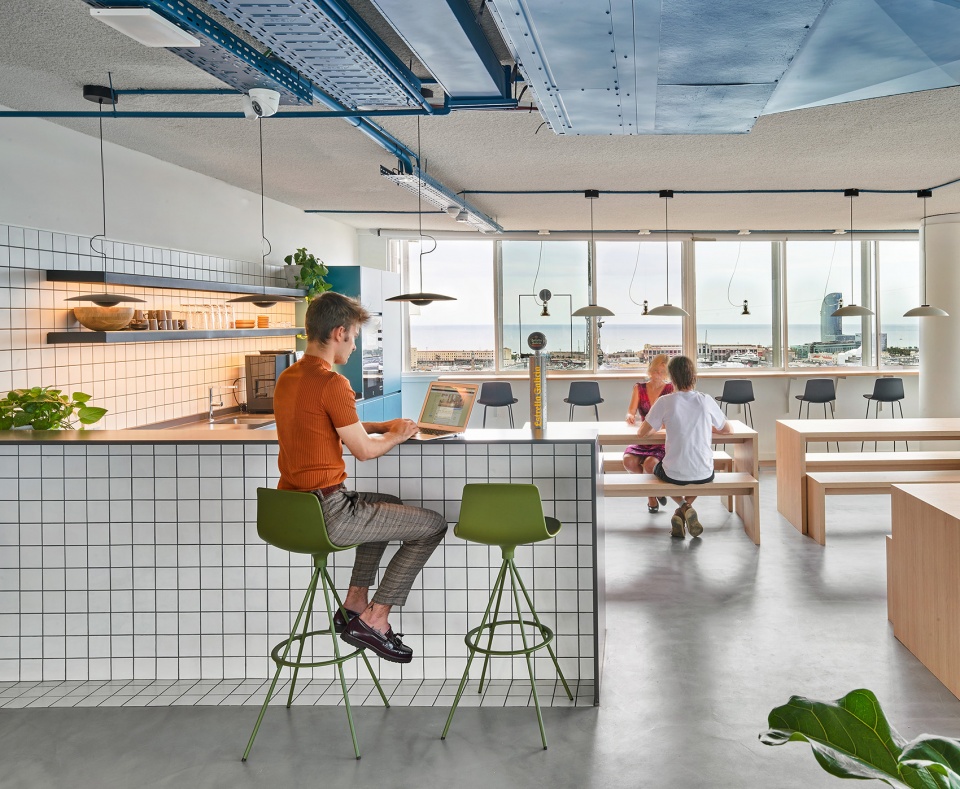
▼厨房和餐厅,kitchen and dining room ©José Hevia
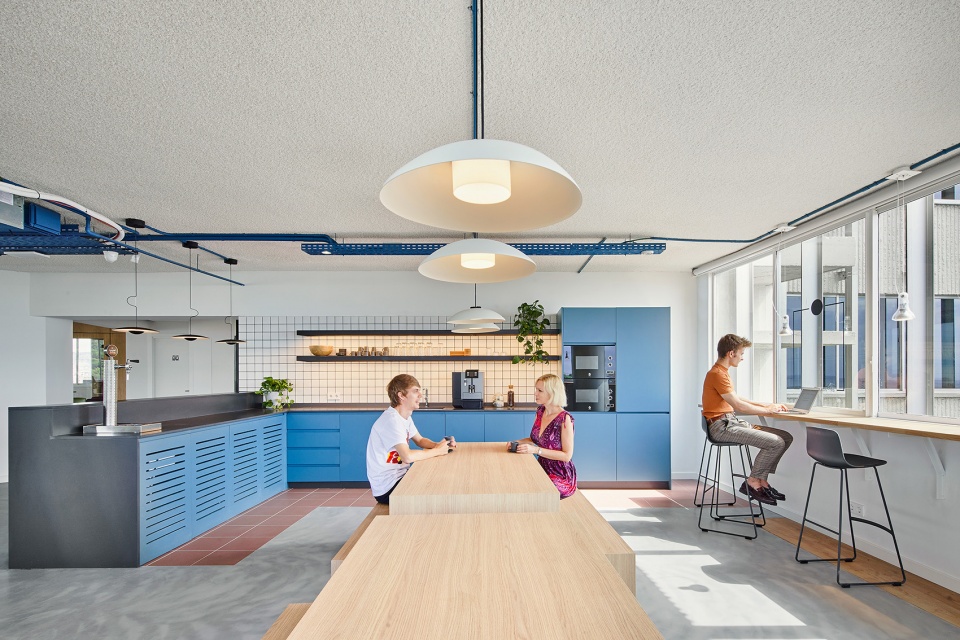
▼灵活办公,flexible working ©José Hevia
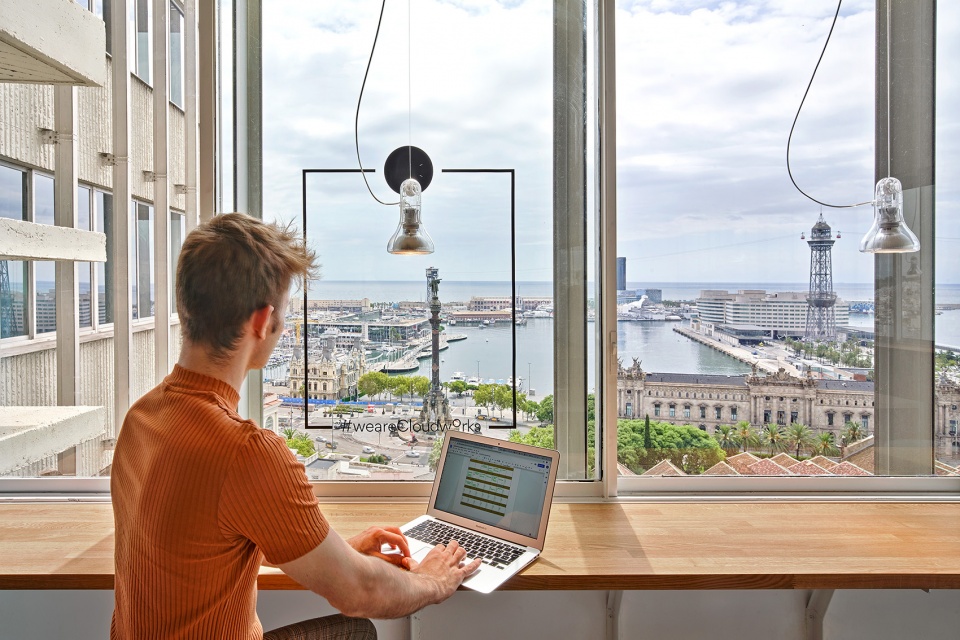
Cloudworks公司与Elastiko建筑事务所的合作始于2018年,Elastiko建筑事务所由Iker Alzola创立并管理,Cloudworks Drassanes是他们在巴塞罗那和马德里开展的第六个项目。目前,同样位于Torre Colón大楼的另外两个联合办公楼层正在进行翻新。
The collaboration between the coworking firm Cloudworks and Elastiko begins in 2018 and Cloudworks Drassanes is the sixth project that the architecture firm, founded and directed by Iker Alzola, has carried out between Barcelona and Madrid. Another two floors are being refurbished for co-working spaces within the same Torre Colón currently.
▼空间细节,details ©José Hevia
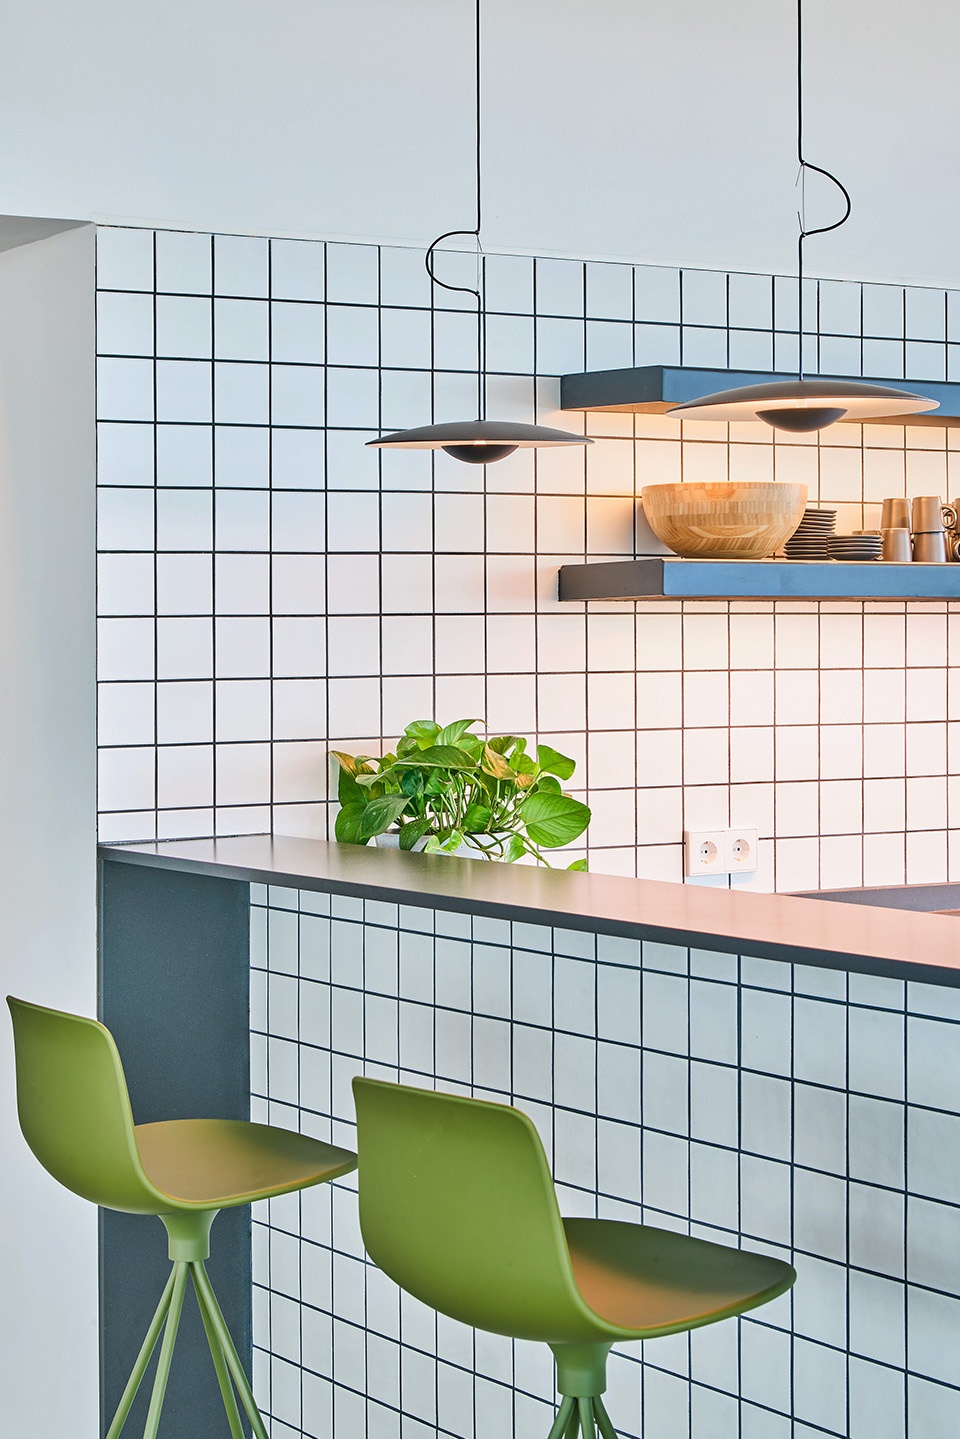
▼平面图,plan ©Elastiko Architects
Project: Cloudworks Drassanes
Building type: Workplace
Client: Cloud Workplace SL
Location: Av. Drassanes 6-8
Total Area: 456 m2
Project Status: Finalizado 2021
Photography: José Hevia
More: Elastiko Architects 更多关于他们:Elastiko Architects on gooood









外观有点复古啊
明媚简洁
窗明几净