感谢 Philip Stejskal Architecture 予gooood分享以下内容。更多请至:Philip Stejskal Architecture on gooood
Appreciation towards Philip Stejskal Architecture for providing the following description:
该项目的发起人克雷格和凯伦夫妇希望借助这样一个空间,来与人分享他们的冥想、正念和漂浮疗法等经验。项目团队在经过了几次漂浮体验,和沉浸于打造这样一个空间的过程中,对冥想的概念也逐渐变得熟悉起来。该体验中心已于今年6月正式向公众开放。

▼冥想空间概览,meditation space overview
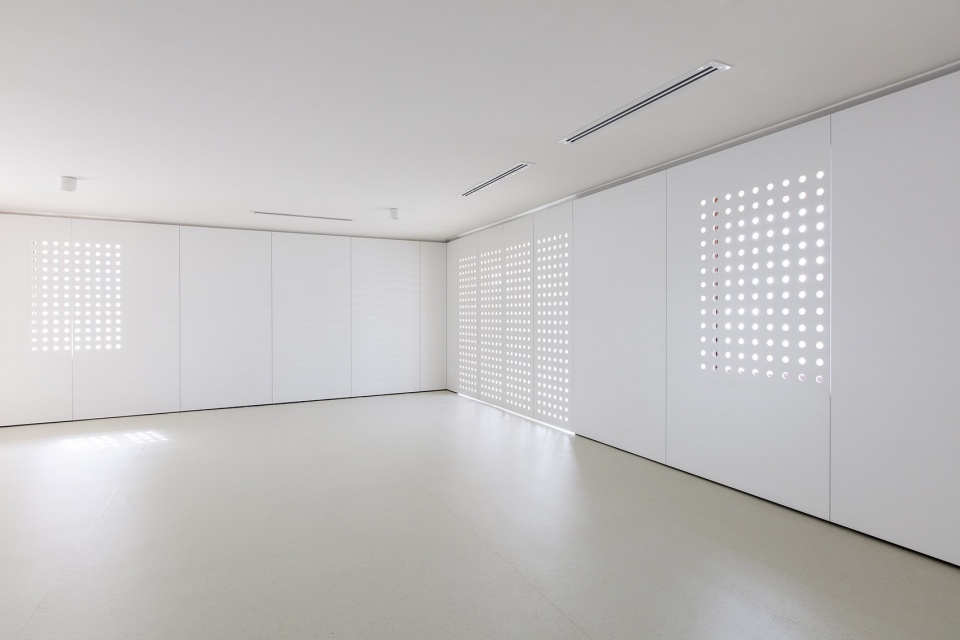
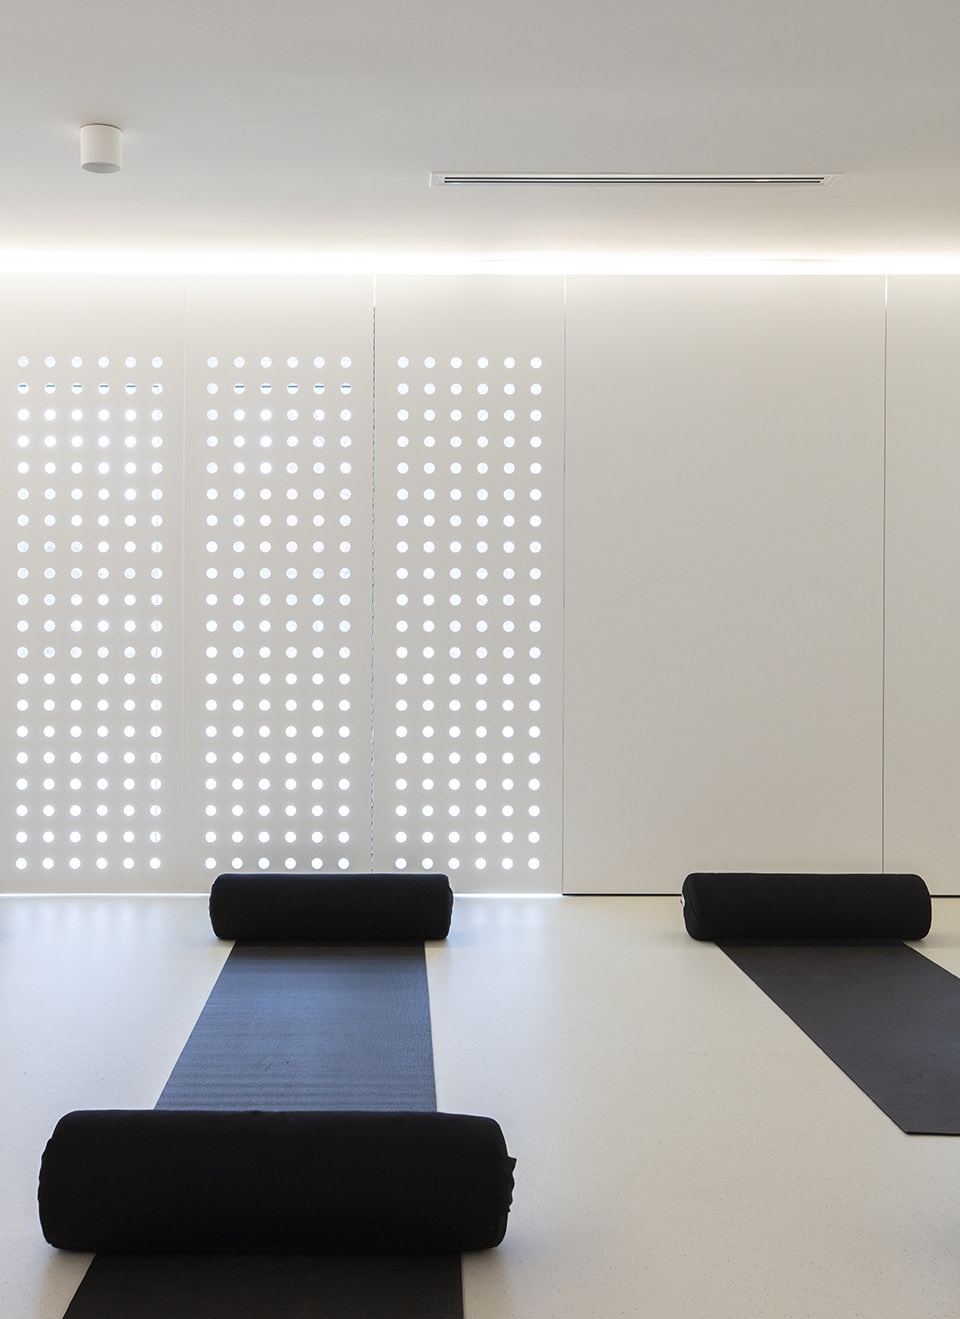
▼全白的空间以及墙上密集圆孔带来的光为冥想室营造了更为静谧的氛围,
the all-white space and the light from the dense round holes in the walls create a quieter atmosphere for the meditation room
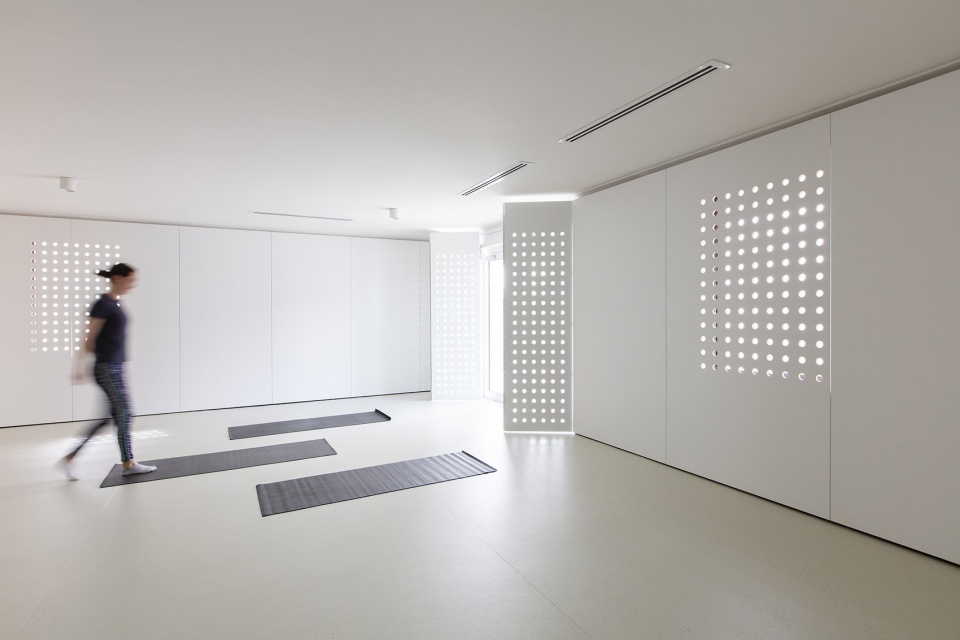
A fit out project in Inglewood for Craig and Karen — a couple with a vision to share their journey into meditation, mindfulness and floatation therapy with others. We knew nothing about floatation before we began this project. However, after a float or two, and immersion in the rather intense technicality of creating such a facility, we were excited to share in the joy of the centre opening its doors to the public in June 2019.
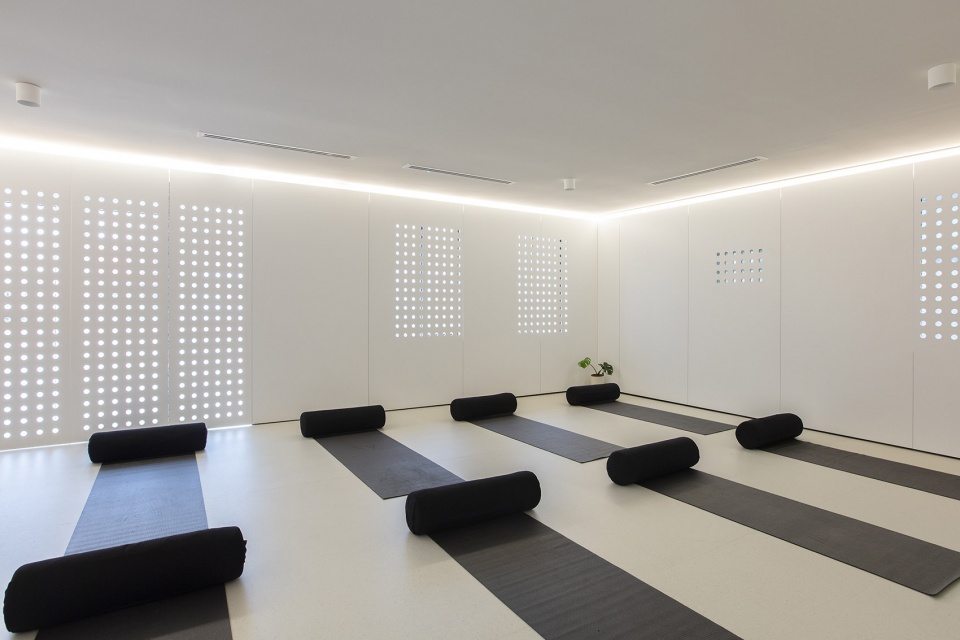
▼冥想室可容纳约八人一起上课,
the meditation room can accommodate about eight people
▼空间细部,details
该项目改造自上世纪80年代一座带有砖瓦外壳,容纳了厚实地毯和温泉浴场的旧建筑。建筑坚固的架构有助于打造隔音效果良好的漂浮室。于是项目团队便重新利用该遗迹,并把它改造成了现在的样子。
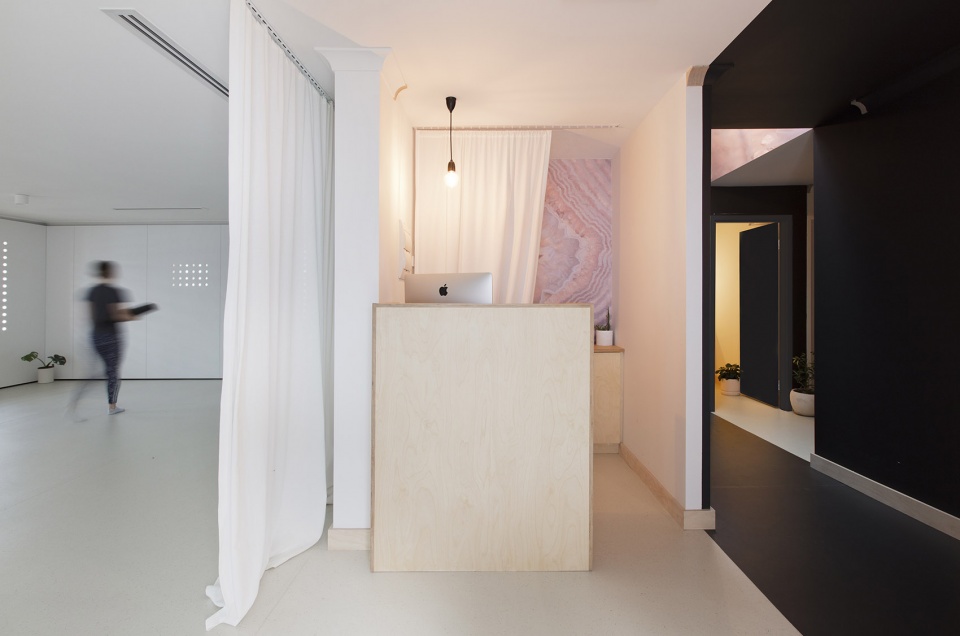
▼服务台,the service counter
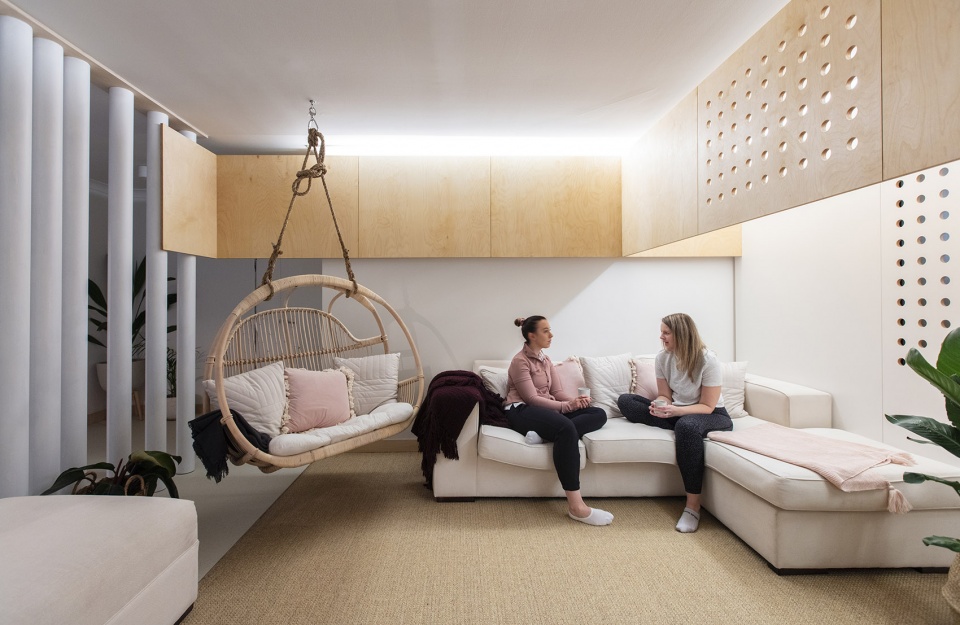
▼休息室,the lounge
The project was designed to occupy a brick and tile shell from the early 1980’s complete with thick pile carpets & spa baths. However, the building had strong bones that would help with acoustic separation of the float rooms. So, we collectively embarked on a journey of re-purposing this relic into the place it is today.
▼全黑的走廊让人在一进入室内就可以沉静下来,
the all-black corridor allows one to calm down as soon as one enters the room
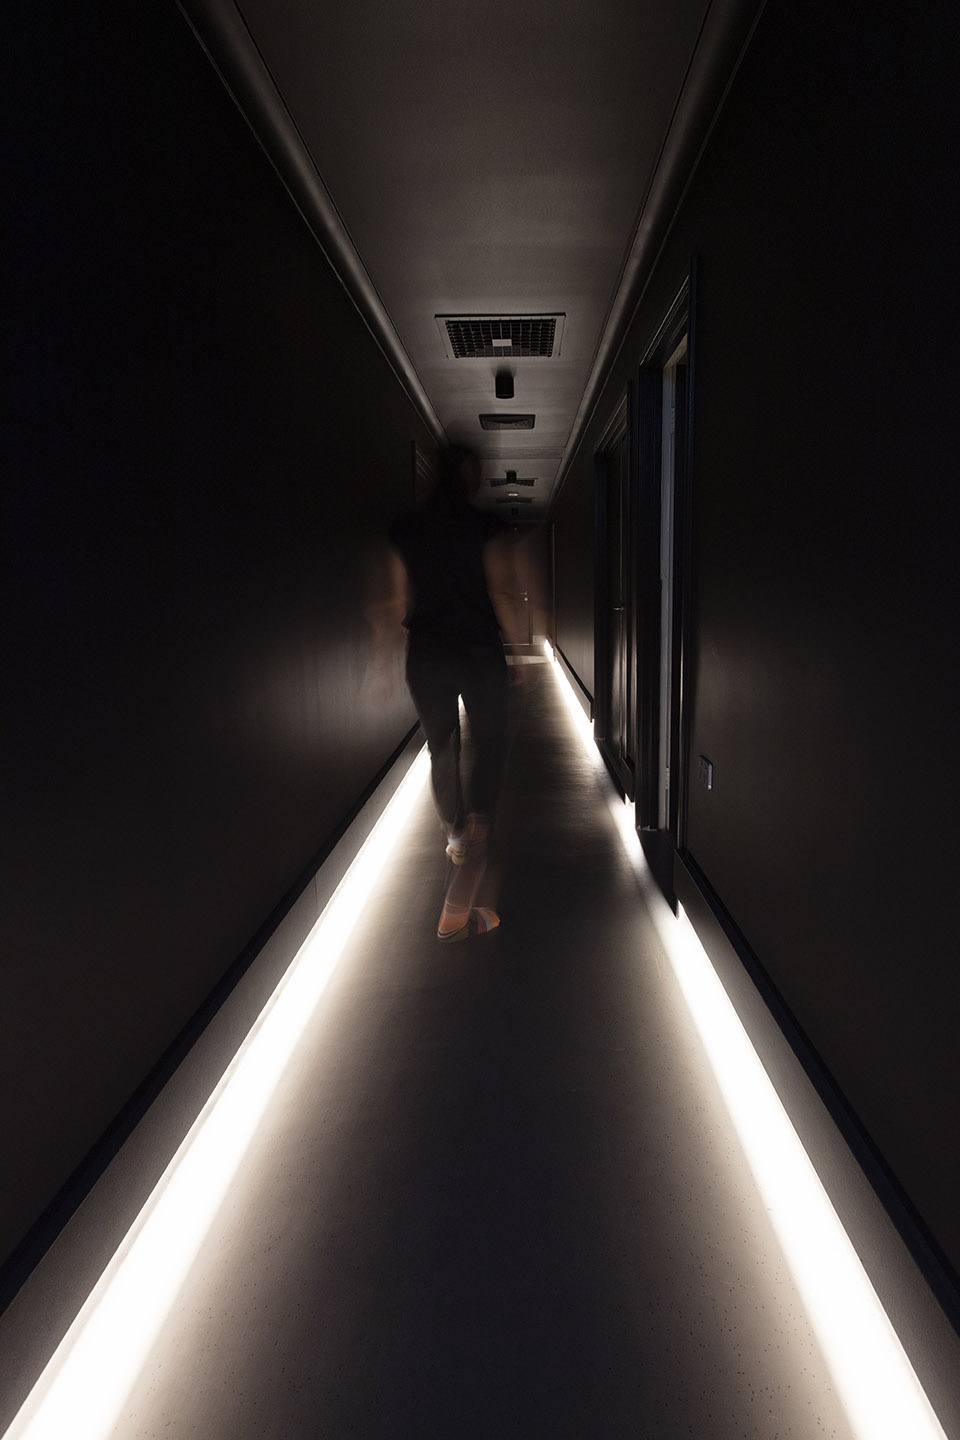
▼紧邻休息区域的走廊,the corridor
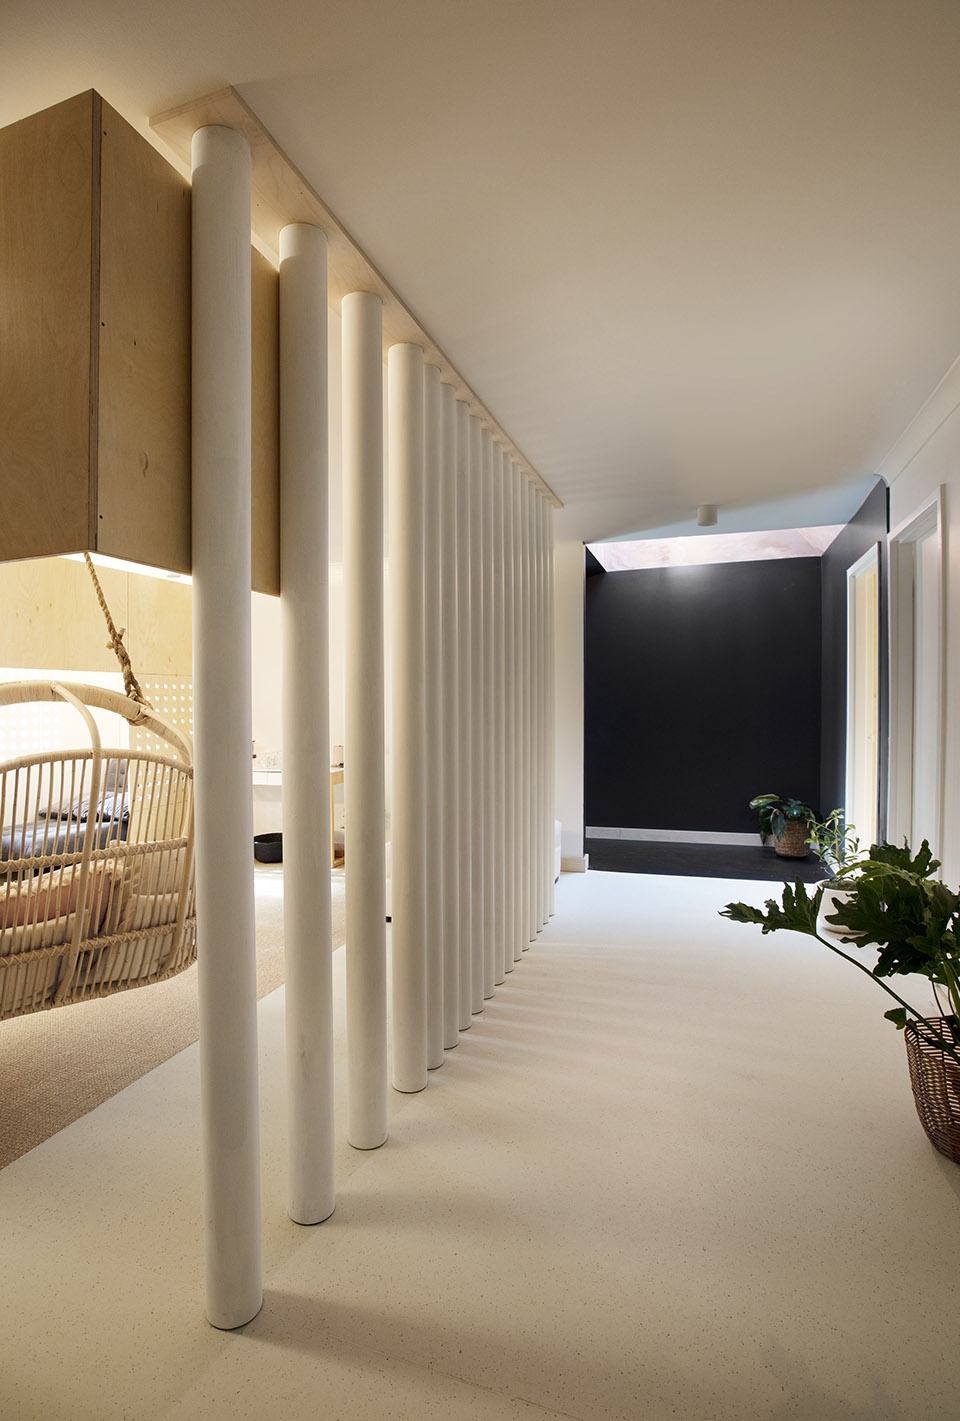
▼私人休息区,private rest area
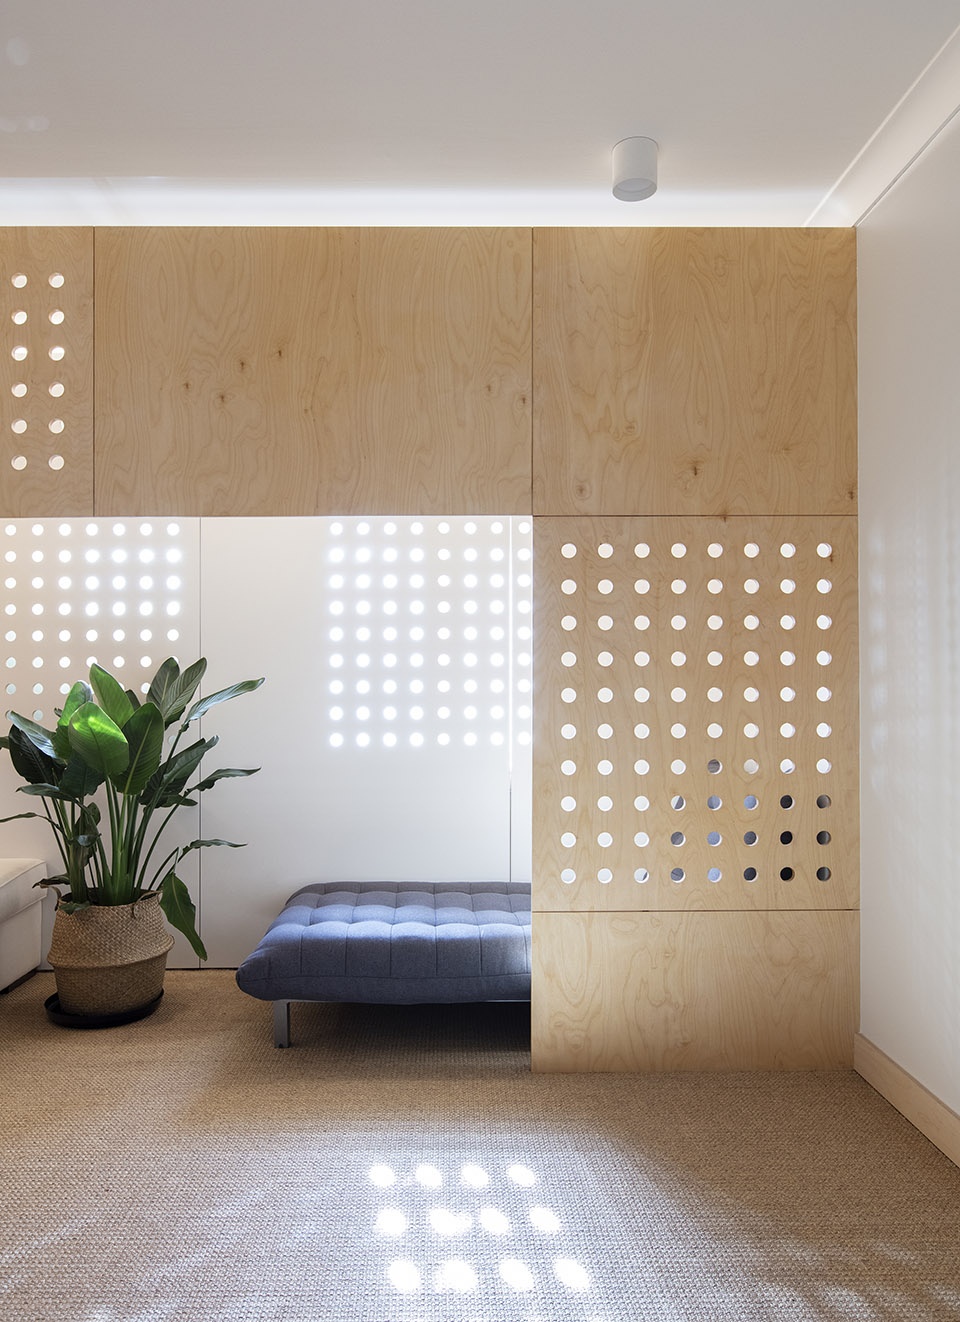
▼更衣室,changing room
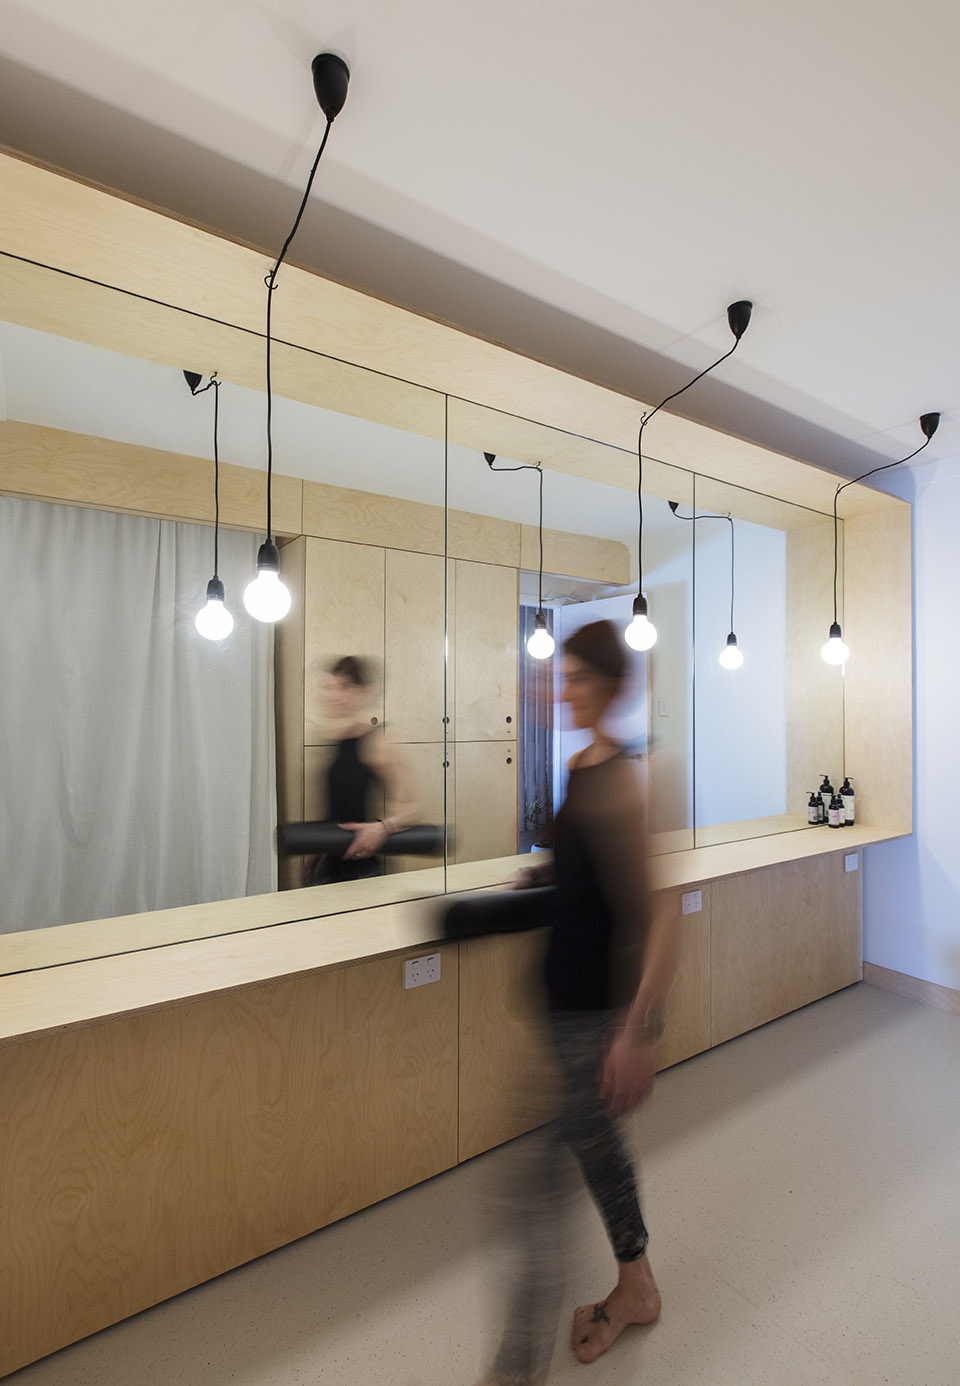
Project size:250 sq.m.
Site size:450 sq.m.
Completion date:2019
Building levels:1
More:Philip Stejskal Architecture 更多请至:Philip Stejskal Architecture on gooood








和我毕业设计概念有几分相像之处!
密集圆孔既能采光有让人不为外境所转