来自Studio Farris Architects对gooood的分享。更多请至:Studio Farris Architects on gooood
Appreciation towards Studio Farris Architects for providing the following description:
Farris建筑工作室在2012年赢得比利时布鲁日的圣马丁 – 安德里斯市图书馆扩建竞赛头奖。
In 2012, Studio Farris Architects won the competition which was organised by the City of Bruges for the renovation and expansion of the Sint-Andries city library.
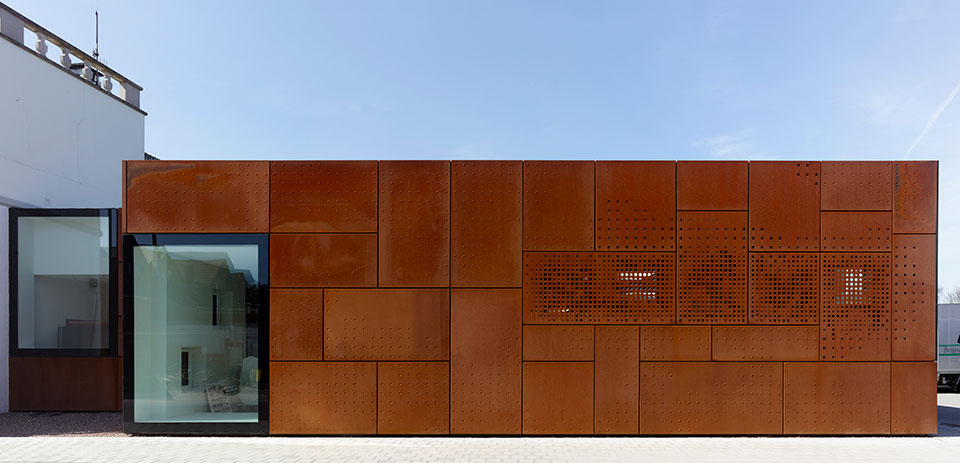
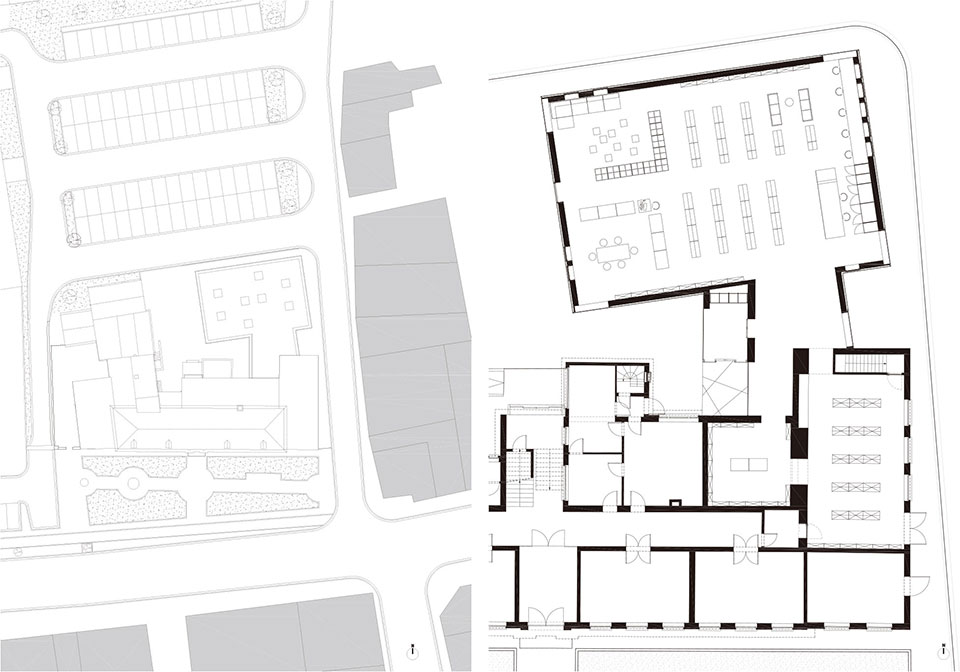
该扩建方案要在用地紧张城市缝隙空间中求精彩。客户希望扩建部分能从一侧的街道直接进入。建筑师于是在建筑后院临靠丁字路口的位置安排了一个与老建筑相连的方体建筑。
The plot on which the library had to be expanded was very limited in size and located in an urban environment. The existing library, alongside other public services, was located in a building that’s listed on the inventory of architectural heritage.
The request of the client consisted of a complex set of requirements, along with the wish to make the library more visible from the adjacent streets and give it its own identity to make it stand out from the multiplicity of other services located in the existing building.
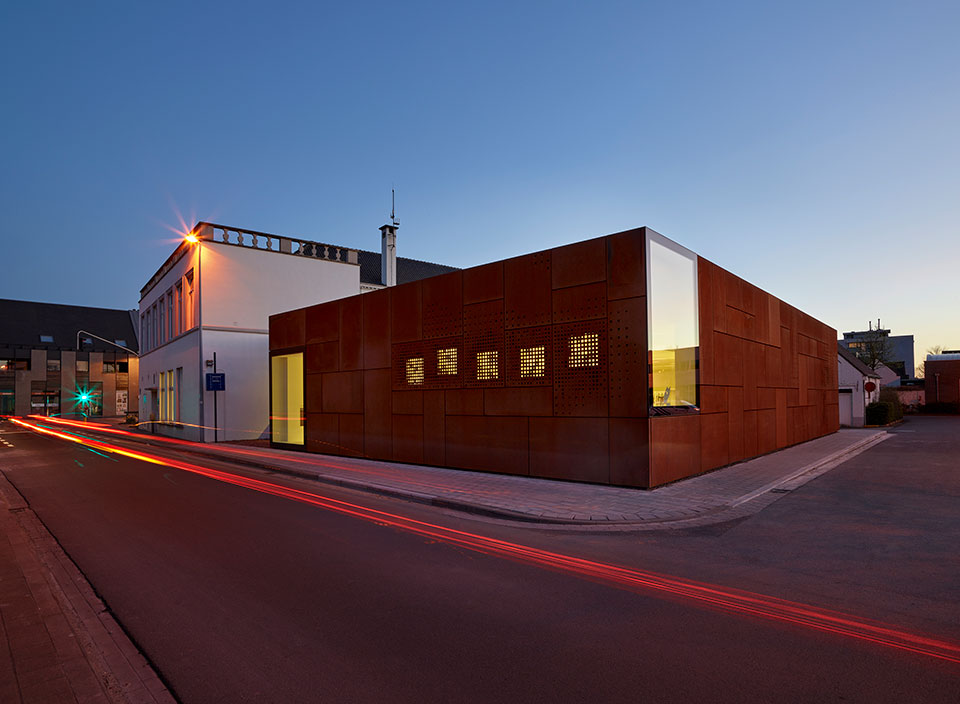
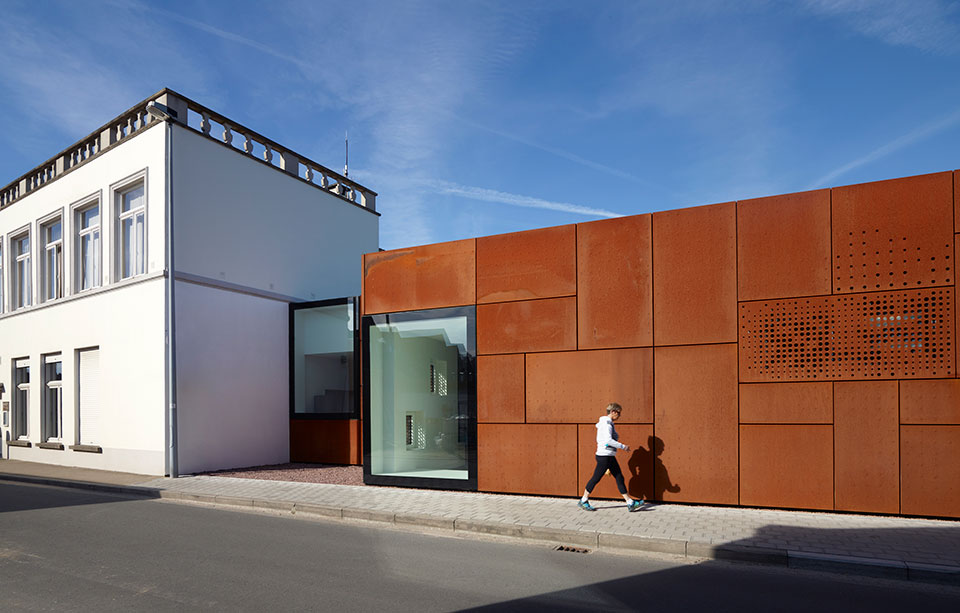
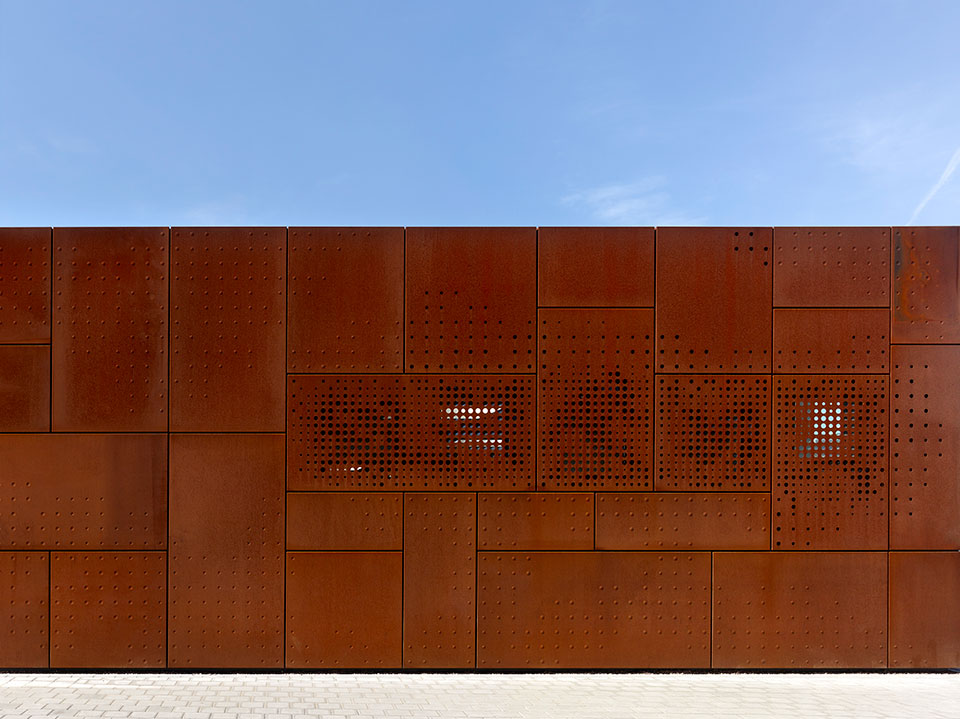
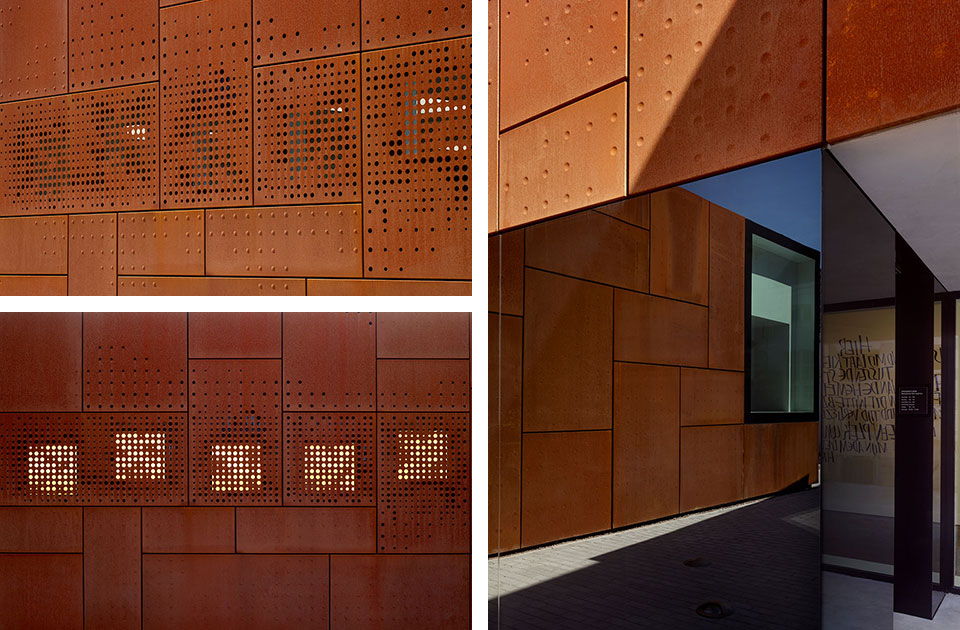
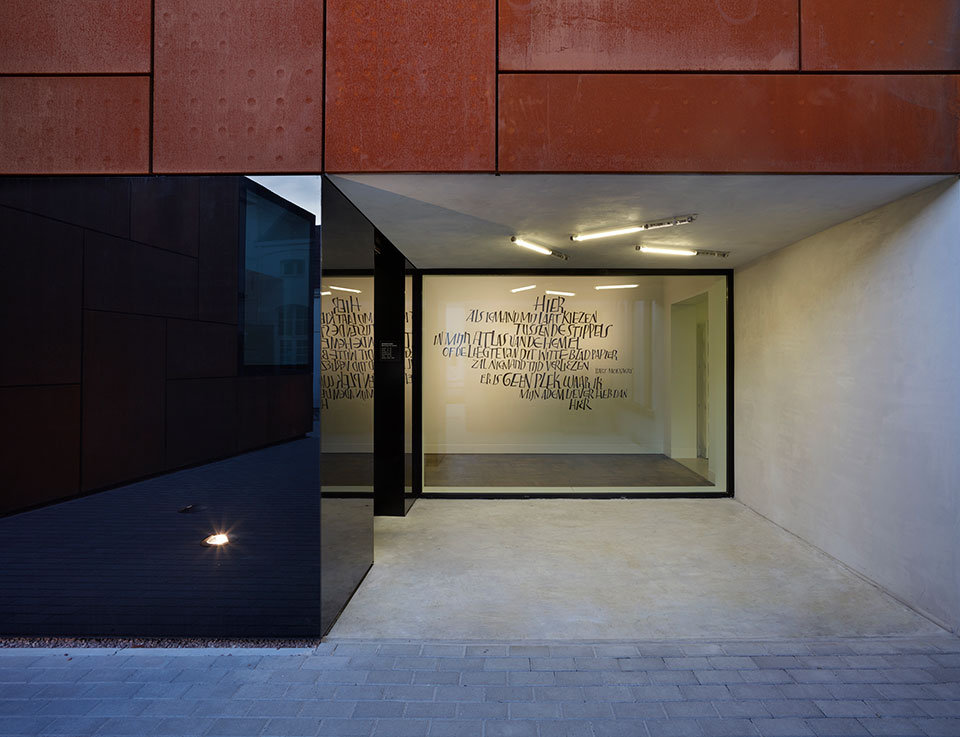
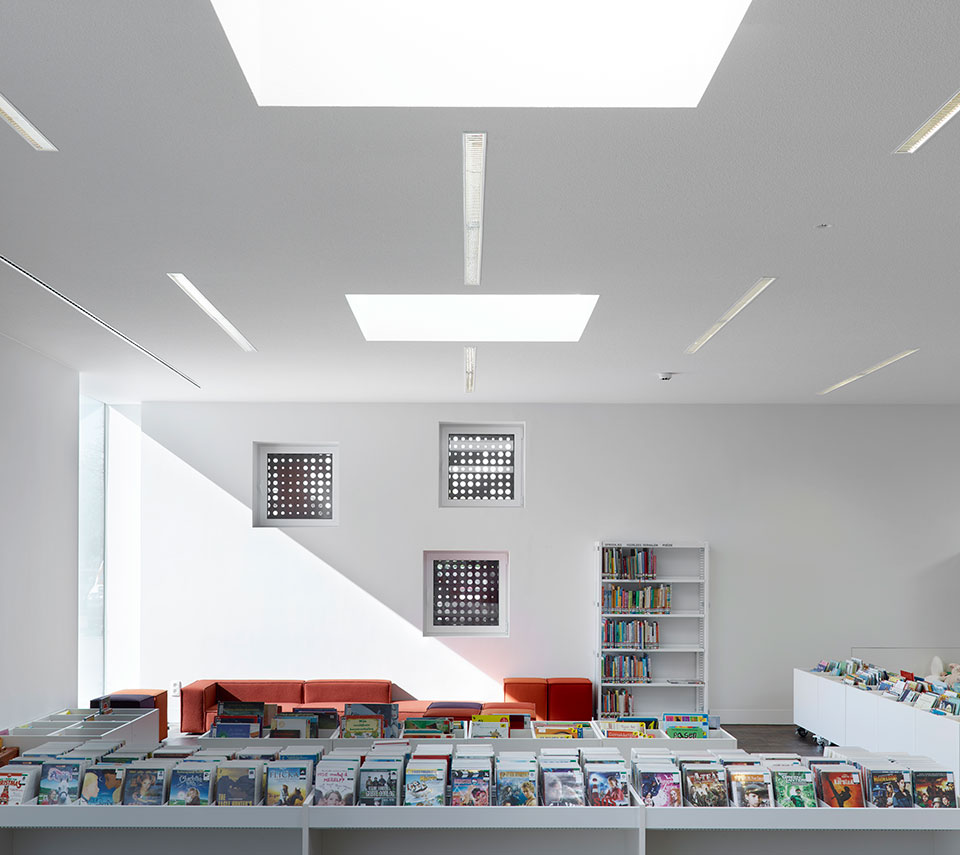
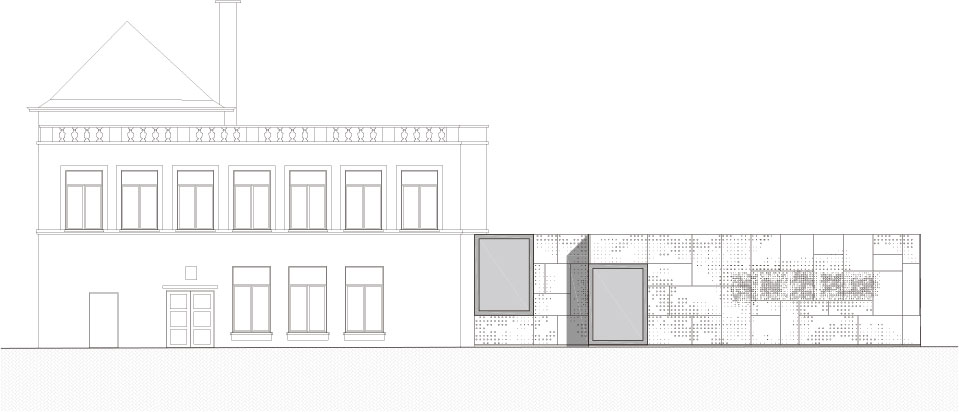
扩建部分外表皮是耐候钢板,内部则是与外部对比鲜明的白色墙面。新建筑将三种尺寸不同的窗户使用在建筑表皮上,创造出充满自然光,与外界有互动的明亮环境。
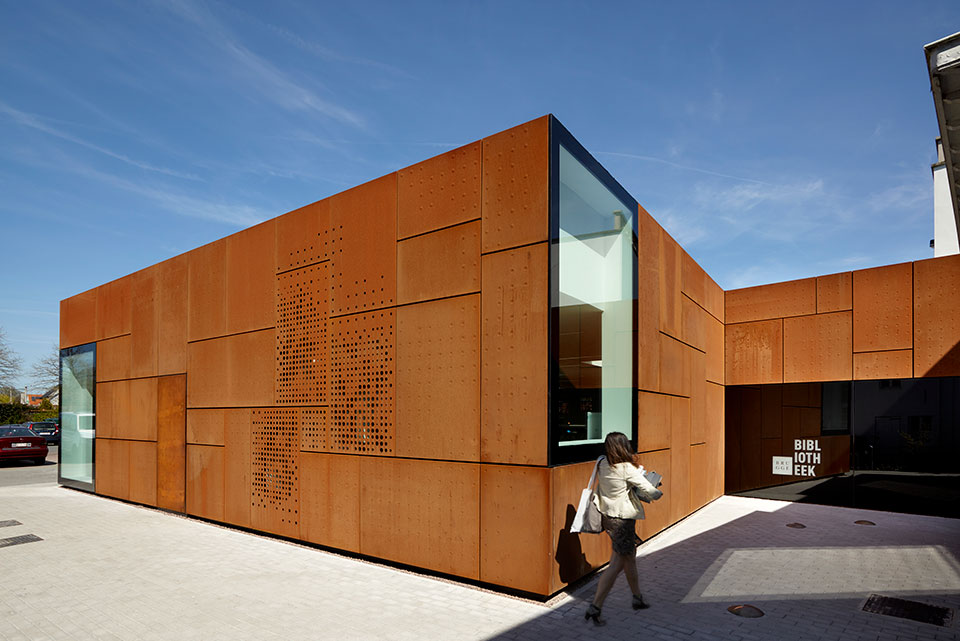
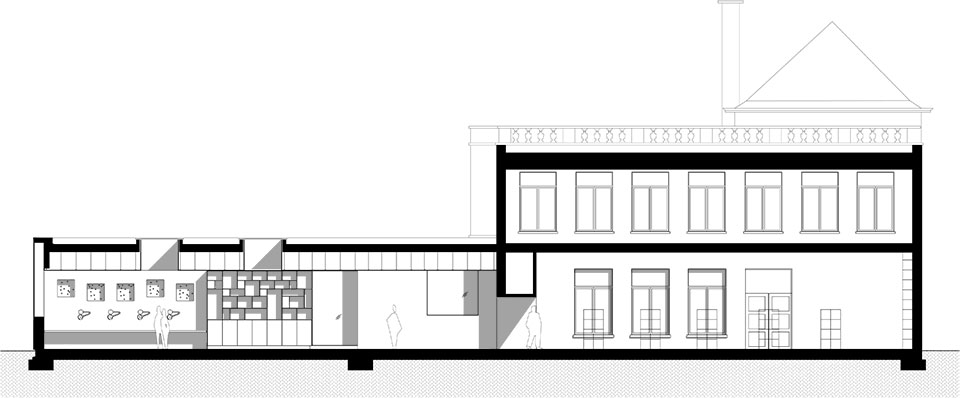
The extension is subordinate to the main building in terms of dimensions and is visually disconnected from it by its materialisation: the facades are finished in Corten steel panels that contrast with the white plastered facades of the main building. The position of the extension emphasises the tension between the existing heritage building and the new volume.
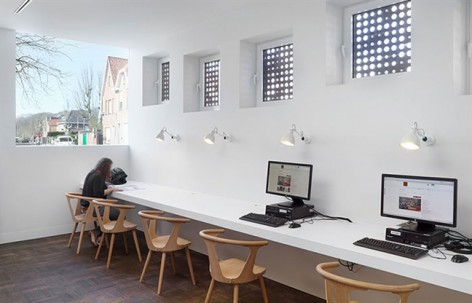
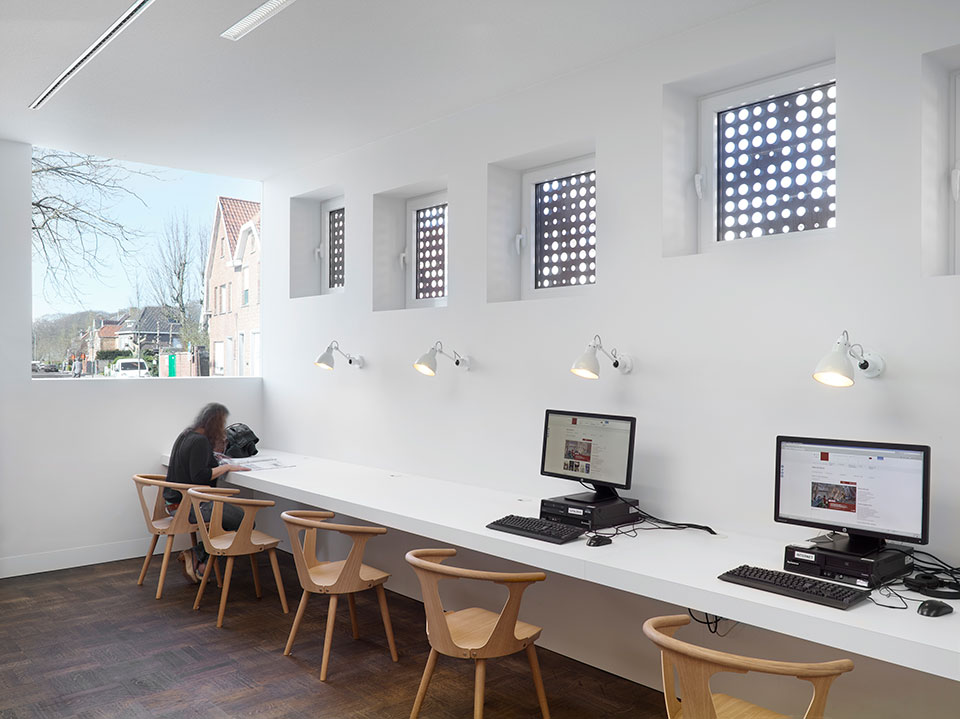
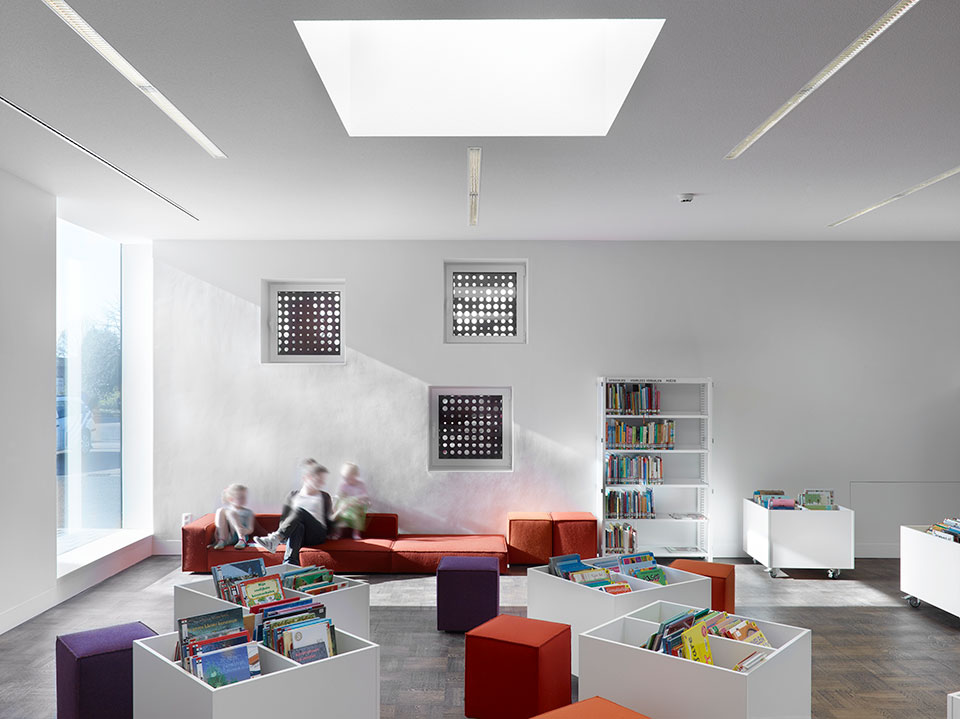
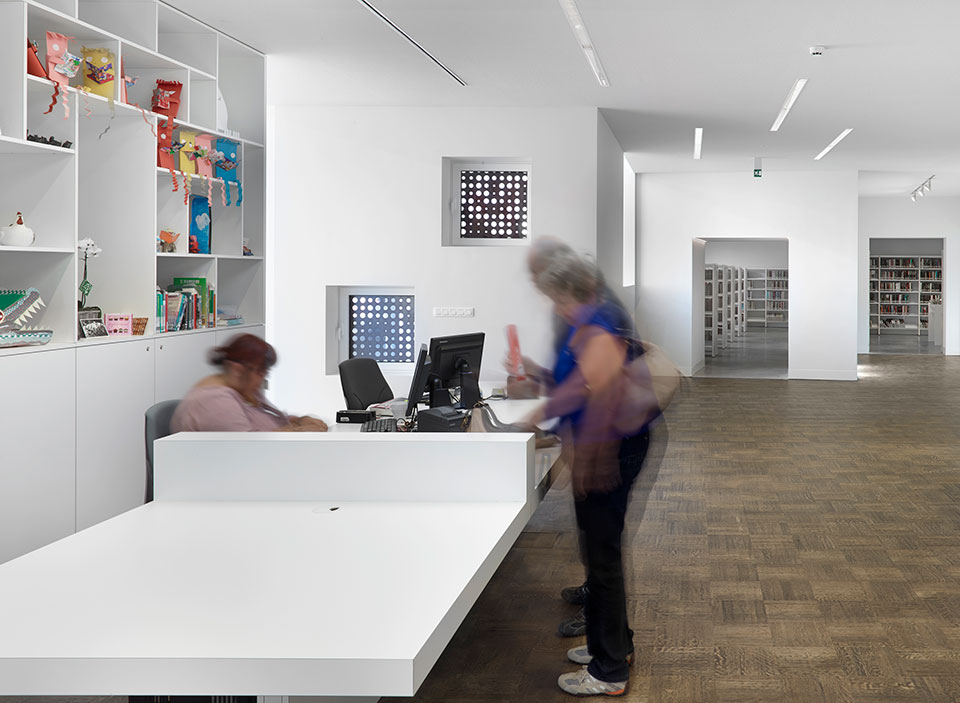
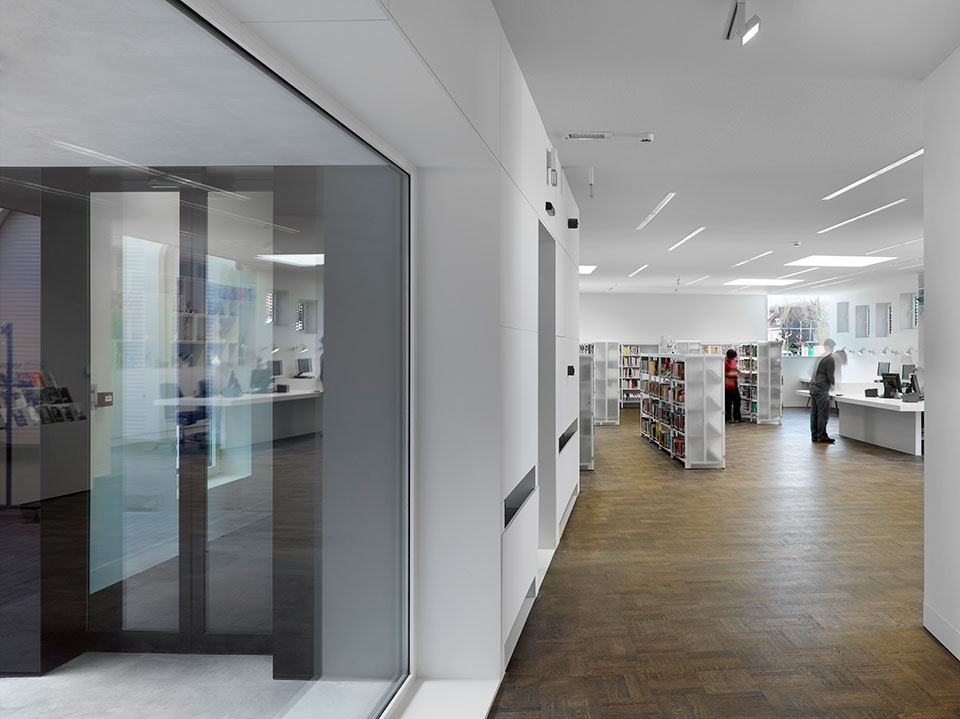
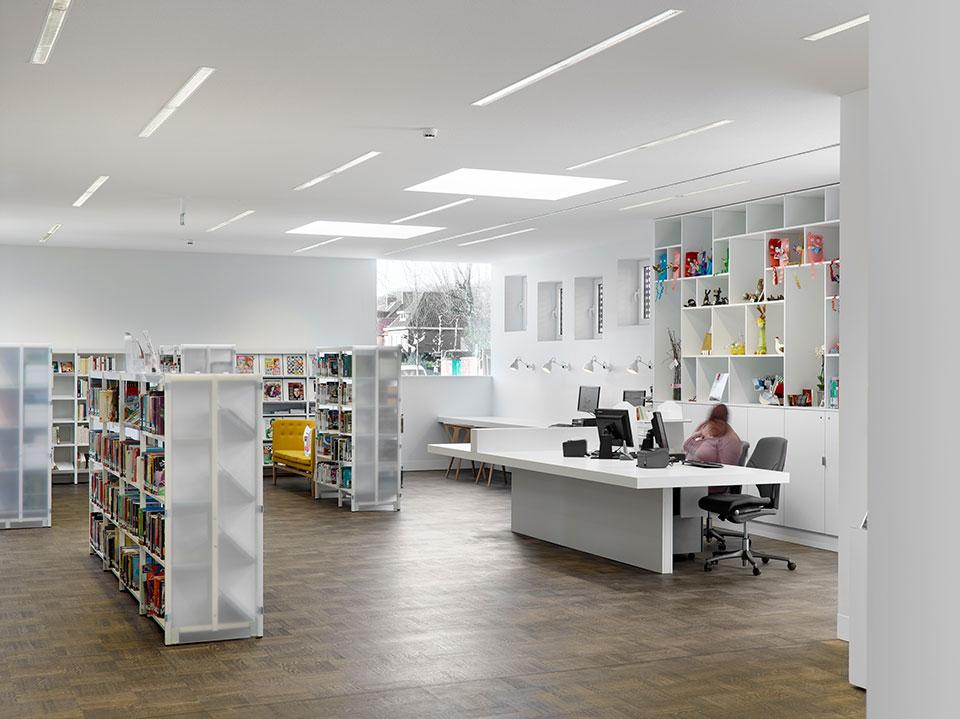
Large windows are located on the corners of the new volume to give the library the necessary visibility and interaction with its surroundings. Functions such as reading corners, workspaces and the reception desk are located close to these large windows so they benefit from the natural light streaming in.
To create a pleasant atmosphere in the library, 3 different types of windows were used, allowing visitors to enjoy natural light throughout the day and seasons.
architect: Studio Farris
client: City of Bruges
location: Bruges, Belgium
structural engineering: Planet Engineering
technical engineering: Studiebureau Boydens
contractor: Bouw & Renovatie
size: 555 square meters
status: completed in March 2015
All photos © Lumecore / Toon Grobet
MORE: Studio Farris Architects,更多请至:Studio Farris Architects on gooood









一定要把人物拍成多重残像拳么
建议增加一些墙身剖的节点详图~